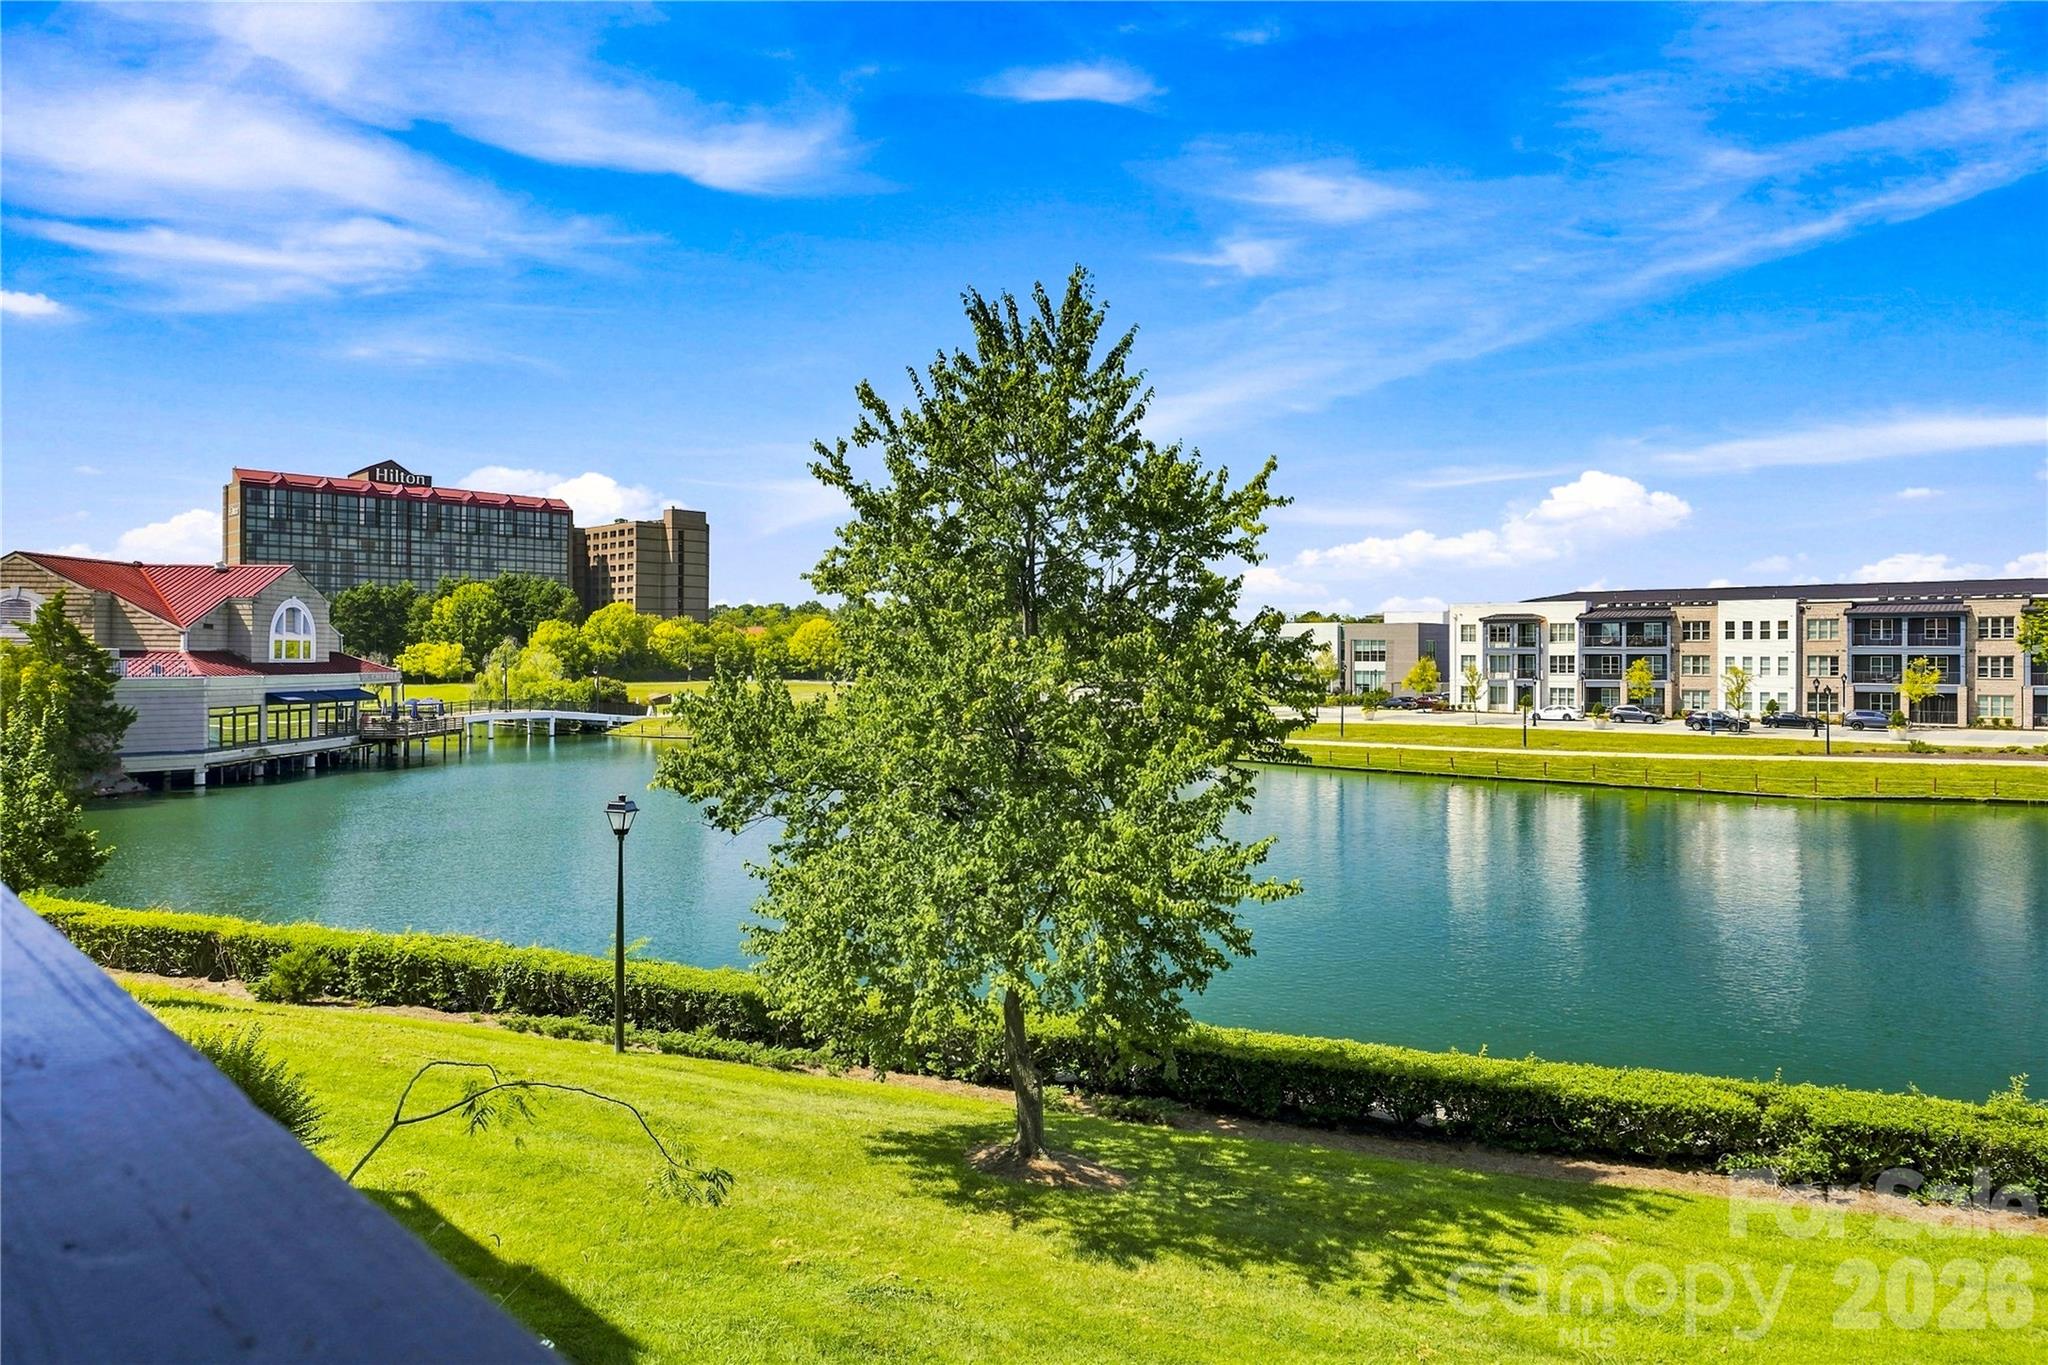
Property photo 1
Property photo 2
Property photo 3
Property photo 4
Property photo 5
3 Beds
2 Baths
1,359 sqft

$259,000

9031 J M Keynes Drive Unit: 48, Charlotte NC, 28262

Price per sqft$190.58
Built in1986
Property size1,359 sqft
Property typeCondominium
Courtesy of RE/MAX Executive, Lisa Turley Listing Contact: [email protected]

Overview

Active

Listed Aug 19, 2026

Updated 2h ago

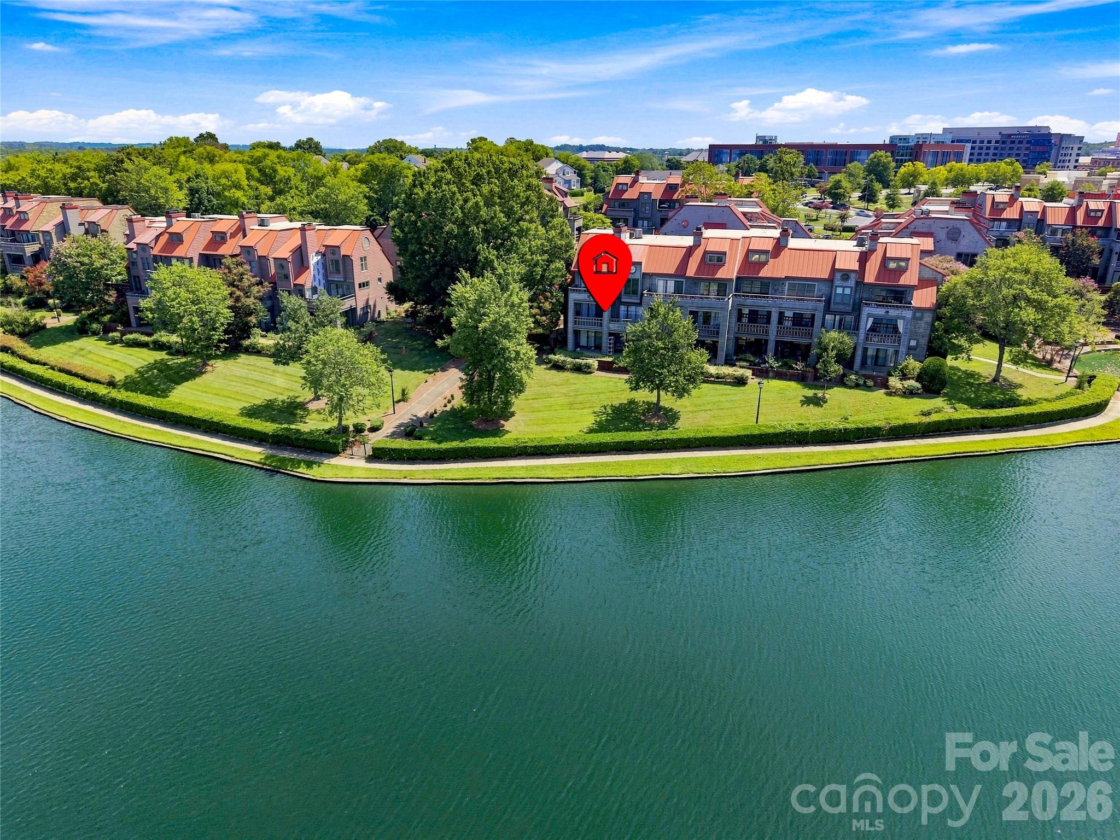
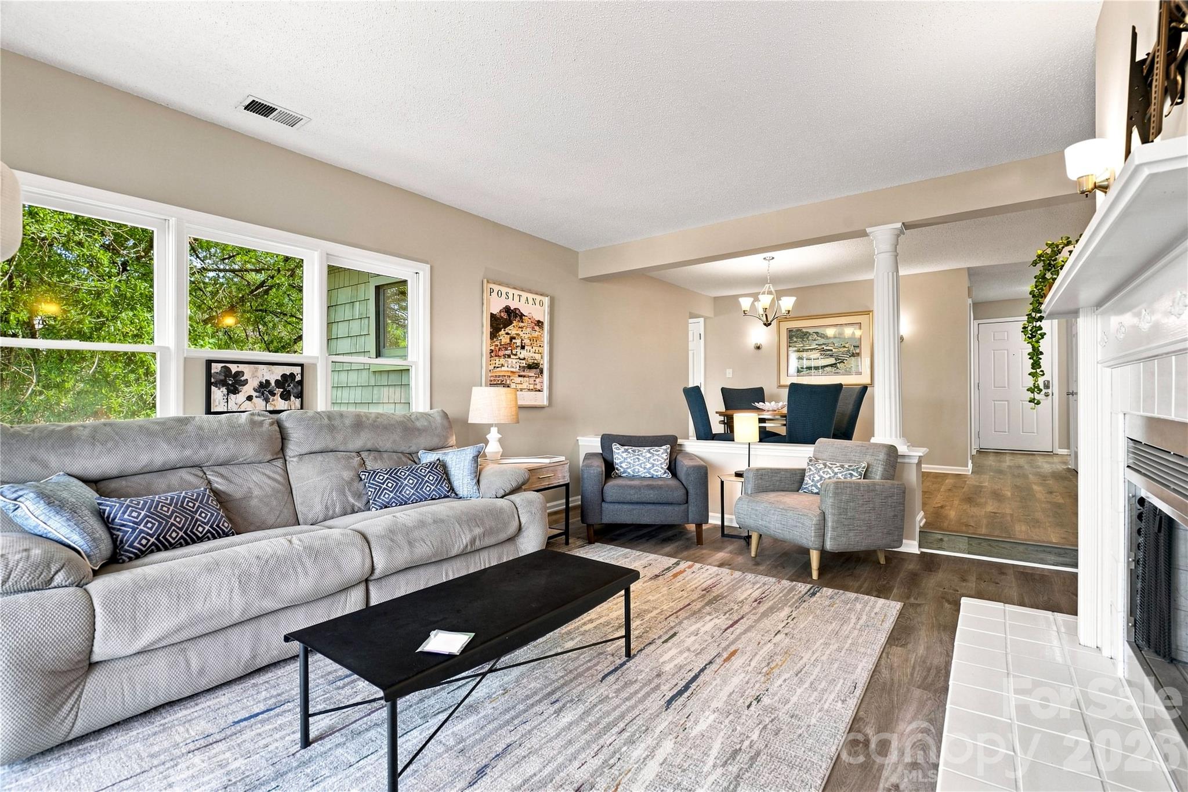
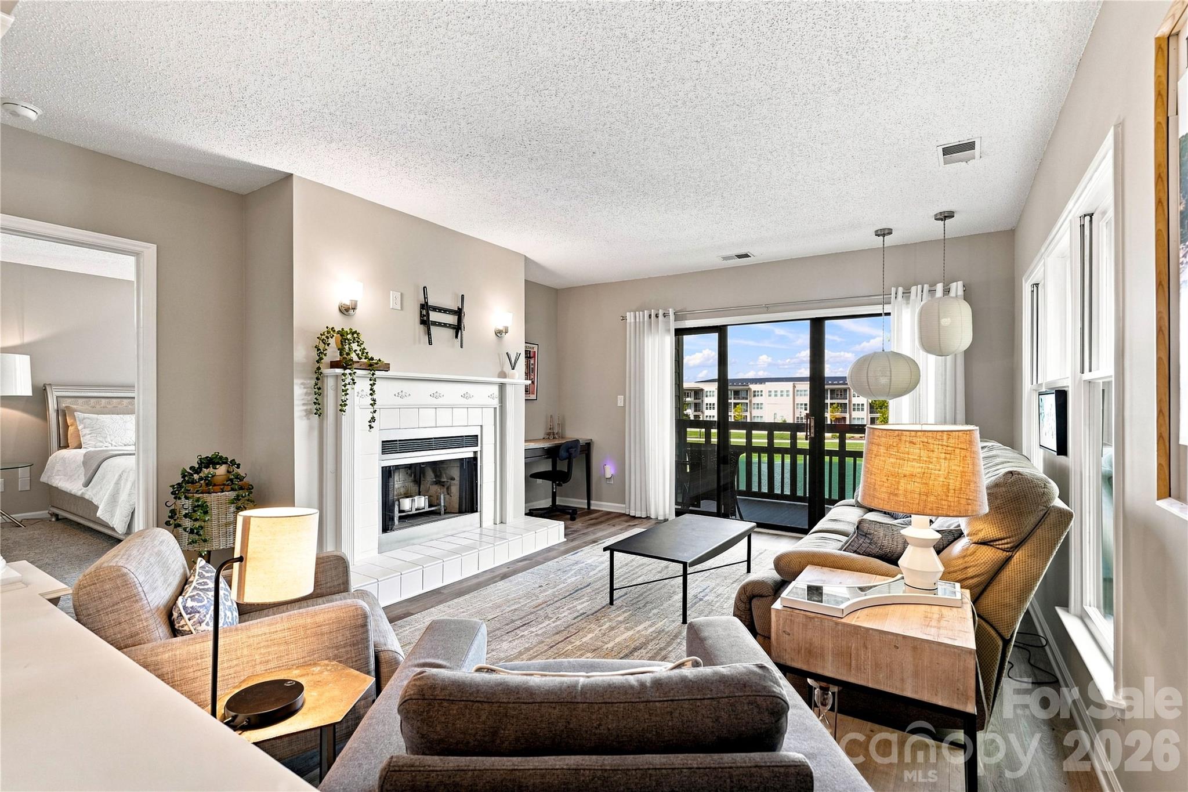
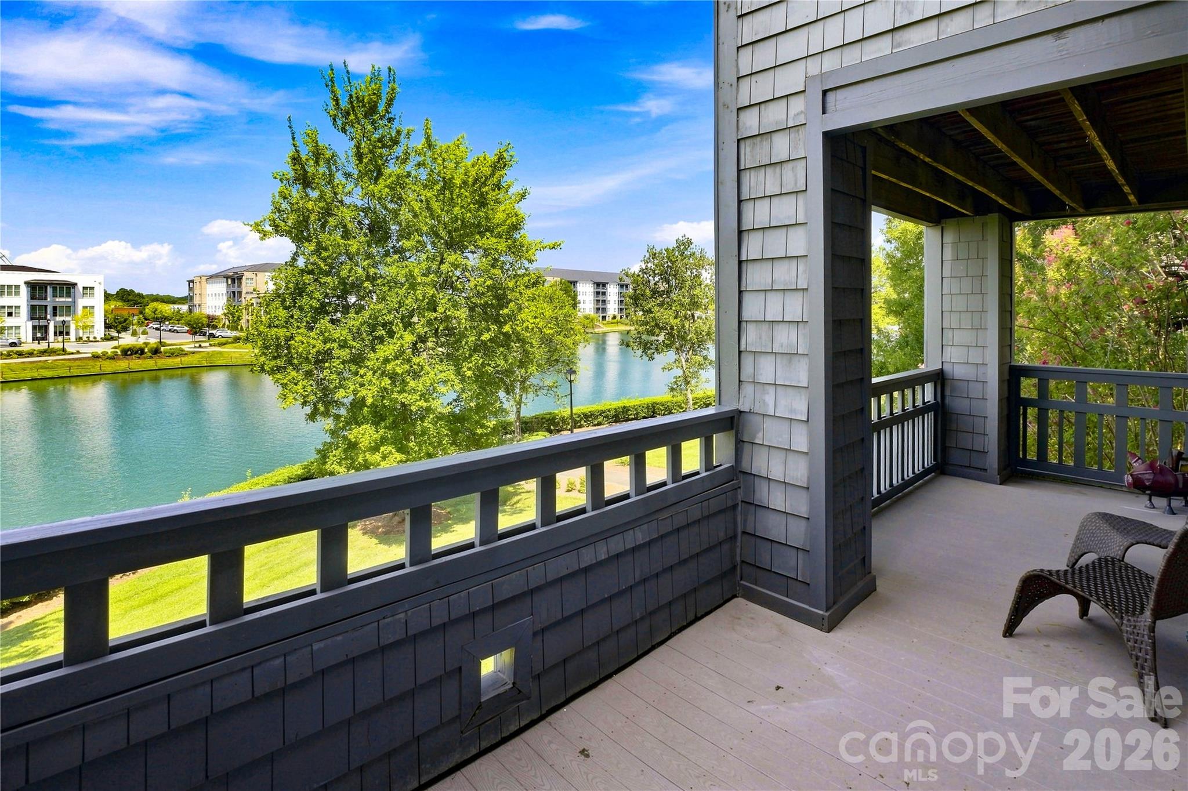
Enjoy beautiful lake views and an unbeatable University Place location from this spacious 3-bedroom, 2-bath condo overlooking the water! The open, light-filled layout offers comfortable everyday living, with a kitchen featuring granite countertops, stainless steel appliances, and plenty of workspace and storage. The living and dining areas flow together beautifully, creating an inviting space for relaxing or entertaining, while the lake views provide a peaceful backdrop. The primary suite offers a private retreat with its own full bath, while two additional bedrooms provide flexibility for guests, a home office, or additional living space. A unique bonus is the walk-up storage space located off the laundry room—an incredibly convenient feature providing valuable extra storage rarely found in condo living. Step outside and enjoy the lifestyle that makes University Place so special! Stroll along the lake and boardwalk, grab breakfast, dinner, dessert, or a glass of wine at nearby restaurants, or simply enjoy being close to everything. The JW Clay Blvd LYNX Blue Line station, UNC Charlotte, shopping, dining, and everyday conveniences are all nearby, with easy access to major highways and Uptown Charlotte. Offering a wonderful combination of space, lake views, extra storage, and an exceptional location, this condo is a fantastic opportunity! For added convenience, the home is also available for purchase fully furnished, with a few exclusions, making your move even easier. Schedule your showing today and discover all that University Place has to offer!

$1,723/mo

Est. mortgage payment based on a $259,000 home price.

All estimates are provided by Luxury Presence for informational purposes only. Actual amounts may vary.

Additional information

MLS® ID
4406099

Interior Features

Bedrooms
3
Bathrooms
2
Fireplace
Yes
Cooling
Yes
Heating
Yes
Basement
No

Other Property Details

Association Fee Frequency
Monthly
55+/Senior Community
No

Listings courtesy of Canopy MLS as distributed by MLS GRID

All information deemed reliable but not guaranteed and should be independently verified. All properties are subject to prior sale, change or withdrawal. Neither listing broker(s) nor David Wishon shall be responsible for any typographical errors, misinformation, misprints and shall be held totally harmless. Properties displayed may be listed or sold by various participants in the MLS.

Based on information submitted to the MLS GRID as of 5:29 AM UTC on 10/16/2026. All data is obtained from various sources and may not have been verified by broker or MLS GRID. Supplied Open House Information is subject to change without notice. All information should be independently reviewed and verified for accuracy. Properties may or may not be listed by the office/agent presenting the information.

©2026 Canopy MLS . All rights reserved.

DMCA Notice

Powered by Luxury Presence