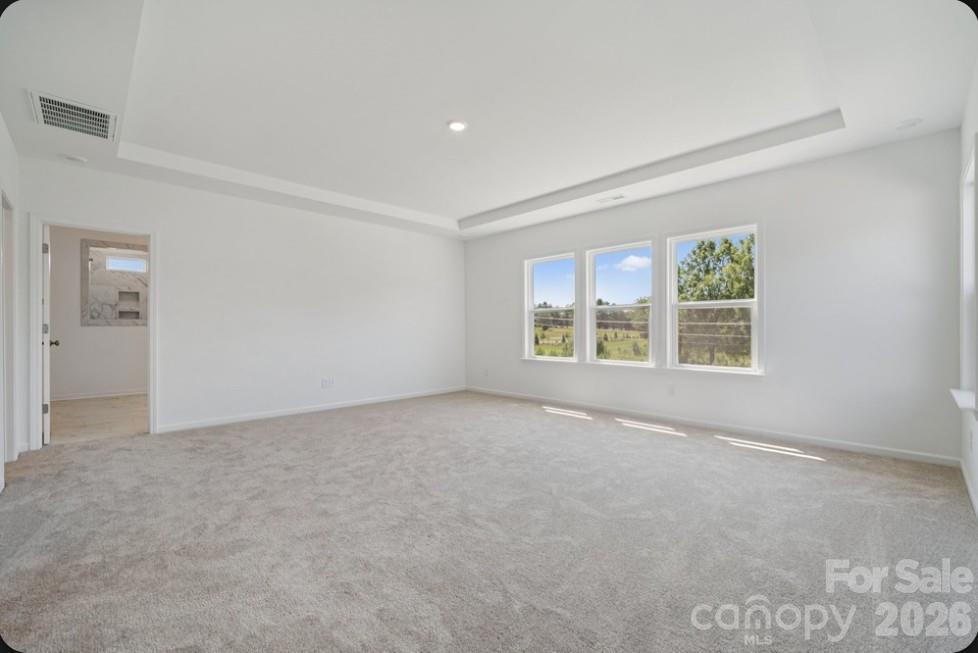
Property photo 1
Property photo 2
Property photo 3
Property photo 4
Property photo 5
5 Beds
5 Baths
4,465 sqft

$989,990

3244 Tramore Drive, Harrisburg NC, 28075

Price per sqft$221.72
Built in2026
Property size4,465 sqft
Property typeResidential
Courtesy of Taylor Morrison of Carolinas Inc, Cindy Lisiecki Listing Contact: [email protected]

Overview

Active

Listed Aug 21, 2026

Updated 4 days ago

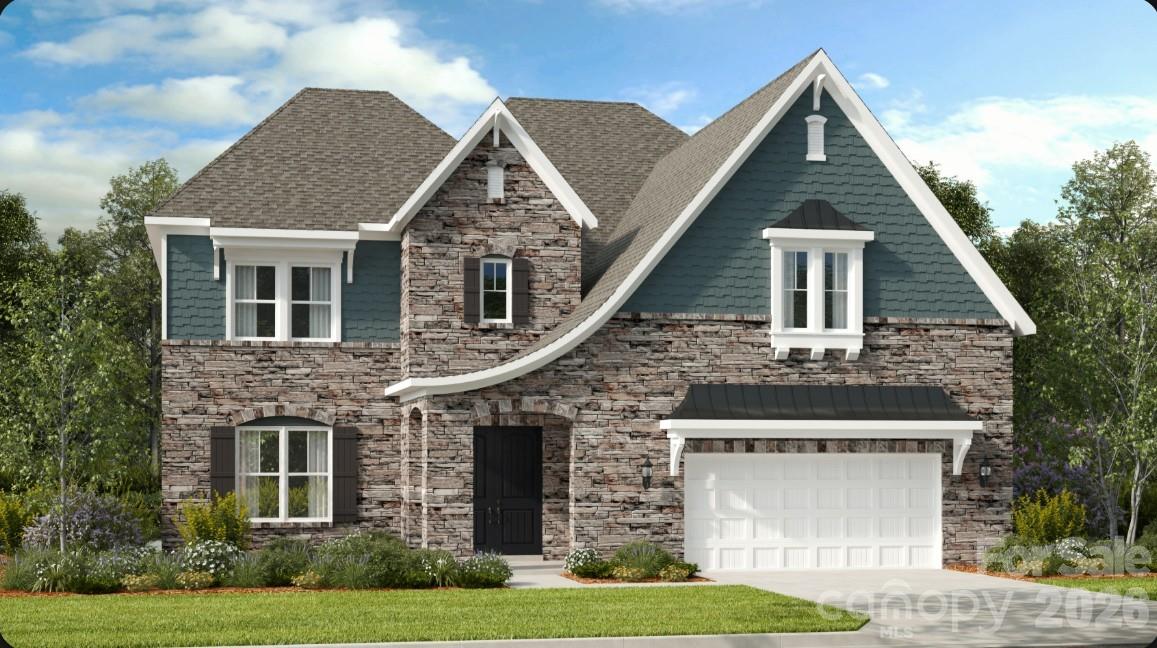
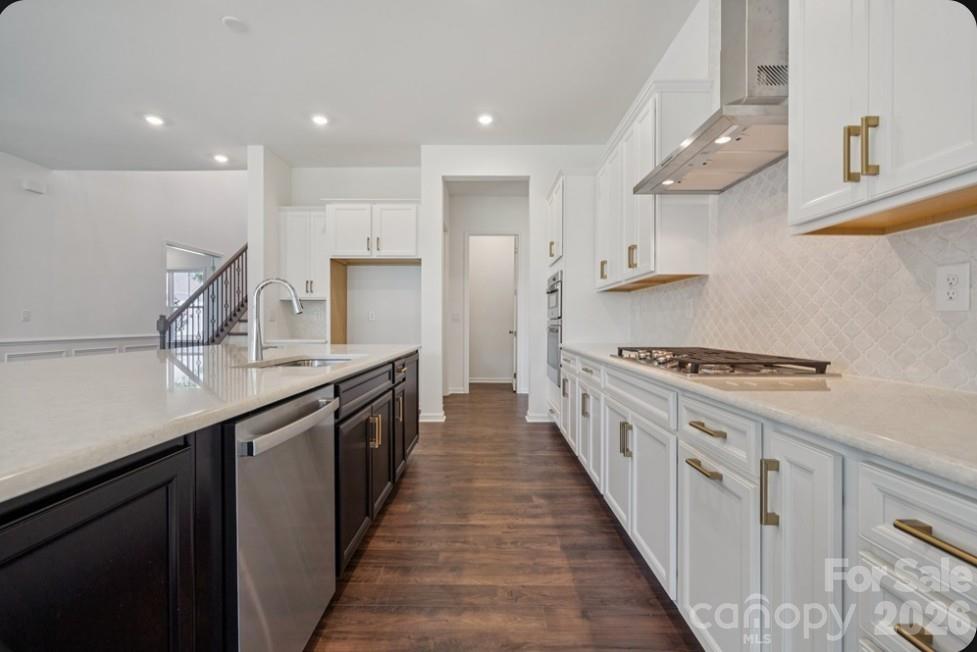
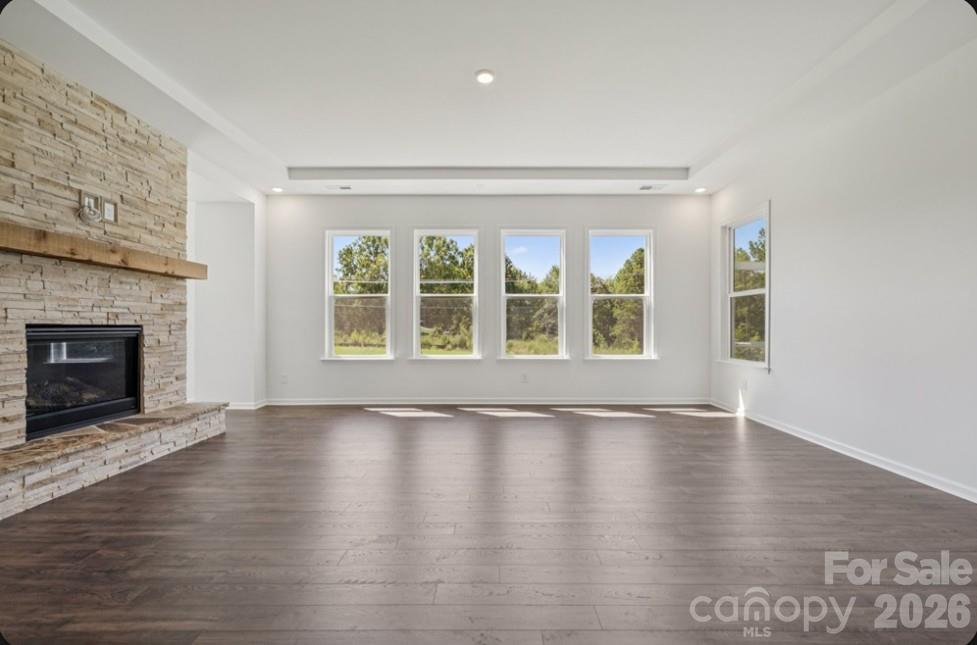
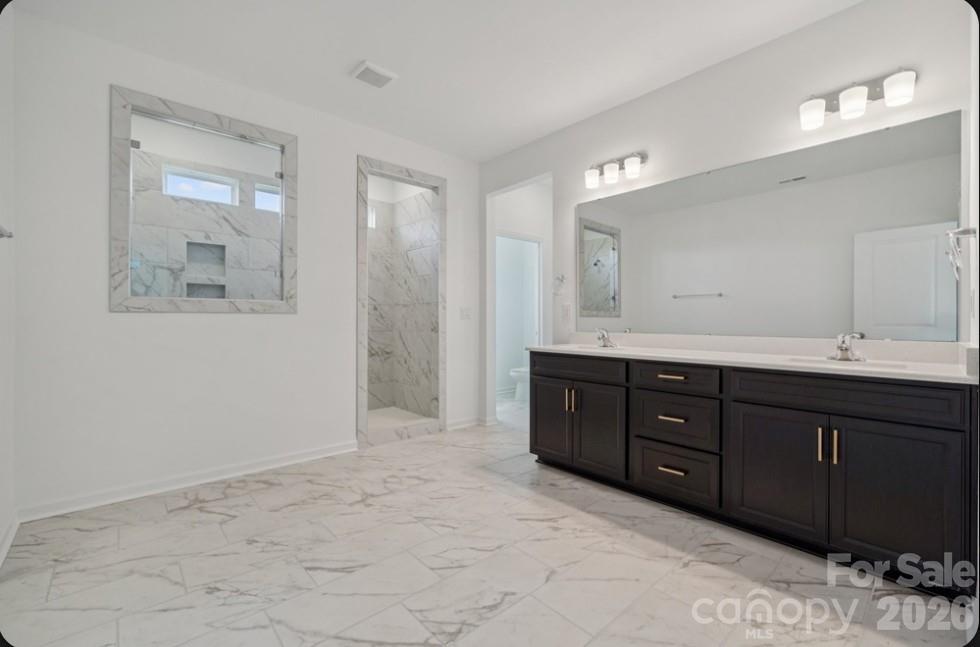
What's Special: Sunroom Included | Dedicated Study | Cul-de-Sac Lot | Gourmet Kitchen. Proposed New Construction - April Completion! Built by America's Most Trusted Home Builder. This thoughtfully designed two-story home offers exceptional space for both everyday living and entertaining. The main level features an inviting foyer that opens to a private study in place of the formal dining room, while the open-concept kitchen, casual dining area, and great room create a seamless gathering space. A gas fireplace adds warmth and charm to the great room, and the casual dining area opens to the covered outdoor living space through impressive 9' sliding glass doors. The first-floor bedroom suite provides added flexibility for guests, while upstairs you'll find a spacious loft, three secondary bedrooms, and a private primary suite with a generous walk-in closet and luxurious bathroom. A game room offers additional space for recreation, hobbies, or entertaining. This inviting community offers 42 spacious homes on 75' lots with generous backyards designed for outdoor living. Located in charming Harrisburg near vibrant Charlotte, you’re close to parks, entertainment, and major attractions. A planned walking trail and easy access to I-485 and NC-49 make it simple to reach top employers in Mecklenburg and Cabarrus counties. This is a proposed home, giving buyers the opportunity to personalize their selections. MLS#4417088

$6,586/mo

Est. mortgage payment based on a $989,990 home price.

All estimates are provided by Luxury Presence for informational purposes only. Actual amounts may vary.

Additional information

MLS® ID
4417088

Interior Features

Bedrooms
5
Bathrooms
5
Fireplace
Yes
Cooling
Yes
Heating
Yes
Basement
No

Exterior Features

Lot Size
0.62 Acres

Other Property Details

Association Fee Frequency
Yearly
Garage
Yes
New Construction
Yes
55+/Senior Community
No

Listings courtesy of Canopy MLS as distributed by MLS GRID

All information deemed reliable but not guaranteed and should be independently verified. All properties are subject to prior sale, change or withdrawal. Neither listing broker(s) nor David Wishon shall be responsible for any typographical errors, misinformation, misprints and shall be held totally harmless. Properties displayed may be listed or sold by various participants in the MLS.

Based on information submitted to the MLS GRID as of 2:04 PM UTC on 9/21/2026. All data is obtained from various sources and may not have been verified by broker or MLS GRID. Supplied Open House Information is subject to change without notice. All information should be independently reviewed and verified for accuracy. Properties may or may not be listed by the office/agent presenting the information.

©2026 Canopy MLS . All rights reserved.

DMCA Notice

Powered by Luxury Presence