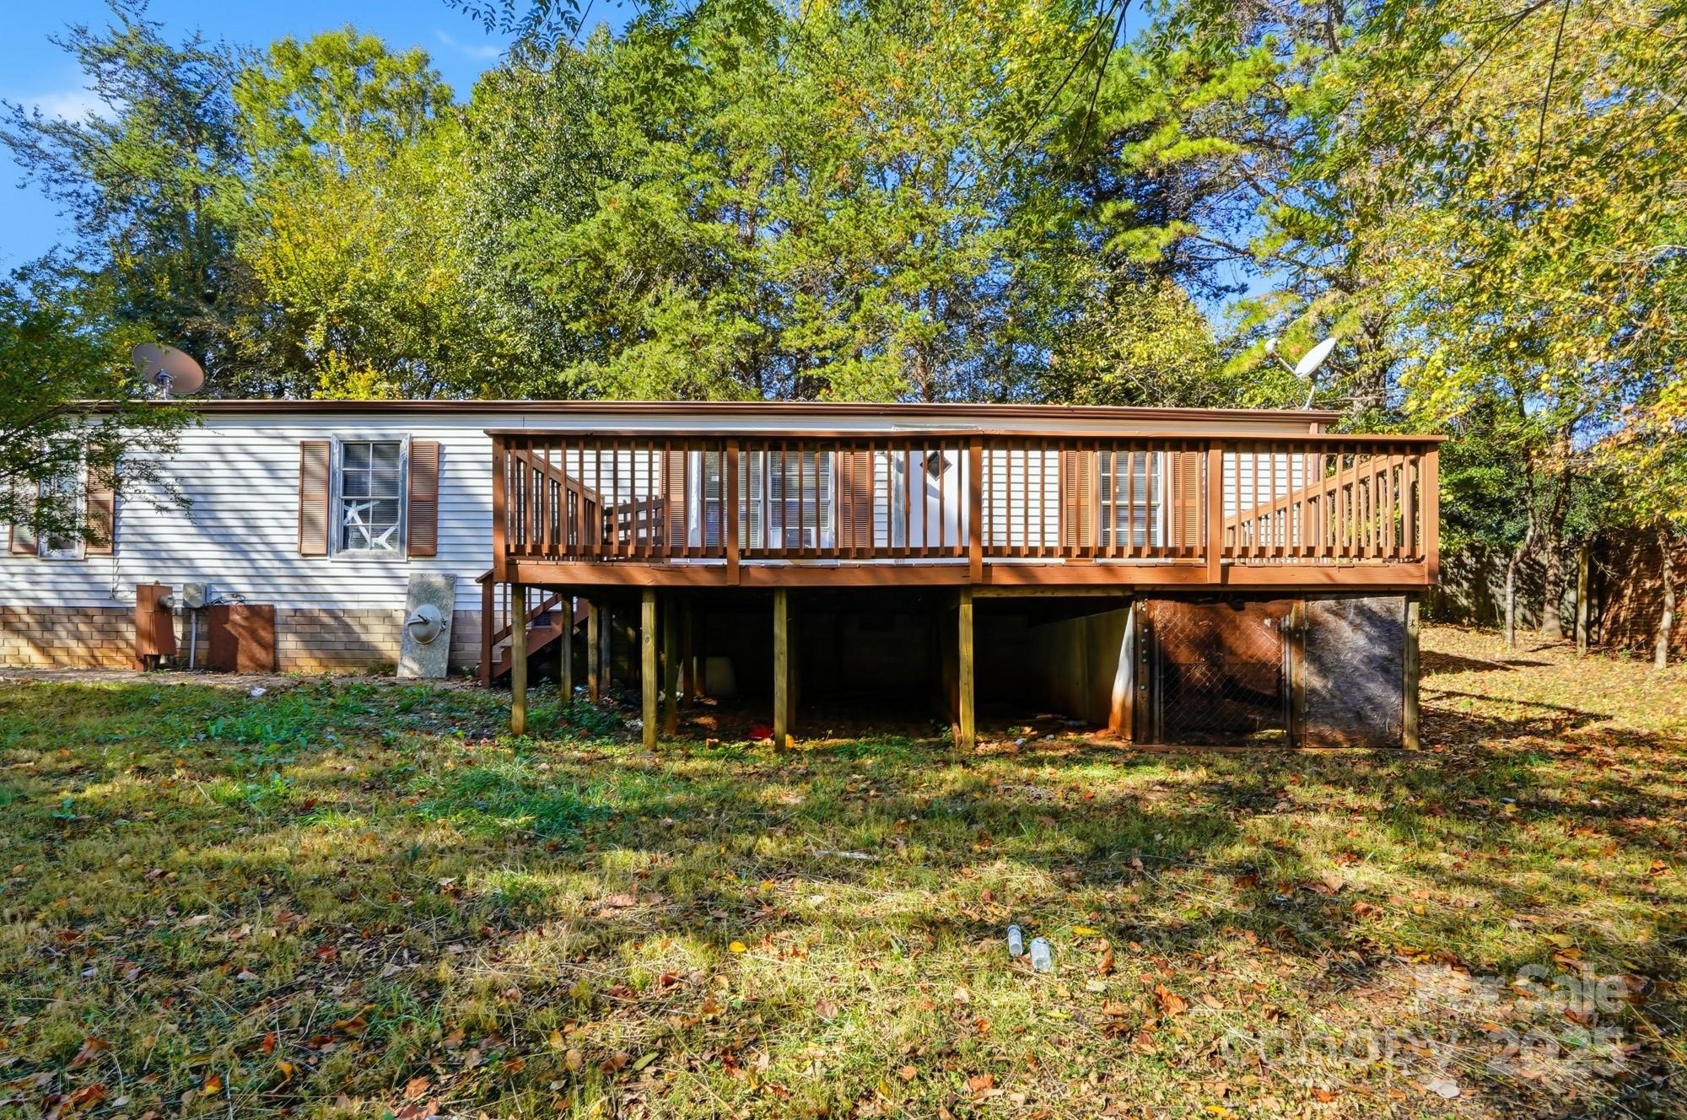
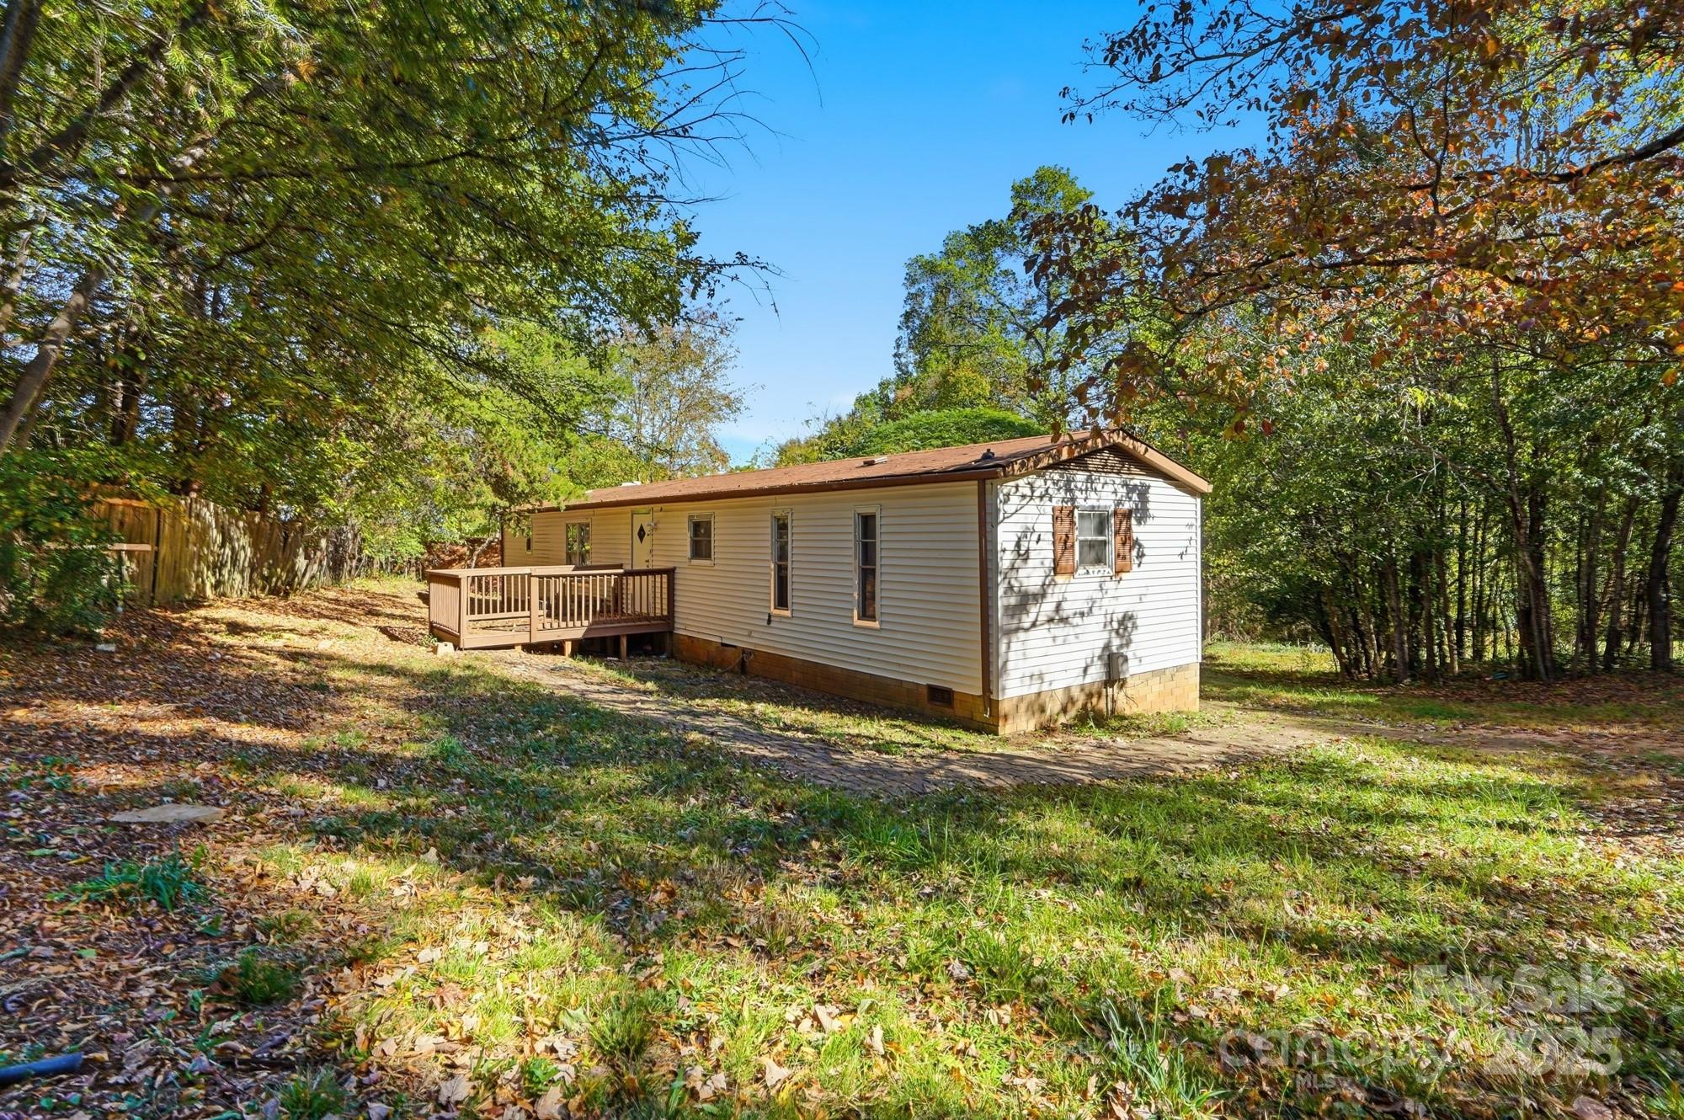
Home’s rear exterior with a long raised wooden deck beneath mature autumn trees.
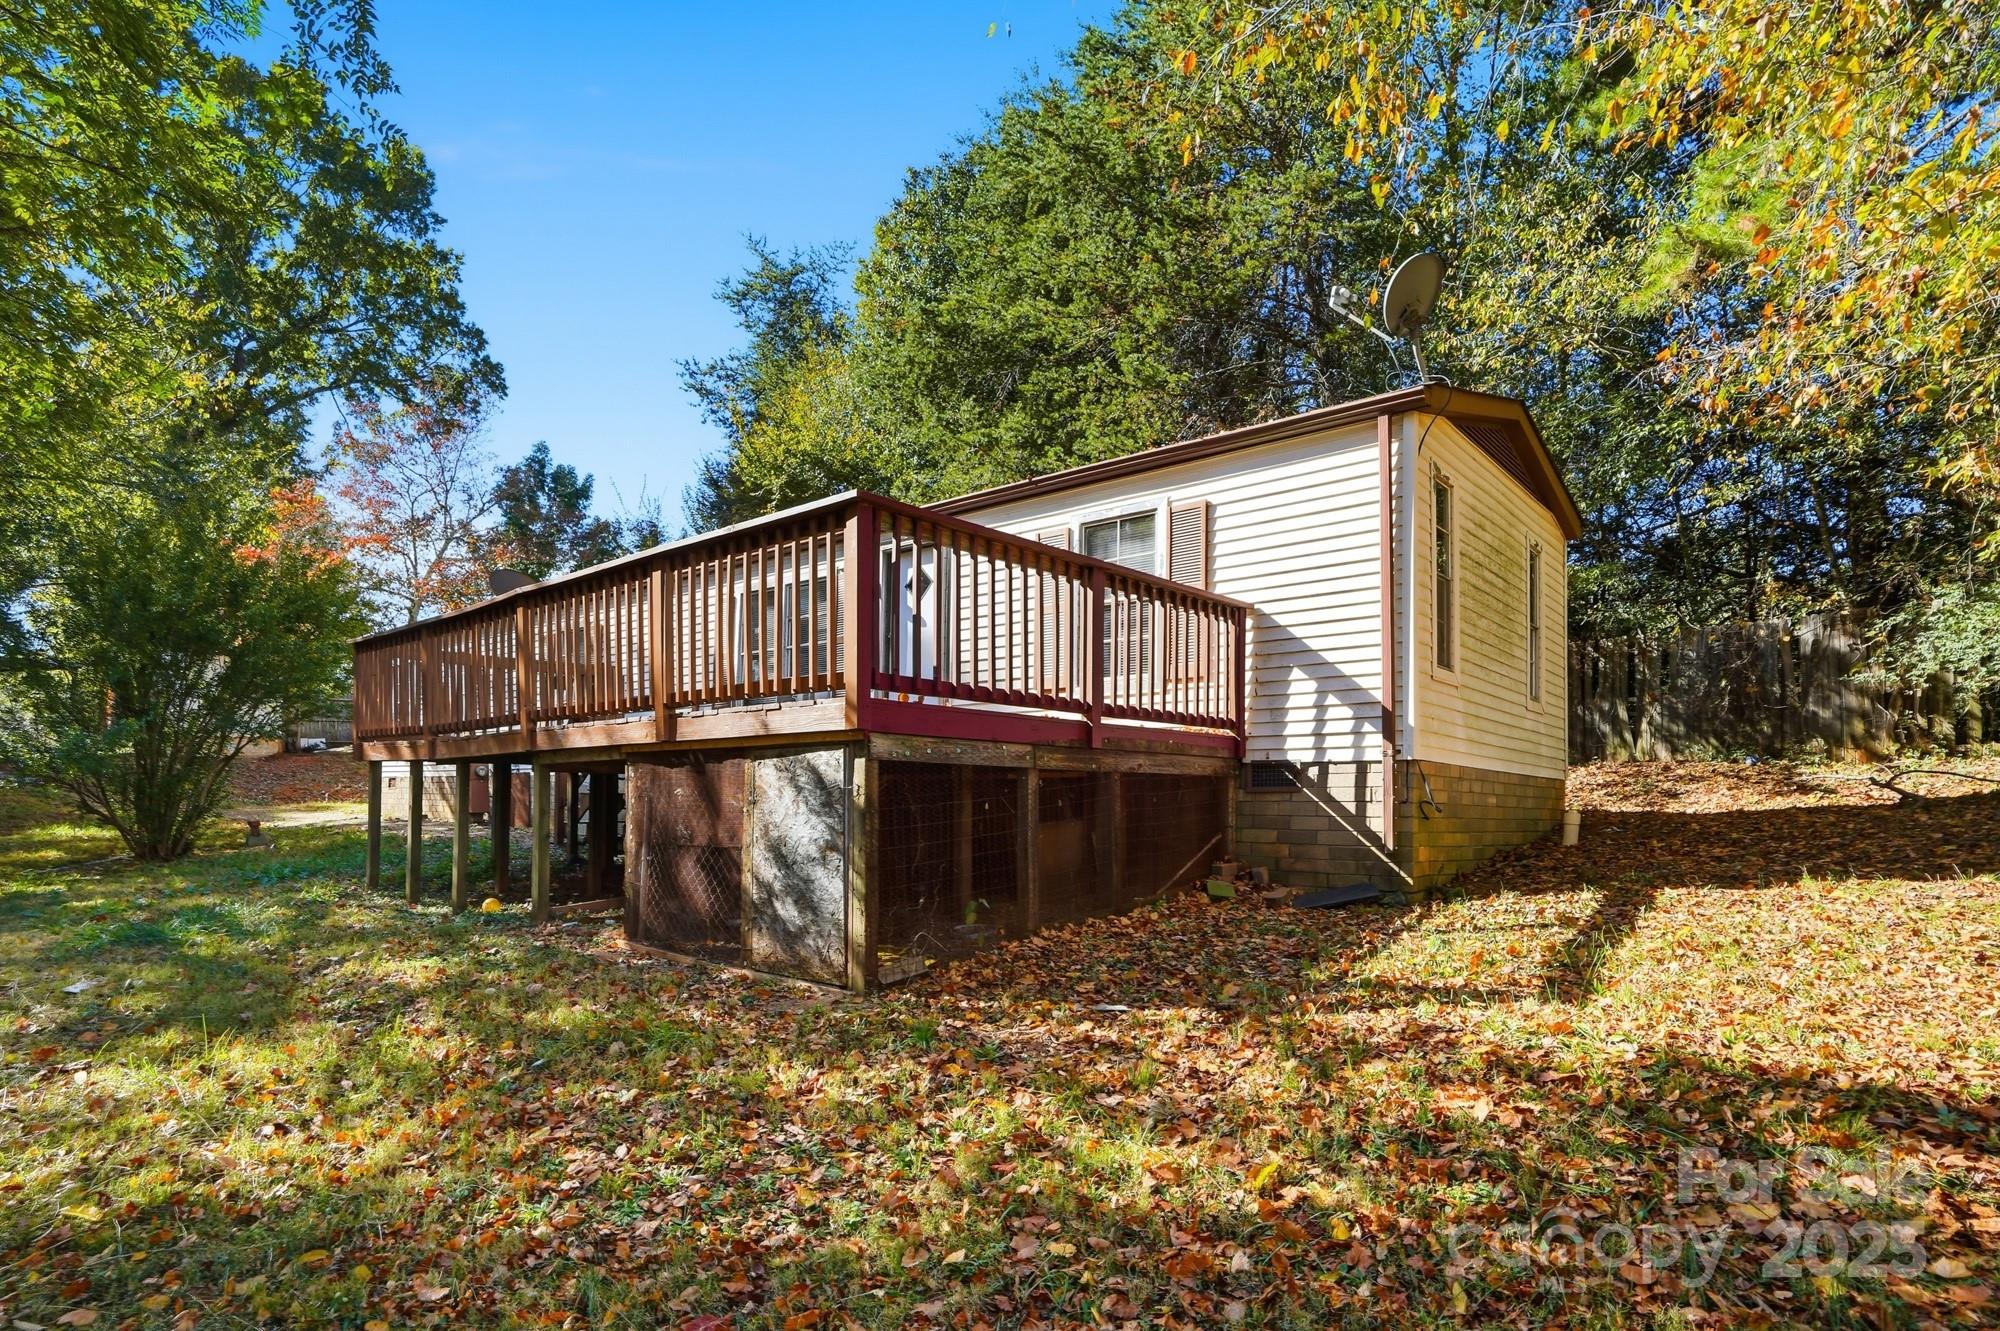
Home with a long raised wooden deck, surrounded by trees and fallen autumn leaves.
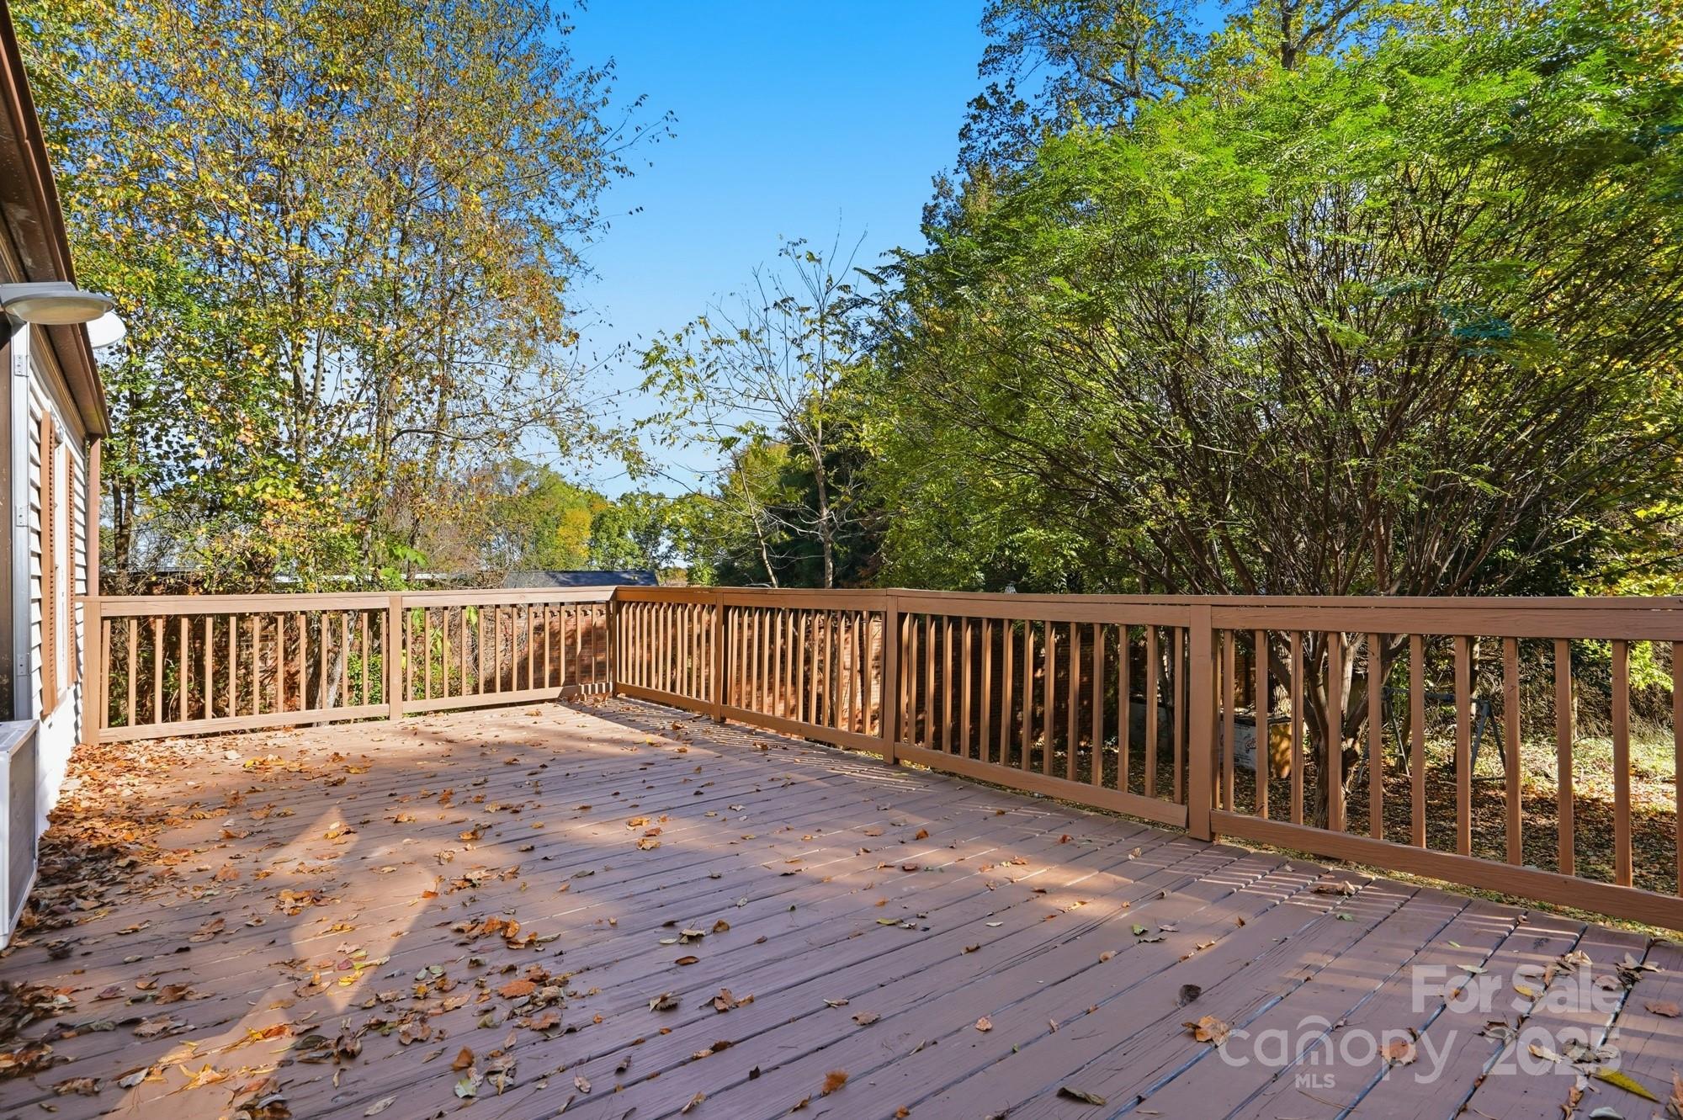
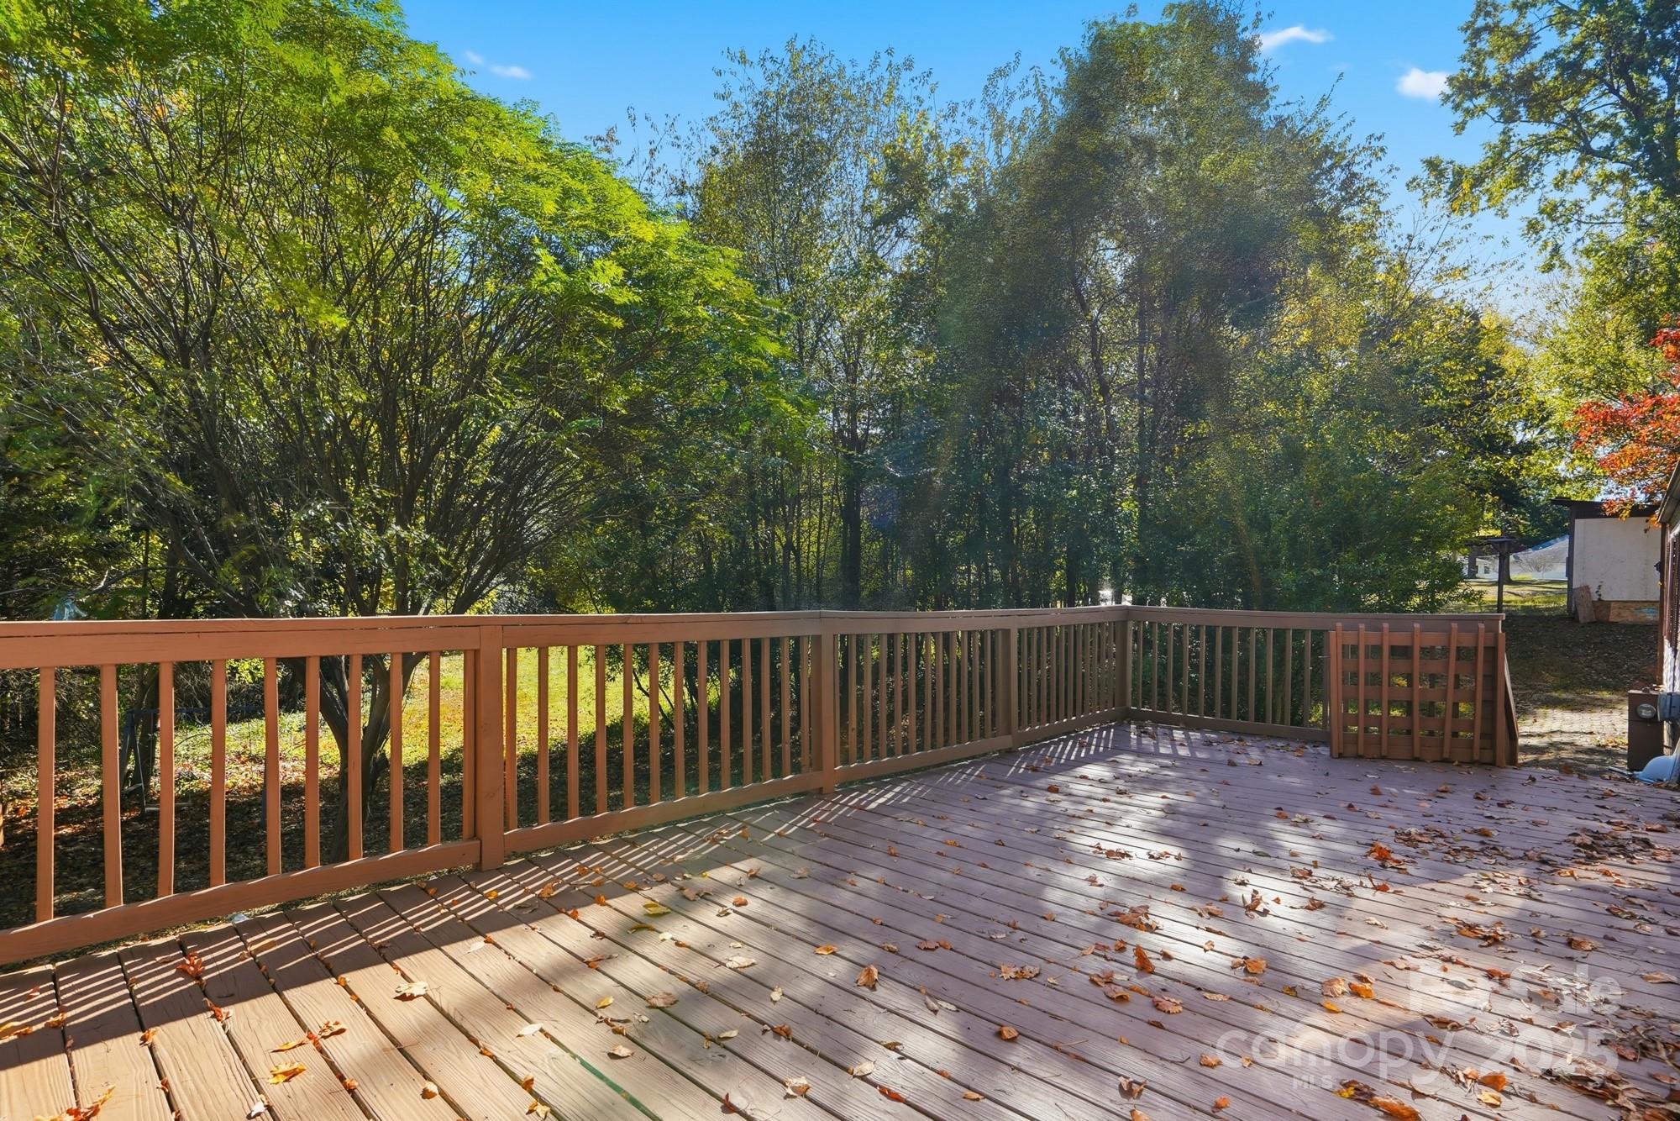
Spacious wood deck with brown railings and fallen leaves, surrounded by mature trees.
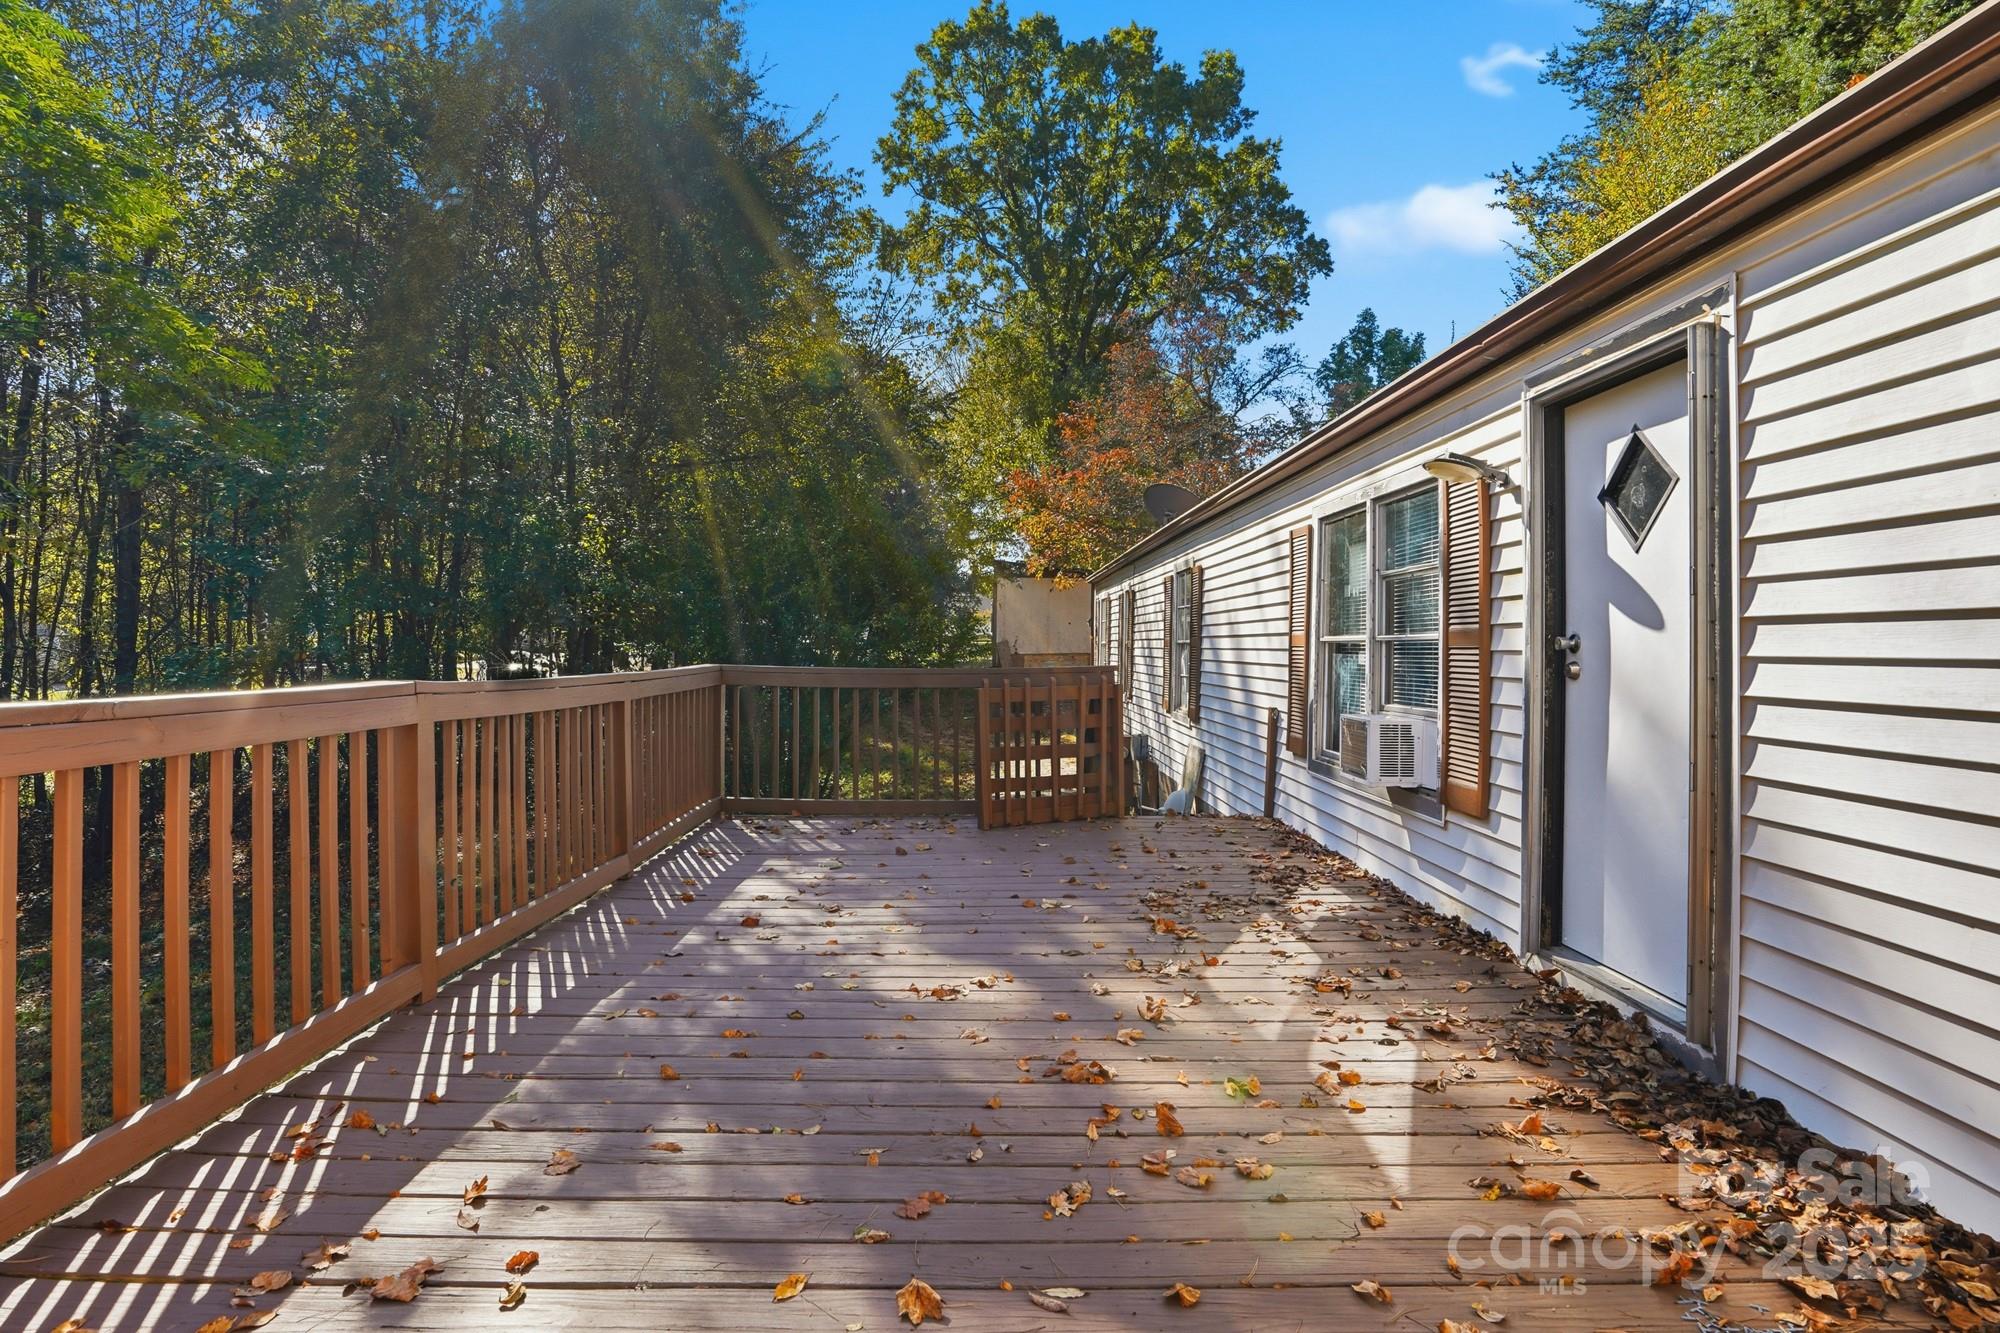
Wooden deck beside a white-sided home, bordered by brown railings and trees.
Raised wooden deck with brown railings overlooking a wooded backyard.
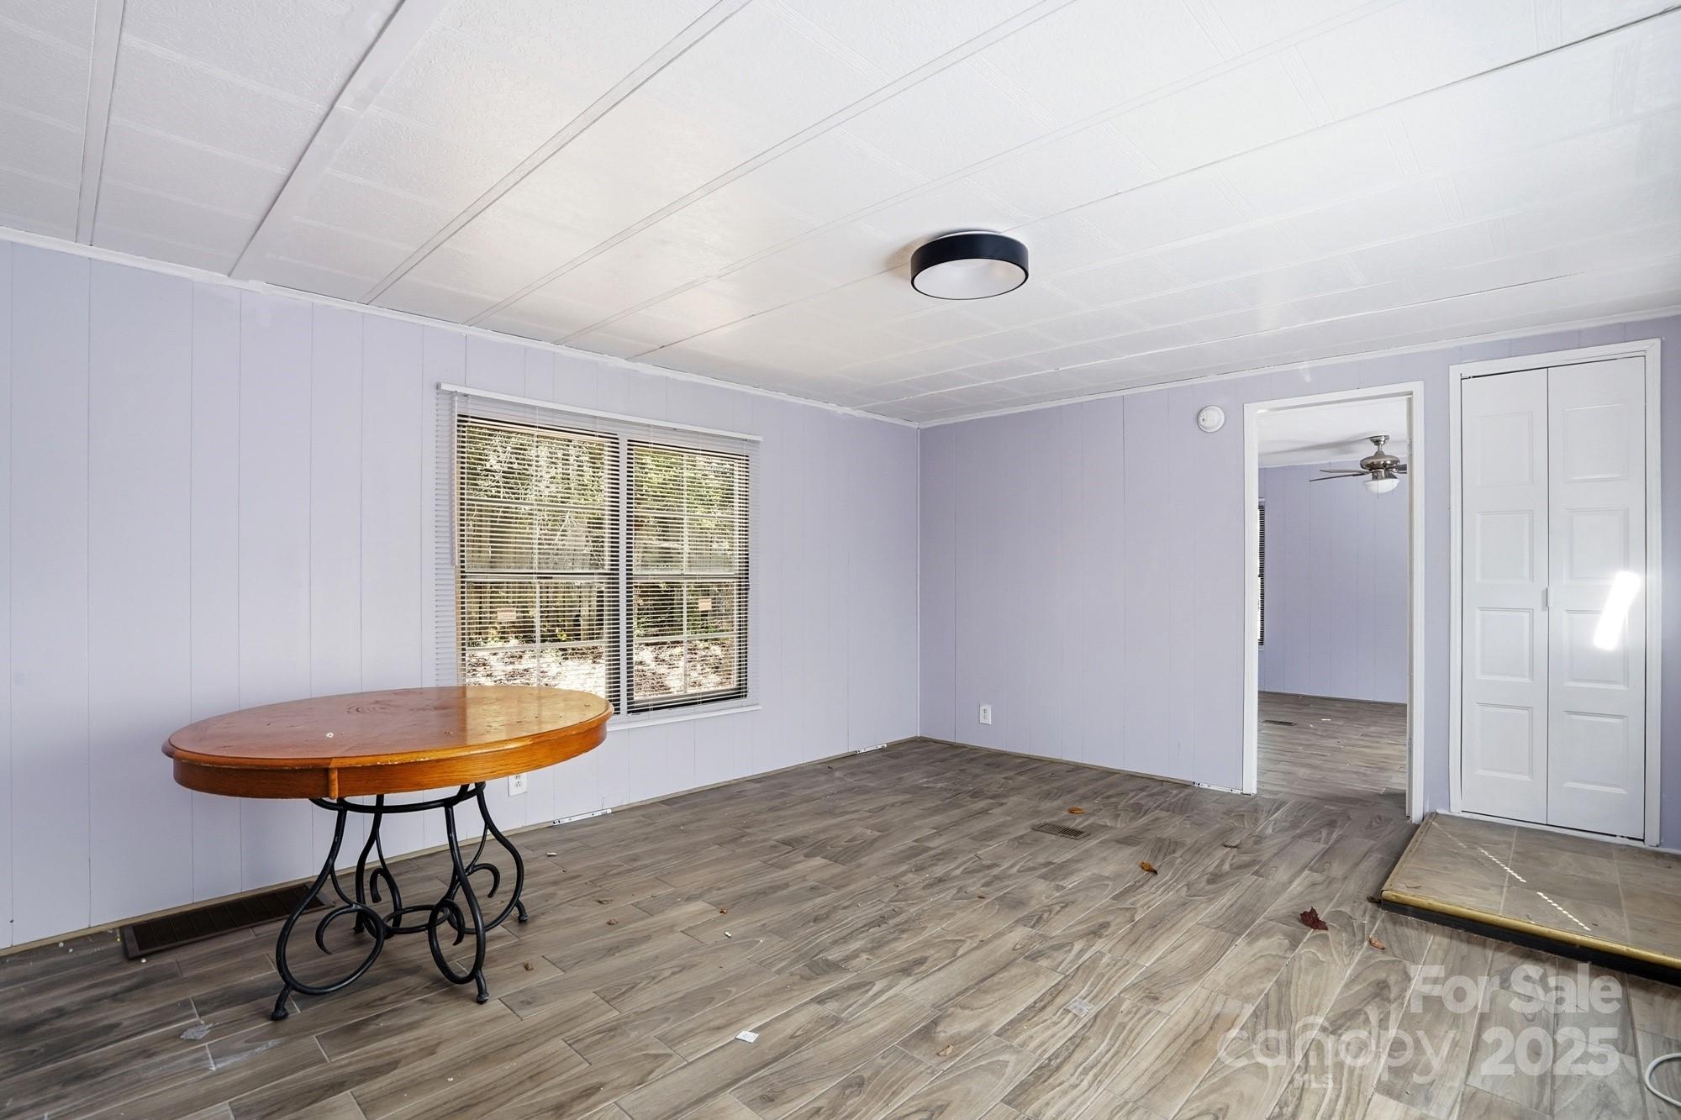
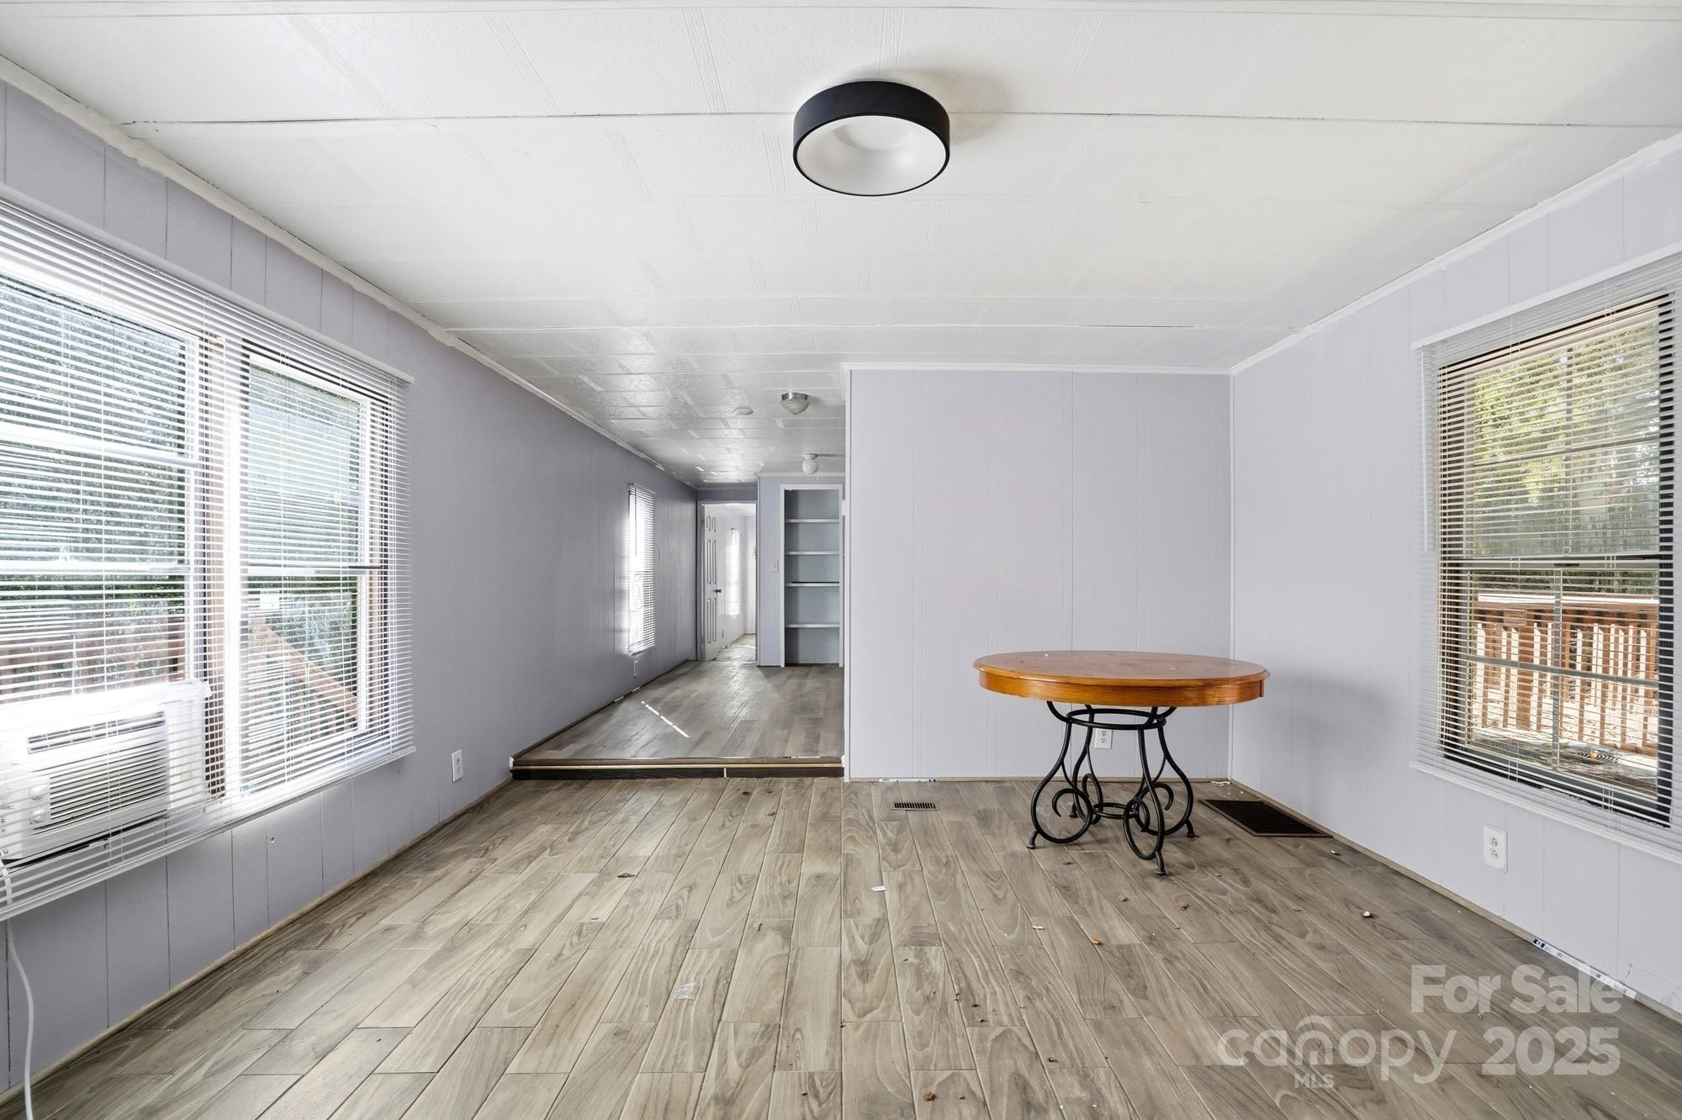
Dining room with lavender walls, gray flooring, a window, and a small round wooden table.
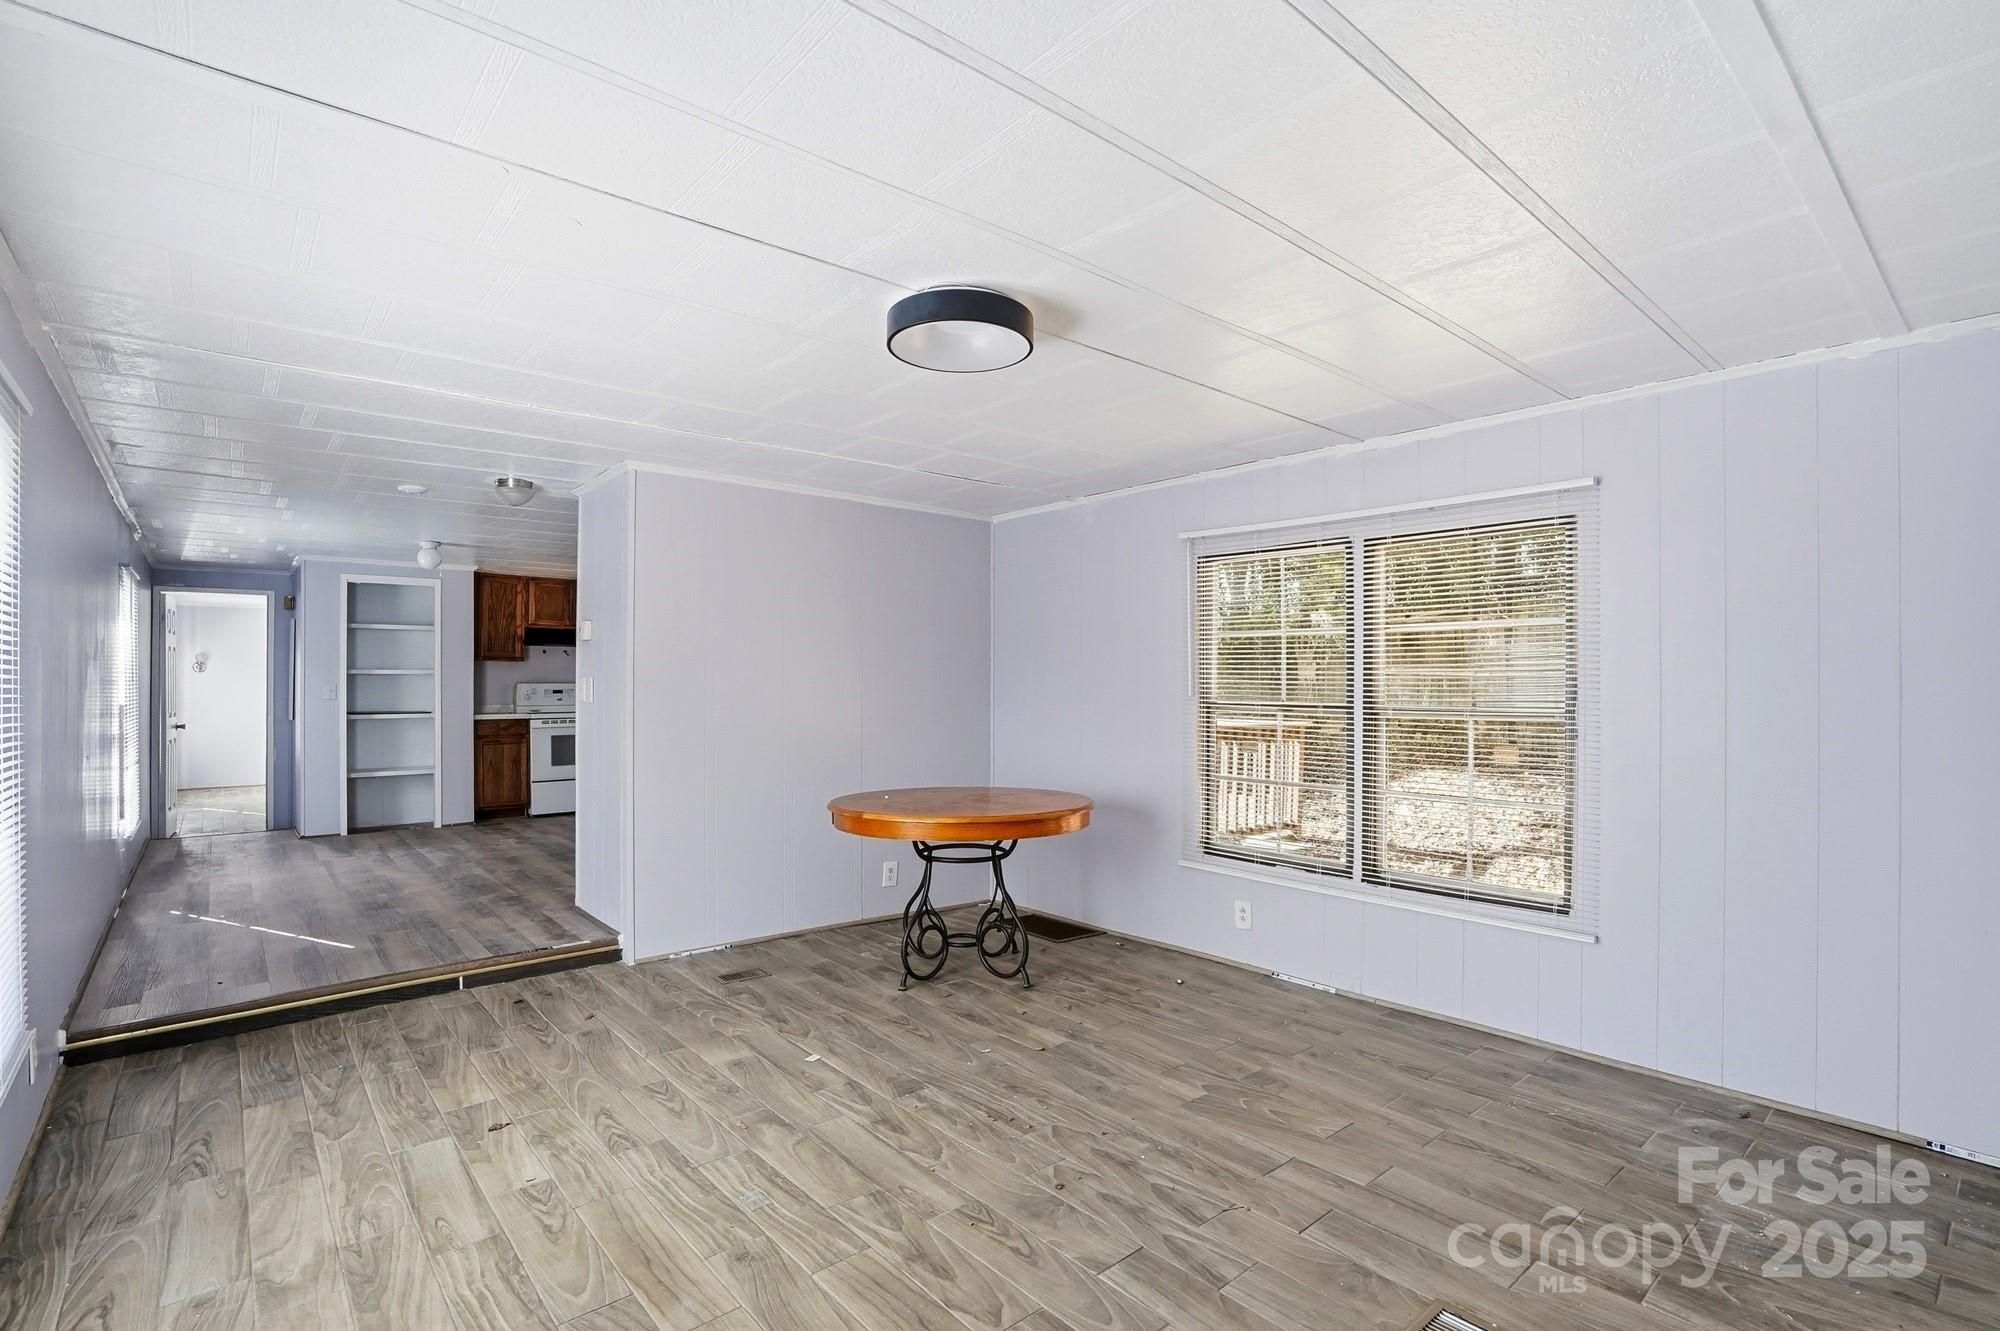
Bright room with gray tile flooring, a round wooden table, and a large window with blinds.
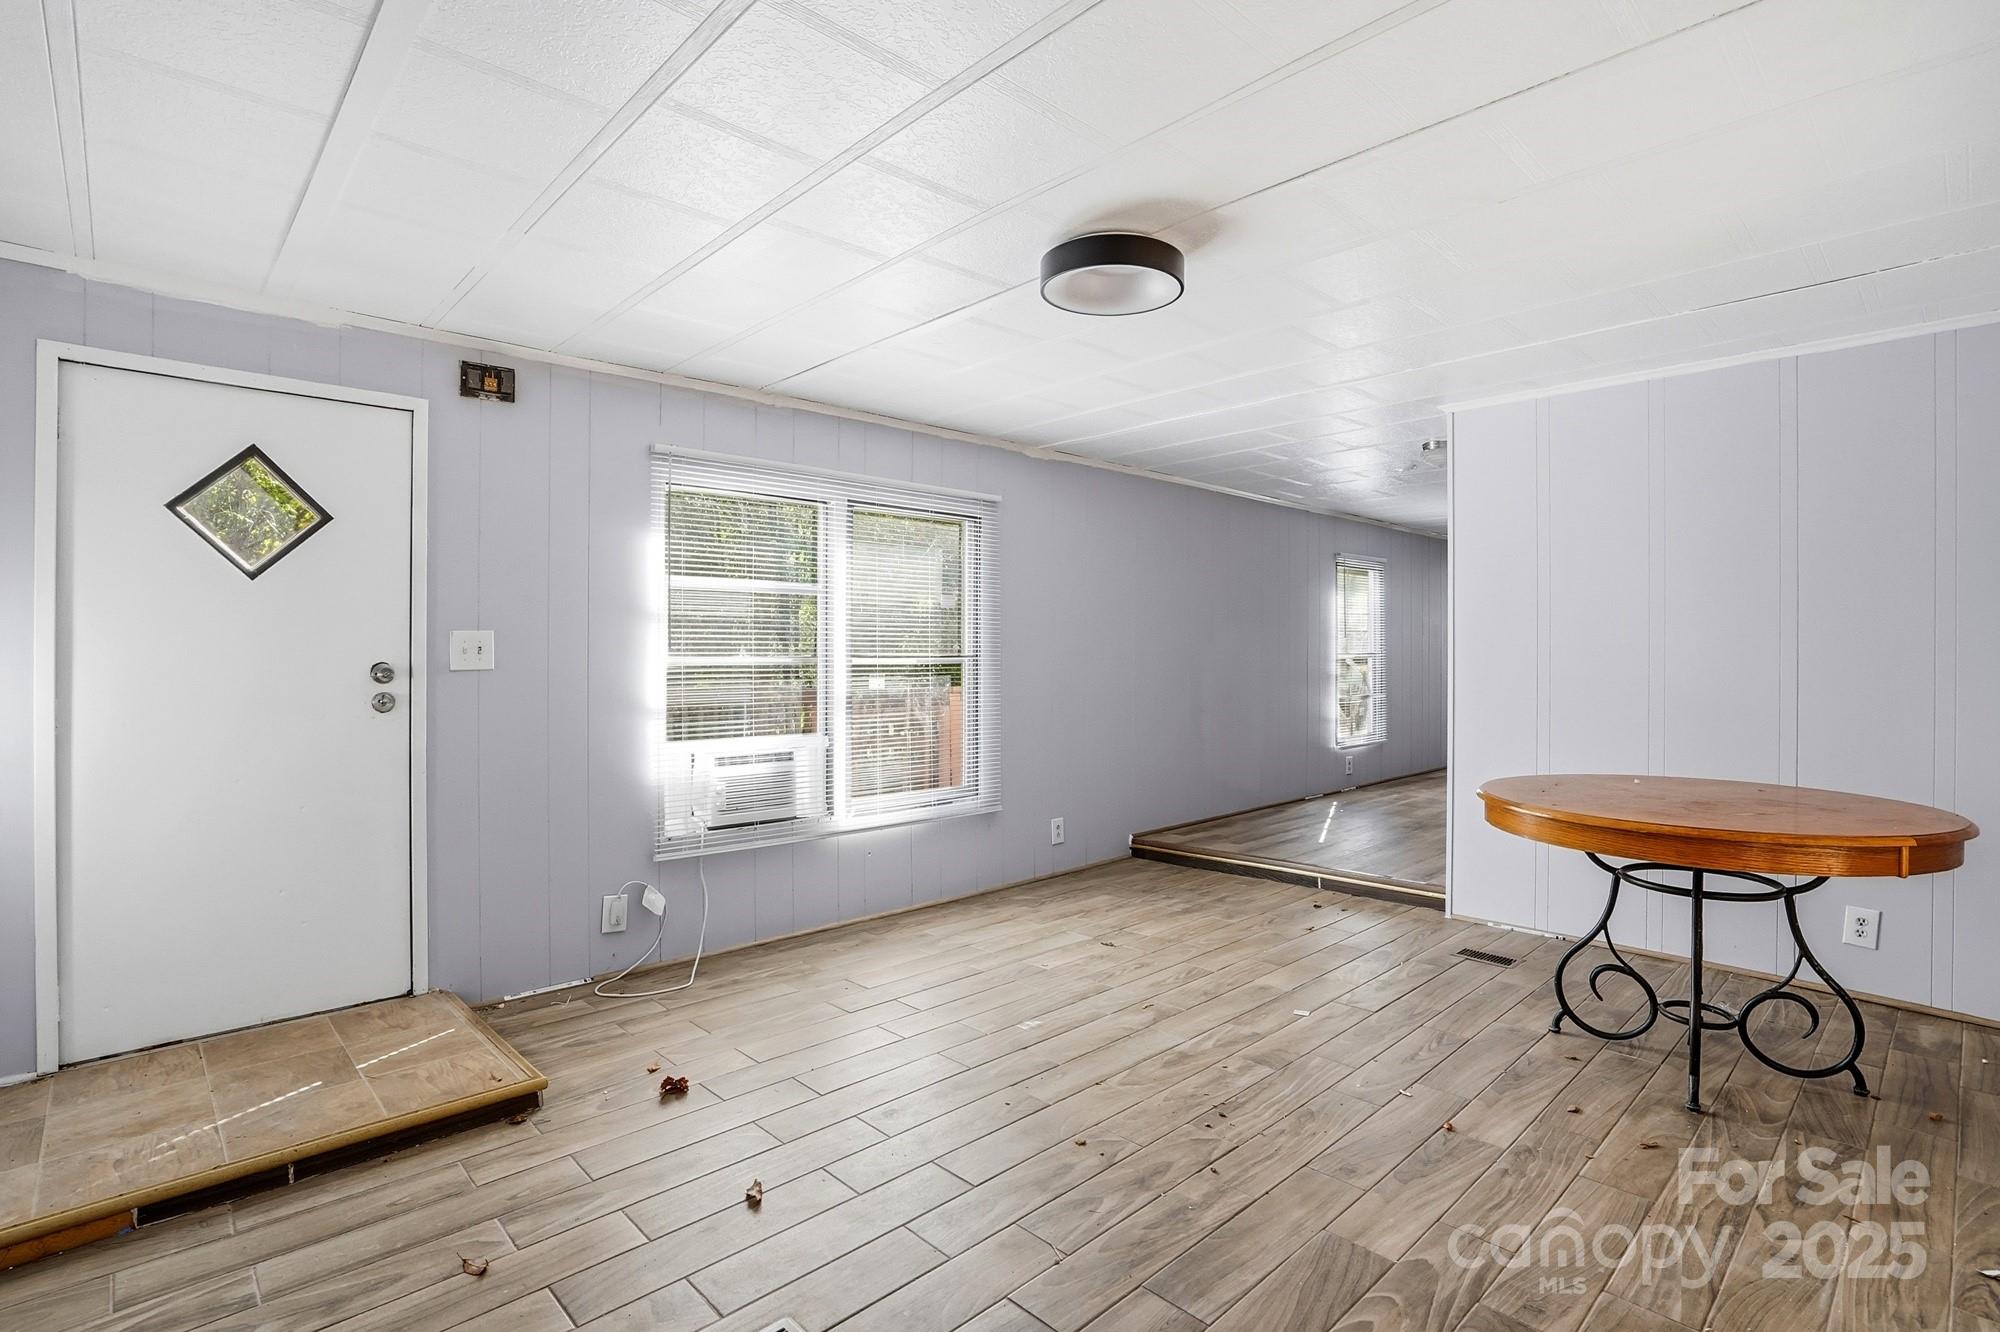
Mostly empty room with wood-look flooring, a diamond-window door, and a small wooden table.
Dining area with wood-look floors, large windows, and a round wooden table.
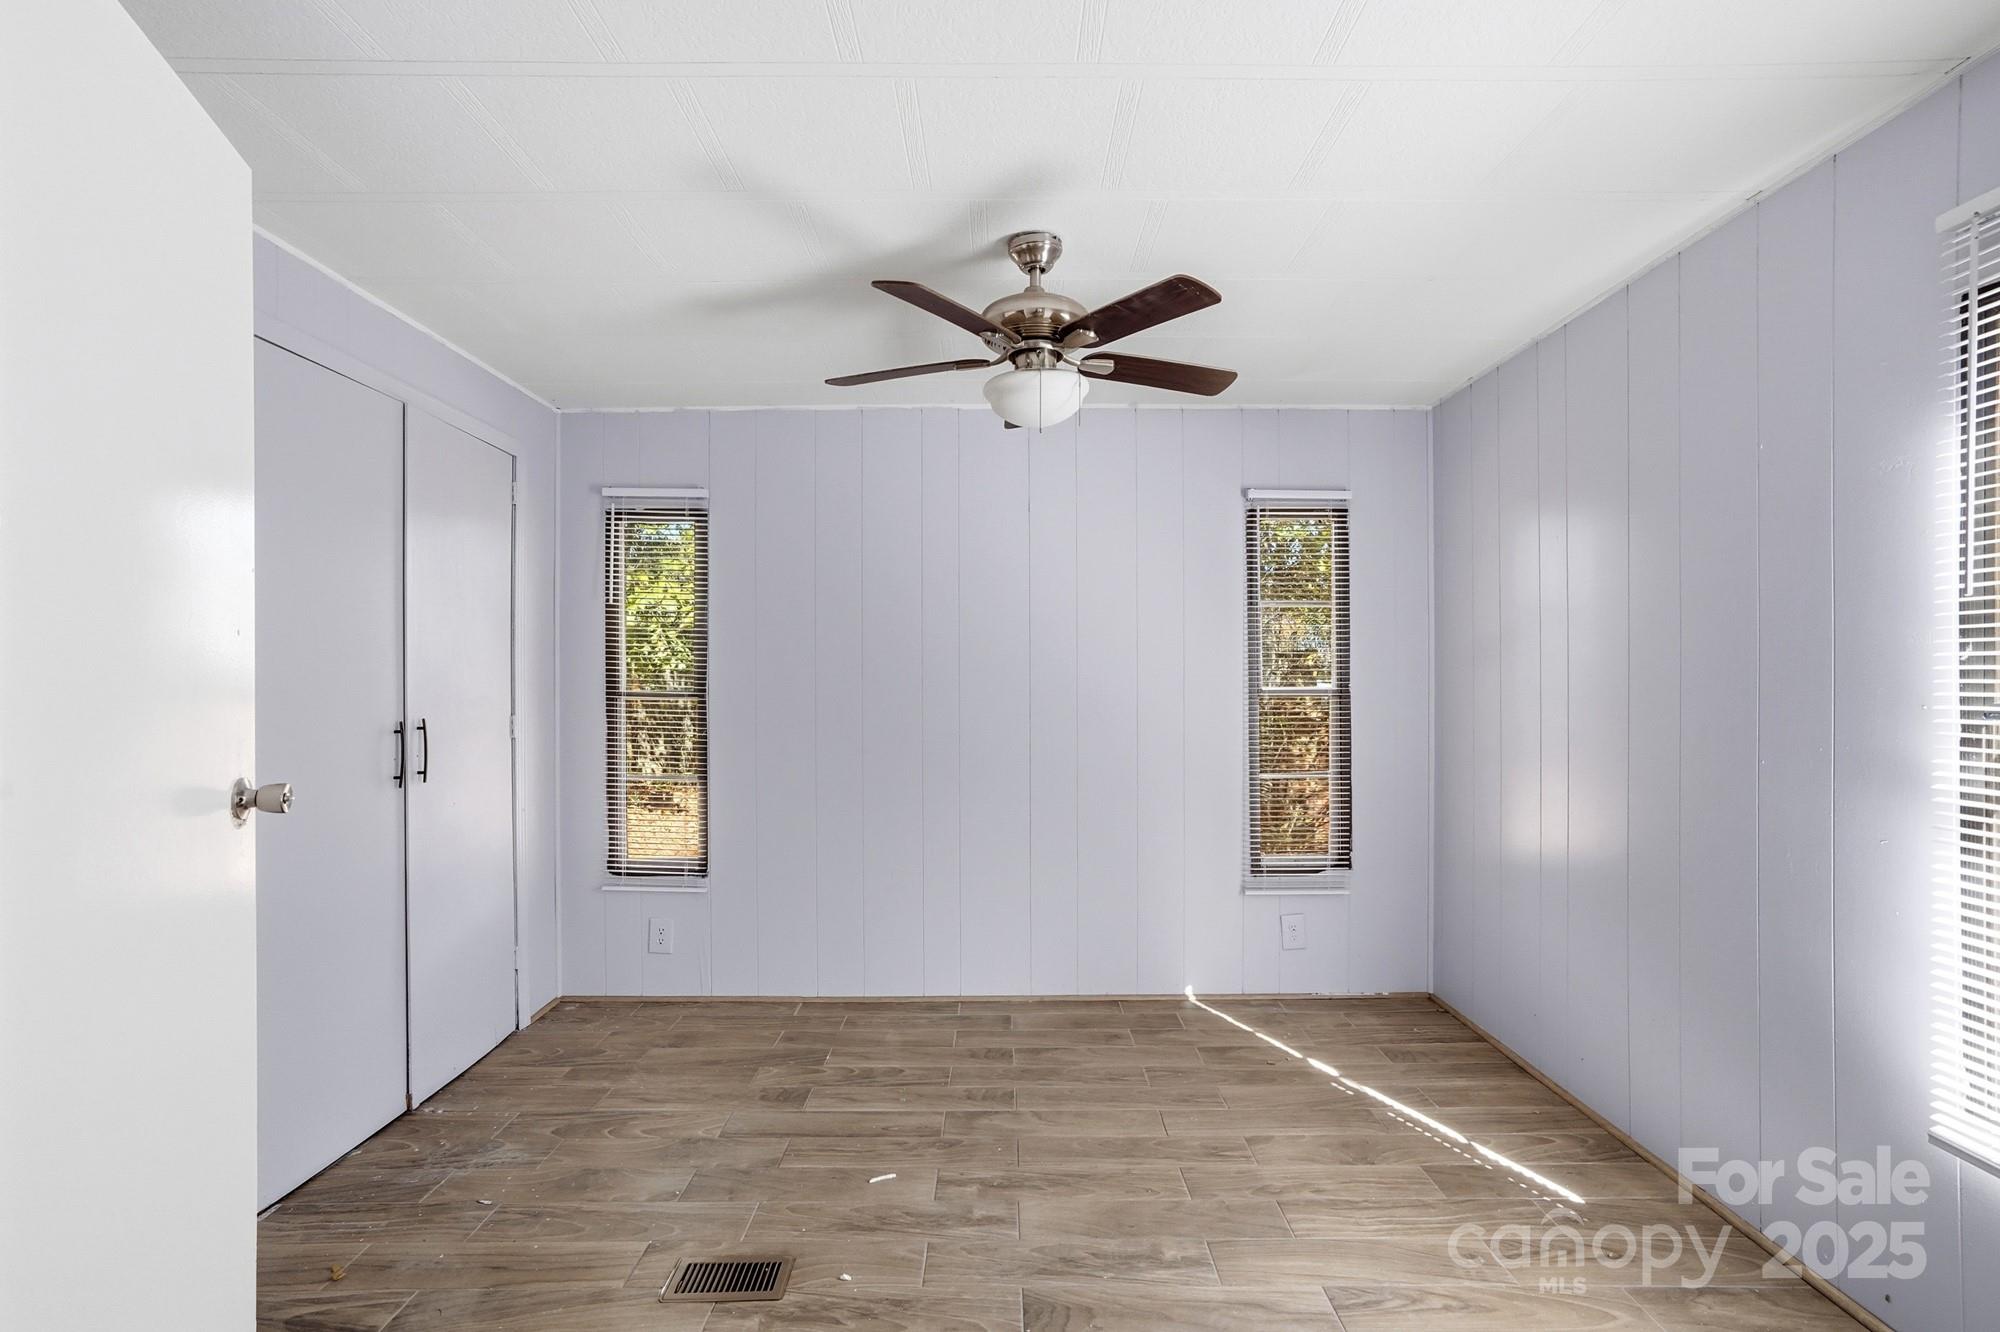
Empty bedroom with paneled walls, tiled floor, closet doors, and a ceiling fan.
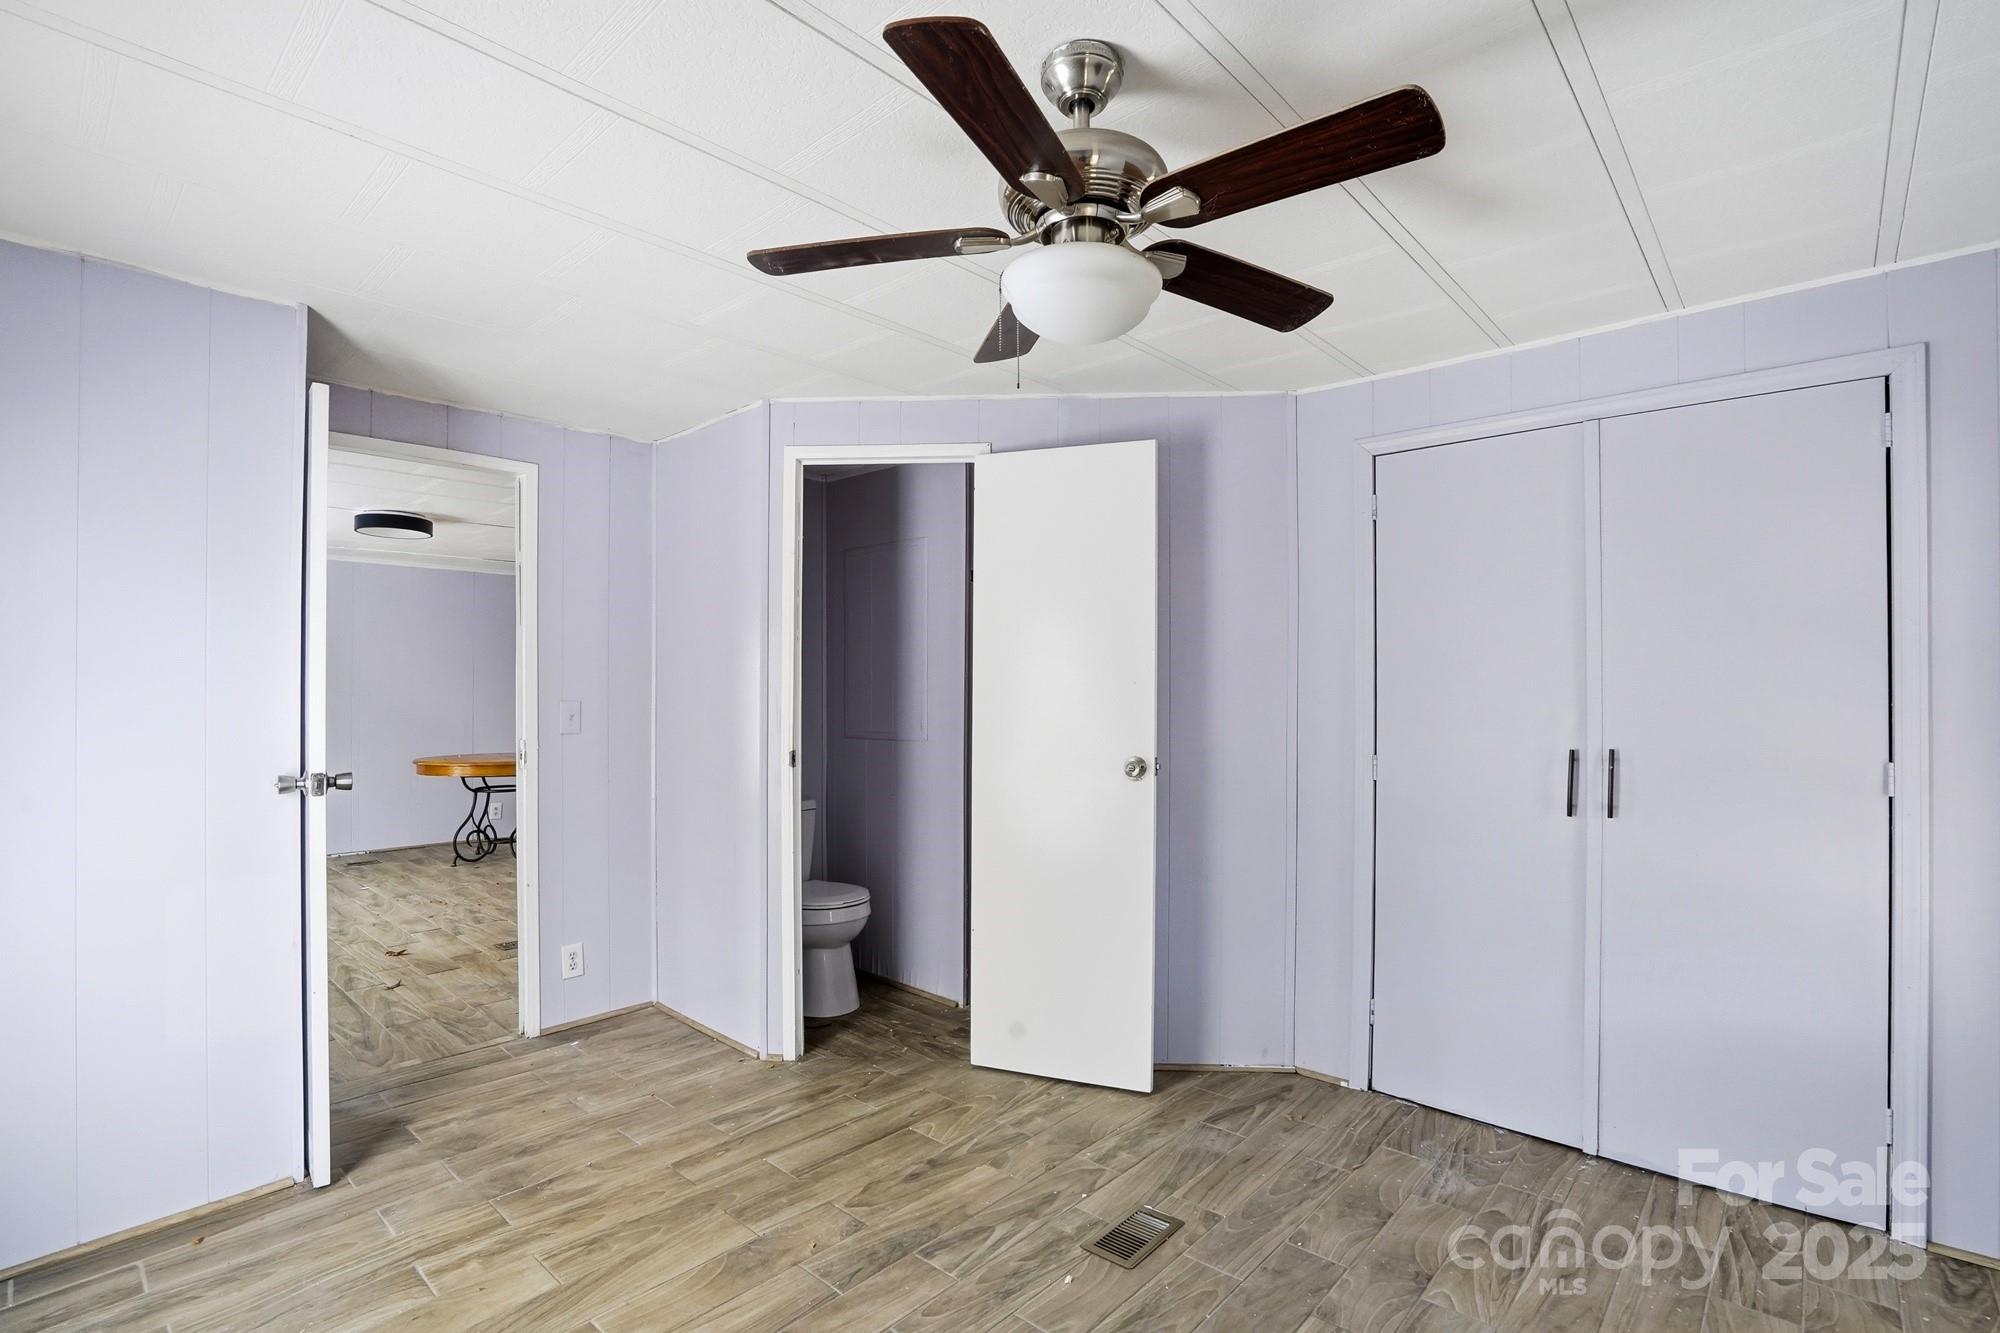
Vacant bedroom with lavender walls, wood-look tile, a ceiling fan, and a large double-door closet.
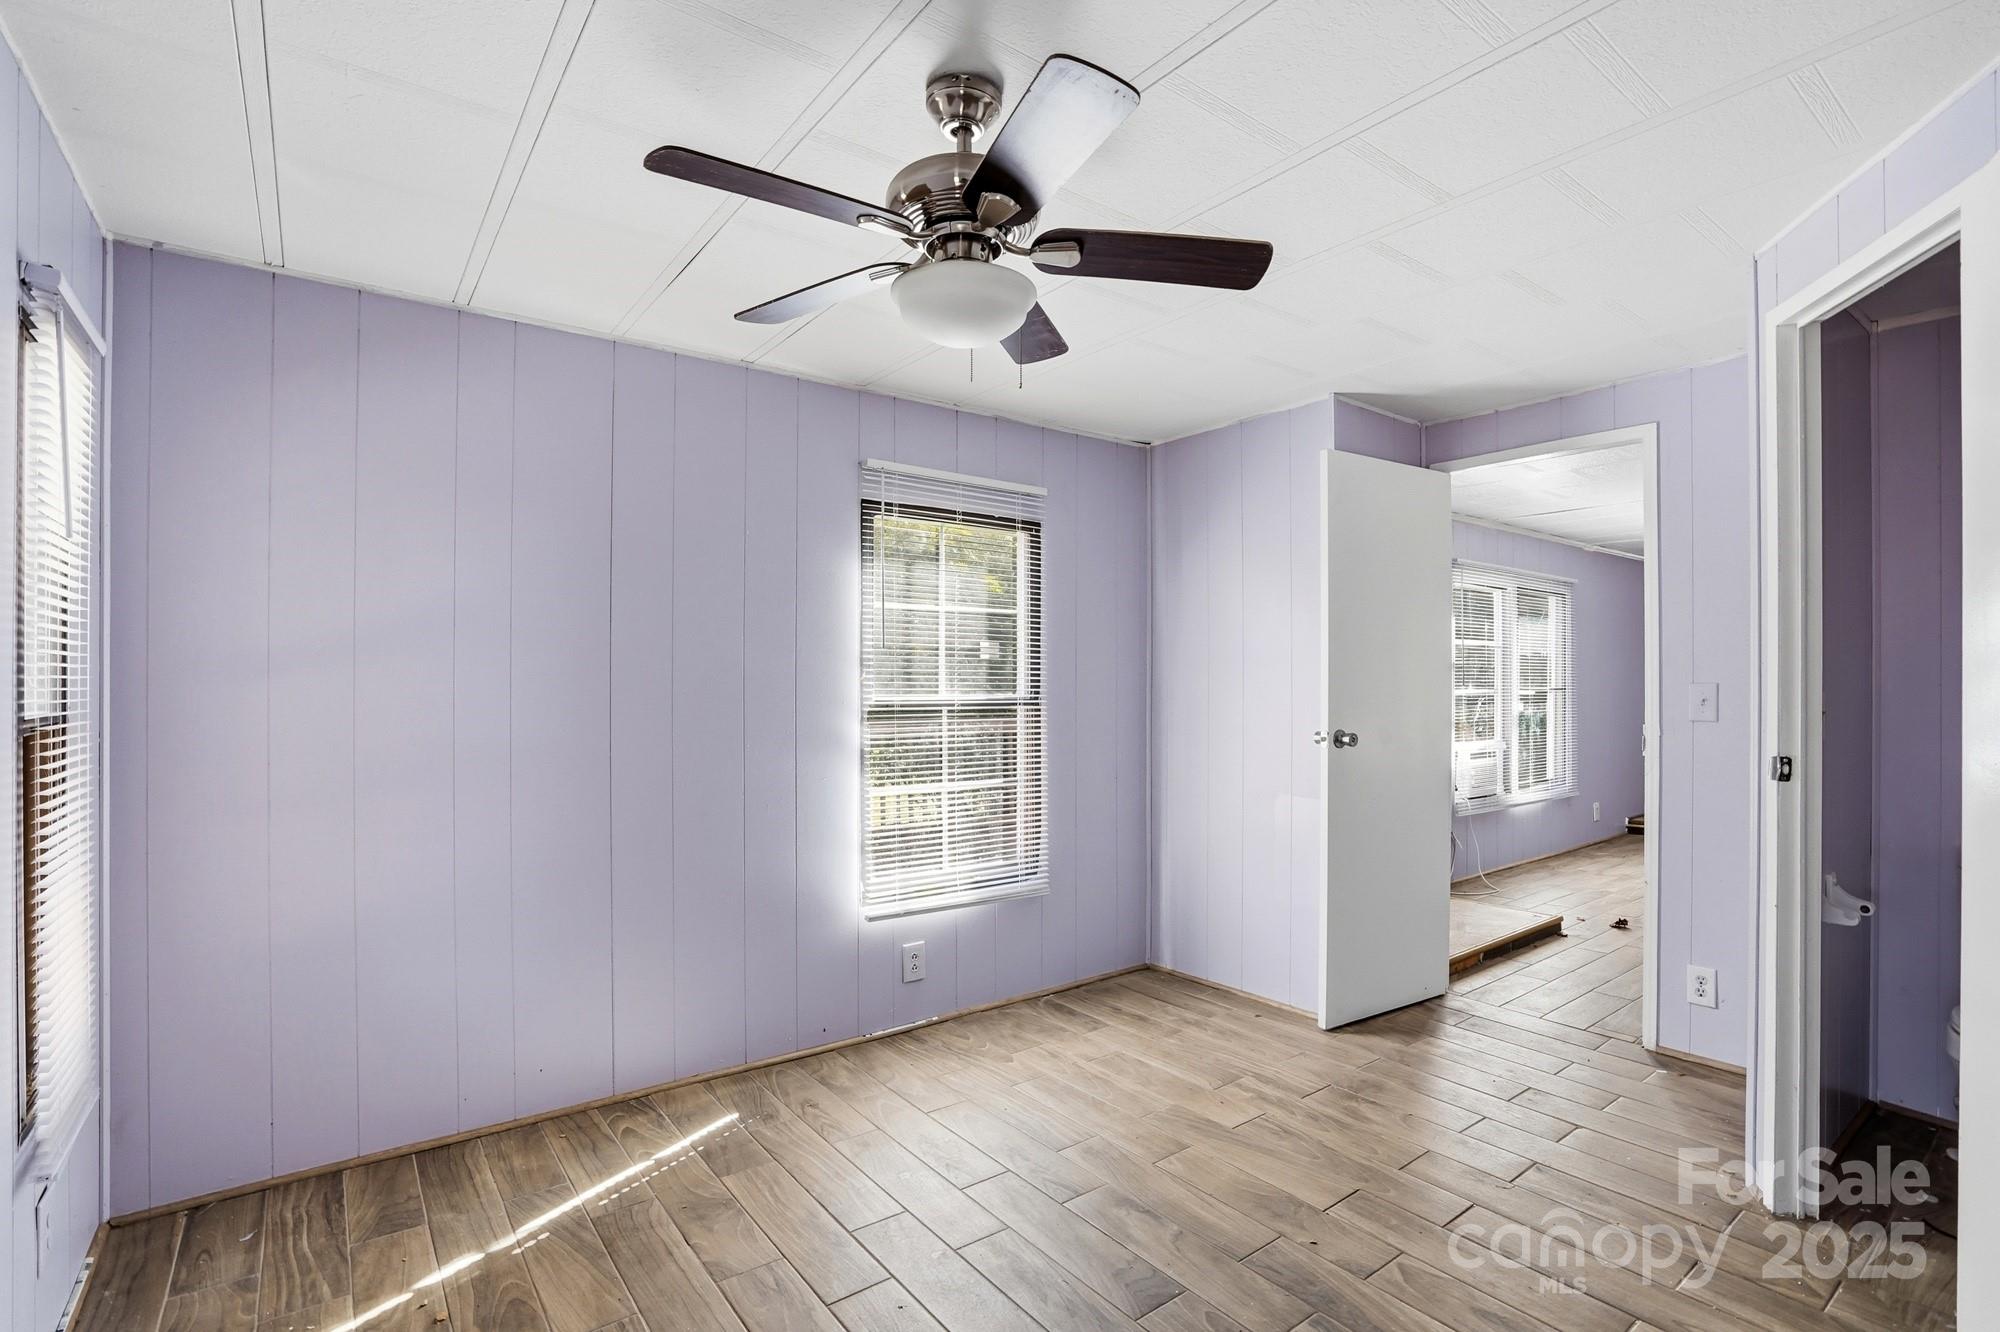
Empty lavender-walled room with wood-look tile flooring, a ceiling fan, and windows with blinds.
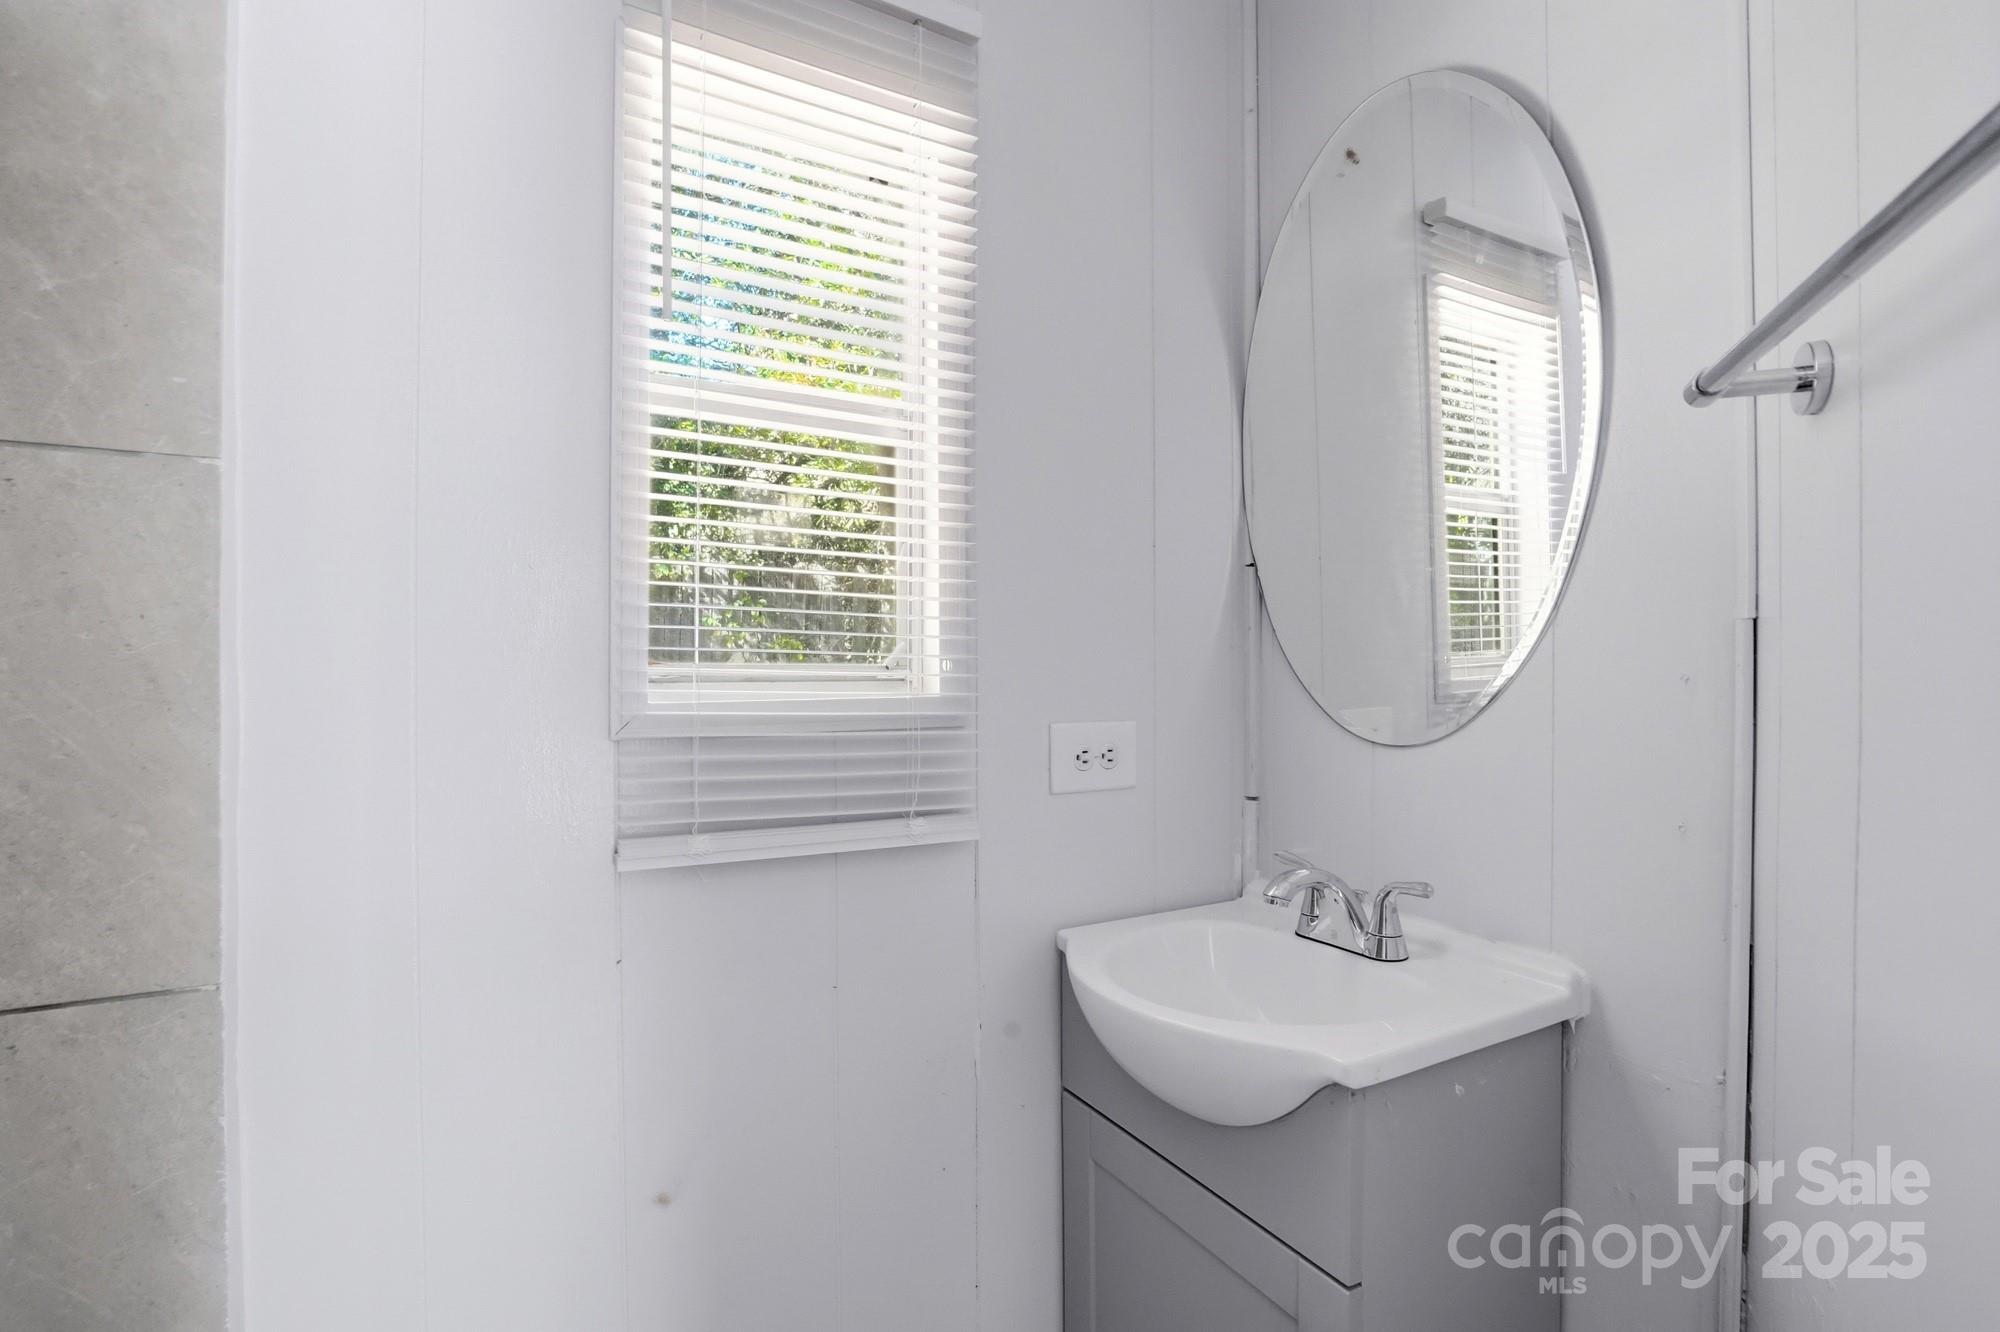
Bathroom vanity with a white sink, oval mirror, and sunlit window with blinds.
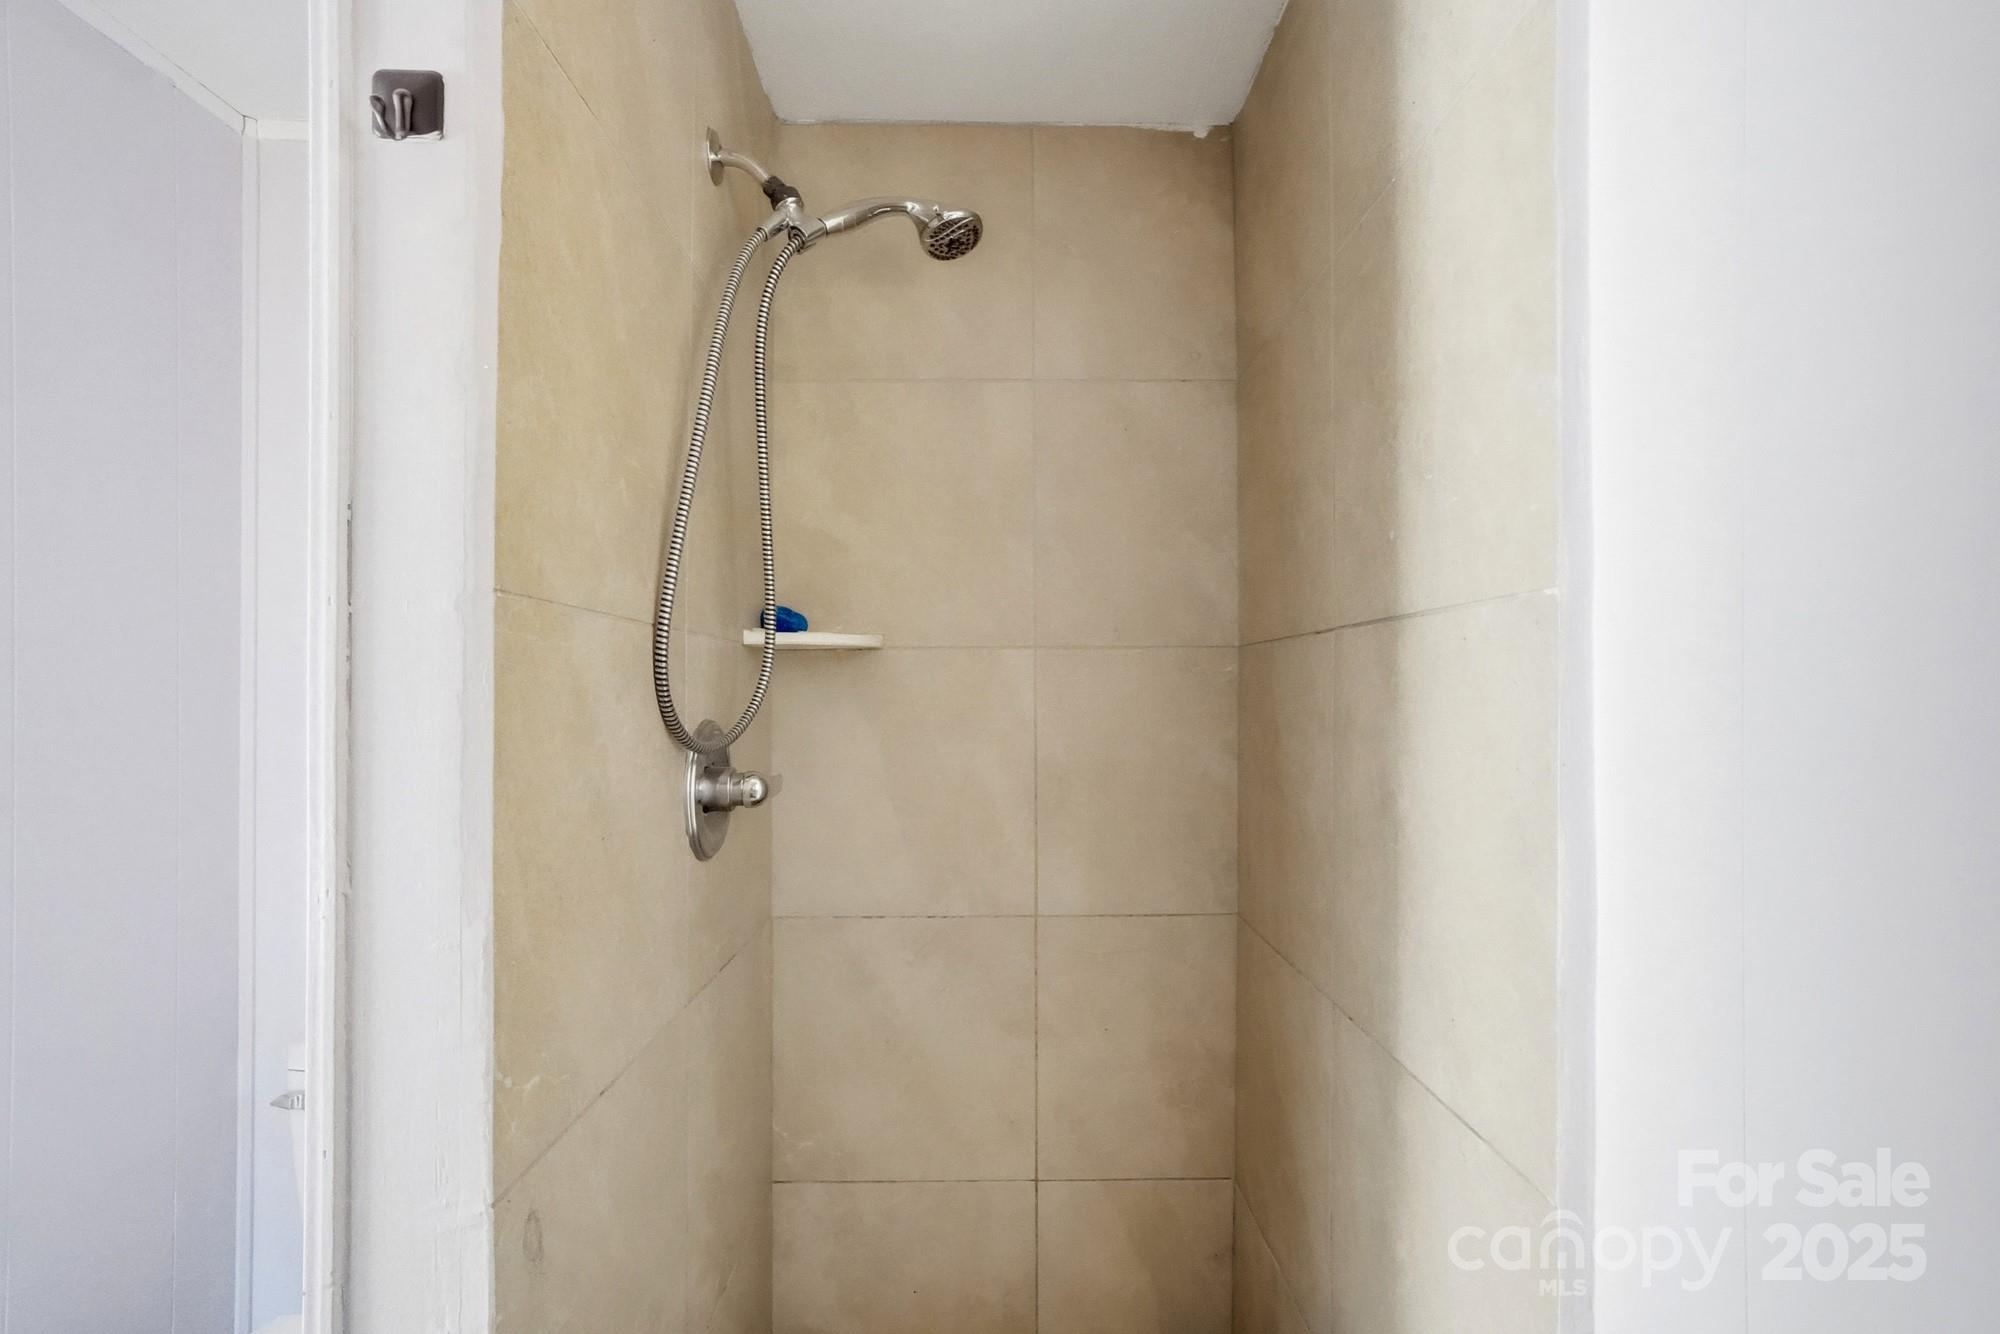
Walk-in shower with beige tile walls and a chrome handheld sprayer.
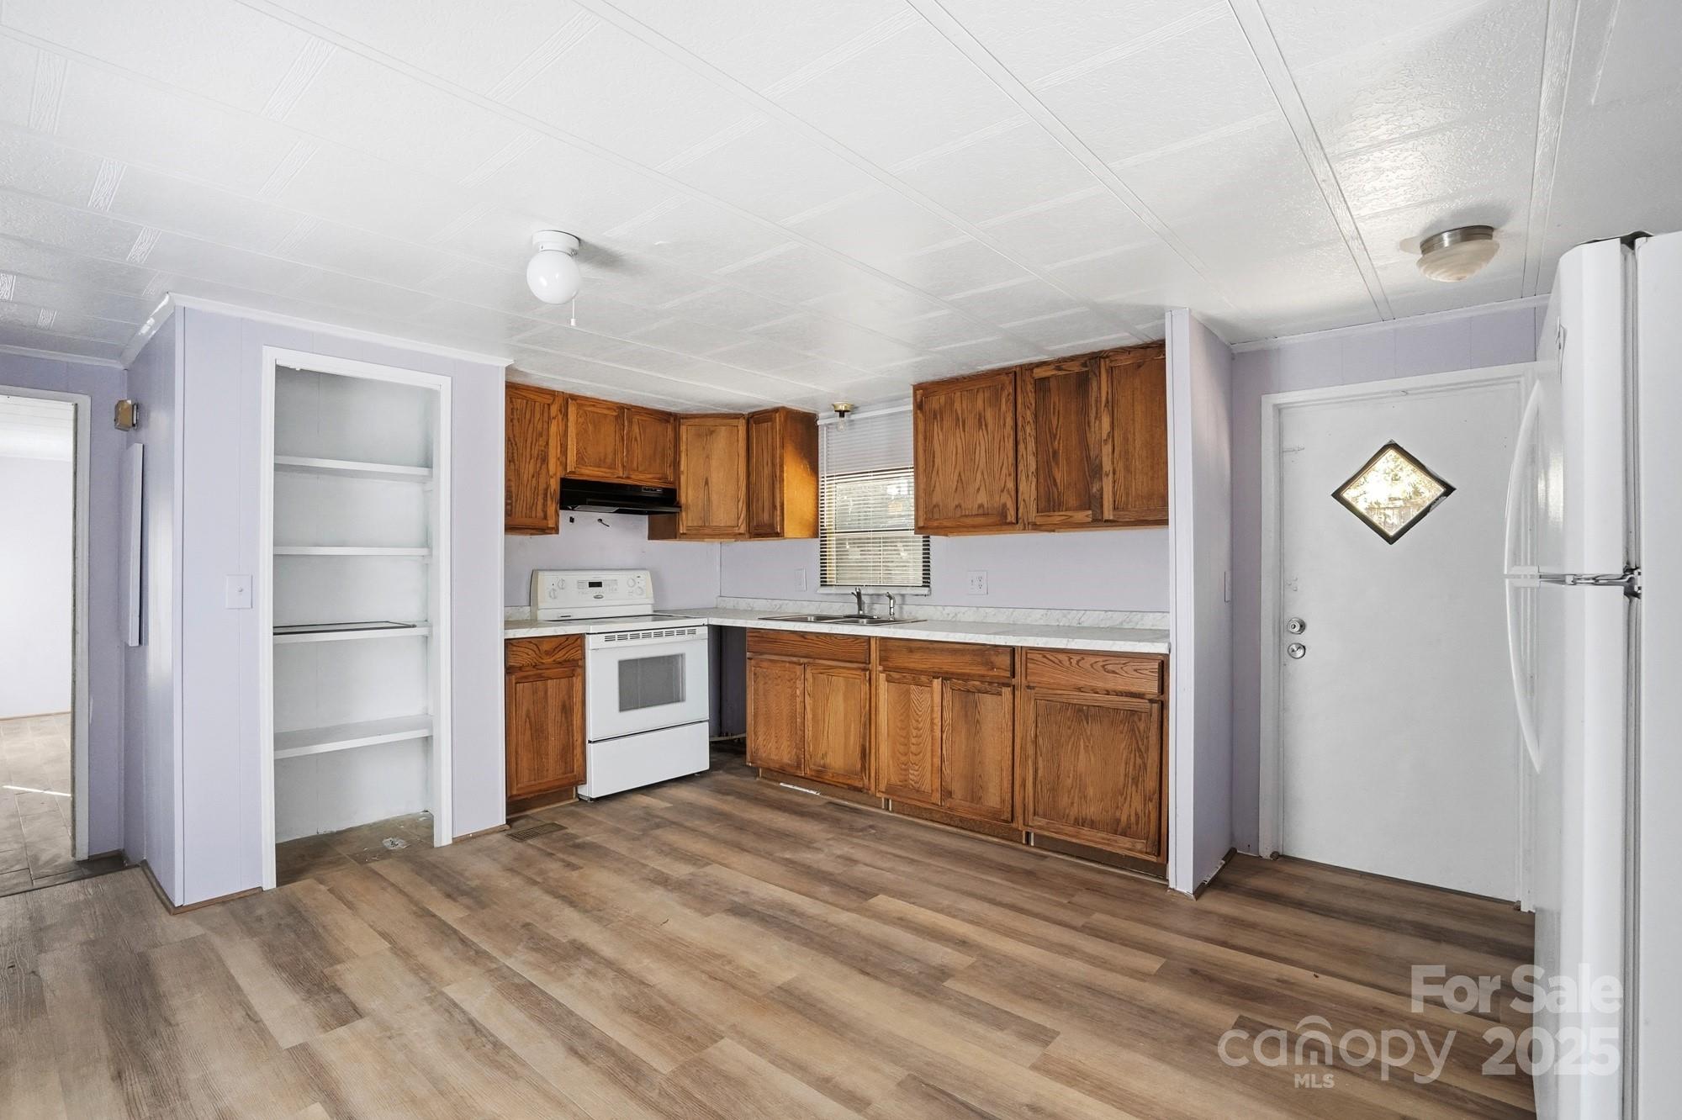
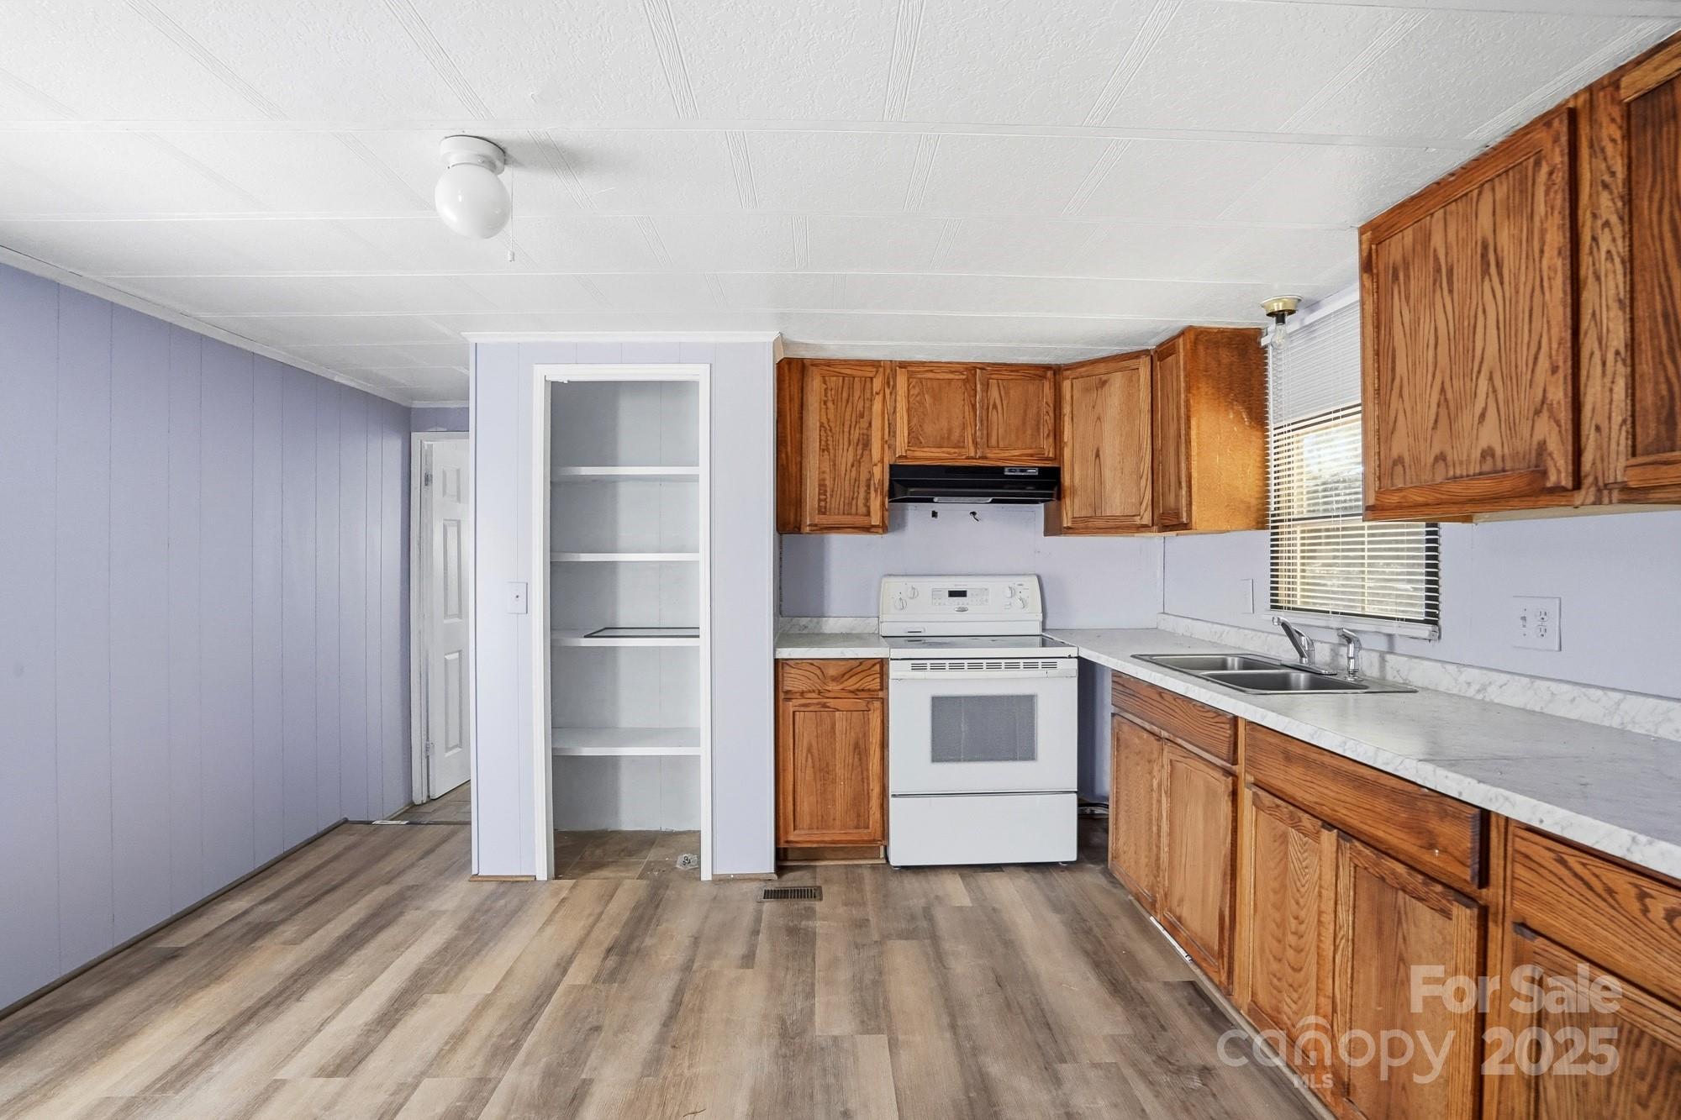
Vacant kitchen with wood cabinets, white appliances, open shelving, and wood-look flooring.
Kitchen with oak cabinets, white appliances, and wood-look flooring.
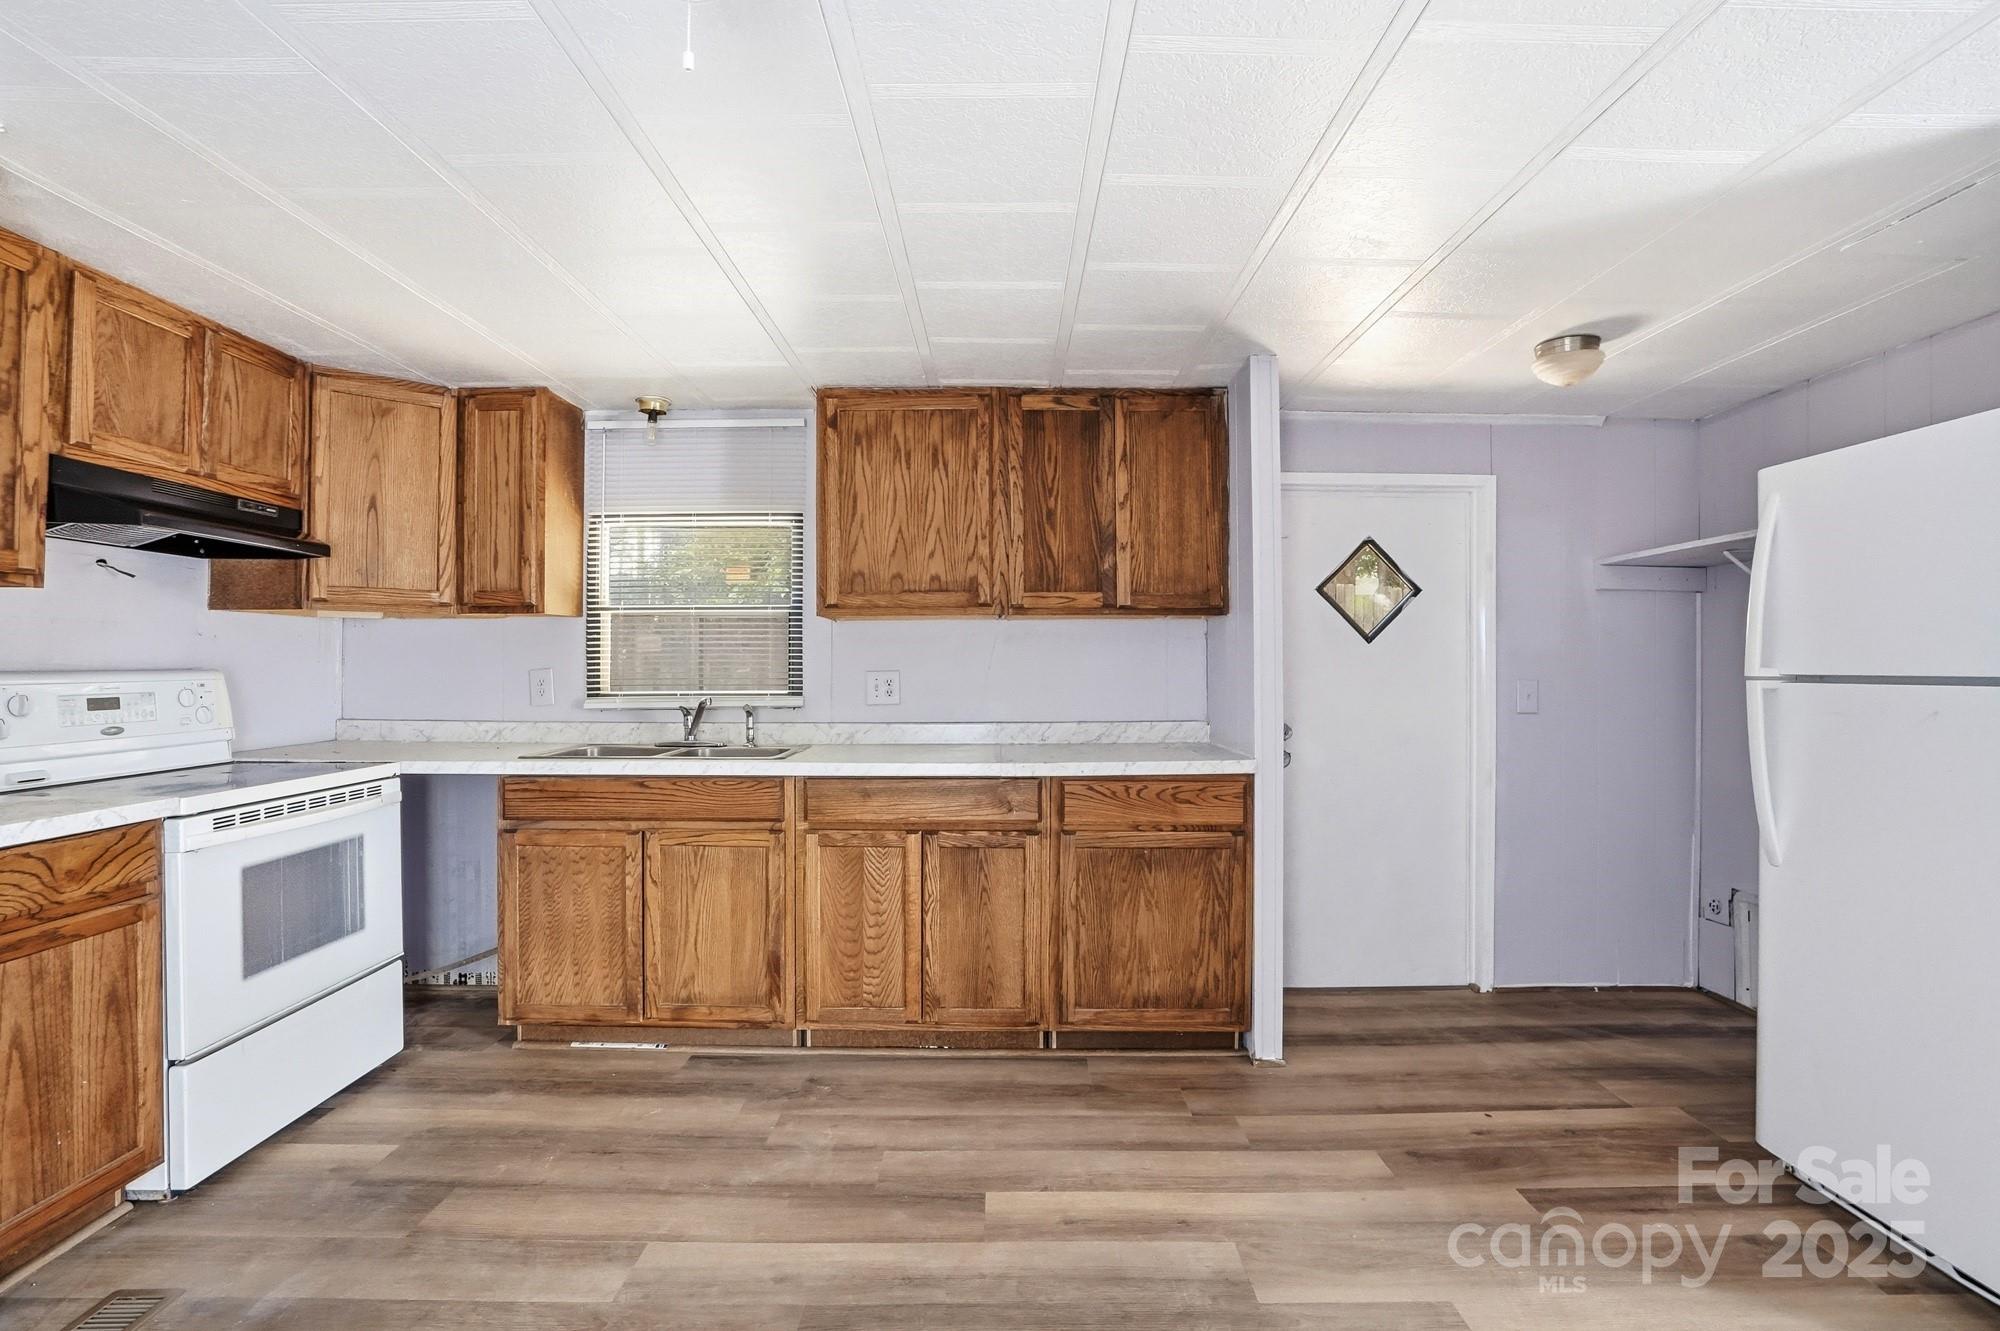
Vacant kitchen with wood cabinets, white stove, double sink, and gray wood-look flooring.
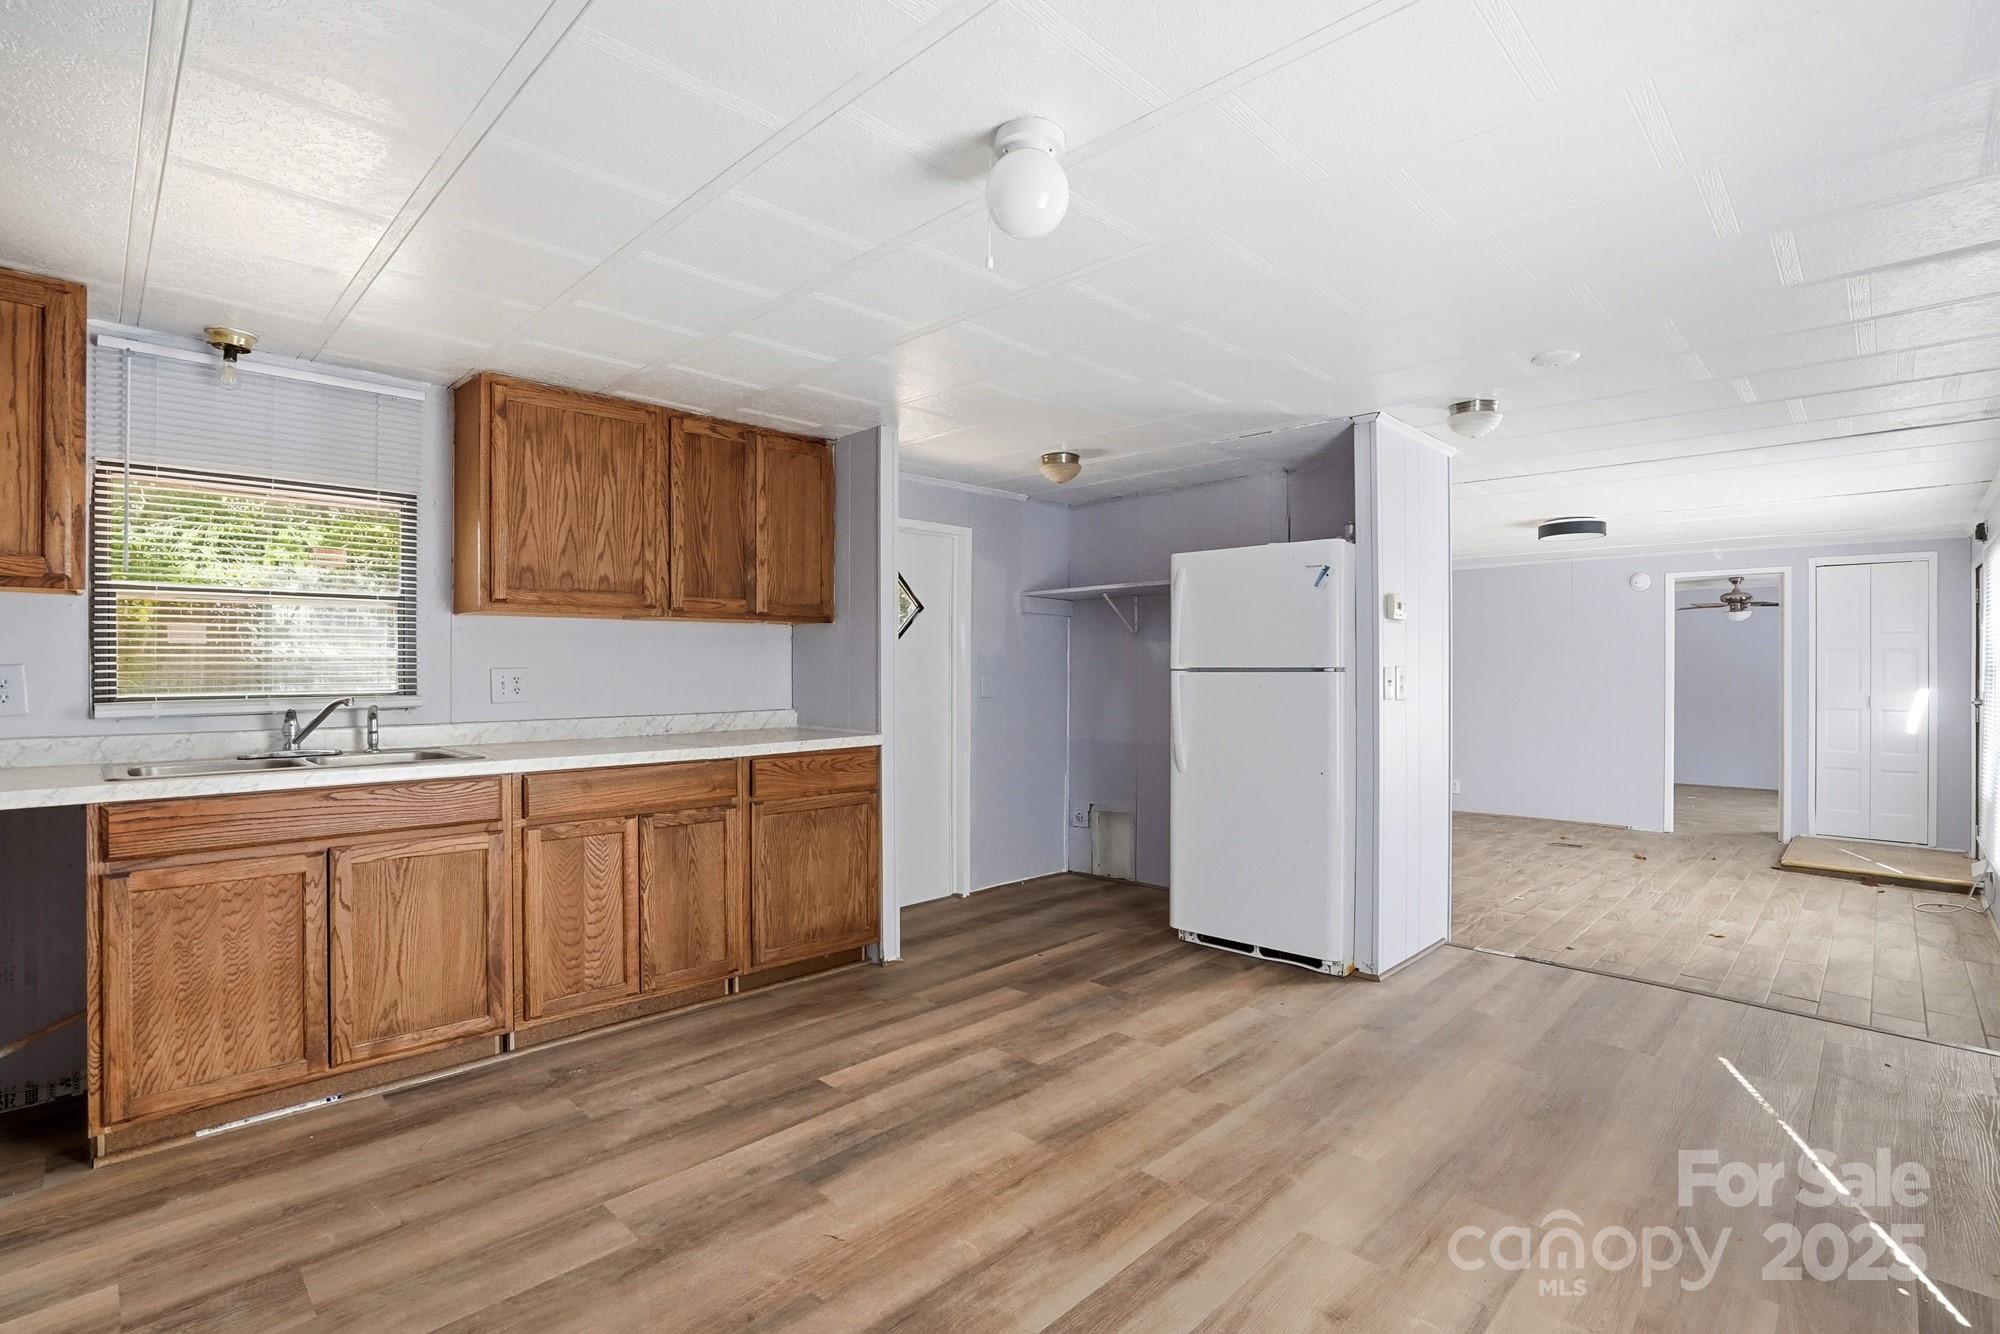
Vacant kitchen with wood cabinets, a white refrigerator, and wood-look flooring opening into an adjoining room.
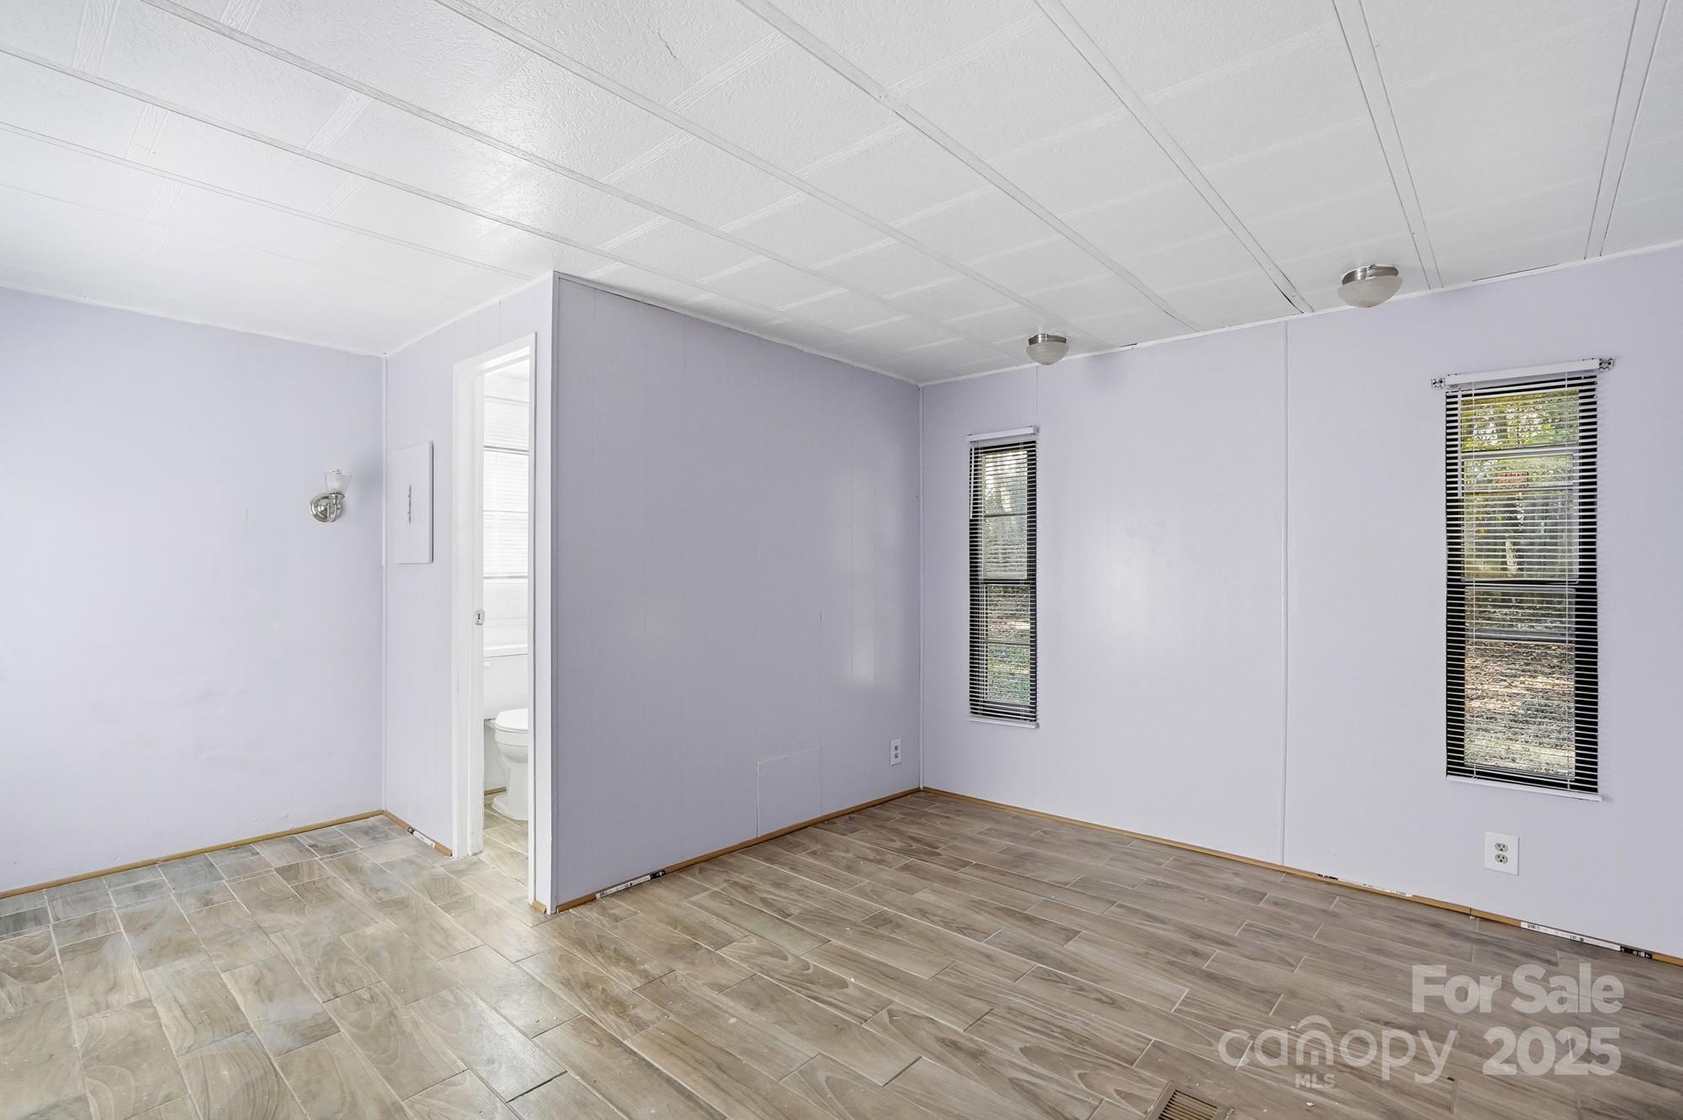
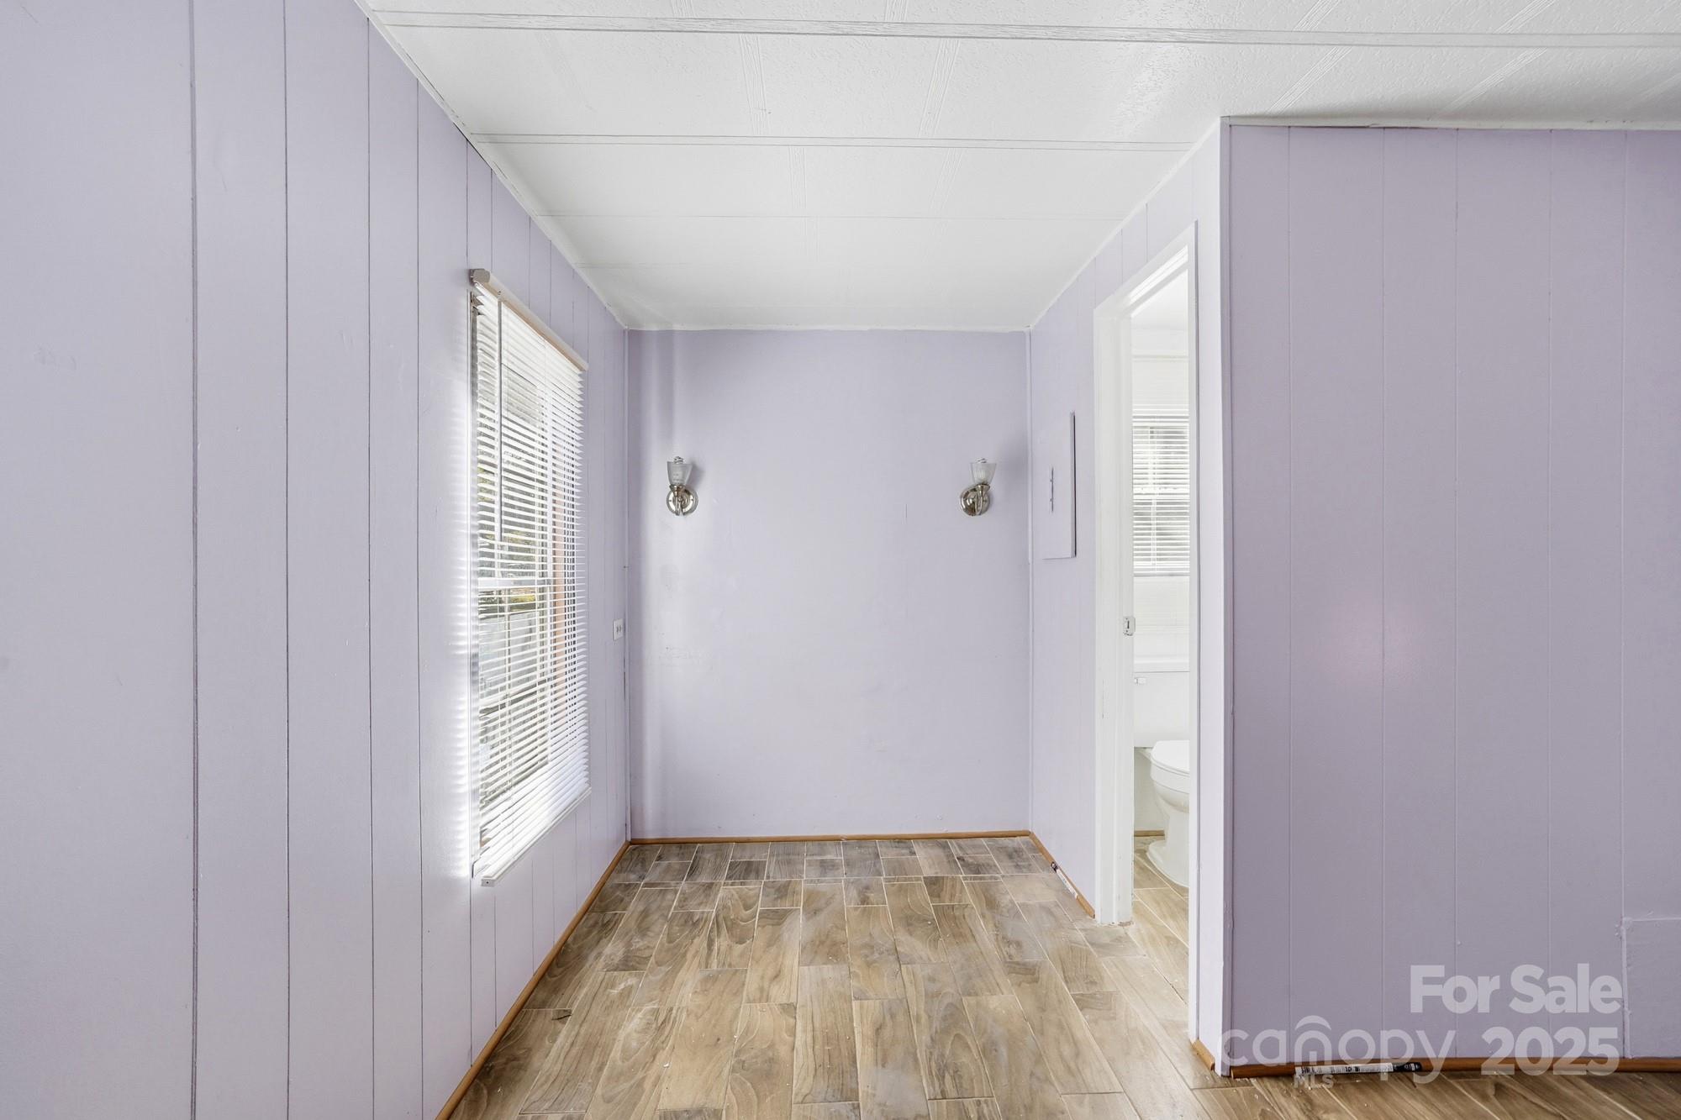
Vacant room with lavender walls, wood-look tile floors, two narrow windows, and a bathroom doorway.
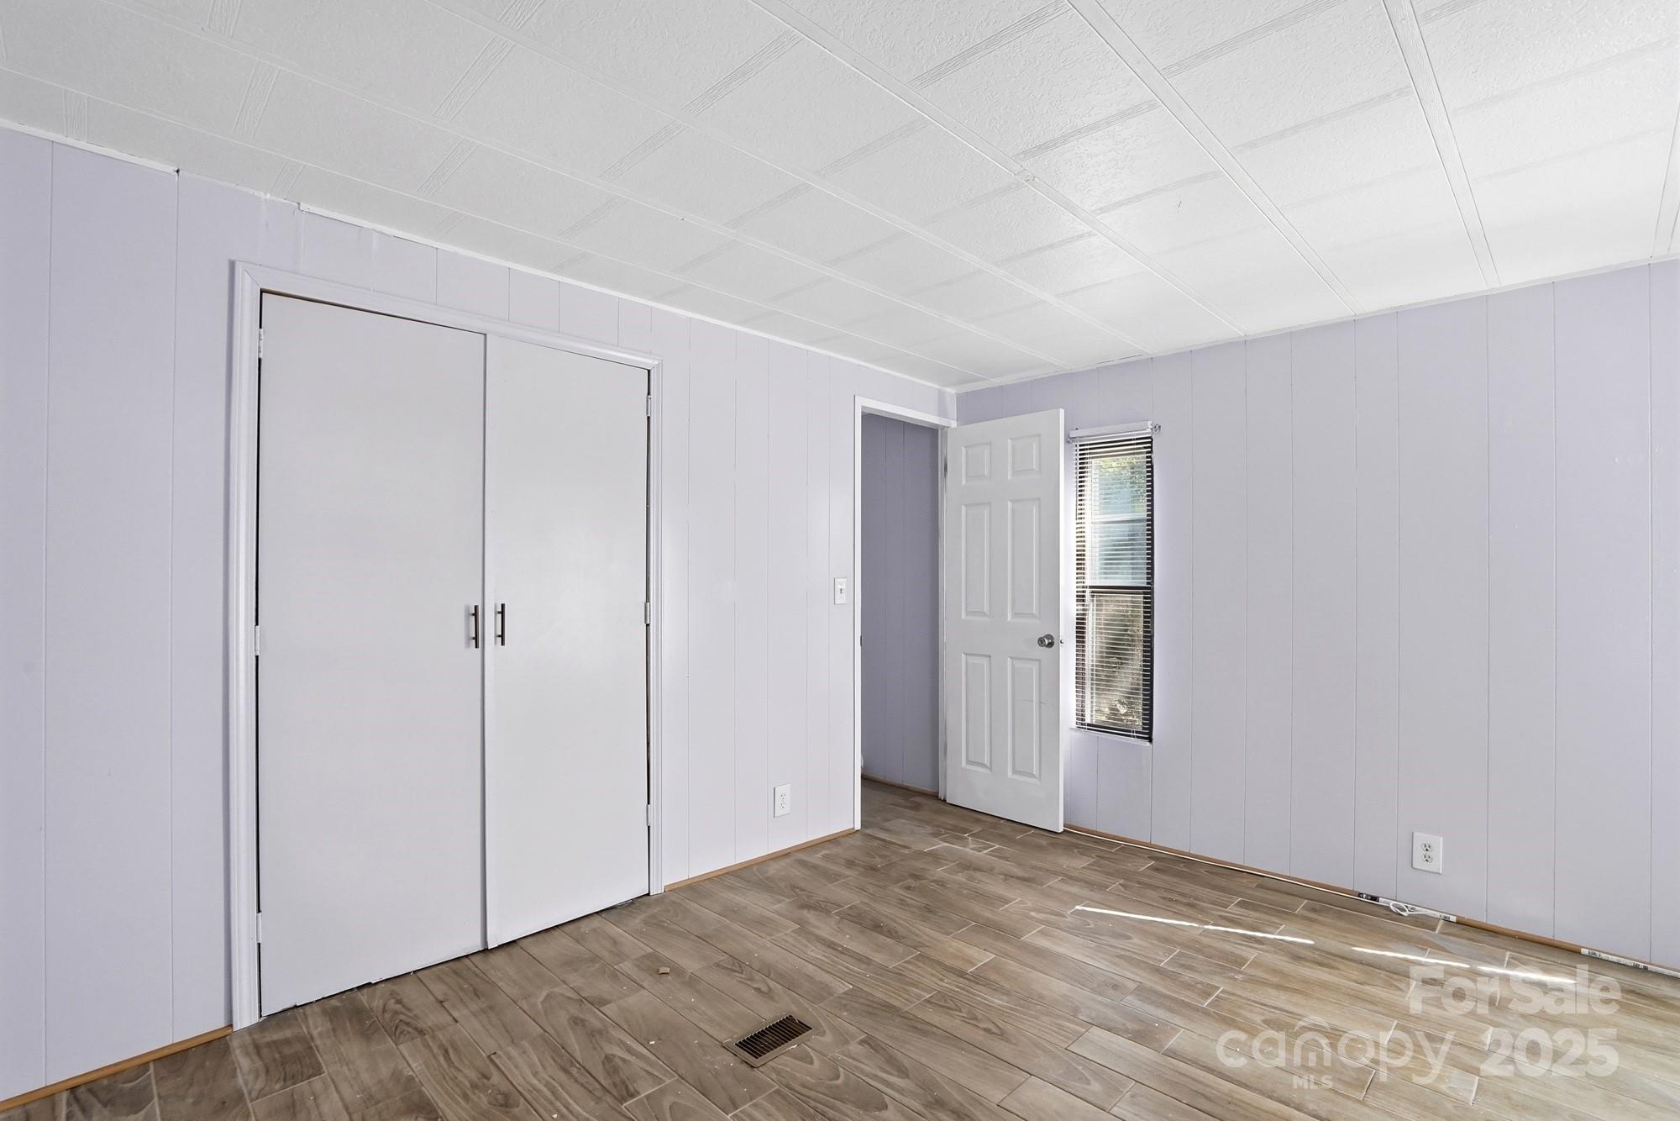
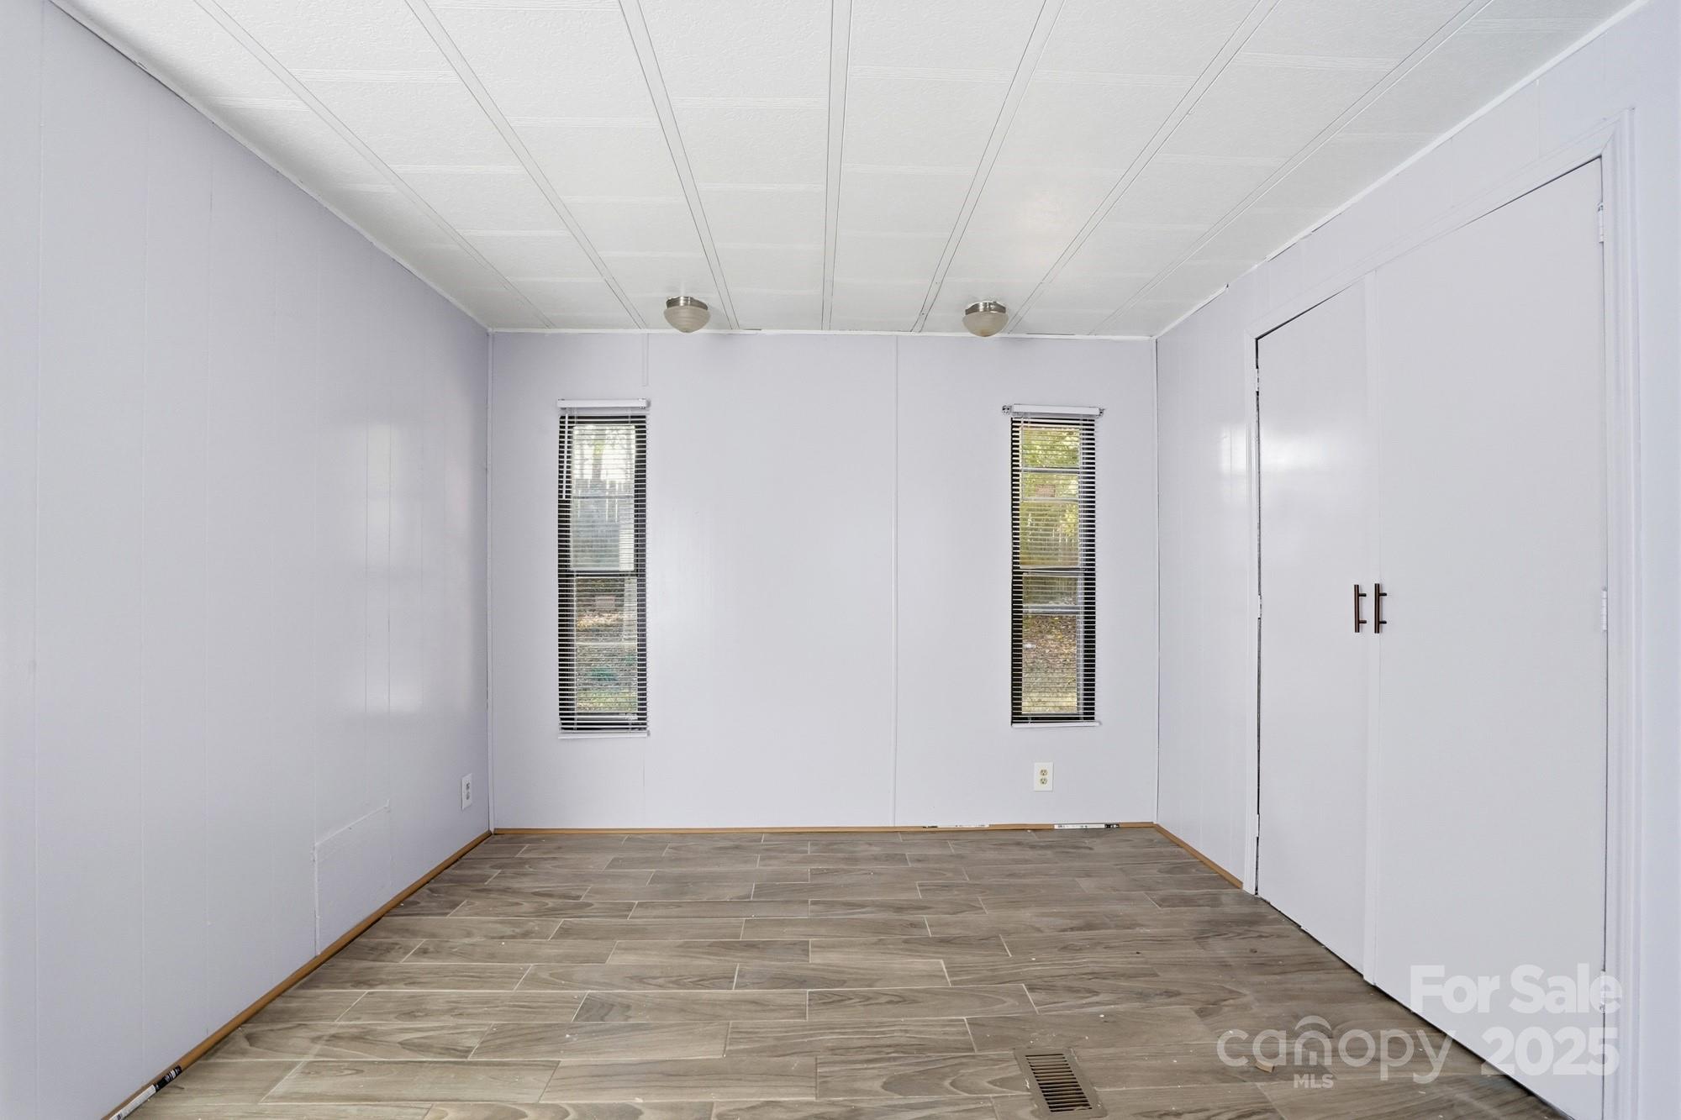
Empty room with double closet doors, a window with blinds, and wood-look tile flooring.
Empty room with gray tile flooring, two narrow windows, and double closet doors.
Empty narrow room with lavender paneled walls, wood-look tile flooring, and a window beside a bathroom doorway.
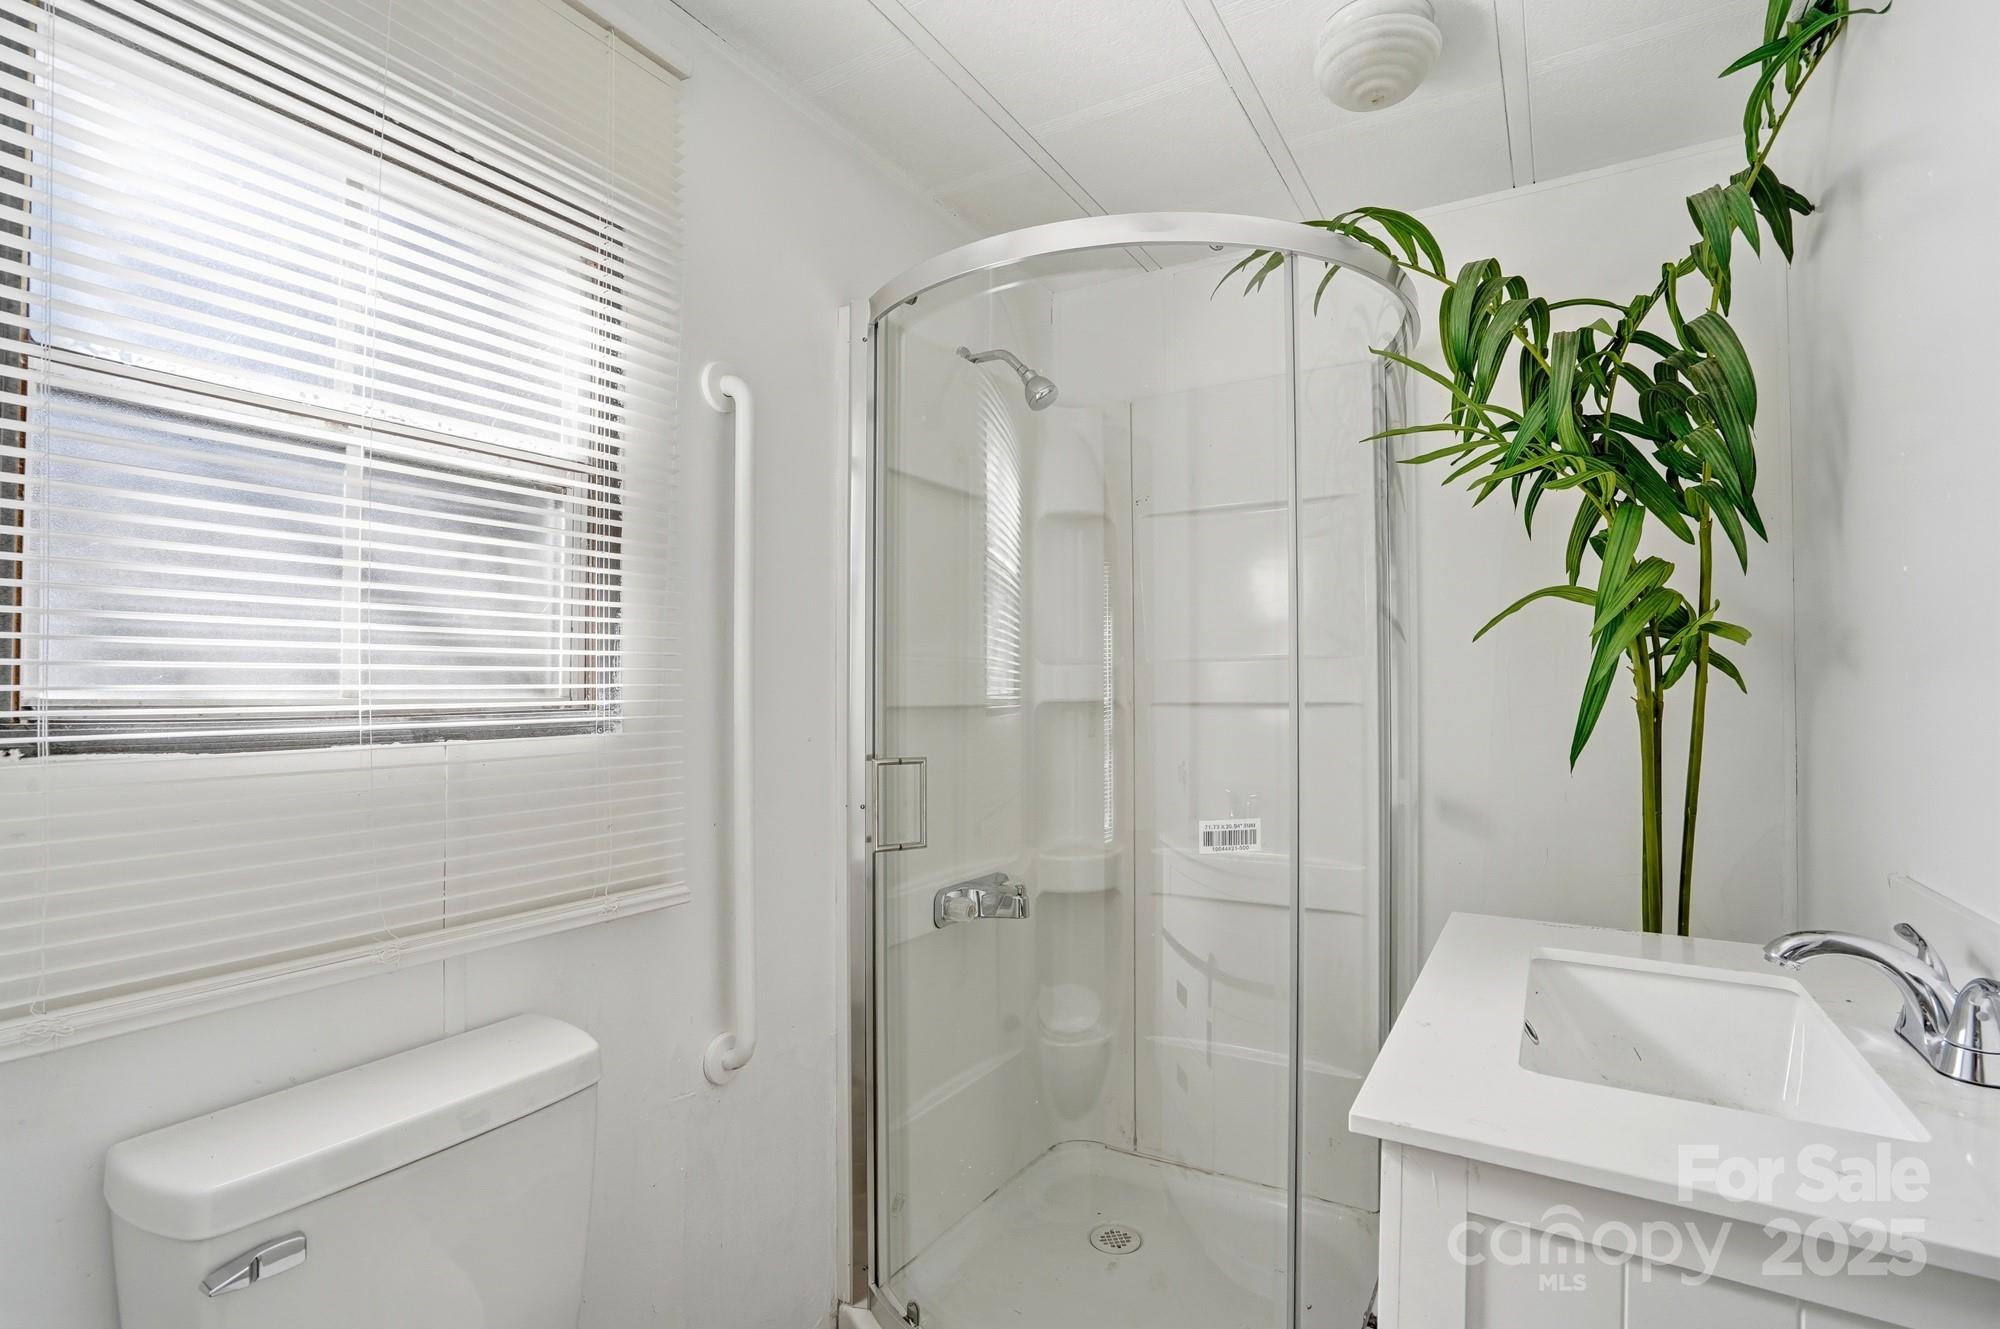
White bathroom with a curved glass shower, toilet, vanity sink, and tall leafy plant.
Single-story home with a wooden deck in a leafy, wooded yard.
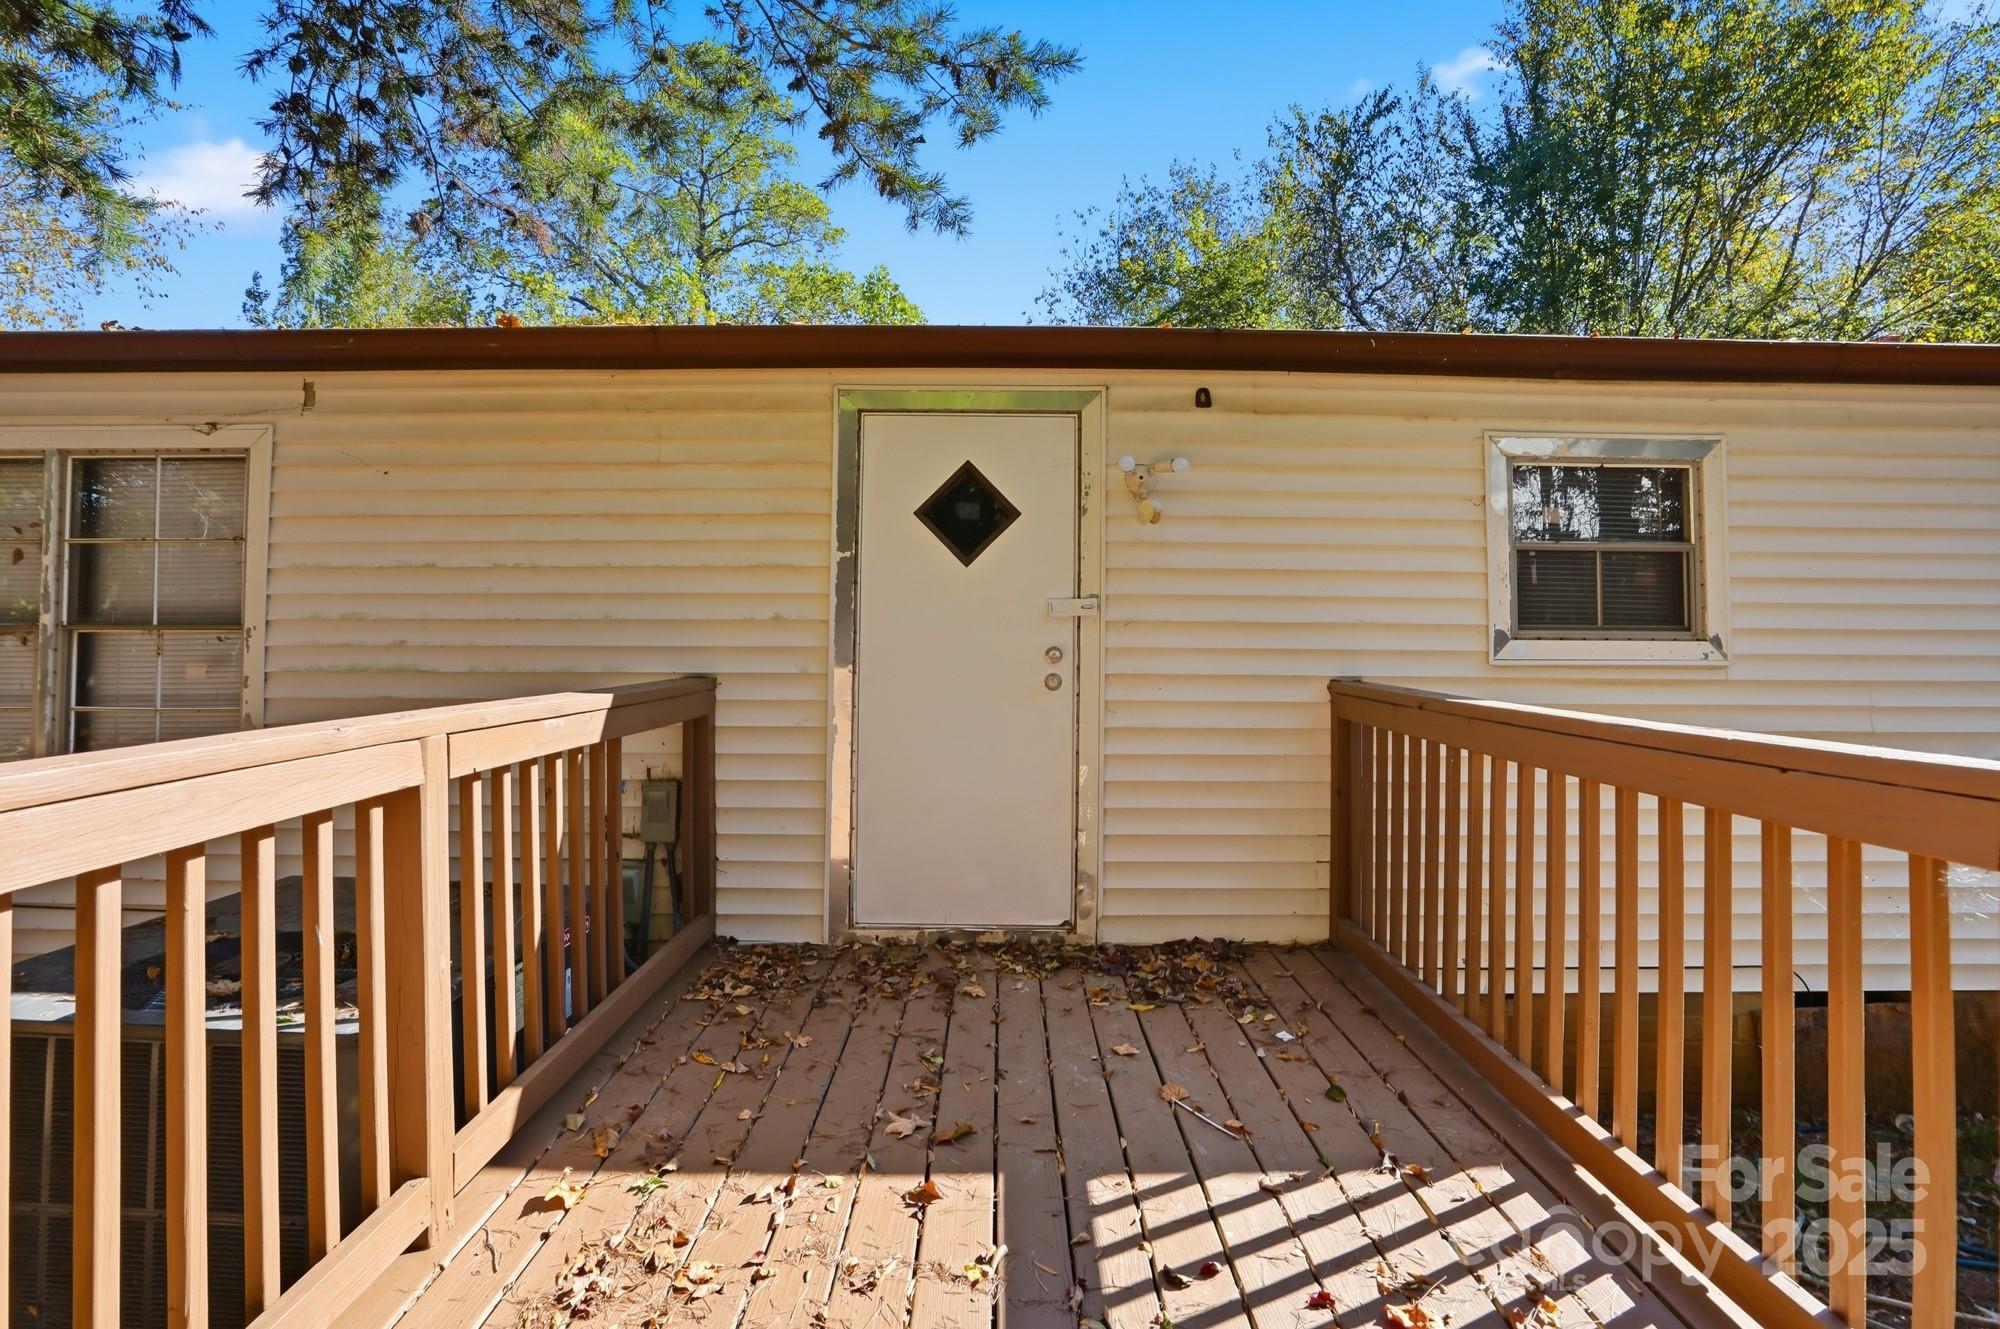
Home entry with a raised wooden deck and railings leading to a white door with a diamond-shaped window.
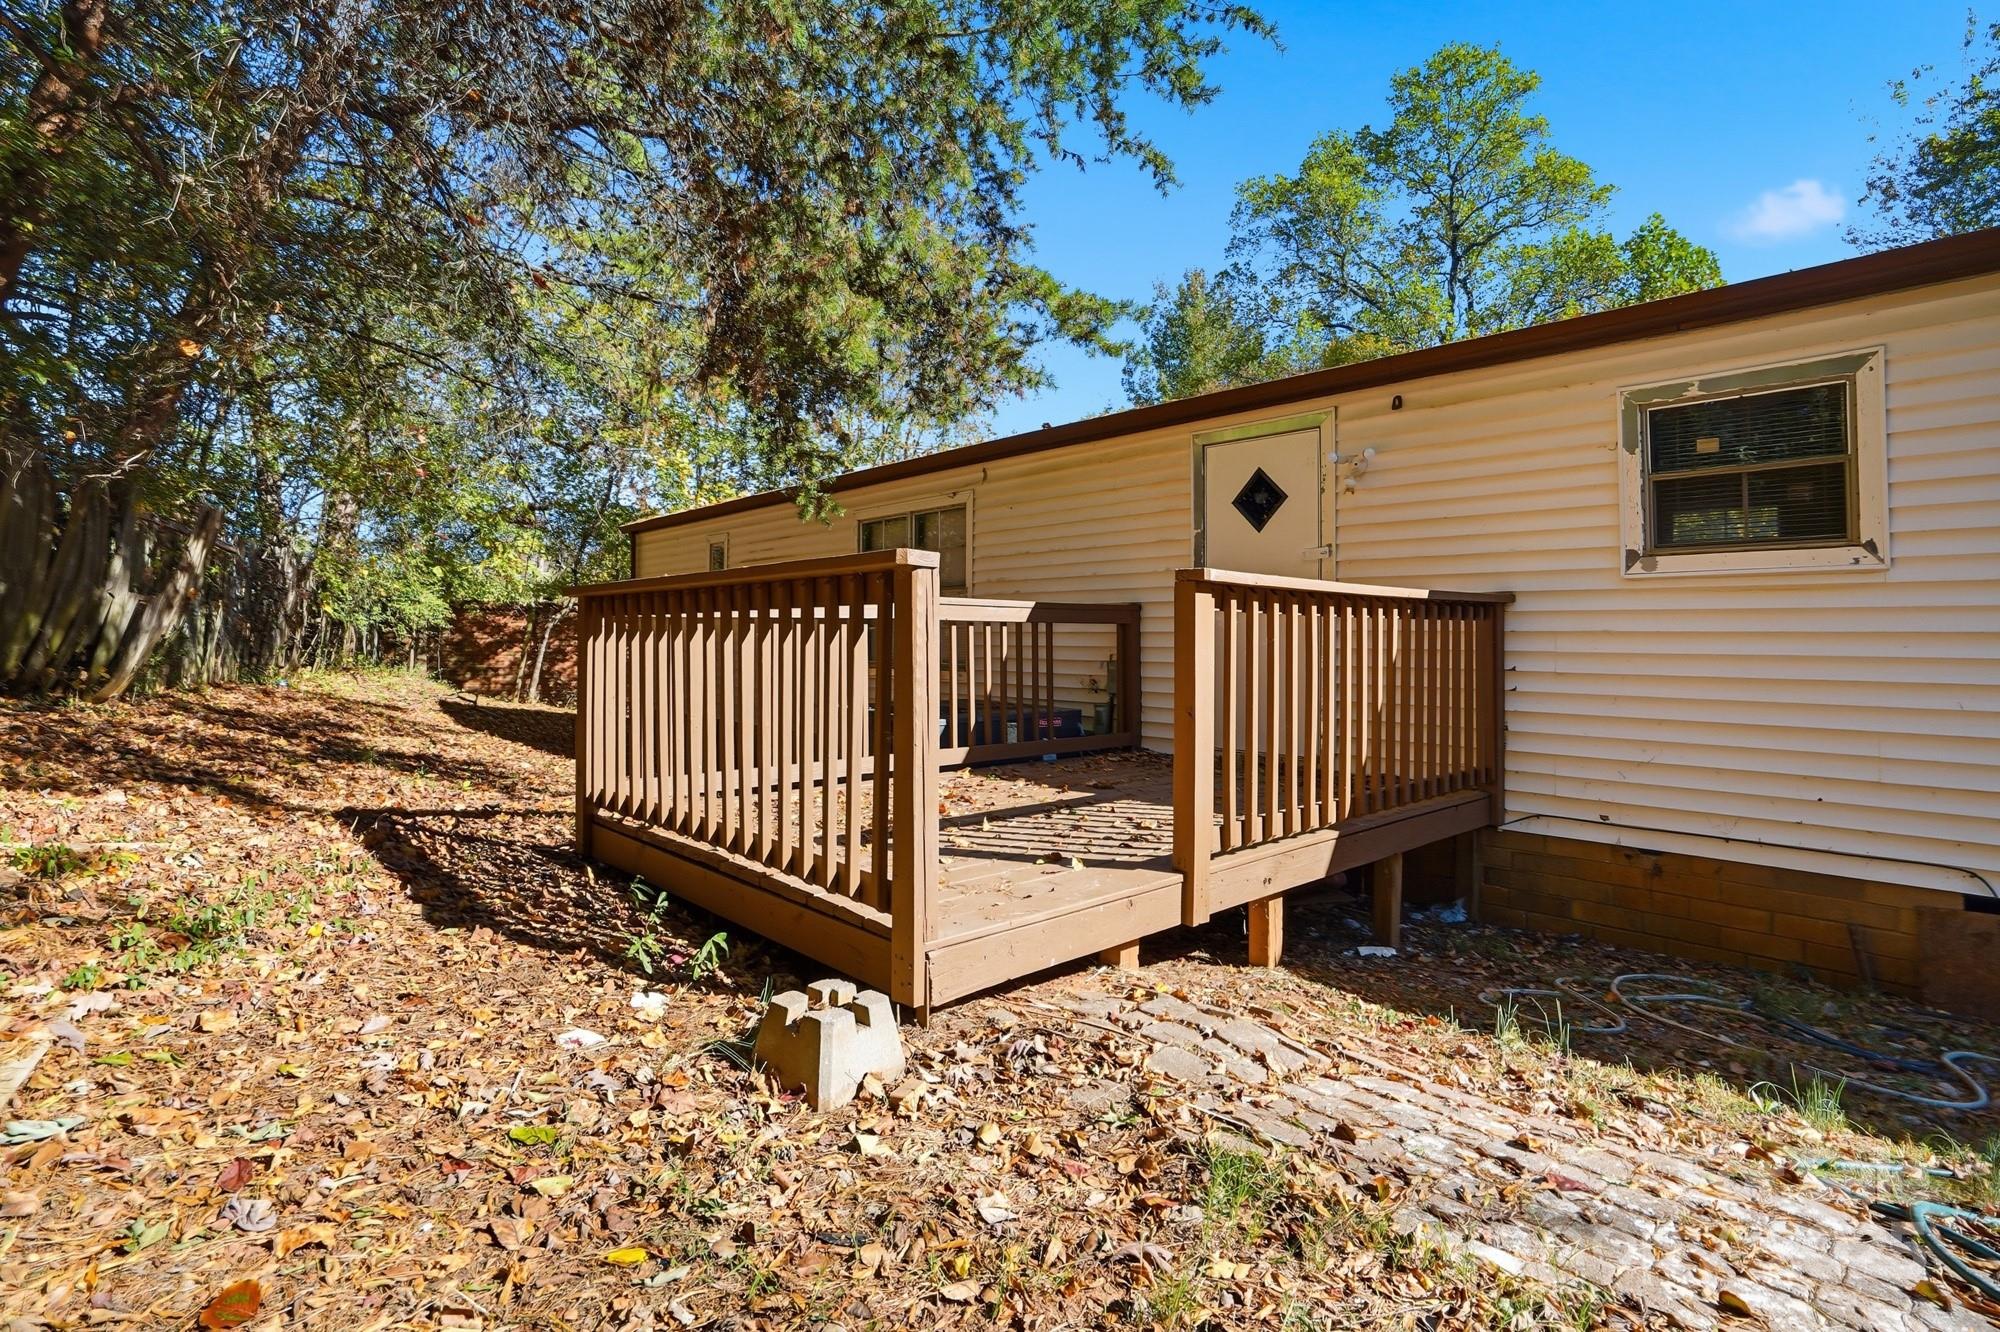
Raised wooden deck beside a cream-sided home, surrounded by mature trees and fallen leaves.
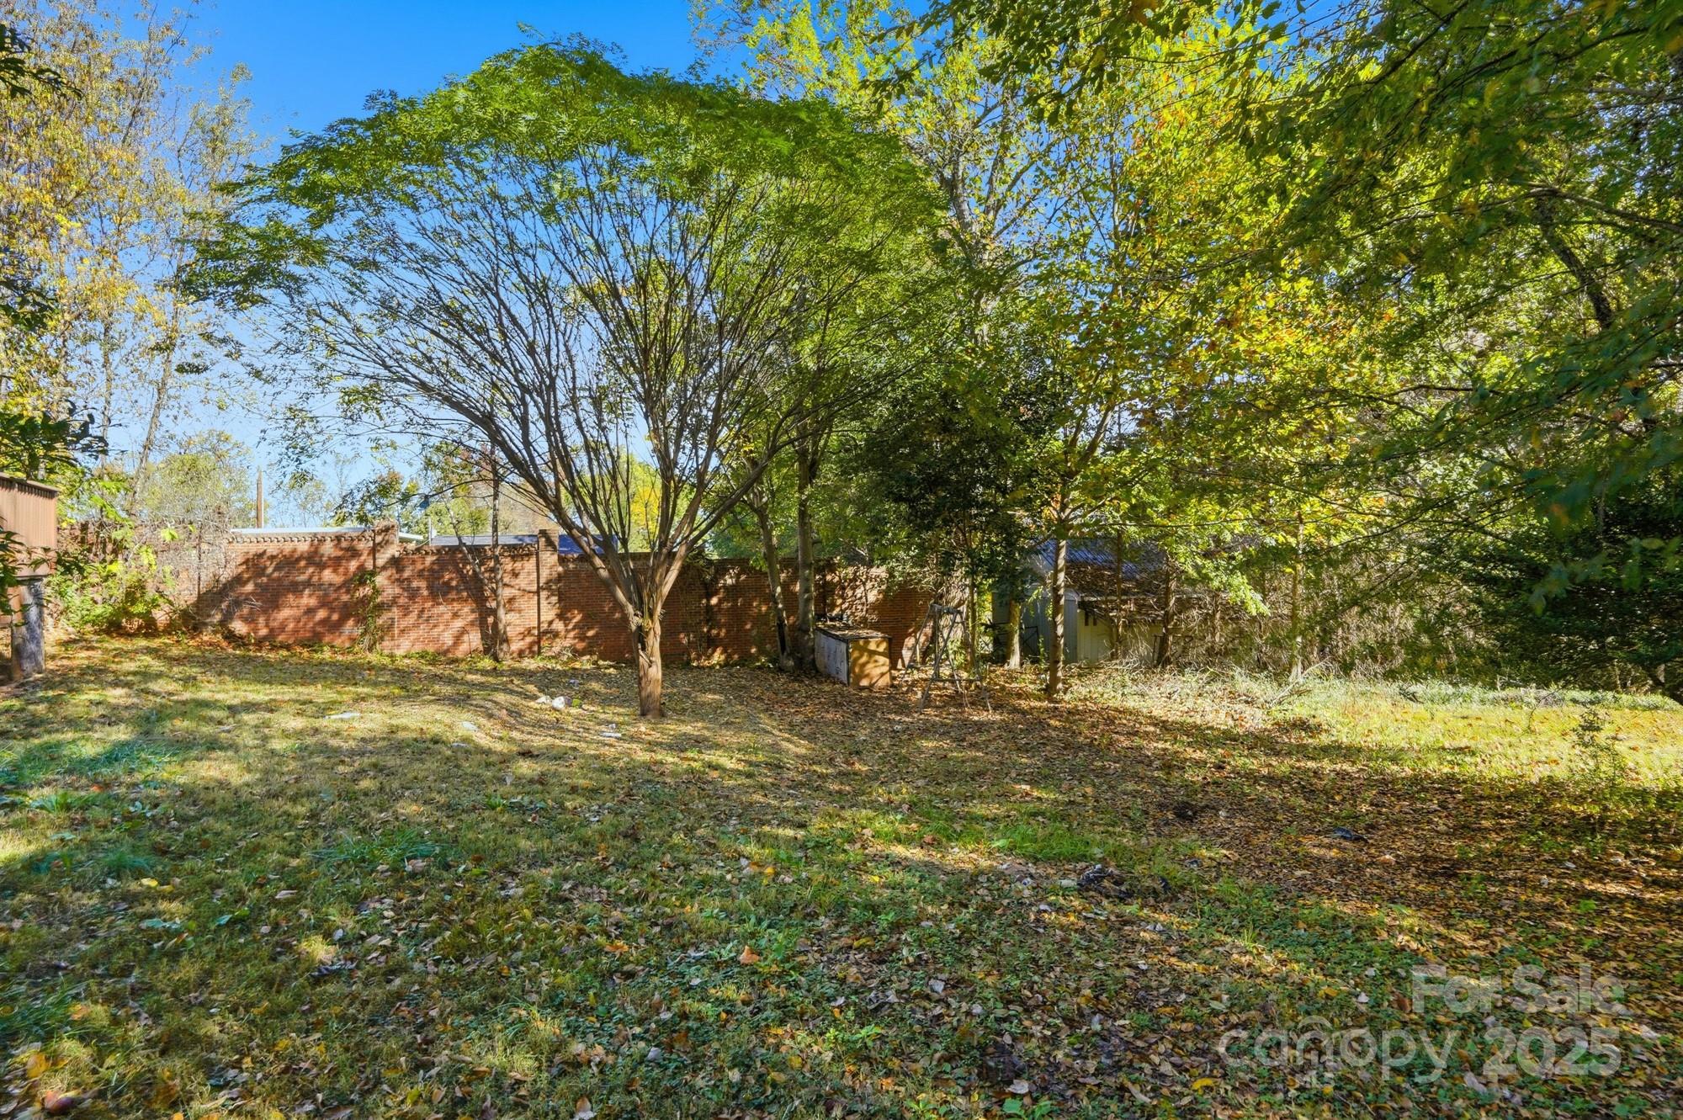
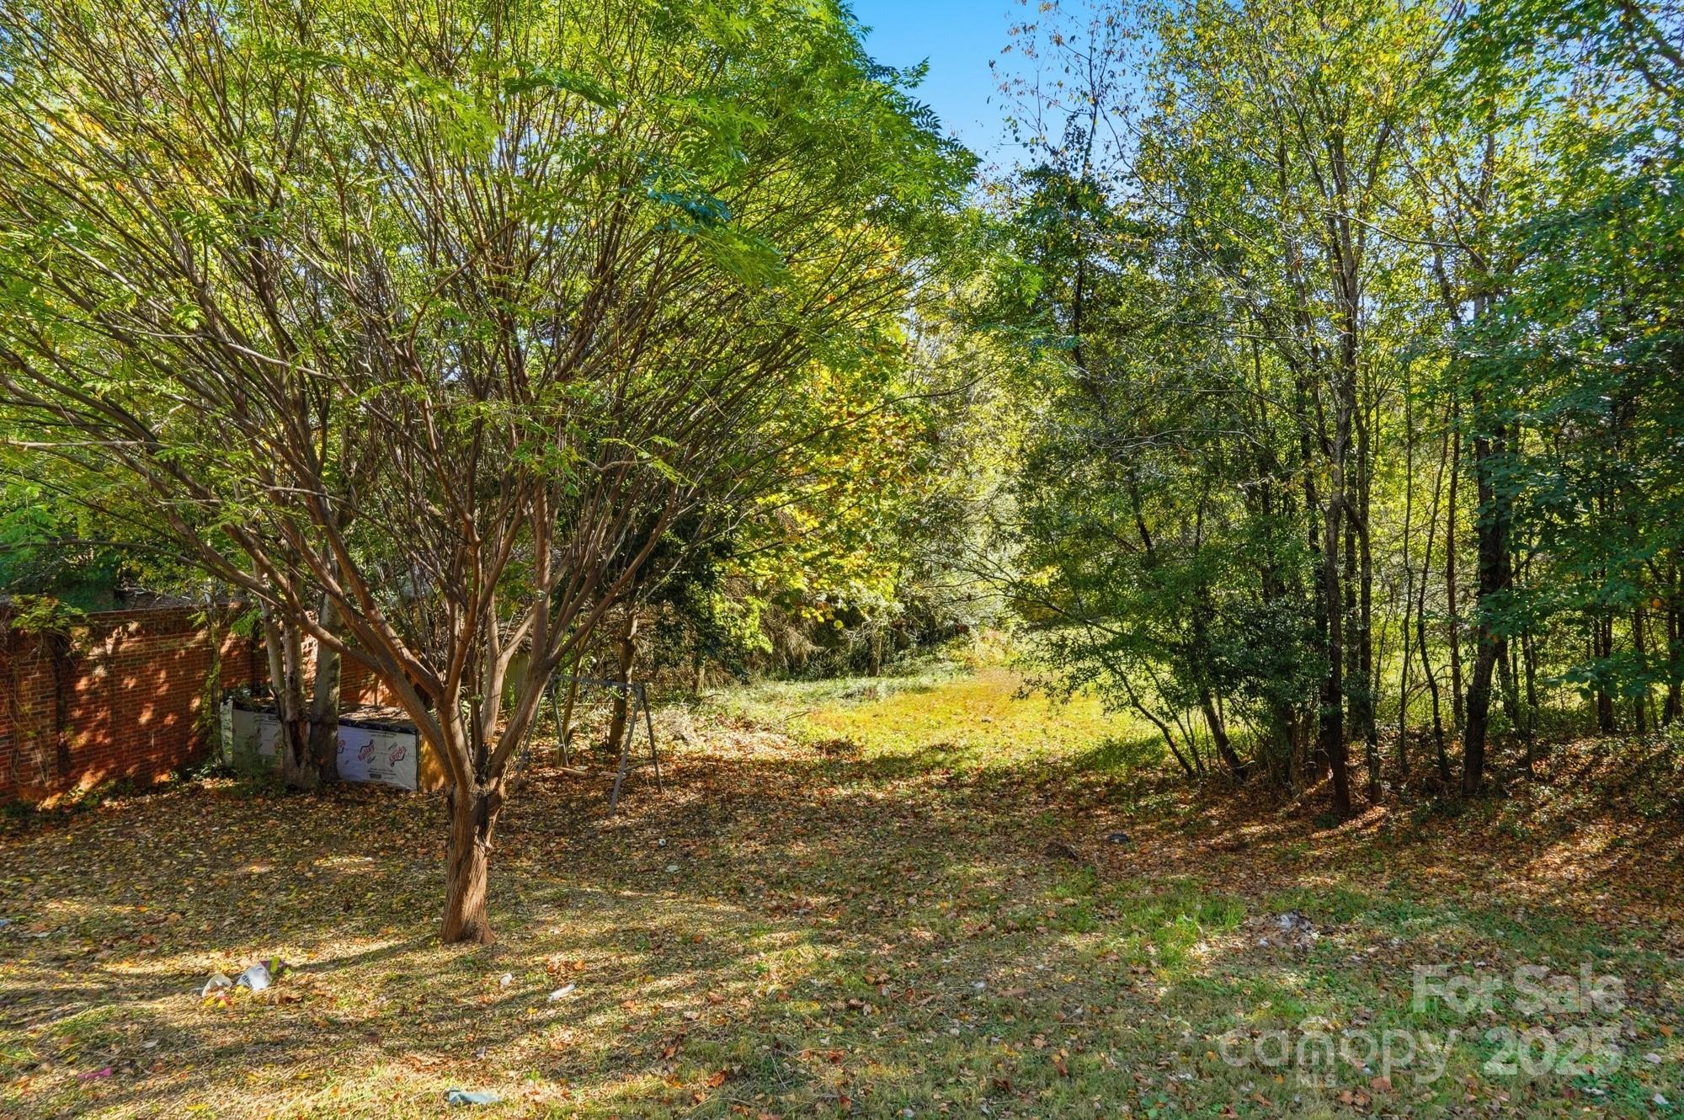
Backyard with mature trees, fallen leaves, a brick wall, and a small shed.
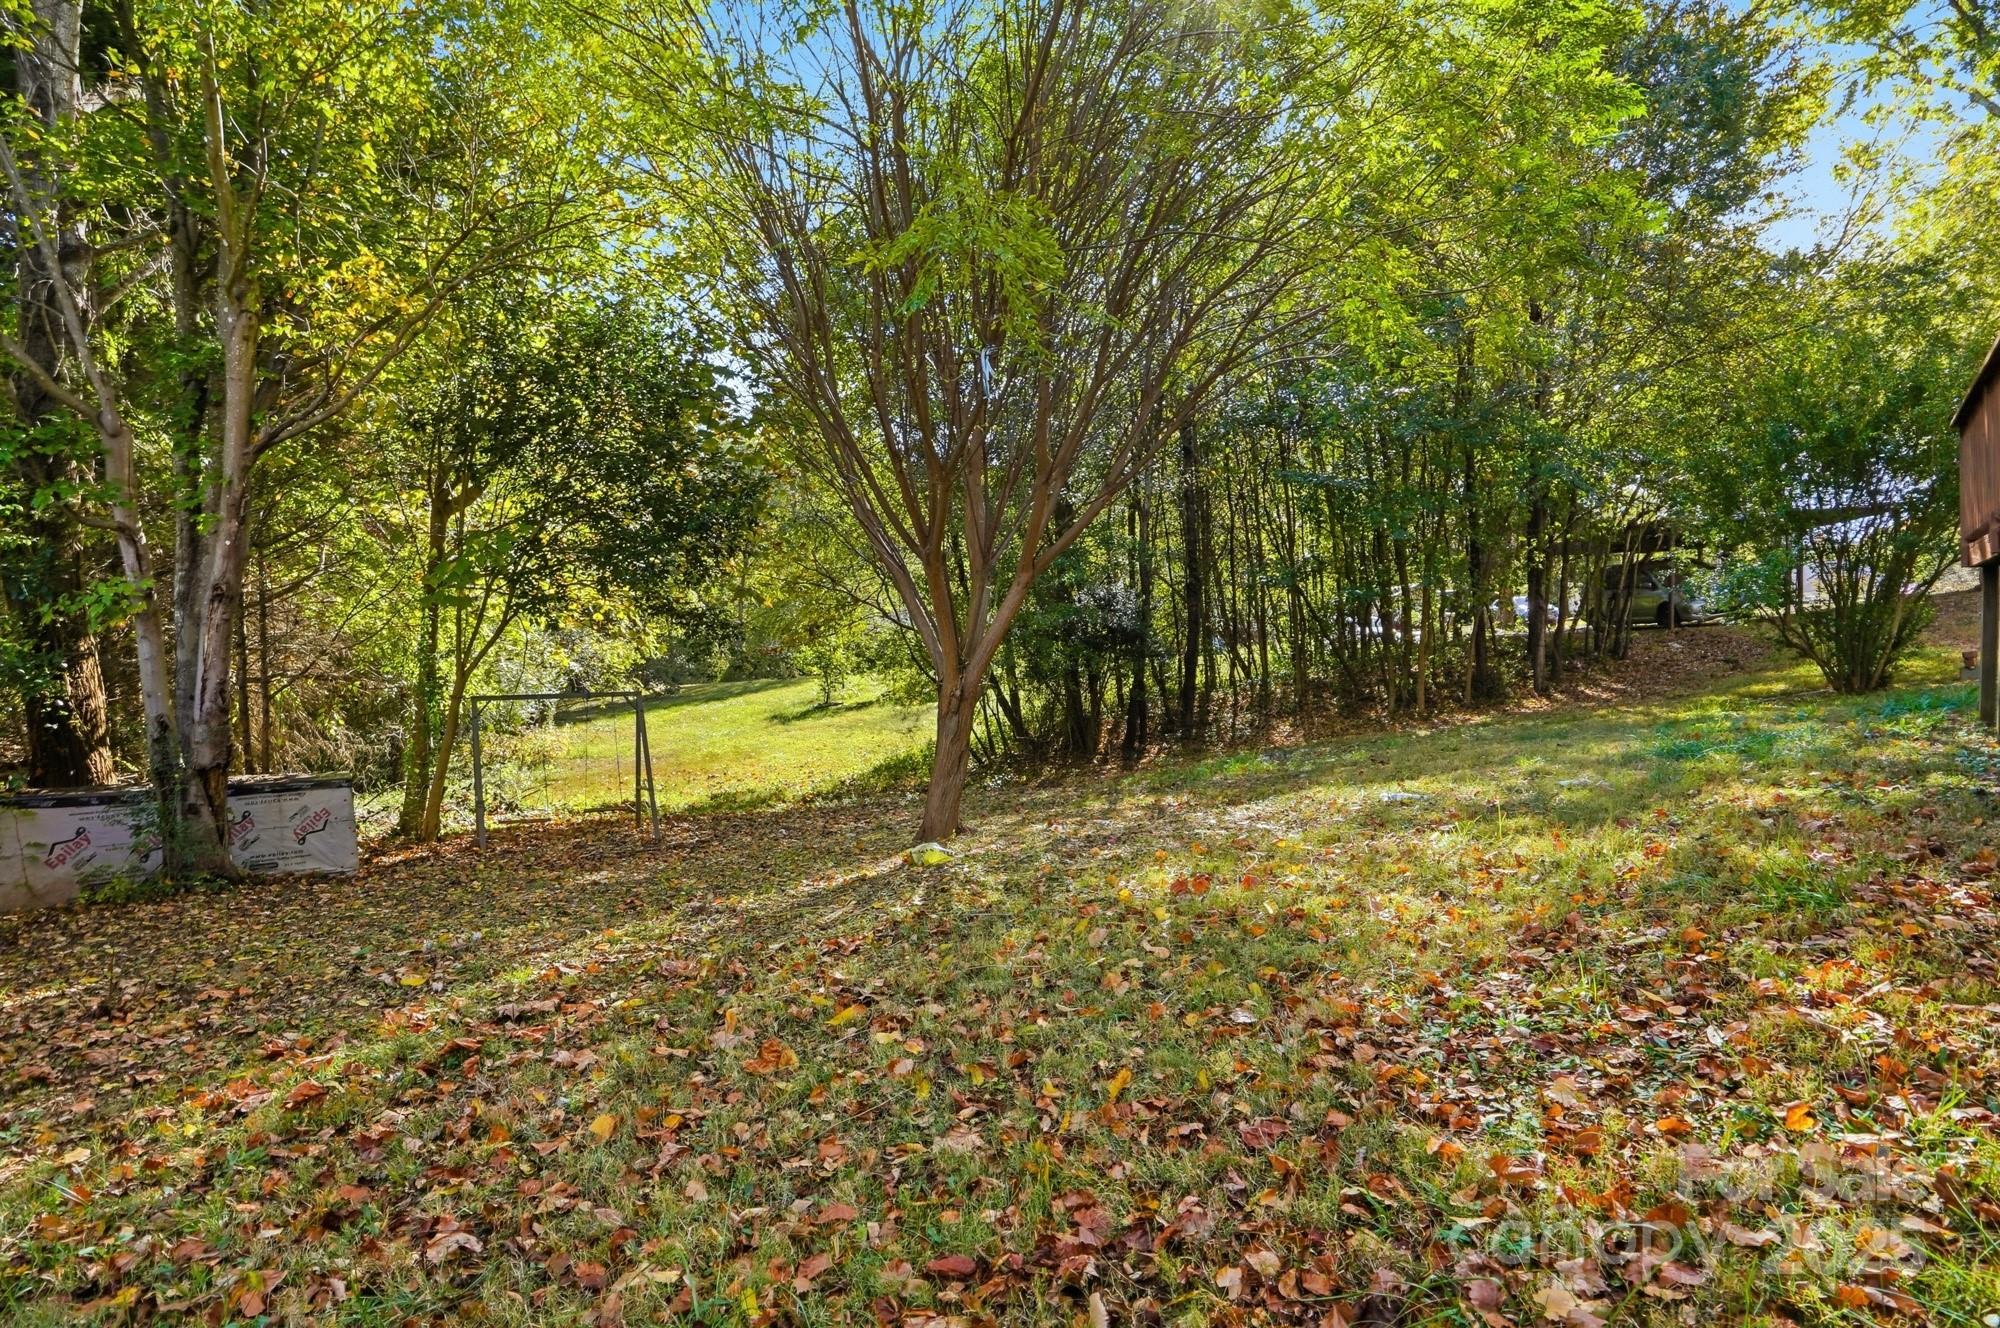
Sloping grassy yard beneath mature trees, with dense shrubs and fallen leaves.
Wooded yard with mature trees, a leaf-covered ground, and a small grassy clearing.
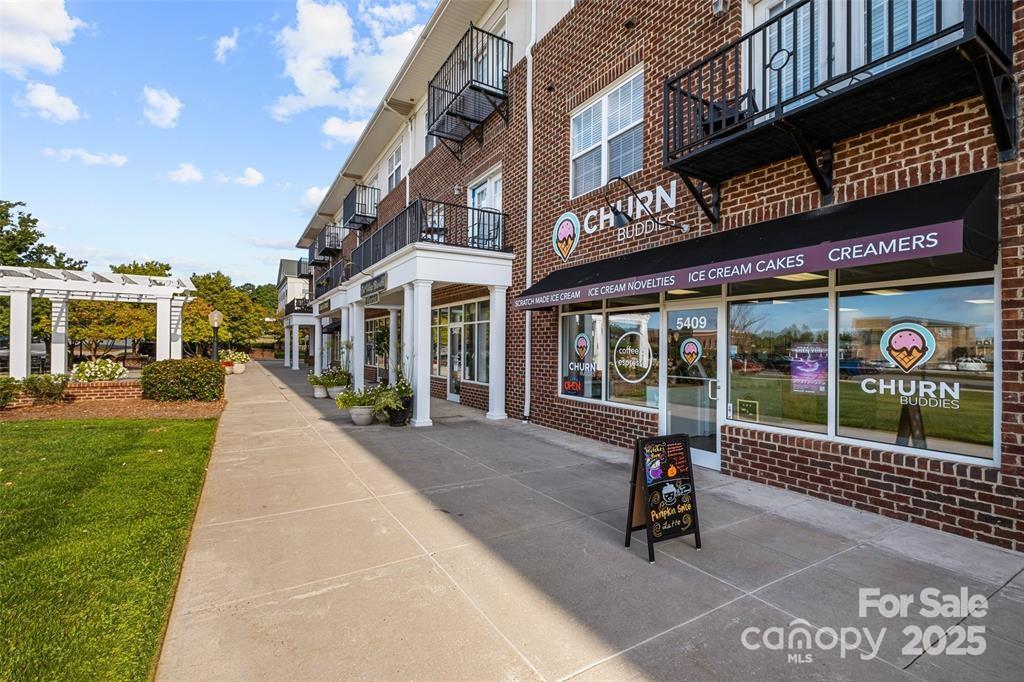
Brick commercial building with a Churn Buddies ice cream storefront, balconies, and a paved sidewalk.
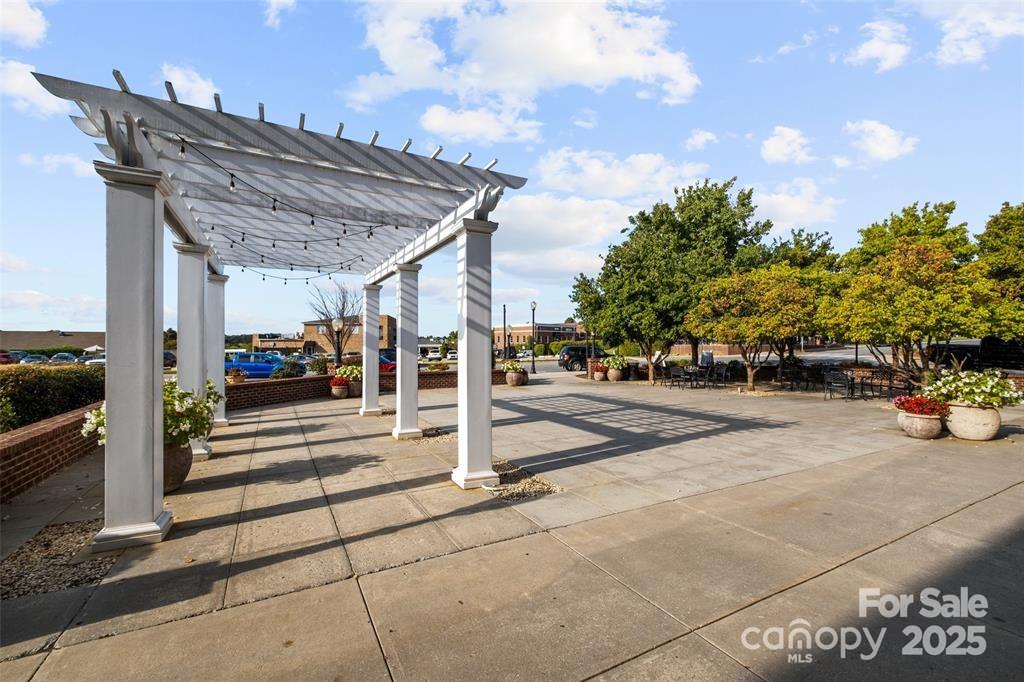
Paved courtyard with a white pergola, string lights, and potted flowers.
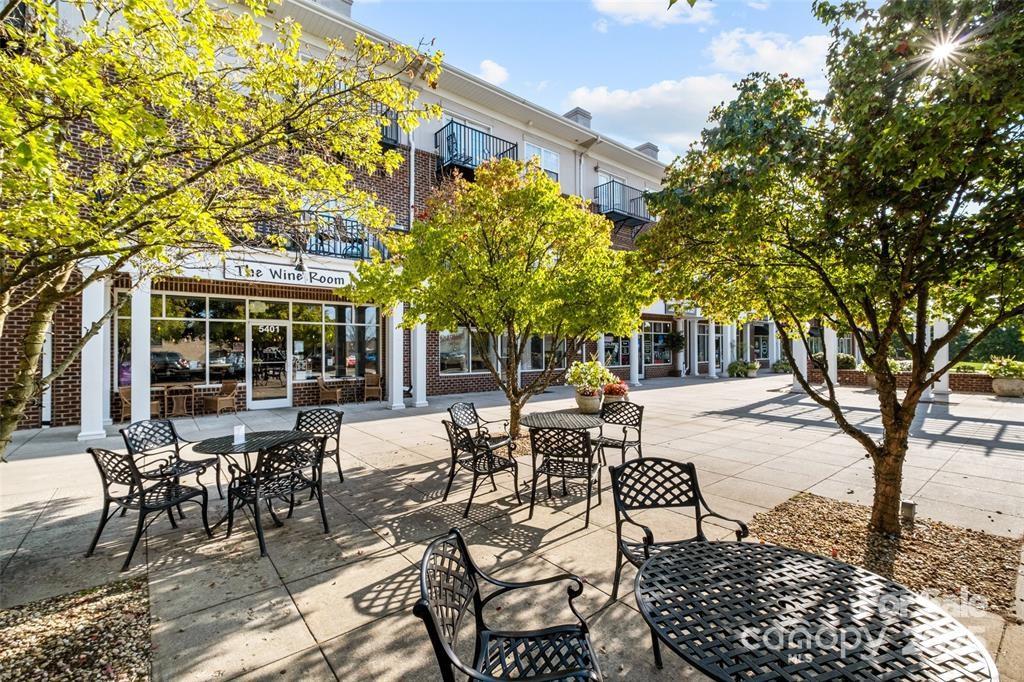
Storefronts with an outdoor seating patio furnished with black metal tables and chairs beneath leafy trees.
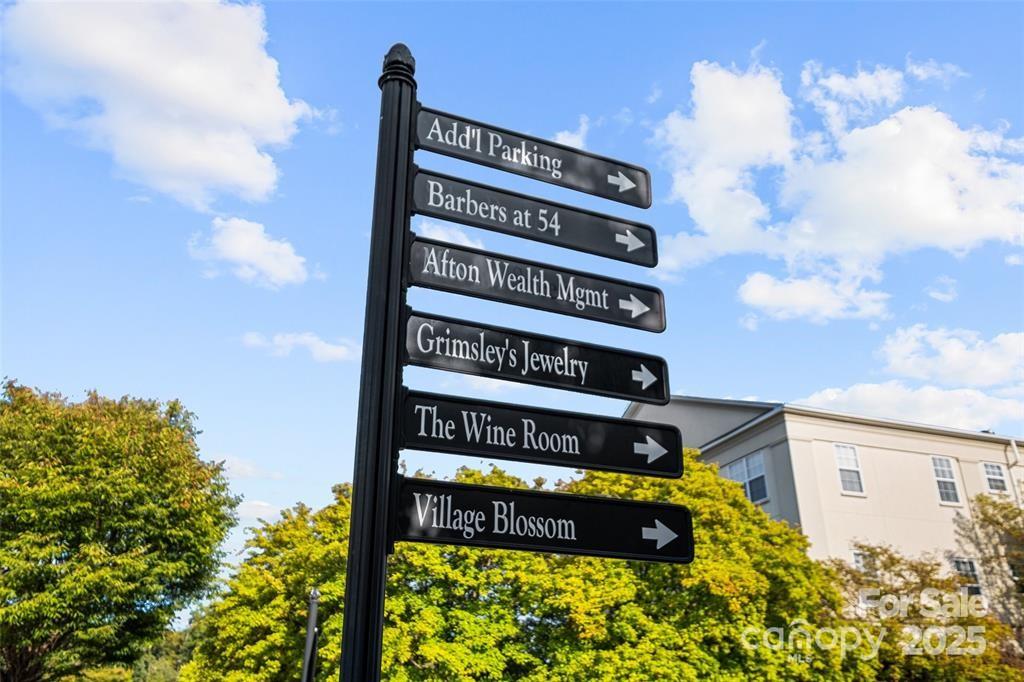
Directional signpost listing parking, shops, and businesses beside leafy trees.
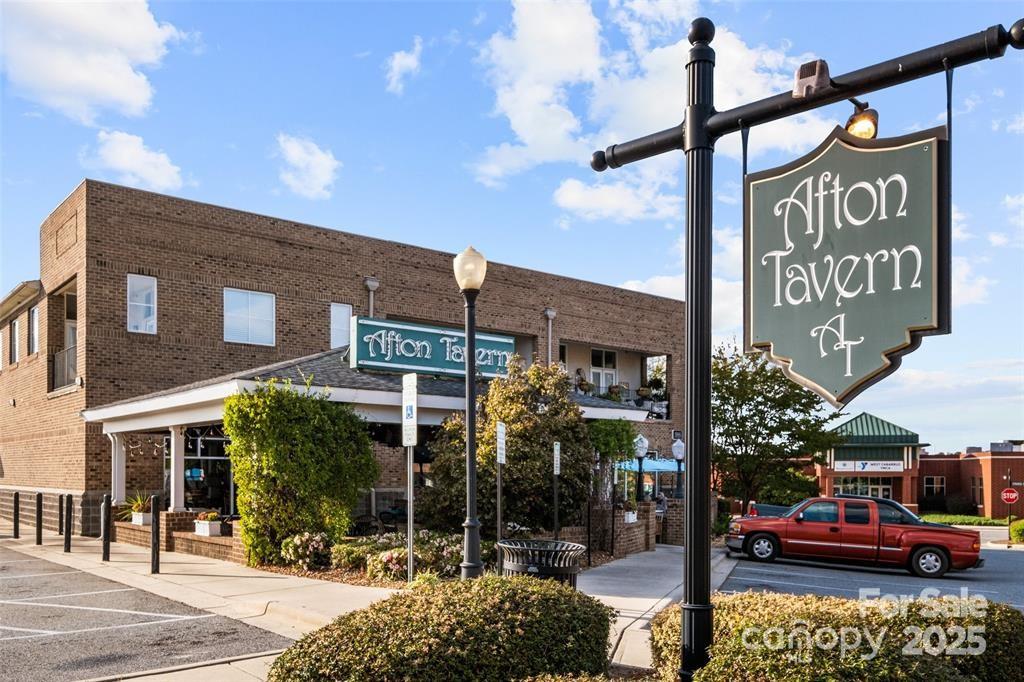
Afton Tavern’s brick exterior with its prominent hanging sign and covered sidewalk patio.
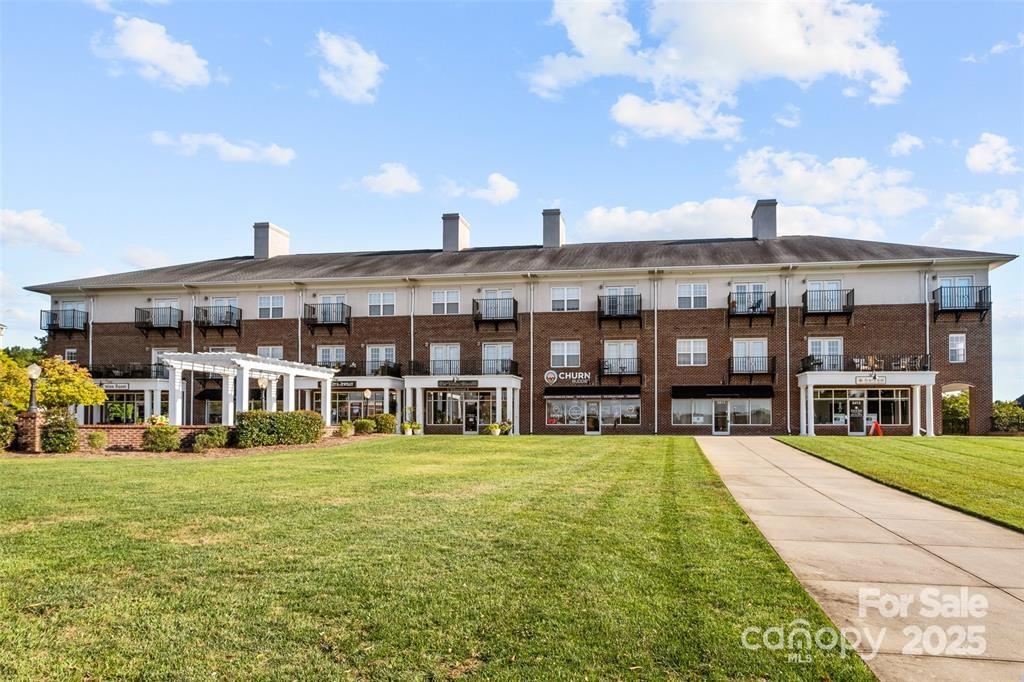
Three-story brick building with balconies, storefronts, a broad lawn, and a walkway to the entrance.
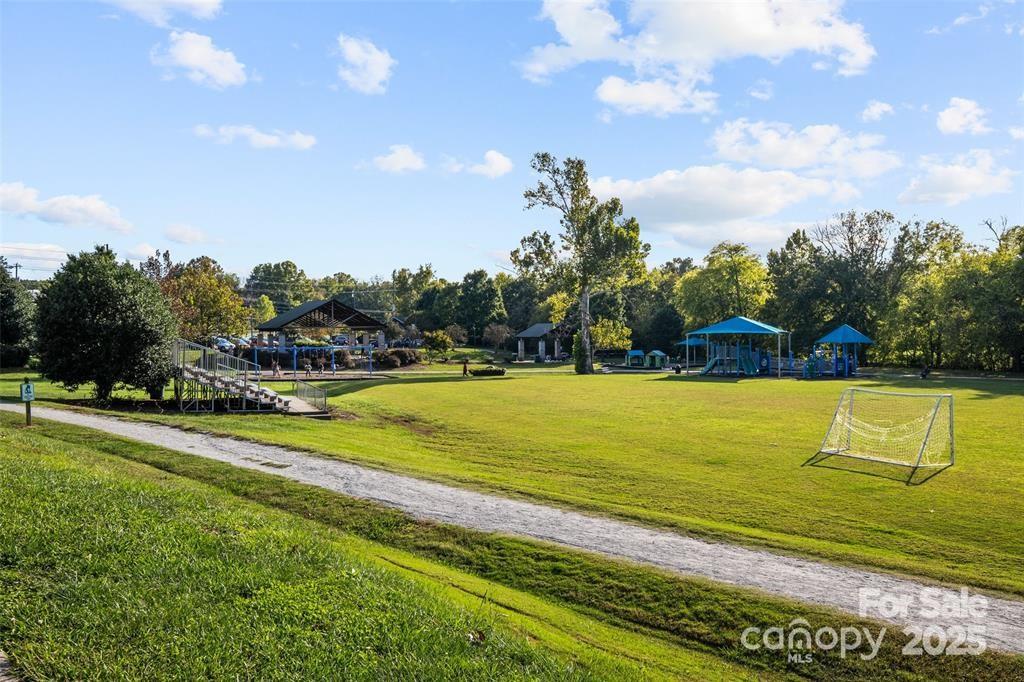
Neighborhood park with a pavilion, playground, and soccer goal across a broad grassy field.
SEE ALL PHOTOS
Home’s rear exterior with a long raised wooden deck beneath mature autumn trees.
Home with a long raised wooden deck, surrounded by trees and fallen autumn leaves.
Spacious wood deck with brown railings and fallen leaves, surrounded by mature trees.
Wooden deck beside a white-sided home, bordered by brown railings and trees.
Raised wooden deck with brown railings overlooking a wooded backyard.
Dining room with lavender walls, gray flooring, a window, and a small round wooden table.
Bright room with gray tile flooring, a round wooden table, and a large window with blinds.
Mostly empty room with wood-look flooring, a diamond-window door, and a small wooden table.
Dining area with wood-look floors, large windows, and a round wooden table.
Empty bedroom with paneled walls, tiled floor, closet doors, and a ceiling fan.
Vacant bedroom with lavender walls, wood-look tile, a ceiling fan, and a large double-door closet.
Empty lavender-walled room with wood-look tile flooring, a ceiling fan, and windows with blinds.
Bathroom vanity with a white sink, oval mirror, and sunlit window with blinds.
Walk-in shower with beige tile walls and a chrome handheld sprayer.
Vacant kitchen with wood cabinets, white appliances, open shelving, and wood-look flooring.
Kitchen with oak cabinets, white appliances, and wood-look flooring.
Vacant kitchen with wood cabinets, white stove, double sink, and gray wood-look flooring.
Vacant kitchen with wood cabinets, a white refrigerator, and wood-look flooring opening into an adjoining room.
Vacant room with lavender walls, wood-look tile floors, two narrow windows, and a bathroom doorway.
Empty room with double closet doors, a window with blinds, and wood-look tile flooring.
Empty room with gray tile flooring, two narrow windows, and double closet doors.
Empty narrow room with lavender paneled walls, wood-look tile flooring, and a window beside a bathroom doorway.
White bathroom with a curved glass shower, toilet, vanity sink, and tall leafy plant.
Single-story home with a wooden deck in a leafy, wooded yard.
Home entry with a raised wooden deck and railings leading to a white door with a diamond-shaped window.
Raised wooden deck beside a cream-sided home, surrounded by mature trees and fallen leaves.
Backyard with mature trees, fallen leaves, a brick wall, and a small shed.
Sloping grassy yard beneath mature trees, with dense shrubs and fallen leaves.
Wooded yard with mature trees, a leaf-covered ground, and a small grassy clearing.
Brick commercial building with a Churn Buddies ice cream storefront, balconies, and a paved sidewalk.
Paved courtyard with a white pergola, string lights, and potted flowers.
Storefronts with an outdoor seating patio furnished with black metal tables and chairs beneath leafy trees.
Directional signpost listing parking, shops, and businesses beside leafy trees.
Afton Tavern’s brick exterior with its prominent hanging sign and covered sidewalk patio.
Three-story brick building with balconies, storefronts, a broad lawn, and a walkway to the entrance.
Neighborhood park with a pavilion, playground, and soccer goal across a broad grassy field.
Courtesy of Keller Williams Premier, David Wishon Listing Contact: [email protected] 
For Sale

115 Red Bud Place NW

115 Red Bud Place NW, Concord, NC 28027

$170,000
Welcome to your next Home in the heart of Concord! Sitting on a private lot, this house features recent improvements such as newer flooring, updated bathrooms, and more! Spacious Open Layout of the Living Room leading to the Kitchen. Both bedrooms have their own full bathroom. Large front and back decks to enjoy the peaceful tranquility of your third of an acre lot at the end of the street. Great location being close to other great neighborhoods and close distance to Downtown Concord, Afton Village, and Interstate-85!

2
beds

2
baths

885 Sq.Ft. LIVING AREA

0.33 Acres lot

David Wishon

David Wishon

Features & Amenities

Interior

  • total bedrooms2
  • Total bathrooms2
  • full bathrooms2
  • Laundry room In Kitchen
  • Flooring Vinyl
  • APPLIANCES Oven, Refrigerator
  • other interior Features Open Floorplan, Split Bedroom, Storage

Area & Lot

  • Status For Sale
  • Living Area885 Sq.Ft.
  • Lot Area0.33 Acres
  • MLS® ID4316822
  • TypeManufactured-Mobile
  • YEAR BUILT1980
  • Elementary SchoolCharles E. Boger
  • Middle SchoolNorthwest Cabarrus
  • High SchoolWest Cabarrus

Exterior

  • STORIES1
  • water SourceCity
  • utilitiesElectricity Connected
  • lot featuresCleared, Private
  • parkingDetached Carport, Driveway
  • HEAT TYPECentral
  • AIR CONDITIONINGCeiling Fan(s), Central Air
  • sewerSeptic Installed
  • SubstructureCrawl Space
  • Disability FeaturesTwo or More Access Exits

Financial

  • Sales Price$170,000
View Virtual Tour
Home with a long raised wooden deck, surrounded by trees and fallen autumn leaves.

Schedule a Showing

I would love to show you this beautiful property! Please select your preferred date and time below, and I will be in touch shortly to confirm your appointment.

Schedule a Showing

I would love to show you this beautiful property! Please select your preferred date and time below, and I will be in touch shortly to confirm your appointment.

Thank you for your interest in 115 Red Bud Place NW, Concord, NC 28027. We are reviewing your request and will be in touch shortly!

Mortgage Calculator

Estimate your monthly mortgage payment, including the principal and interest, property taxes, and HOA. Adjust the values to generate a more accurate rate.

All estimates are provided for informational purposes only. Actual amounts may vary.
$0,000 Your Payment 20 15 65
$0,000 Your Payment

Work With David

When you partner with me, you’re not just getting an agent—you’re gaining a dedicated ally in the competitive real estate market. Together, we’ll craft innovative strategies tailored to your needs, ensuring every step of your journey is a success.

Follow Me on Instagram