Leave a Message

Thank you for your message. I will be in touch with you shortly.

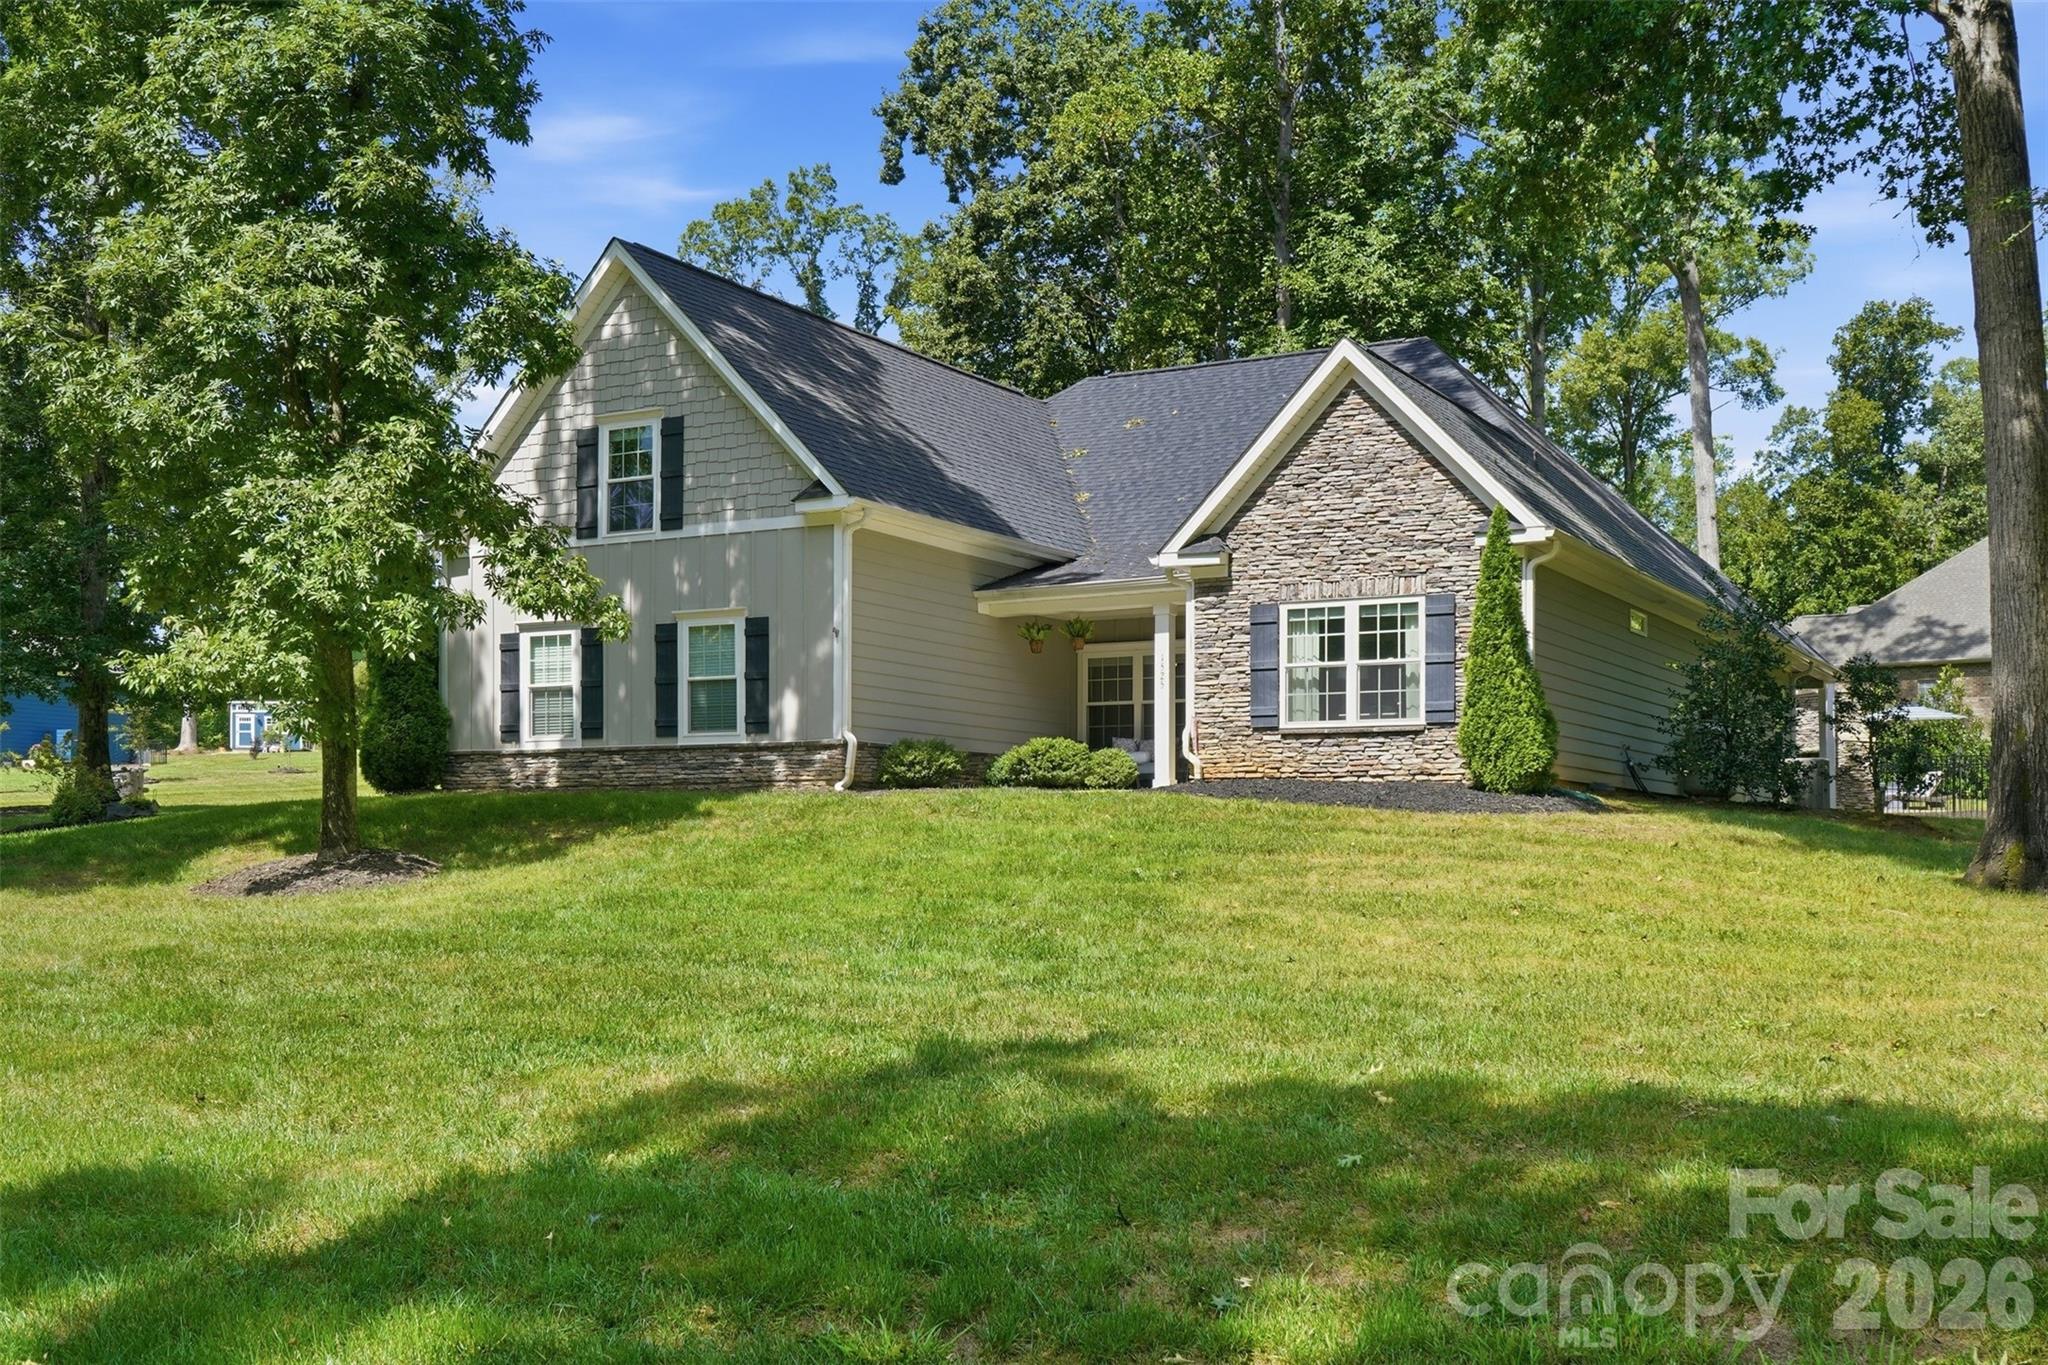
Gray-green two-story home with a stone-front gable, broad lawn, and mature shade trees.
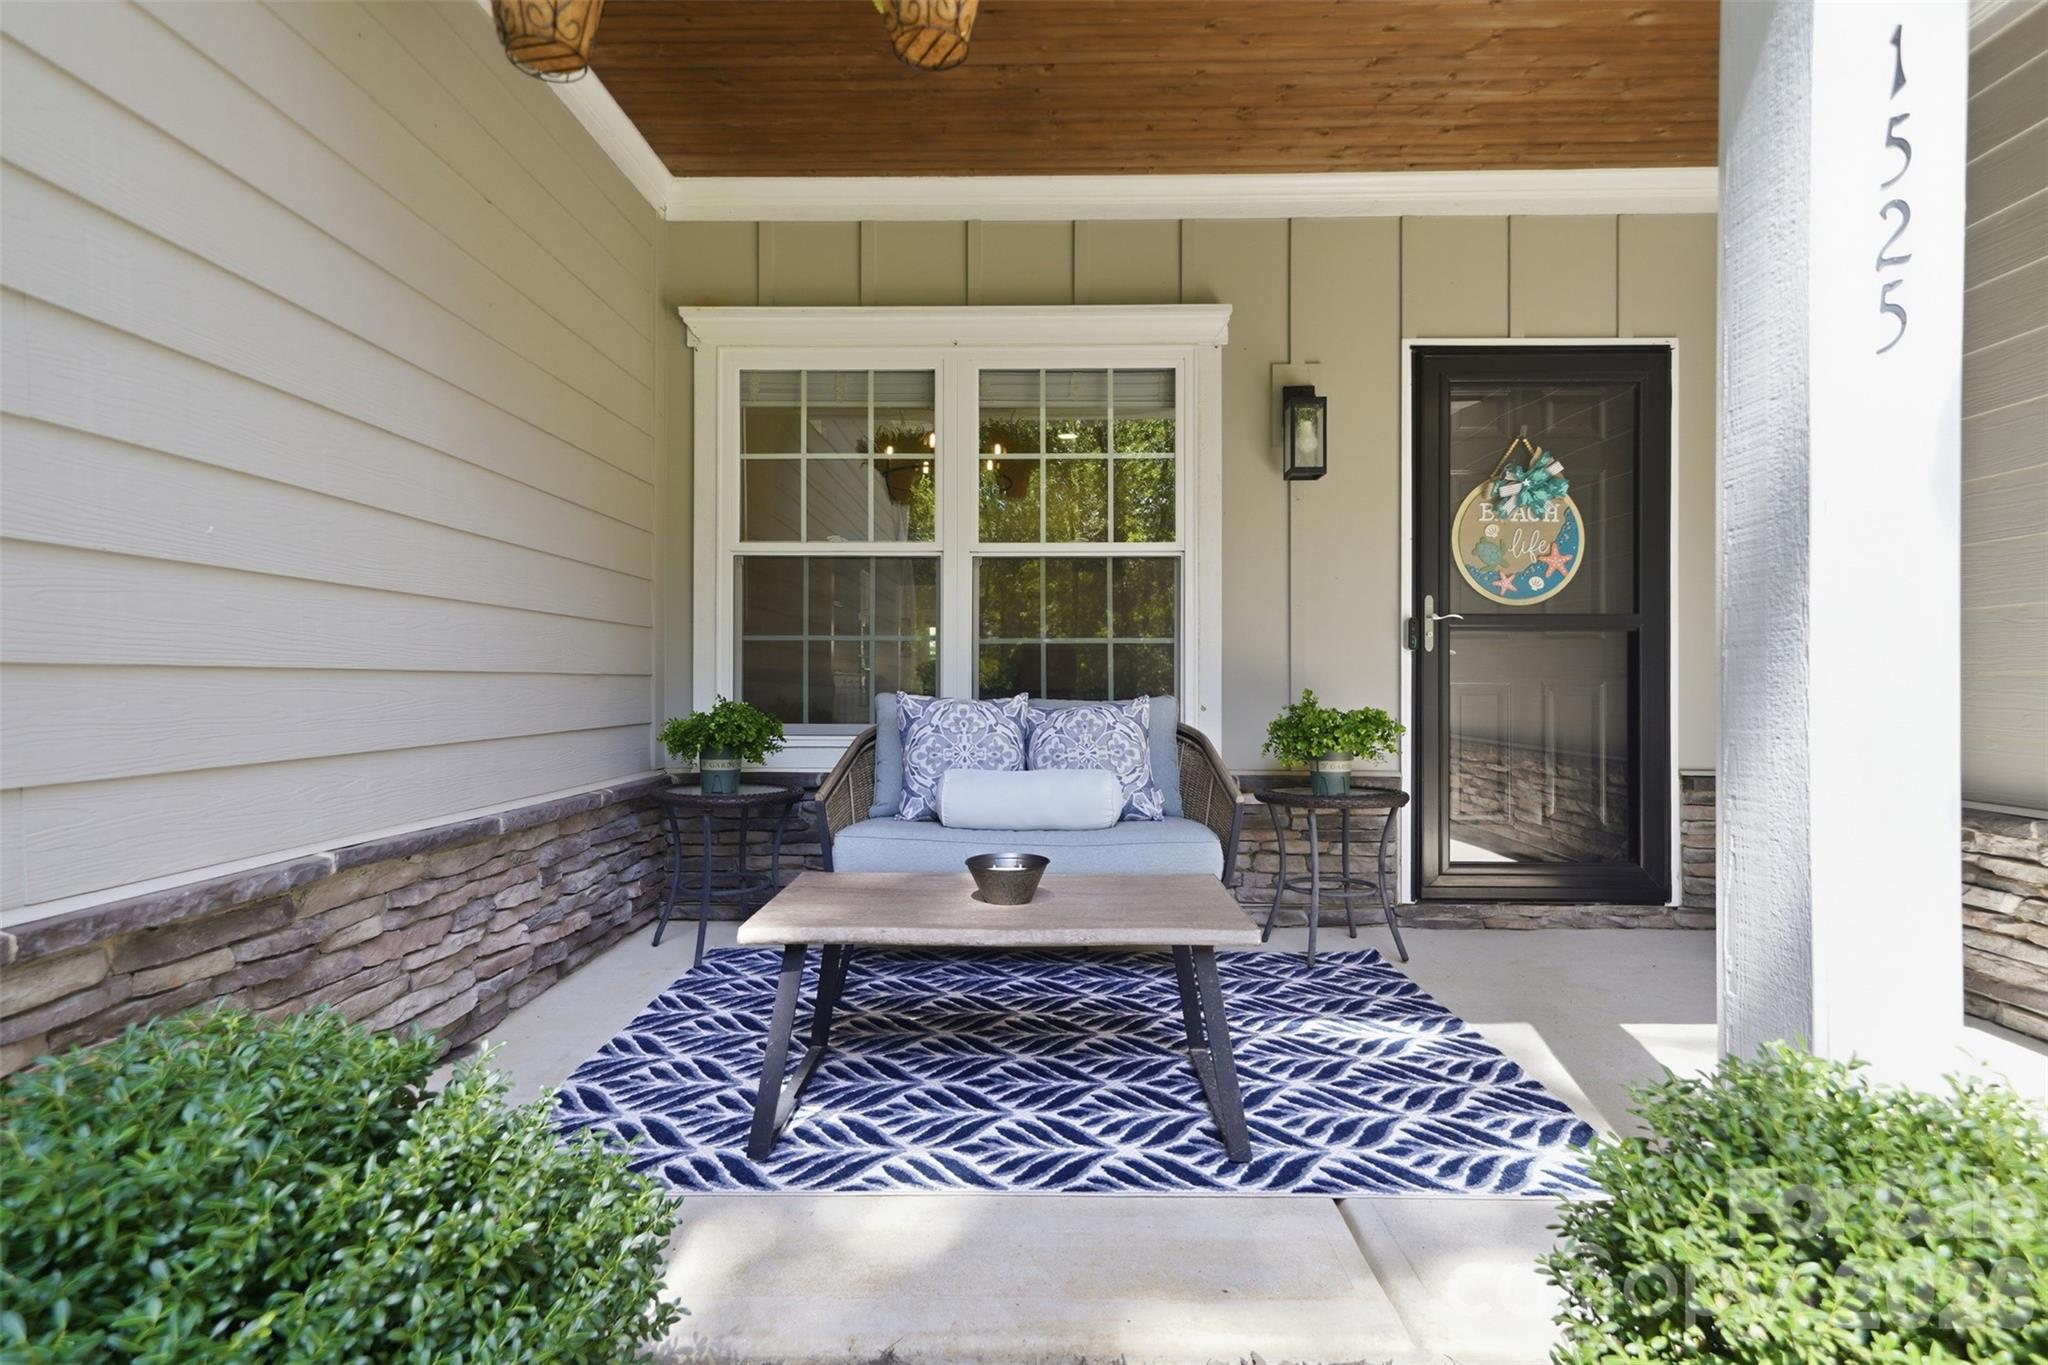
Covered front porch with cushioned loveseat, patterned rug, and wood-plank ceiling.
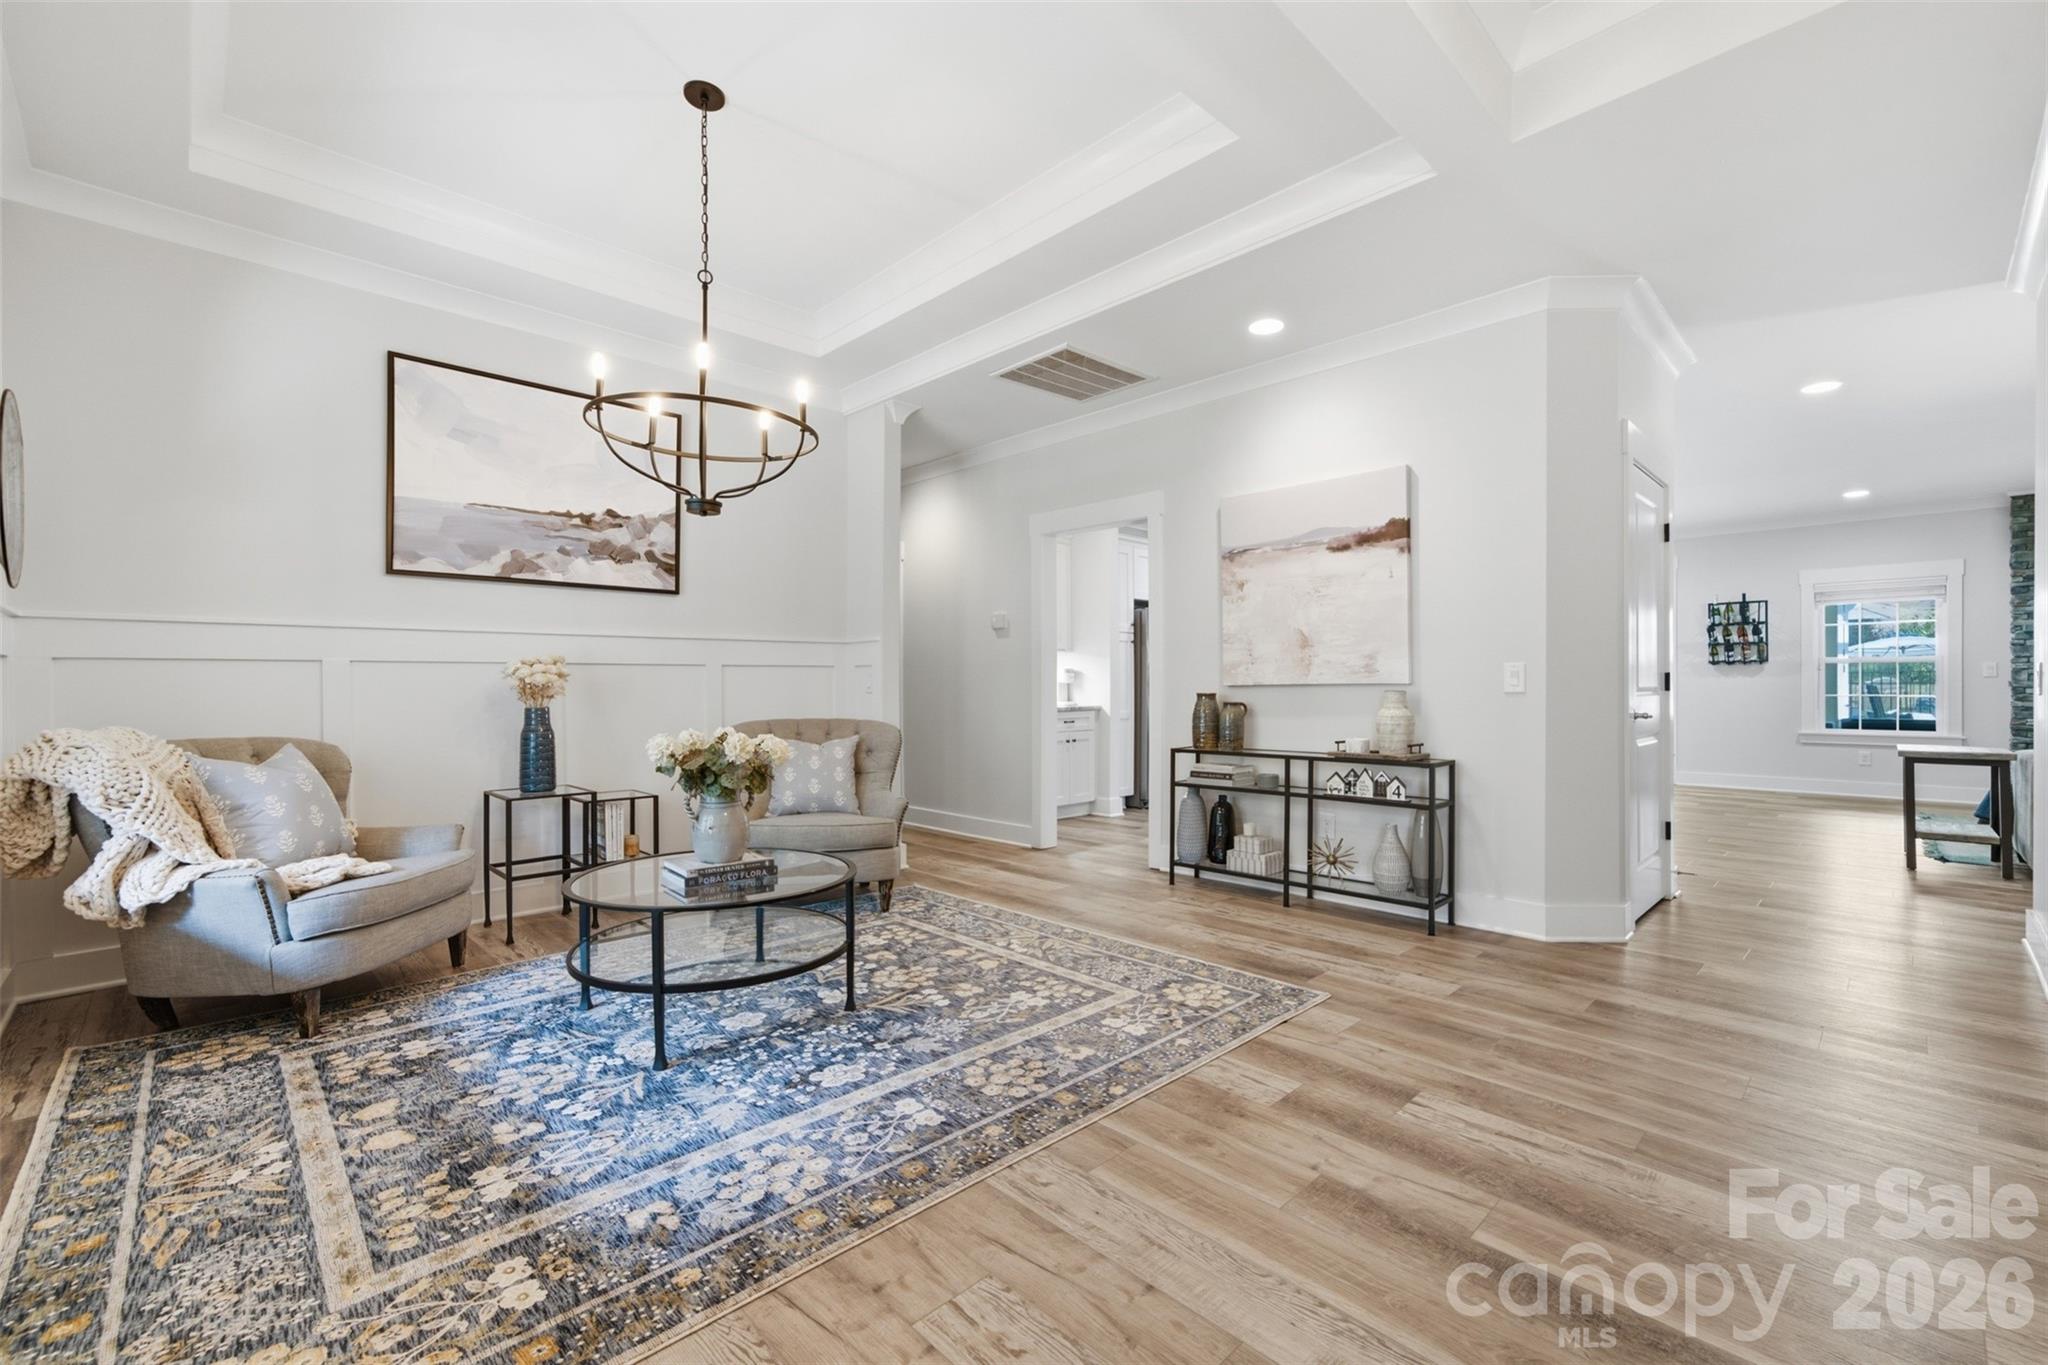
Staged living room with a blue patterned rug, paneled walls, and a dark metal chandelier.
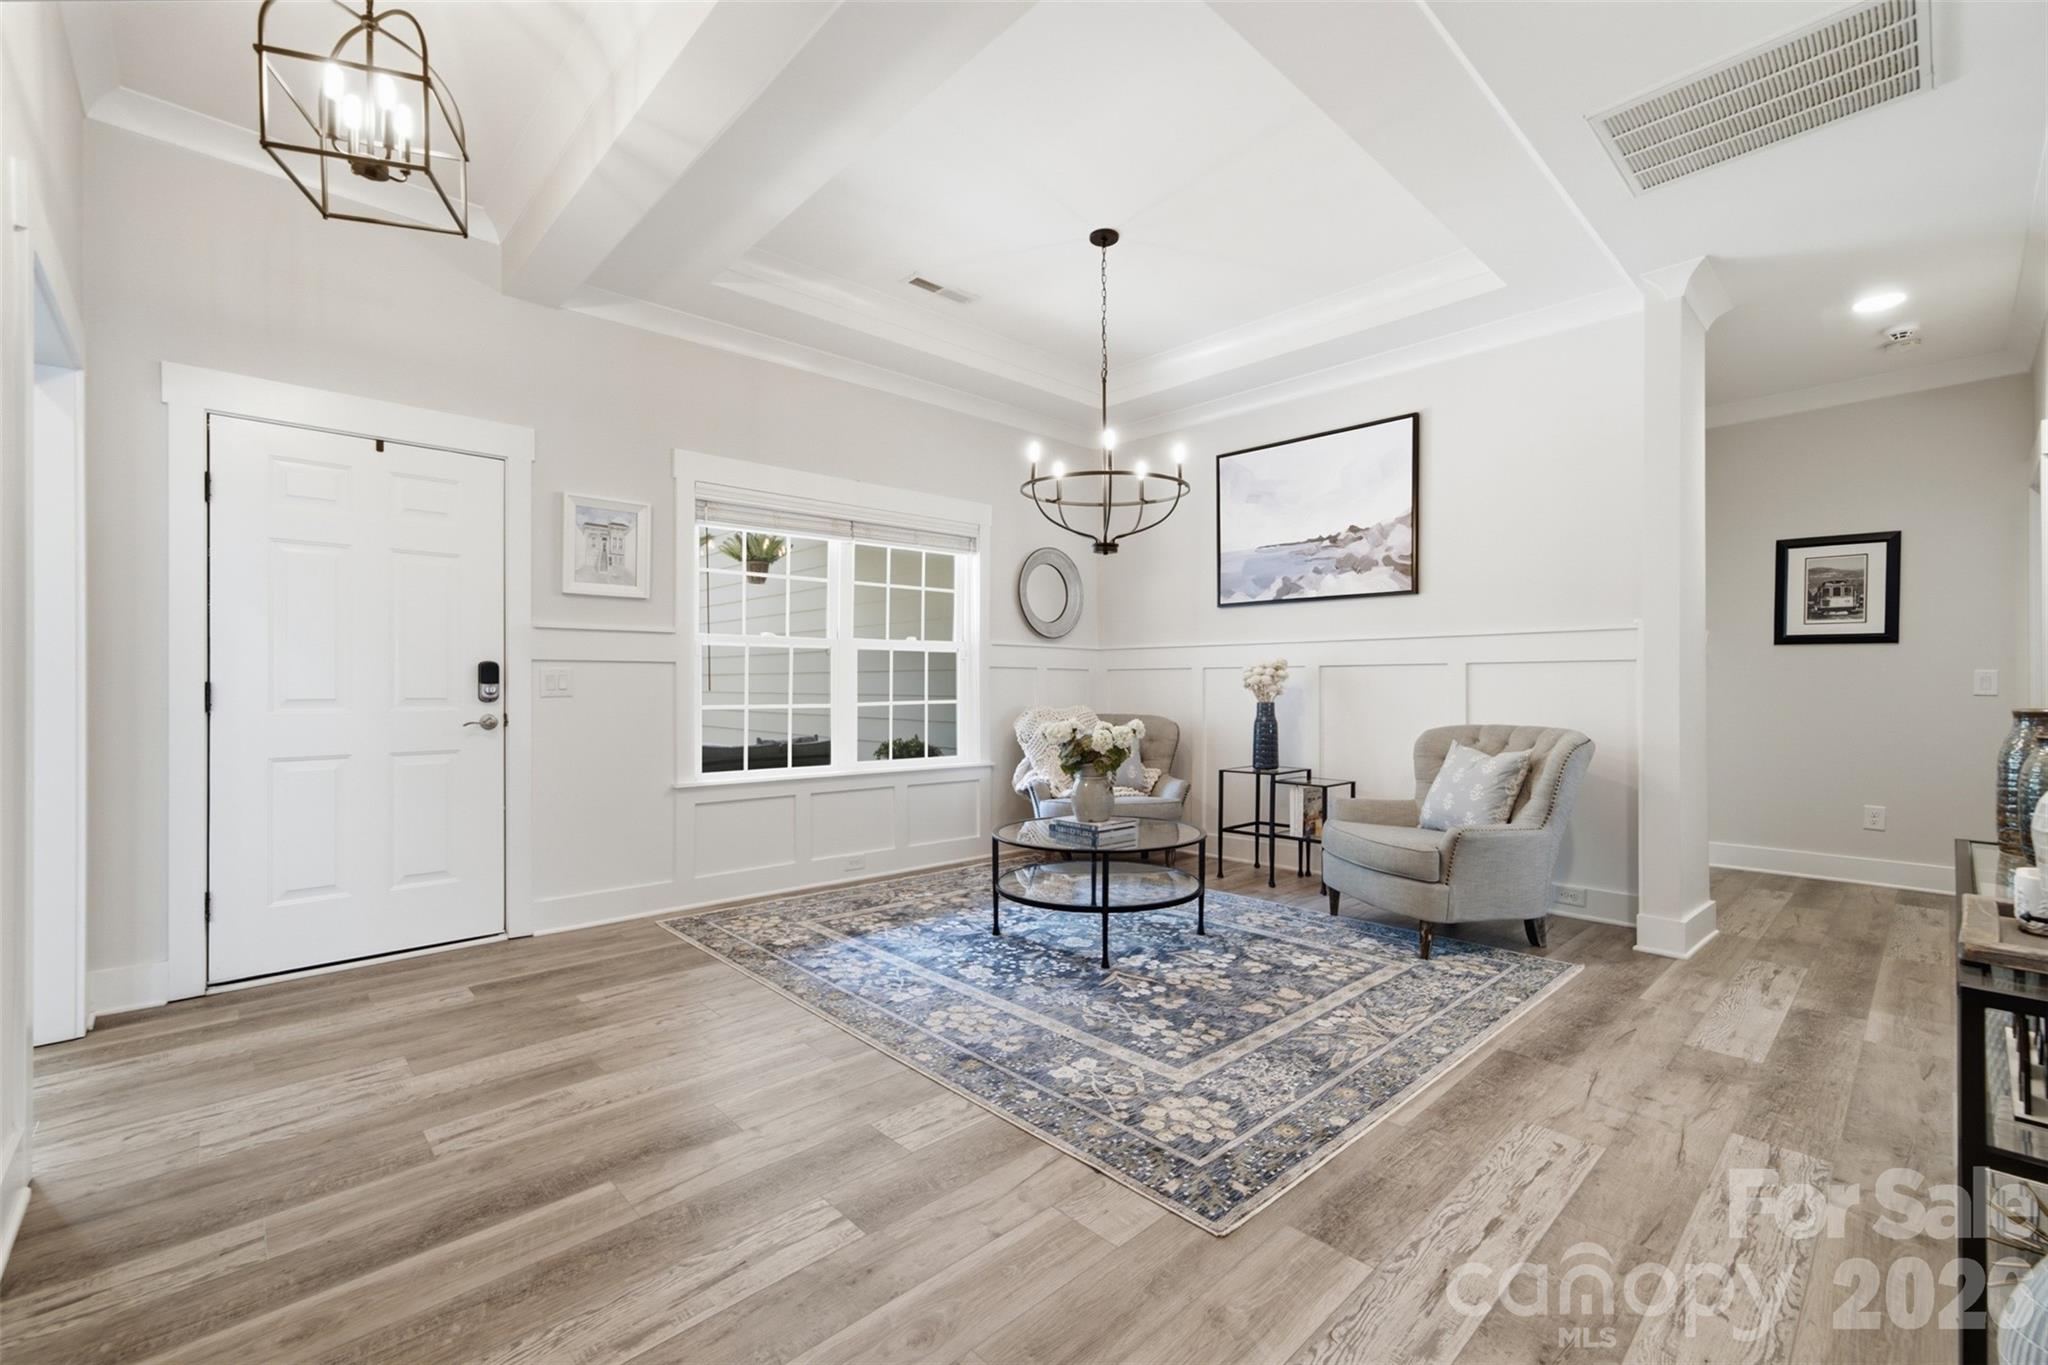
Staged entry sitting area with a white front door, tray ceiling, upholstered chairs, and blue patterned rug.
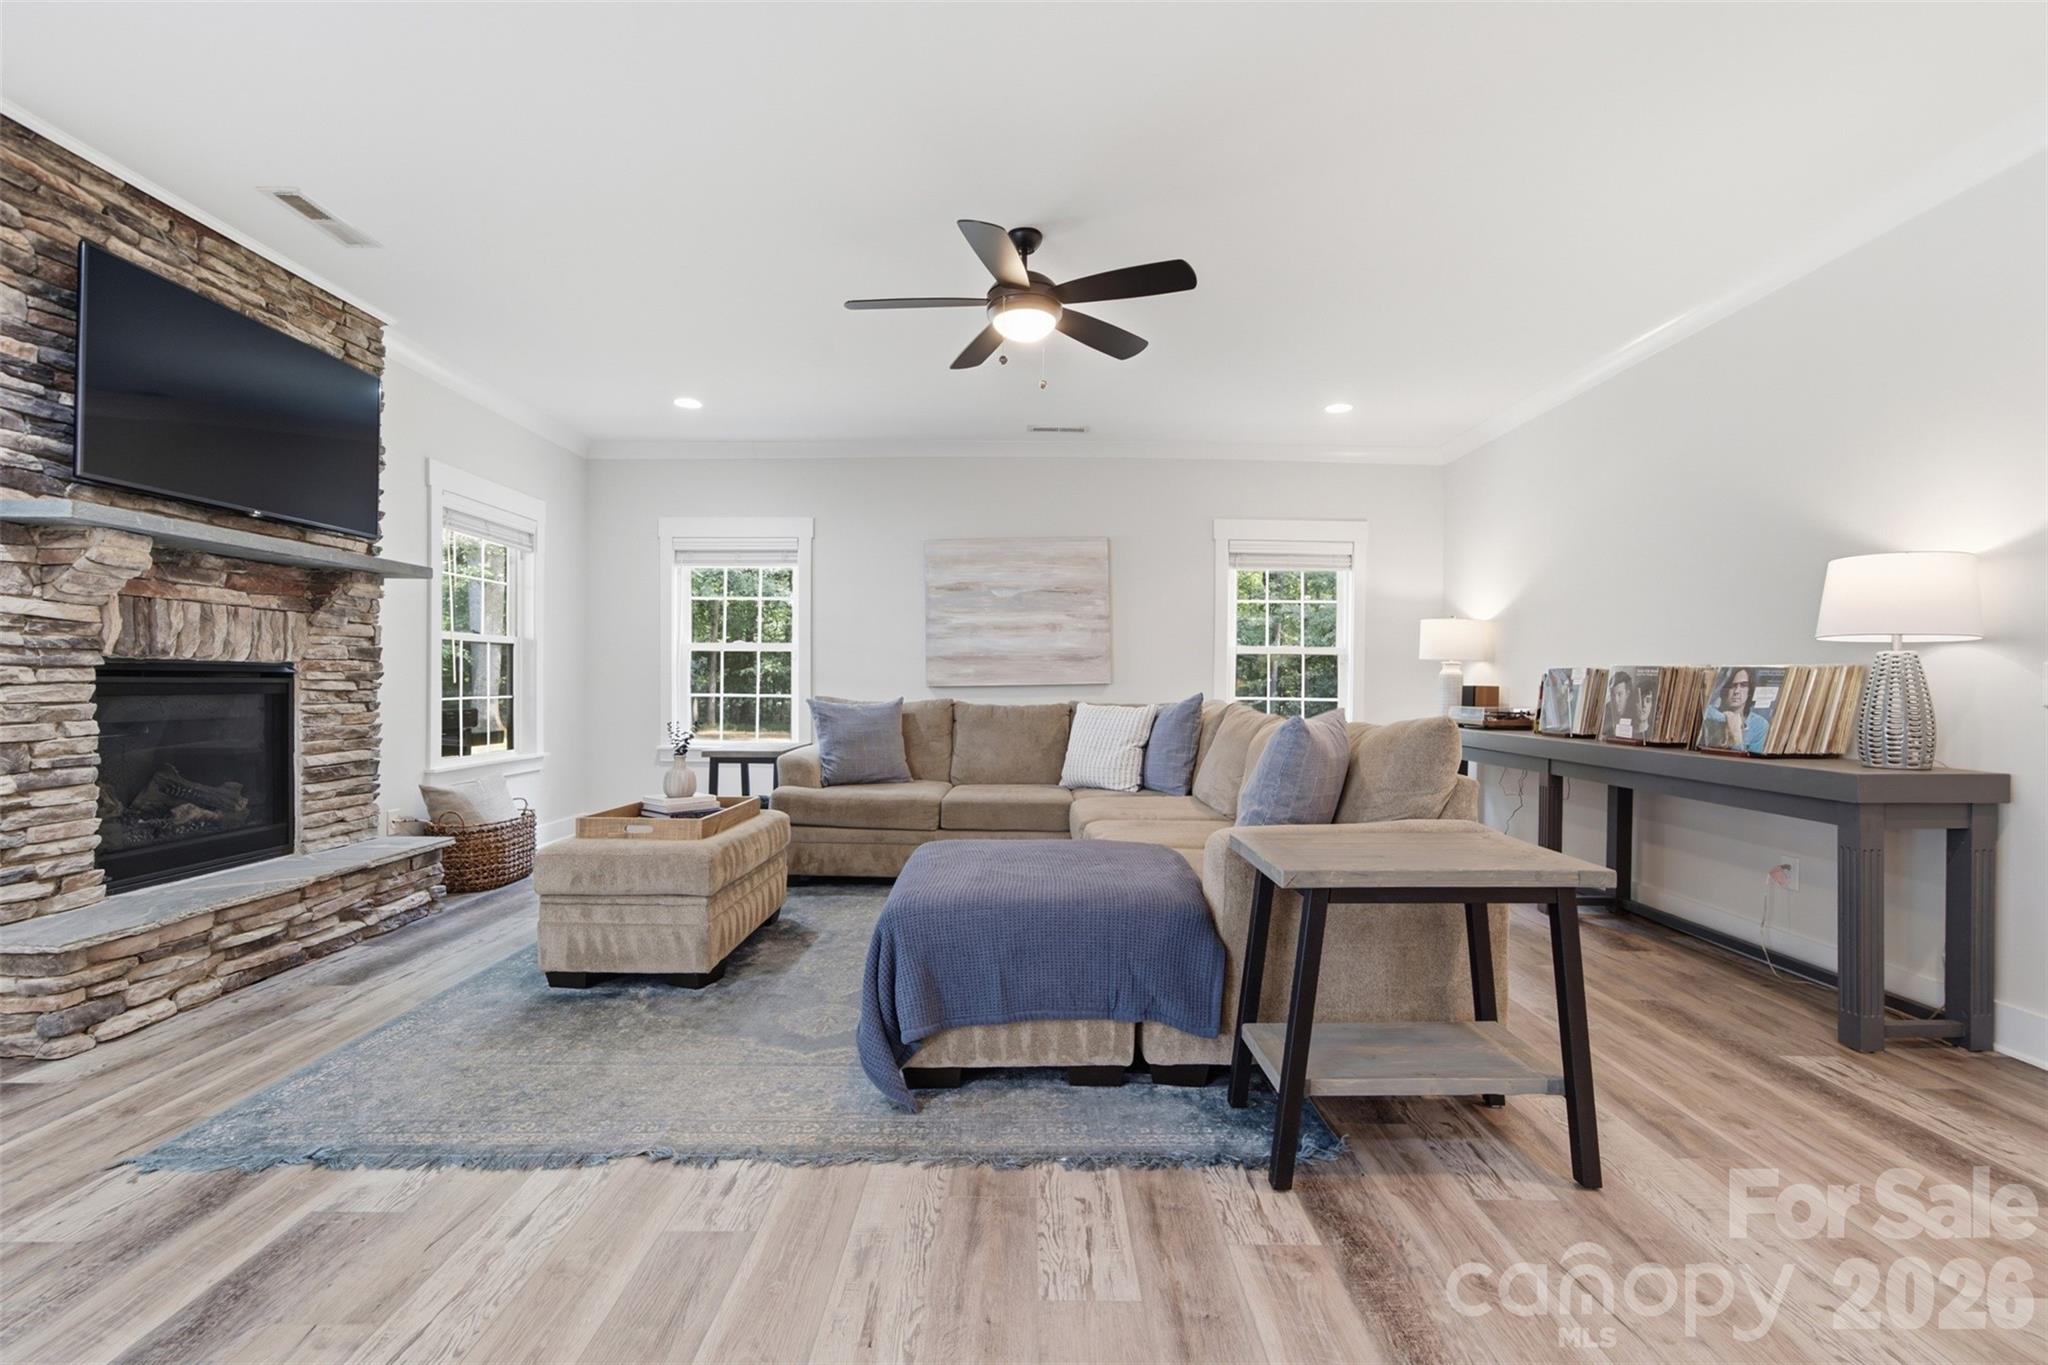
Furnished living room with a stone fireplace, mounted television, and beige sectional sofa.
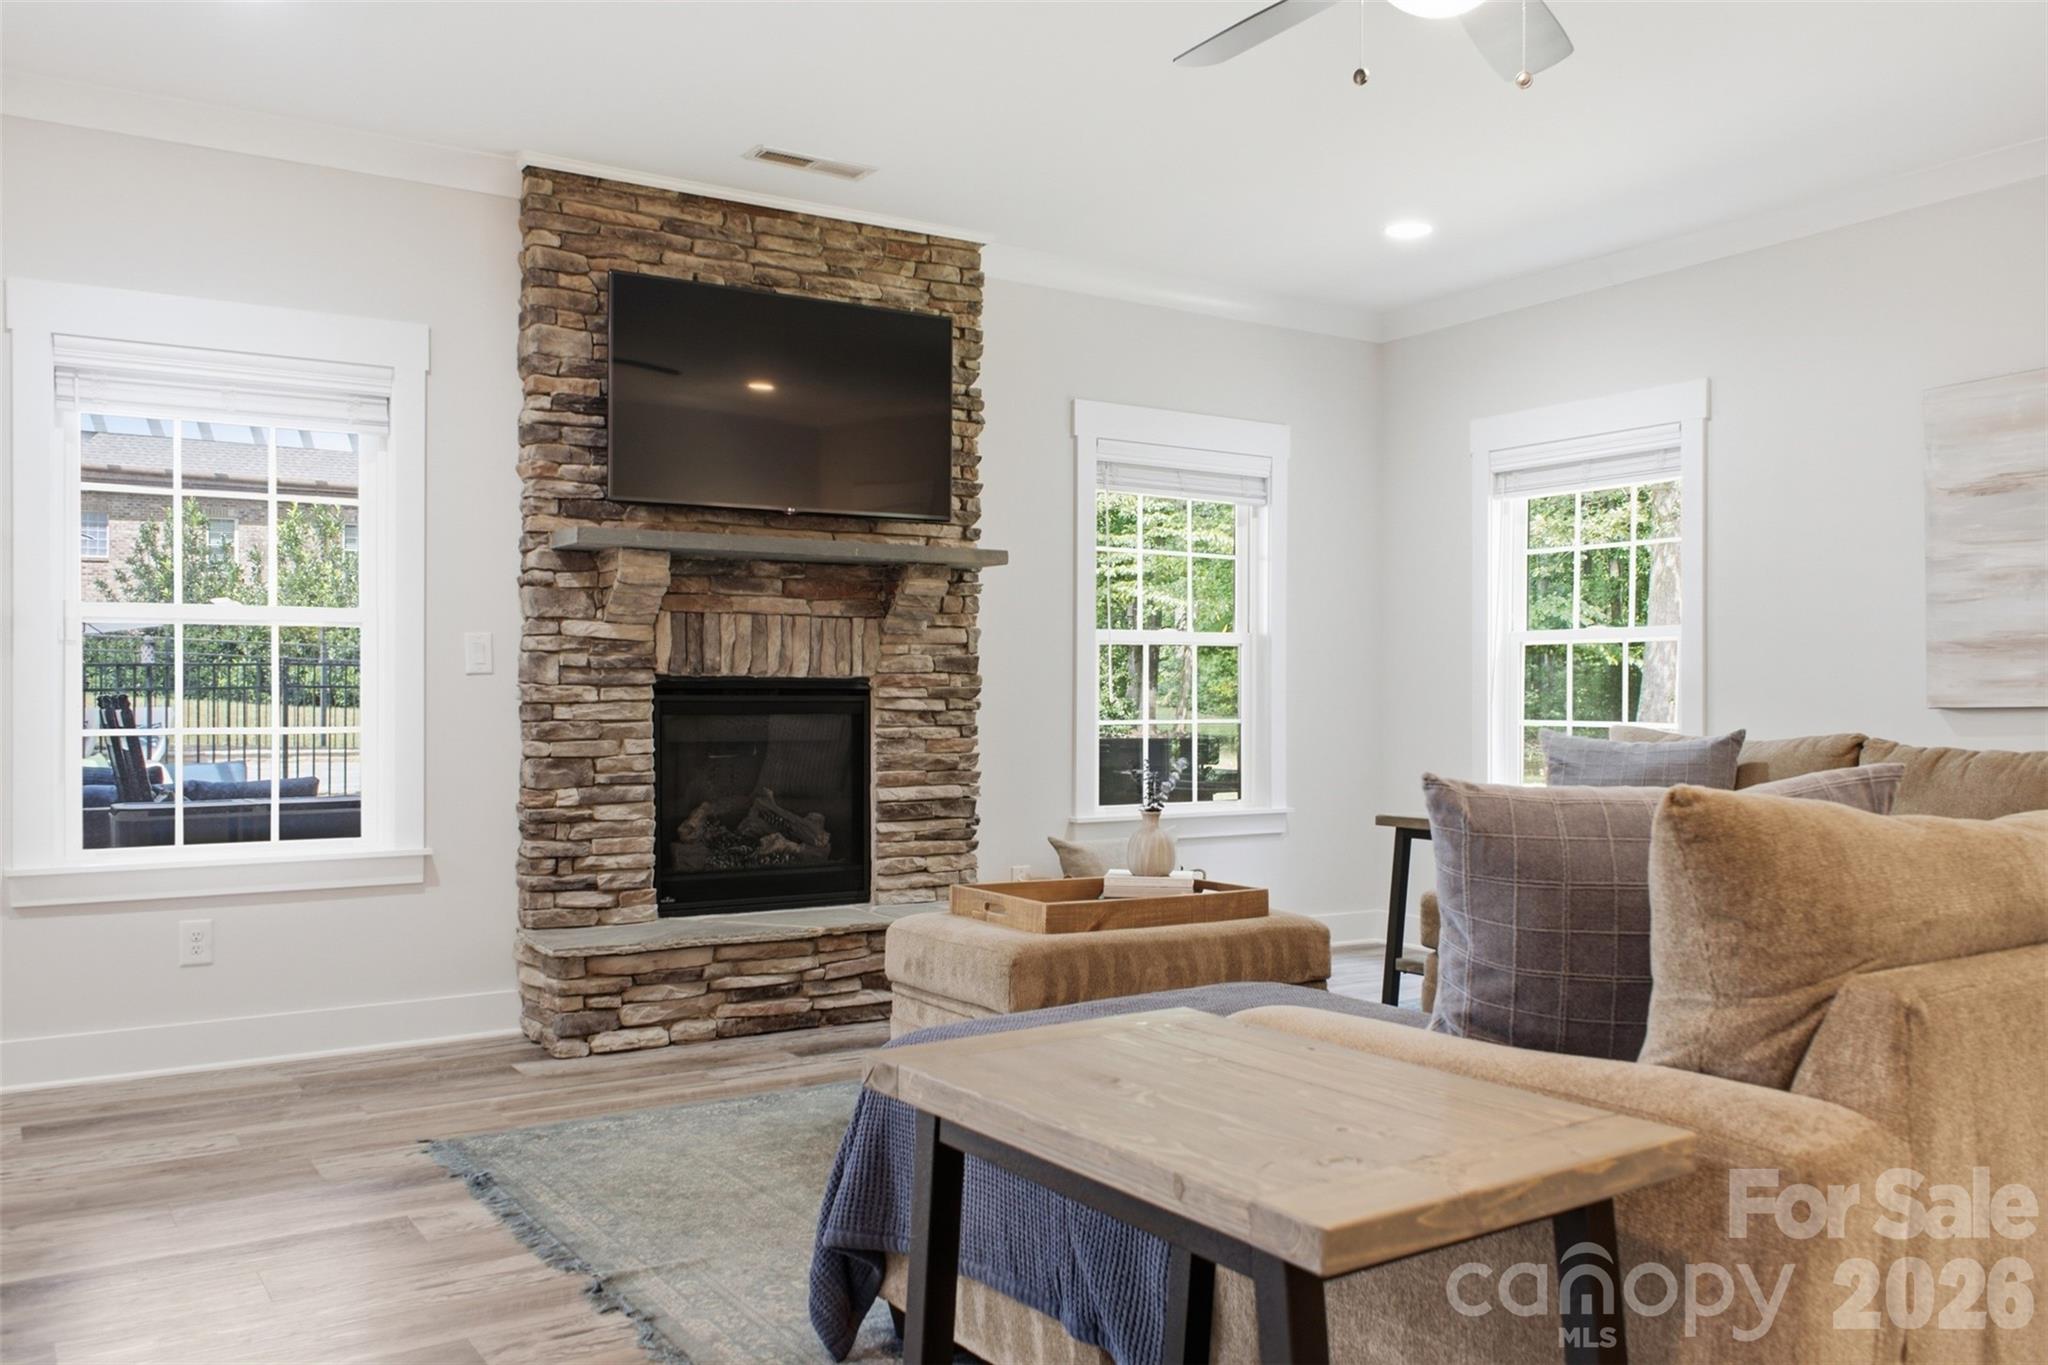
Staged living room with a stone fireplace, mounted television, and large windows.
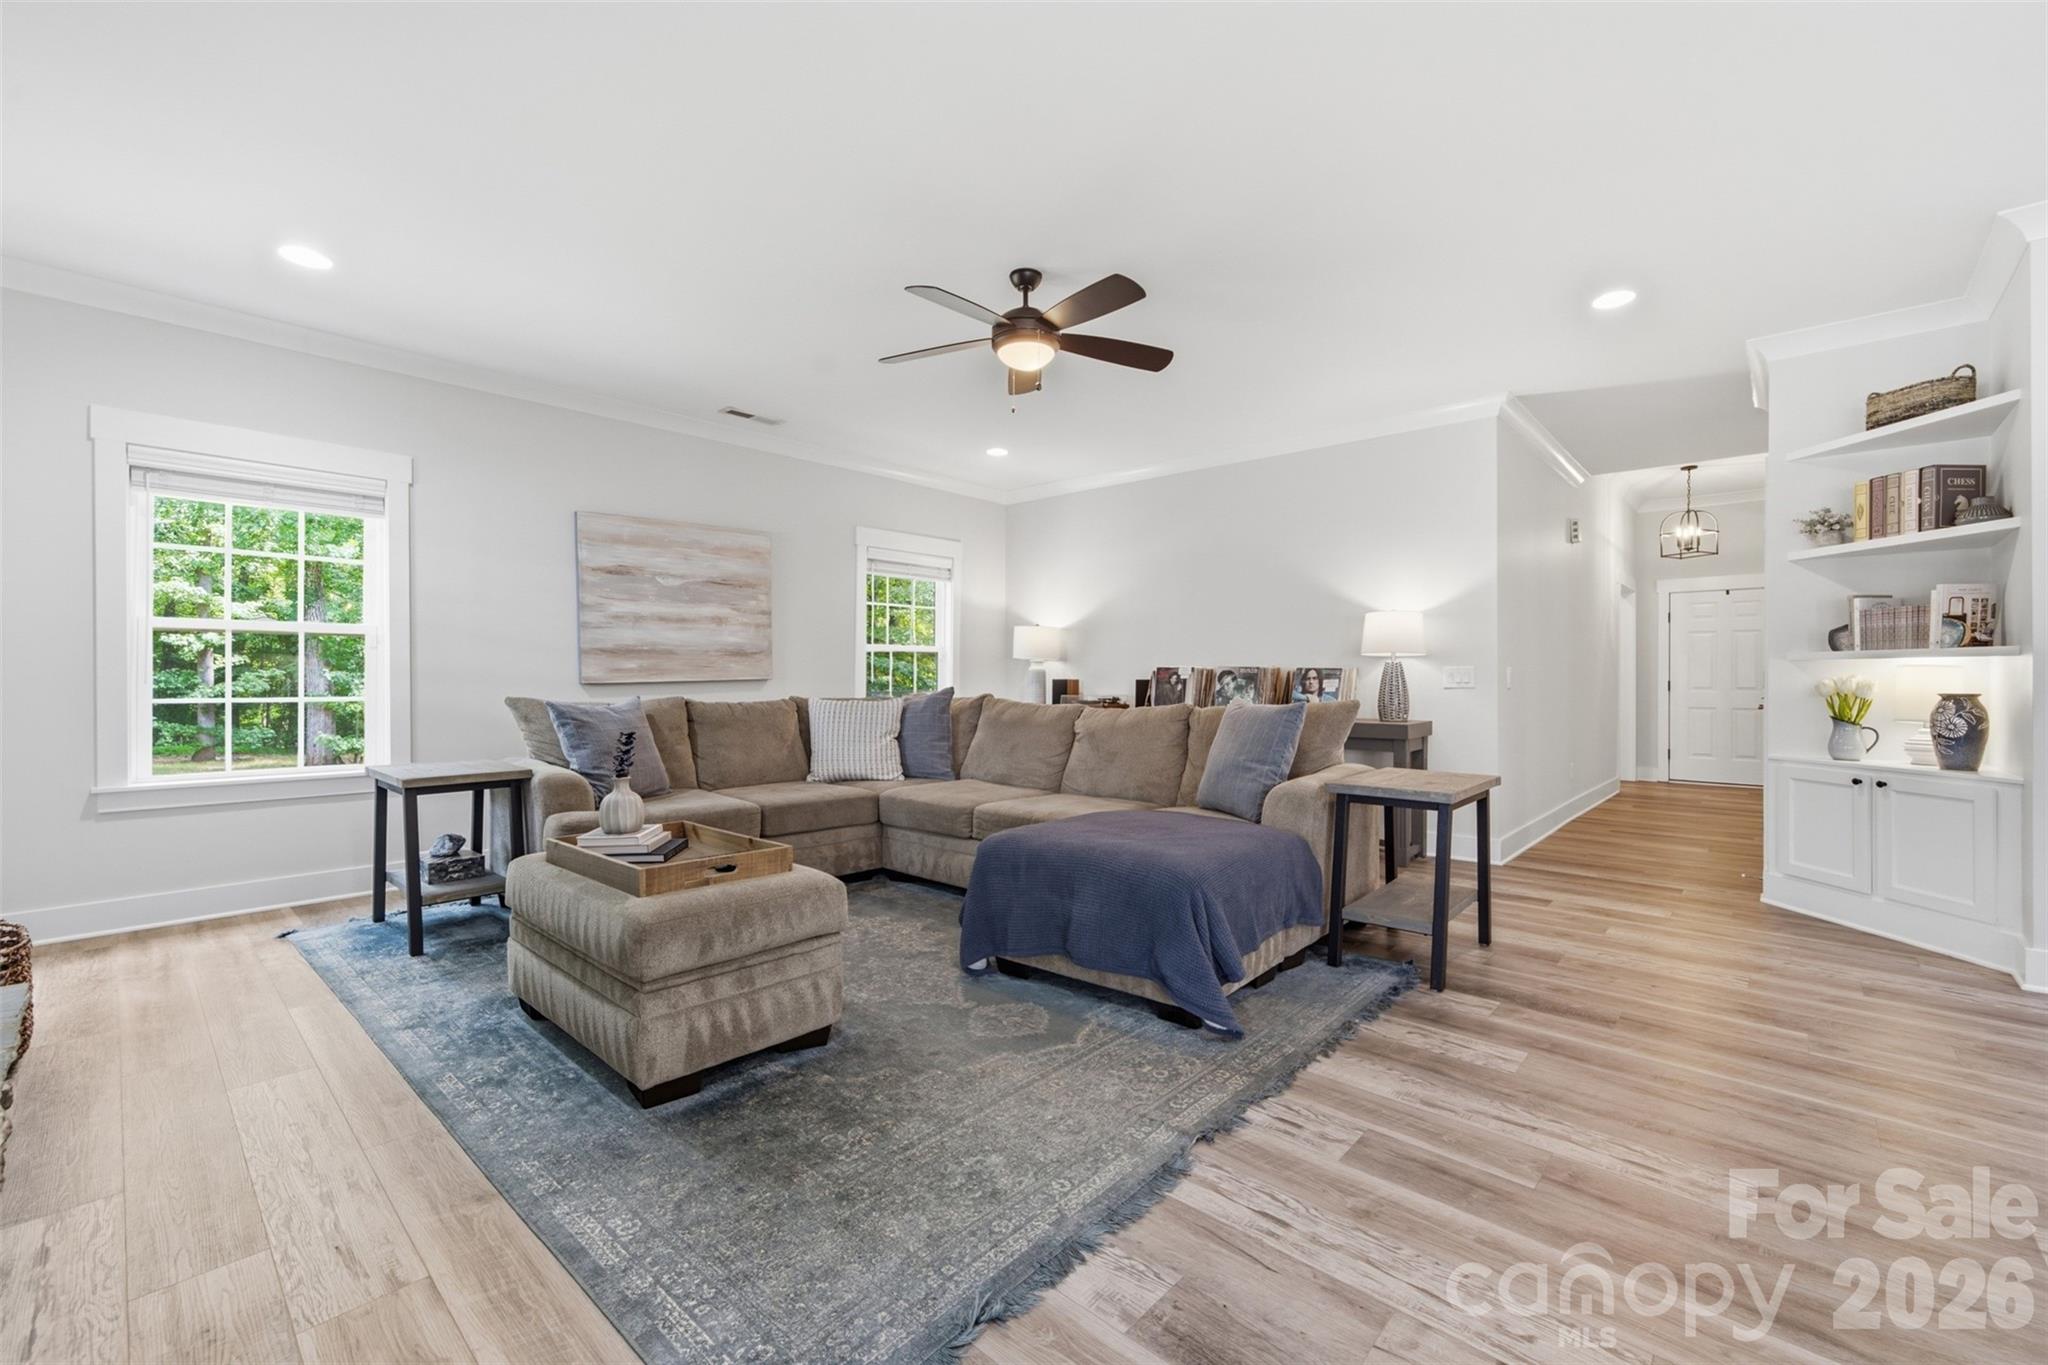
Staged living room with a sectional sofa, blue-gray rug, built-in shelves, and windows facing trees.
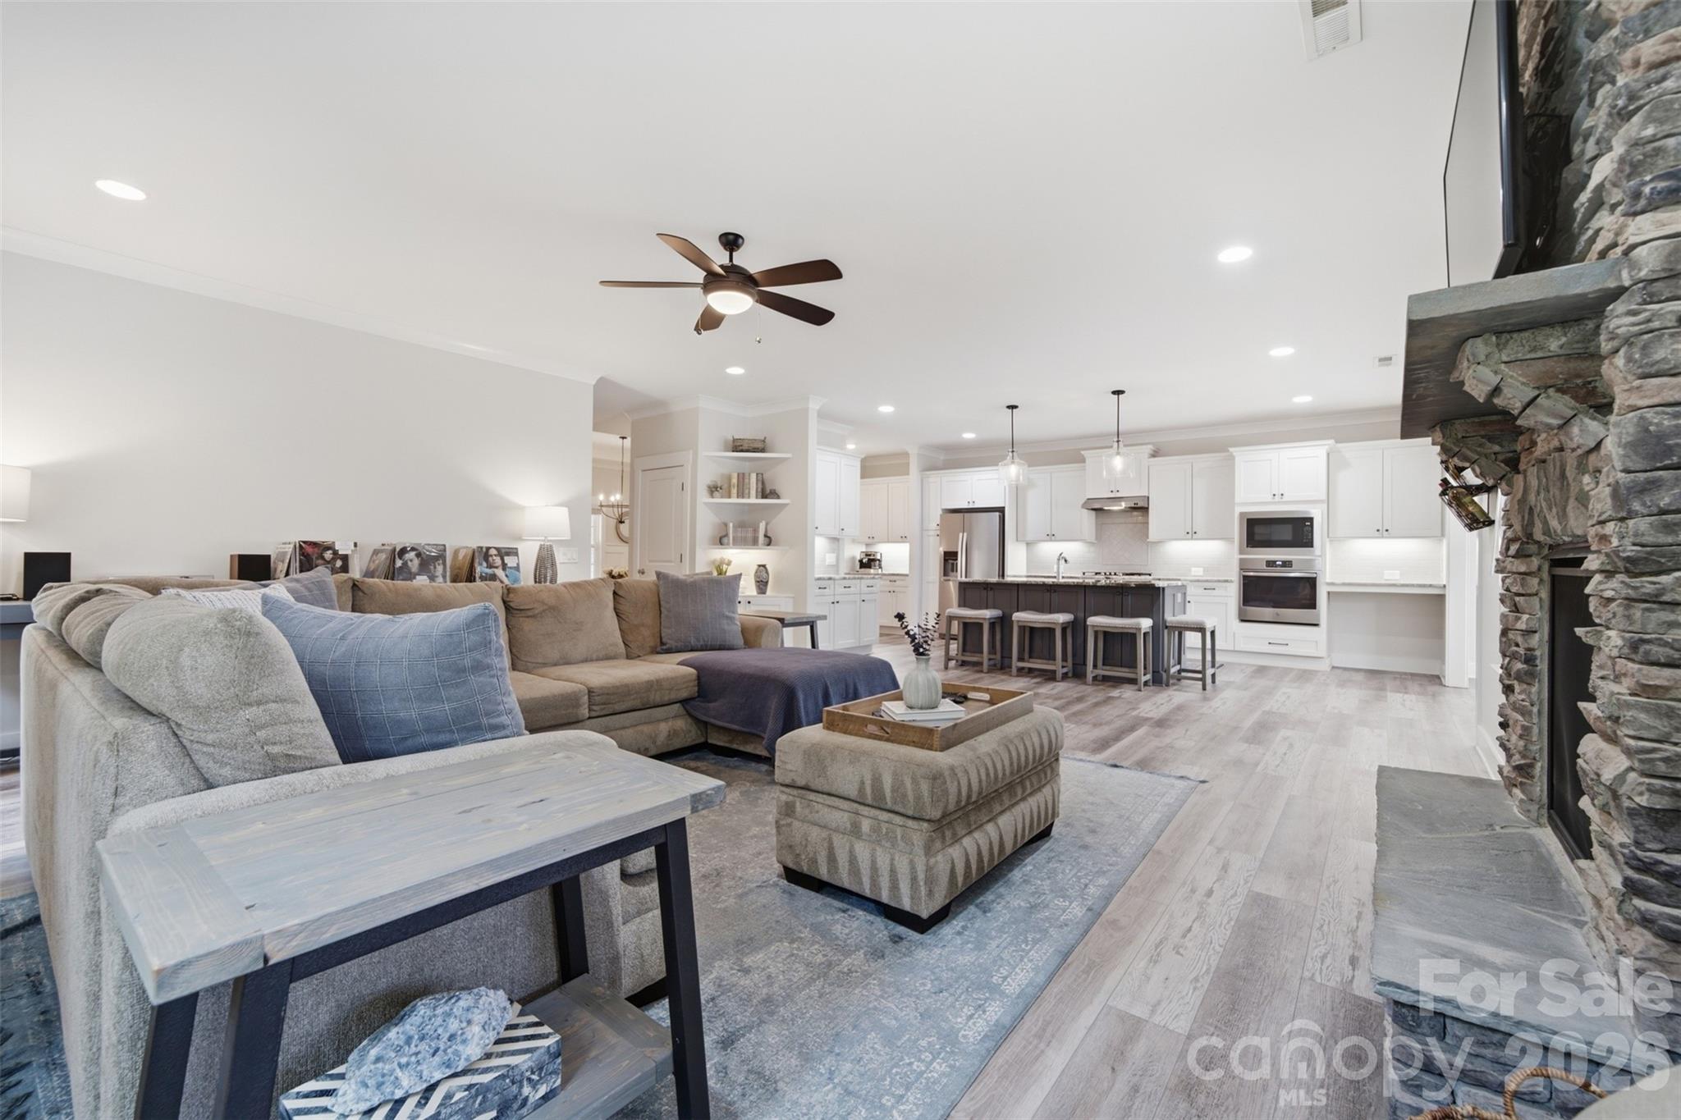
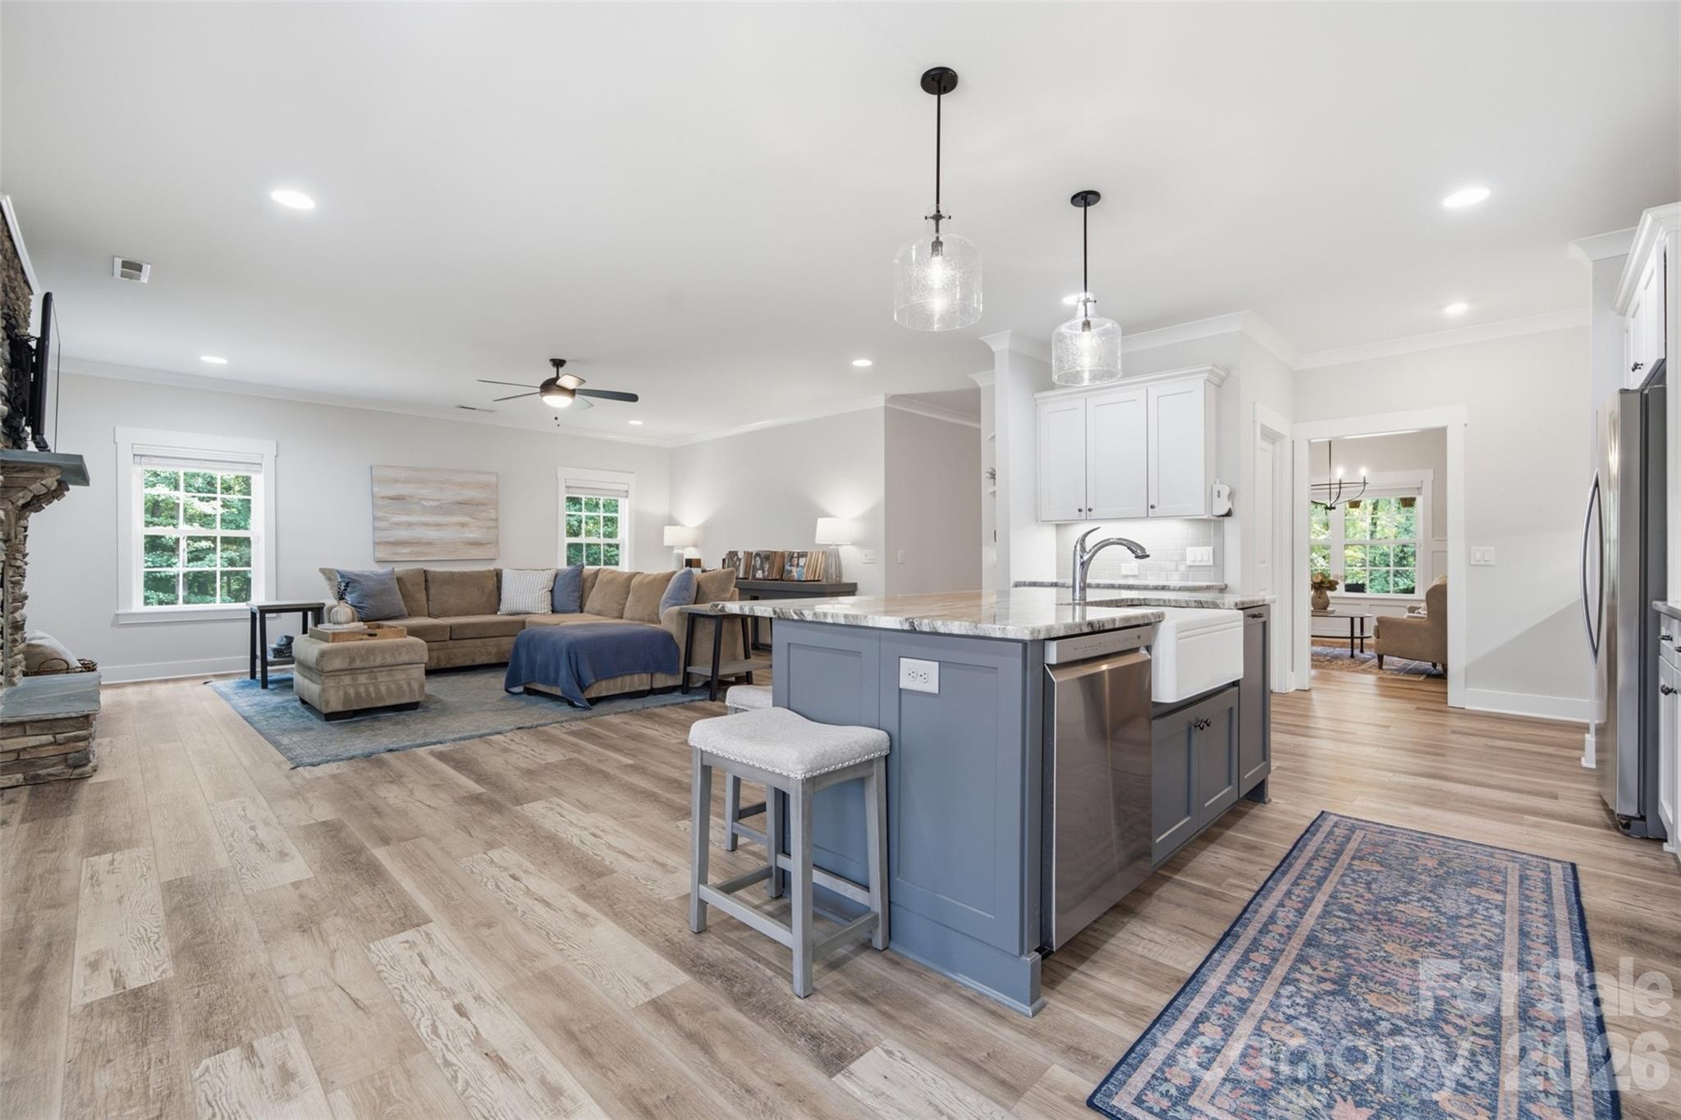
Open living room and kitchen with a sectional sofa, stone fireplace, and island with bar stools.
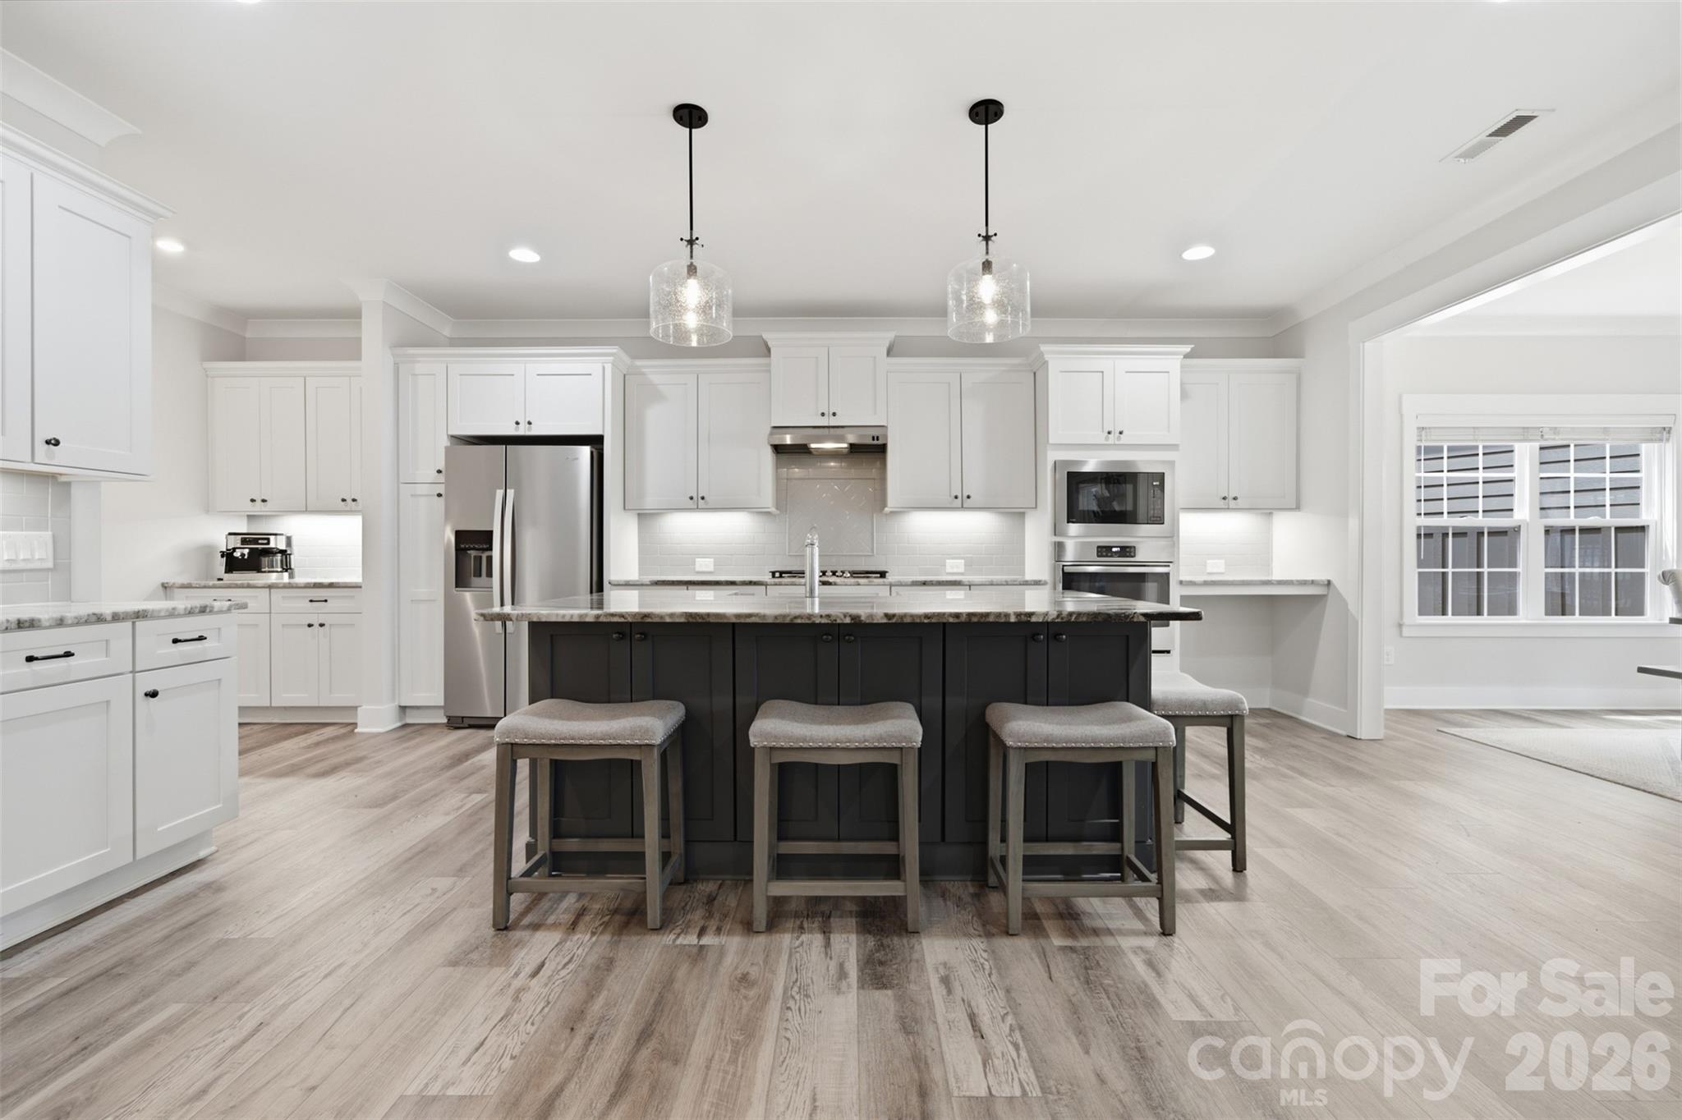
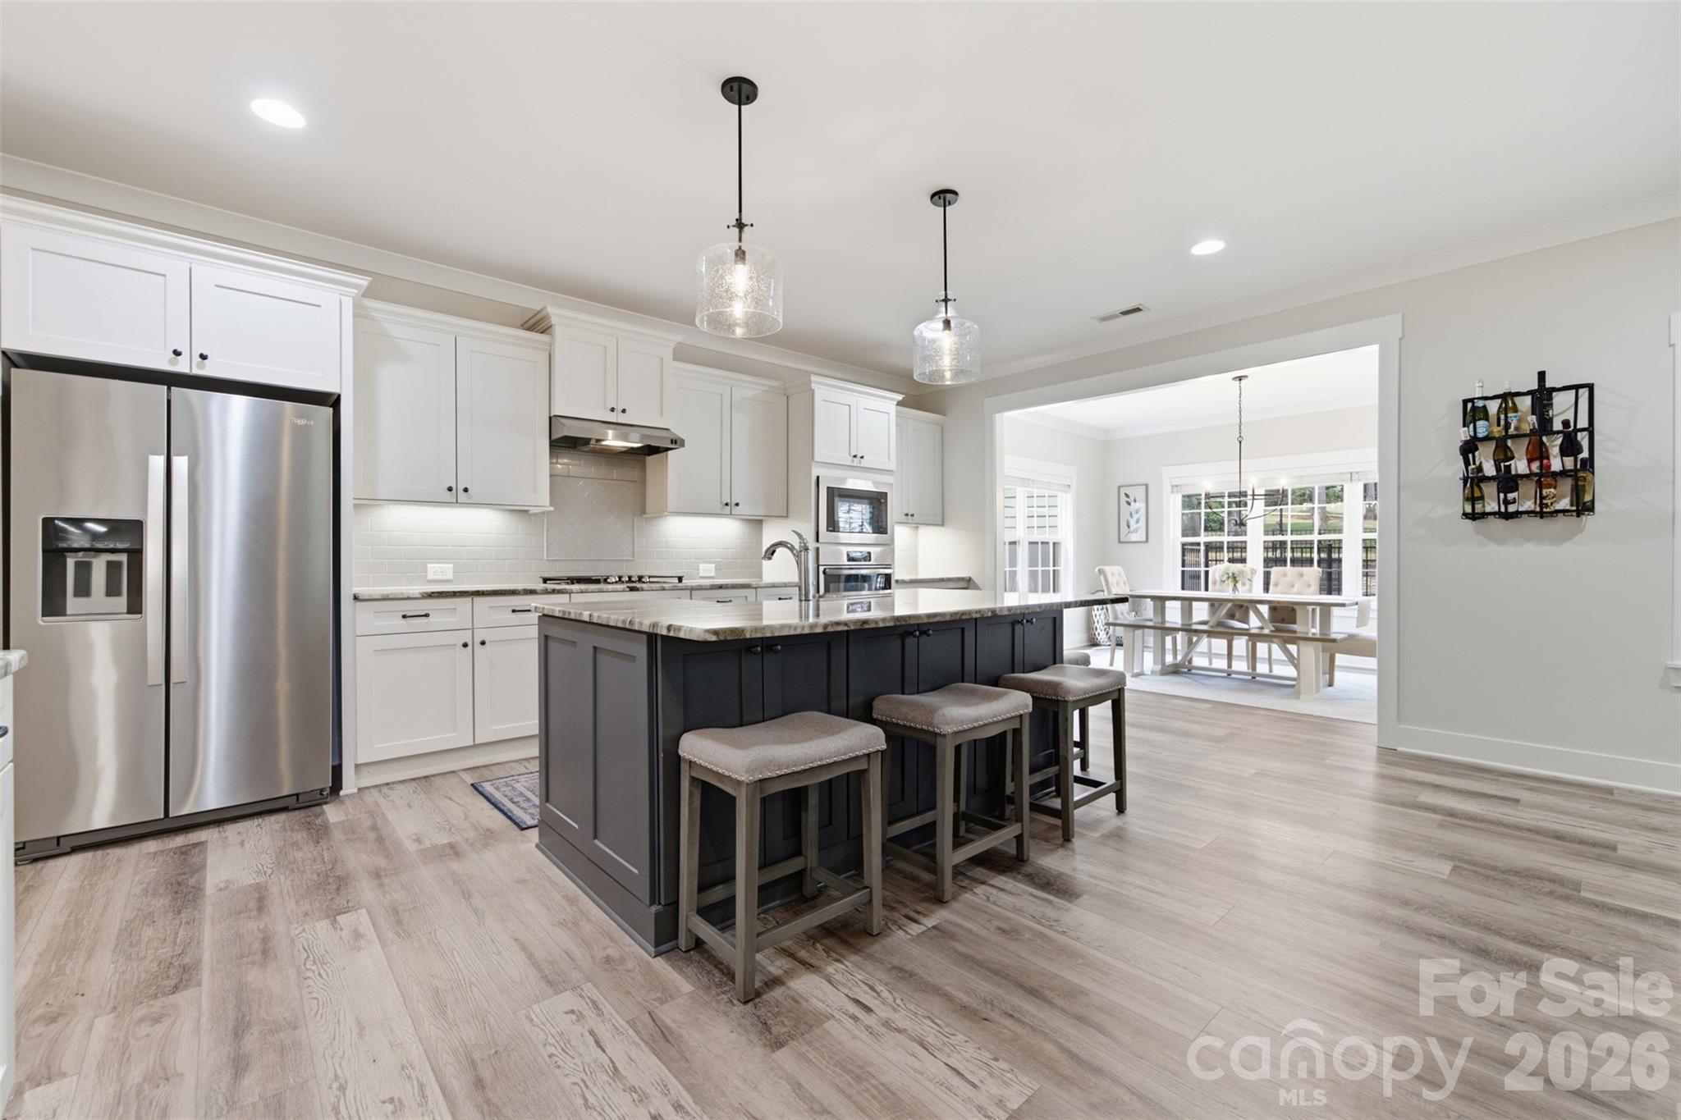
Bright kitchen with a large dark island, white cabinetry, stainless steel appliances, and three stools.
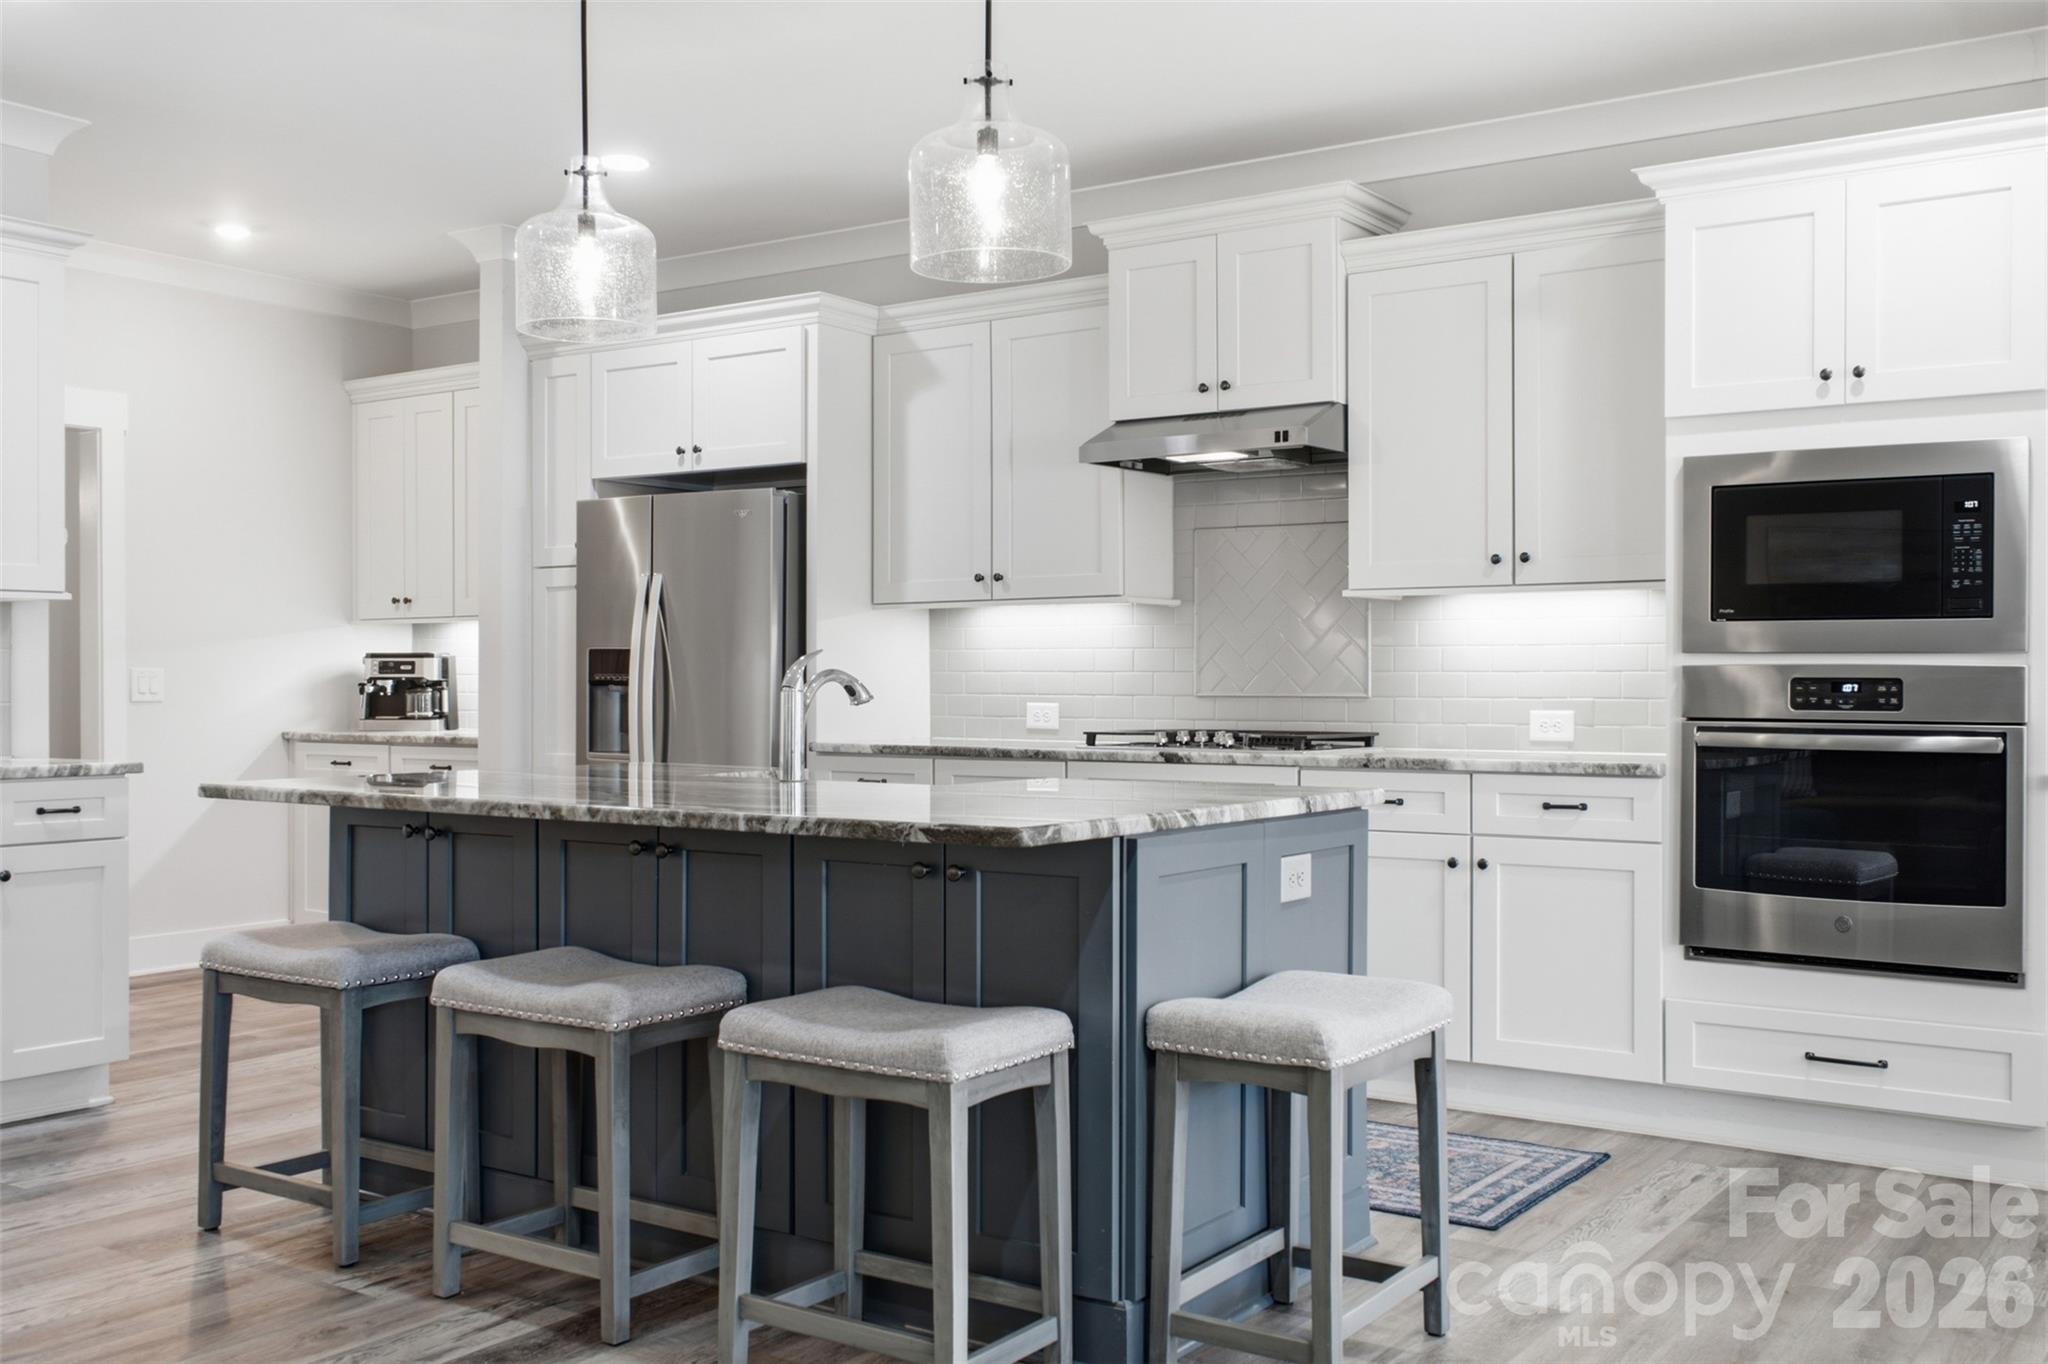
Kitchen with a dark blue-gray island, marble countertop, four stools, and white cabinets with stainless steel appliances.
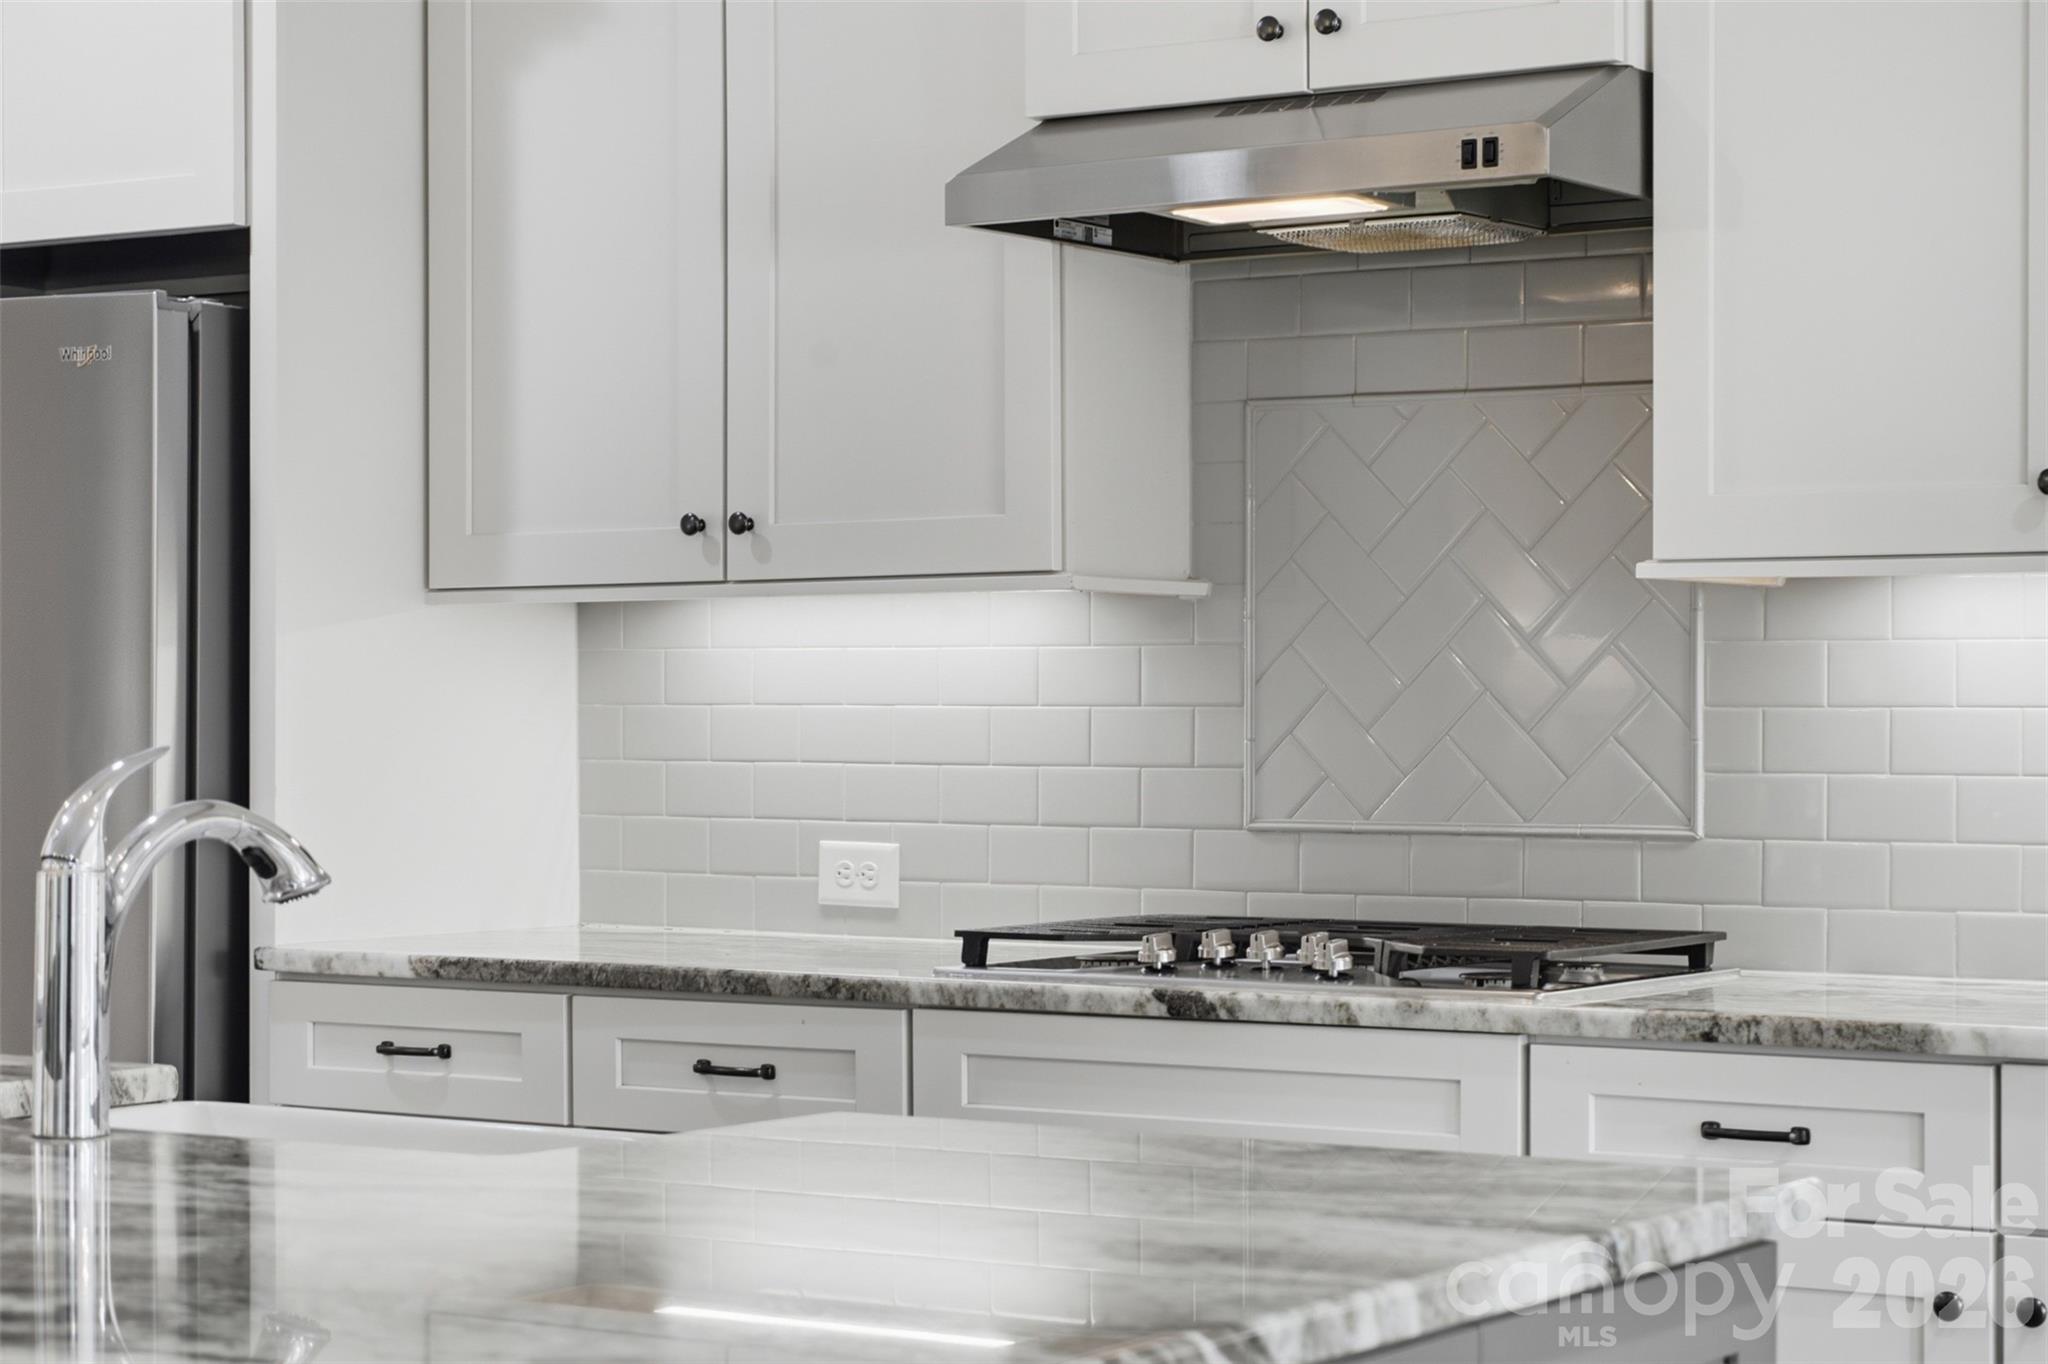
White kitchen with herringbone tile accent, gas cooktop, stainless range hood, and marble-look countertops.
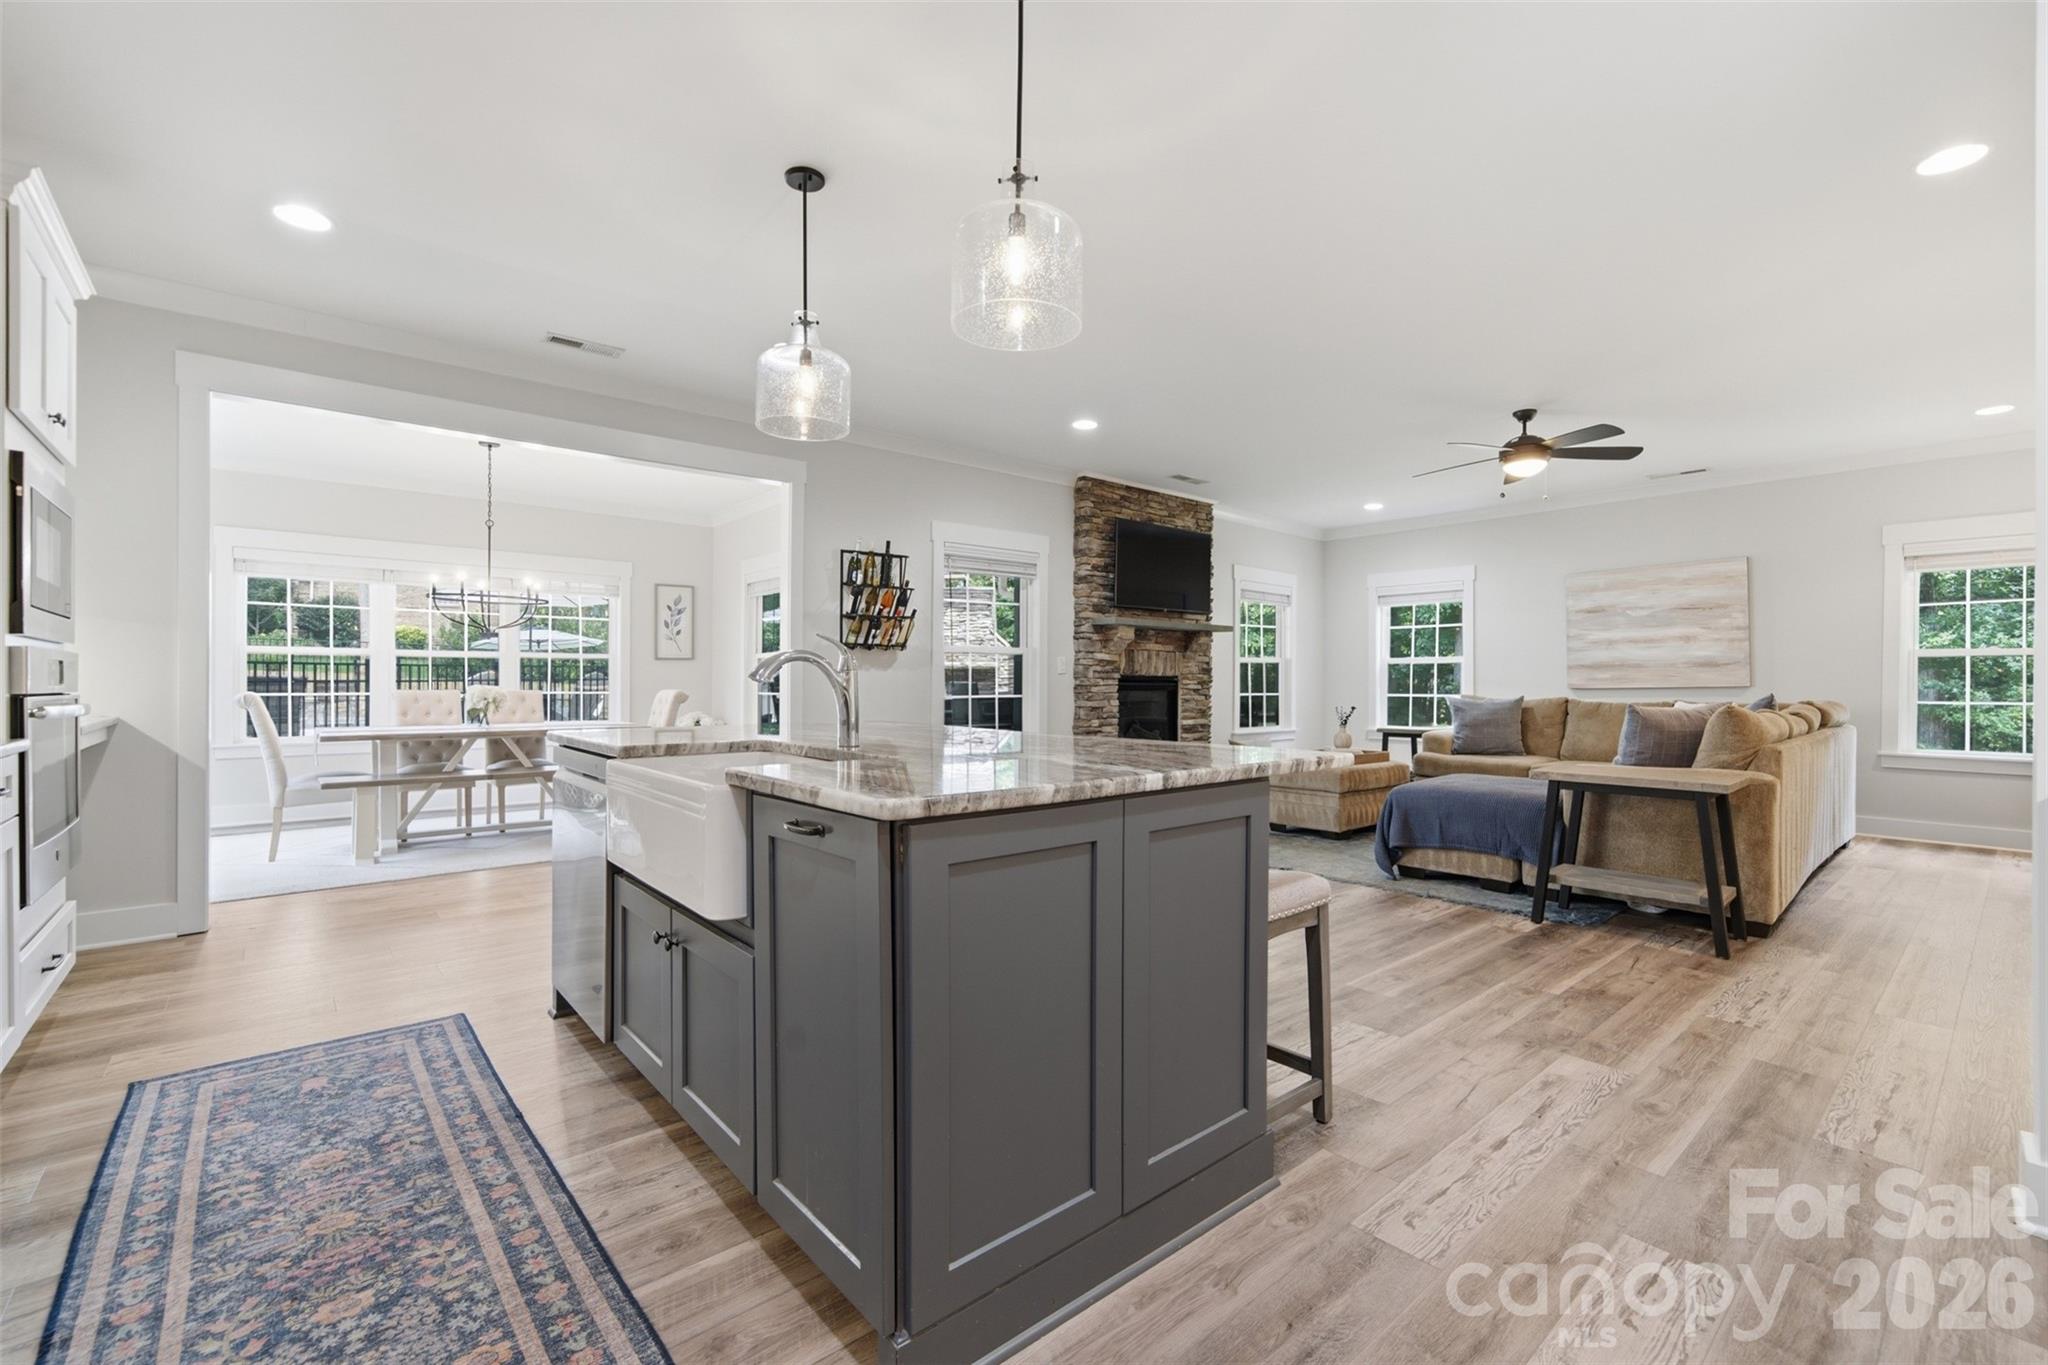
Open-plan kitchen with a large gray island, dining area, and living room with a stone fireplace.
Open-plan kitchen with white cabinets, stainless appliances, dark island, and adjoining bright dining area.
Open-plan kitchen and living room with a blue island, sectional sofa, and stone fireplace.
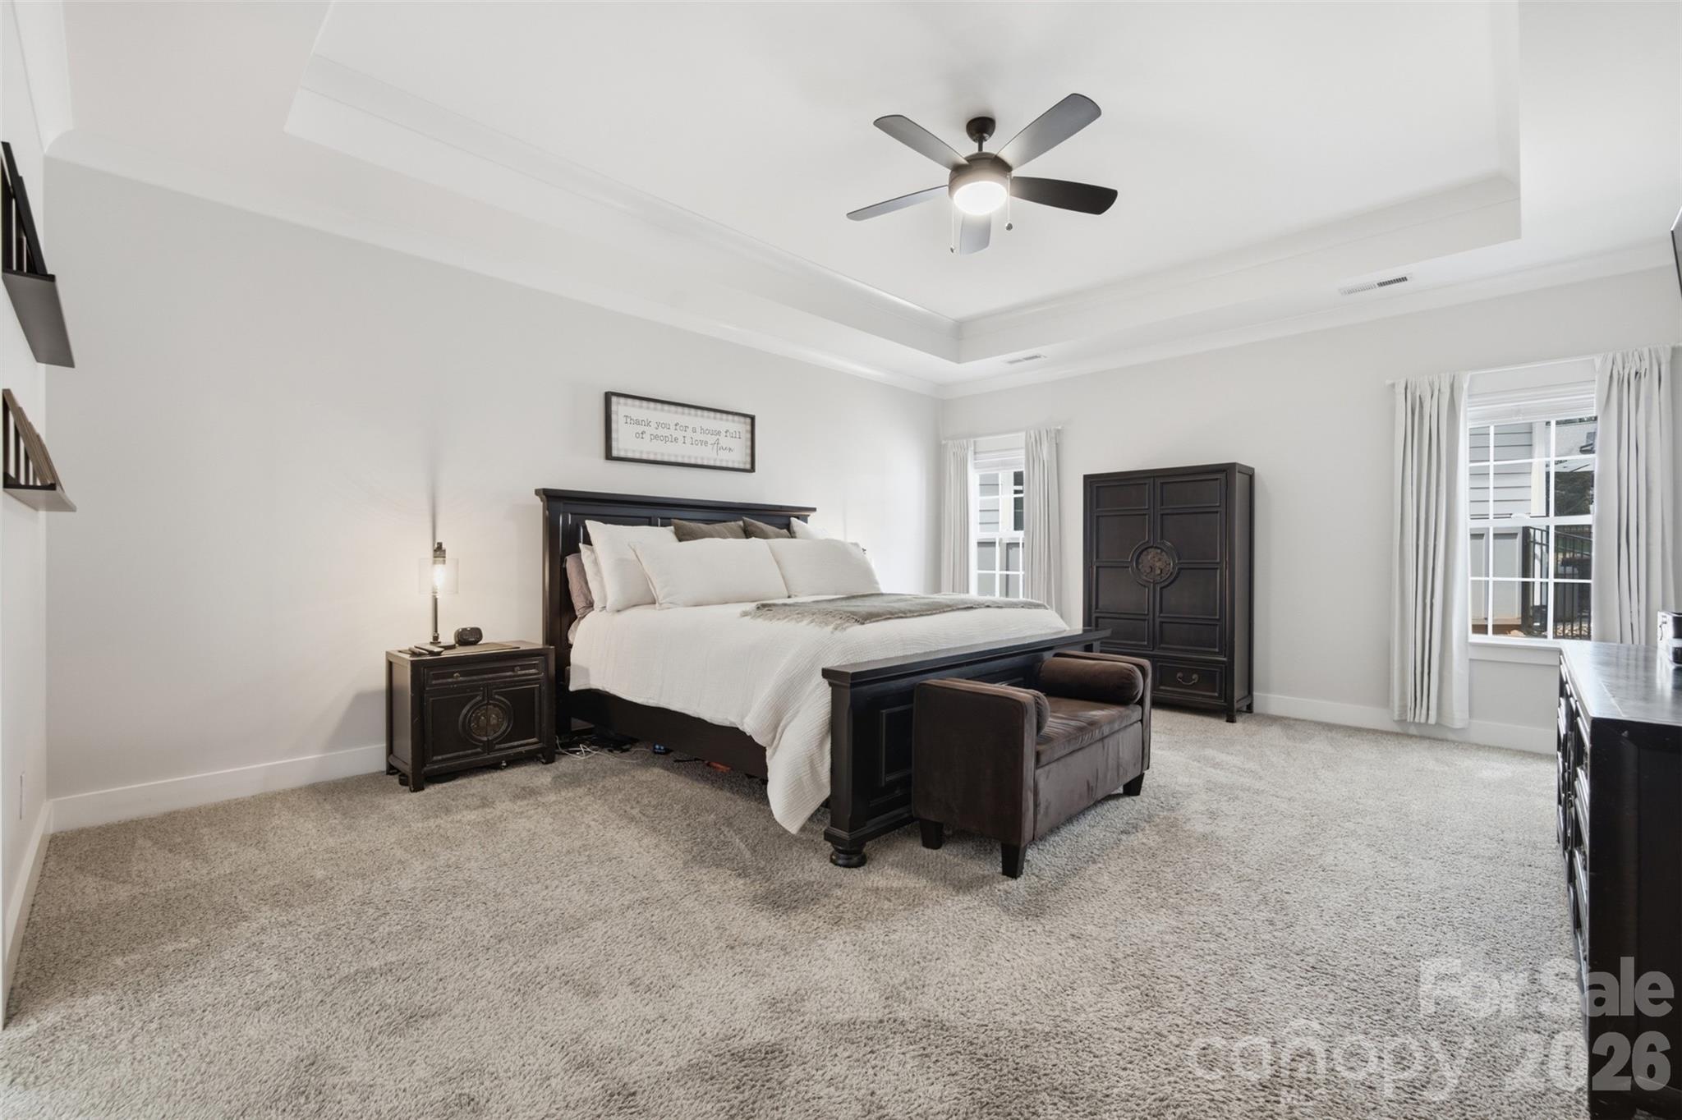
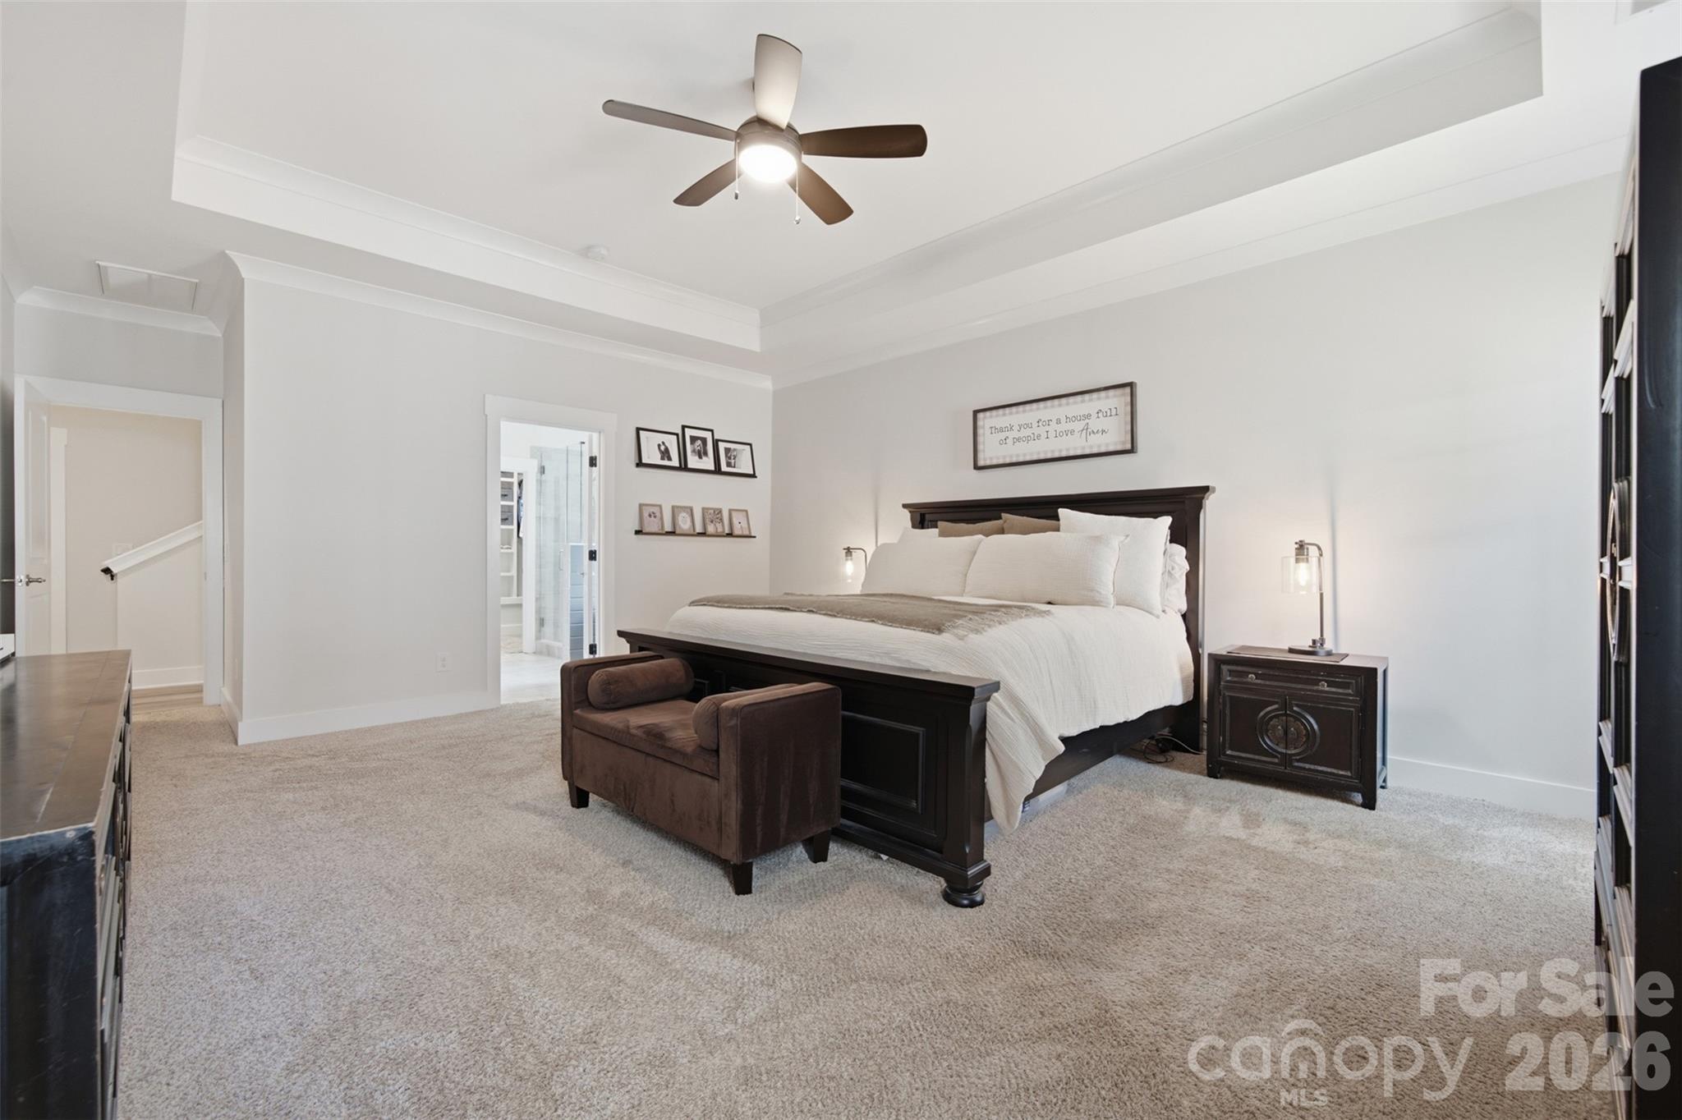
Furnished bedroom with a dark wood bed, white bedding, carpet, and a tray ceiling with ceiling fan.
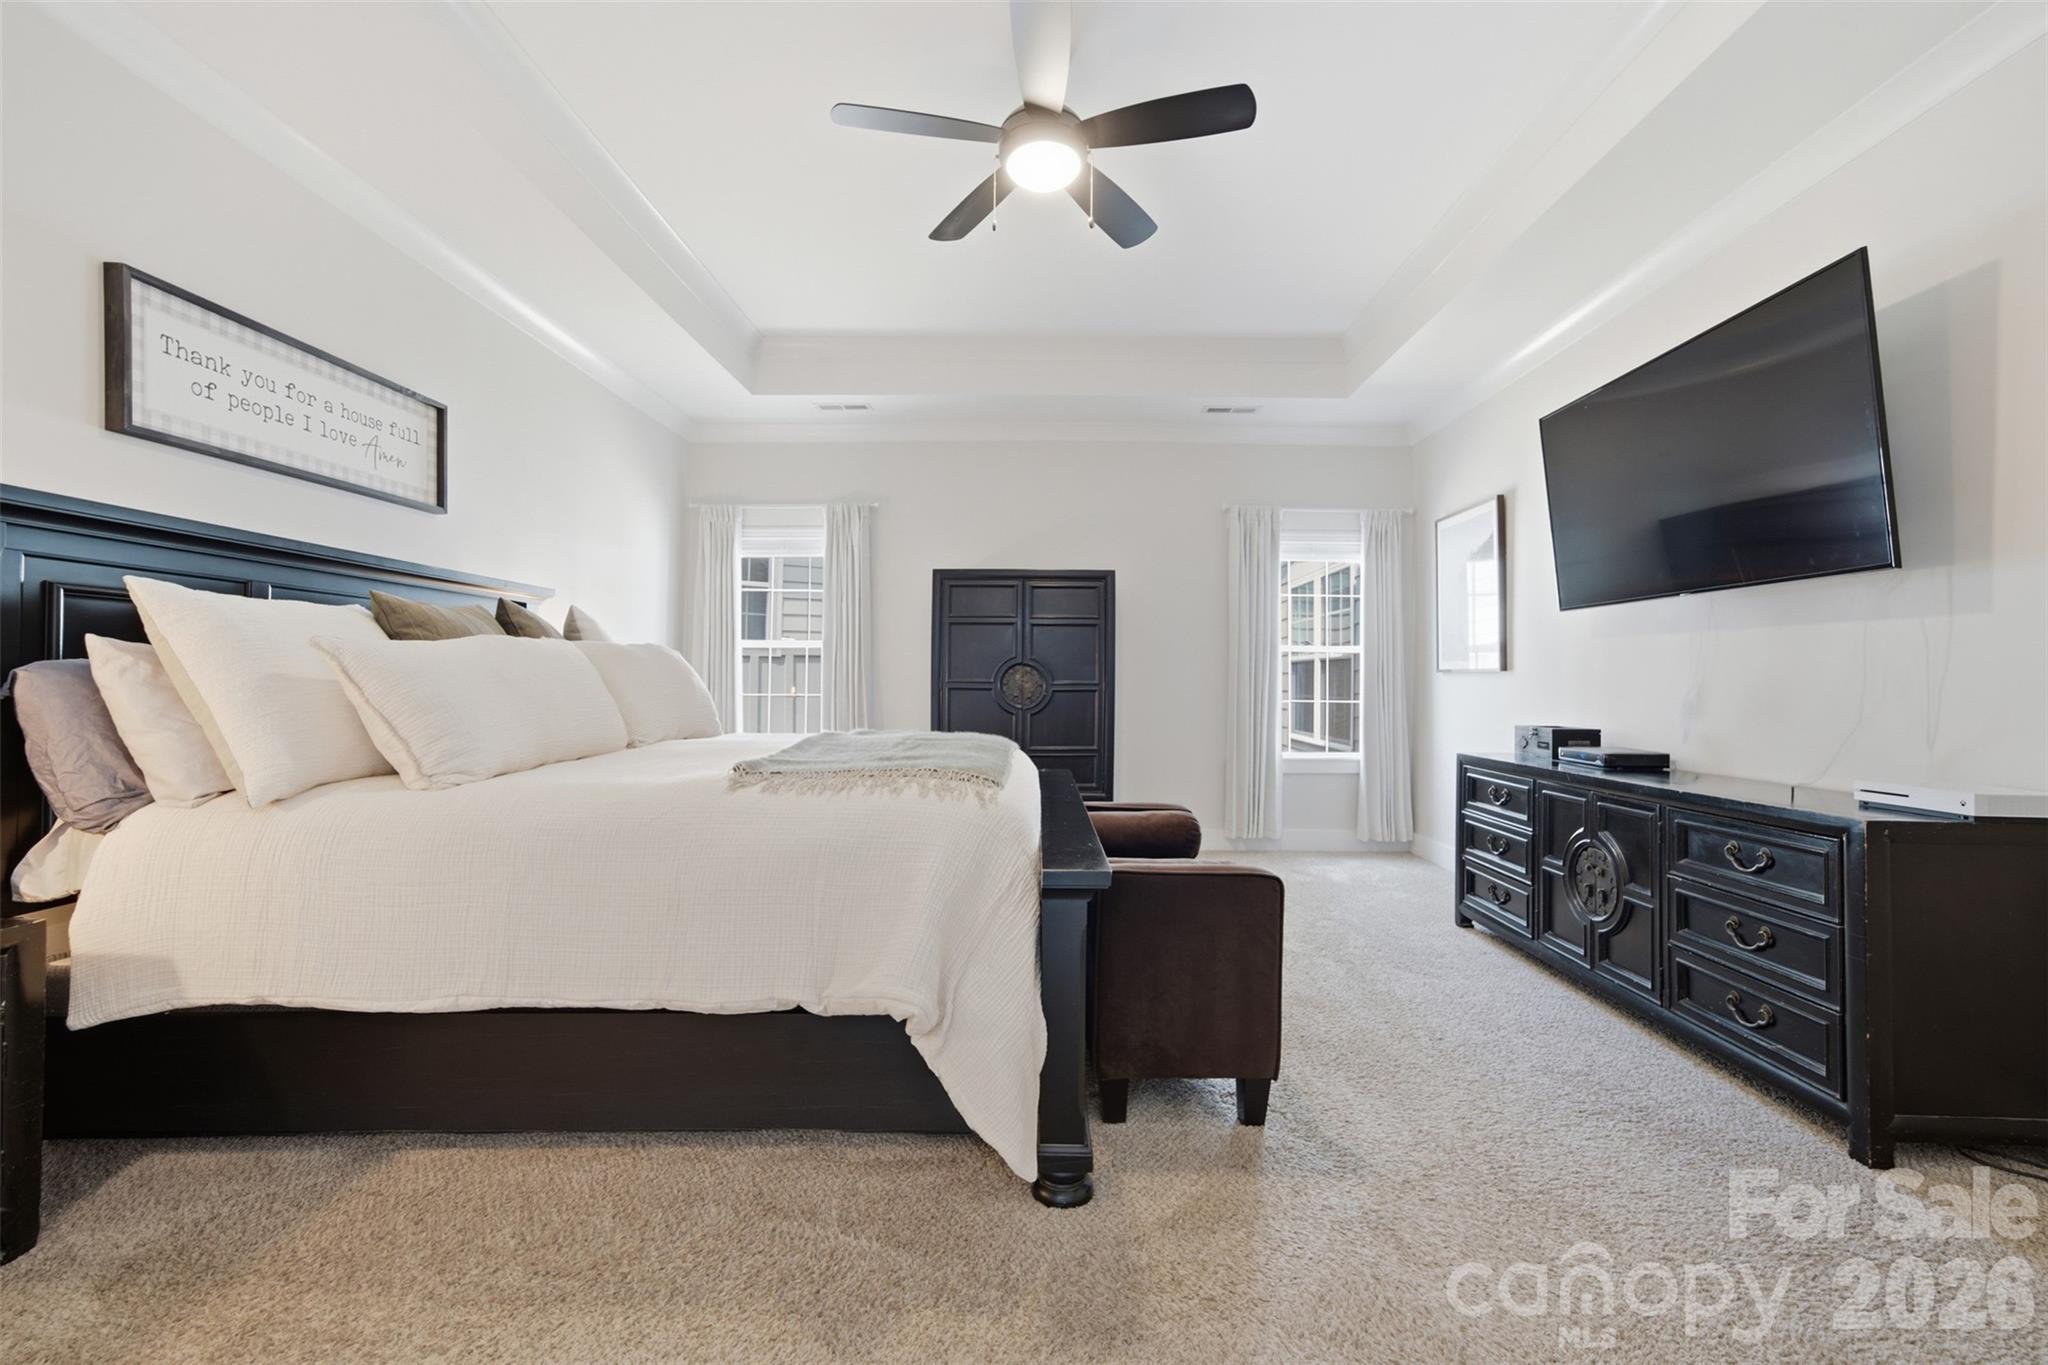
Furnished bedroom with a large white bed, tray ceiling, ceiling fan, and wall-mounted television.
Furnished bedroom with a dark wood bed, white bedding, brown bench, and beige carpet.
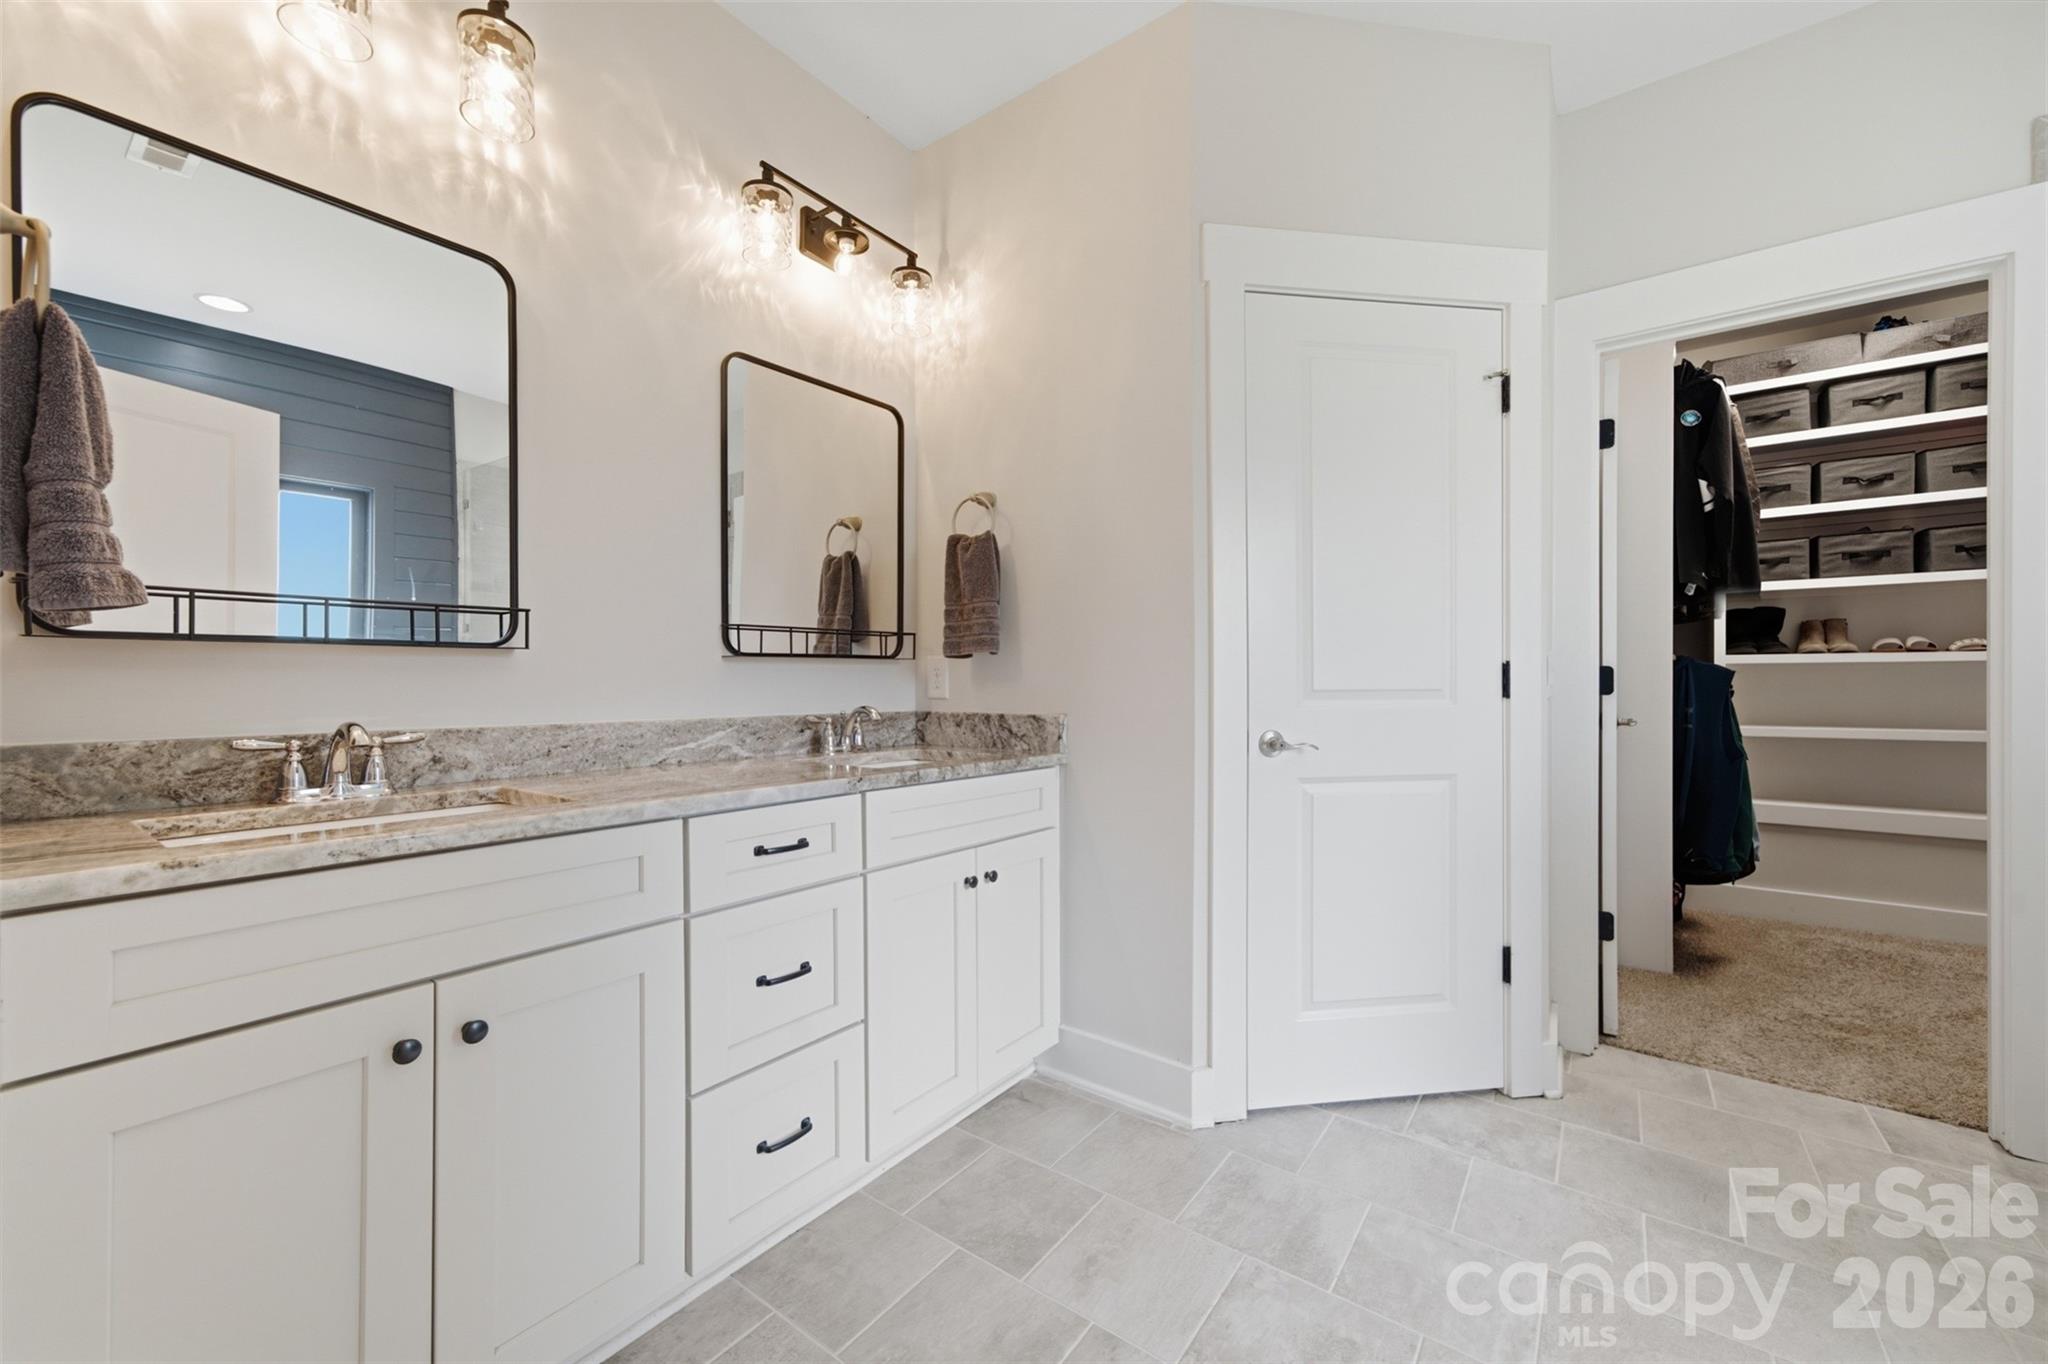
Bathroom with a long double vanity, stone counters, black-framed mirrors, and an open walk-in closet.
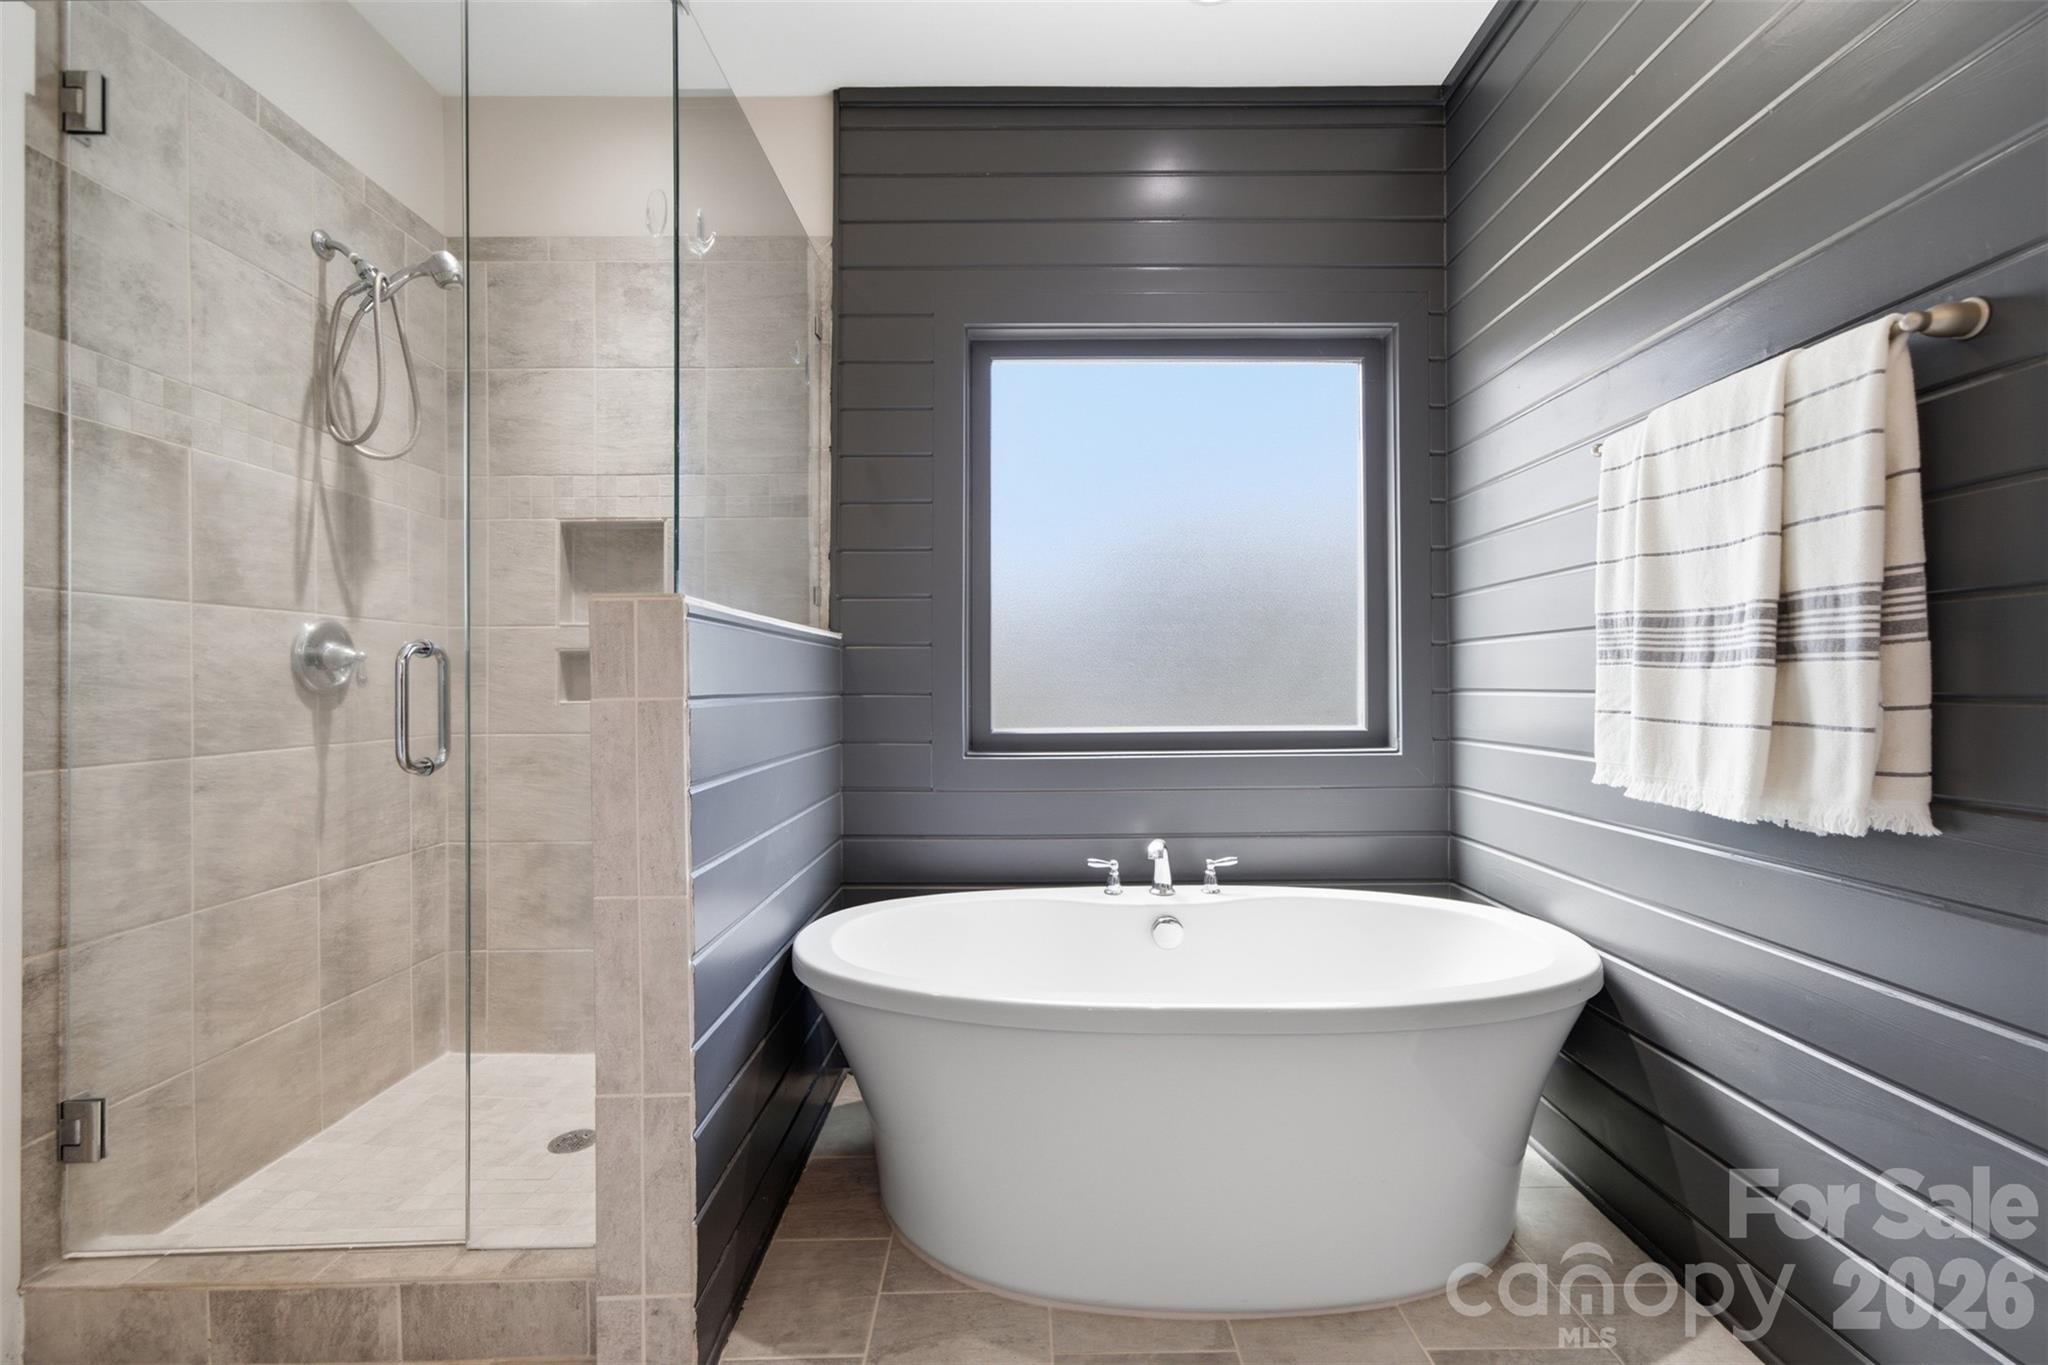
Modern bathroom with a freestanding tub beneath a frosted window and a glass-enclosed tiled shower.
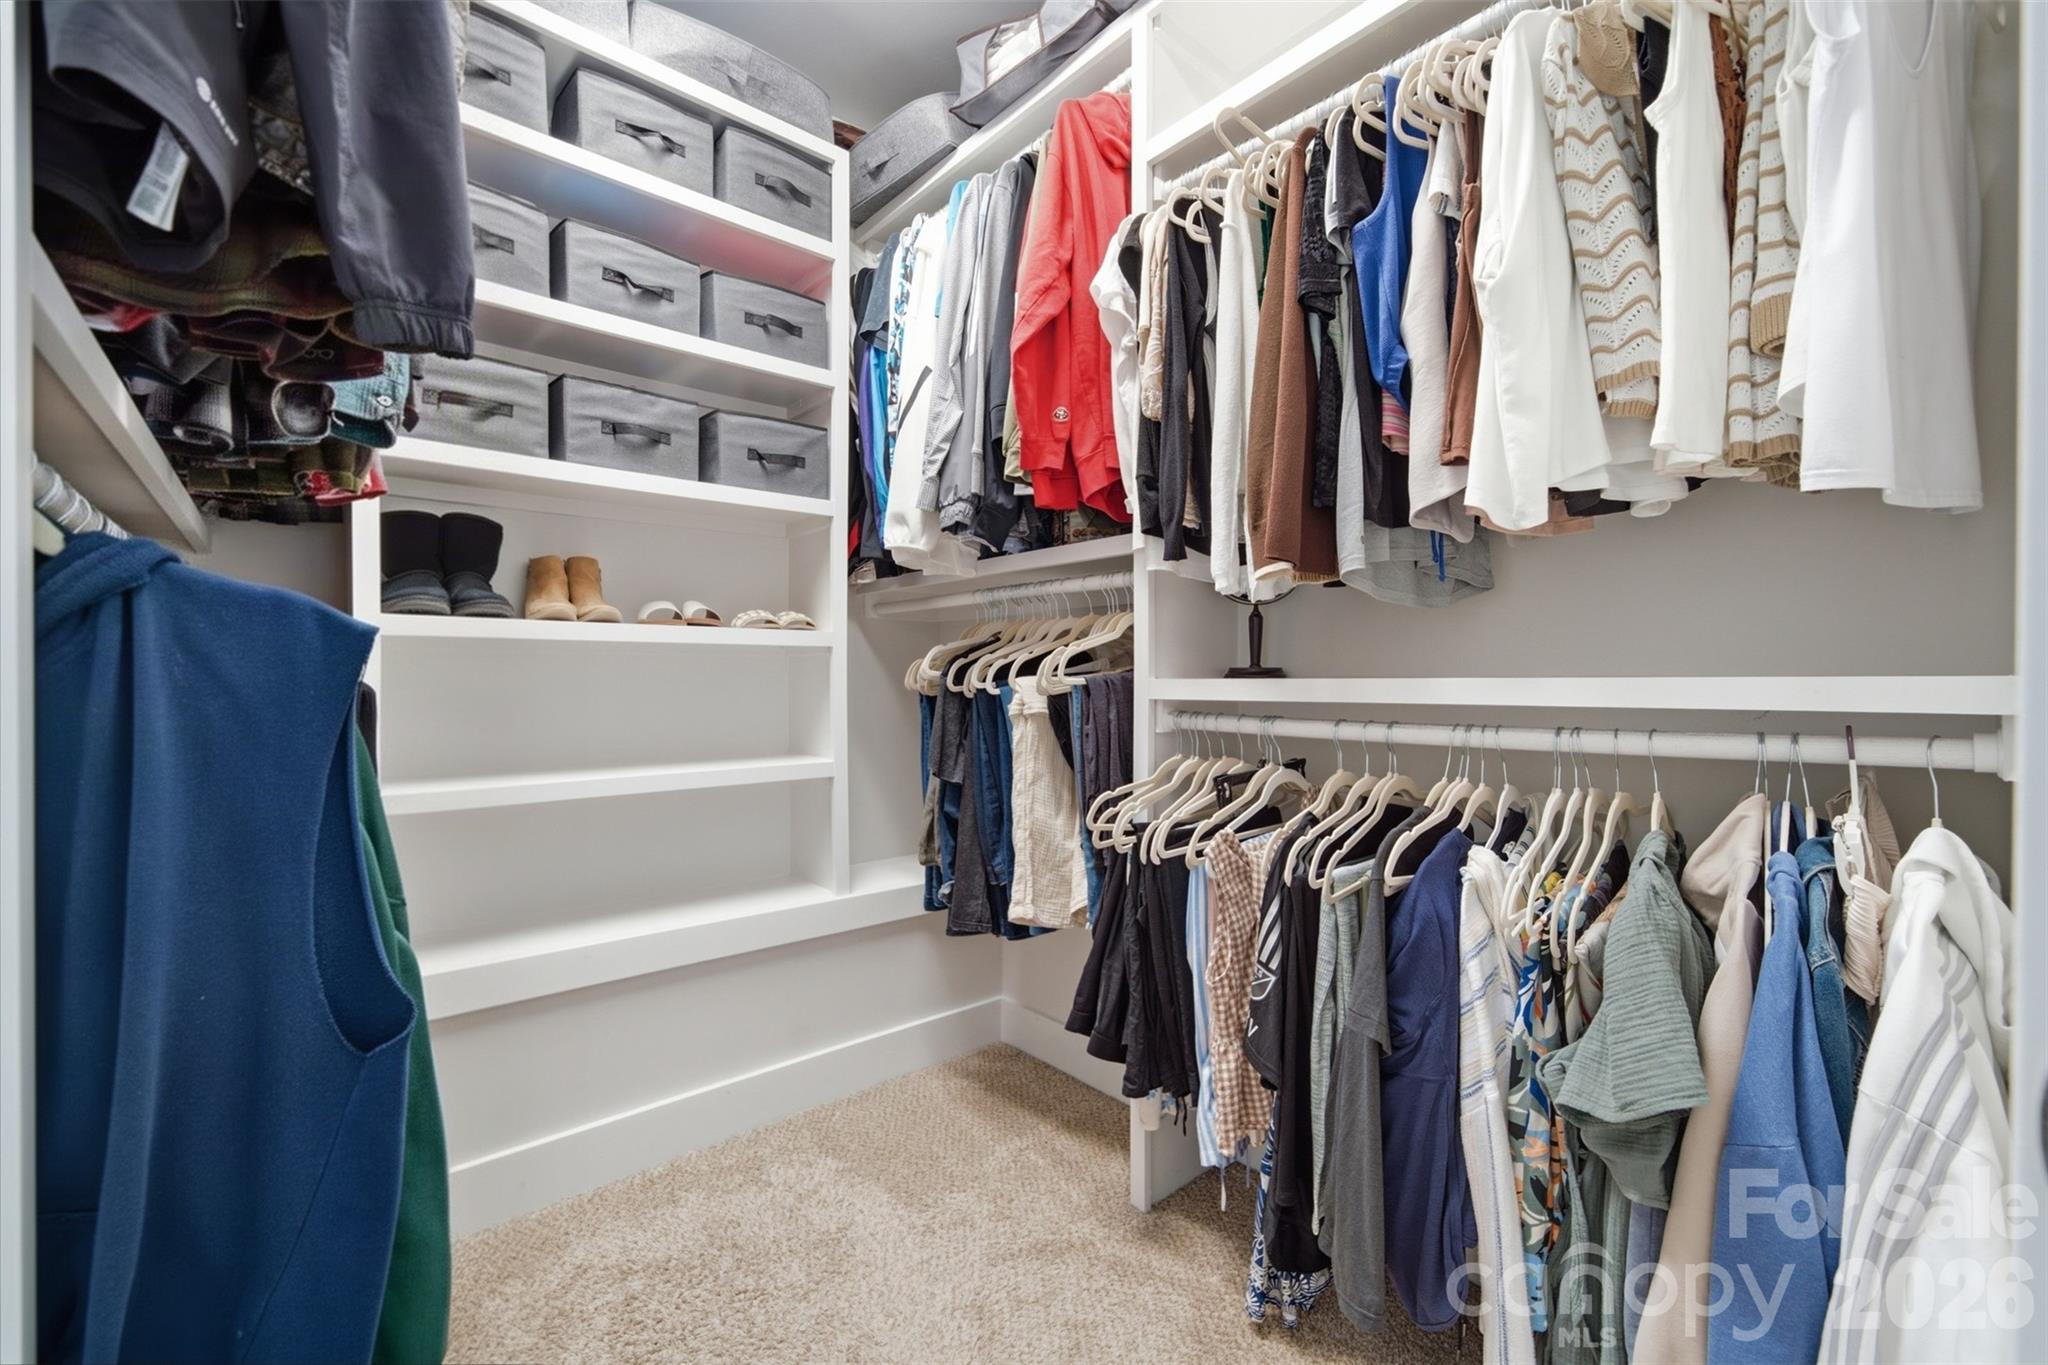
Walk-in closet with white built-in shelves, storage bins, shoe storage, and clothes hanging on two walls.
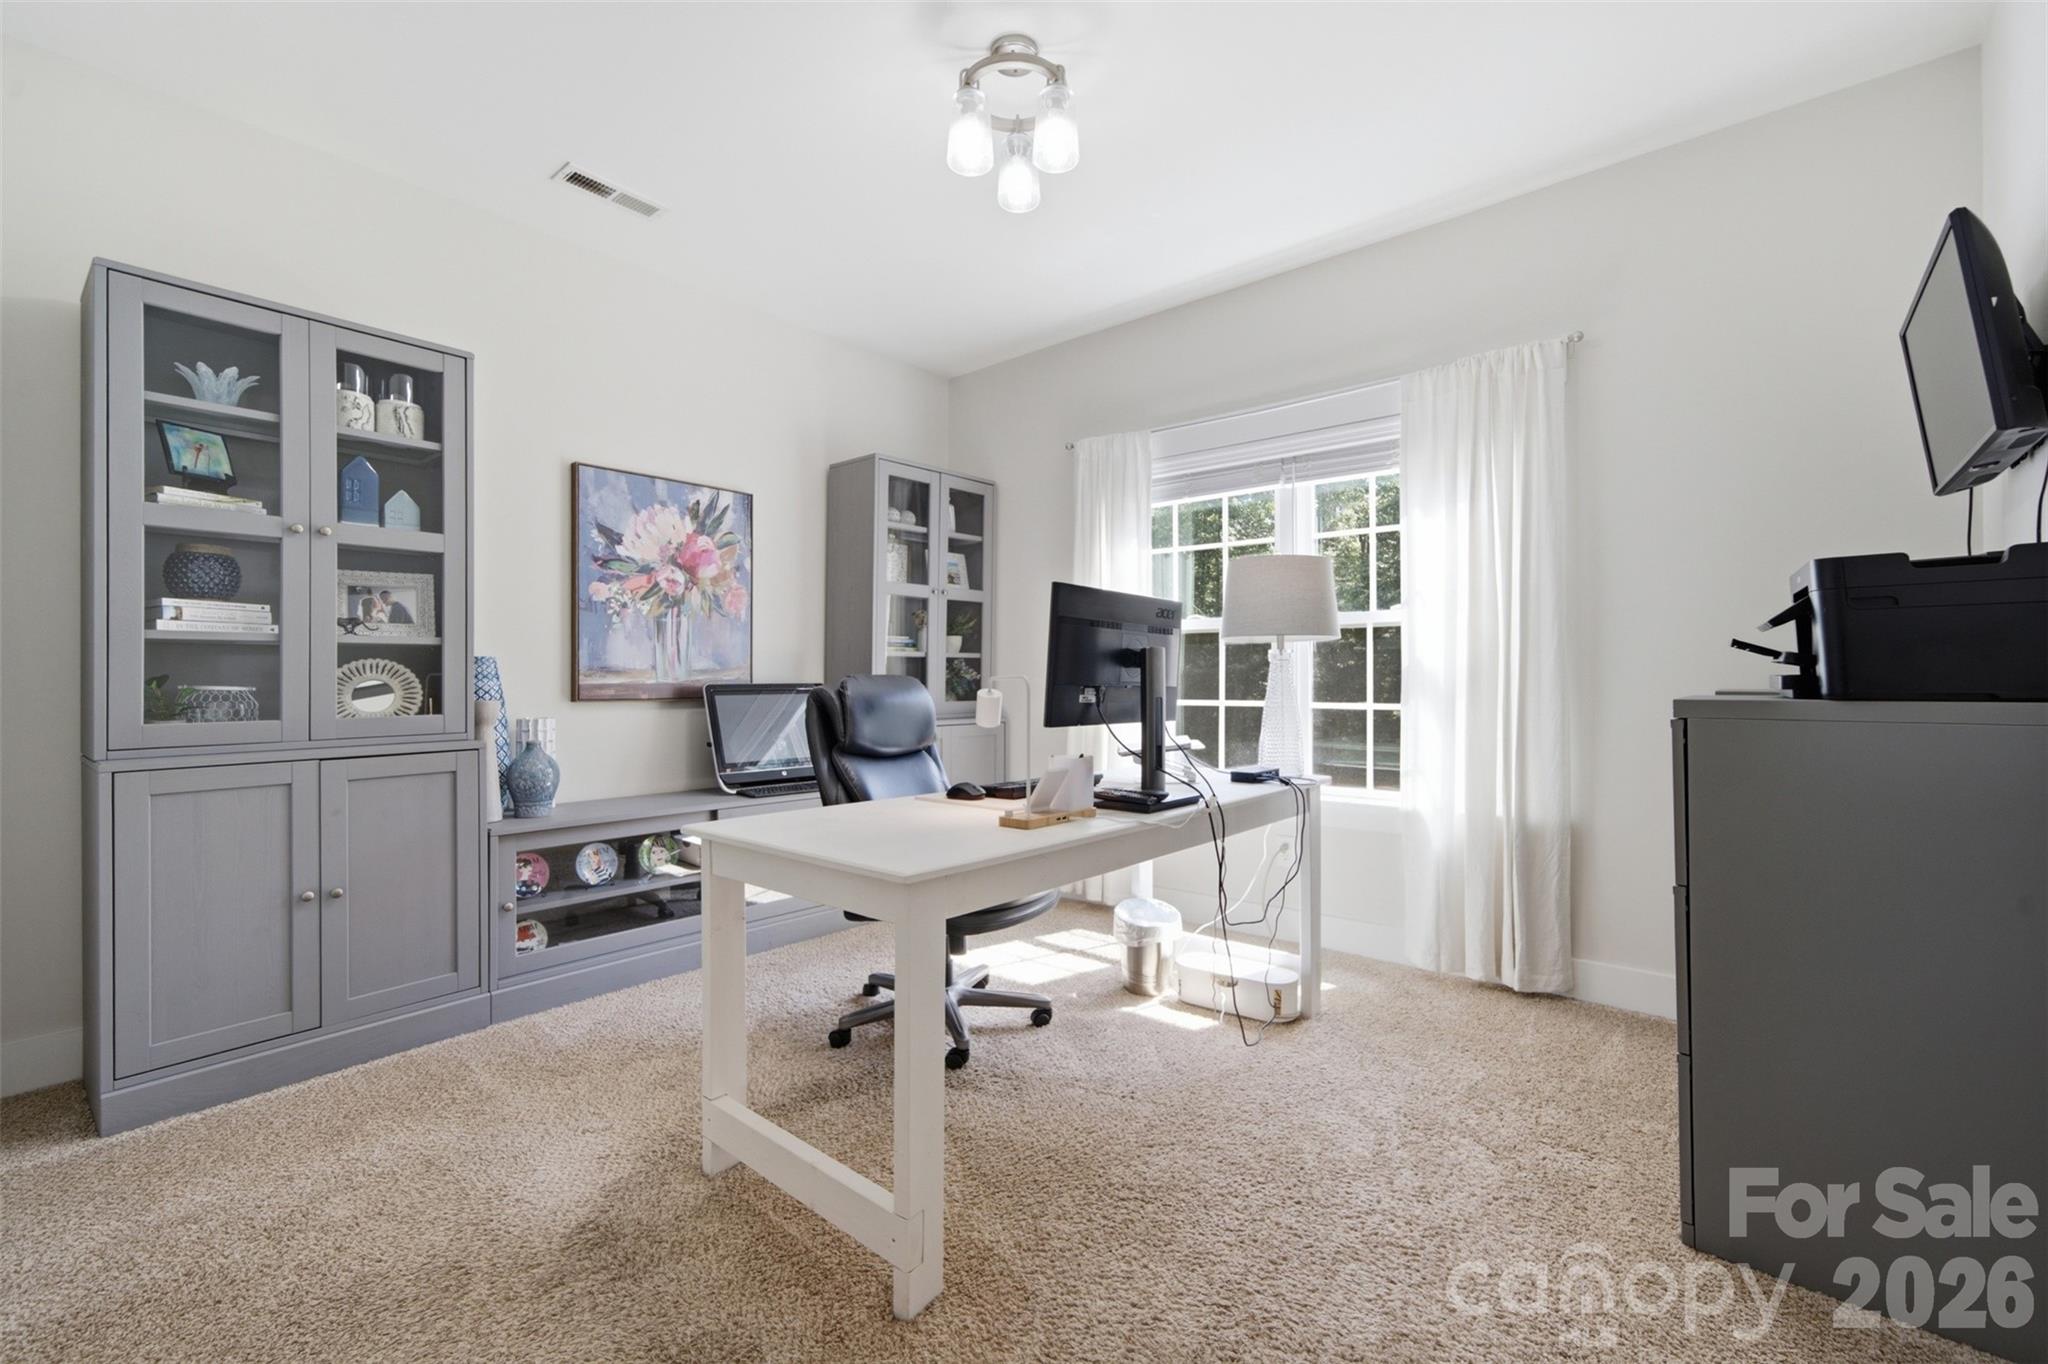
Furnished home office with a white desk, gray cabinets, and a sunlit window.
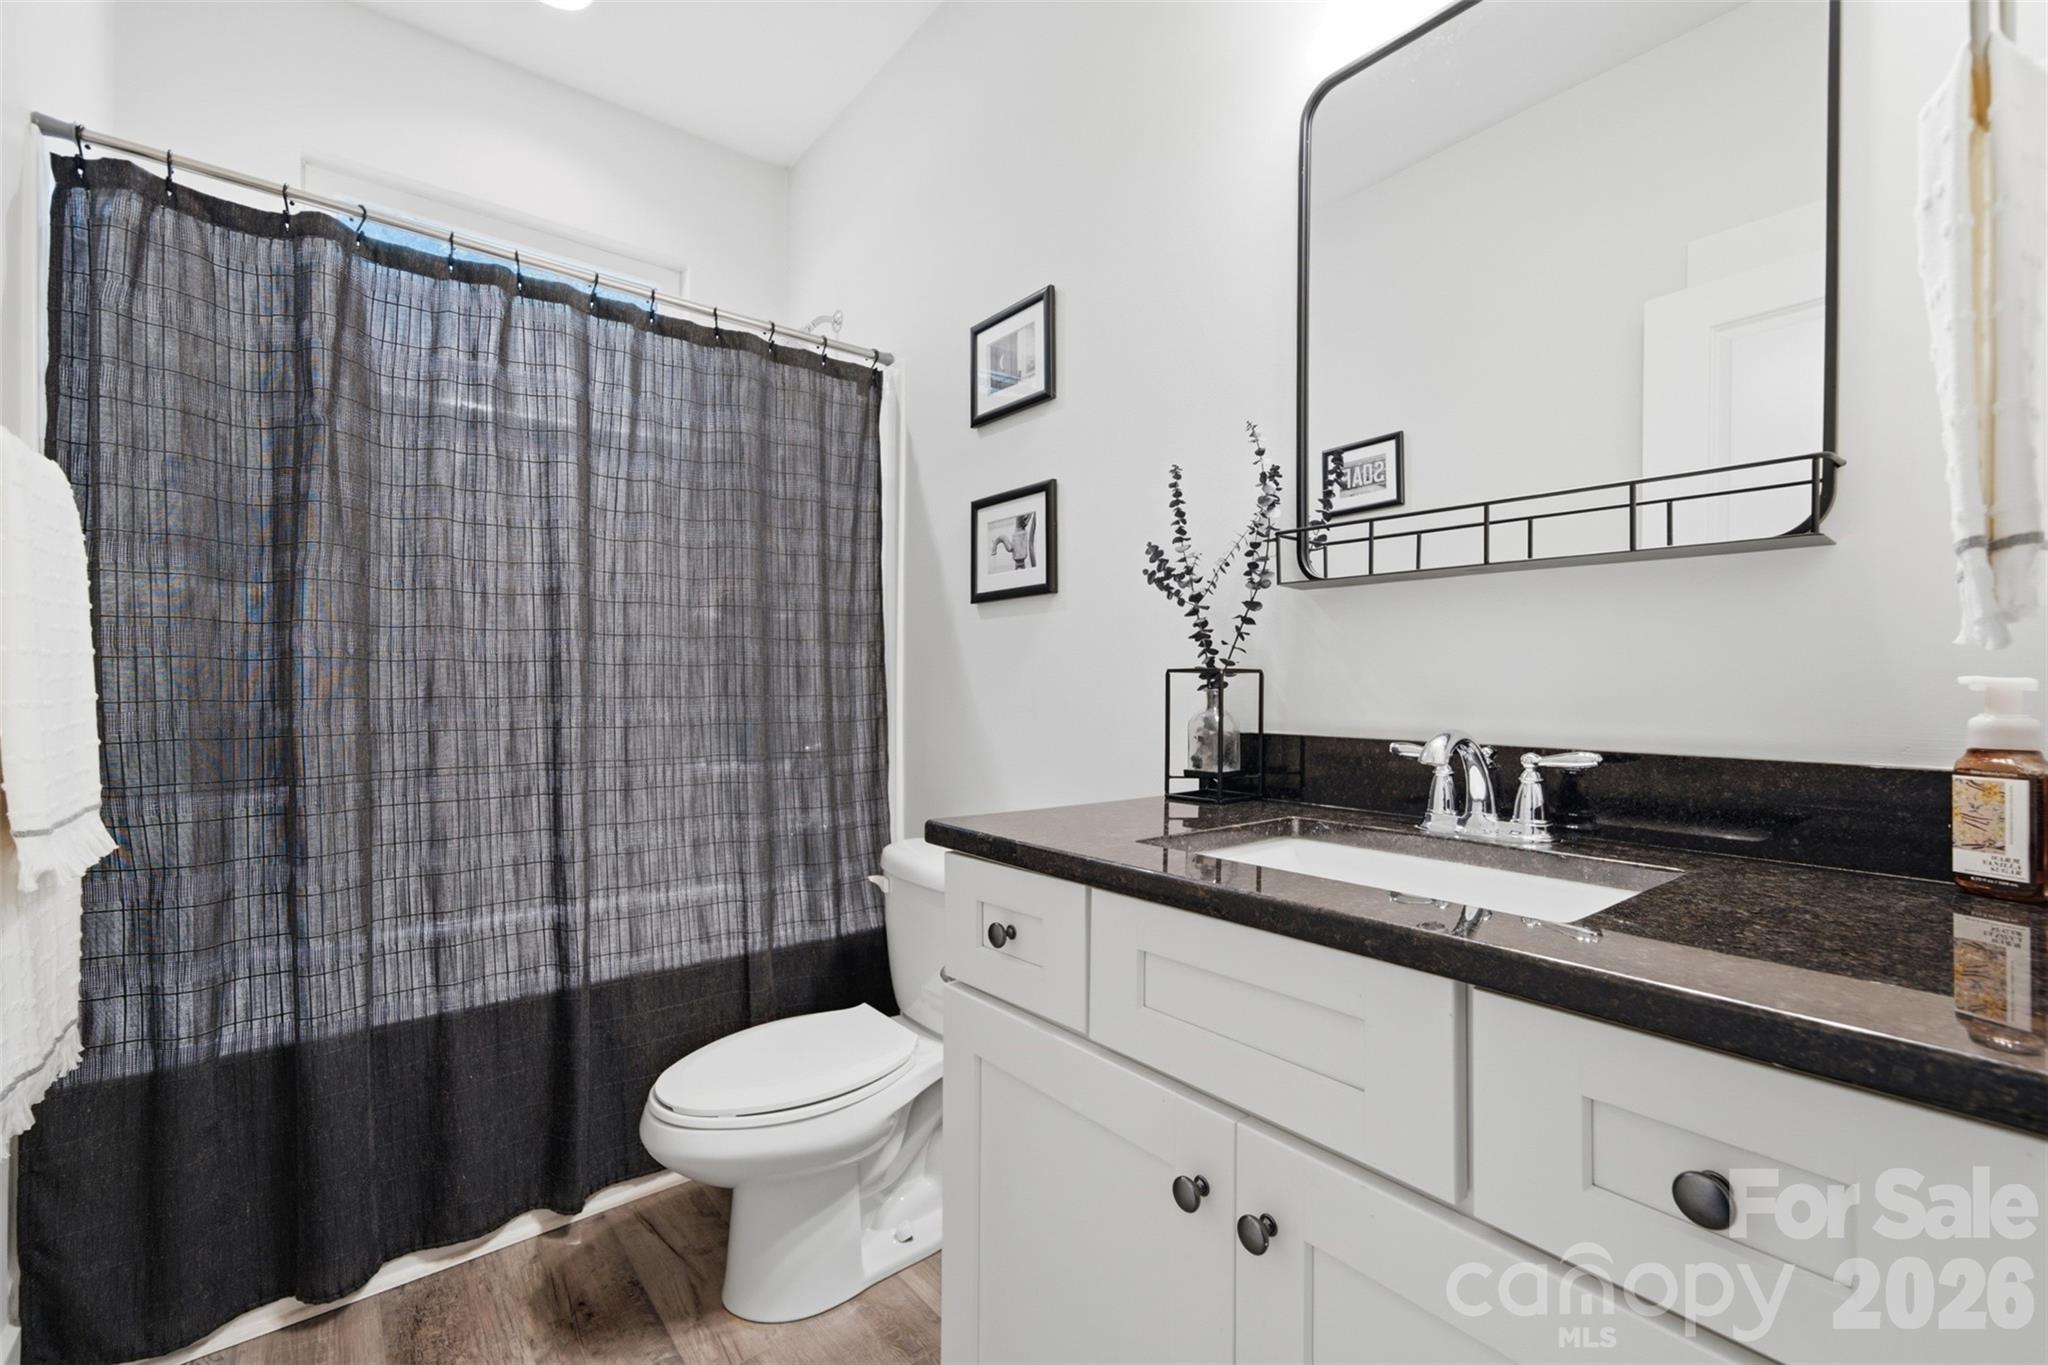
Bathroom with a white vanity, dark countertop, large mirror, and plaid shower curtain.
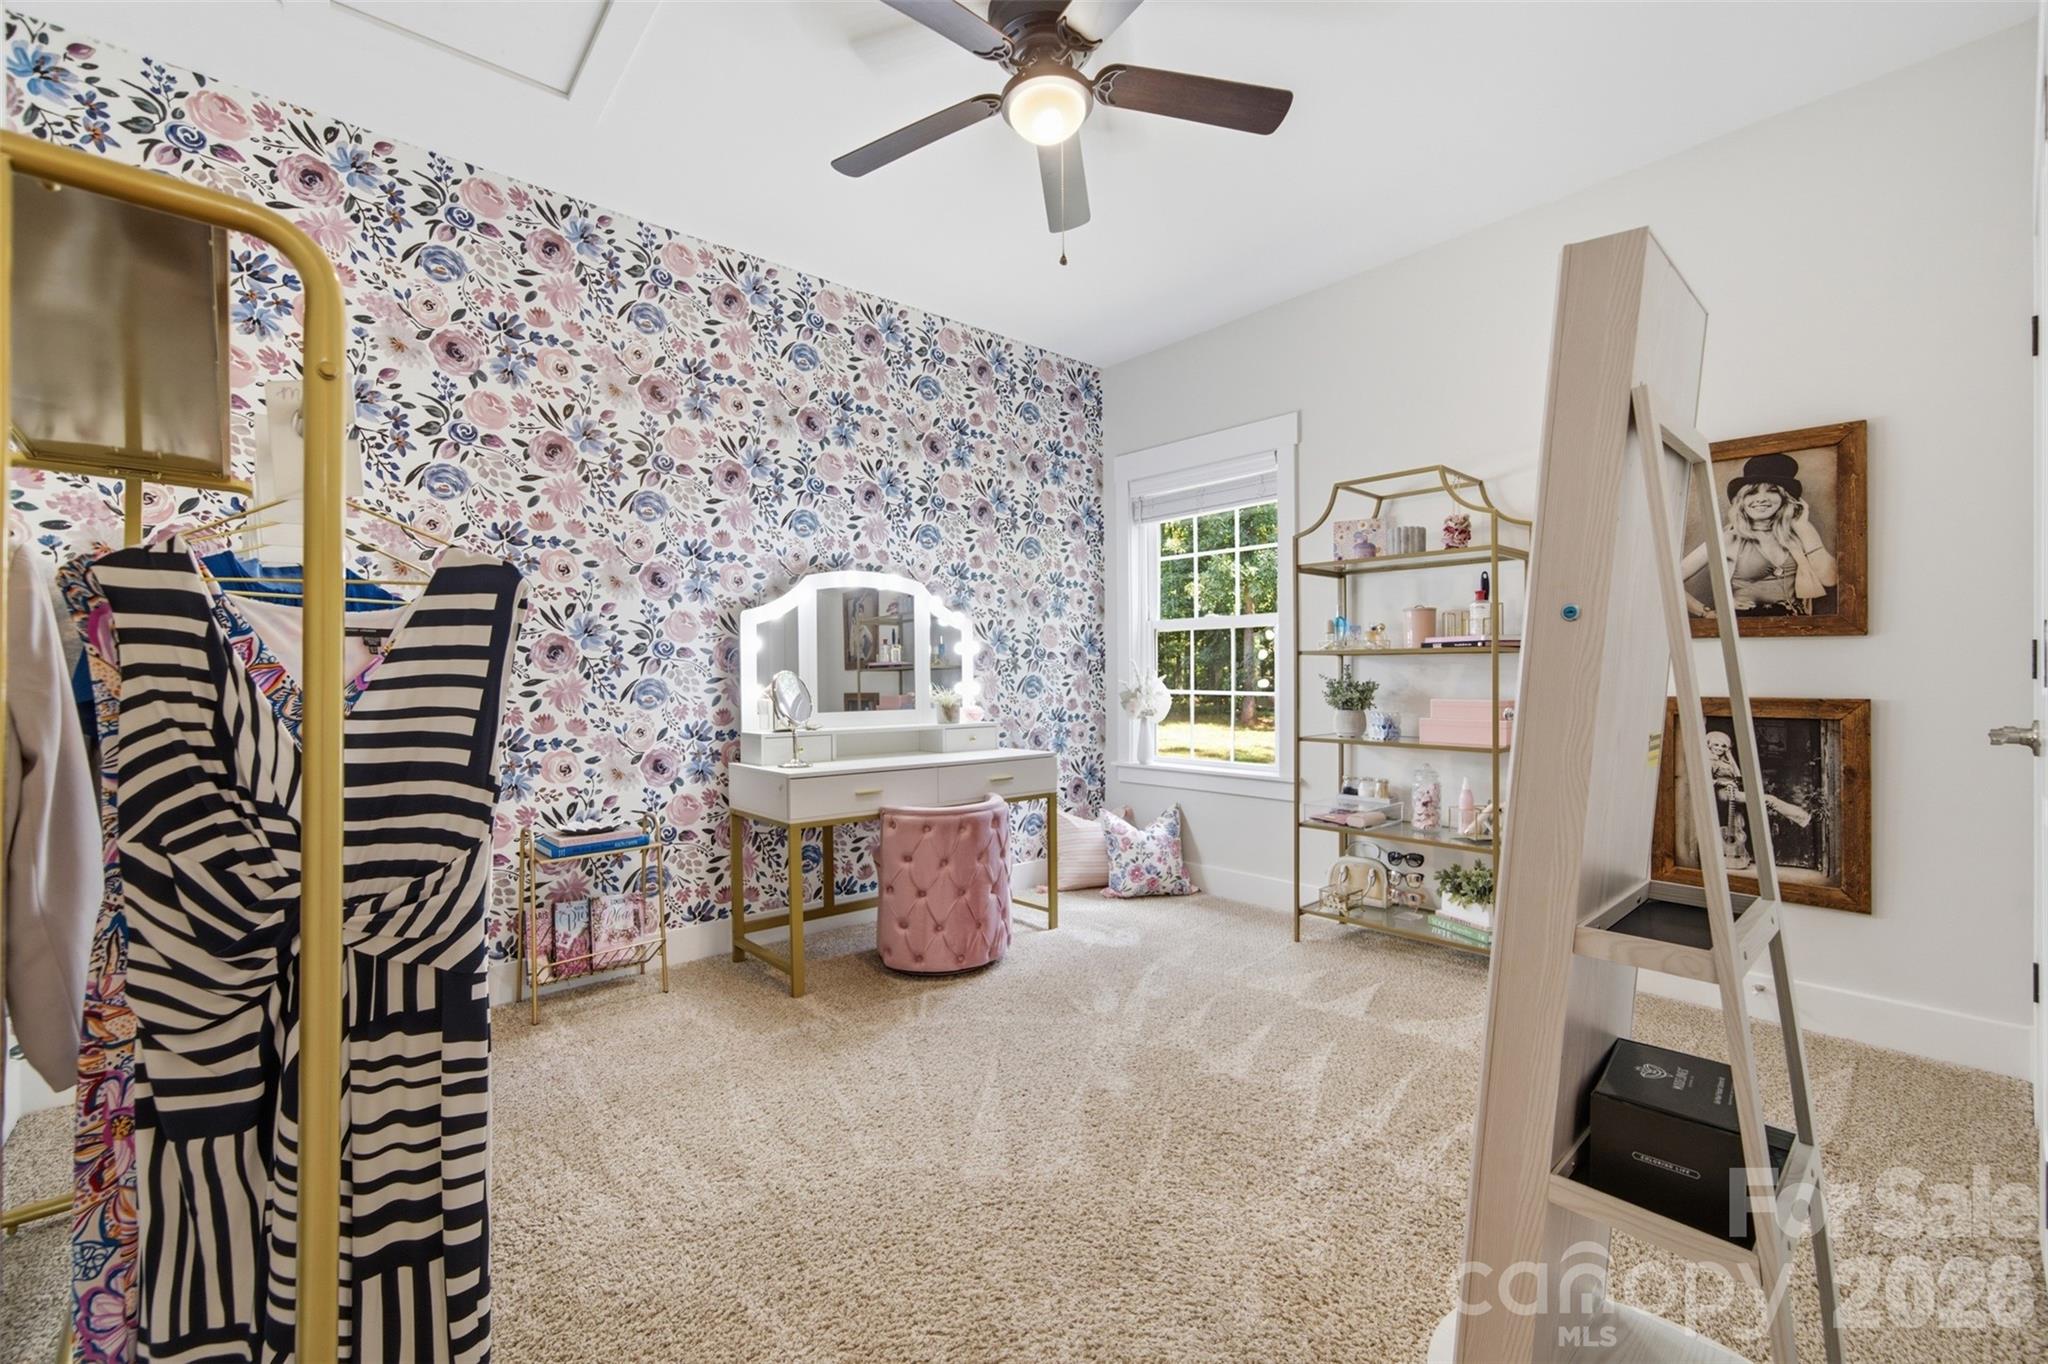
Dressing room with floral wallpaper, a white vanity, pink stool, clothing rack, and open shelves.
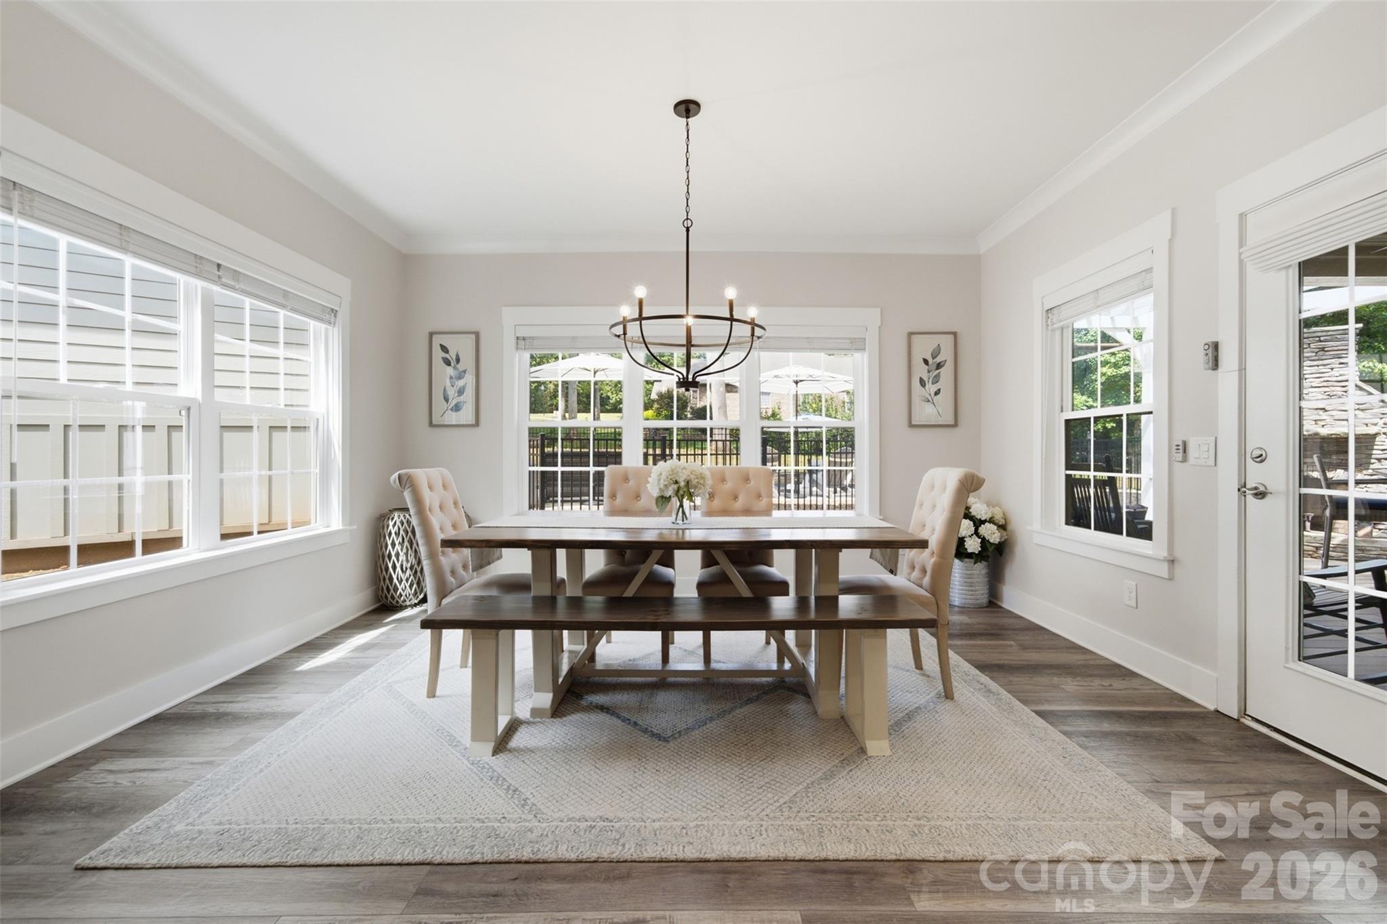
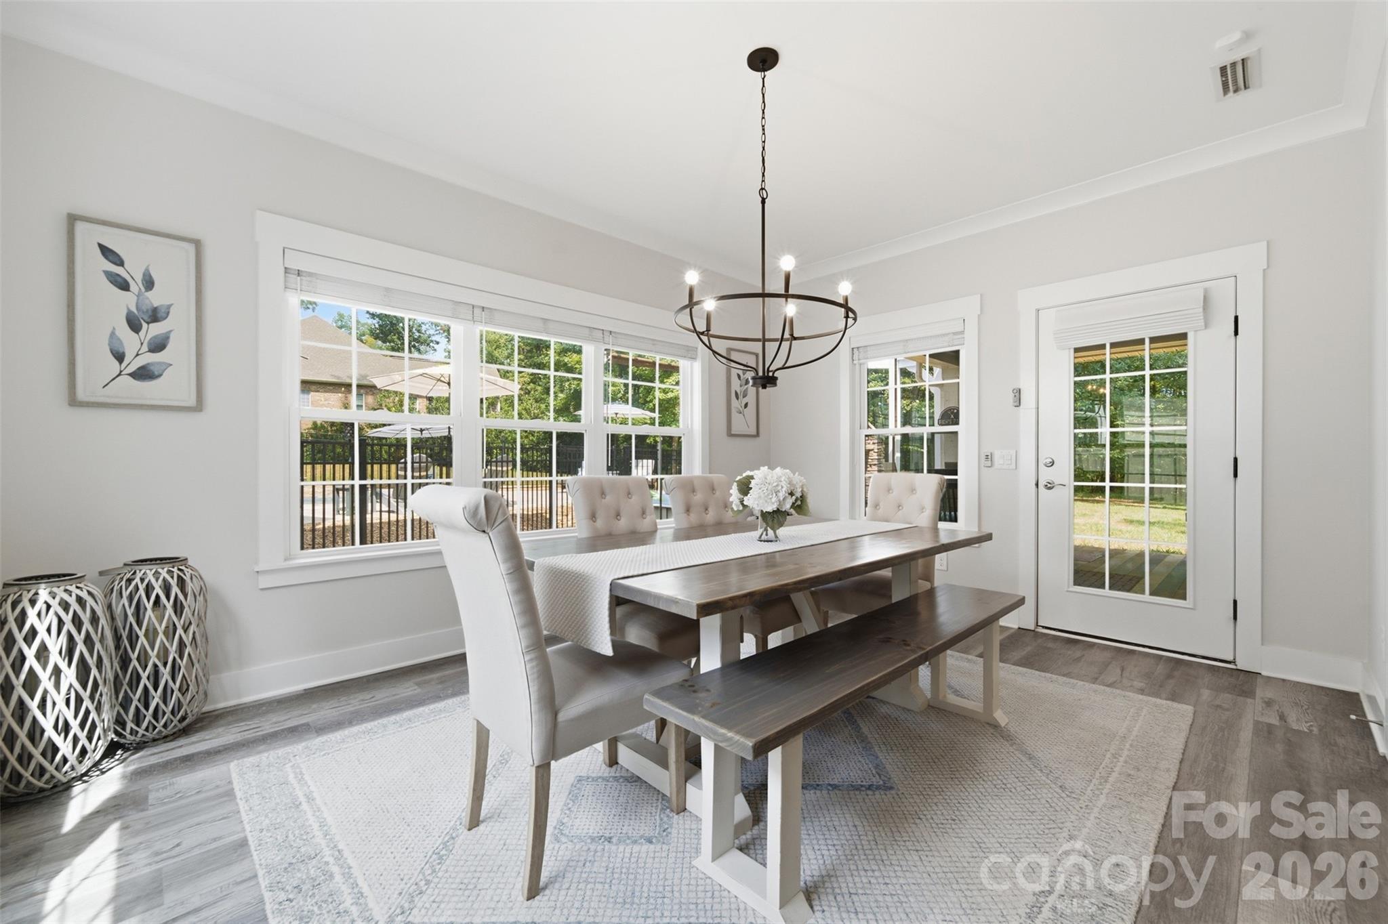
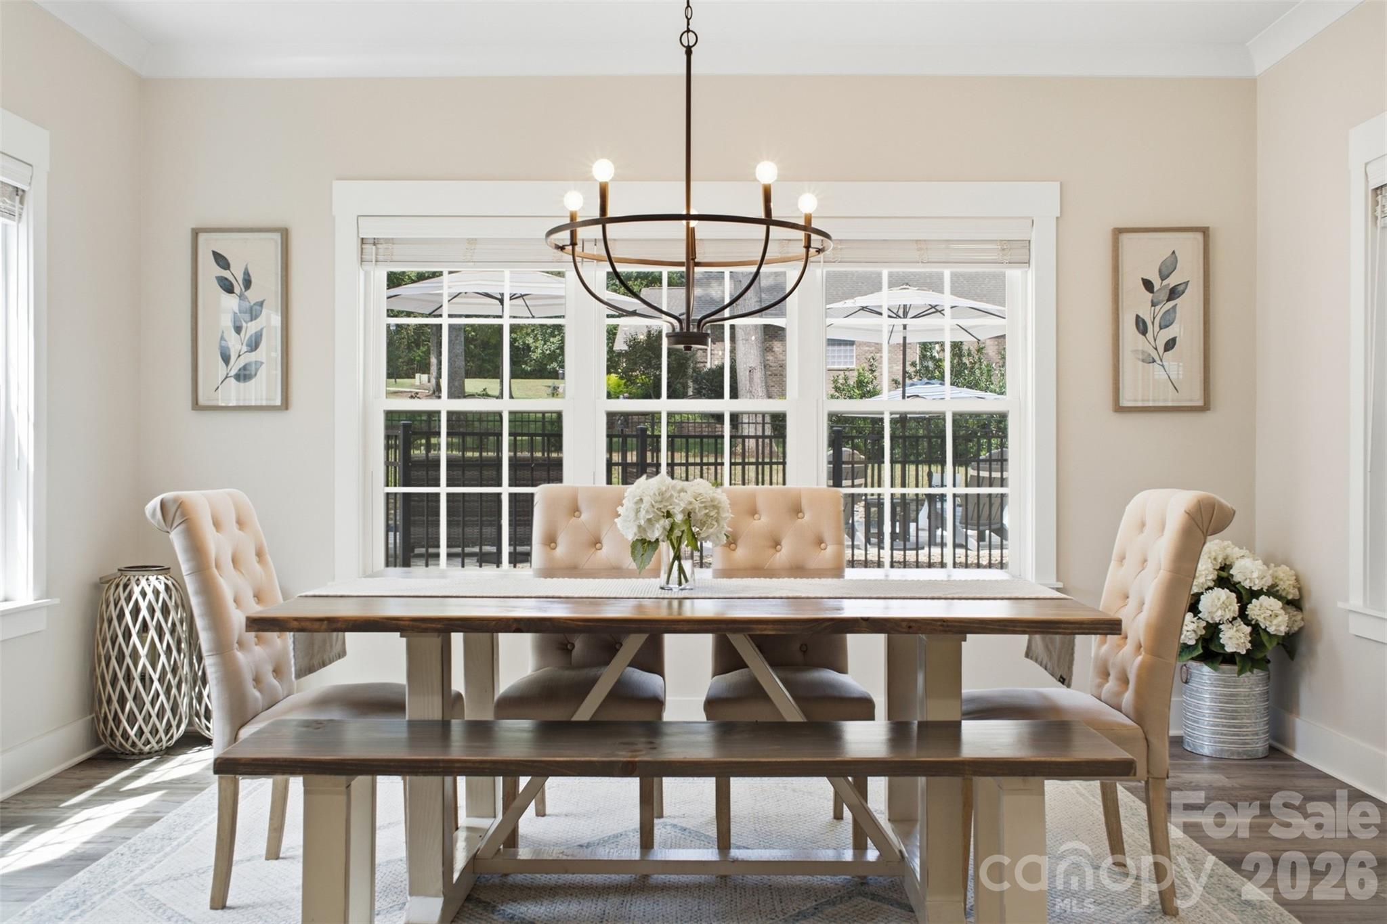
Dining room with a dark-wood table, upholstered seating, chandelier, and large windows overlooking a patio.
Dining room with a long wood table, upholstered seating, and large windows overlooking the yard.
Staged dining room with a long wood table, upholstered chairs, and large windows overlooking a patio.
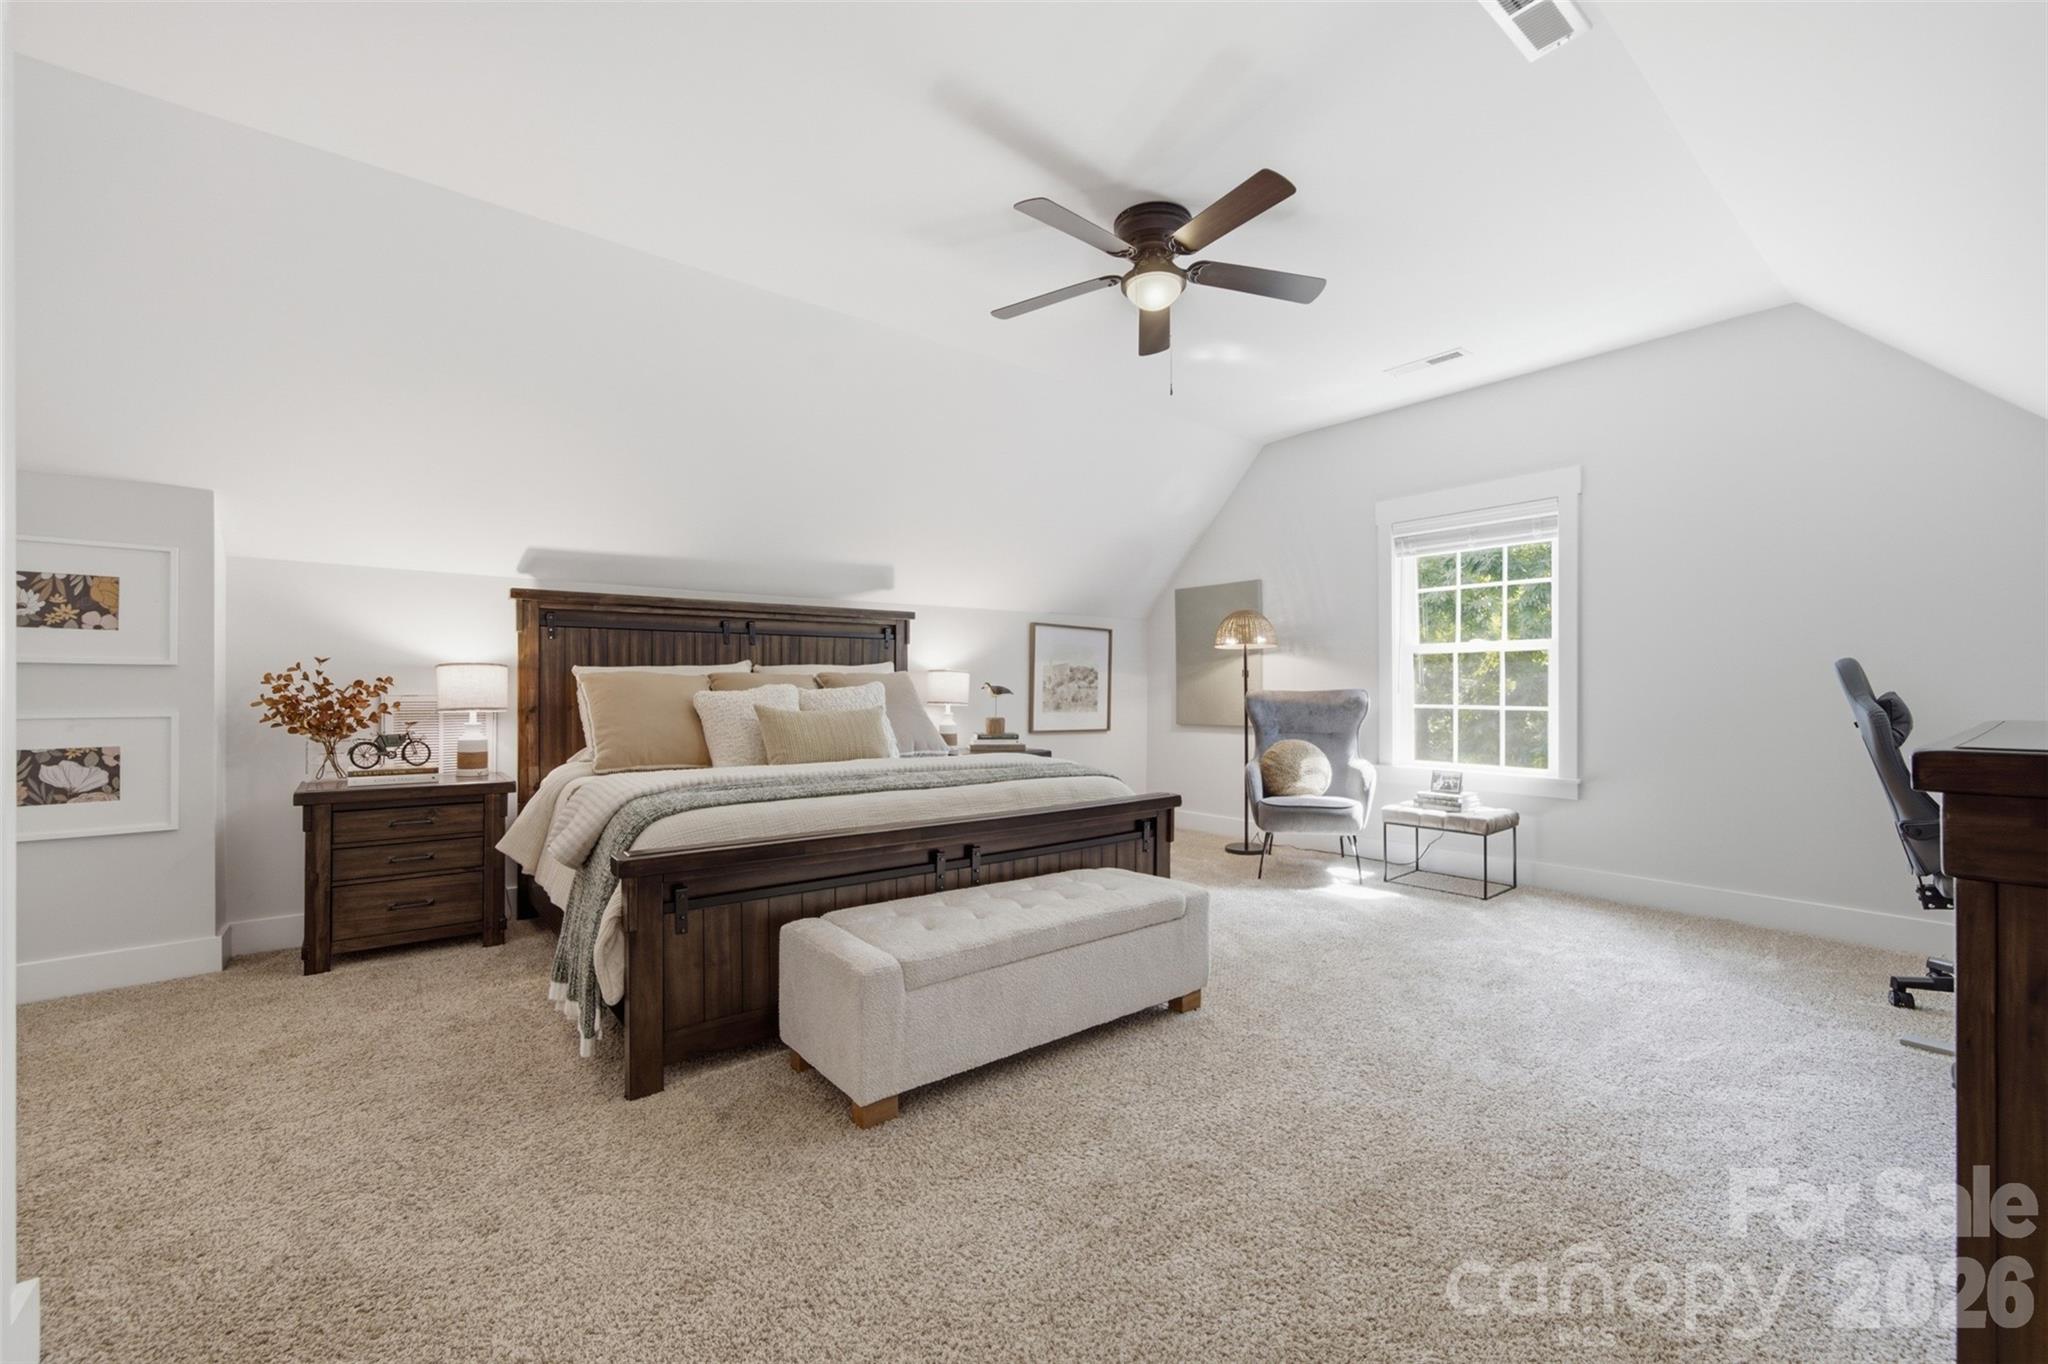
Furnished bedroom with a dark wood bed, high sloped ceiling, and bright window-side sitting area.
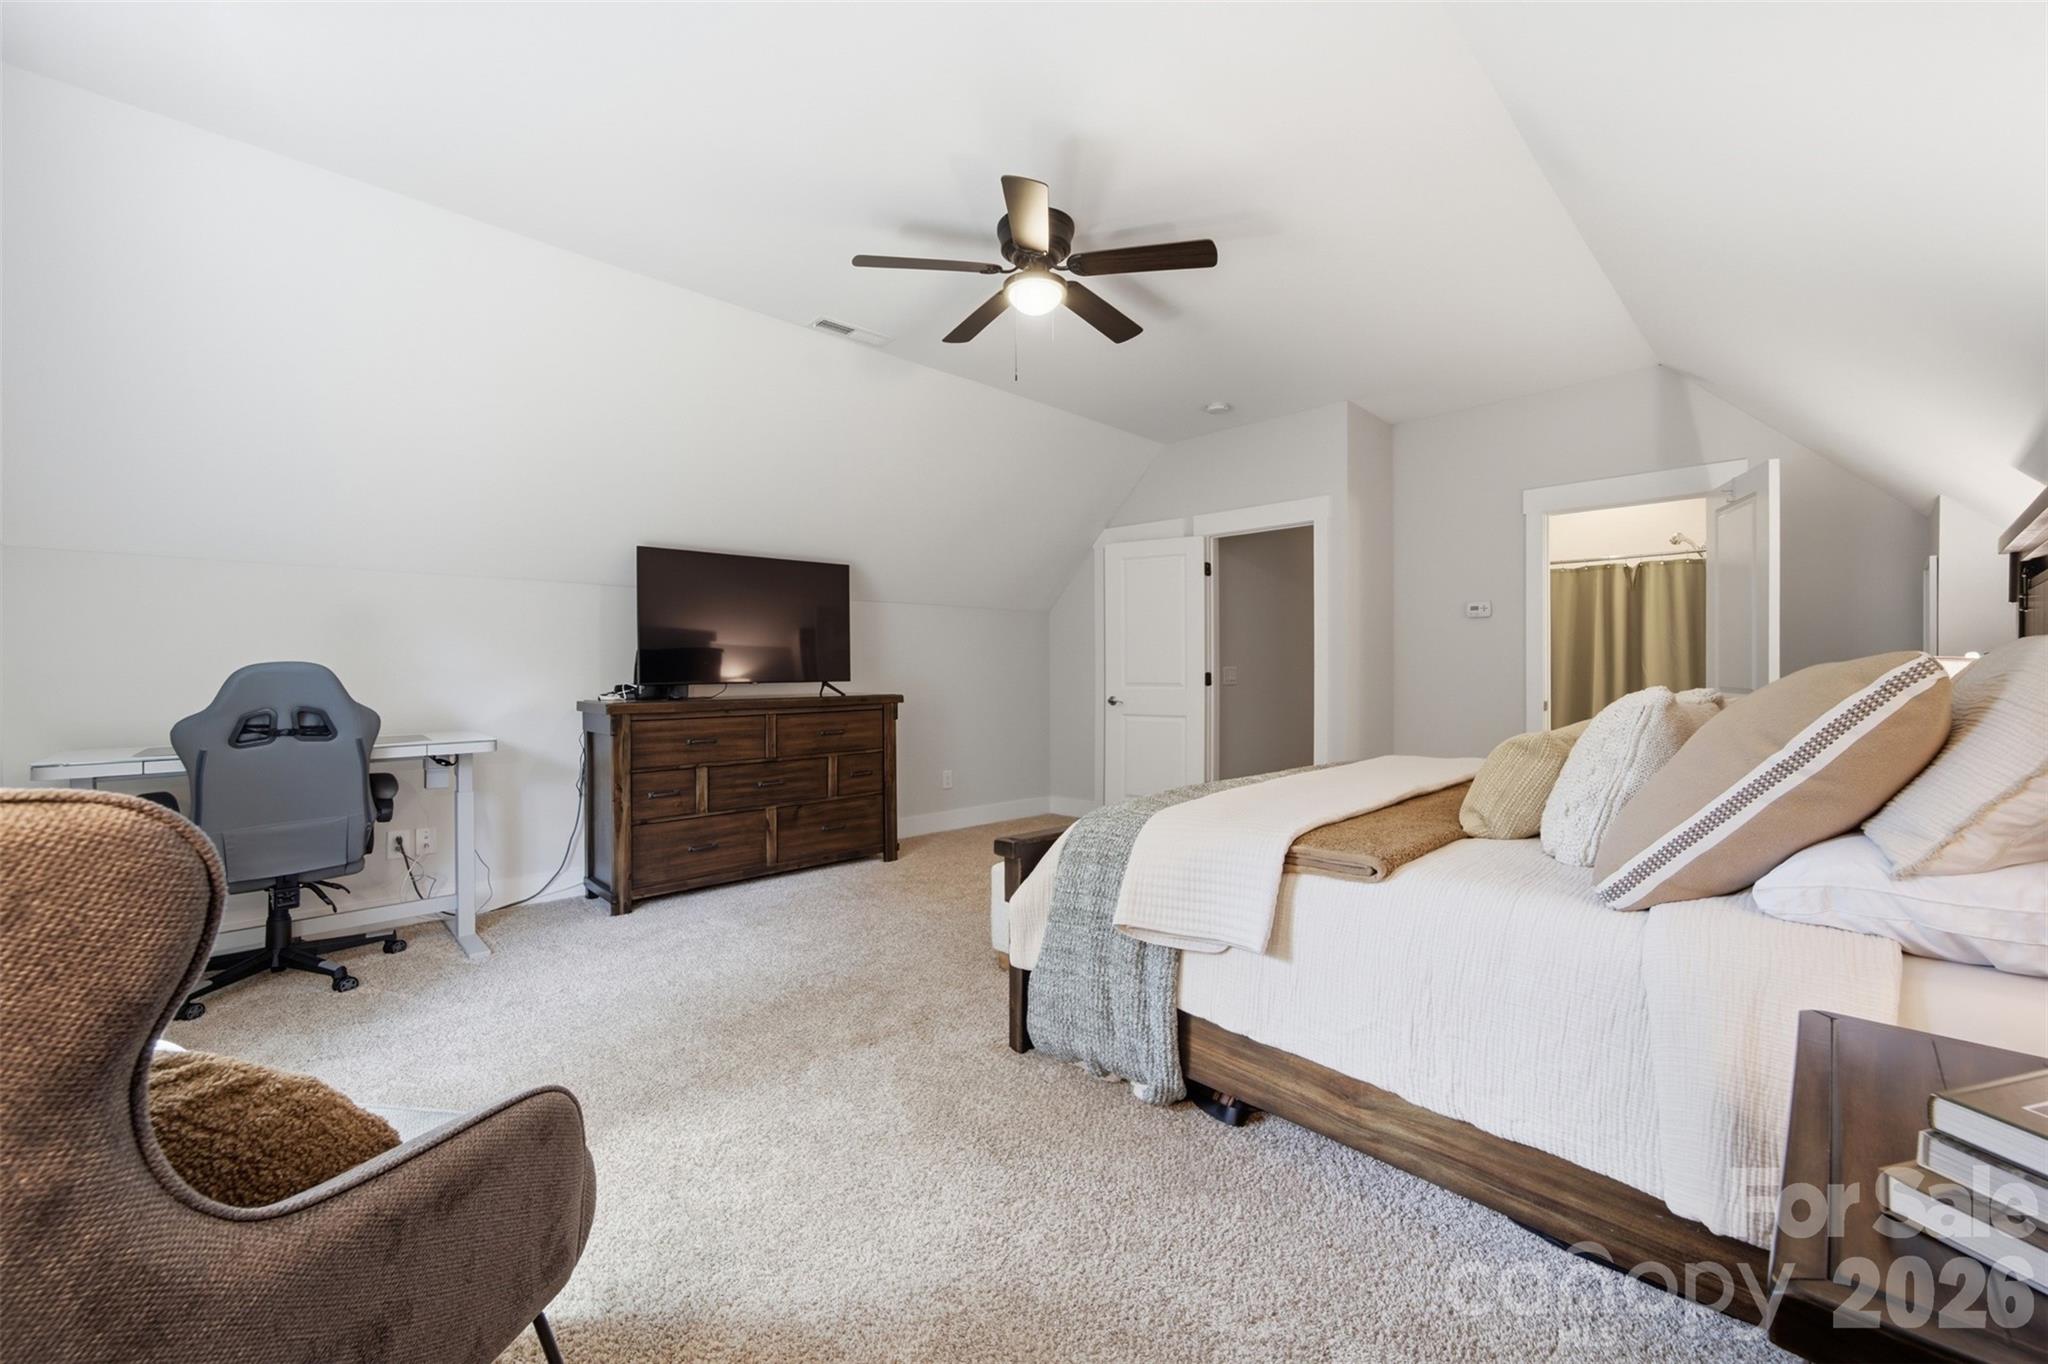
Furnished bedroom with a sloped ceiling, neutral bedding, and a desk beside the bed.
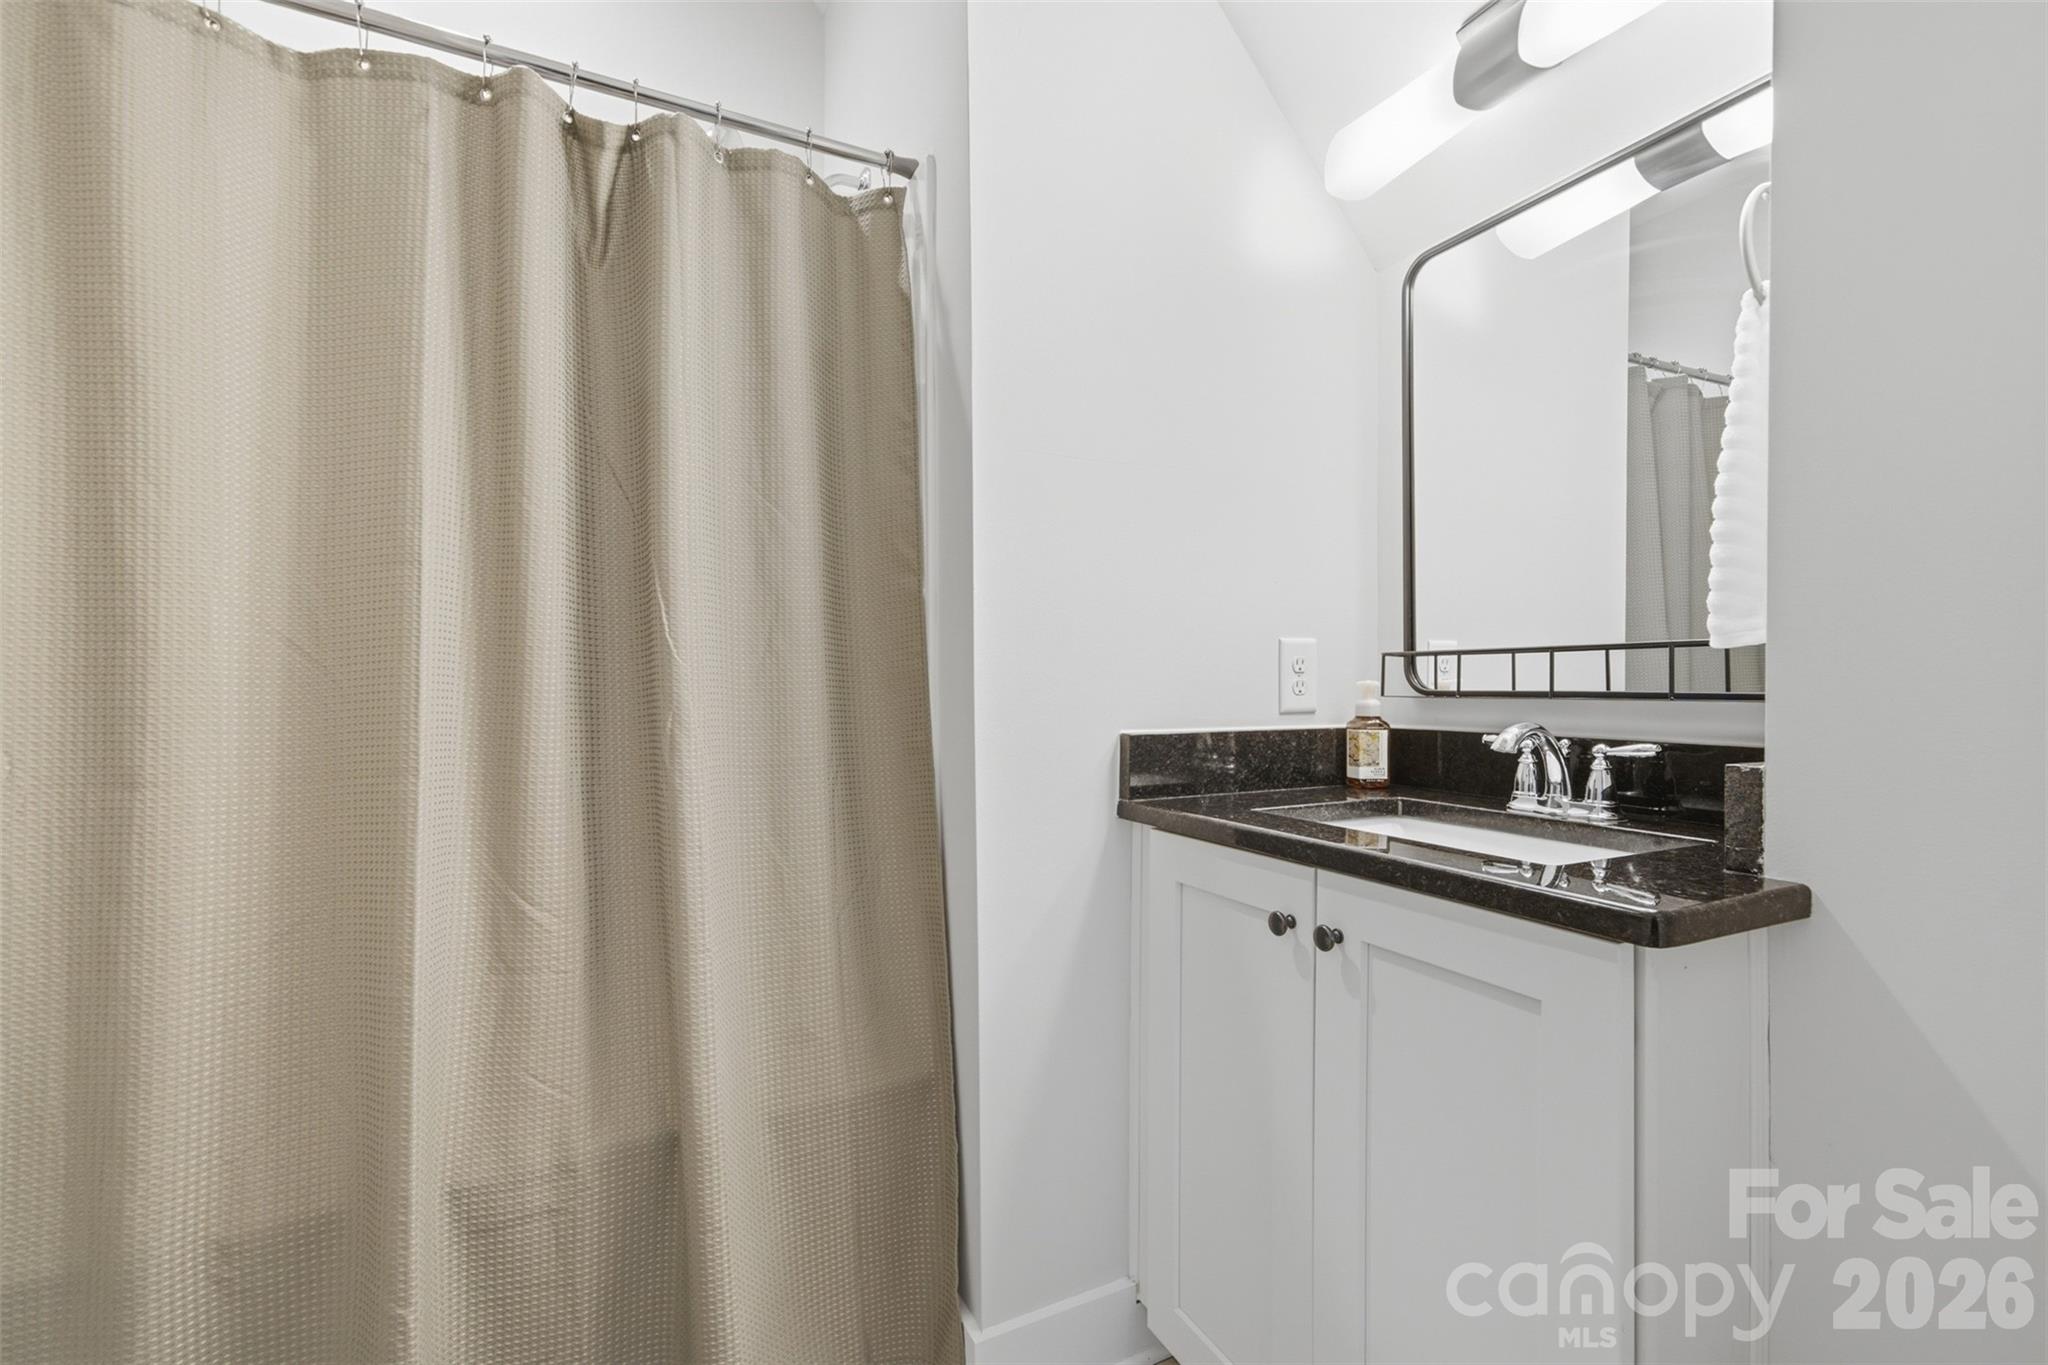
Bathroom vanity with dark granite countertop, large mirror, and beige shower curtain.
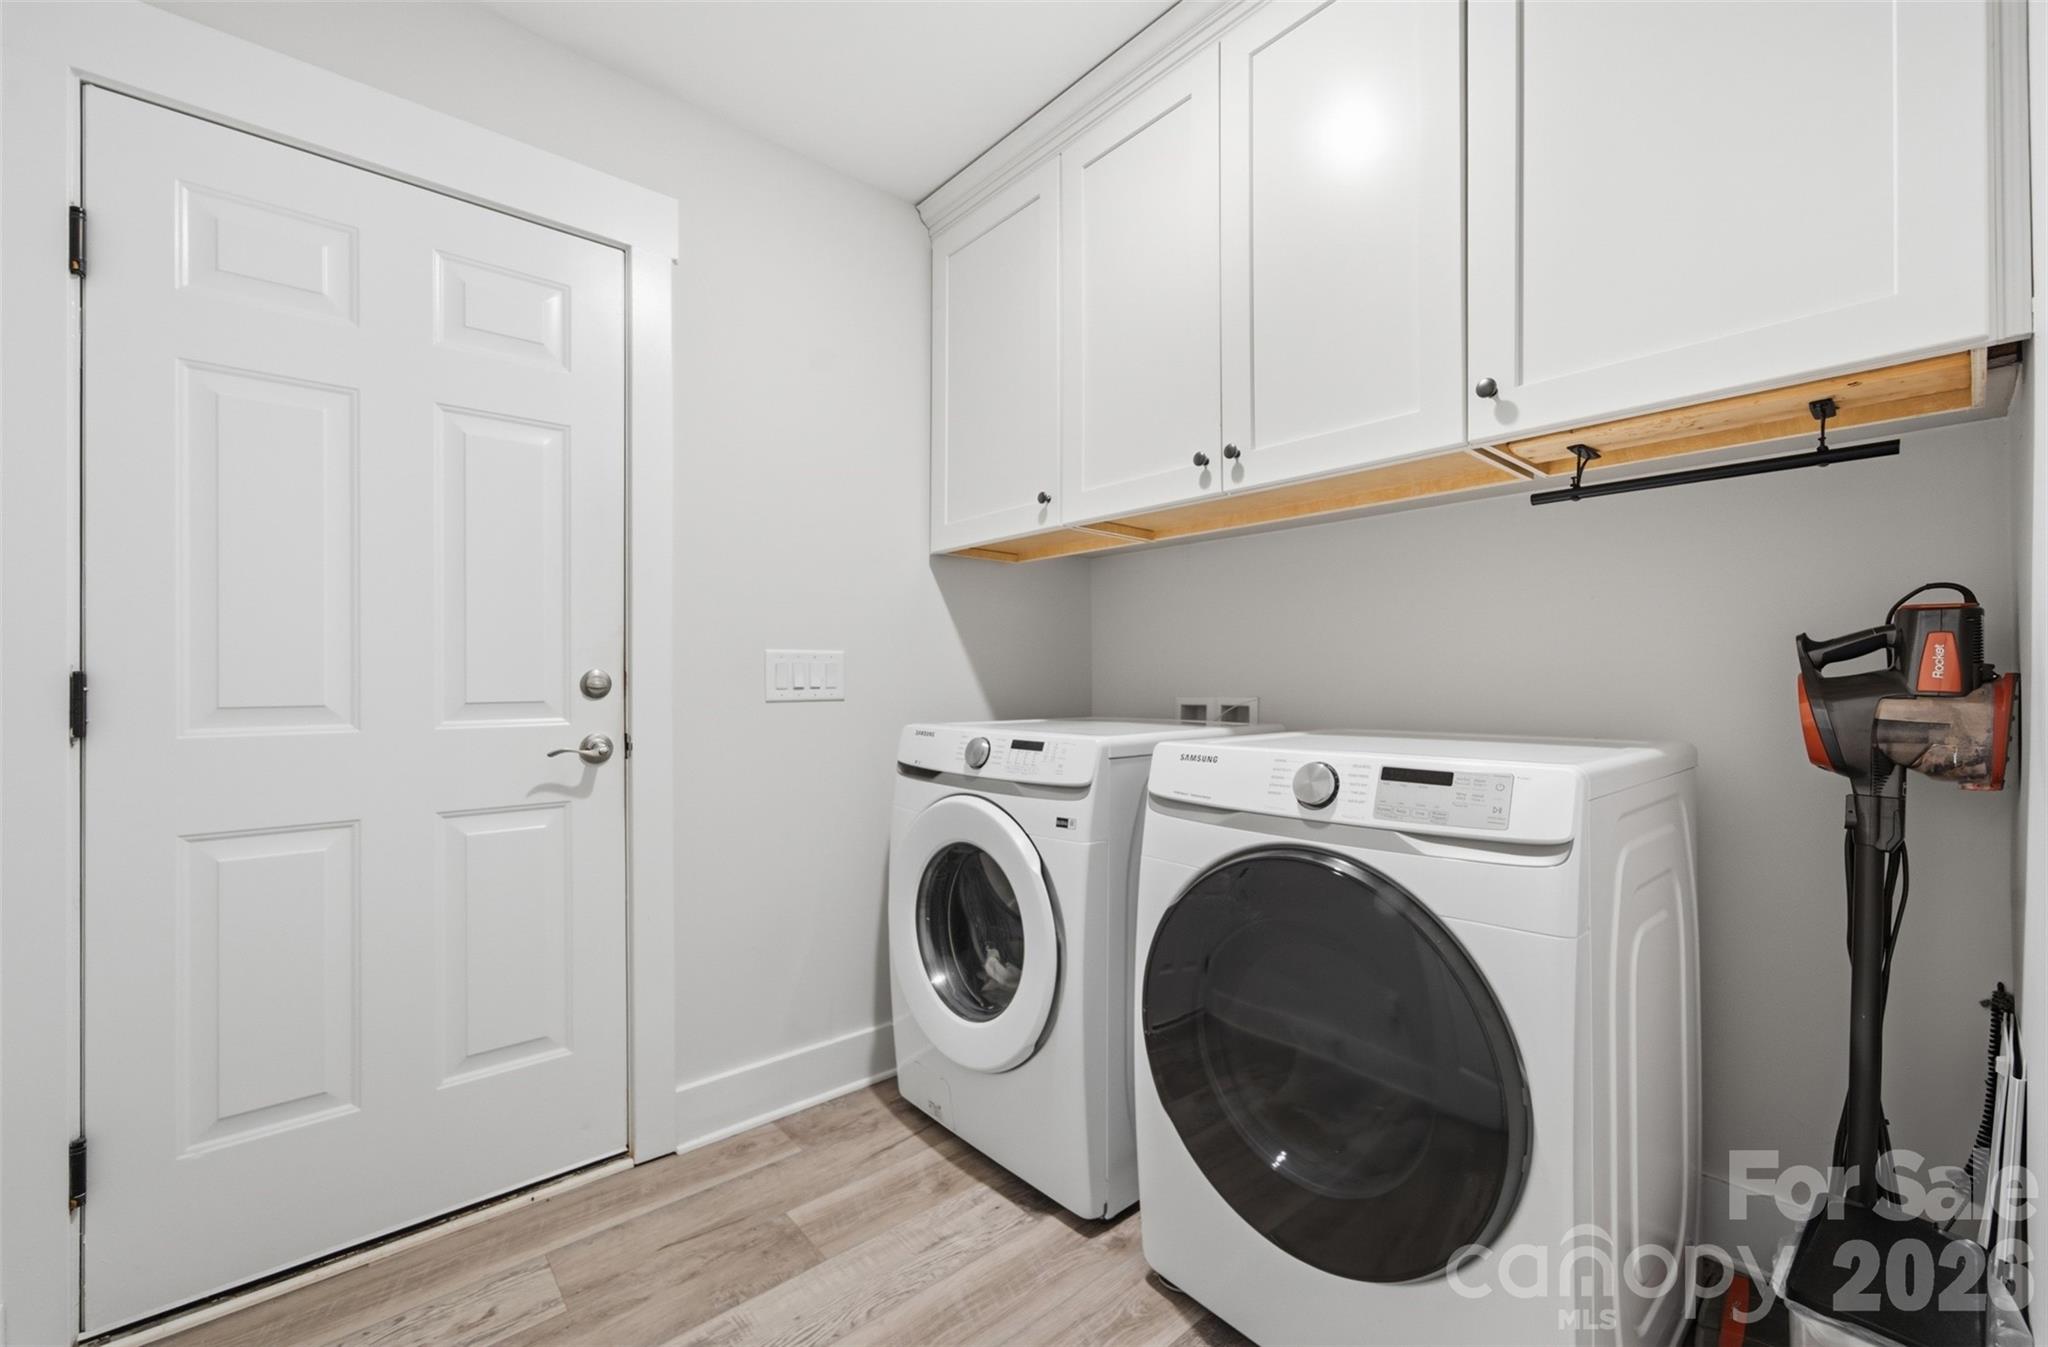
Laundry room with white front-loading washer and dryer beneath cabinets and a wood shelf.
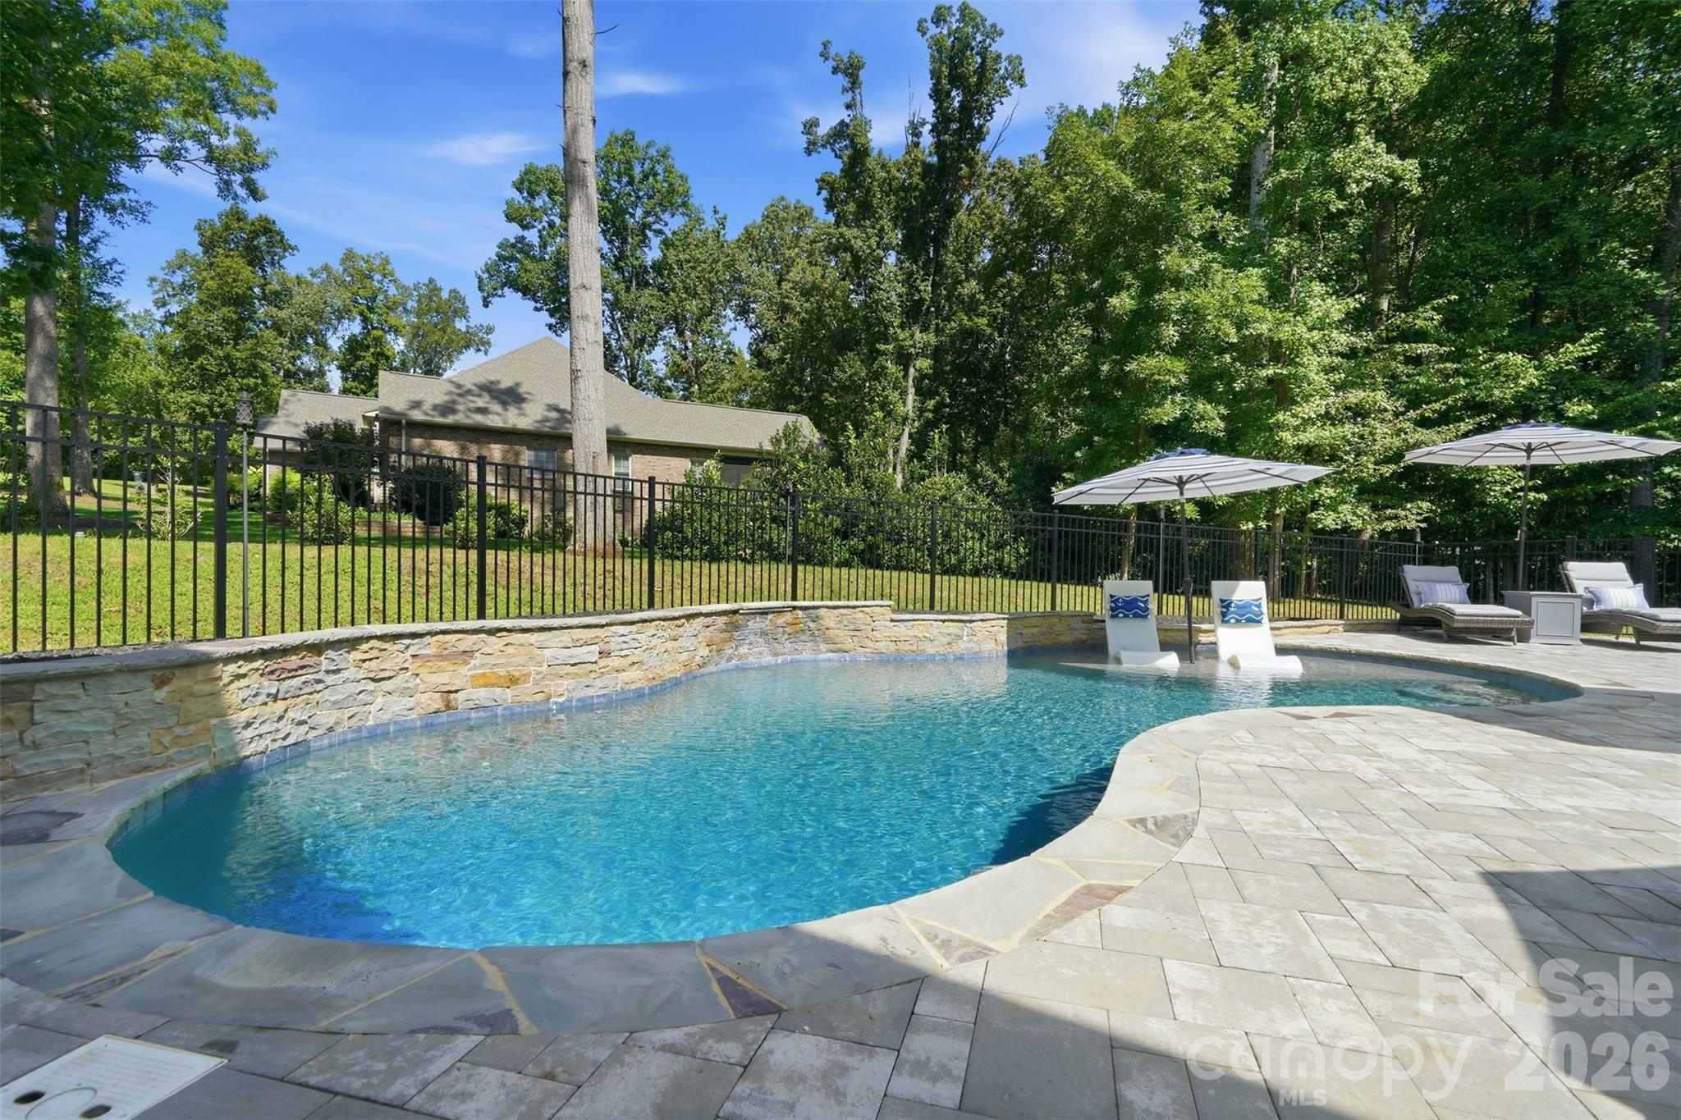
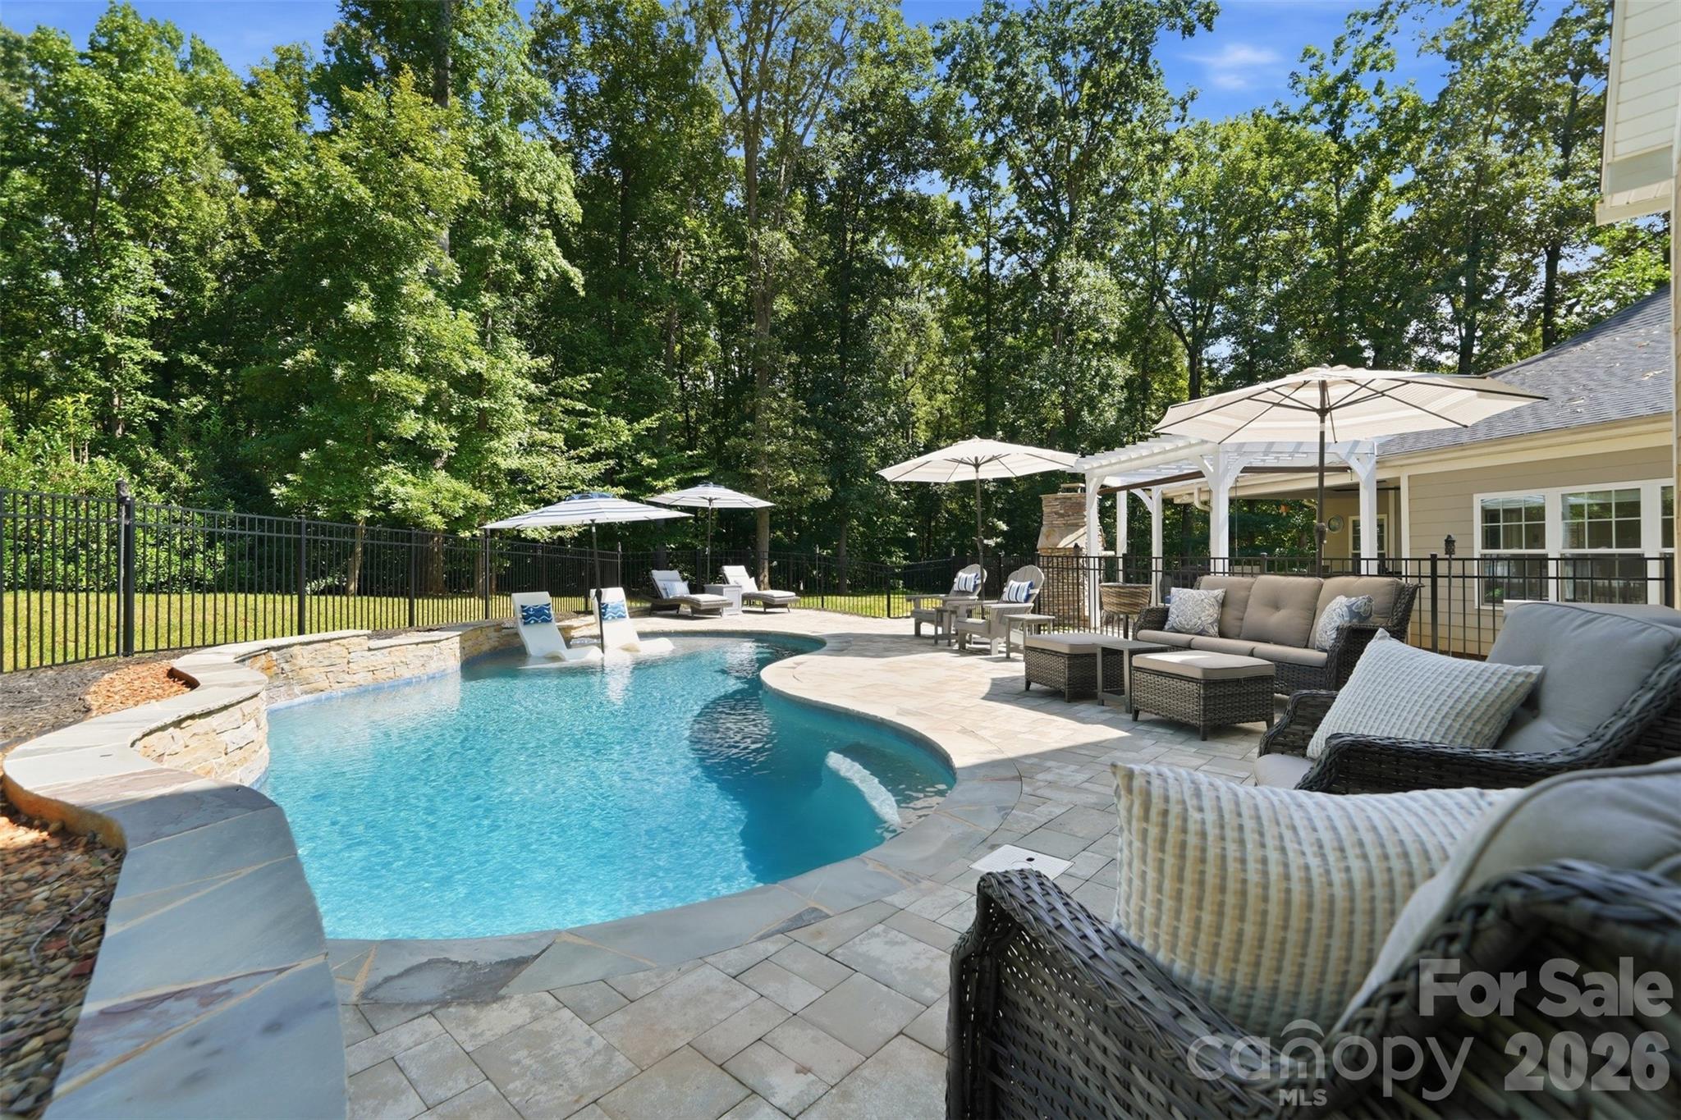
Curved backyard pool with in-water loungers, patio umbrellas, and a wooded setting.
Backyard pool with a stone-paver patio, shaded lounge chairs, and a black metal fence.
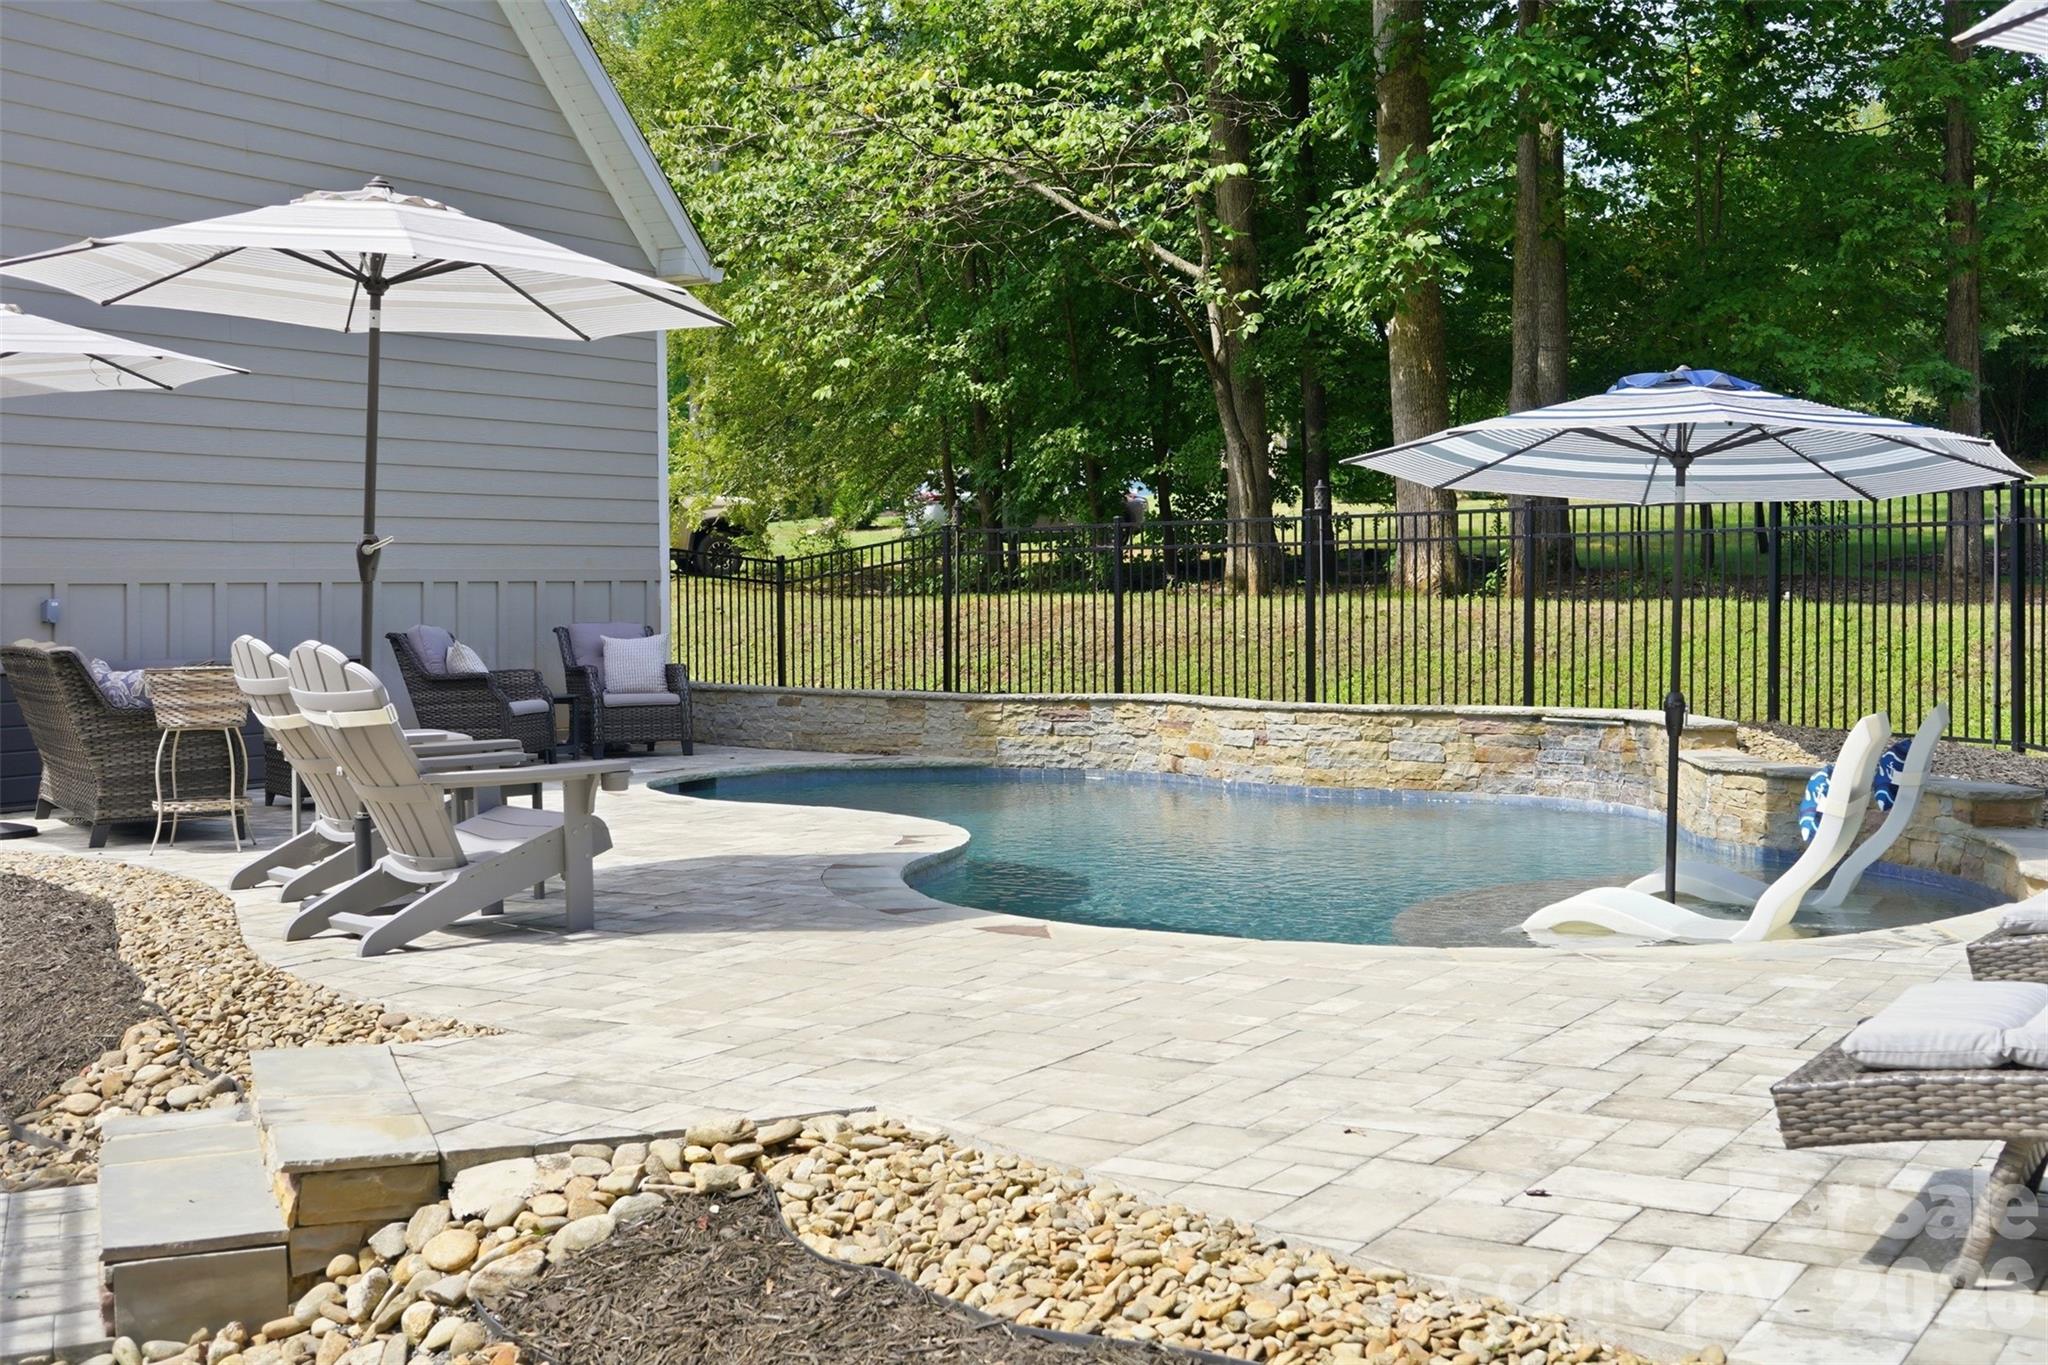
Curved backyard pool with in-pool loungers, patio seating, and a wooded backdrop.
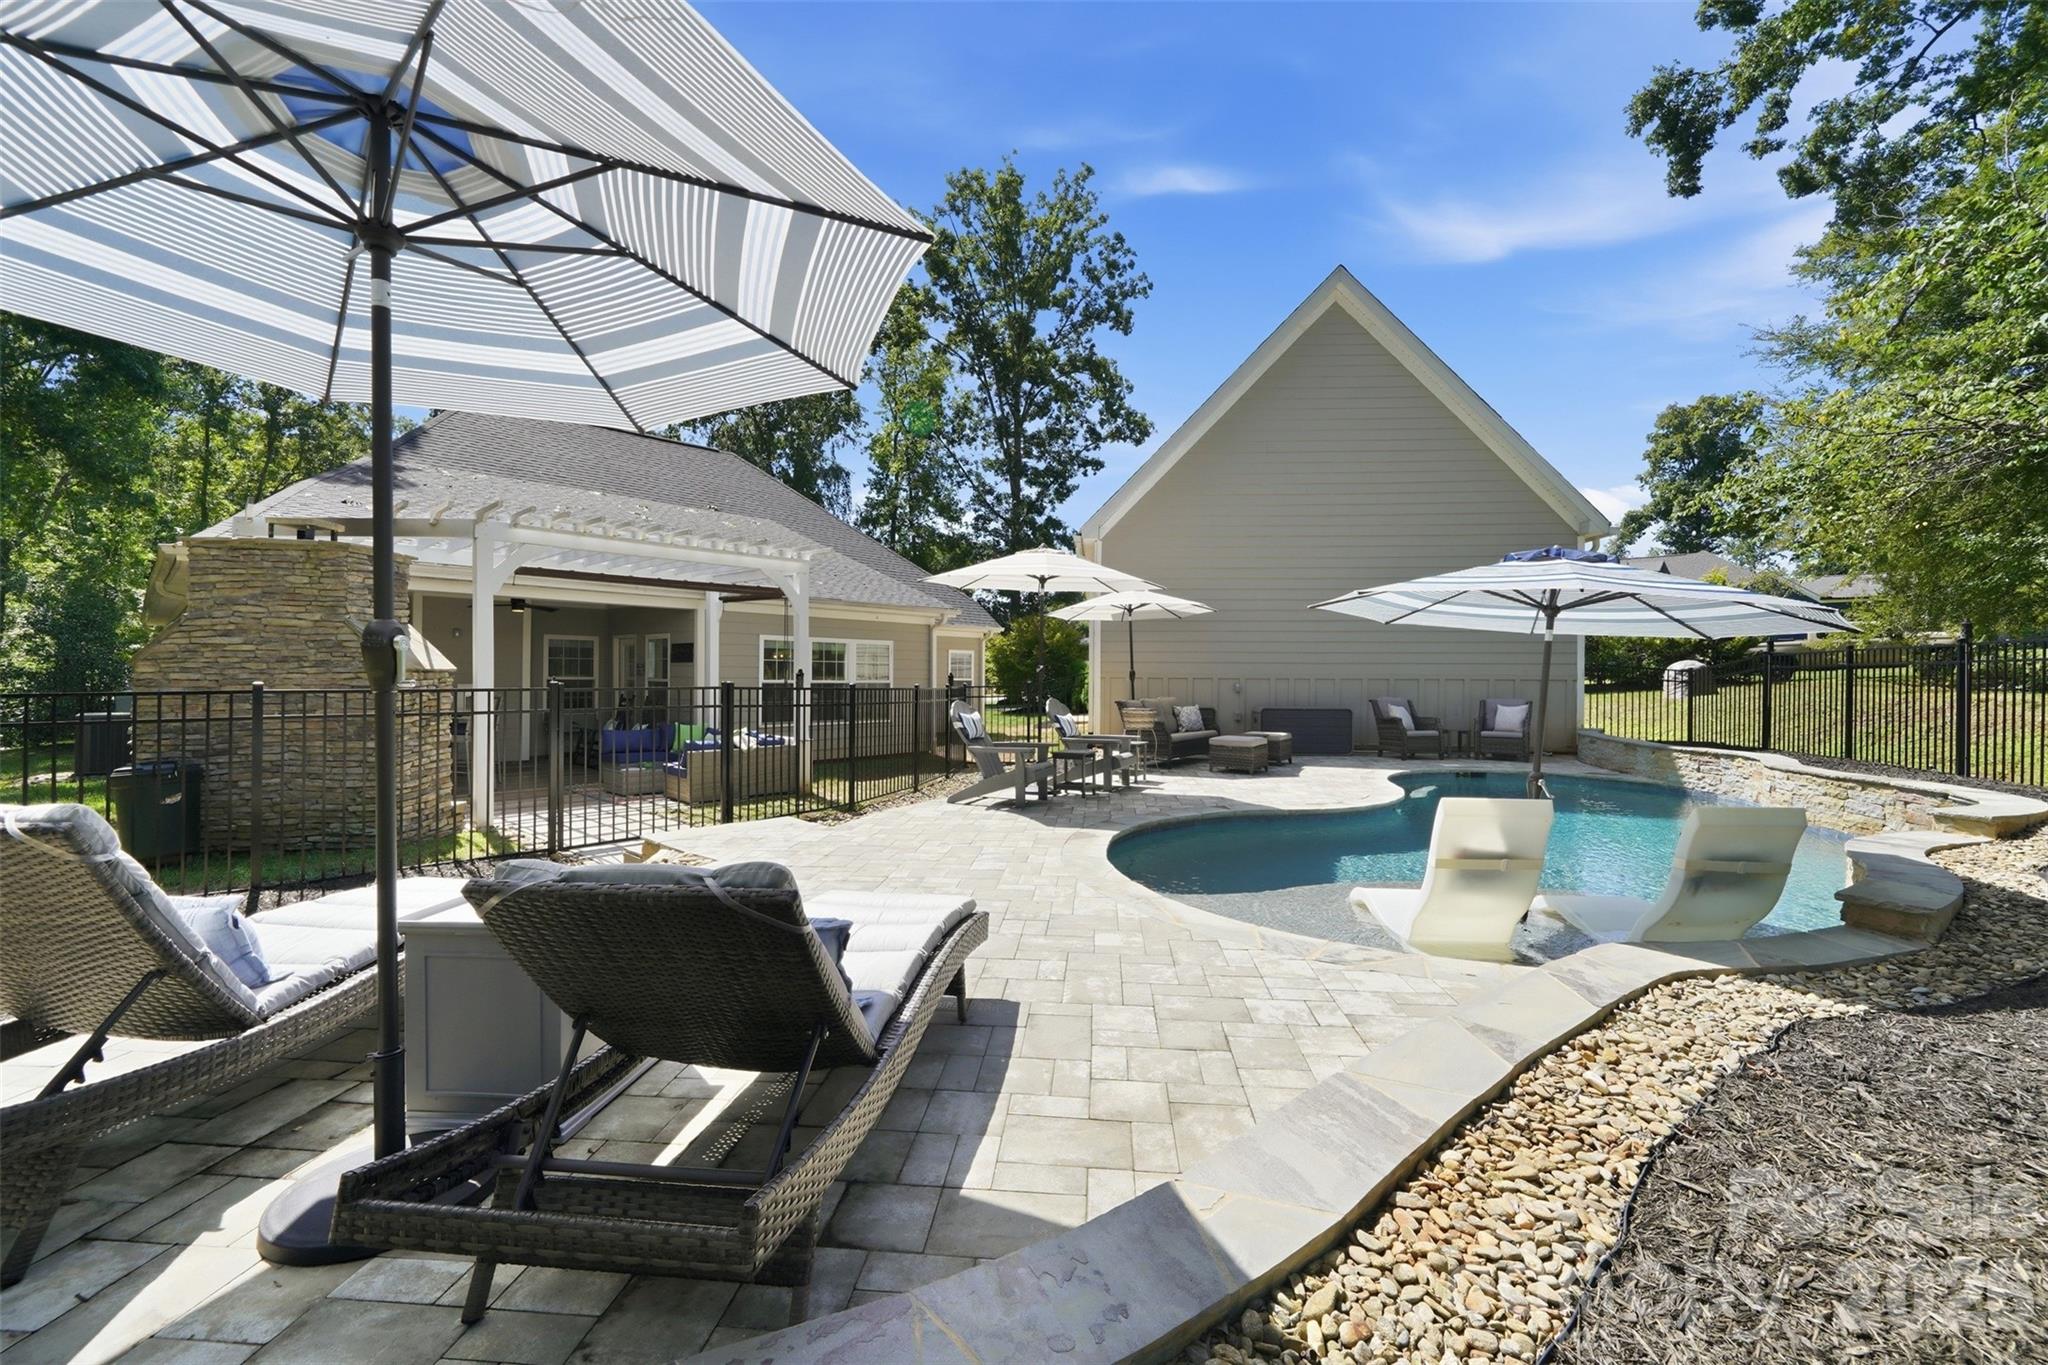
Backyard pool and paved patio with striped umbrellas, lounge seating, and a covered pergola.
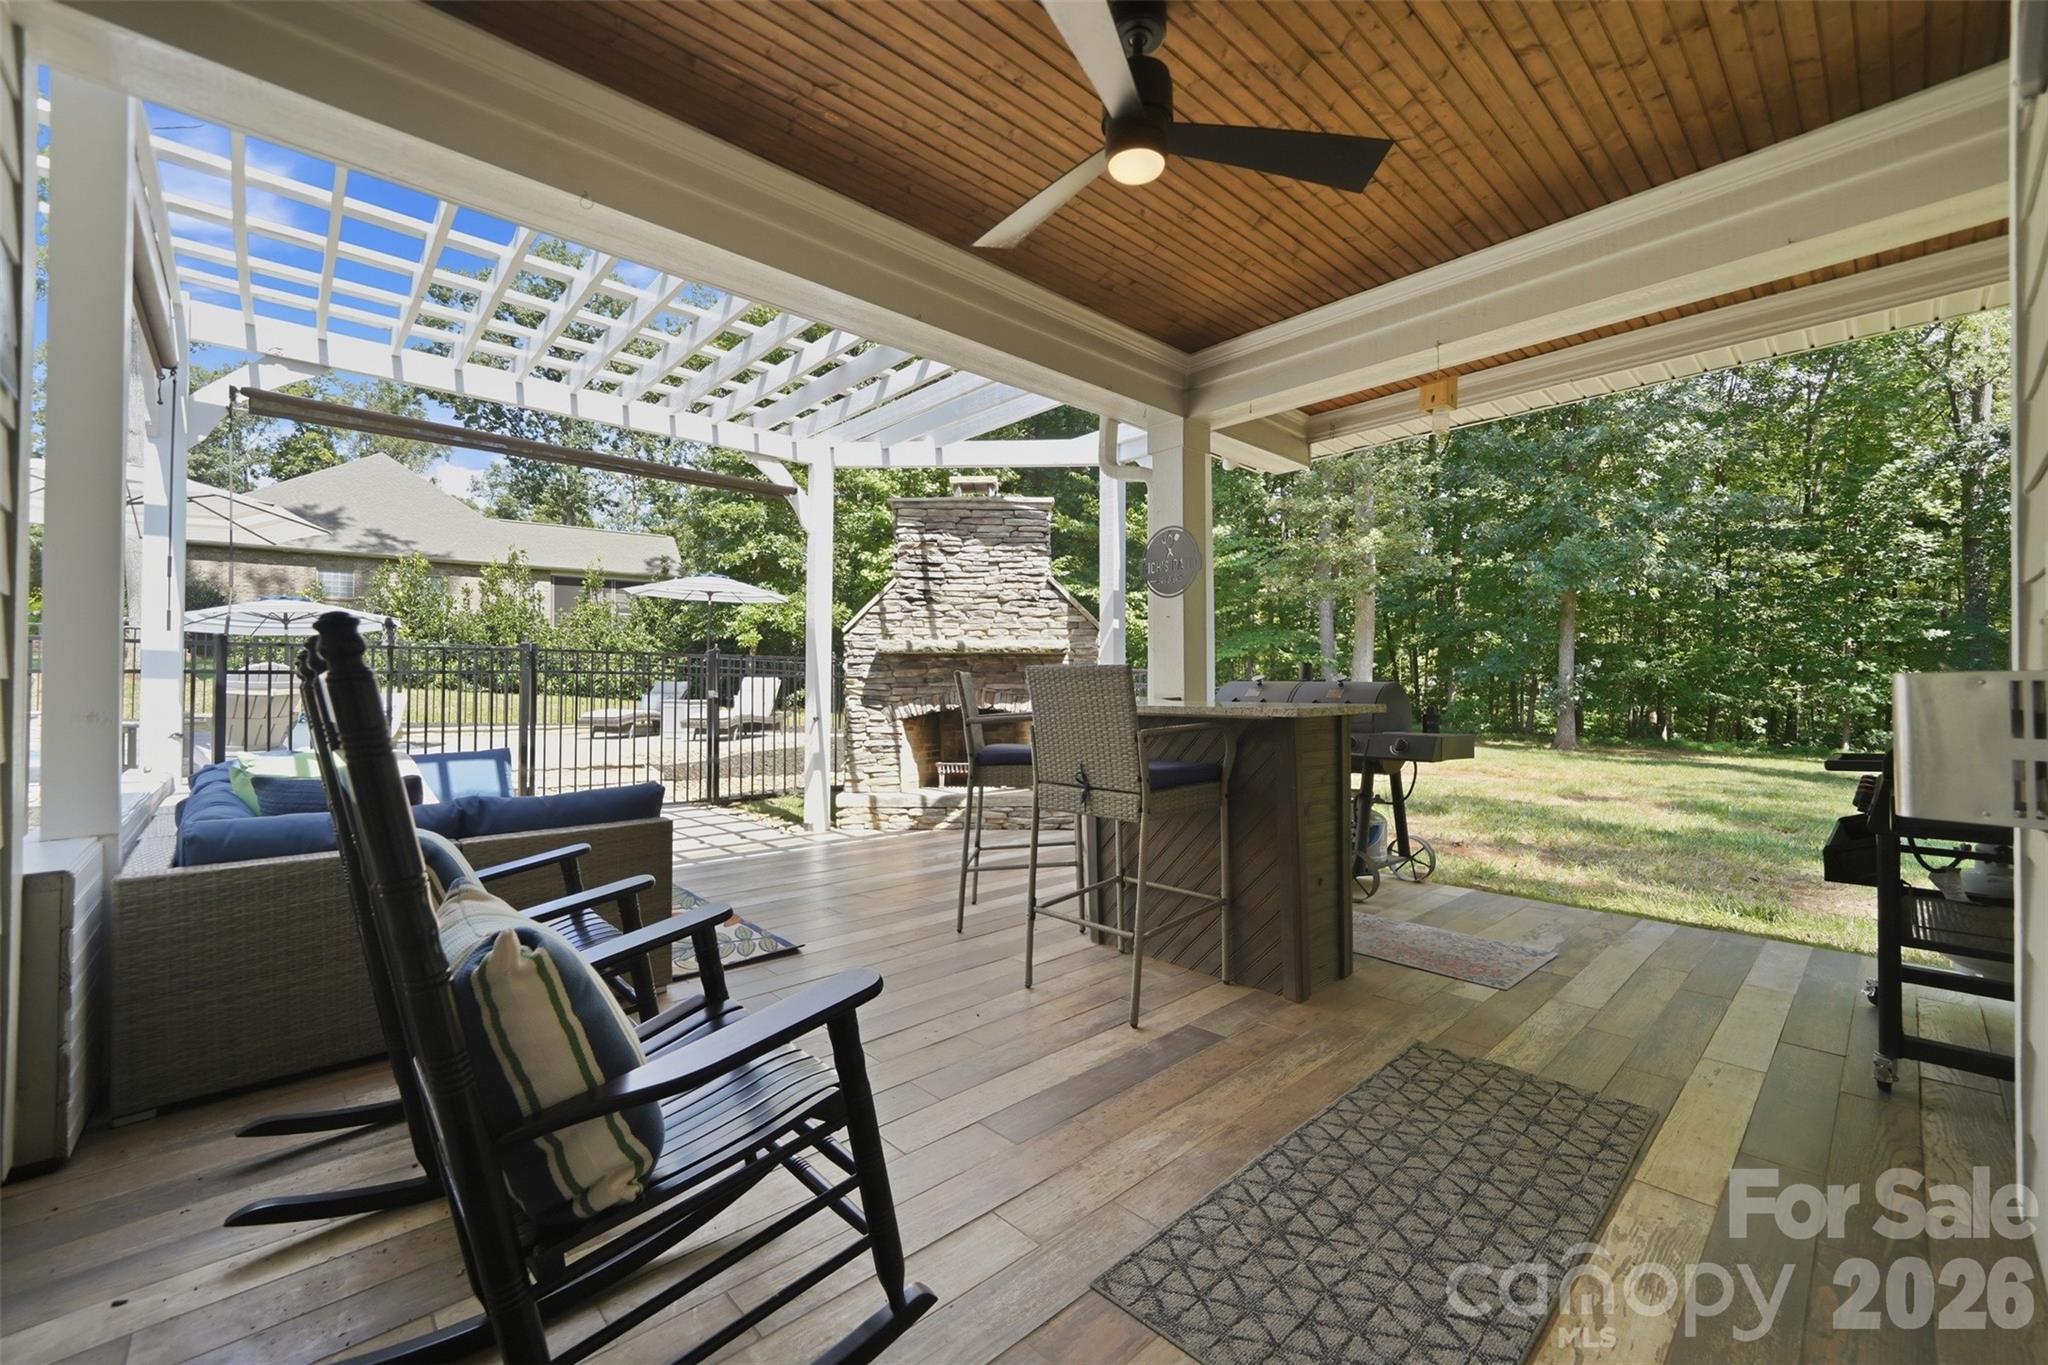
Covered patio with stone fireplace, bar seating, grill, and lounge chairs overlooking a wooded backyard.
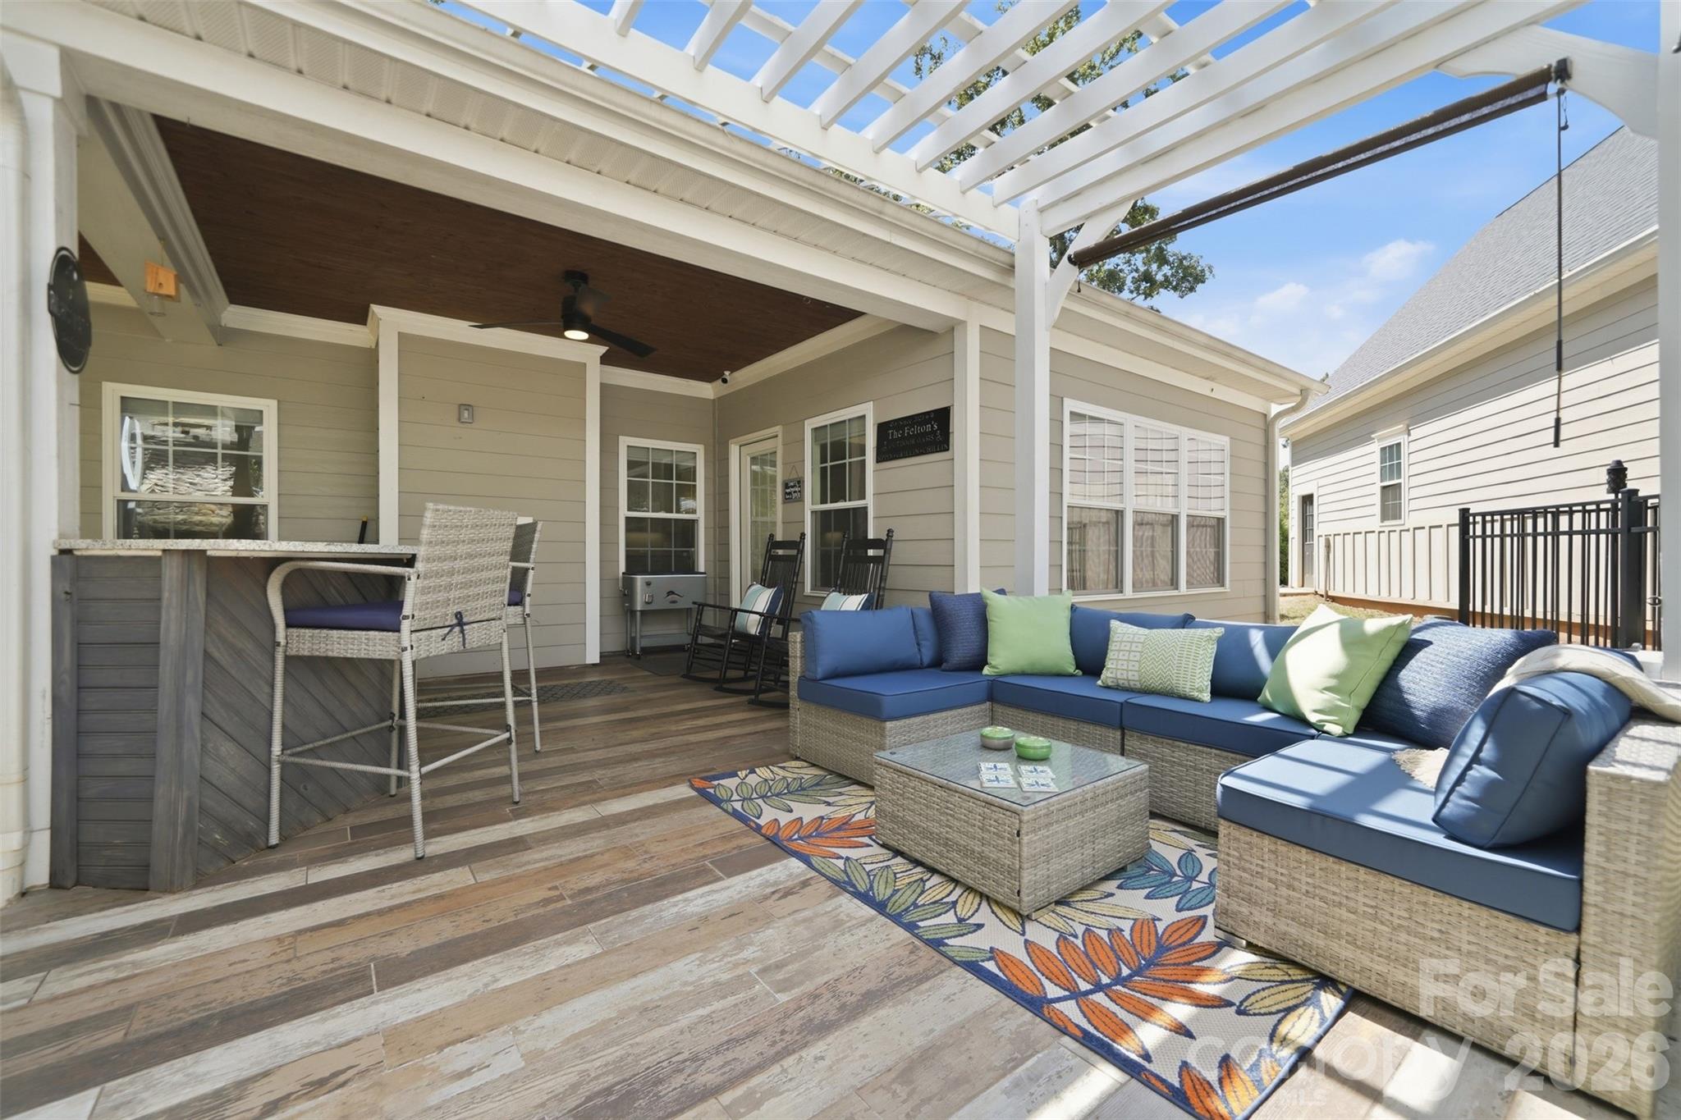
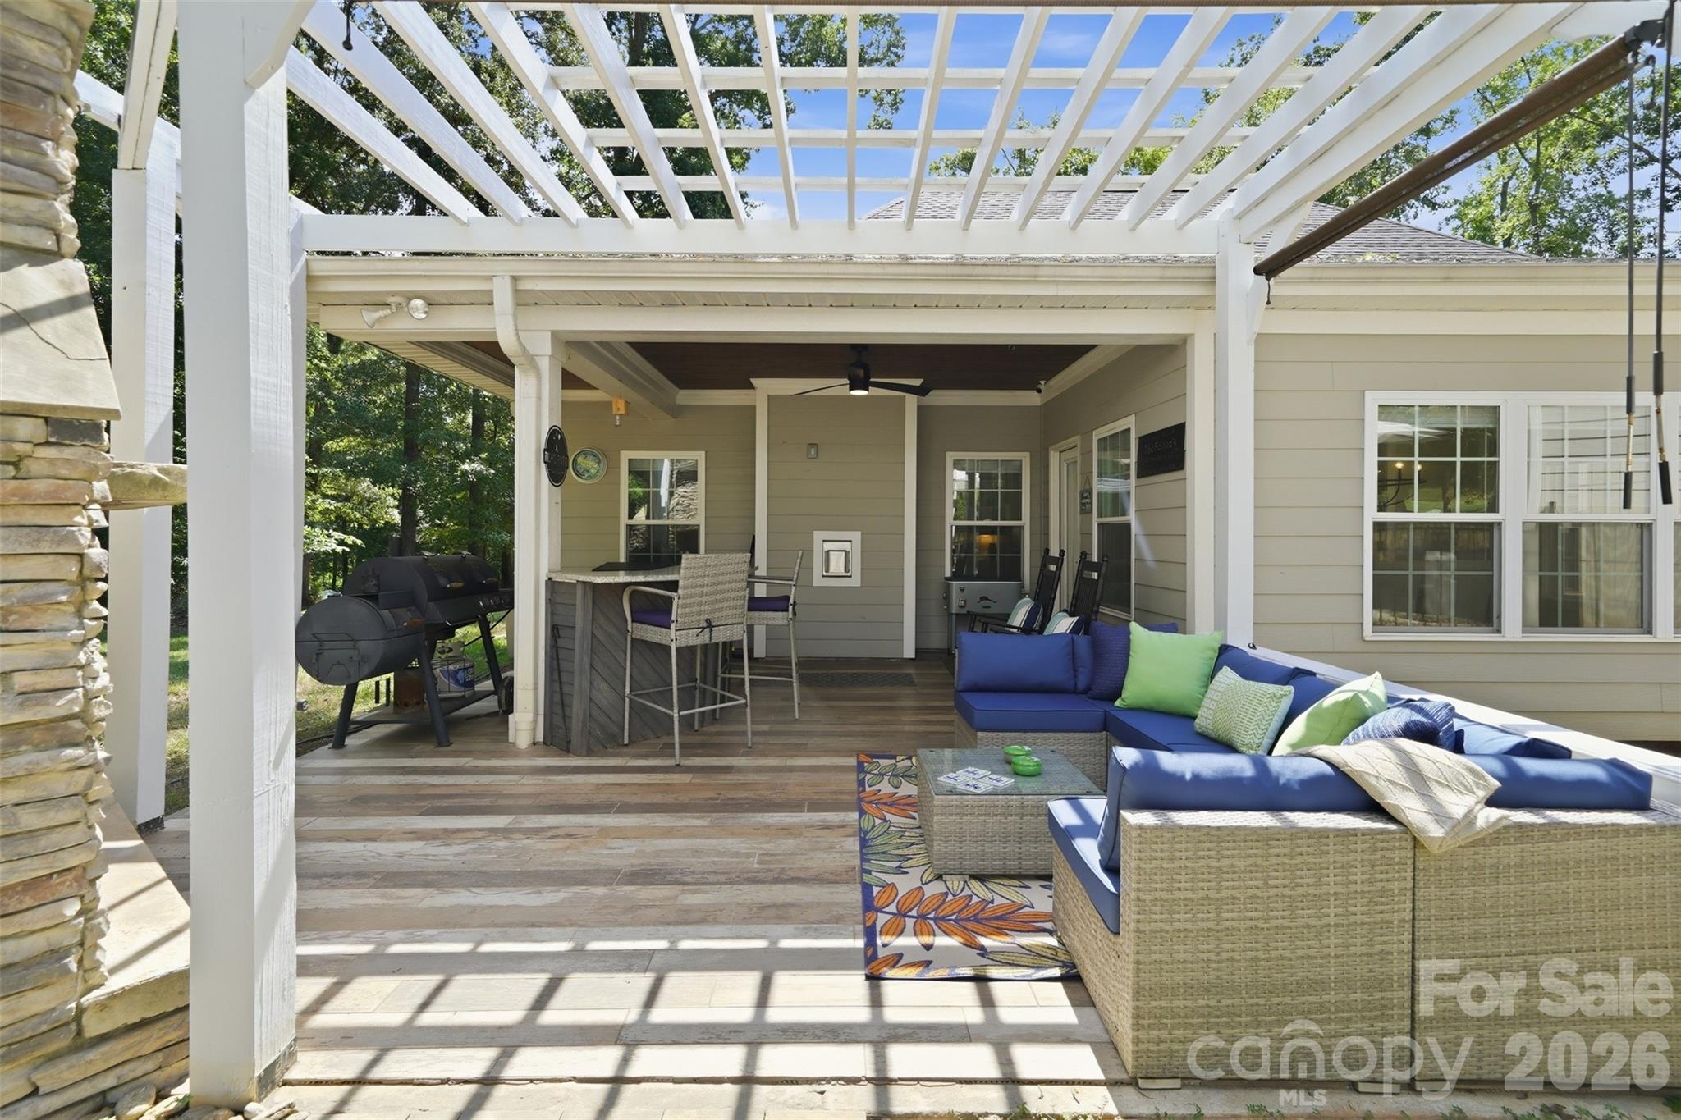
Covered patio with pergola, blue-cushioned sectional, bar counter, and wood-look tile flooring.
Covered patio with a white pergola, blue sectional seating, bar, and smoker grill.
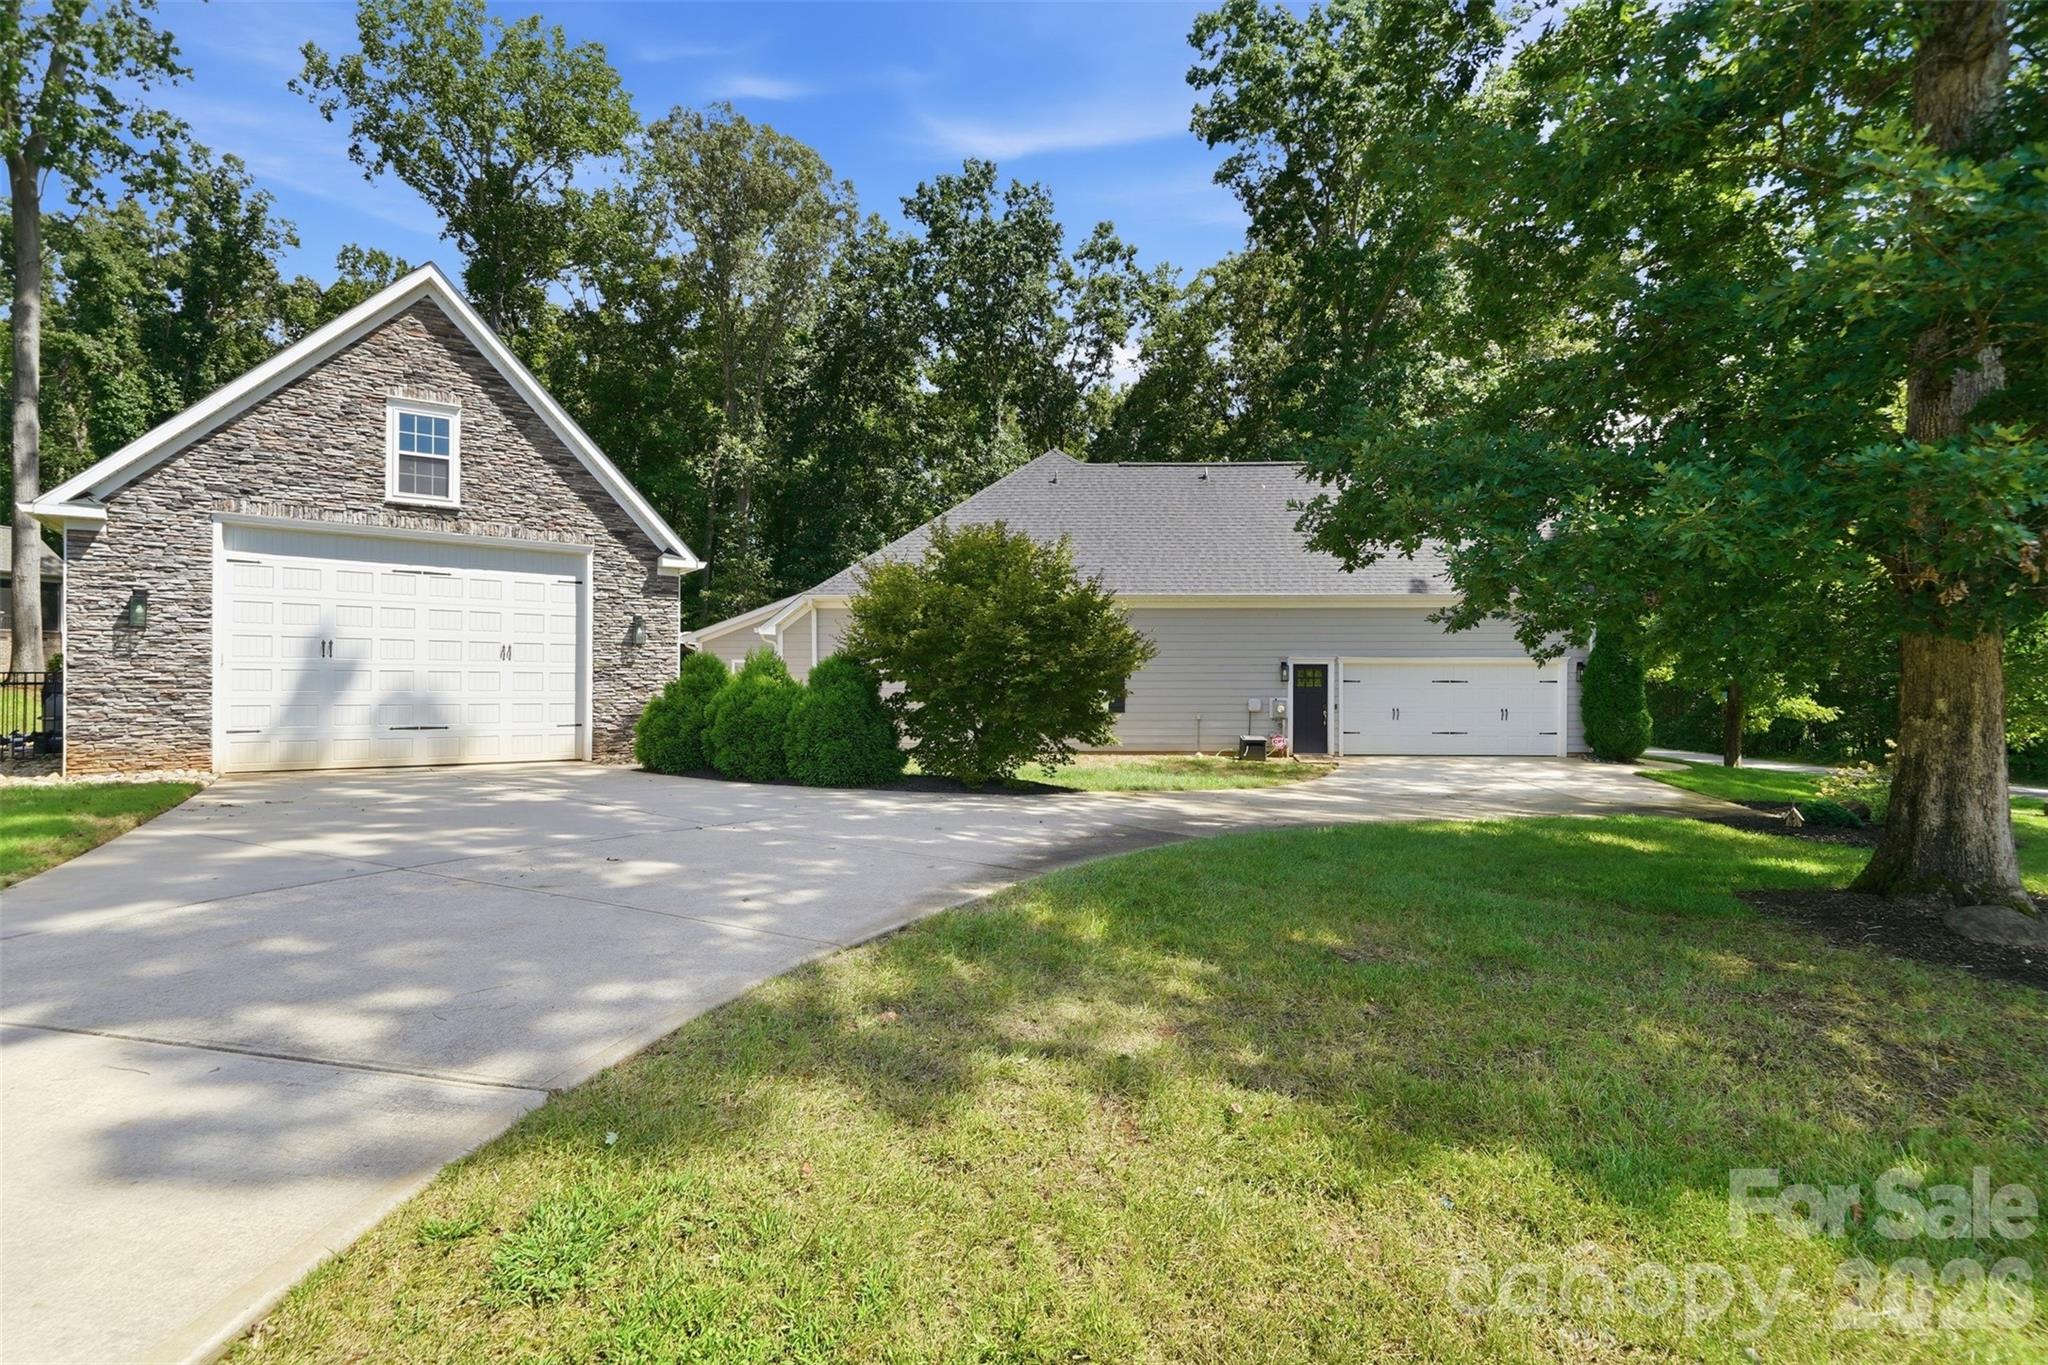
Home exterior with a stone-faced gabled garage, a second garage, and a wide concrete driveway.
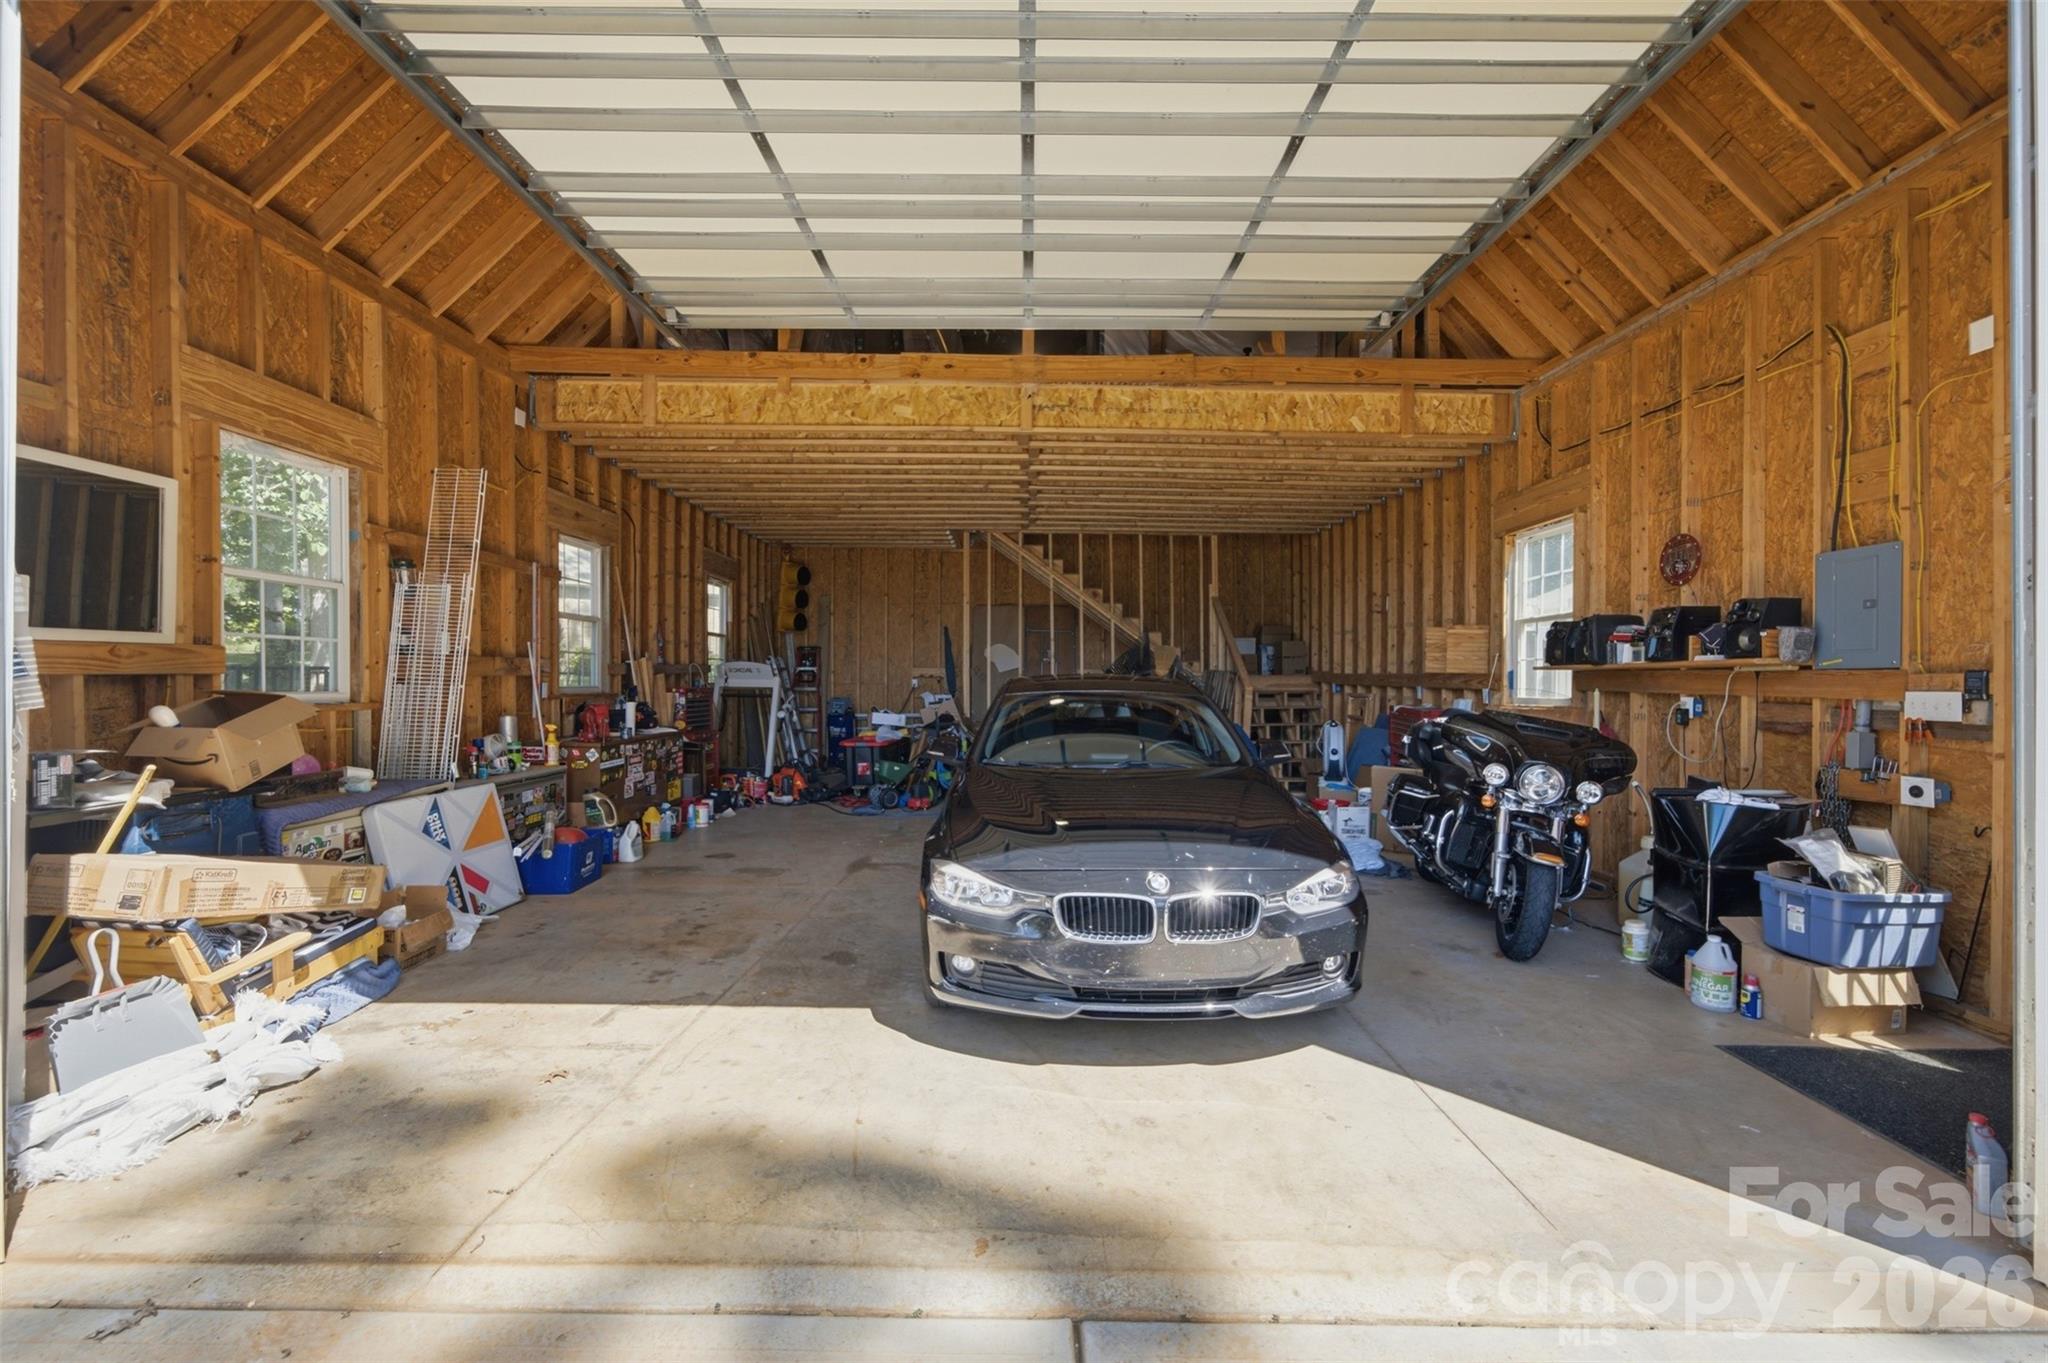
Large unfinished garage with exposed wood framing, a car in the center, and a motorcycle along the right wall.
SEE ALL PHOTOS
Gray-green two-story home with a stone-front gable, broad lawn, and mature shade trees.
Covered front porch with cushioned loveseat, patterned rug, and wood-plank ceiling.
Staged living room with a blue patterned rug, paneled walls, and a dark metal chandelier.
Staged entry sitting area with a white front door, tray ceiling, upholstered chairs, and blue patterned rug.
Furnished living room with a stone fireplace, mounted television, and beige sectional sofa.
Staged living room with a stone fireplace, mounted television, and large windows.
Staged living room with a sectional sofa, blue-gray rug, built-in shelves, and windows facing trees.
Open living room and kitchen with a sectional sofa, stone fireplace, and island with bar stools.
Bright kitchen with a large dark island, white cabinetry, stainless steel appliances, and three stools.
Kitchen with a dark blue-gray island, marble countertop, four stools, and white cabinets with stainless steel appliances.
White kitchen with herringbone tile accent, gas cooktop, stainless range hood, and marble-look countertops.
Open-plan kitchen with a large gray island, dining area, and living room with a stone fireplace.
Open-plan kitchen with white cabinets, stainless appliances, dark island, and adjoining bright dining area.
Open-plan kitchen and living room with a blue island, sectional sofa, and stone fireplace.
Furnished bedroom with a dark wood bed, white bedding, carpet, and a tray ceiling with ceiling fan.
Furnished bedroom with a large white bed, tray ceiling, ceiling fan, and wall-mounted television.
Furnished bedroom with a dark wood bed, white bedding, brown bench, and beige carpet.
Bathroom with a long double vanity, stone counters, black-framed mirrors, and an open walk-in closet.
Modern bathroom with a freestanding tub beneath a frosted window and a glass-enclosed tiled shower.
Walk-in closet with white built-in shelves, storage bins, shoe storage, and clothes hanging on two walls.
Furnished home office with a white desk, gray cabinets, and a sunlit window.
Bathroom with a white vanity, dark countertop, large mirror, and plaid shower curtain.
Dressing room with floral wallpaper, a white vanity, pink stool, clothing rack, and open shelves.
Dining room with a dark-wood table, upholstered seating, chandelier, and large windows overlooking a patio.
Dining room with a long wood table, upholstered seating, and large windows overlooking the yard.
Staged dining room with a long wood table, upholstered chairs, and large windows overlooking a patio.
Furnished bedroom with a dark wood bed, high sloped ceiling, and bright window-side sitting area.
Furnished bedroom with a sloped ceiling, neutral bedding, and a desk beside the bed.
Bathroom vanity with dark granite countertop, large mirror, and beige shower curtain.
Laundry room with white front-loading washer and dryer beneath cabinets and a wood shelf.
Curved backyard pool with in-water loungers, patio umbrellas, and a wooded setting.
Backyard pool with a stone-paver patio, shaded lounge chairs, and a black metal fence.
Curved backyard pool with in-pool loungers, patio seating, and a wooded backdrop.
Backyard pool and paved patio with striped umbrellas, lounge seating, and a covered pergola.
Covered patio with stone fireplace, bar seating, grill, and lounge chairs overlooking a wooded backyard.
Covered patio with pergola, blue-cushioned sectional, bar counter, and wood-look tile flooring.
Covered patio with a white pergola, blue sectional seating, bar, and smoker grill.
Home exterior with a stone-faced gabled garage, a second garage, and a wide concrete driveway.
Large unfinished garage with exposed wood framing, a car in the center, and a motorcycle along the right wall.
Courtesy of Keller Williams Premier, David Wishon Listing Contact: [email protected] 
Sold

1525 Cranwell Drive

1525 Cranwell Drive, Mt Ulla, NC 28125

$750,000
Private. Refined. Exceptional. Welcome to 1525 Cranwell Drive, where modern comfort meets the tranquility of country living. Set on over an acre in desirable Mount Ulla, this beautifully appointed 4-bedroom, 3-full bath home offers an impressive combination of space, style, and privacy.

From the moment you enter, the open-concept design, exquisite LVP flooring, and abundant natural light create an inviting sense of sophistication. The gourmet kitchen is truly the centerpiece, featuring granite countertops, a generous island, abundant cabinetry, and stainless-steel appliances, all seamlessly overlooking the spacious living area and striking floor to ceiling stone fireplace.

A bright and inviting sunroom/dining room provides the perfect setting for morning coffee, entertaining guests, or simply taking in the peaceful surroundings. The spacious primary suite offers a private retreat with a beautifully appointed bath and generous closet space with custom shelving, while the additional bedrooms provide exceptional flexibility for guests, office space, or everyday living.

Step outside to your own private backyard oasis, thoughtfully designed for effortless outdoor living and entertaining. The heated saltwater pool invites year-round enjoyment, while the upgraded landscaping surrounding the pool creates a polished resort-style setting. A dedicated backyard living space and outdoor kitchen make hosting gatherings, relaxing with family, or enjoying quiet evenings at home truly exceptional. The wooded surroundings provide privacy and serenity, while the expansive property offers plenty of room for recreation and outdoor enjoyment.

And for those who value exceptional storage and workspace, the detached 26' x 30' garage is a standout feature, offering 12-foot ceilings and ample room for vehicles, equipment, hobbies, or a workshop for a total of 1,200+ sq/ft of garage space!

Ideally positioned just minutes from Mooresville while maintaining the peace and privacy of a spacious country setting, 1525 Cranwell Drive delivers the lifestyle you've been waiting for. A rare opportunity to enjoy space, privacy, resort-style outdoor living, and elevated everyday comfort--all in one exceptional property.

4
beds

3
baths

2,756 Sq.Ft. LIVING AREA

1.04 Acres lot

David Wishon

David Wishon

Features & Amenities

Interior

  • total bedrooms4
  • Total bathrooms3
  • full bathrooms3
  • Laundry room Mud Room
  • Flooring Carpet, Tile, Vinyl
  • Fireplace Family Room
  • APPLIANCES Dishwasher, Exhaust Hood, Gas Cooktop, Gas Range, Microwave, Wall Oven
  • other interior Features Attic Other, Built-in Features, Drop Zone, Entrance Foyer, Kitchen Island, Open Floorplan, Split Bedroom, Walk-In Closet(s), Walk-In Pantry, Wet Bar

Area & Lot

  • Status Sold
  • Date Sold October 8, 2026
  • Living Area2,756 Sq.Ft.
  • Lot Area1.04 Acres
  • MLS® ID4422848
  • TypeResidential
  • YEAR BUILT2019
  • Elementary SchoolMount Ulla
  • Middle SchoolWest Rowan
  • High SchoolWest Rowan

Exterior

  • STORIES2
  • Garage Space4.0
  • water SourceWell
  • utilitiesElectricity Connected
  • roofComposition
  • lot featuresCleared, Corner Lot, Wooded, Views
  • parkingDriveway, Attached Garage, Detached Garage, Garage Faces Side
  • HEAT TYPECentral, Electric, Heat Pump
  • AIR CONDITIONINGCeiling Fan(s), Central Air
  • sewerSeptic Installed
  • SubstructureSlab
  • Disability FeaturesTwo or More Access Exits
  • security FeaturesSecurity System, Smoke Detector(s)
  • other exterior FeaturesIn-Ground Irrigation, Outdoor Kitchen

Financial

  • Sales Price$750,000
  • HOA $217/yr
View Virtual Tour

Work With David

When you partner with me, you’re not just getting an agent—you’re gaining a dedicated ally in the competitive real estate market. Together, we’ll craft innovative strategies tailored to your needs, ensuring every step of your journey is a success.

Follow Me on Instagram