200 S Long Street
200 S Long Street
200 S Long Street
200 S Long Street
200 S Long Street
200 S Long Street
200 S Long Street
200 S Long Street
200 S Long Street
200 S Long Street
200 S Long Street
200 S Long Street
200 S Long Street
200 S Long Street
200 S Long Street
200 S Long Street
200 S Long Street
200 S Long Street
200 S Long Street
200 S Long Street
200 S Long Street
200 S Long Street
200 S Long Street
200 S Long Street
200 S Long Street
200 S Long Street
SEE ALL PHOTOS
200 S Long Street
200 S Long Street
200 S Long Street
200 S Long Street
200 S Long Street
200 S Long Street
200 S Long Street
200 S Long Street
200 S Long Street
200 S Long Street
200 S Long Street
200 S Long Street
200 S Long Street
200 S Long Street
200 S Long Street
200 S Long Street
200 S Long Street
200 S Long Street
200 S Long Street
200 S Long Street
200 S Long Street
200 S Long Street
200 S Long Street
200 S Long Street
200 S Long Street
200 S Long Street
Courtesy of Keller Williams Premier, David Wishon Listing Contact: [email protected] 
Sold

200 S Long Street

200 S Long Street, Salisbury, NC 28144

$305,000
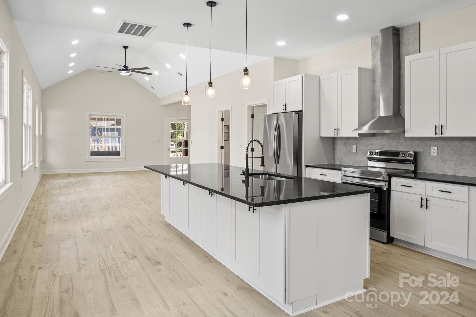
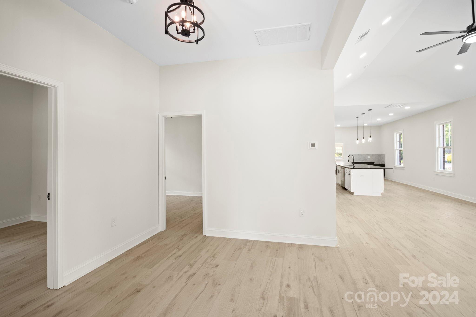
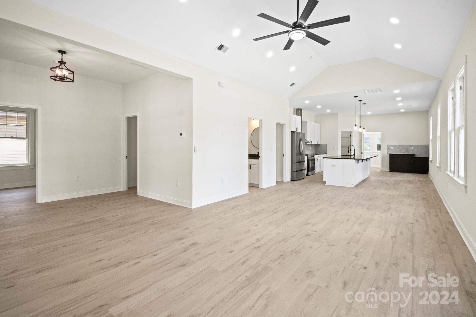
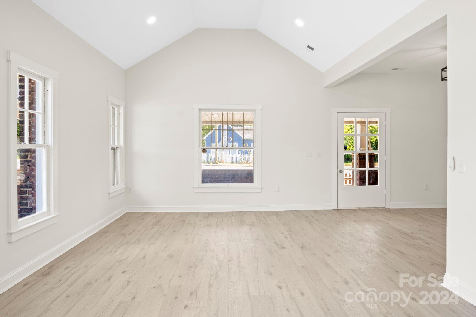
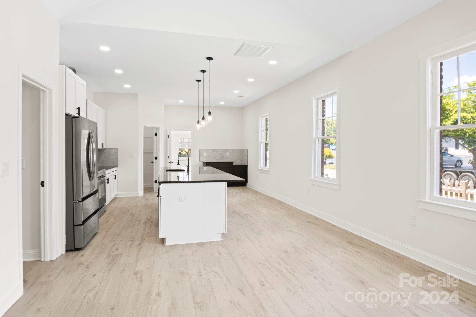
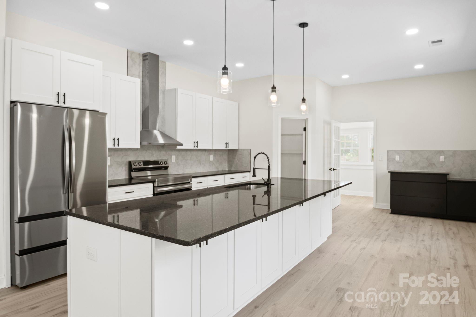
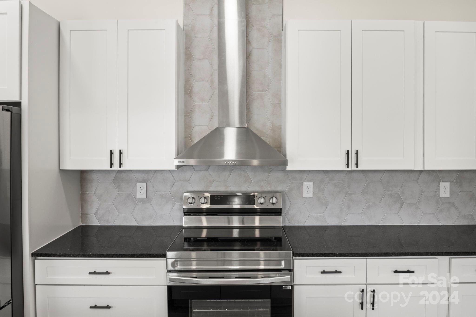
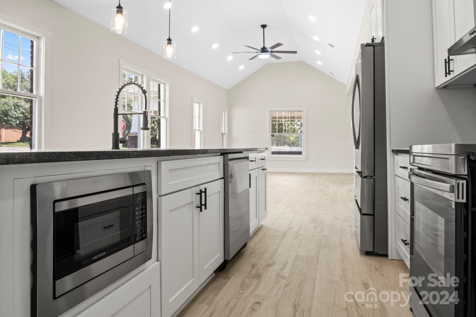
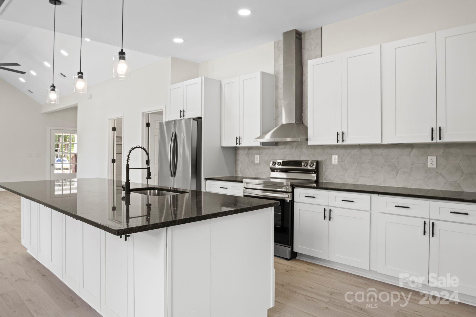
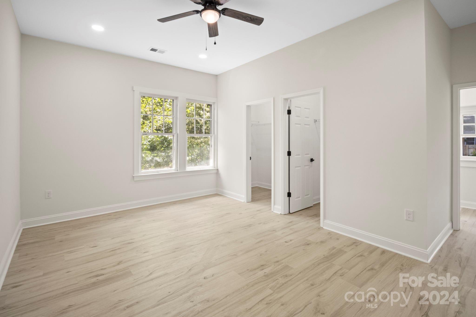
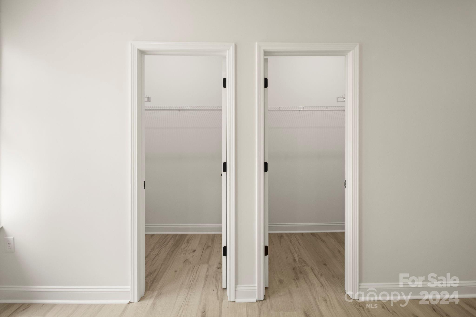
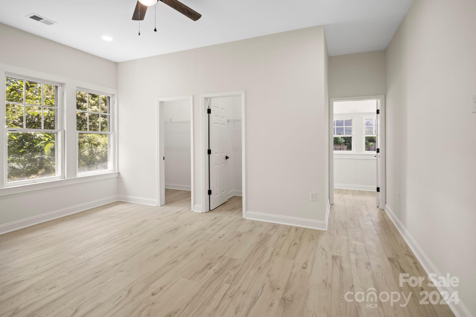
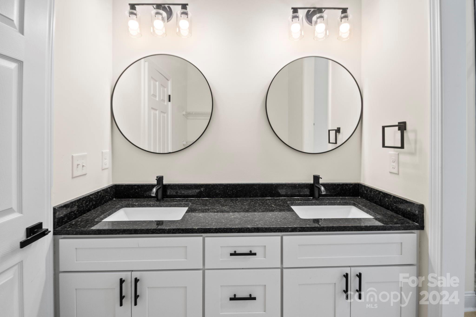
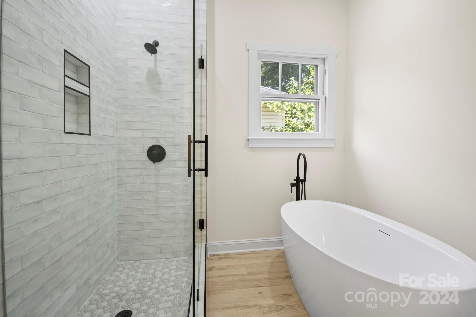
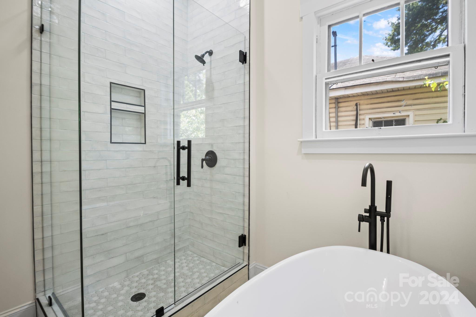
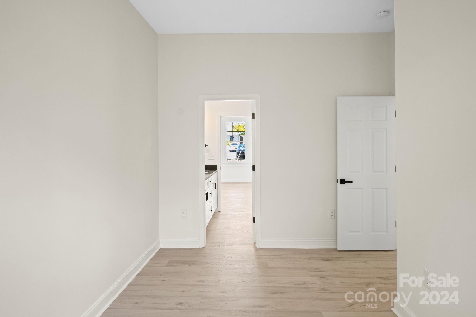
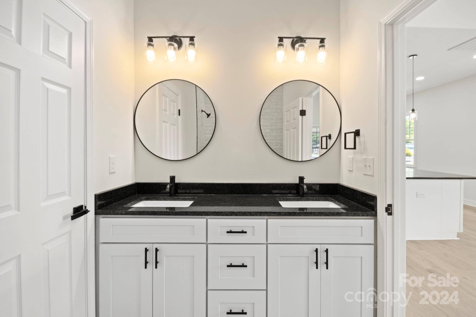
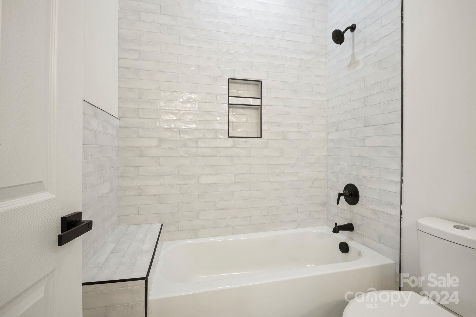
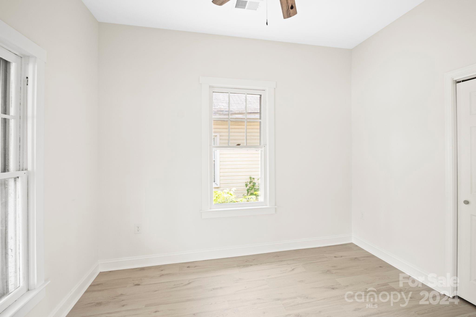
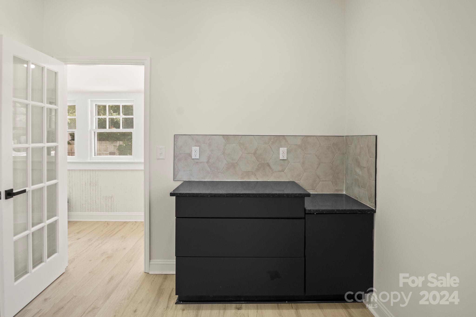
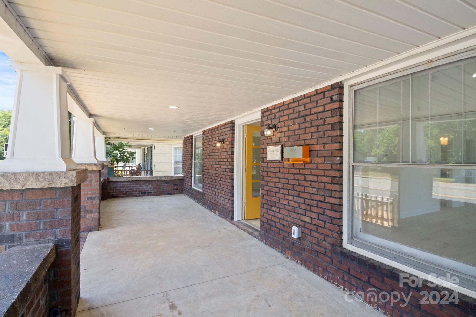
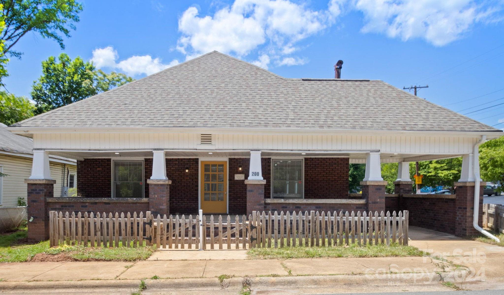
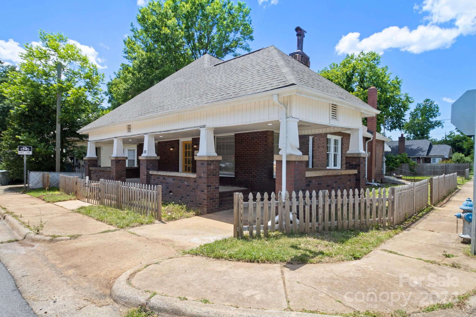
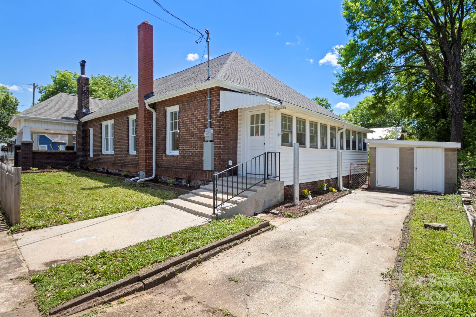
Welcome to this meticulously remodeled Historic home that has been brought back to life! There hasn't been an inch of this house that was untouched during it's remodel including new electrical, new HVAC, new plumbing, new roof, and all new high-end craftsman finishes. Step inside from the oversized front covered porch to the foyer that opens up to the Great Room and its vaulted ceilings with updated lighting. A modern open concept leads from the Great Room to the gourmet Kitchen with all new cabinets, oversized kitchen island, granite countertops, new stainless steel appliances, large walk-in pantry, and more! A private hallway leads to the spacious Primary Bedroom with his & her walk-in closets and a third closet/bonus room. The spa-like Primary Bathroom features a frameless tiled shower, garden tub, and double vanity with granite countertops. Home is closely located to the newly revitalized downtown Salisbury and all of its shops, restaurants and nearby parks it has to offer!

3
beds

2
baths

1,885 Sq.Ft. LIVING AREA

4,791.6 Sq.Ft. lot

David Wishon

David Wishon

Features & Amenities

Interior

  • total bedrooms3
  • Total bathrooms2
  • full bathrooms2
  • Laundry room Mud Room, Main Level
  • Flooring Vinyl
  • APPLIANCES Dishwasher, Electric Cooktop, Electric Oven, Exhaust Hood, Microwave, Refrigerator

Area & Lot

  • Status Sold
  • Date Sold August 27, 2024
  • Living Area1,885 Sq.Ft.
  • Lot Area4,791.6 Sq.Ft.
  • MLS® ID4149680
  • TypeResidential
  • YEAR BUILT1910
  • Elementary SchoolOverton
  • Middle SchoolKnox
  • High SchoolSalisbury

Exterior

  • STORIES1
  • water SourceCity
  • utilitiesElectricity Connected
  • roofComposition
  • lot featuresCorner Lot, Level
  • parkingAttached Carport, Driveway, On Street
  • HEAT TYPECentral
  • AIR CONDITIONINGCentral Air
  • sewerPublic Sewer
  • SubstructureCrawl Space
  • Disability FeaturesTwo or More Access Exits
  • security FeaturesNone

Financial

  • Sales Price$305,000

Work With David

When you partner with me, you’re not just getting an agent—you’re gaining a dedicated ally in the competitive real estate market. Together, we’ll craft innovative strategies tailored to your needs, ensuring every step of your journey is a success.

Follow Me on Instagram