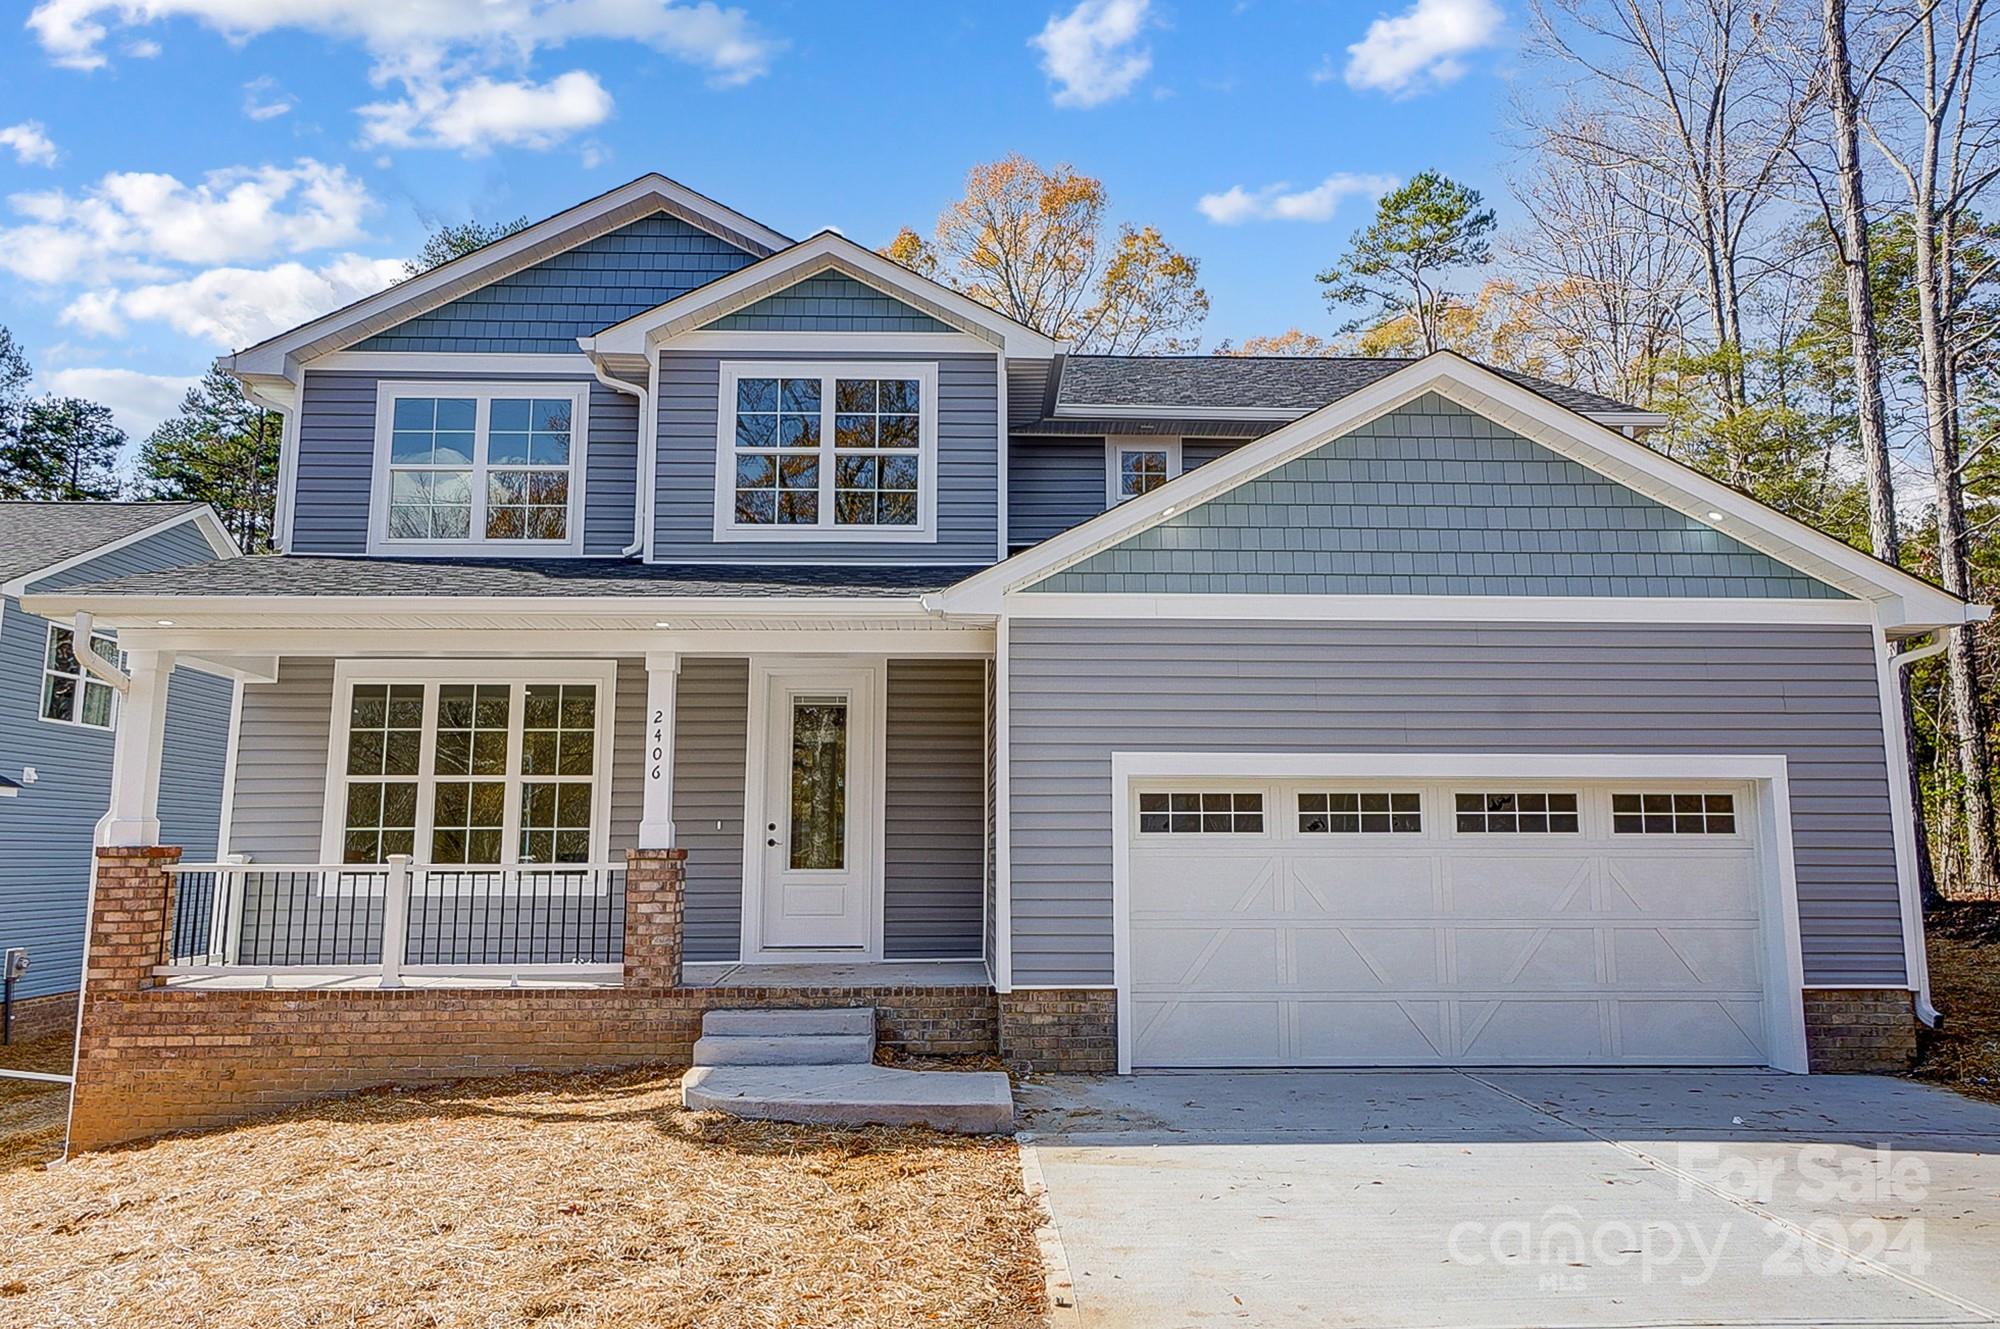
Two-story gray home with a covered porch, brick base, and attached two-car garage.
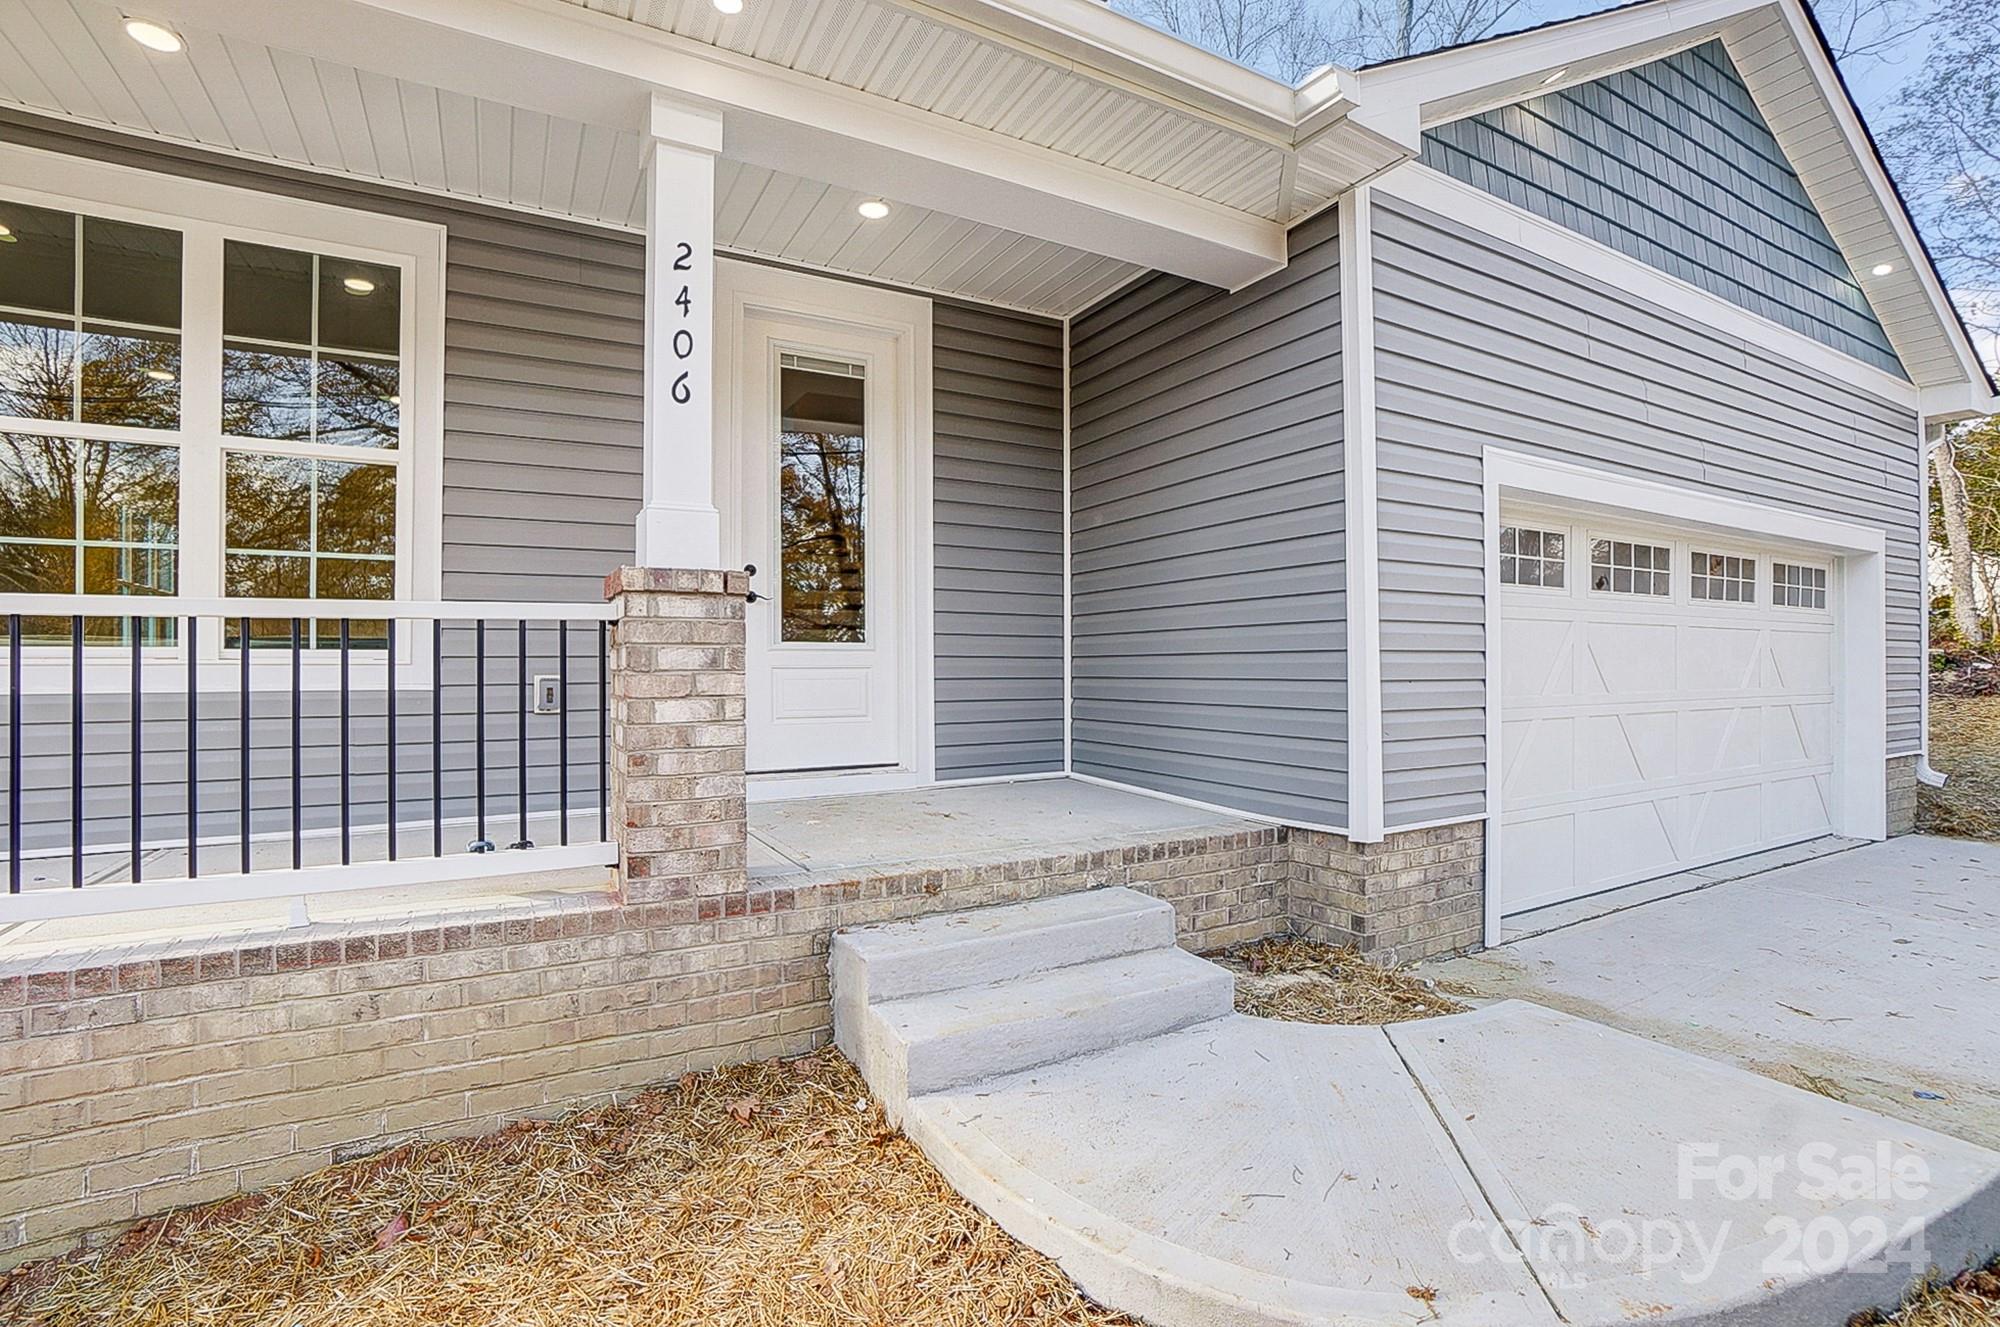
Gray-sided home entry with a covered brick porch, black railing, and attached white garage.
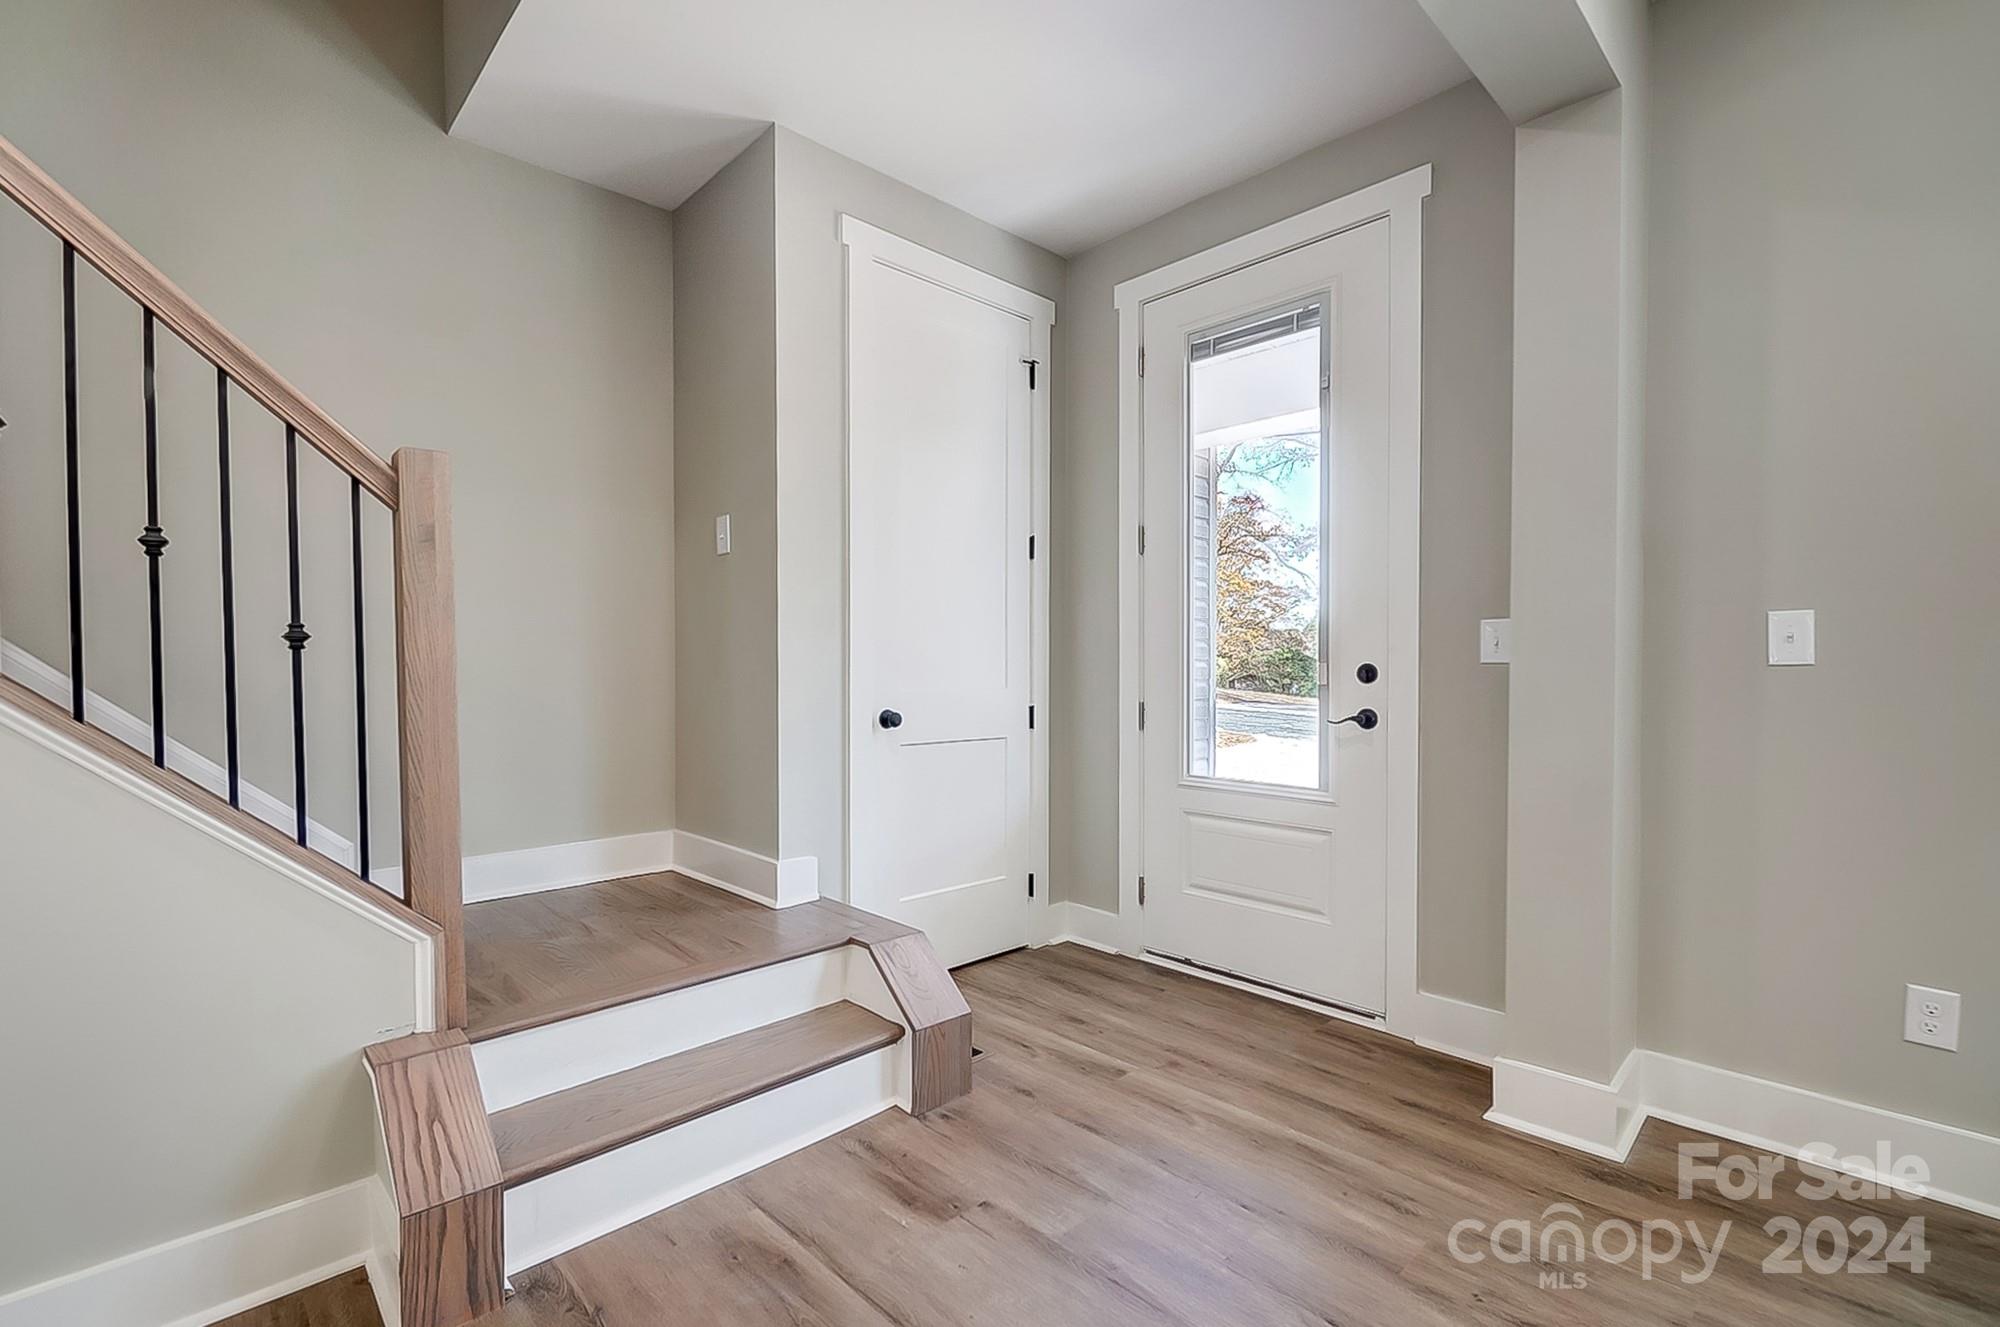
Entryway with a wood-floored staircase and white front door with a tall glass panel.
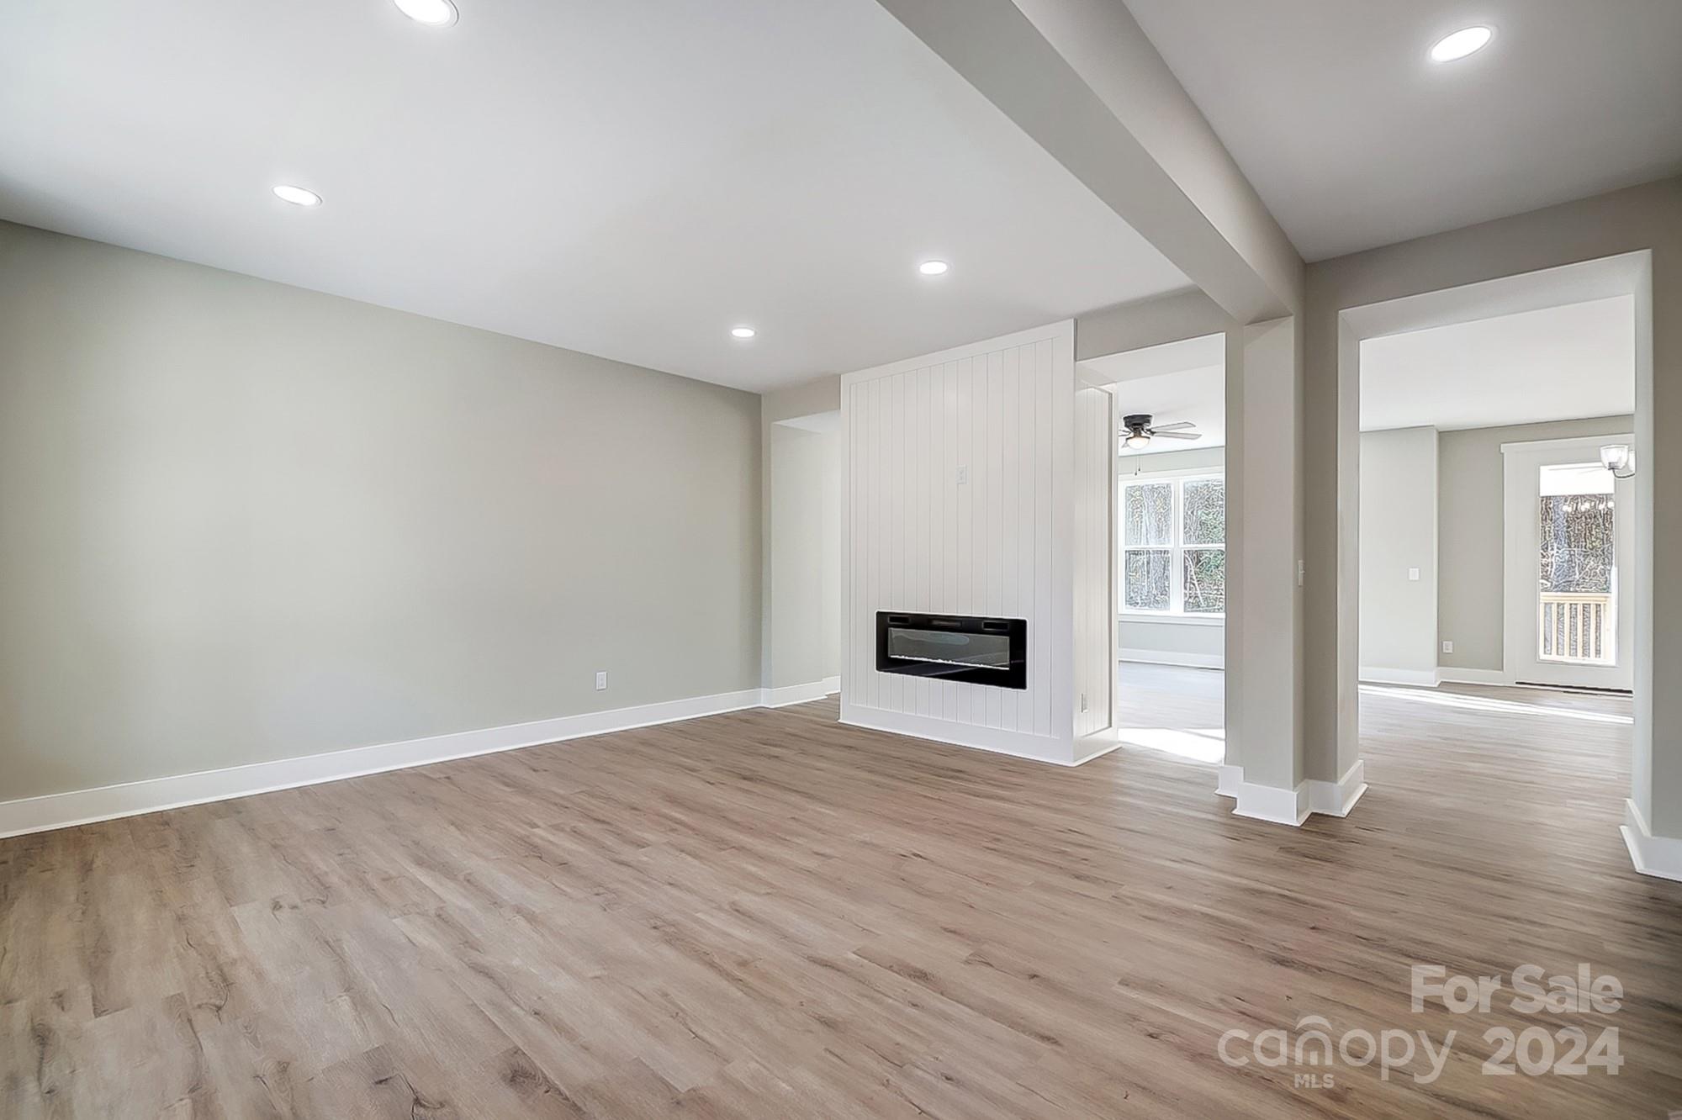
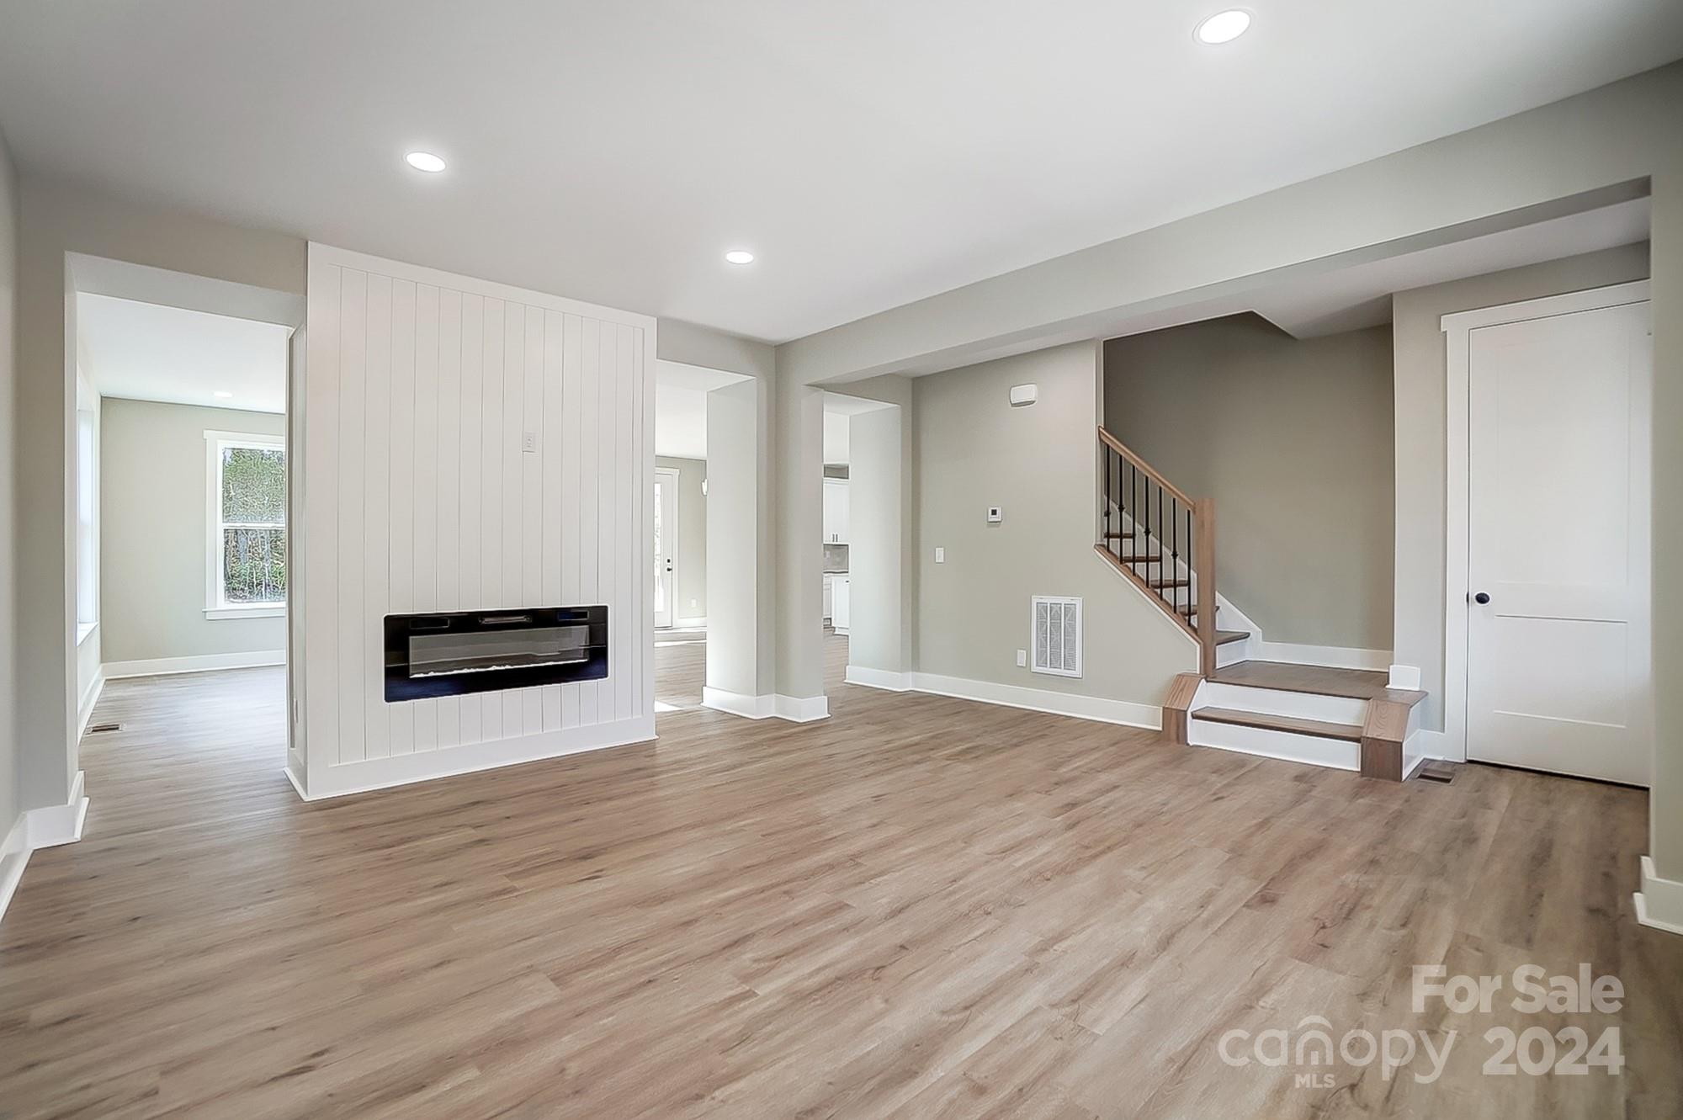
Empty living room with wood-look floors and a built-in fireplace in a paneled partition.
Vacant living room with a paneled fireplace divider, wide wood-look floors, and a staircase.
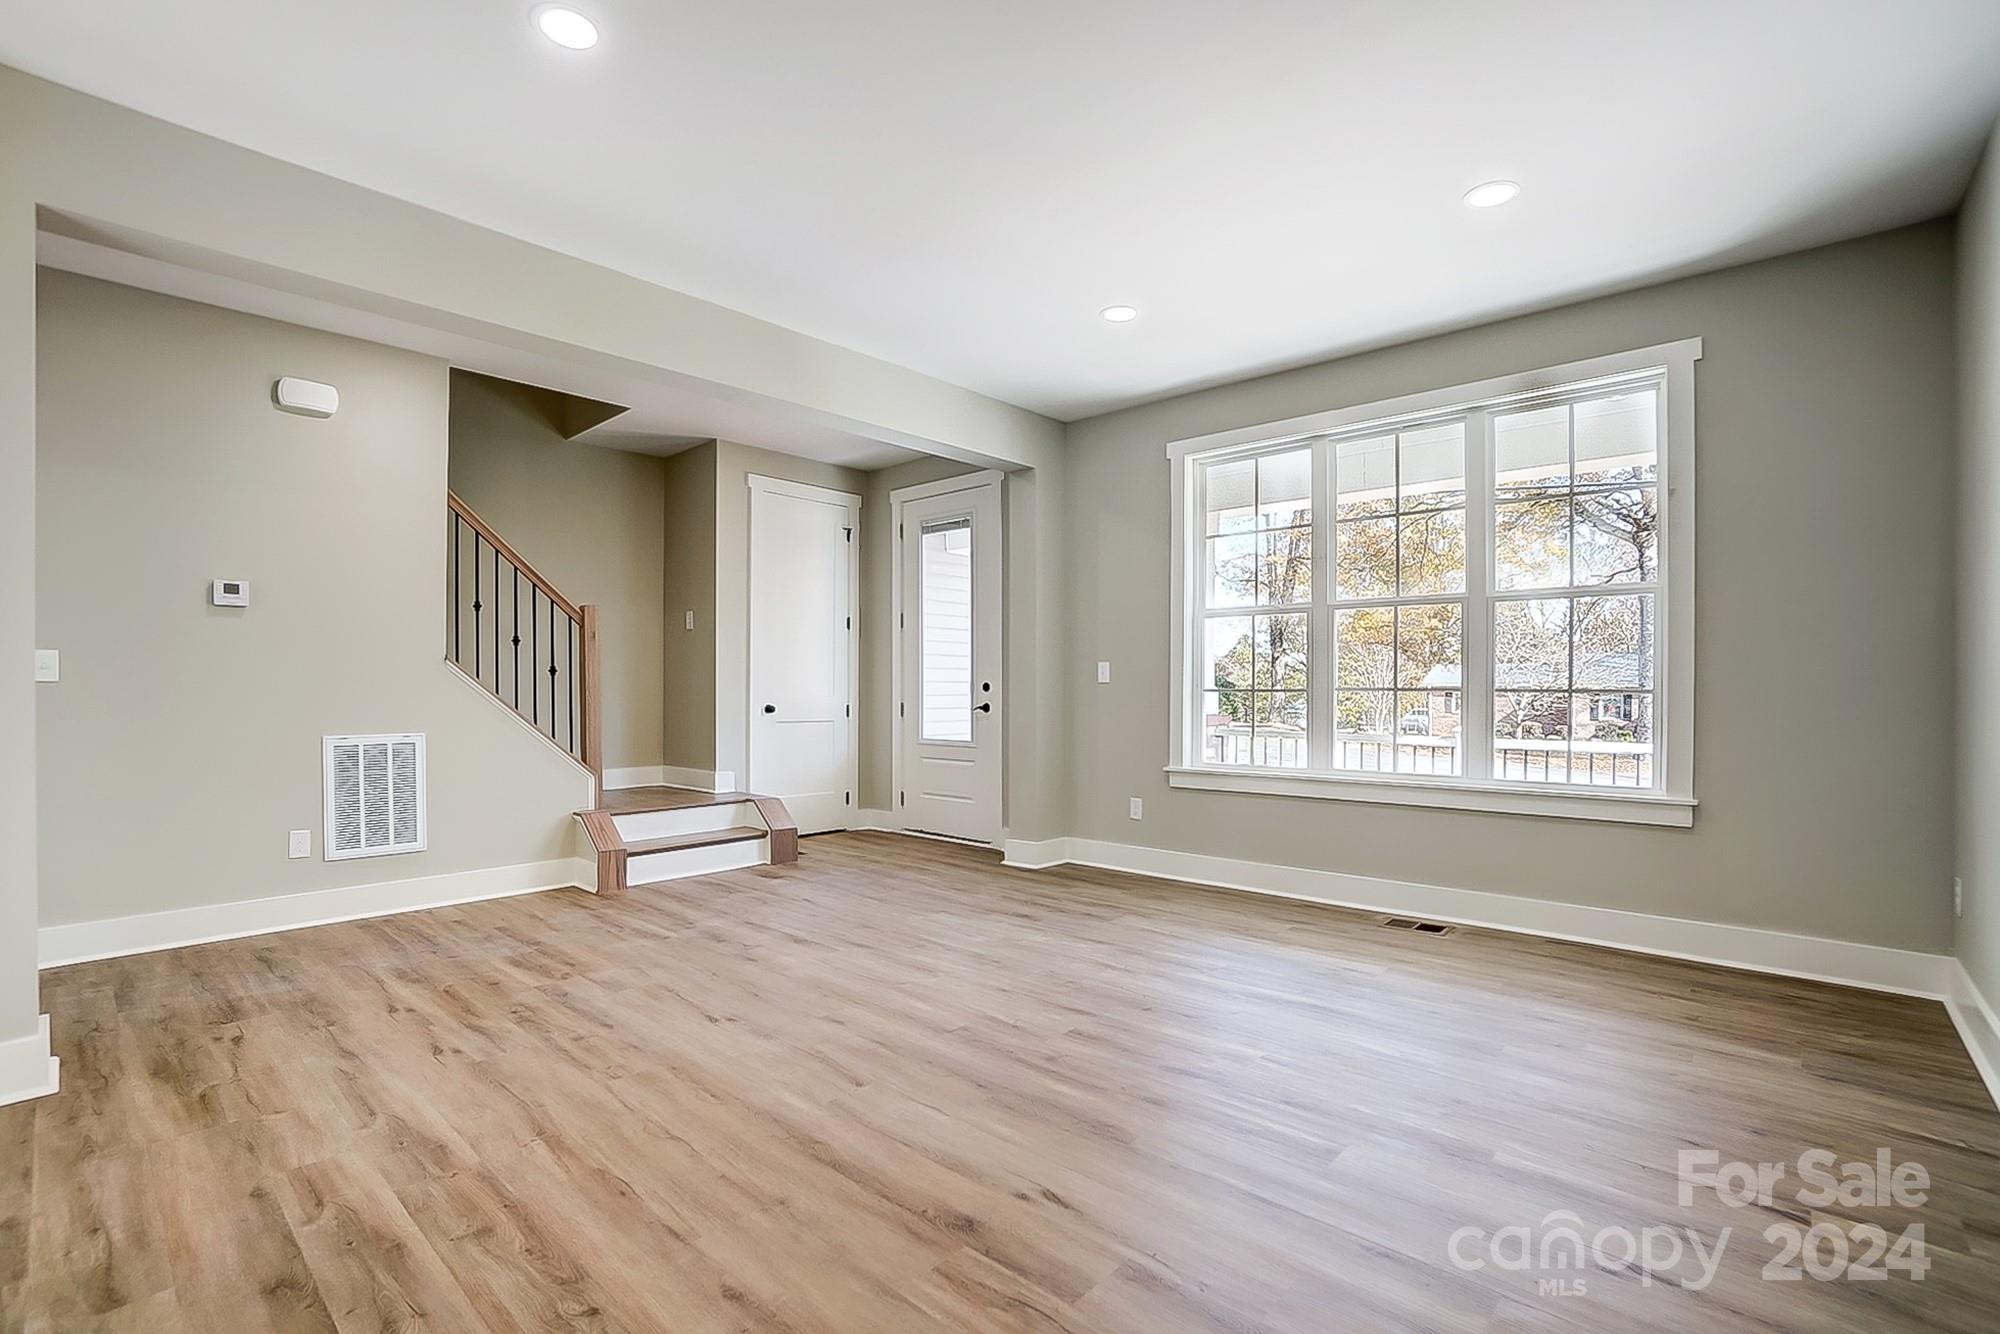
Empty living room with wood-look flooring, staircase, and large multi-pane window.
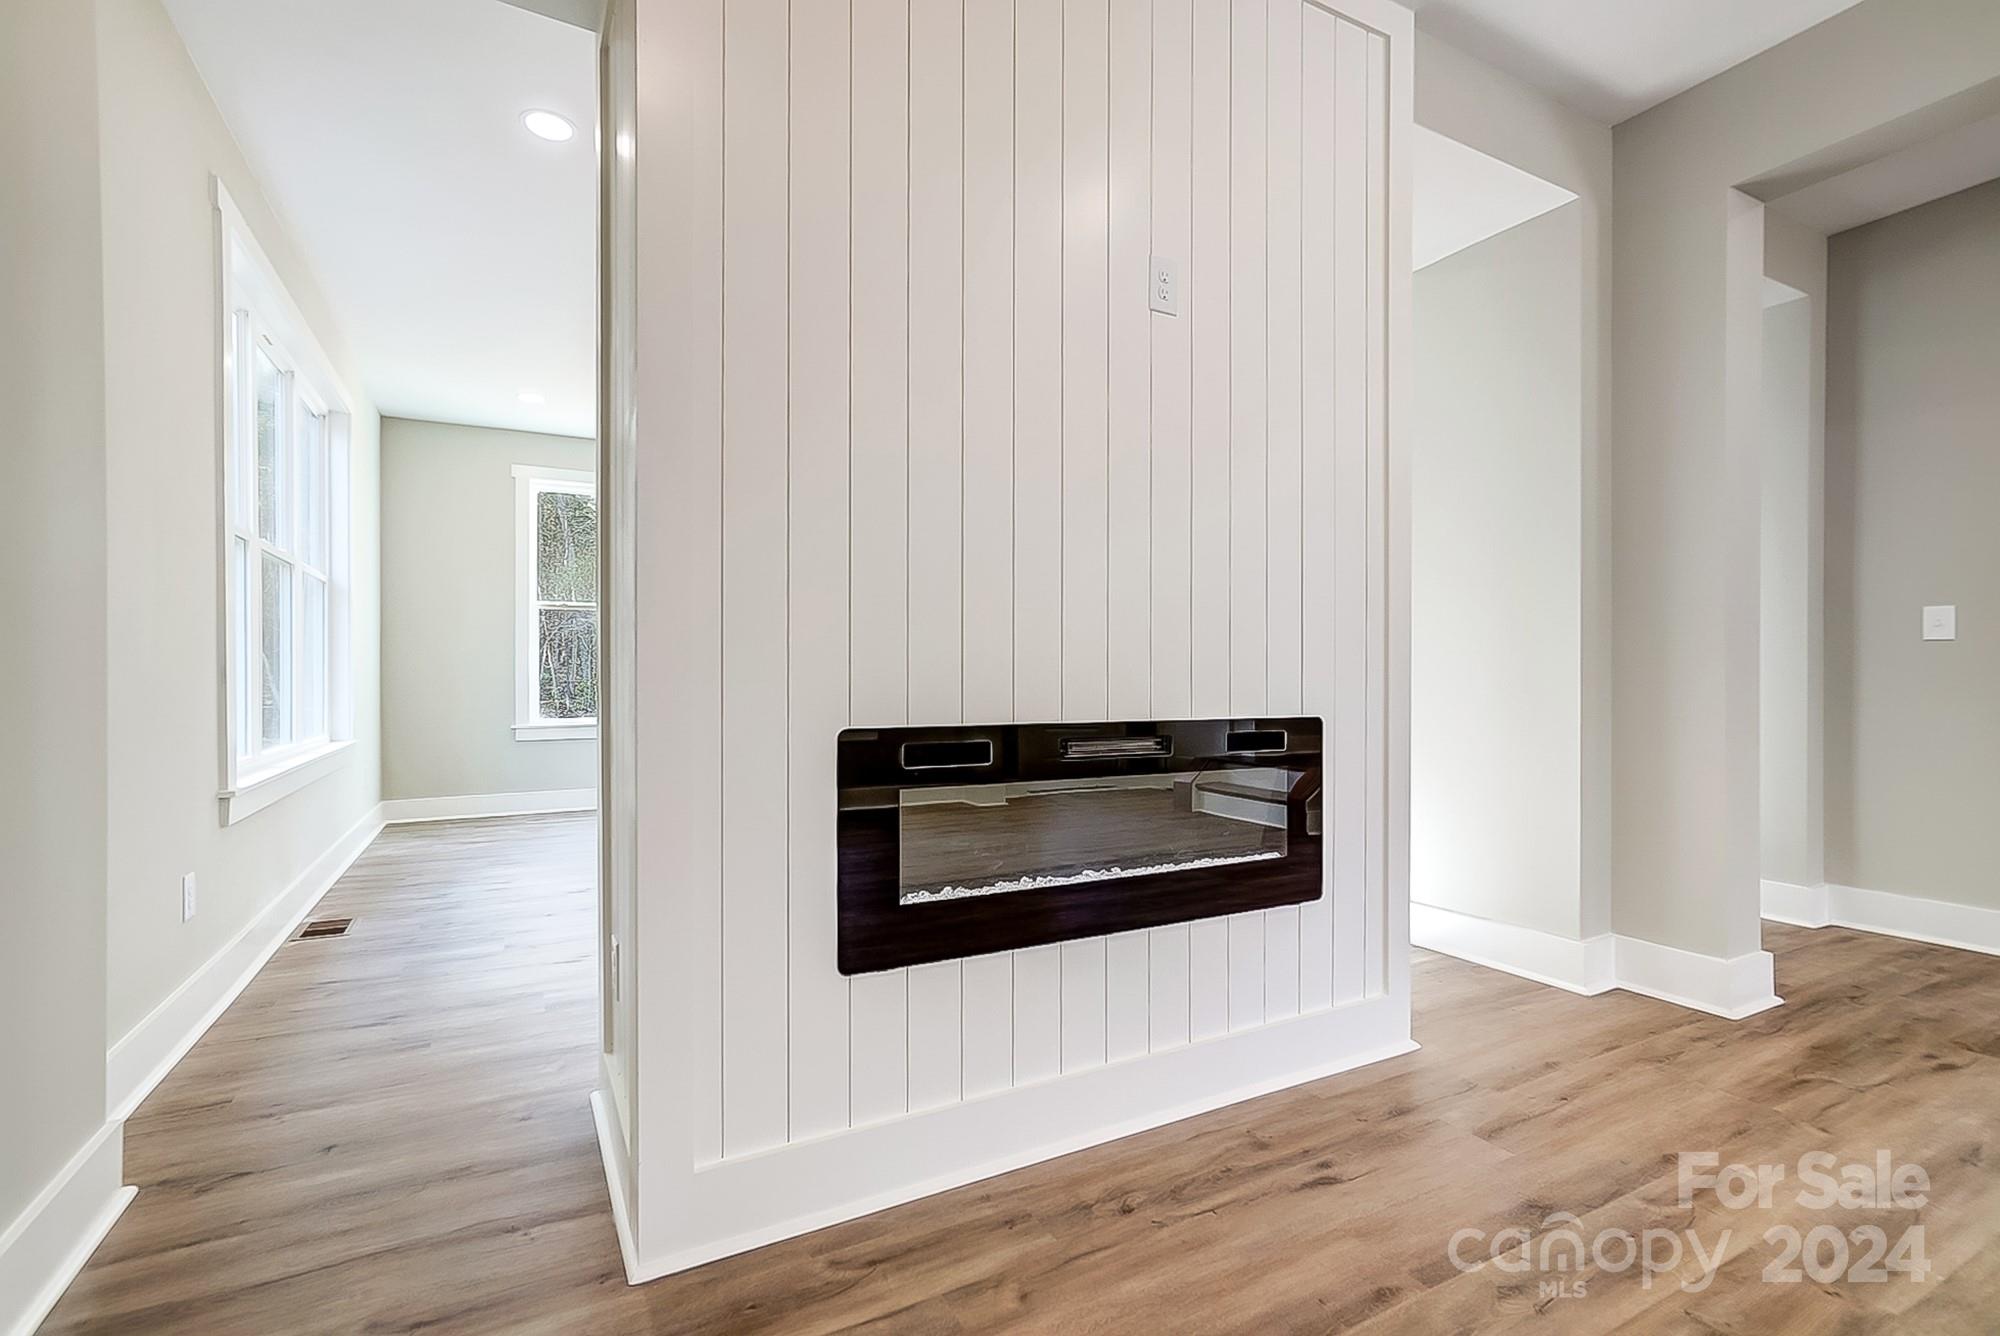
Vacant interior with a modern linear fireplace on a white paneled wall and wood-look floors.
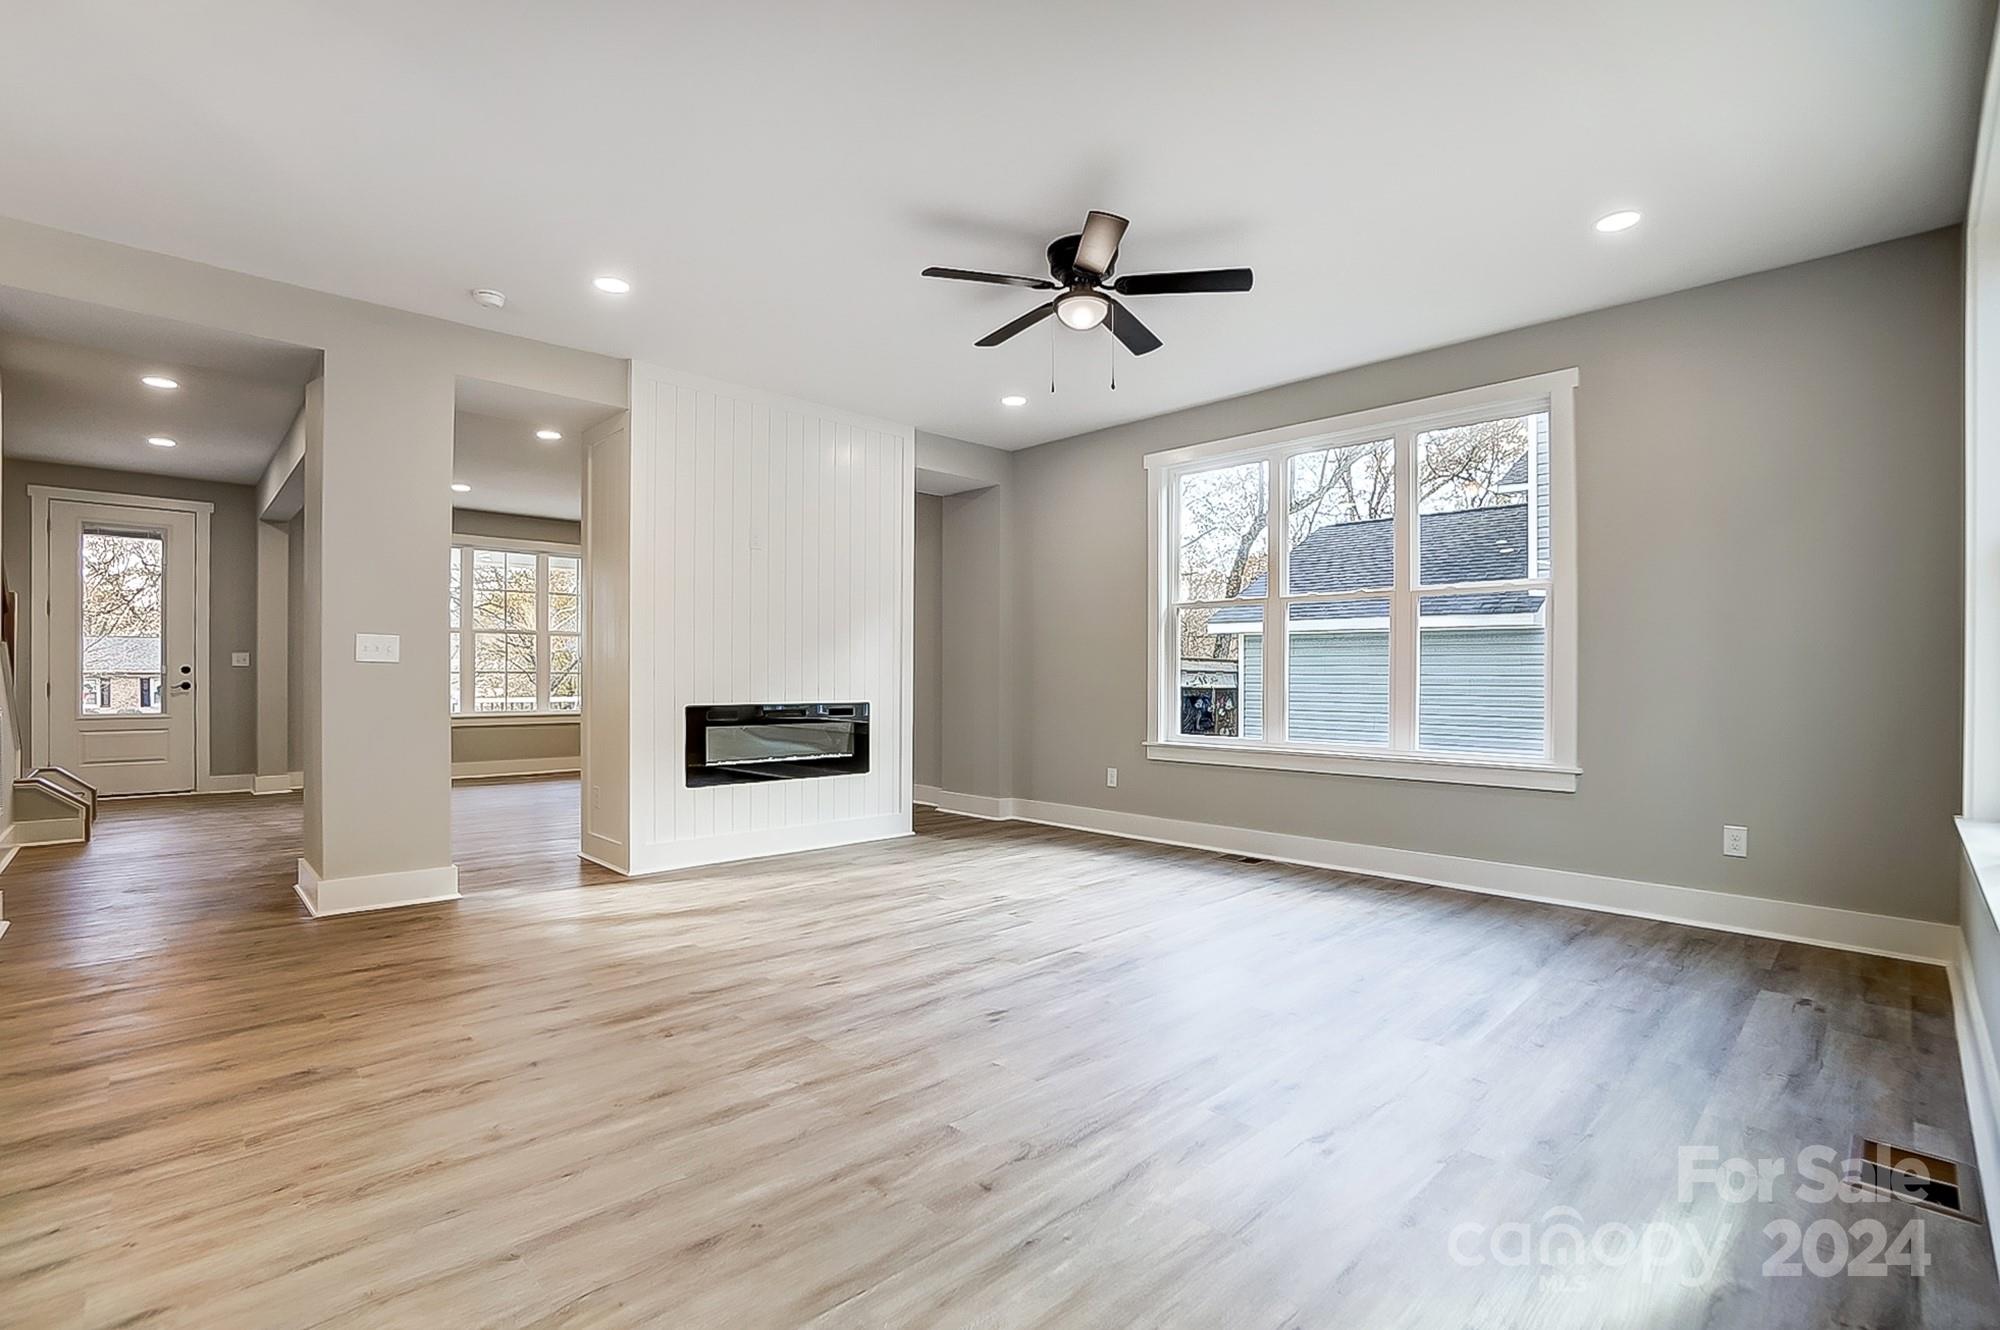
Vacant living room with wood floors, paneled fireplace partition, and large multi-pane window.
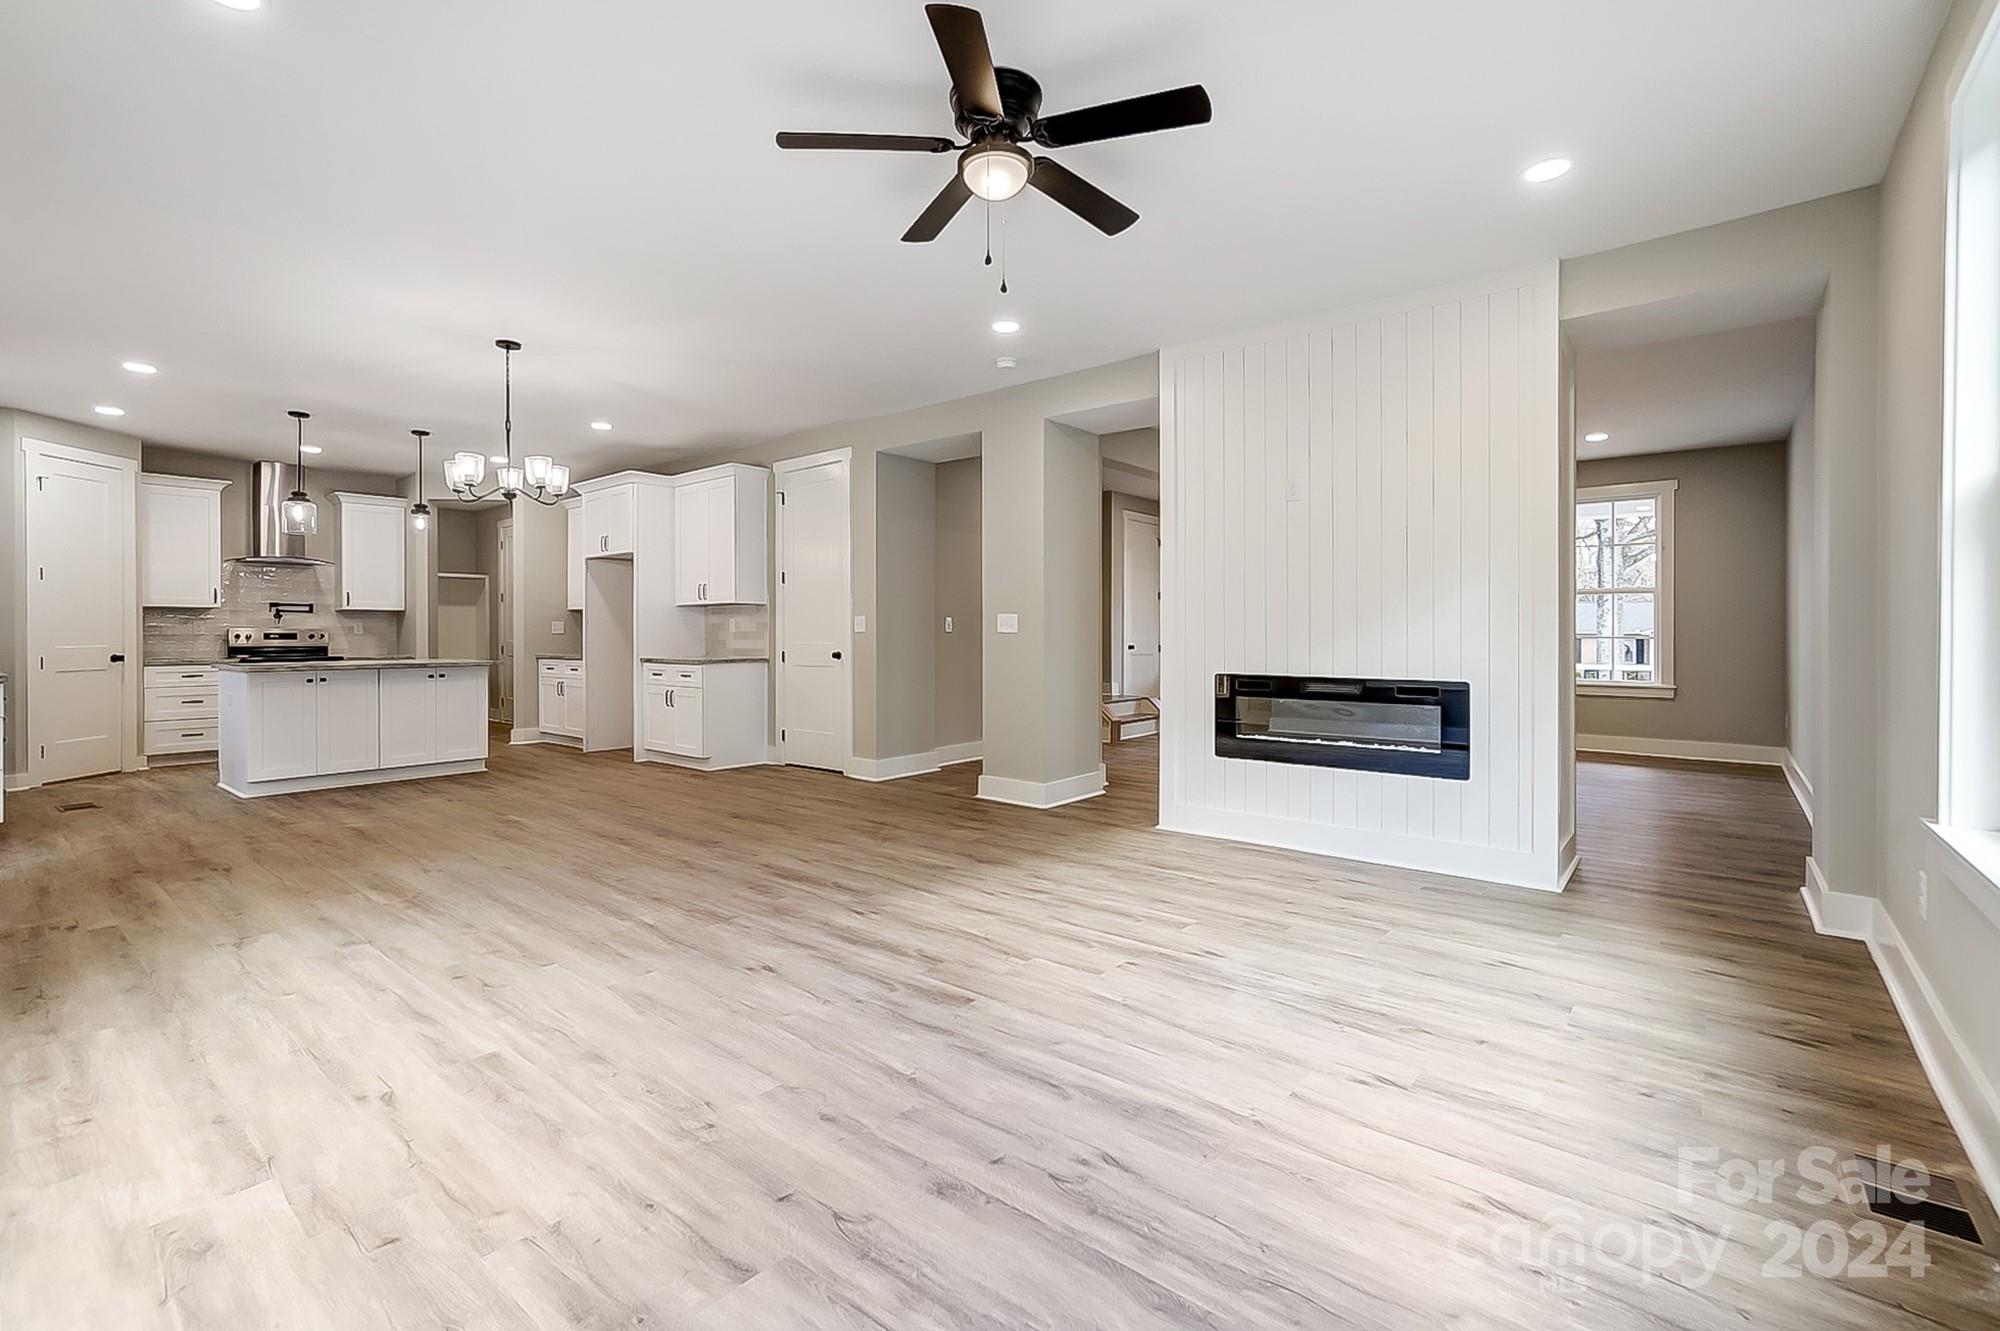
Open-plan kitchen and living room with white cabinets, wood floors, and a fireplace in a paneled divider.
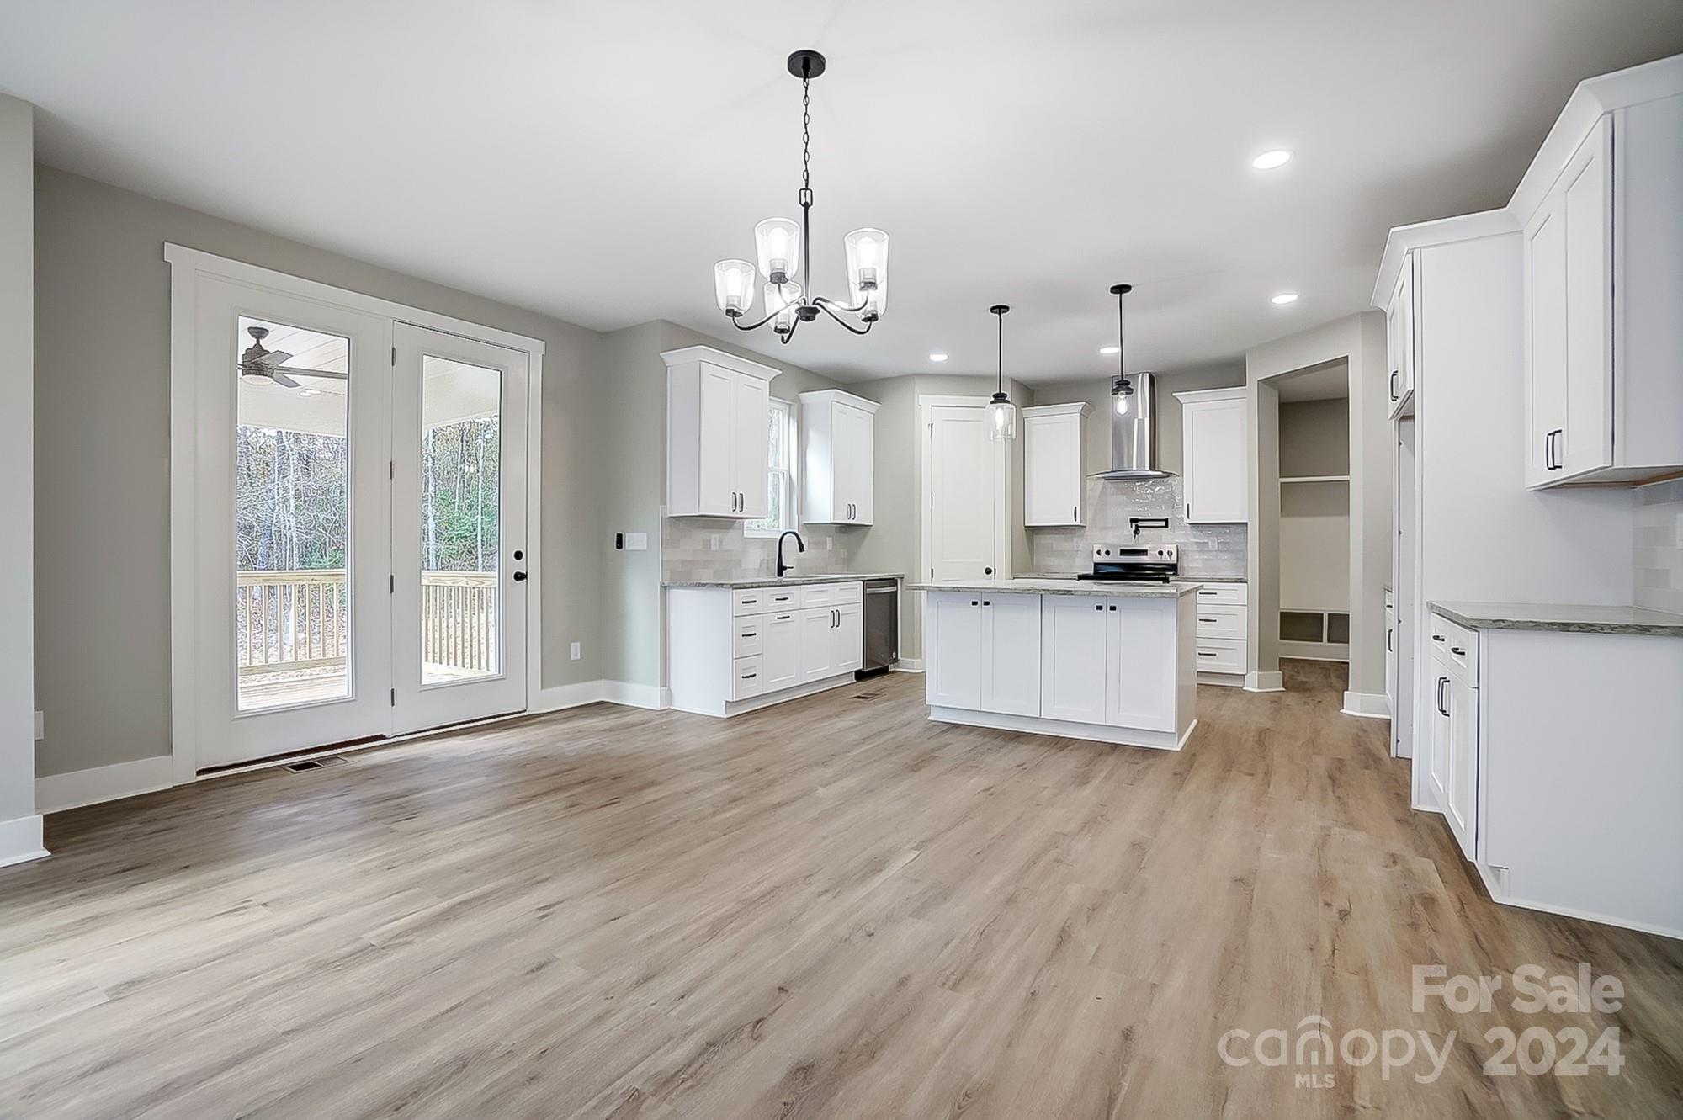
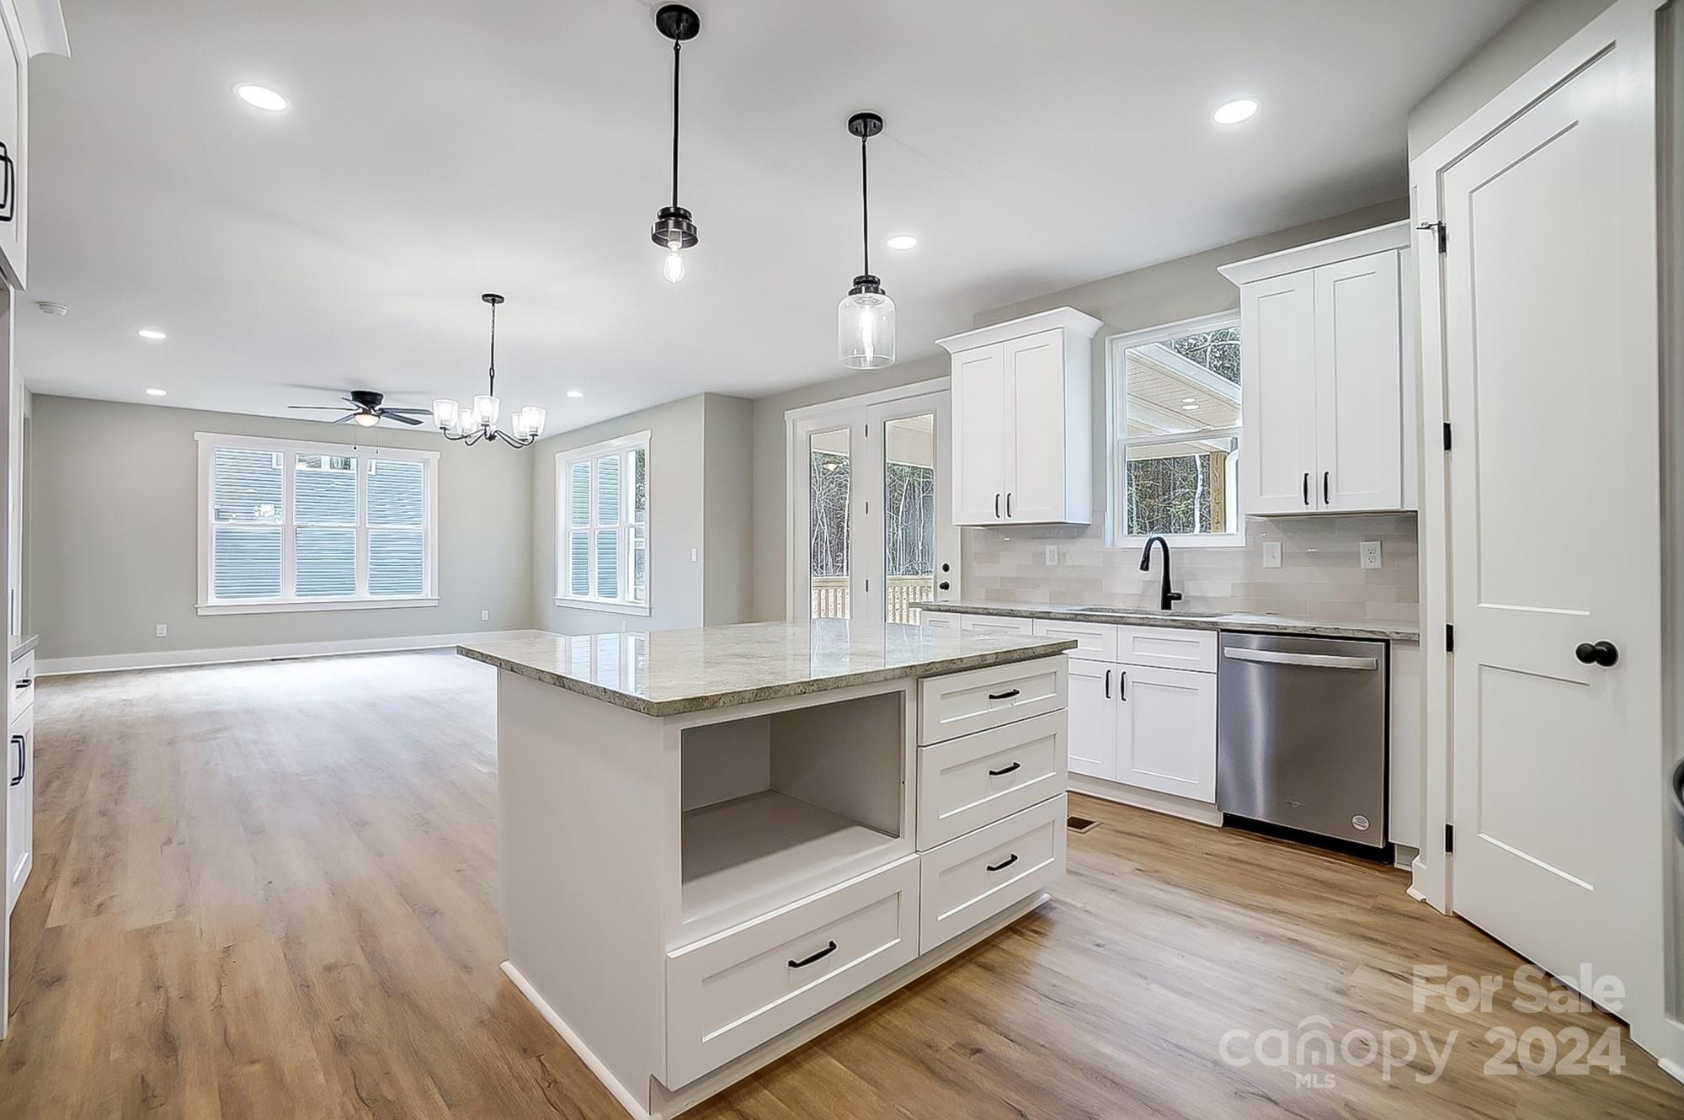
Bright kitchen with white cabinets, a central island, wood-look floors, and glass doors to a deck.
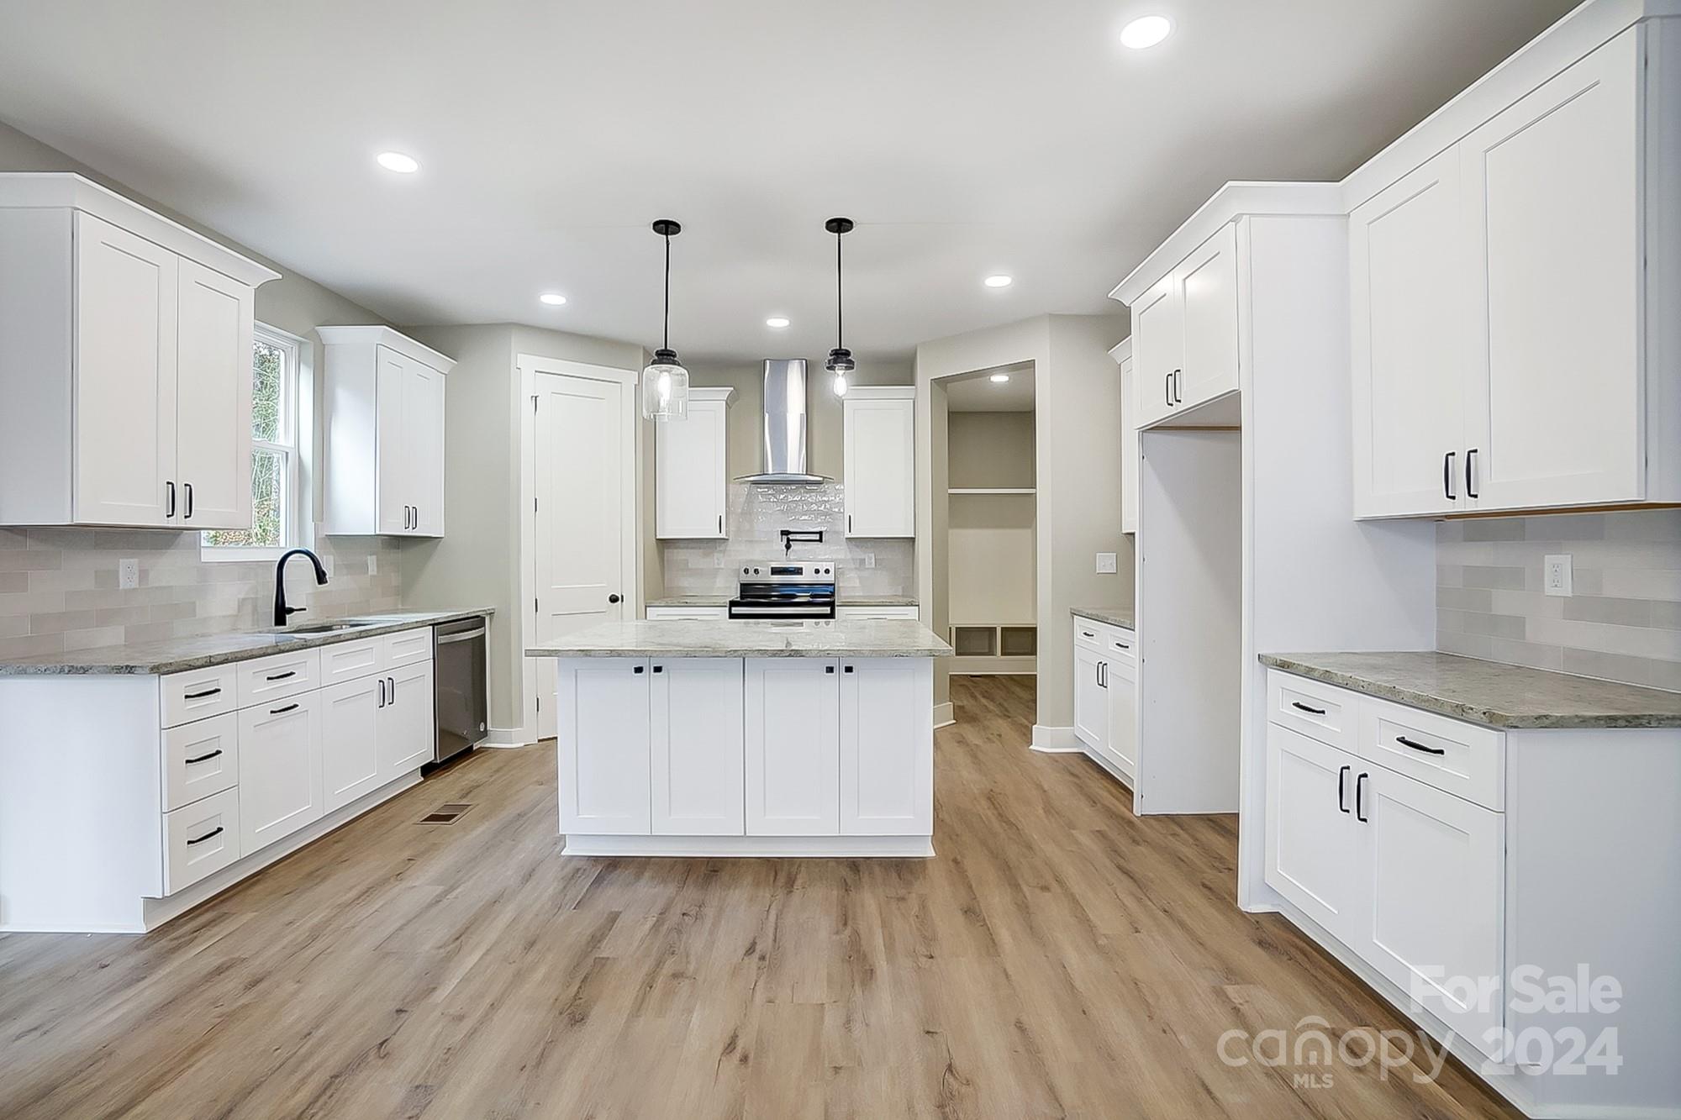
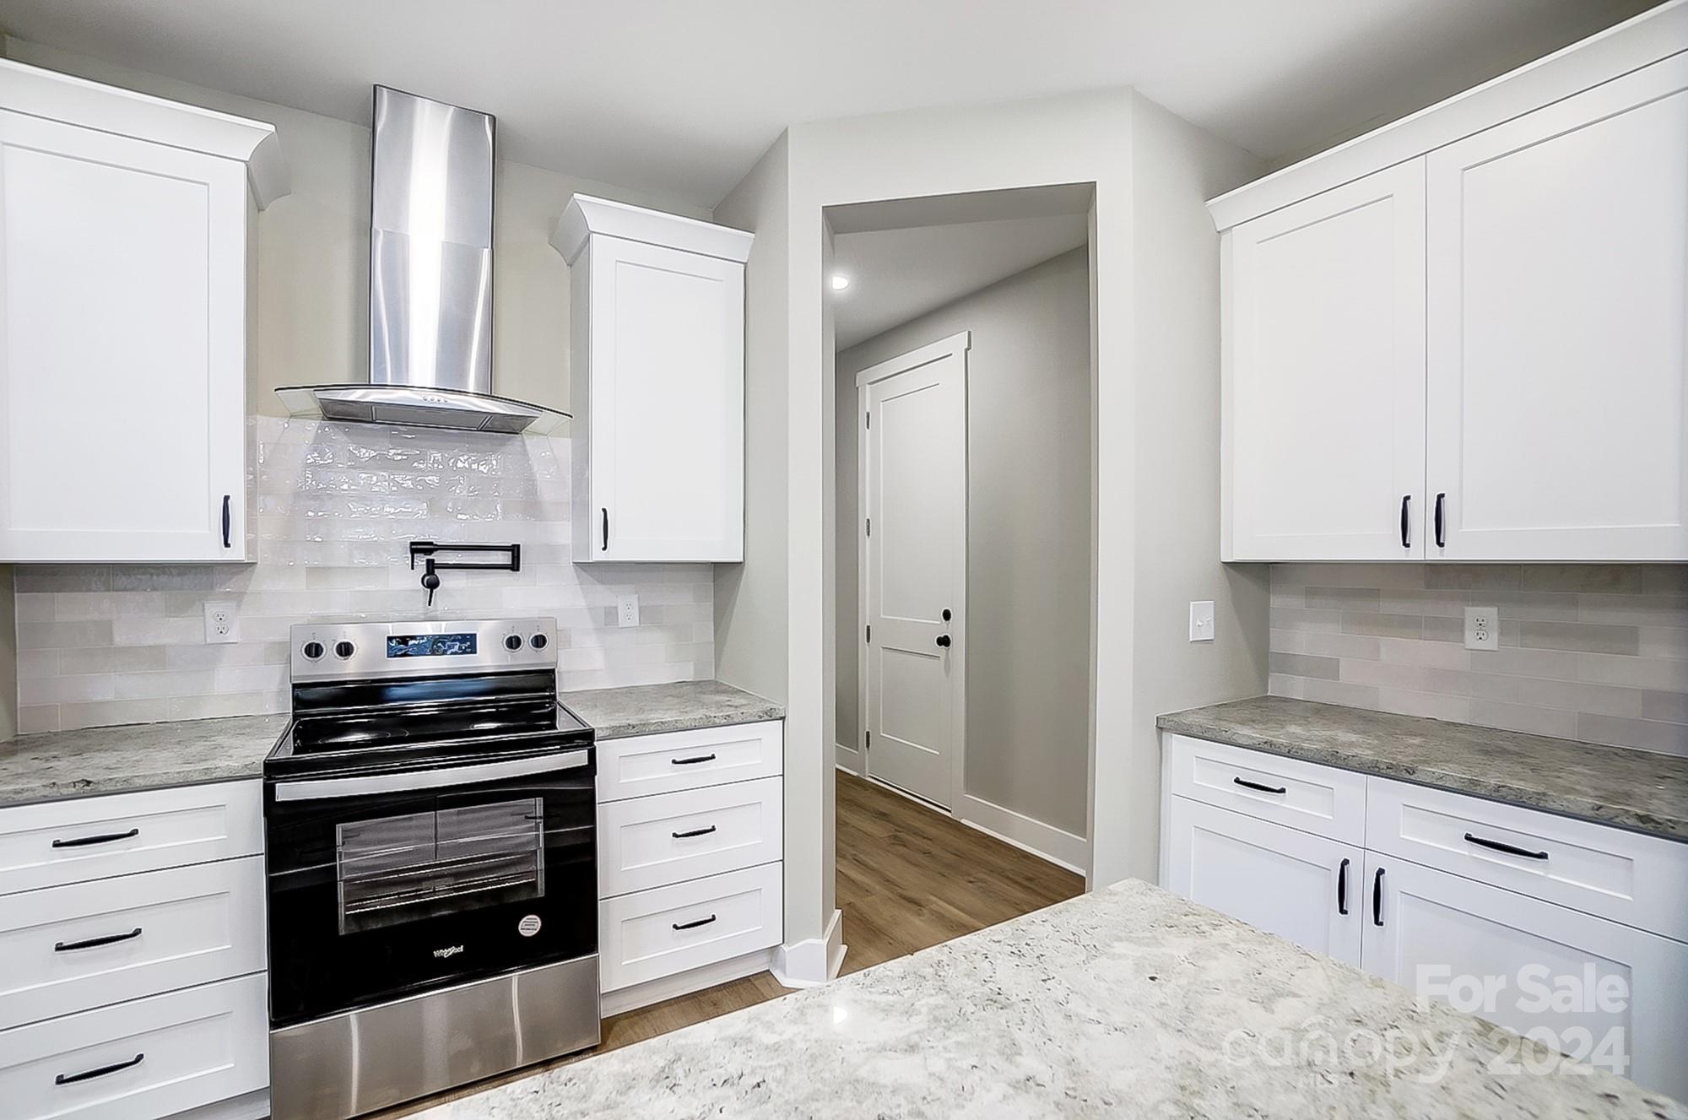
Bright kitchen with white cabinets, central island, stainless steel range, and wood-look floors.
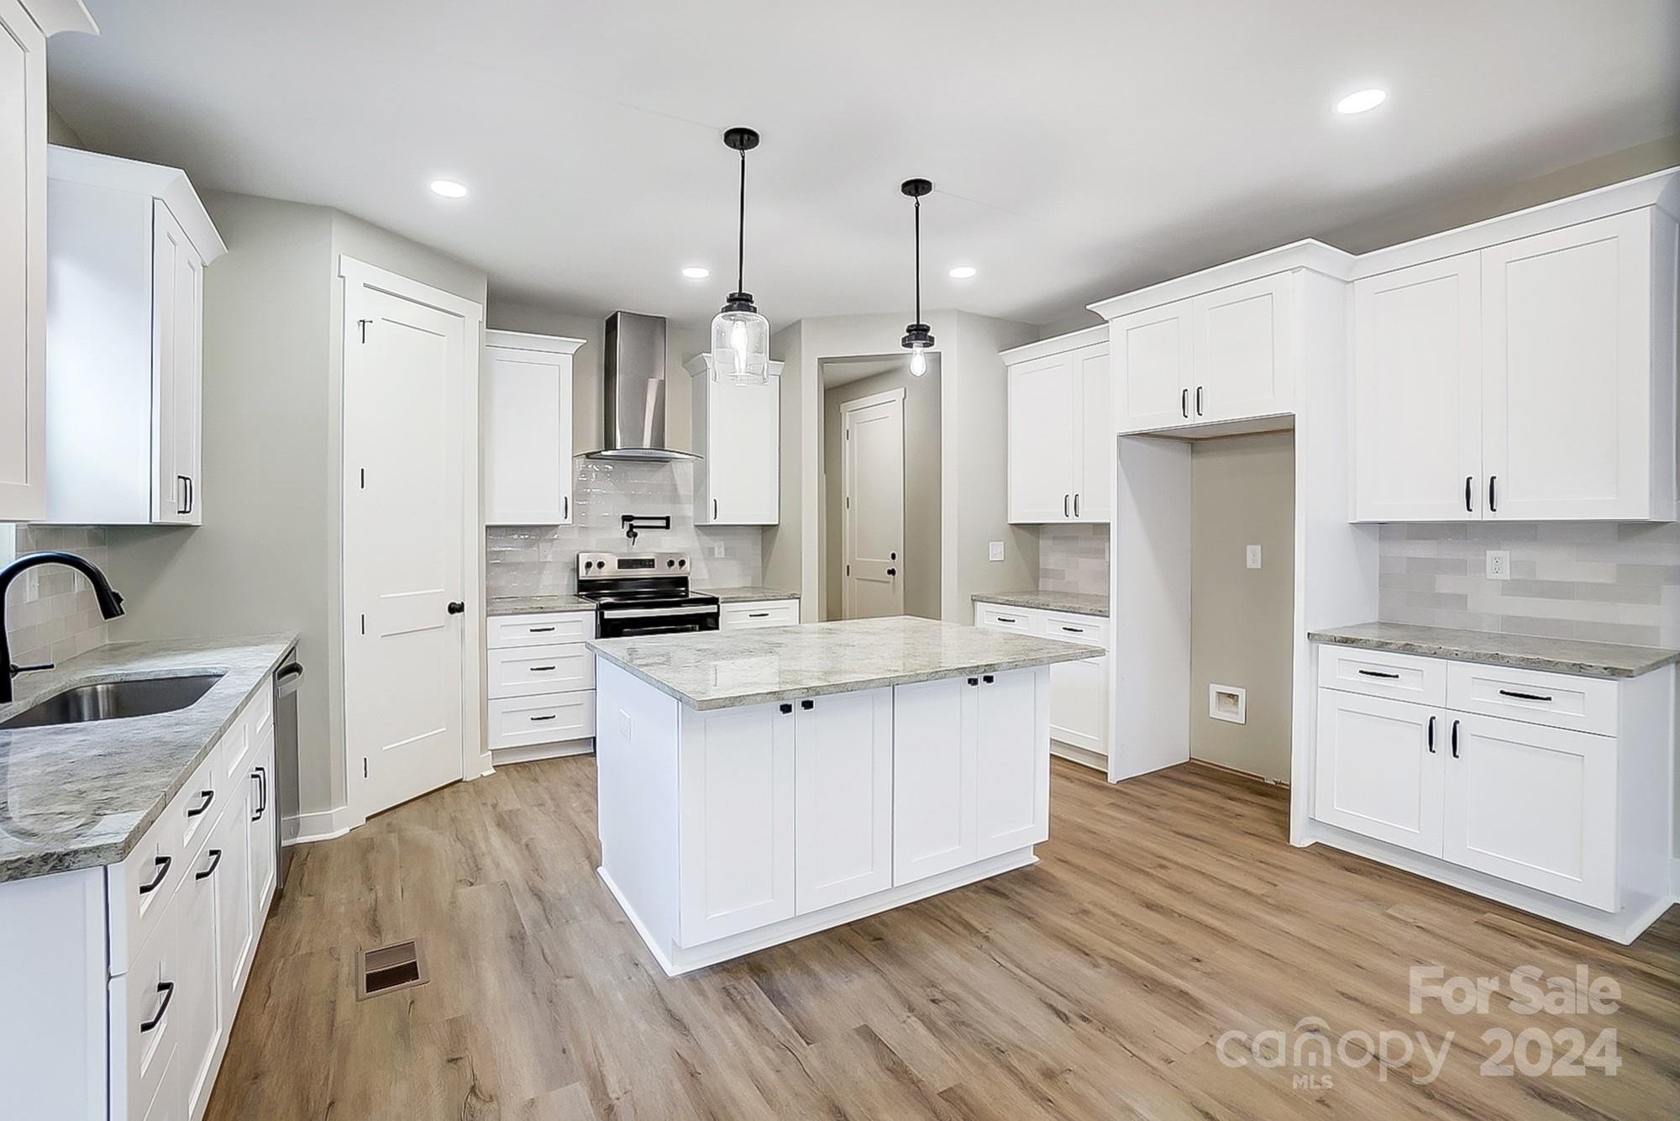
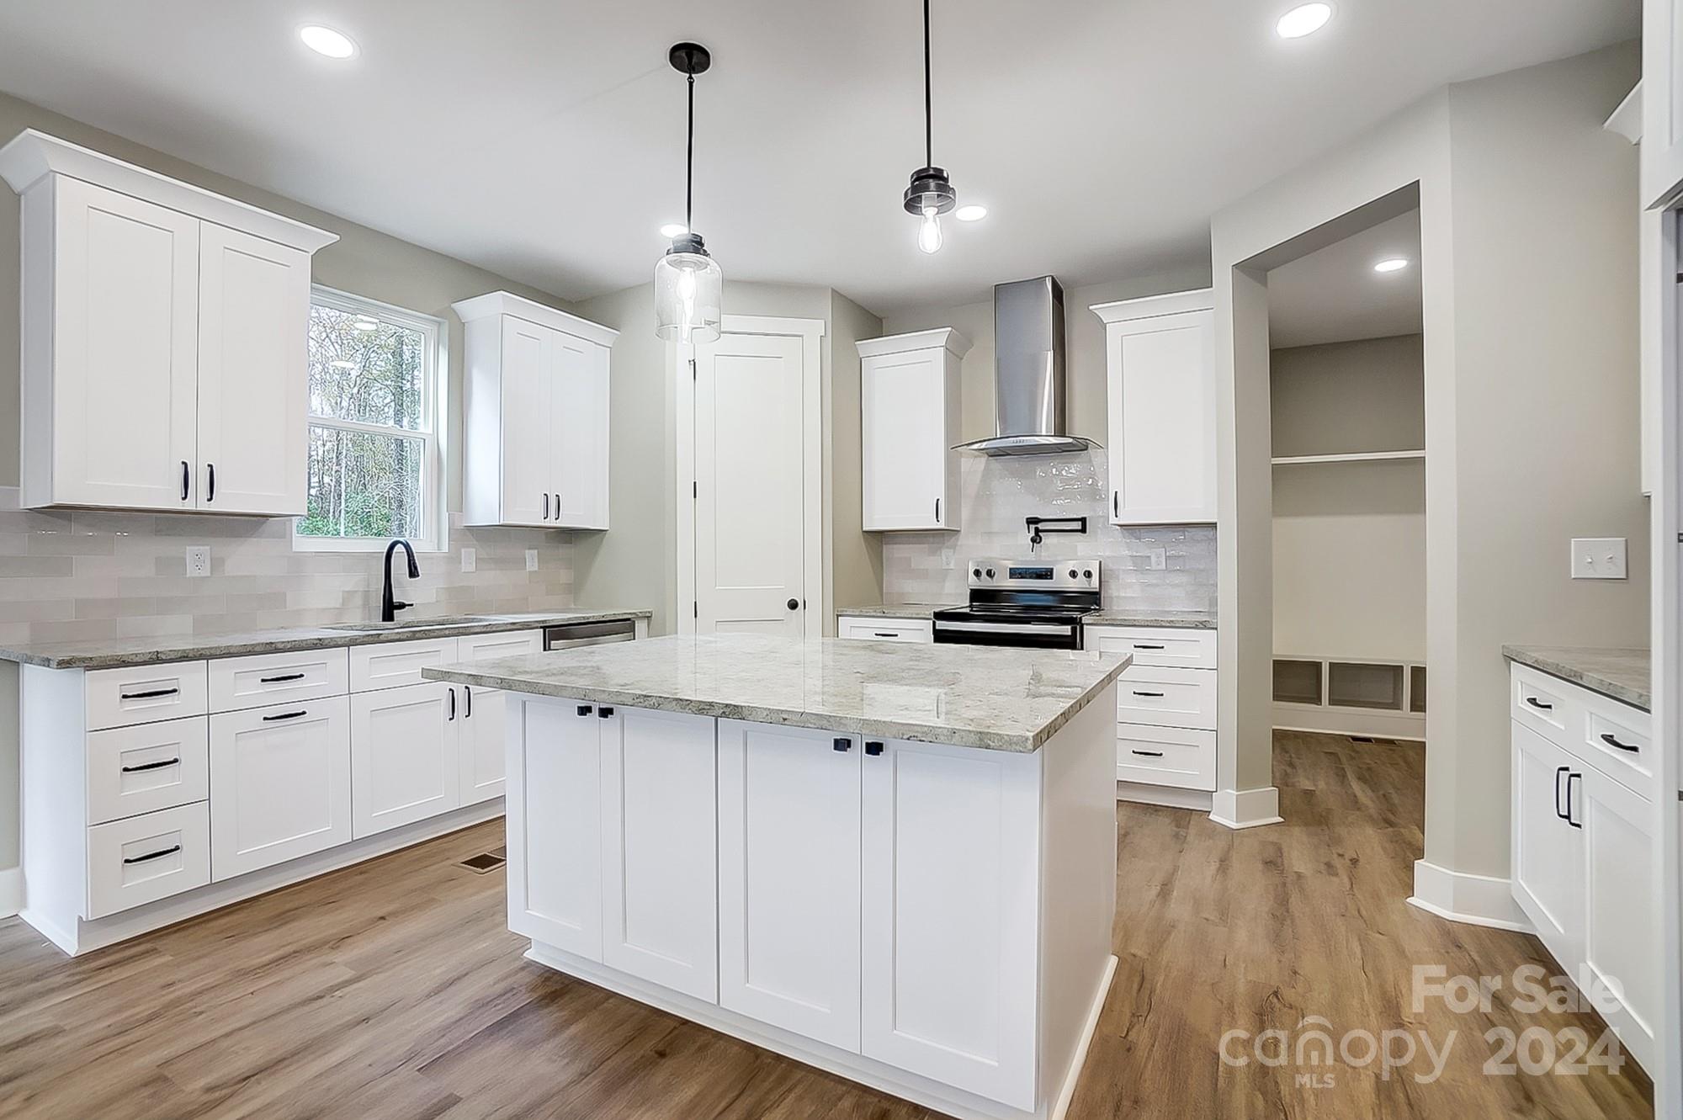
Kitchen with white shaker cabinets, a large granite-topped island, stainless steel range, and wood-look flooring.
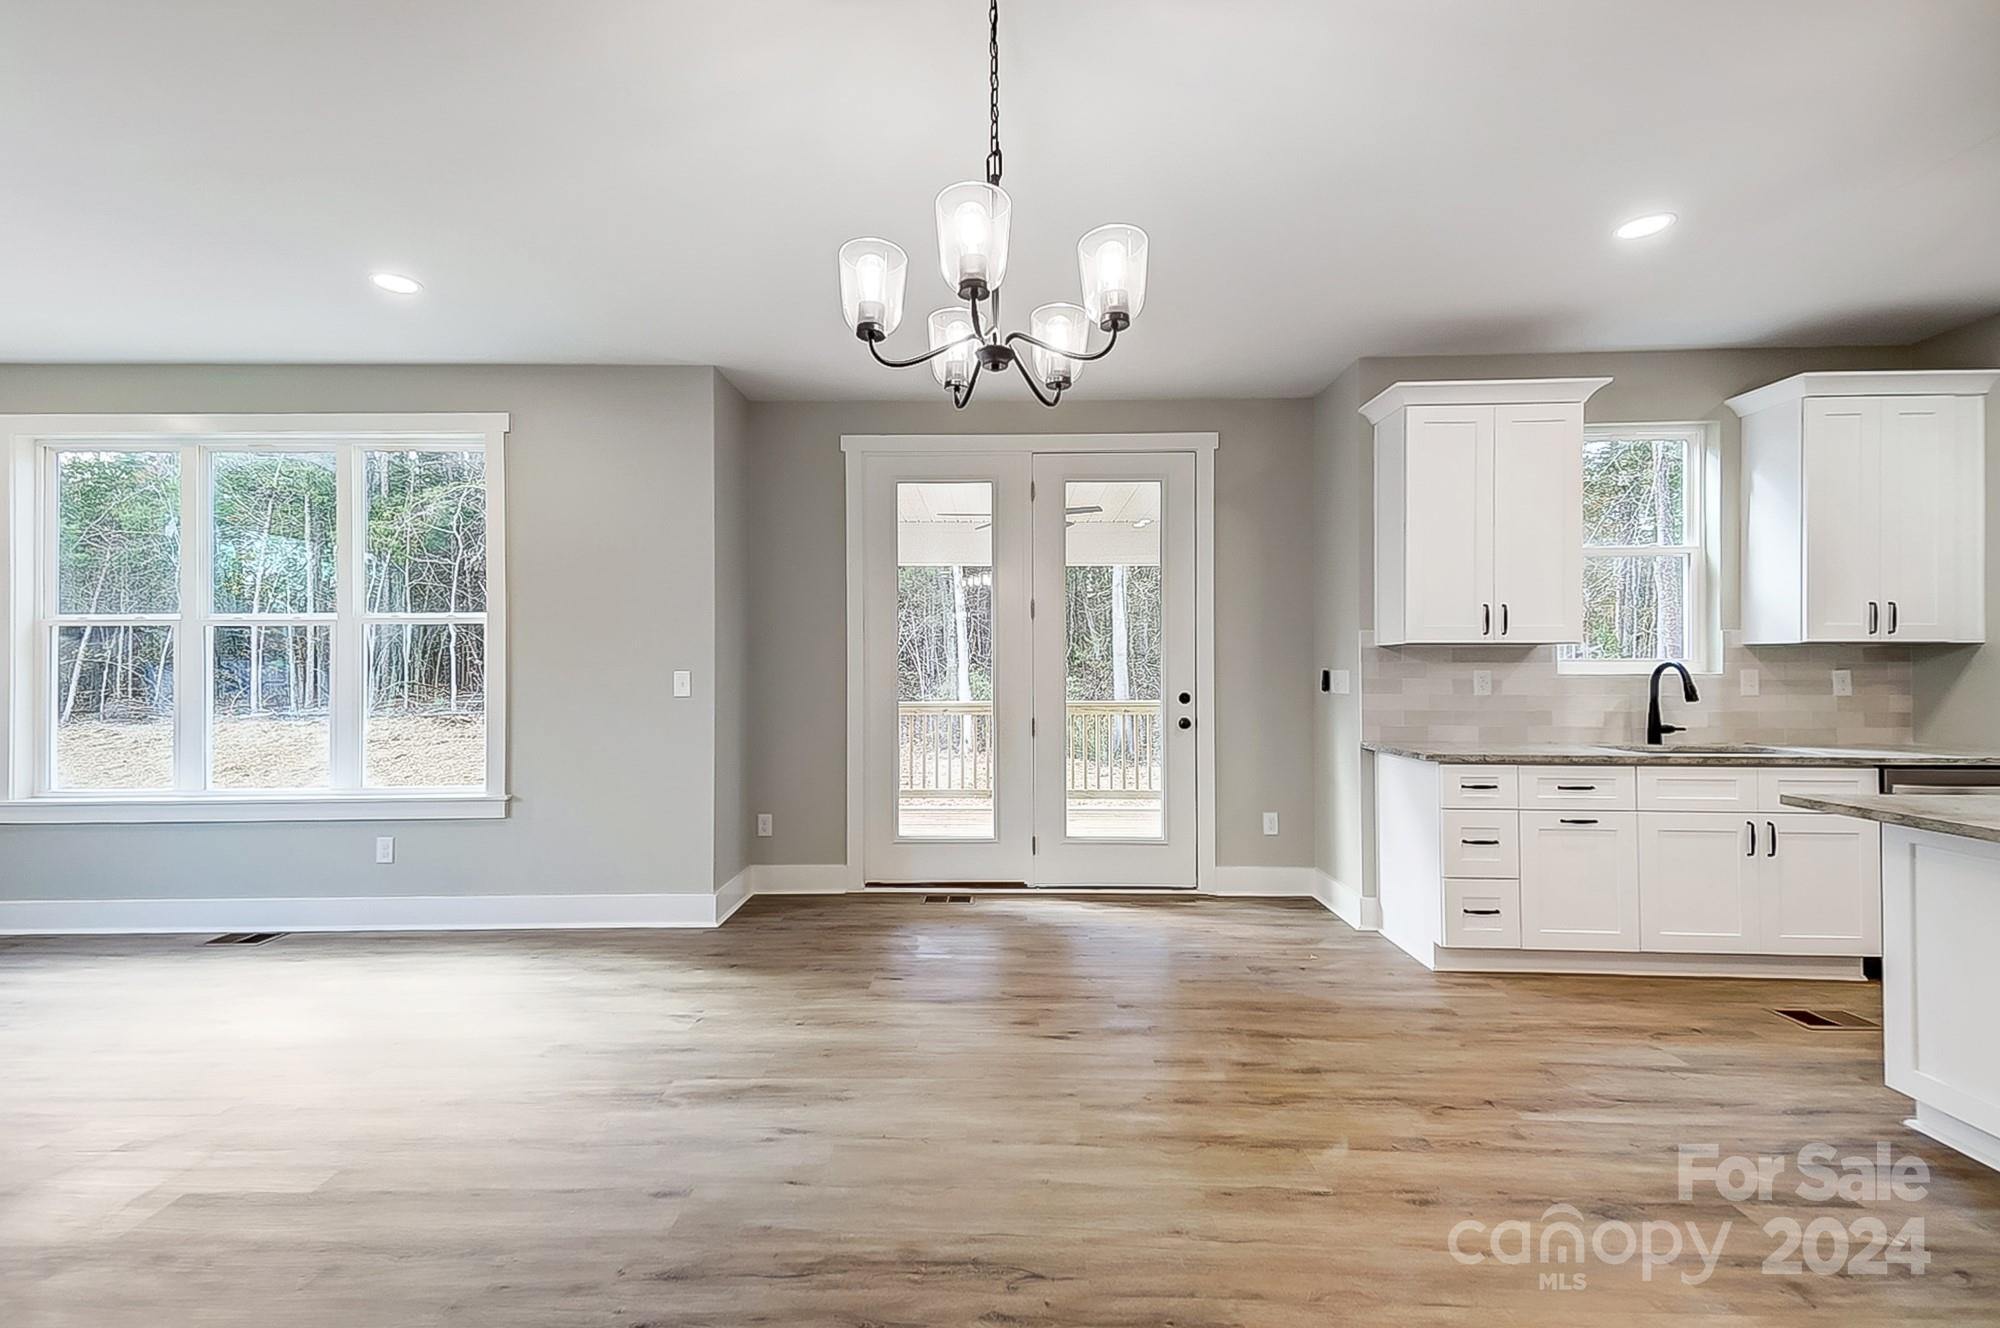
Vacant kitchen and dining area with white cabinets, wood-look floors, and windows overlooking trees.
Kitchen with white cabinets, a large stone island, stainless range, and wood-look floors.
Bright kitchen with white shaker cabinets, gray stone counters, and a stainless steel range.
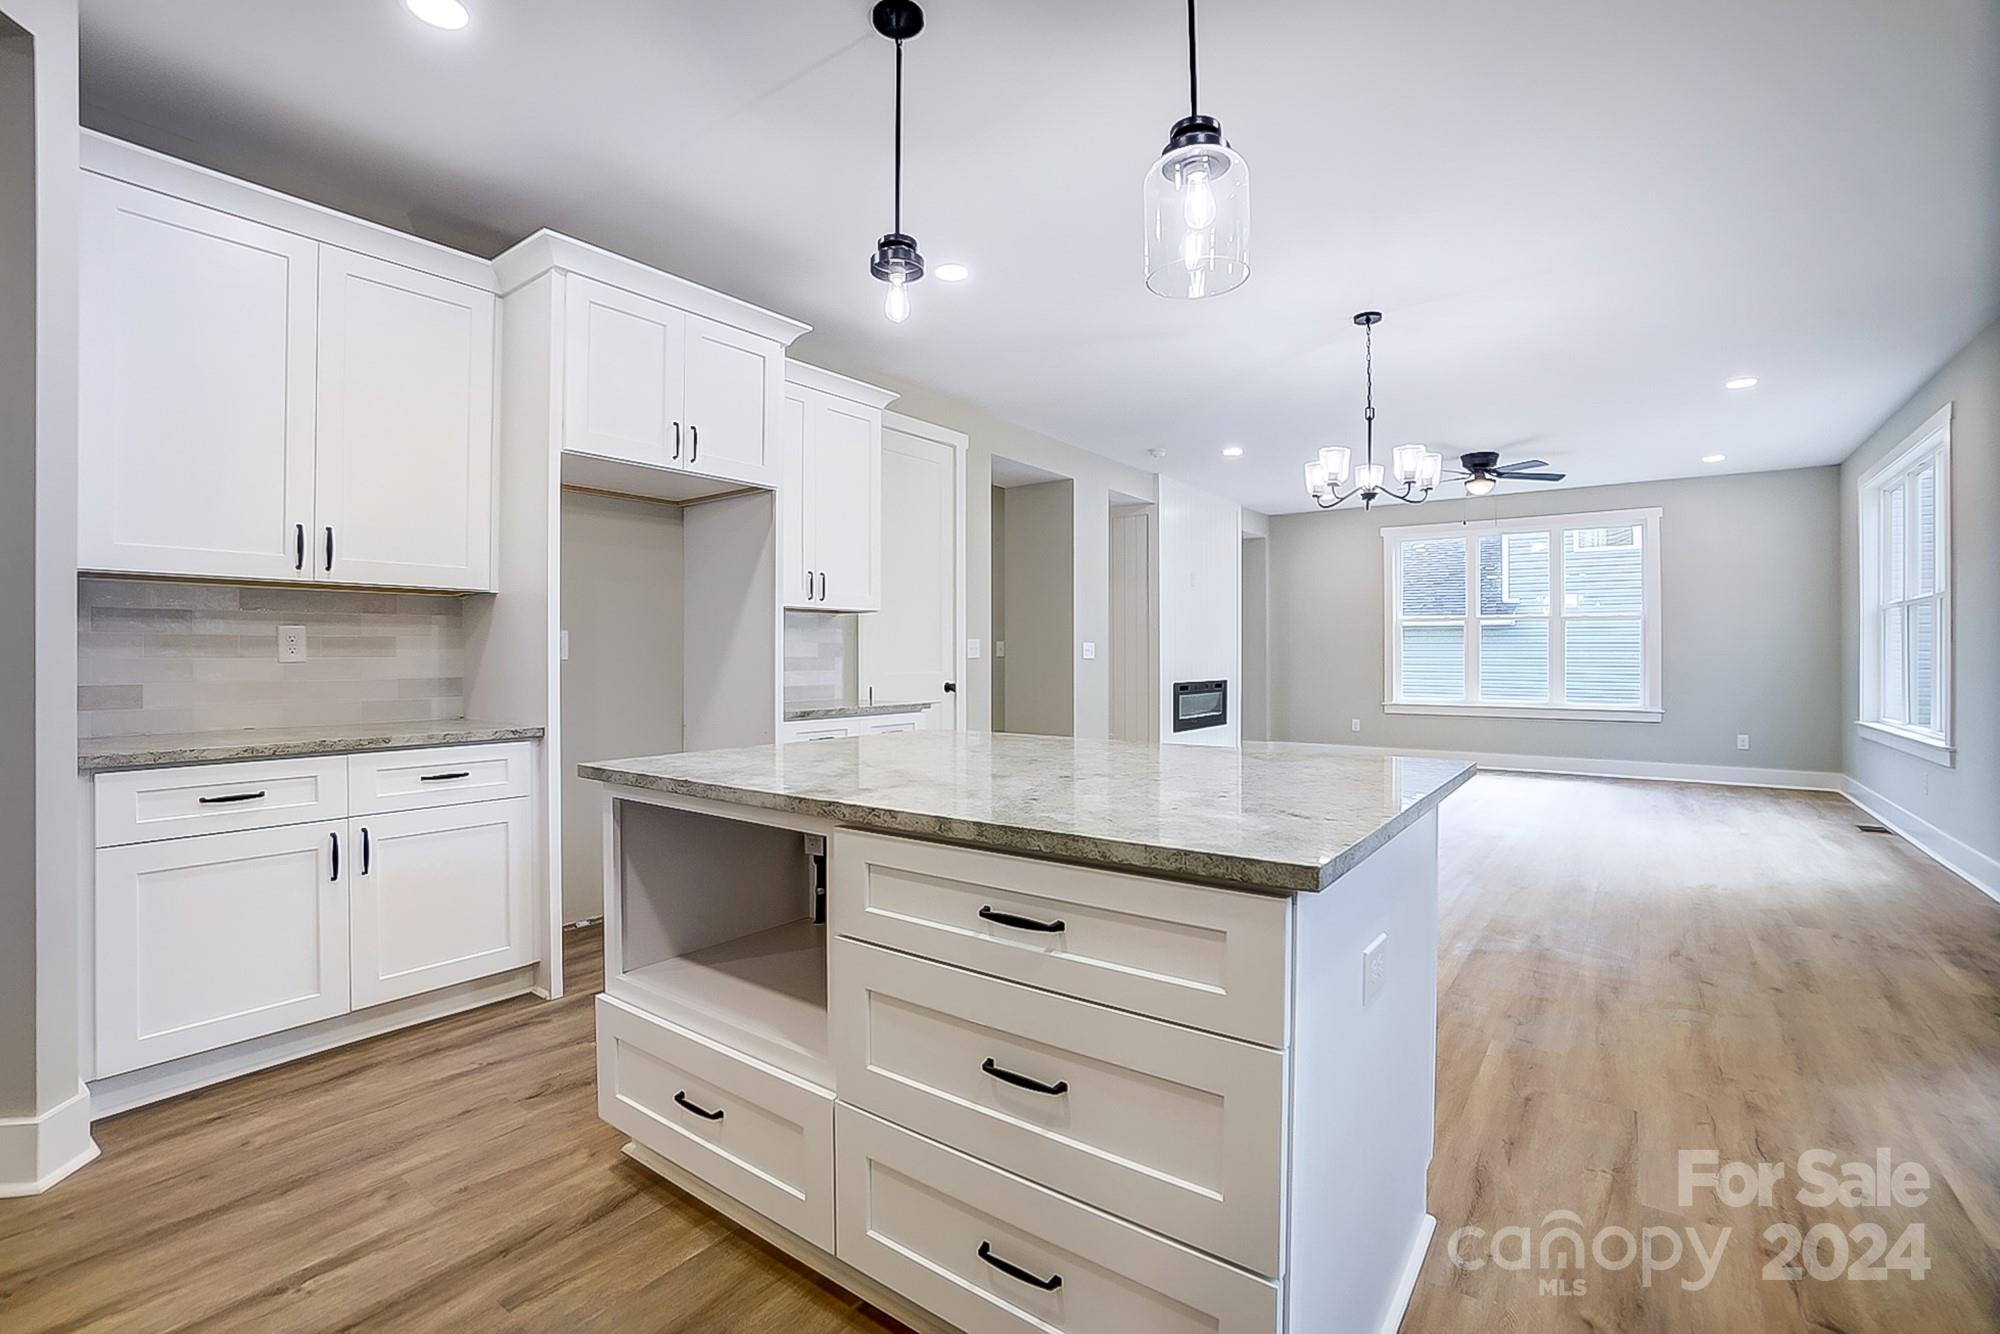
Vacant kitchen with white cabinets and a large stone-topped island opening to a bright living area.
Vacant kitchen with a large stone-topped island, white cabinets, and an open living area.
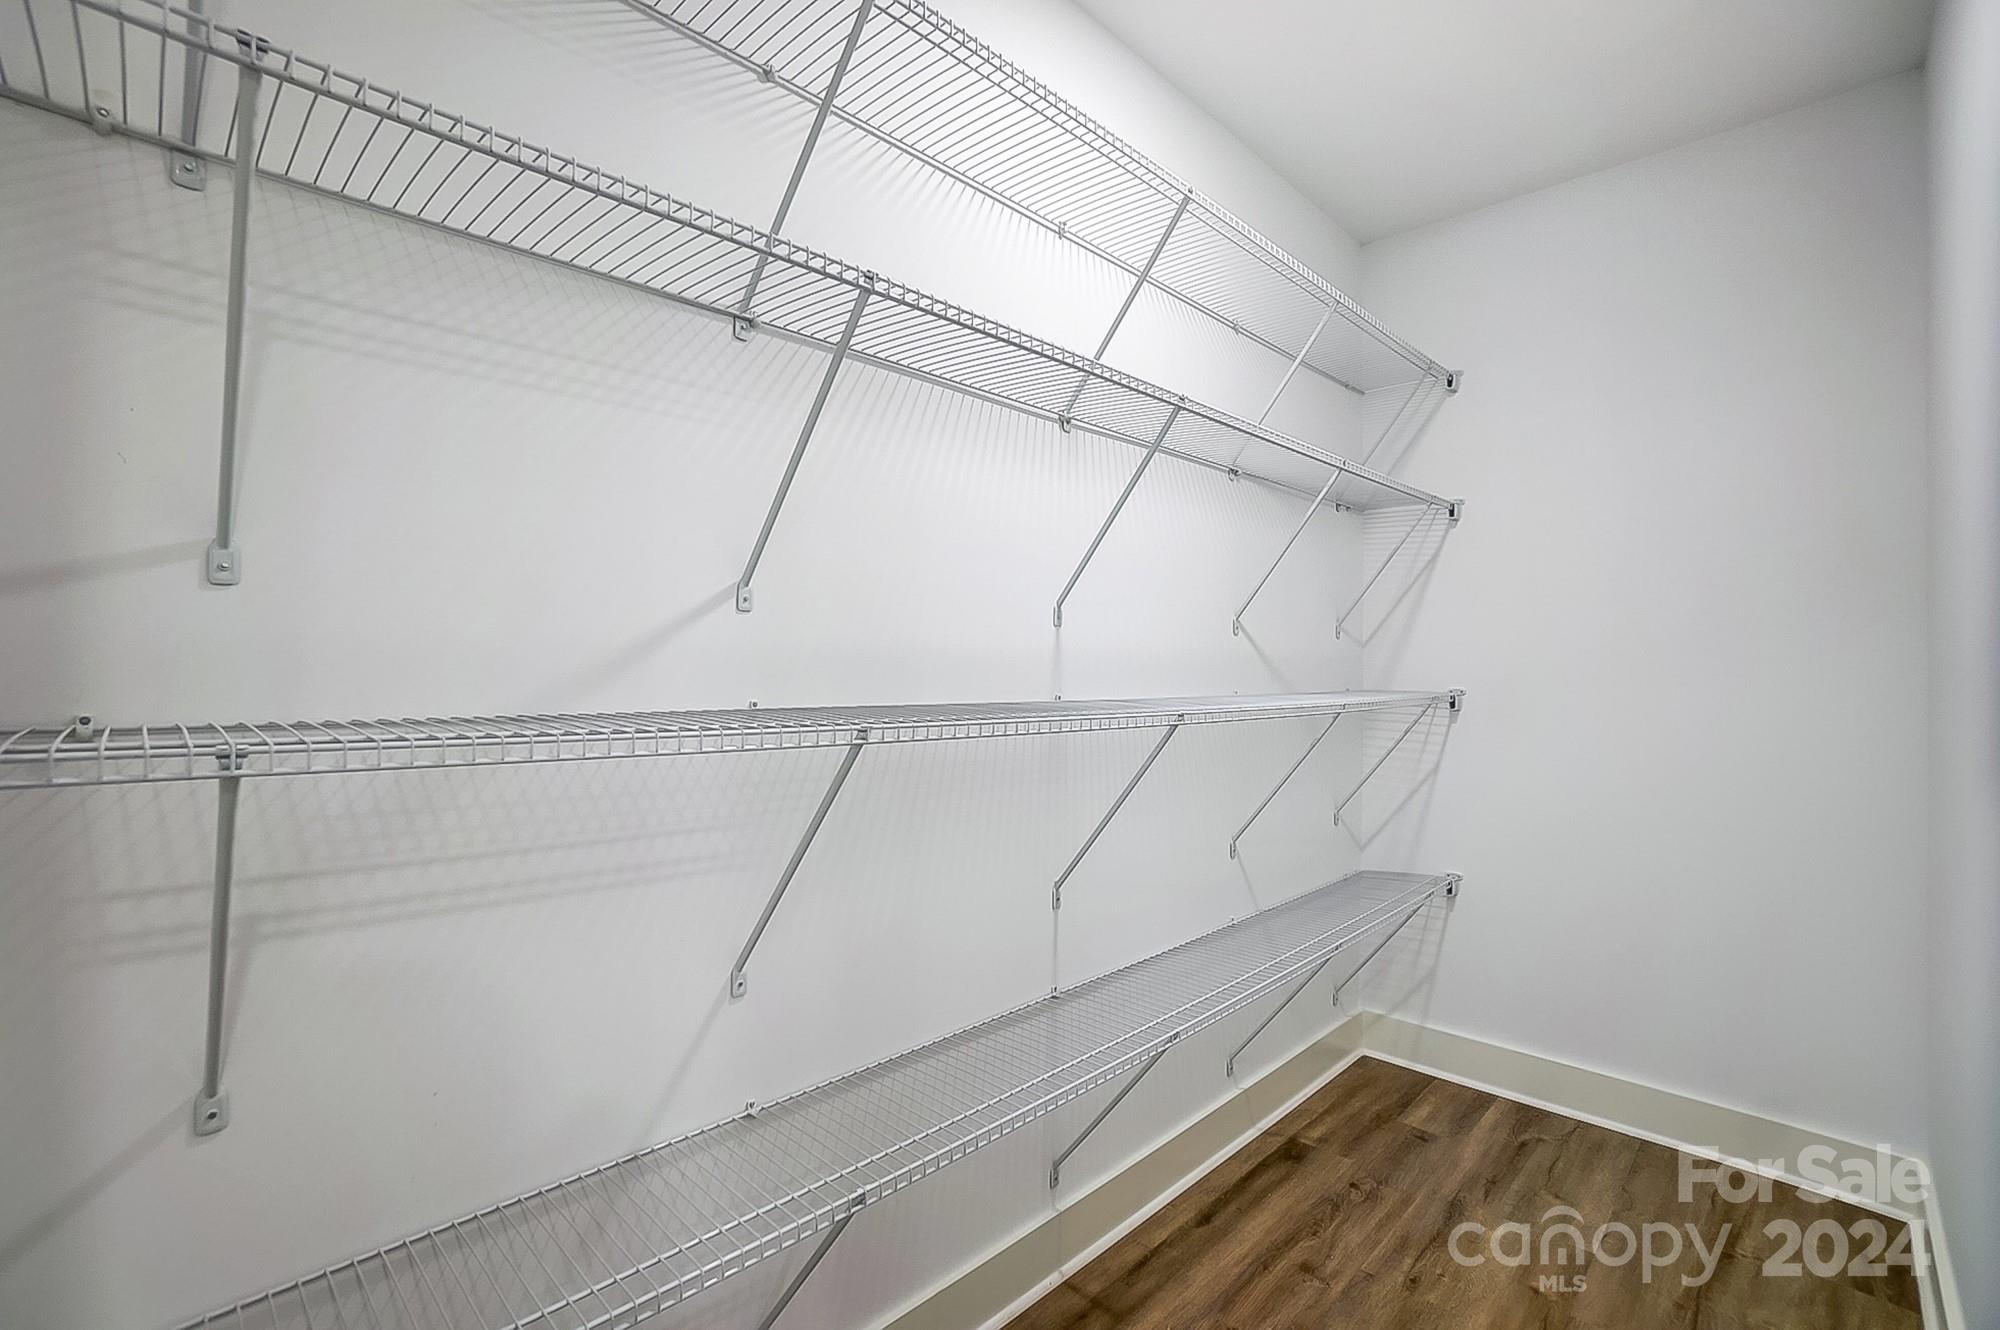
Walk-in closet with extensive wire shelving and wood-look flooring.
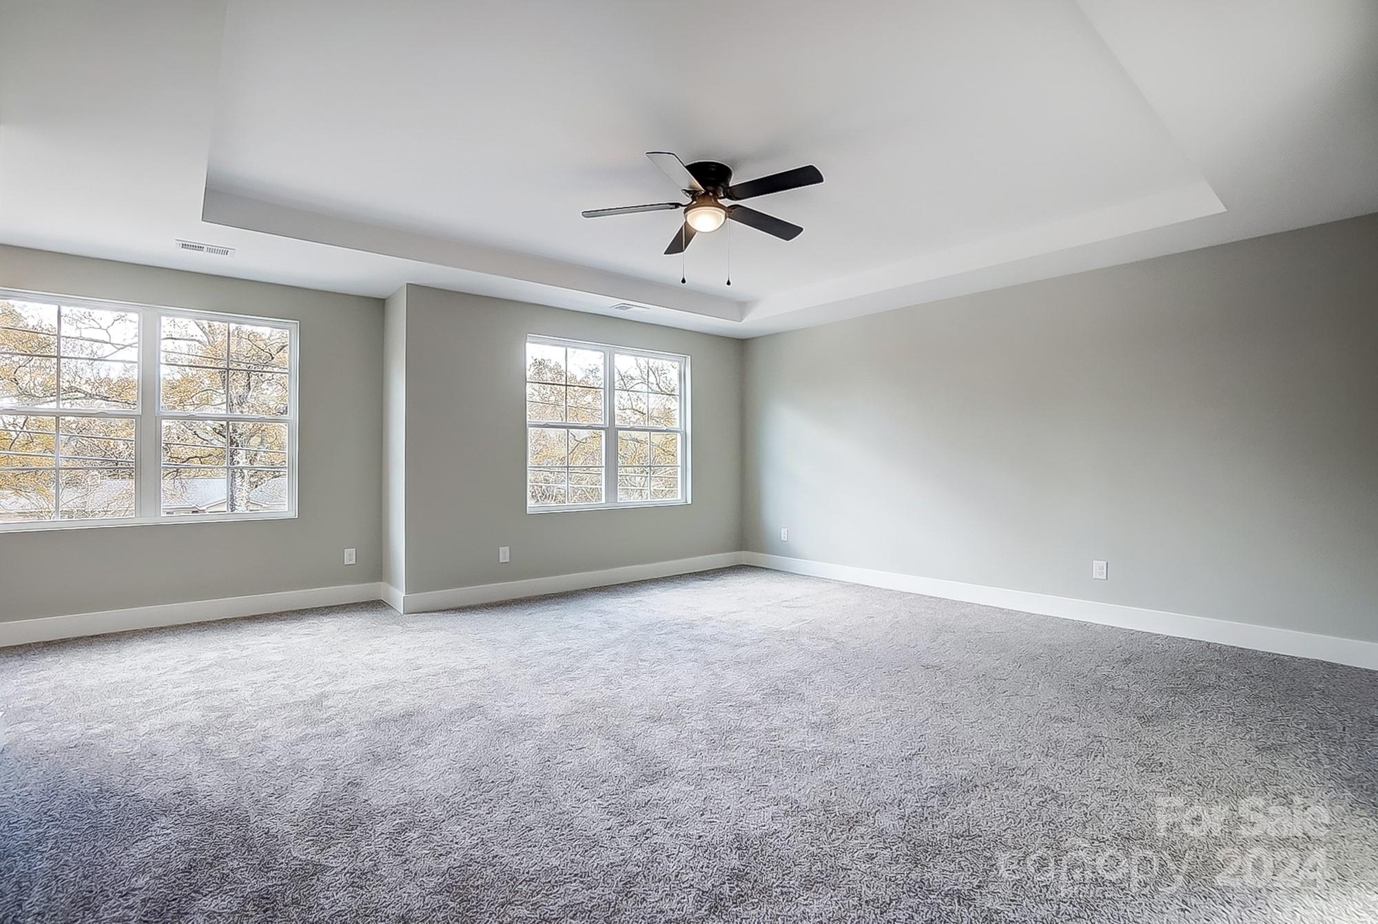
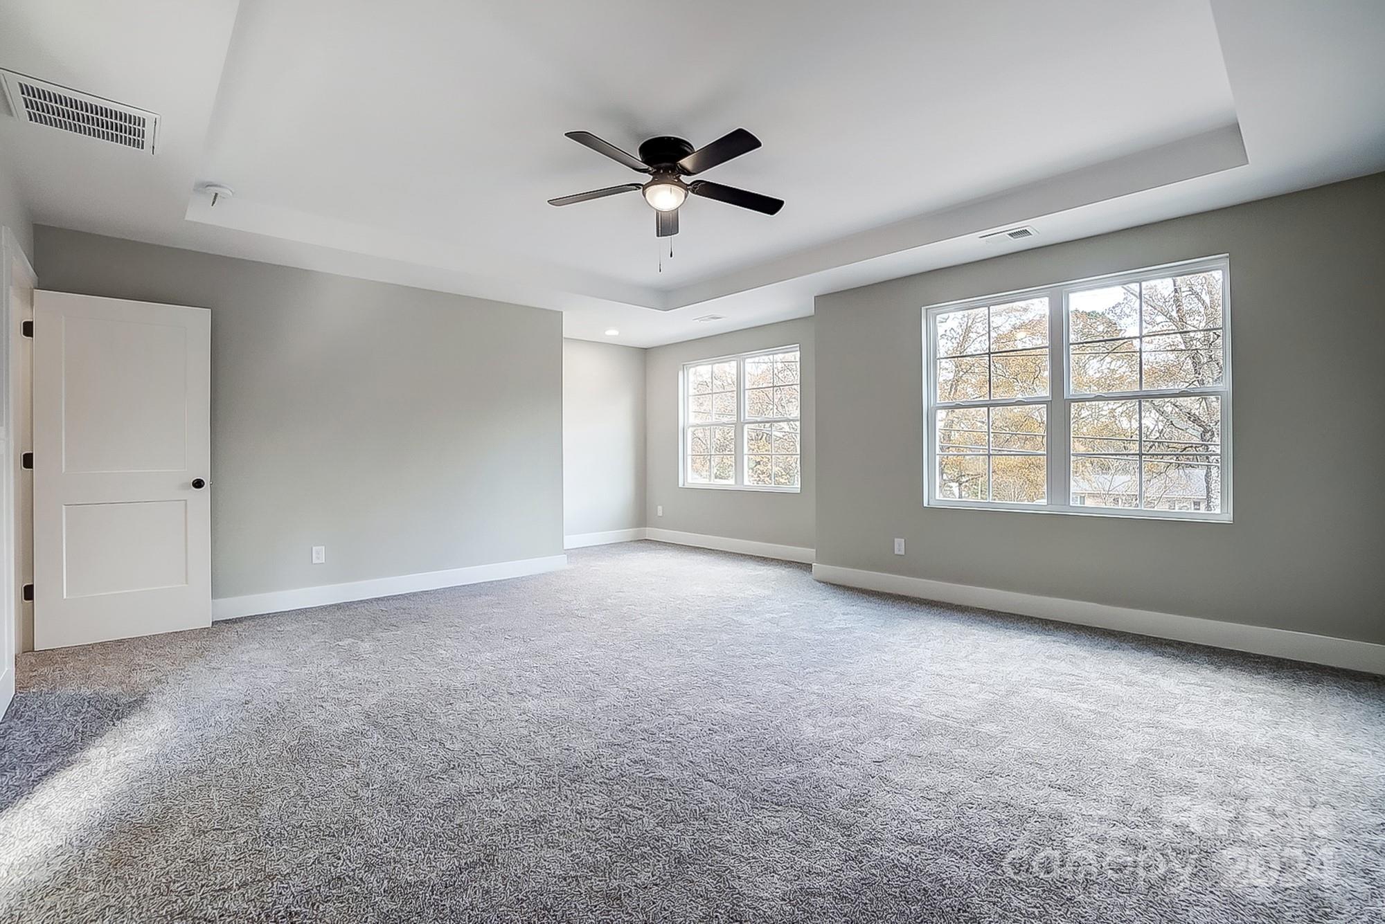
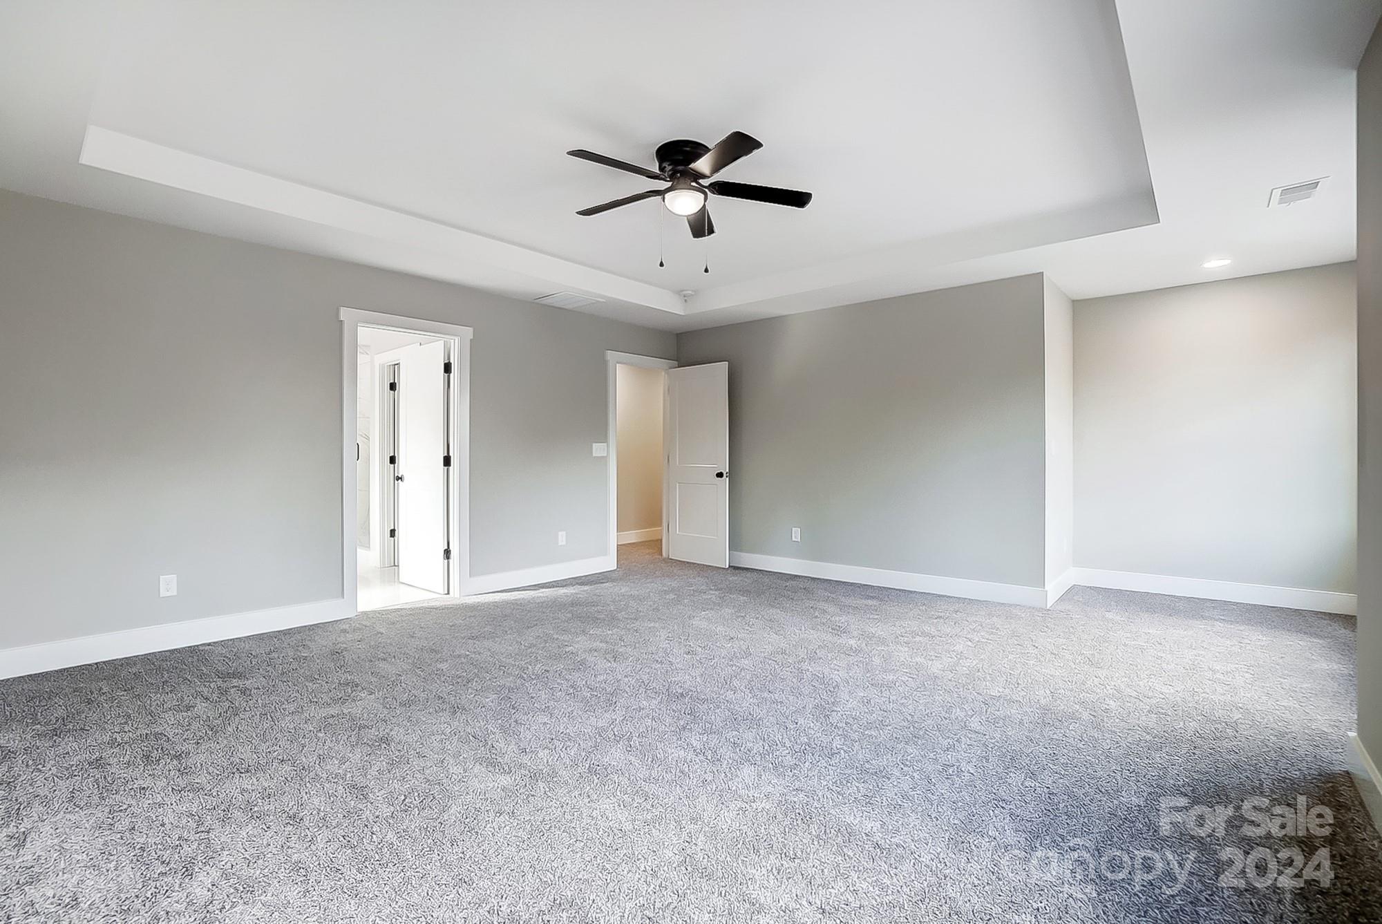
Empty carpeted bedroom with a tray ceiling, ceiling fan, and two sets of windows.
Empty bedroom with gray carpet, tray ceiling, black ceiling fan, and two large windows.
Vacant bedroom with gray carpet, a tray ceiling, and a dark ceiling fan with a light.
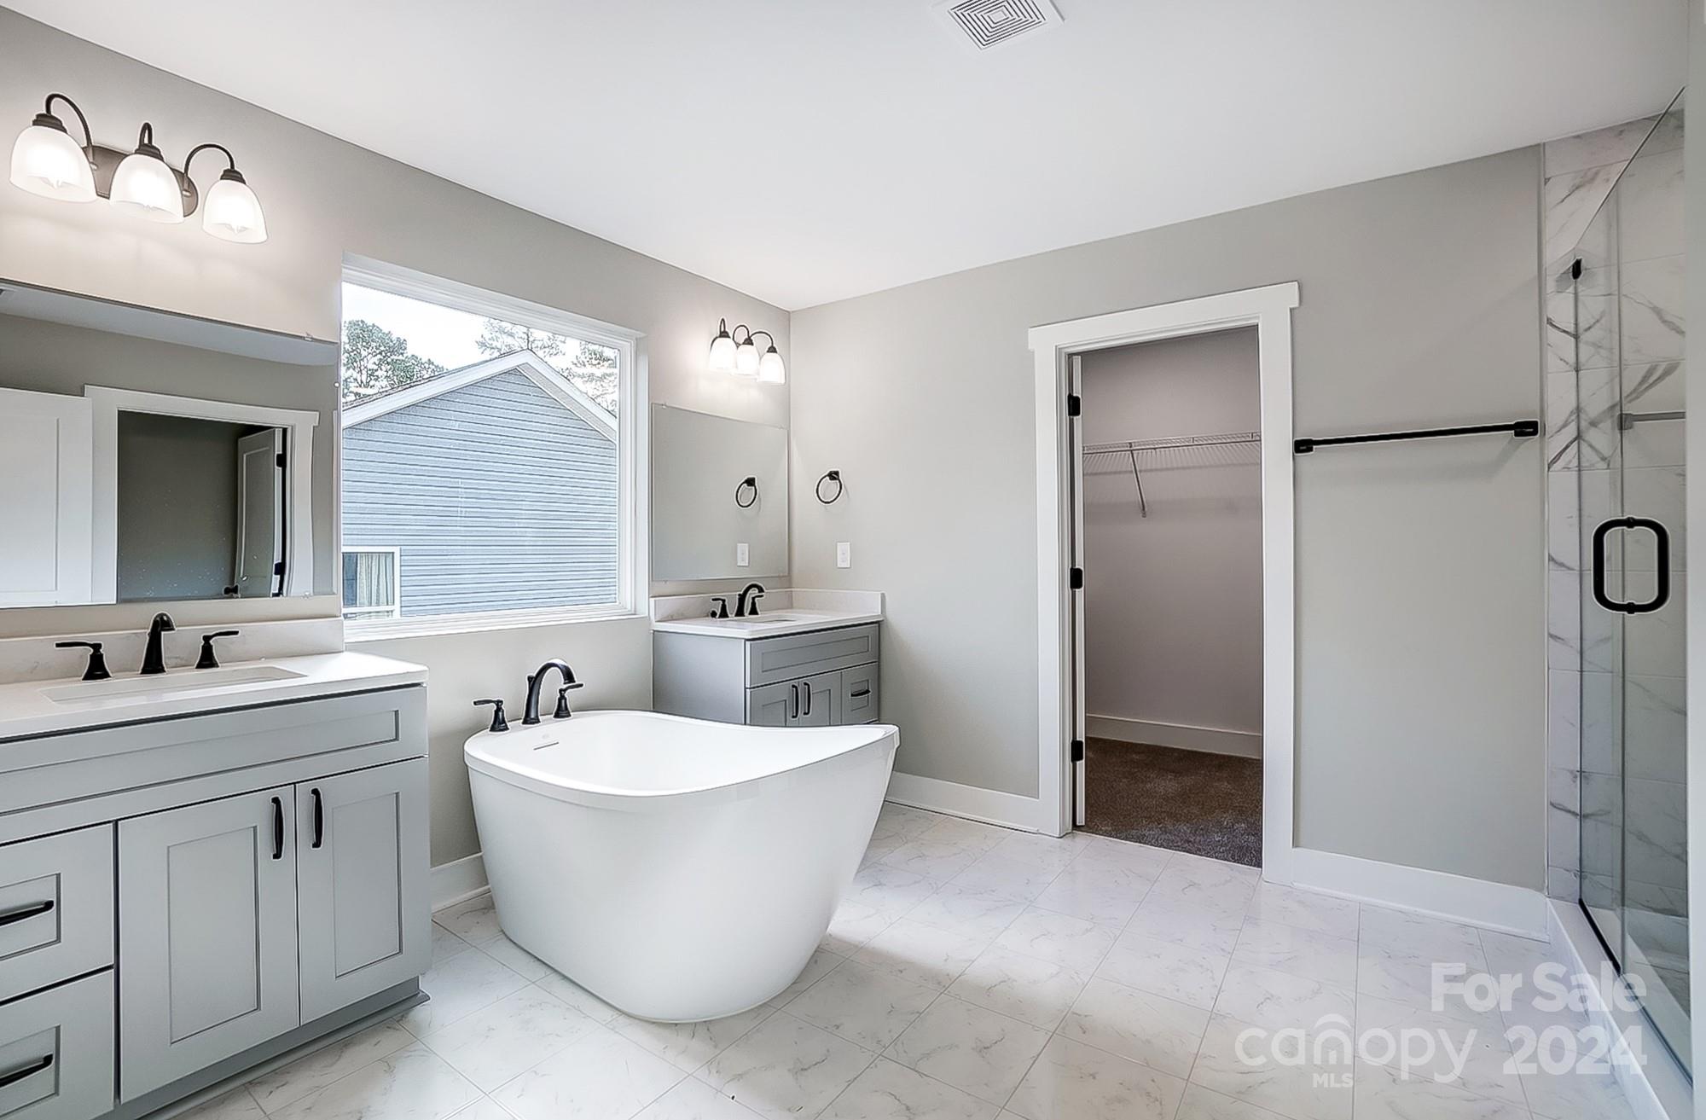
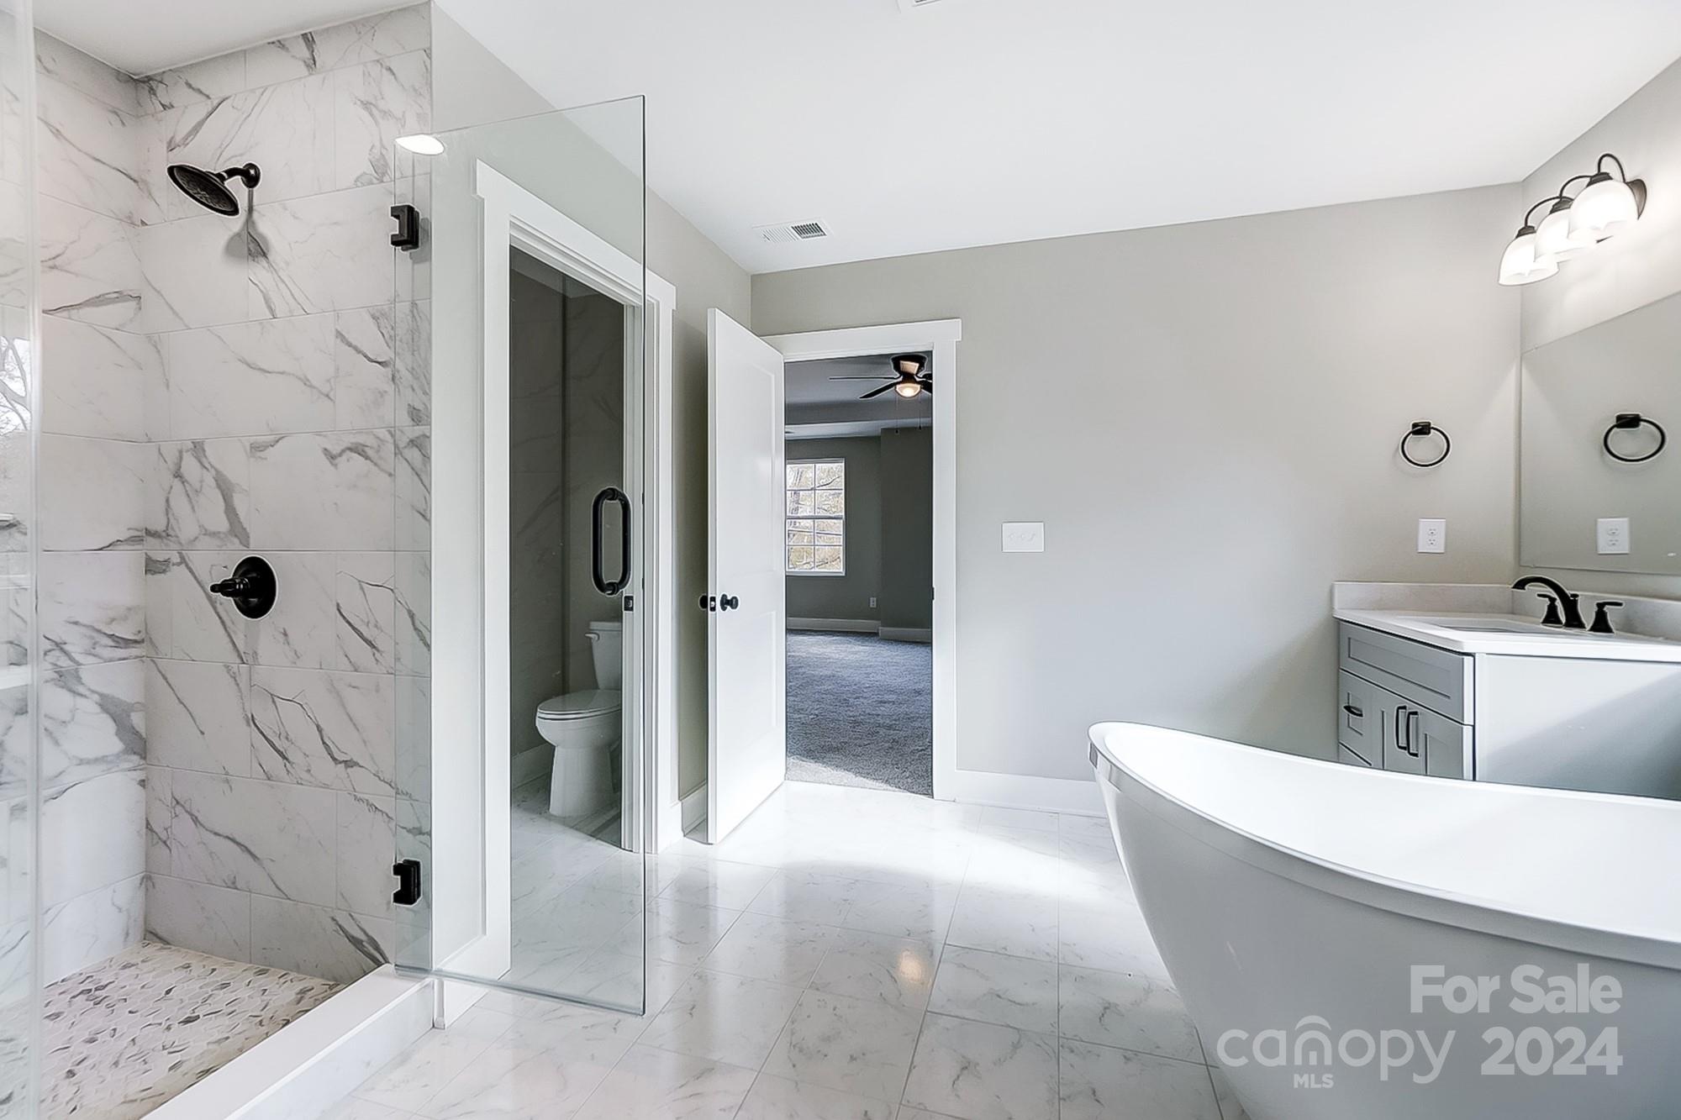
Bathroom with a freestanding soaking tub, gray double vanity, and glass-enclosed shower.
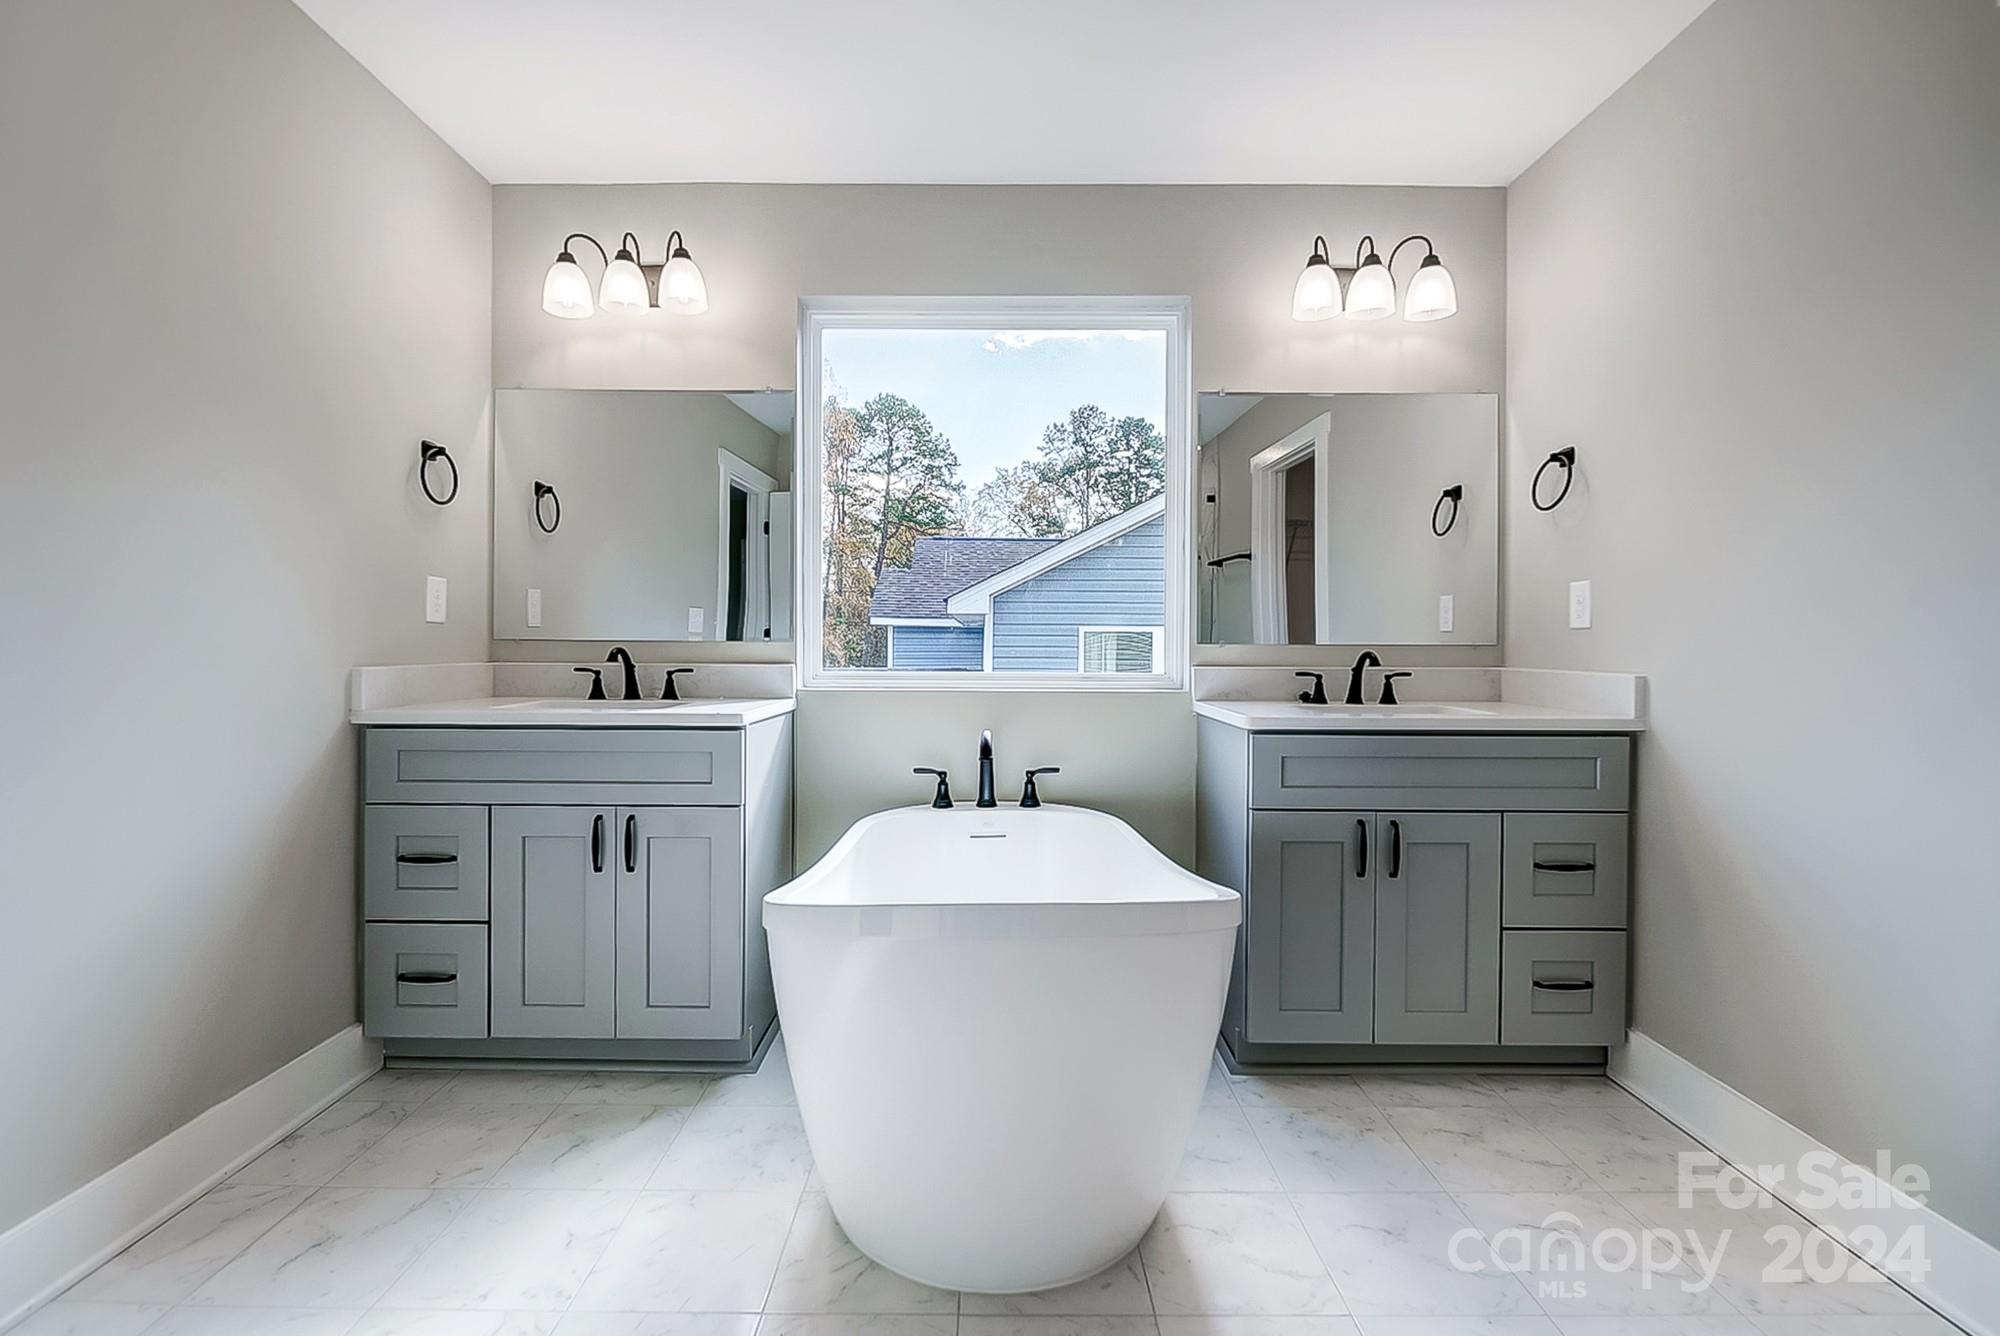
Bathroom with a freestanding soaking tub between matching gray double-sink vanities beneath a window.
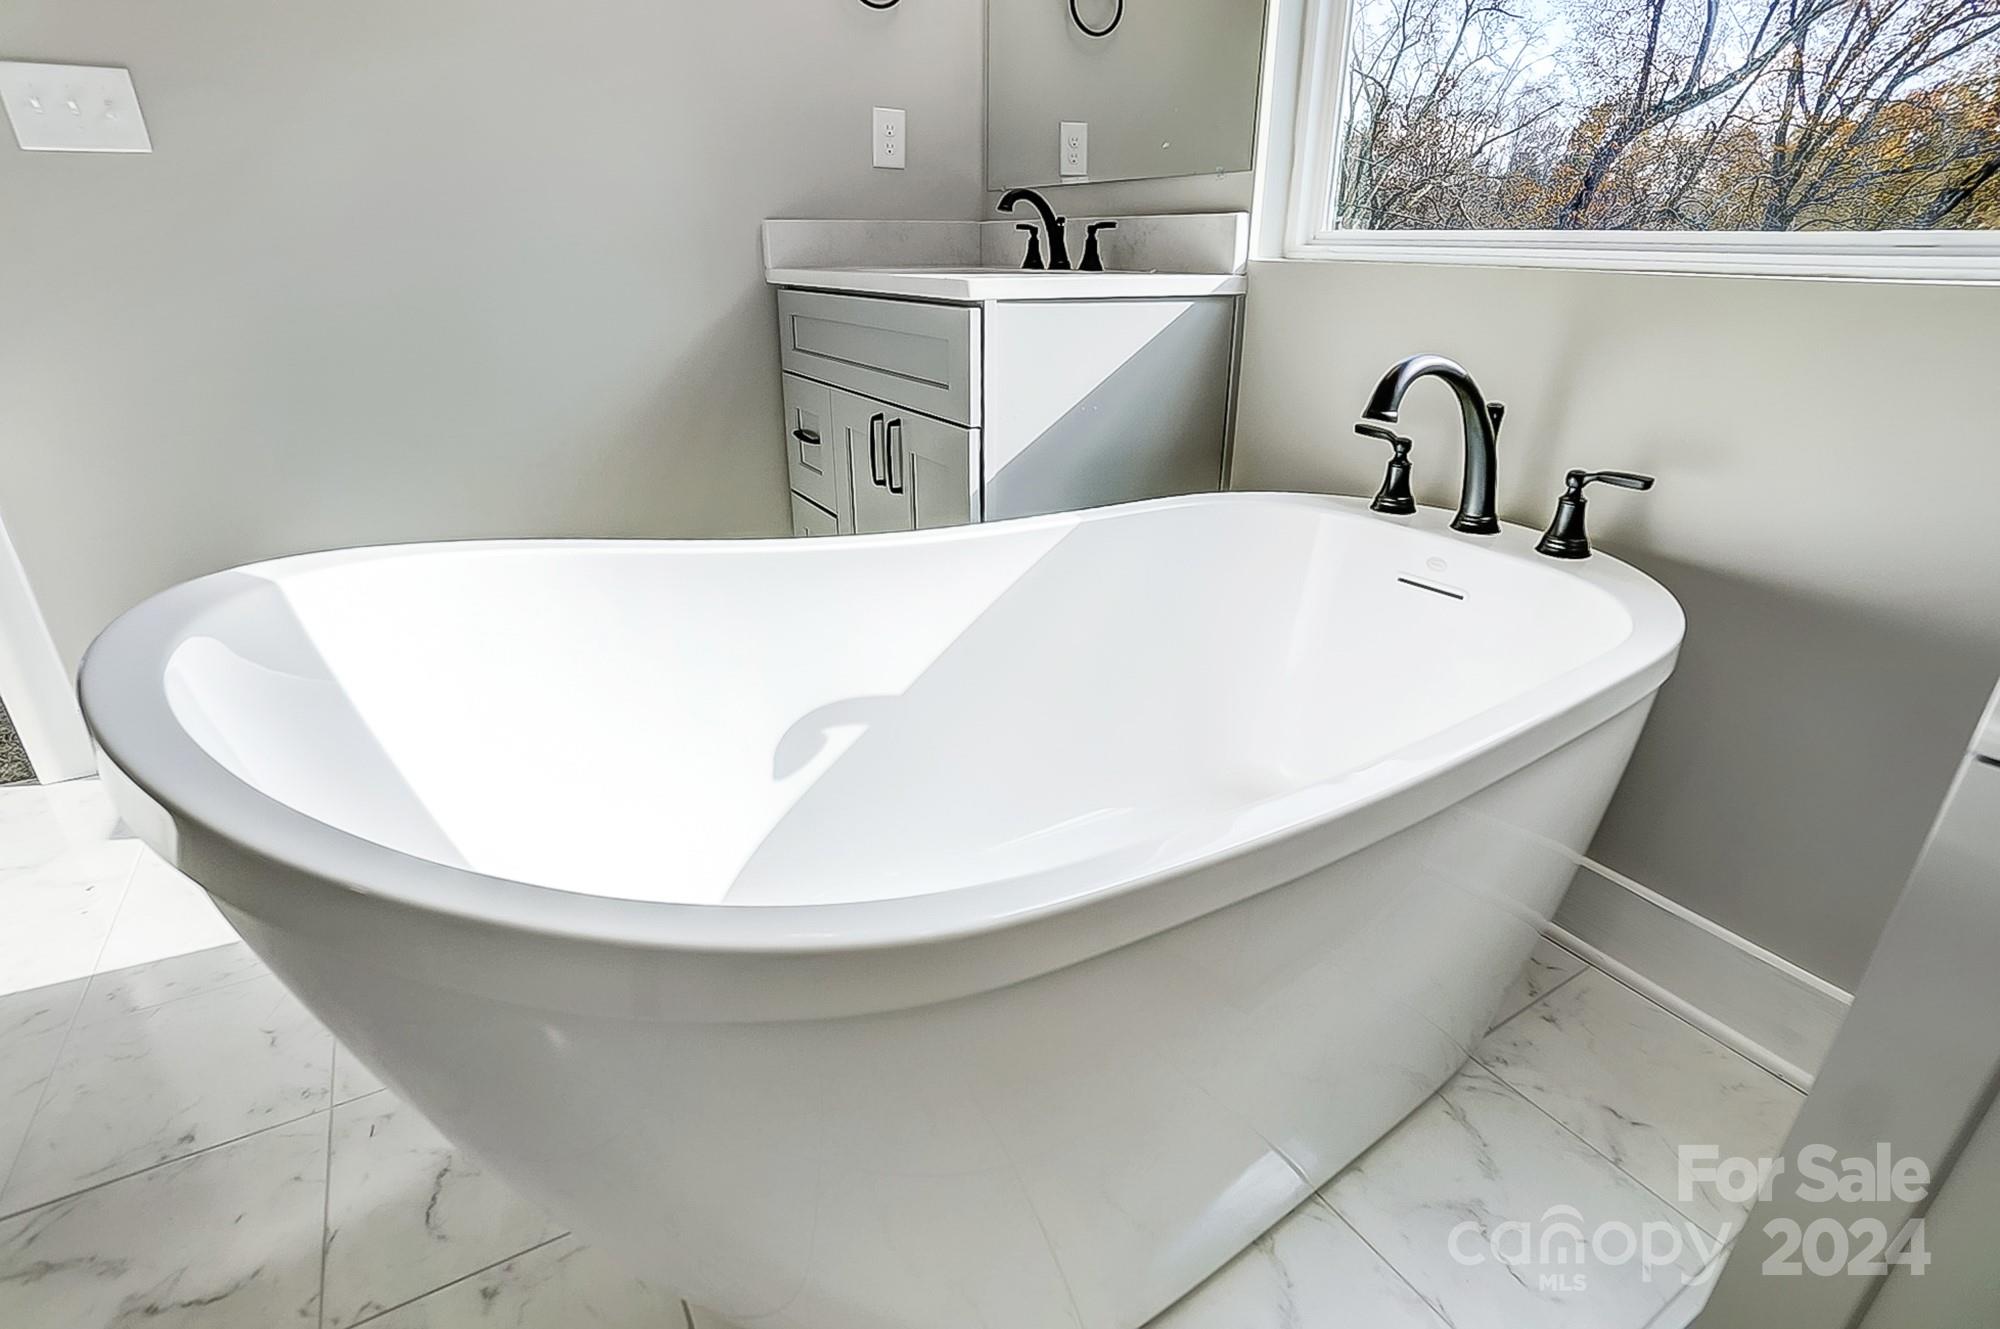
Bathroom with a large freestanding soaking tub, black faucets, and a window overlooking autumn trees.
Bathroom with a freestanding tub, gray vanity, and glass-enclosed marble-look tiled shower.
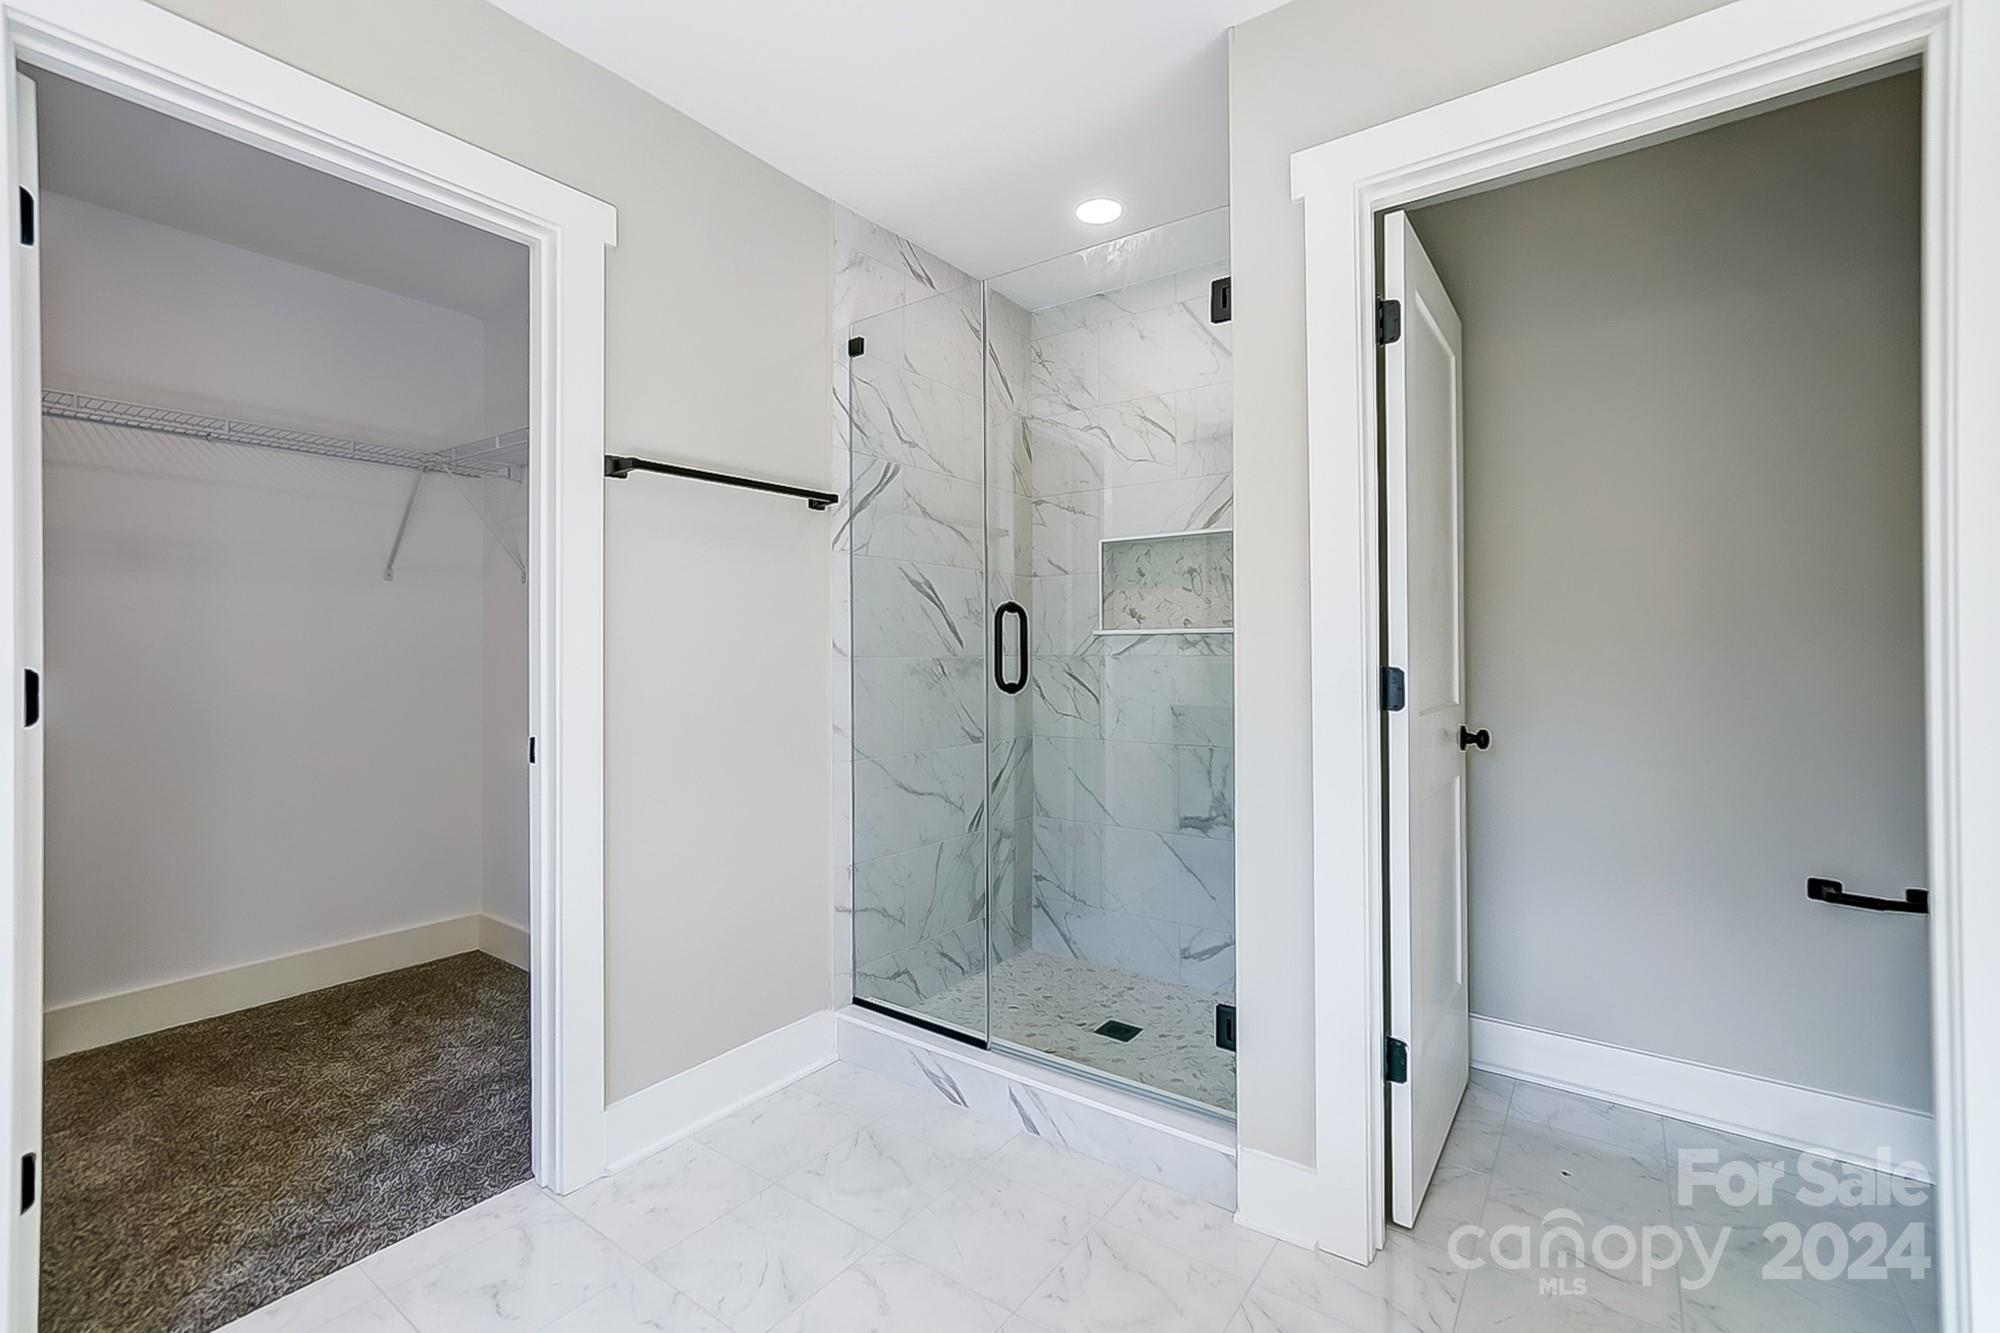
Bathroom with a glass-enclosed marble-look shower beside an empty carpeted closet.
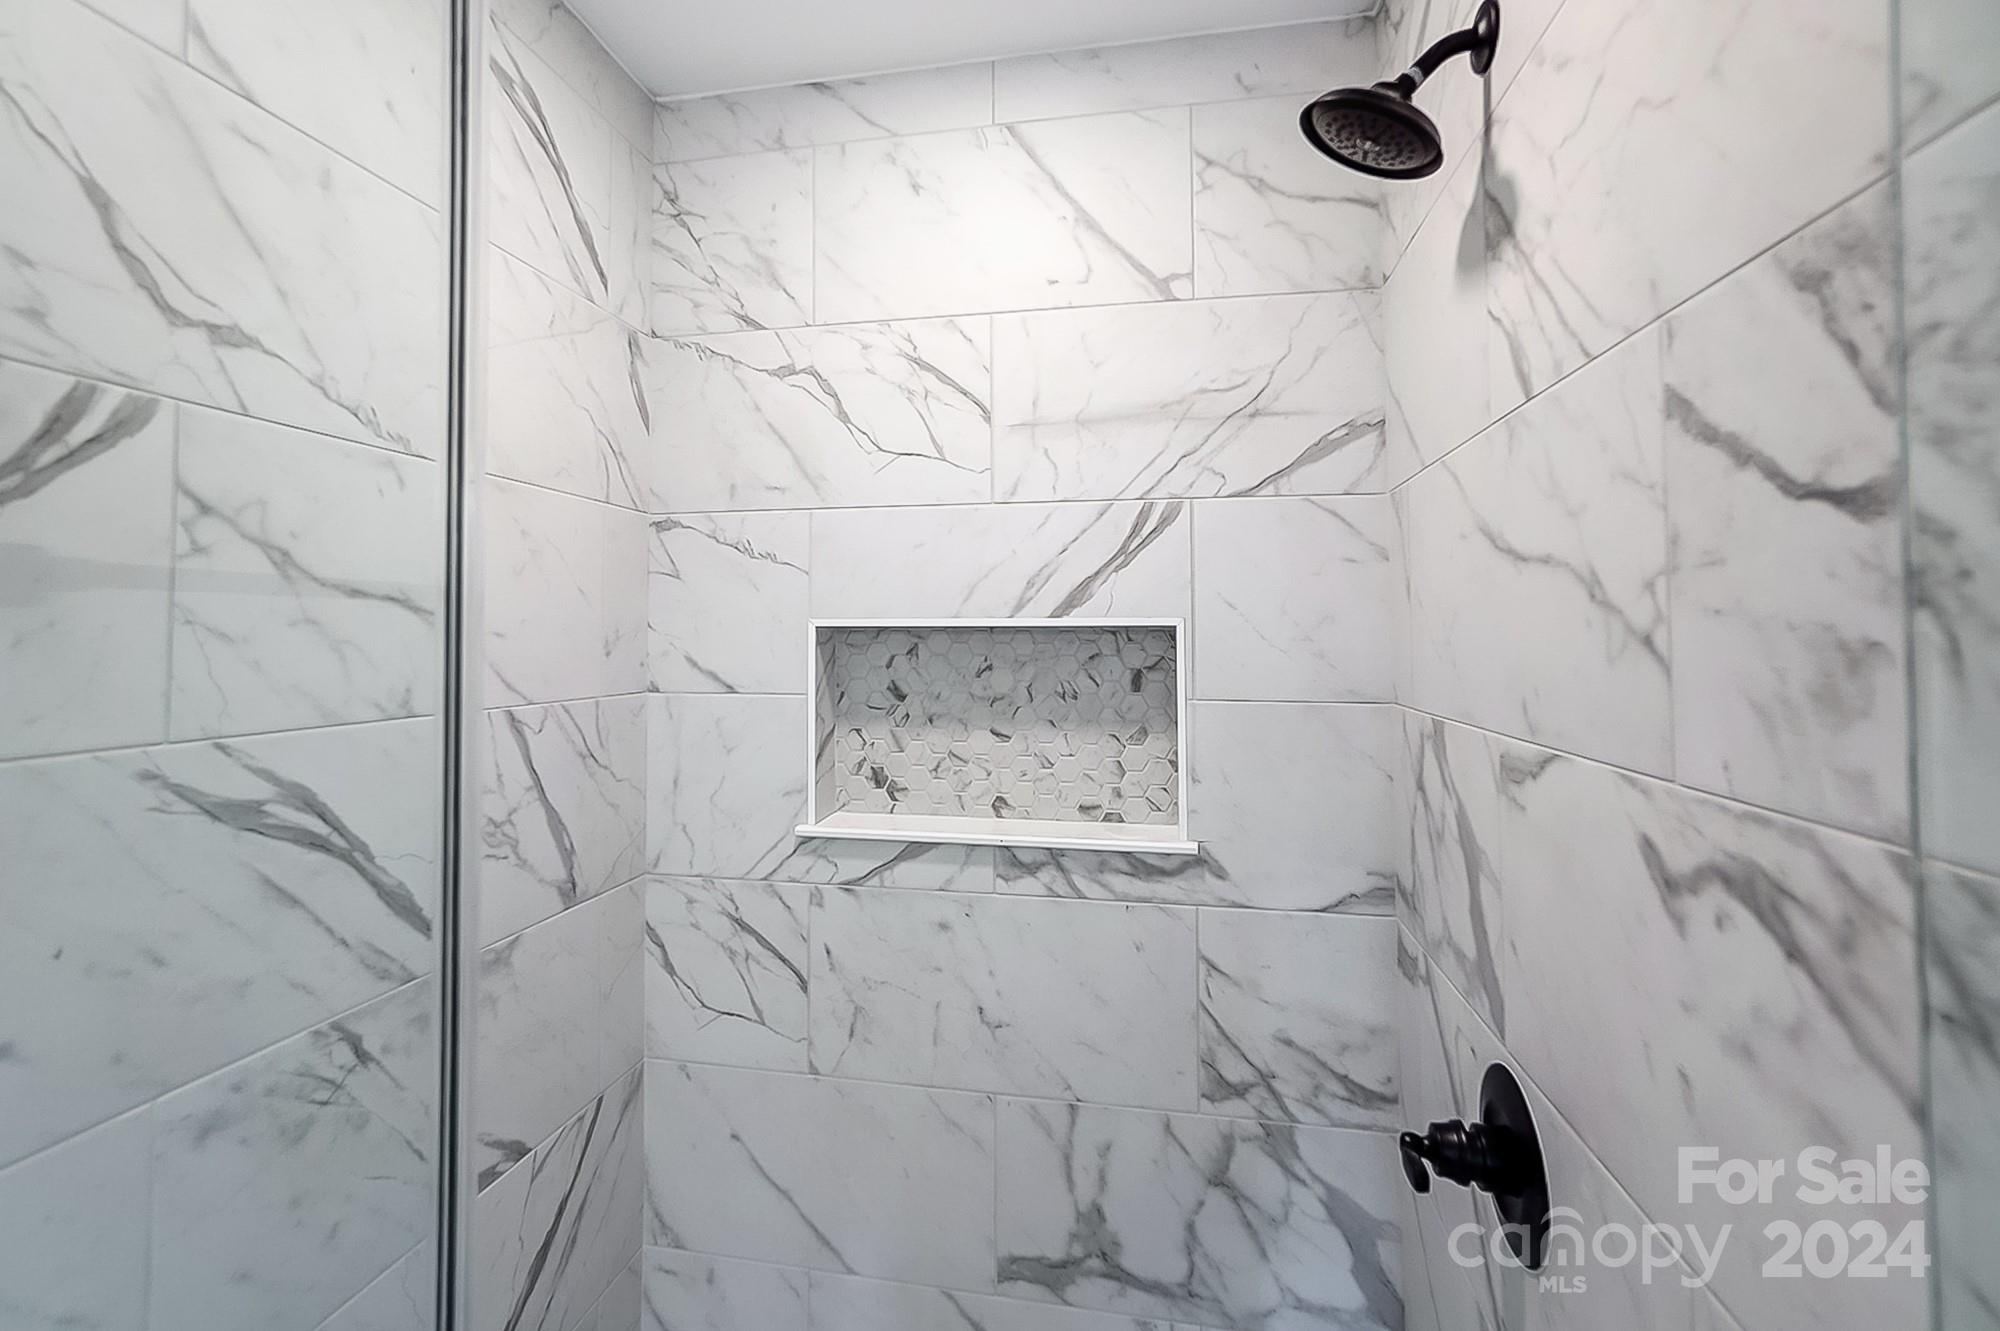
Walk-in shower with veined marble-look tile, a recessed niche, and matte black fixtures.
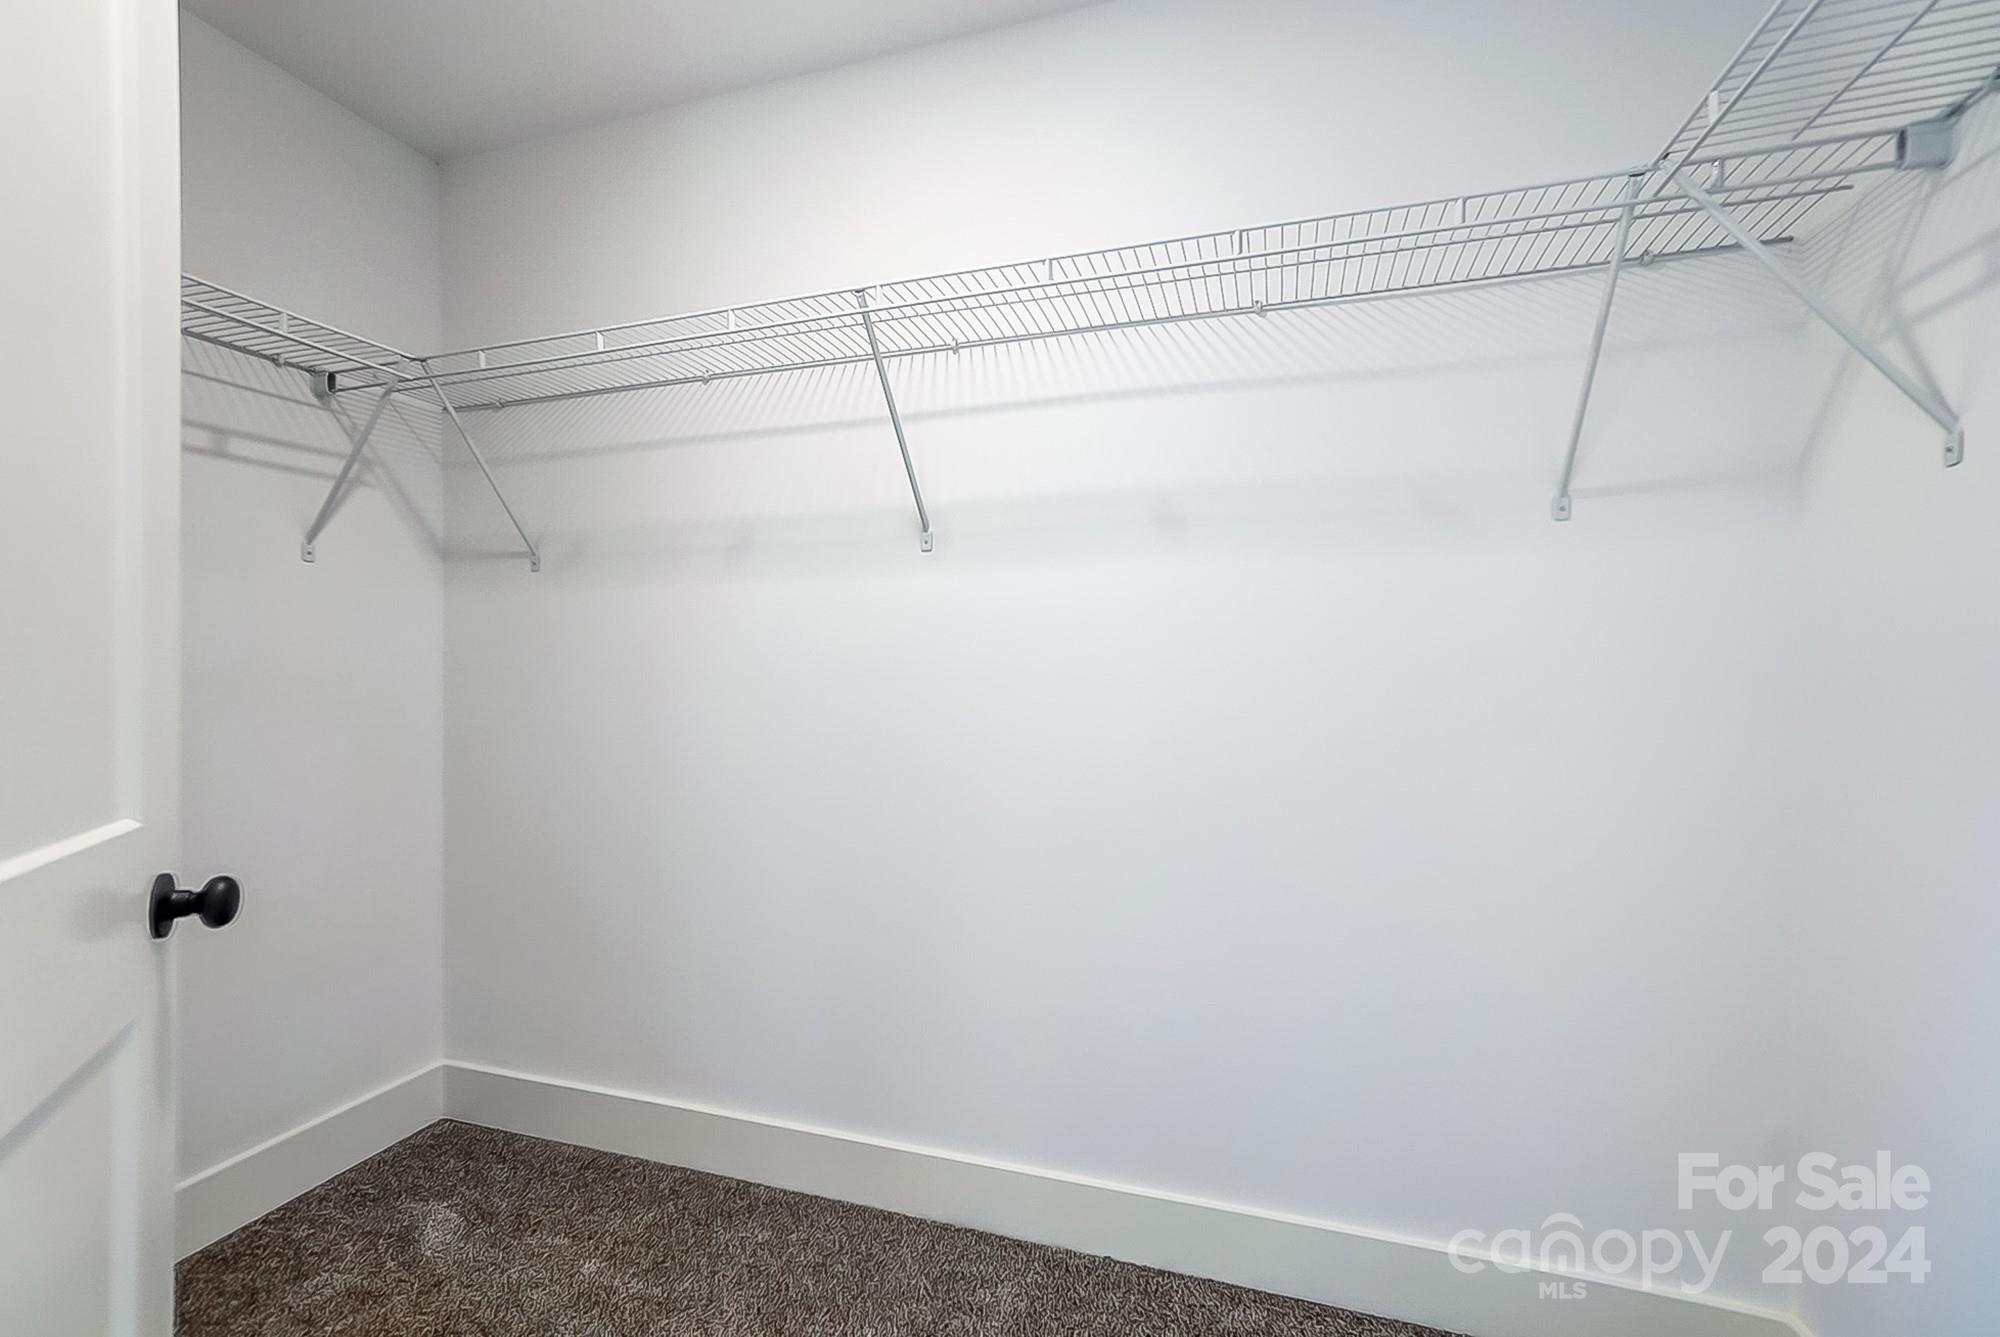
Empty walk-in closet with wraparound wire shelving and brown carpet.
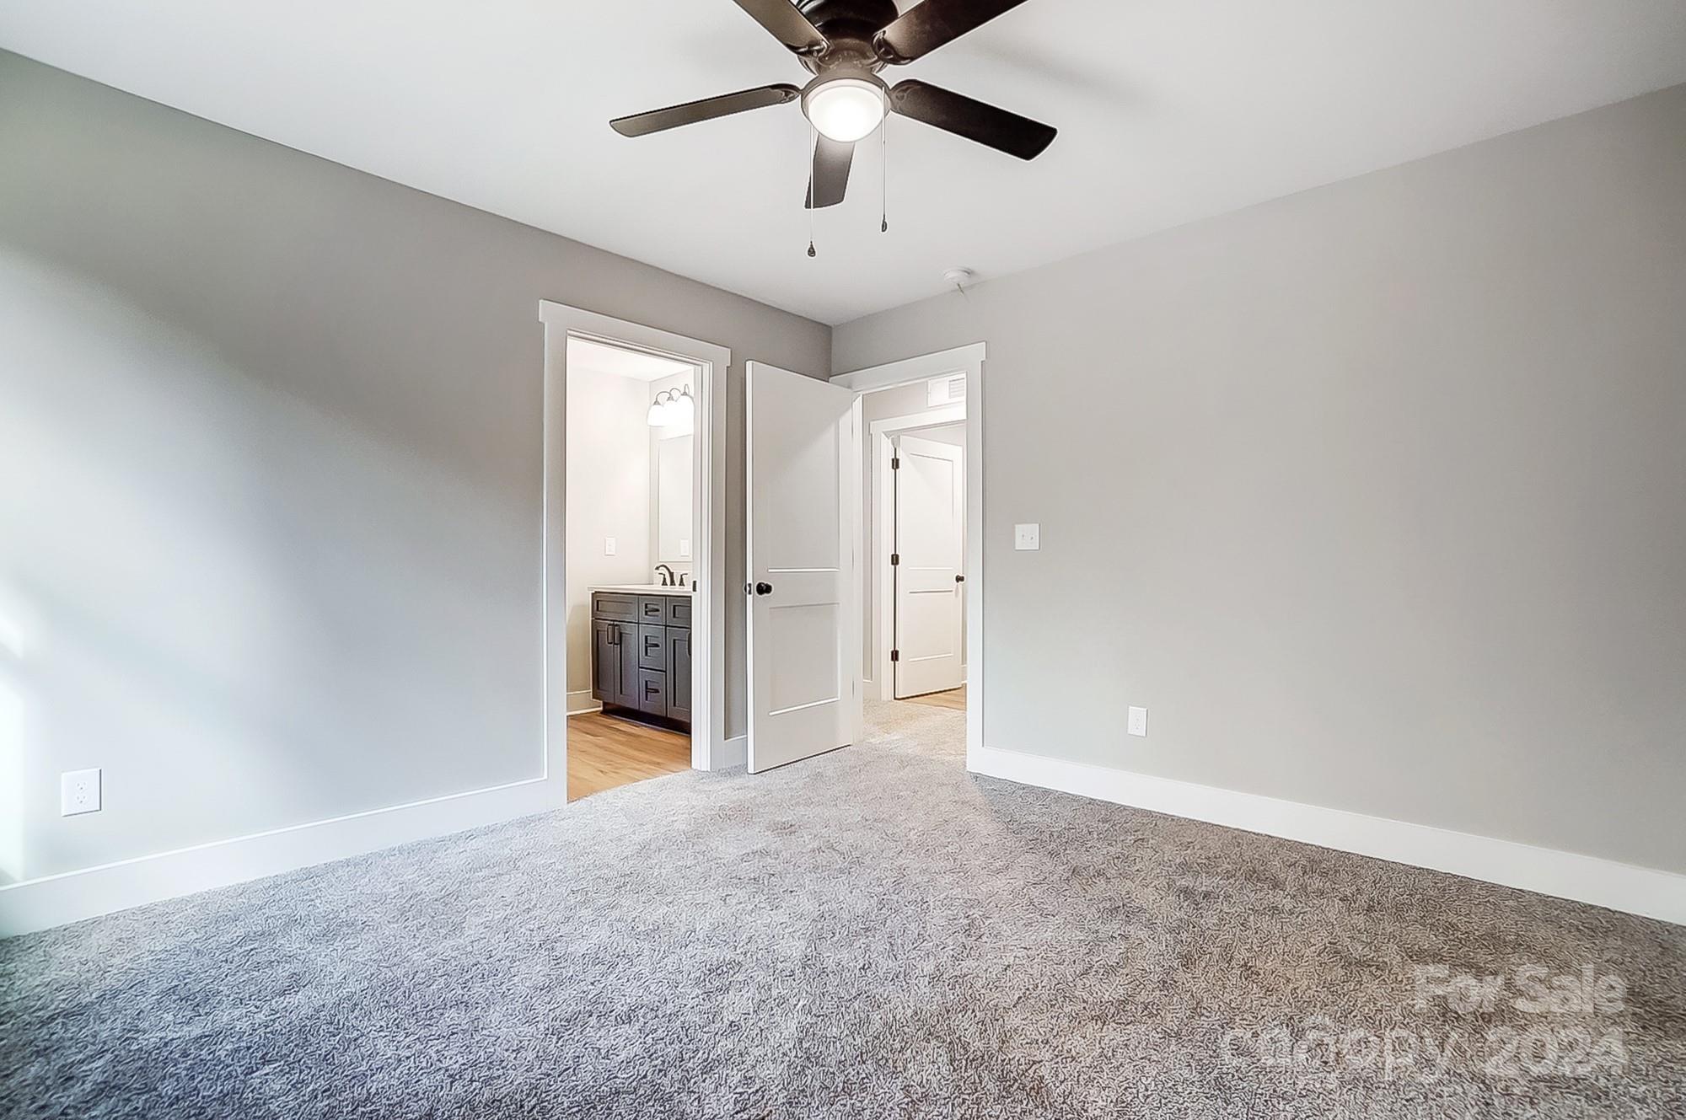
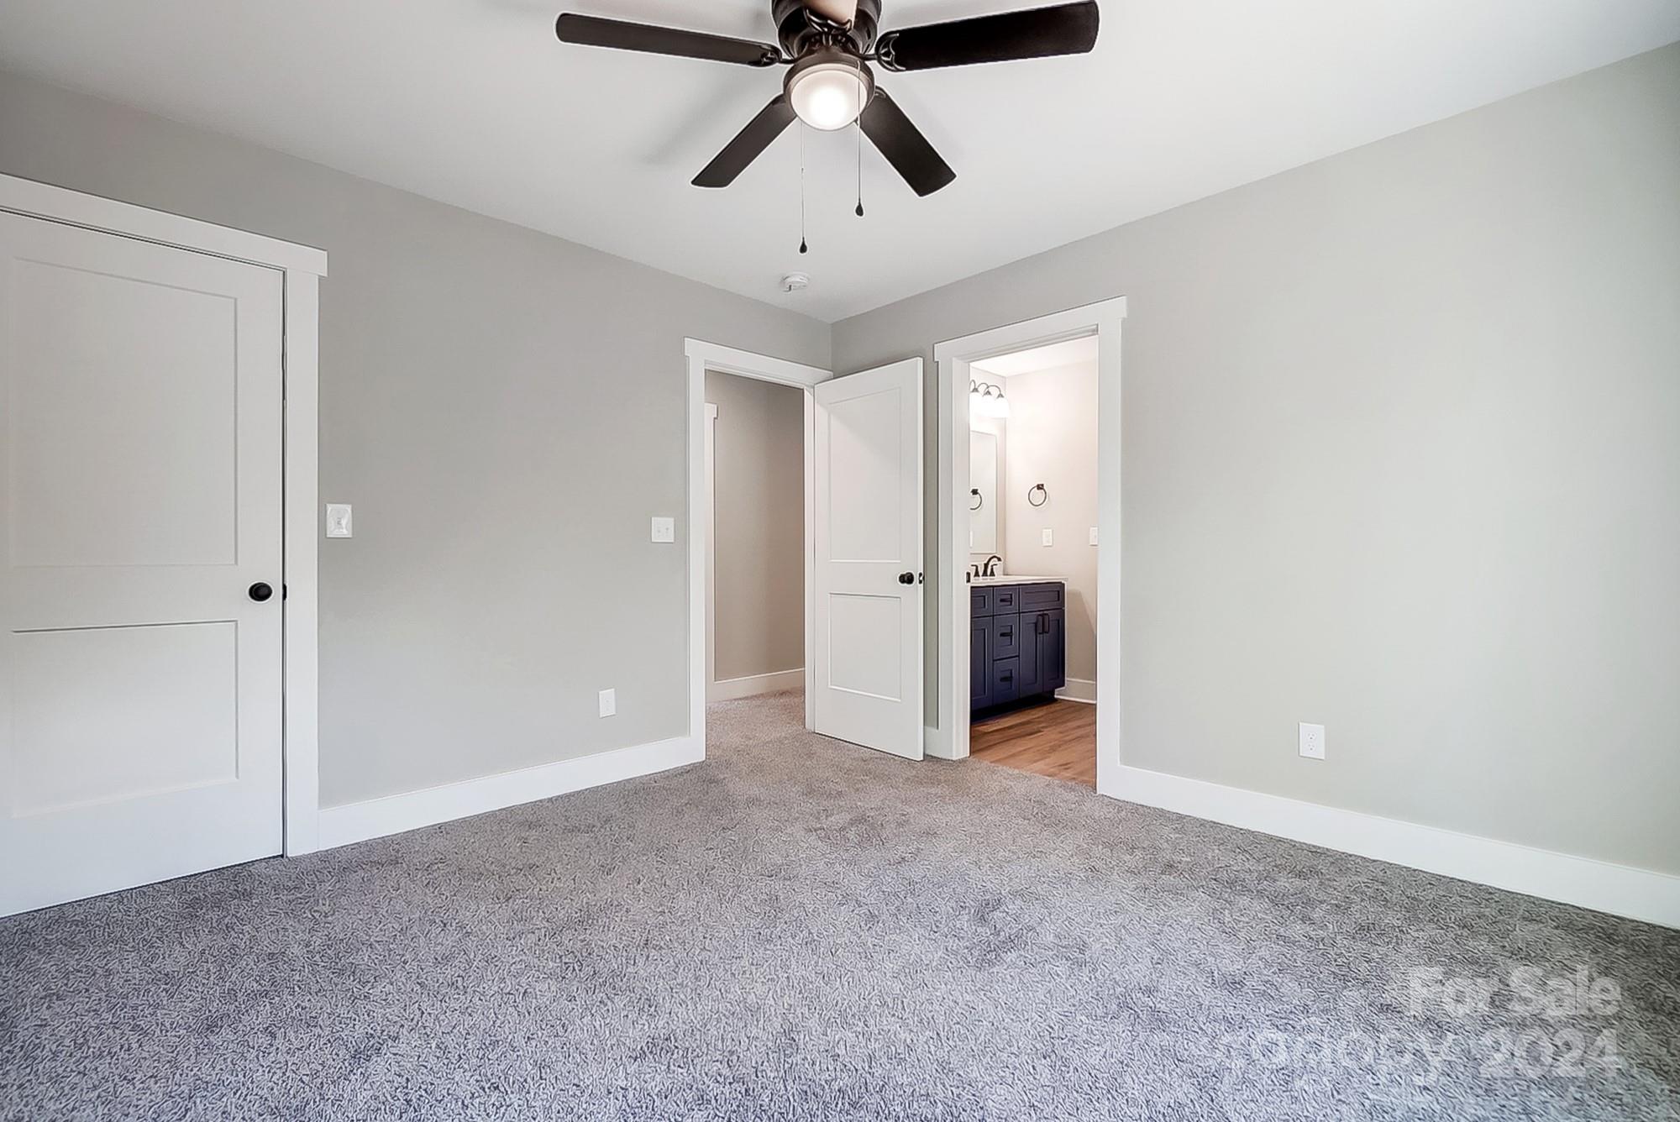
Empty carpeted bedroom with a ceiling fan and an open doorway to a bathroom vanity.
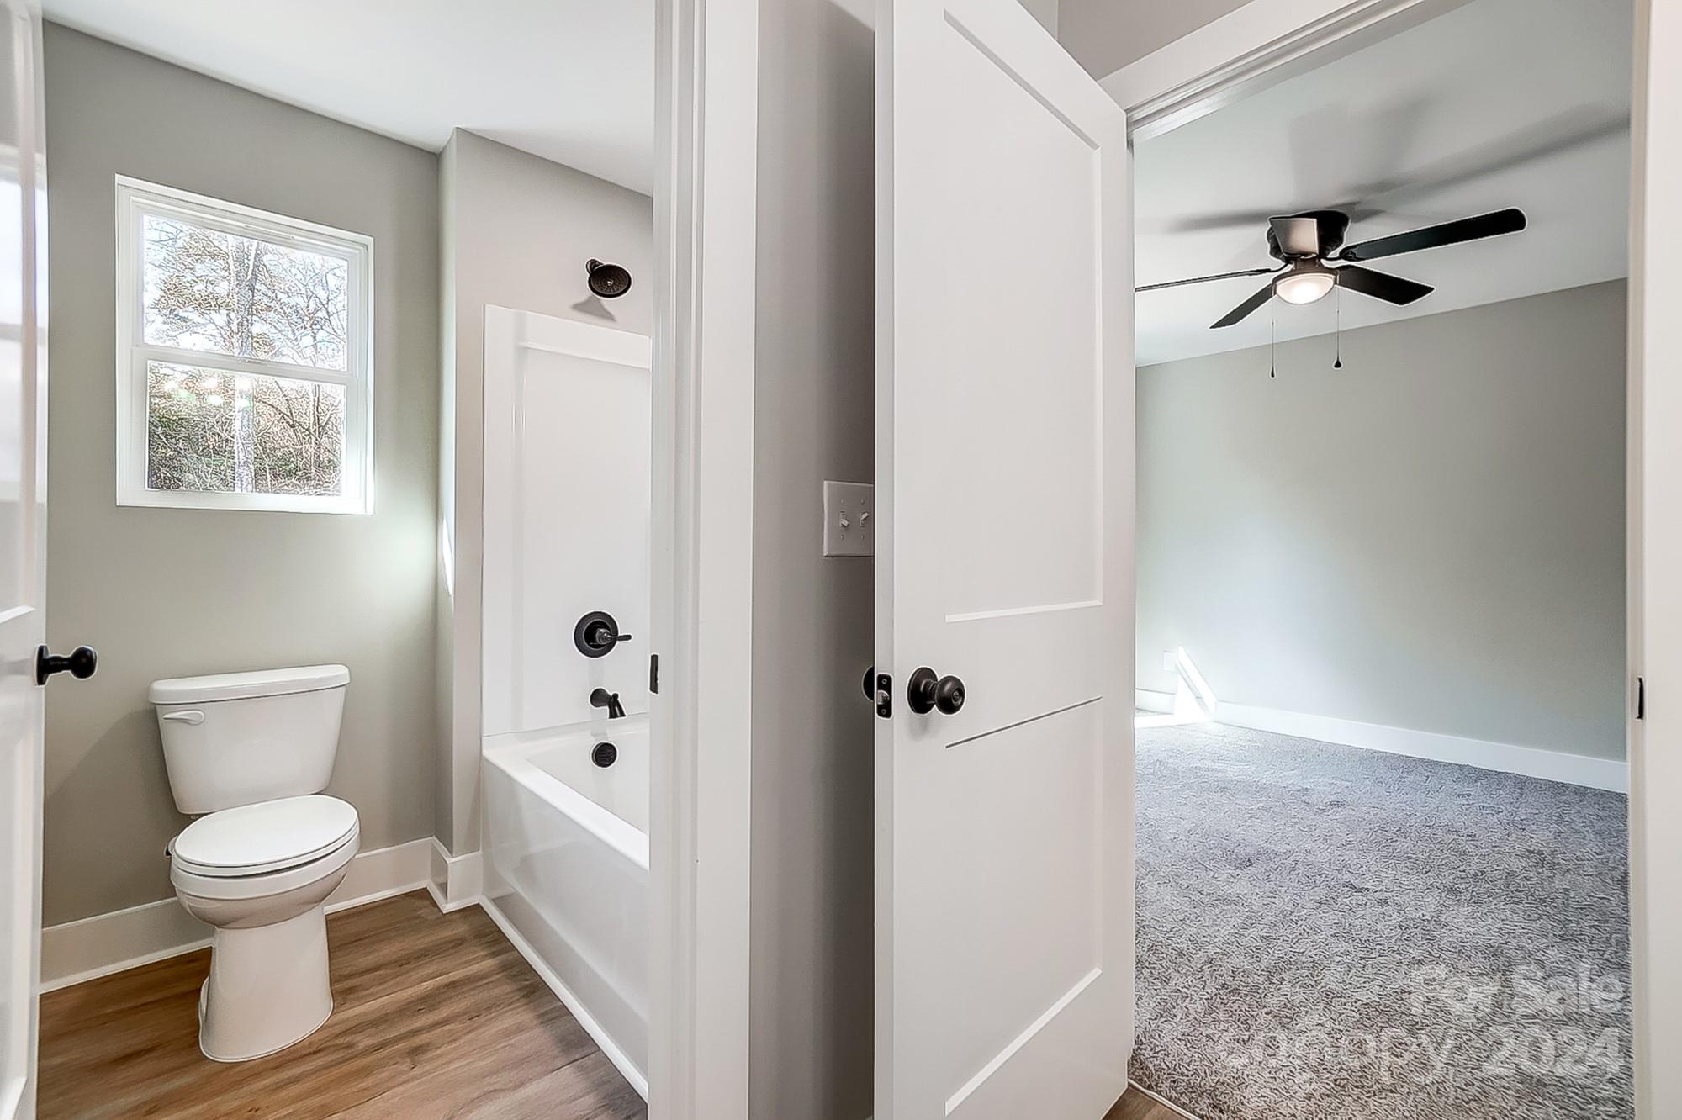
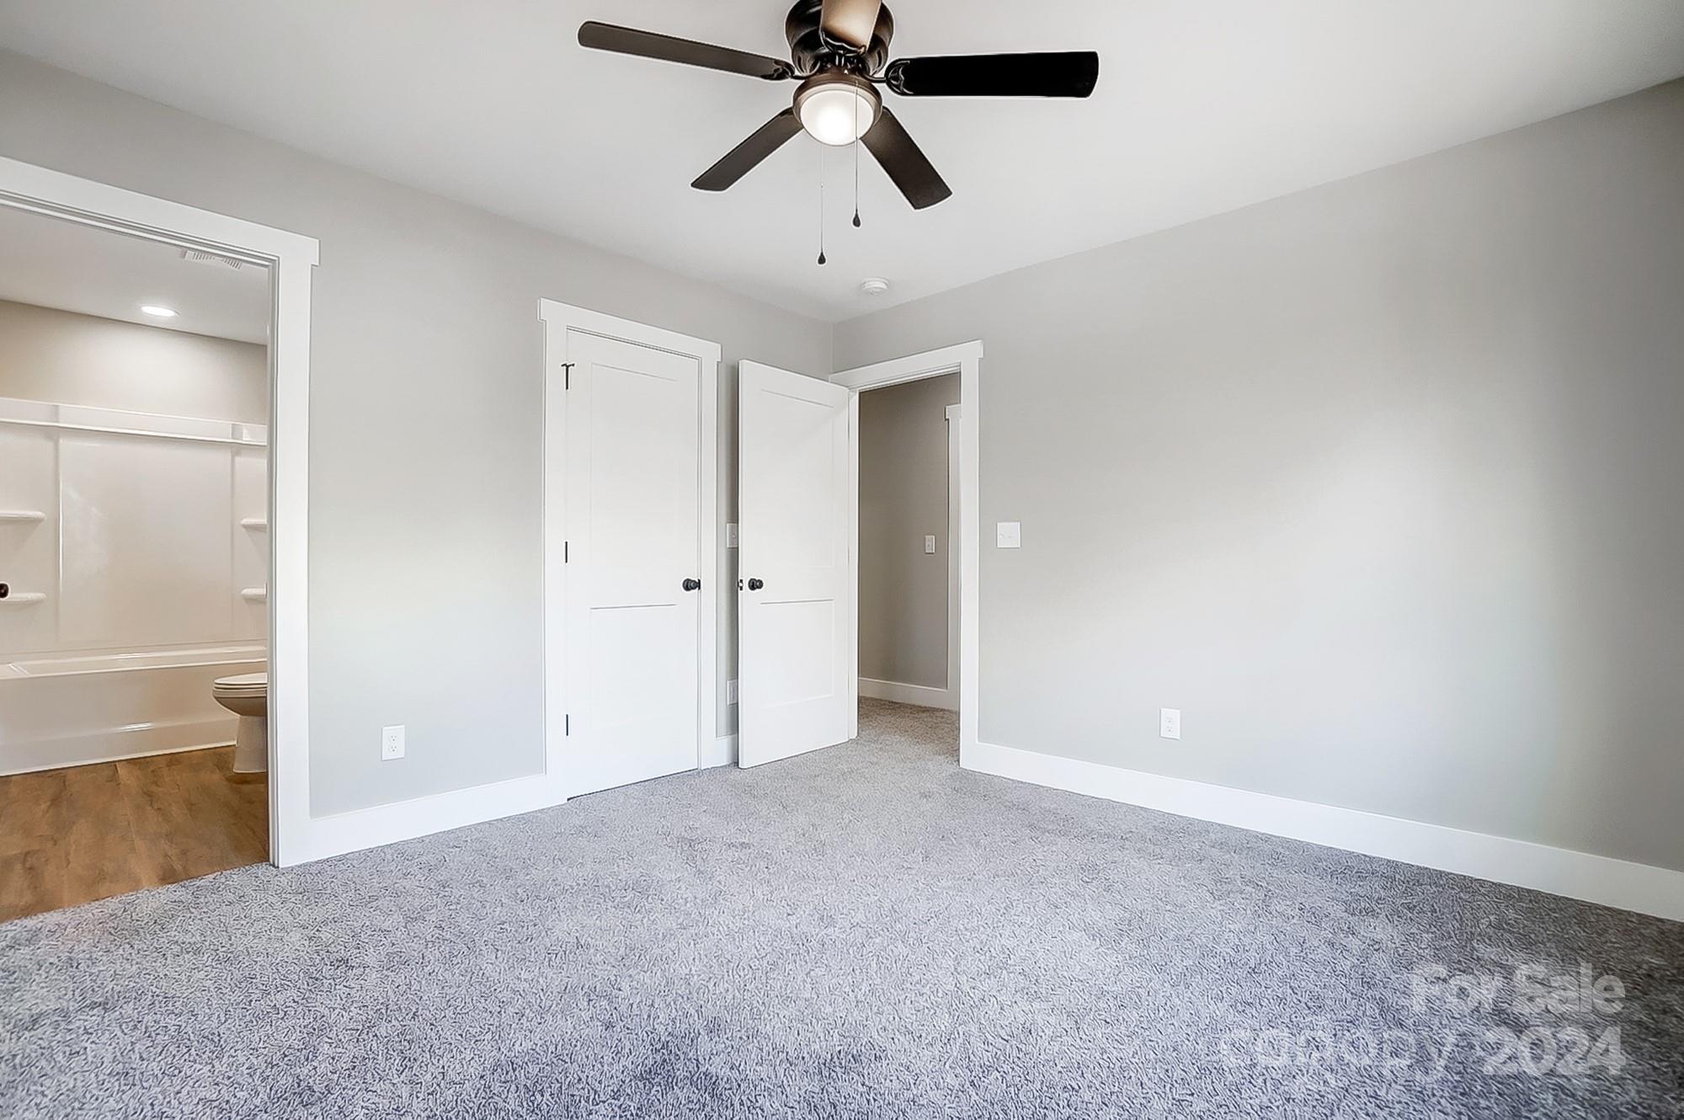
Bathroom with a window above the toilet opens into an empty carpeted bedroom with a ceiling fan.
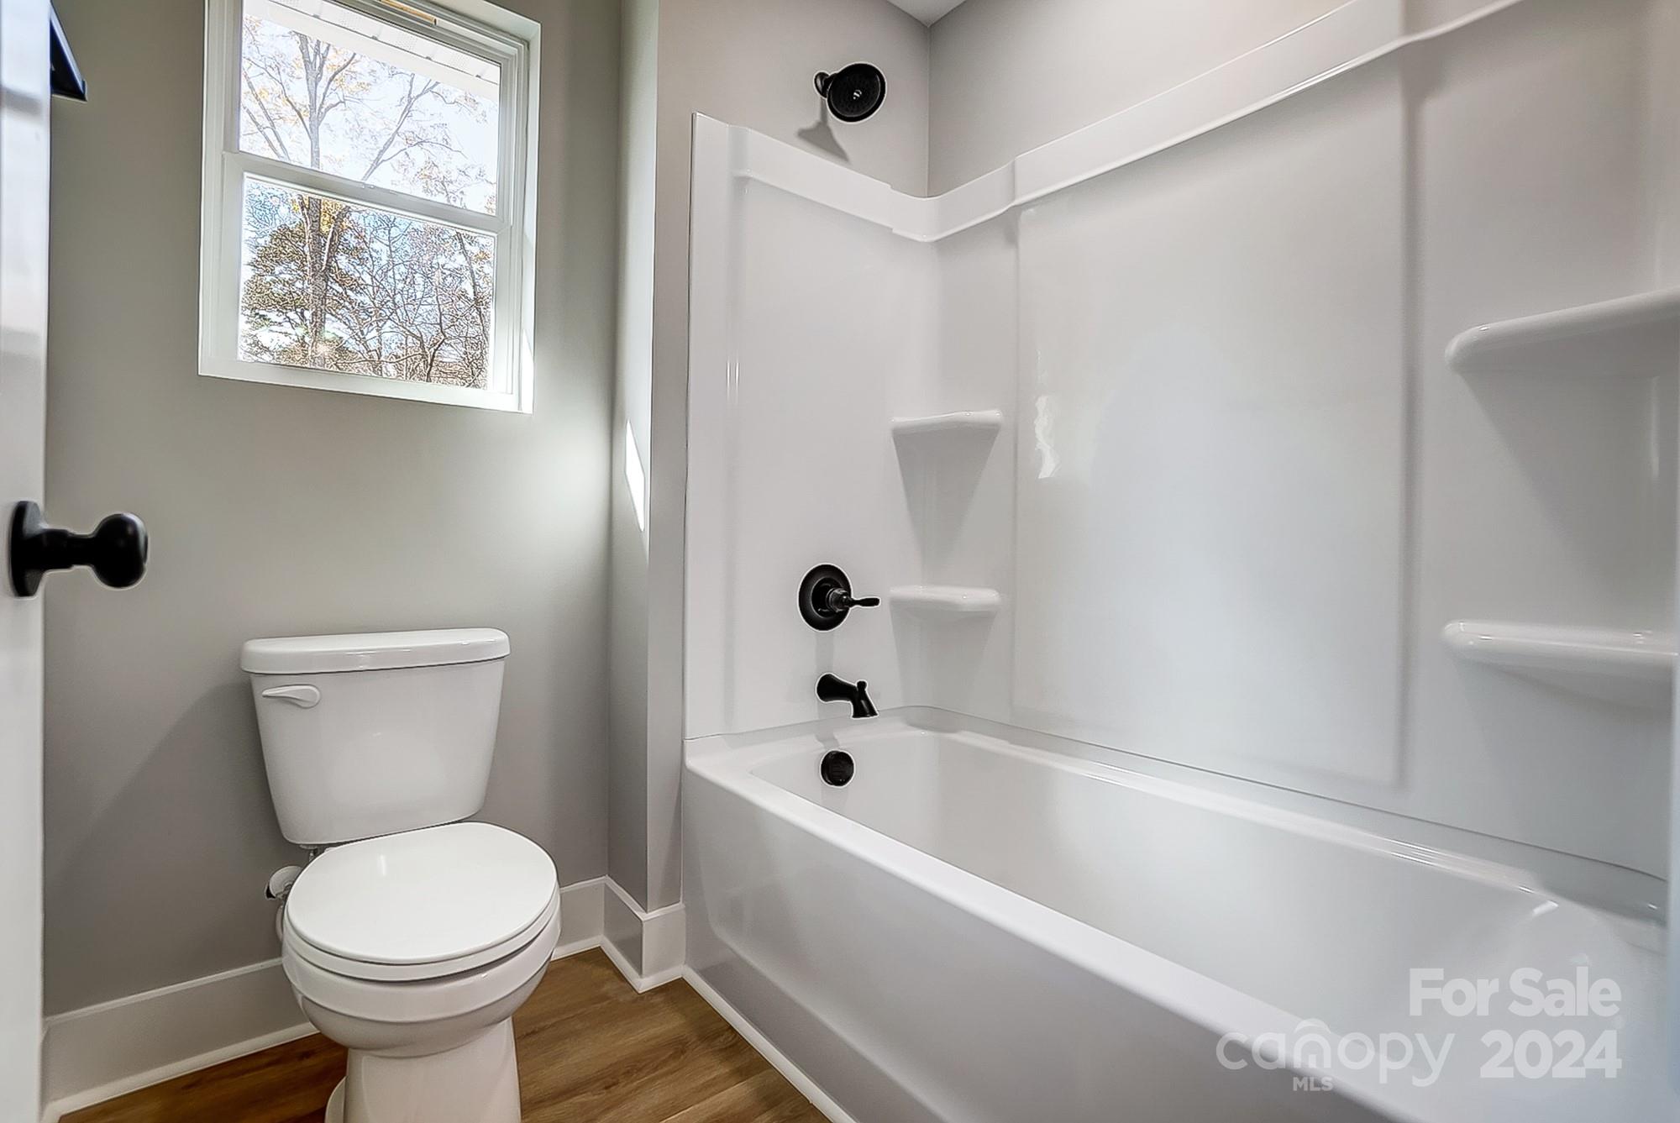
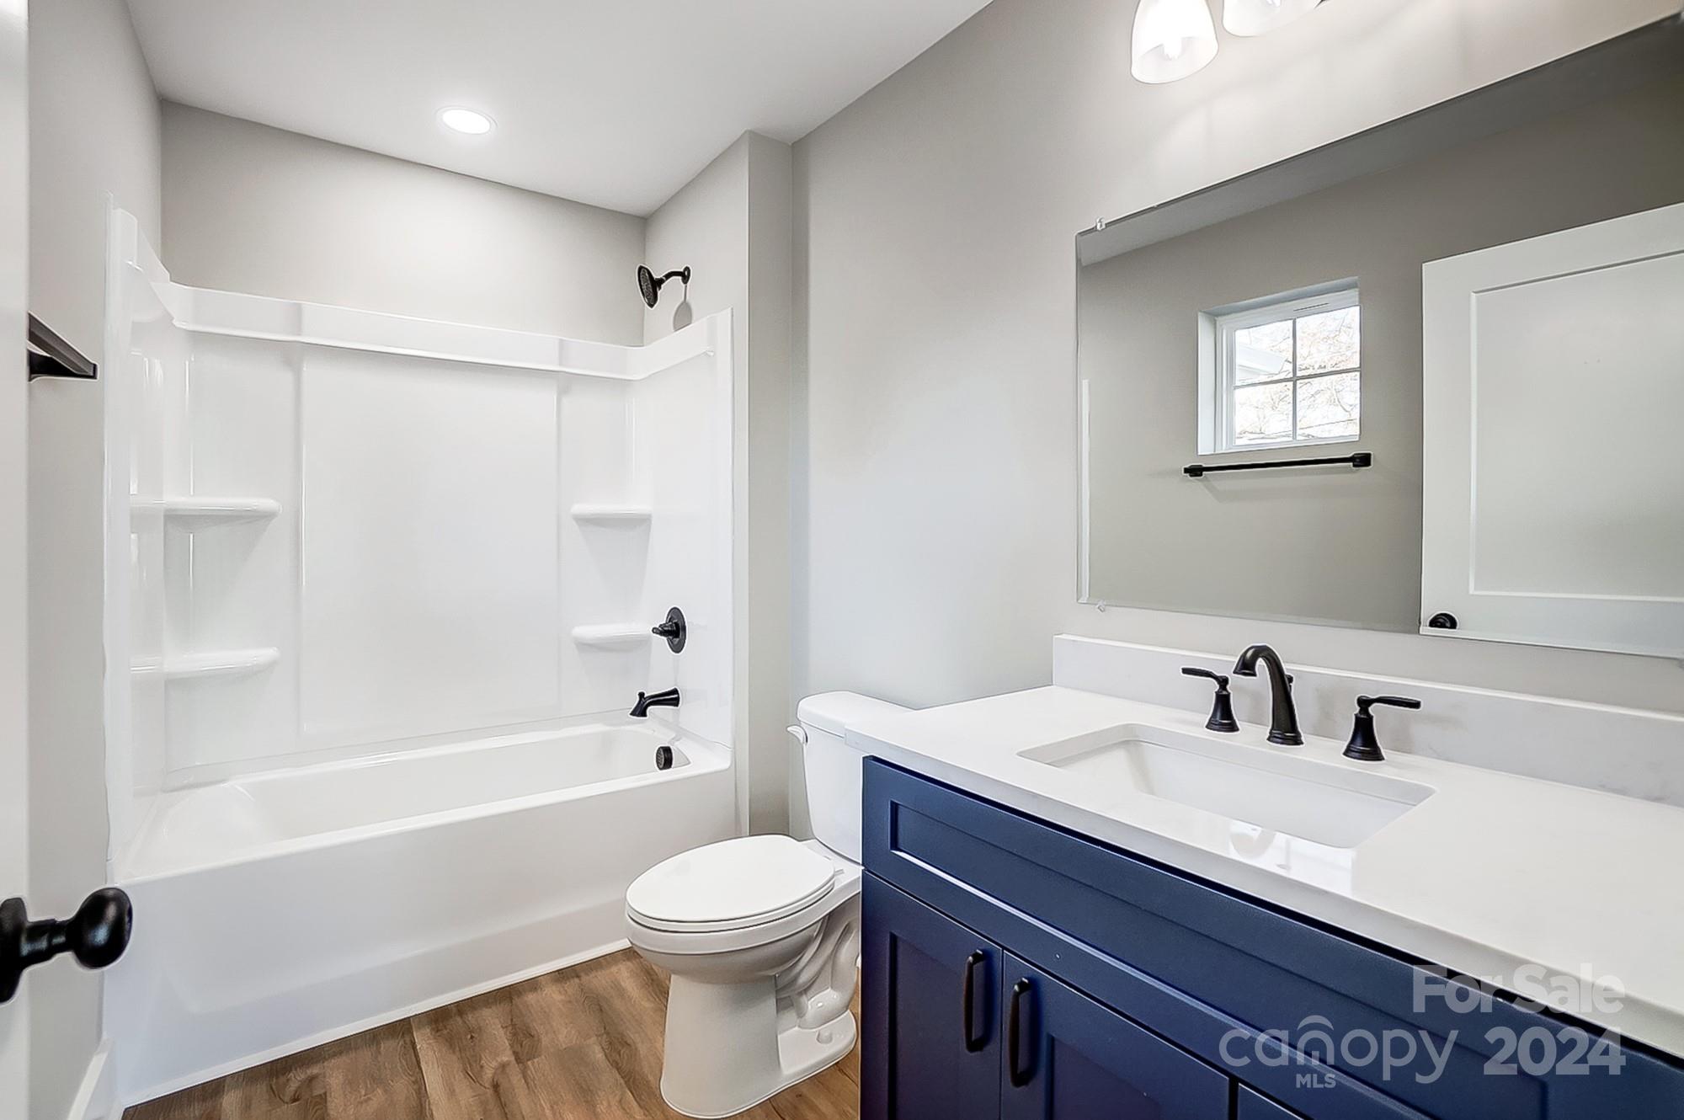
Bathroom with a white tub and shower, black fixtures, and a window above the toilet.
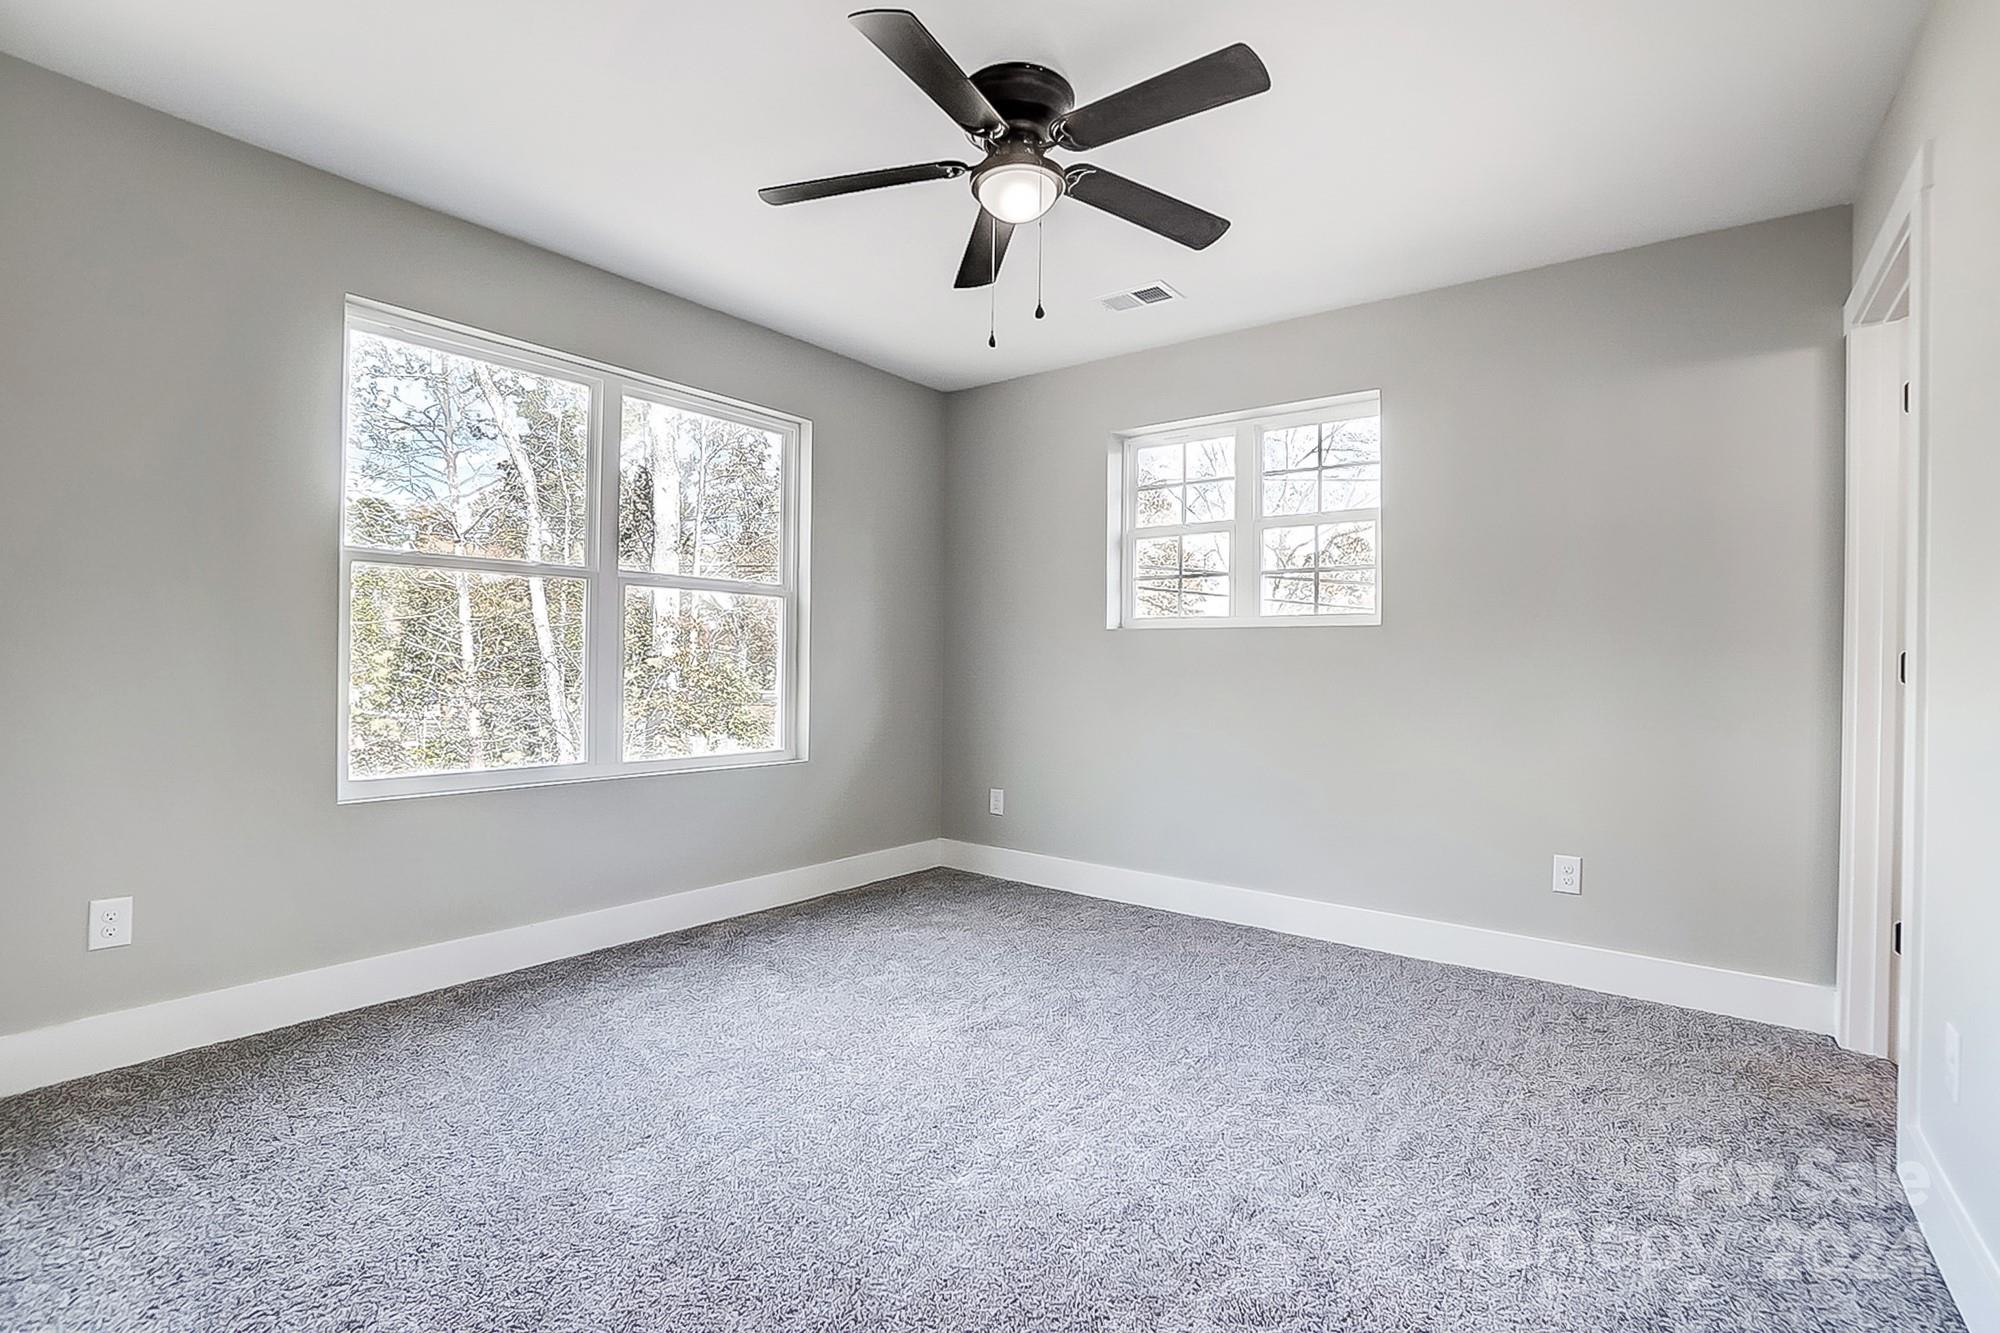
Empty carpeted bedroom with gray walls, a window, and a ceiling fan.
Empty carpeted bedroom with a ceiling fan and an open doorway to a bathroom with a dark vanity.
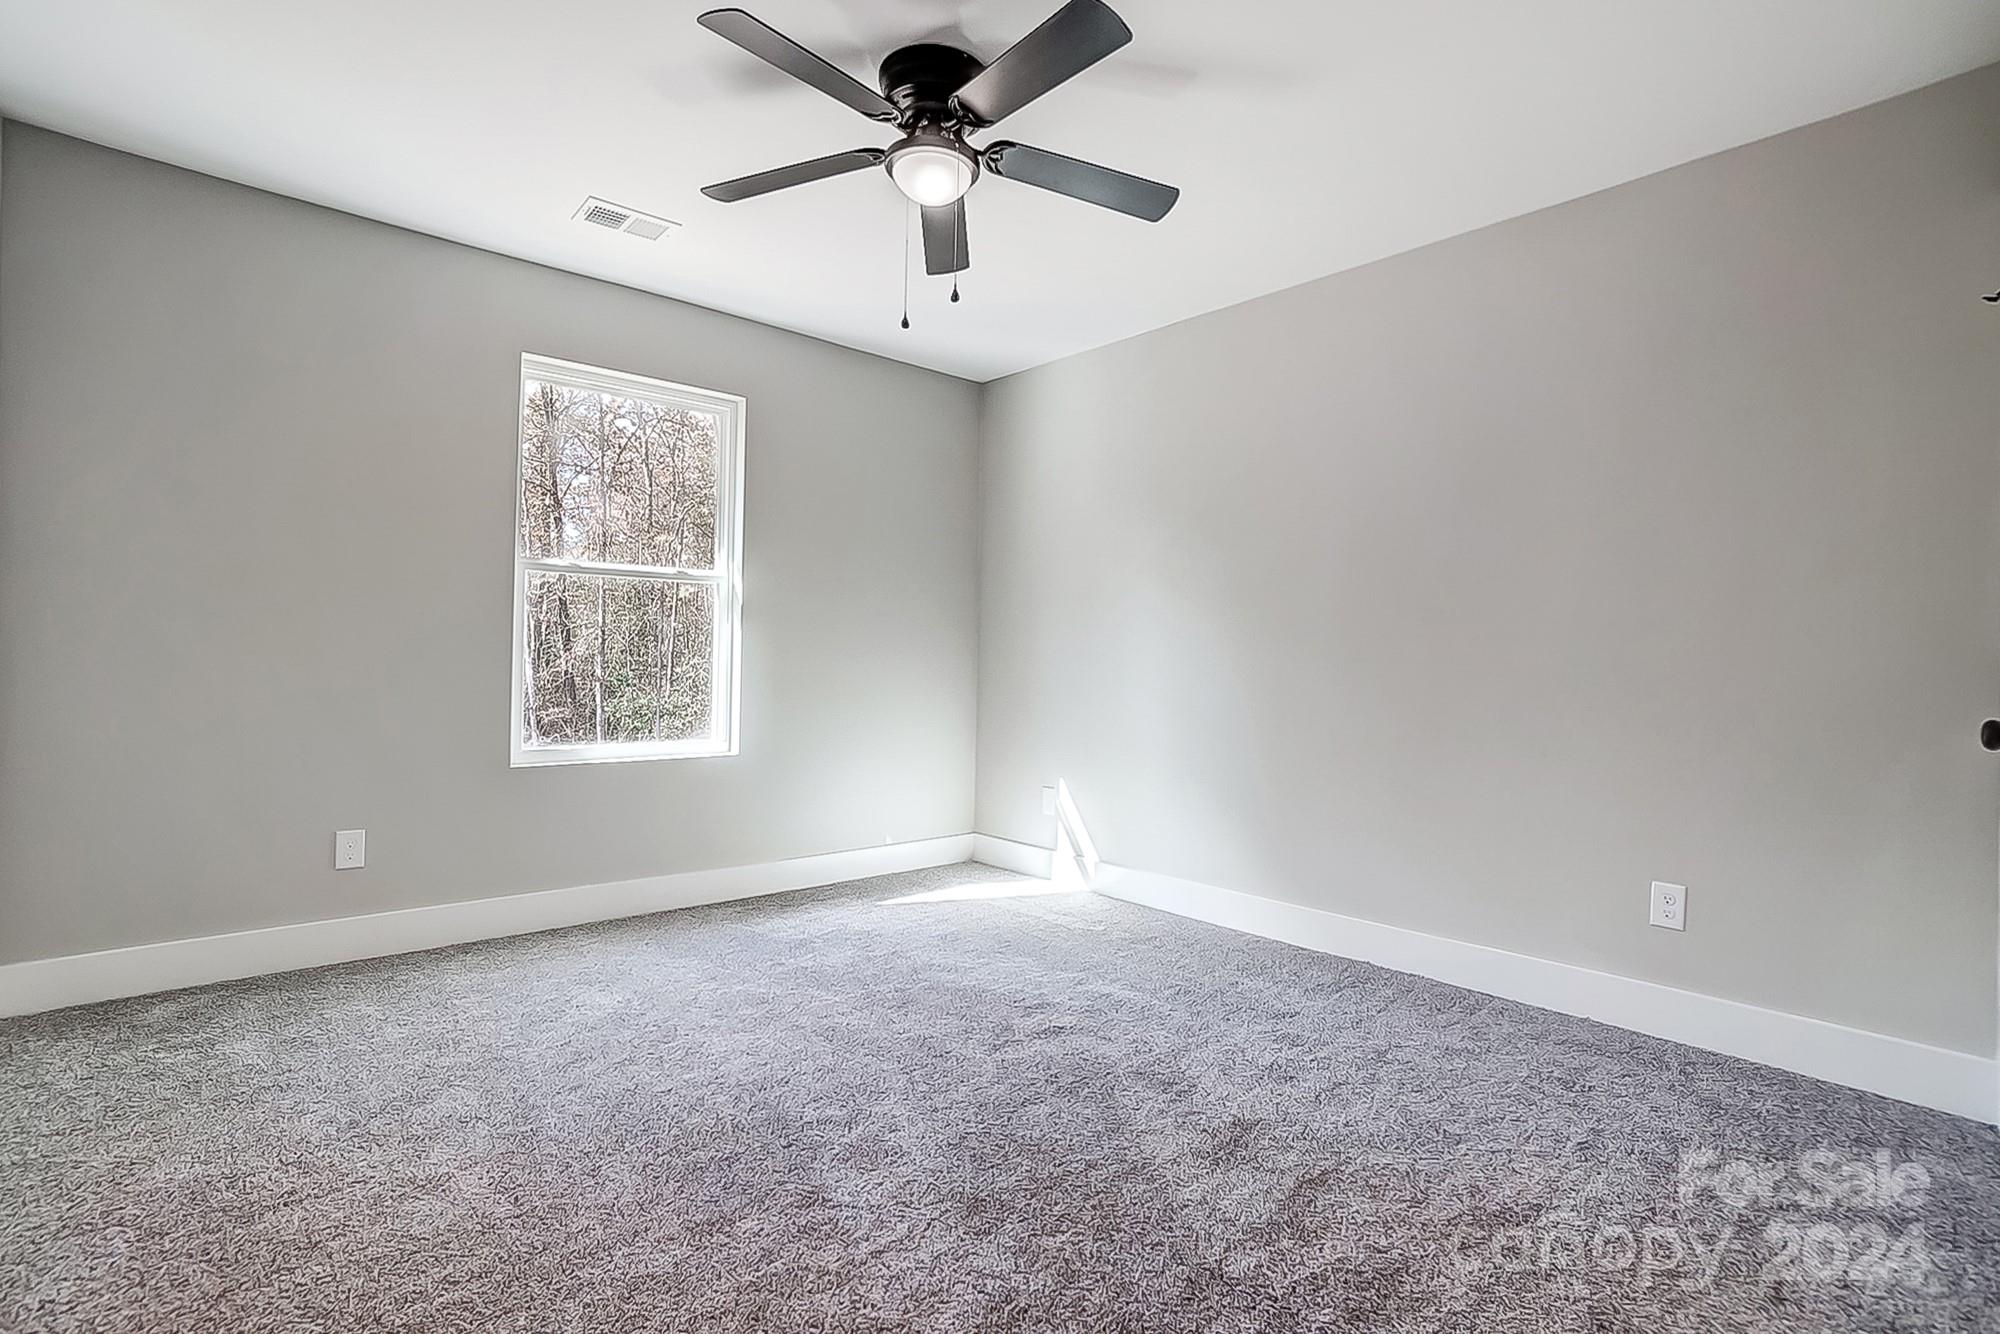
Empty bedroom with gray carpet, two windows, and a ceiling fan.
Vacant bedroom with gray carpet and ceiling fan, adjoining a bathroom and hallway.
Bathroom with a white tub and shower, toilet, and navy vanity with black fixtures.
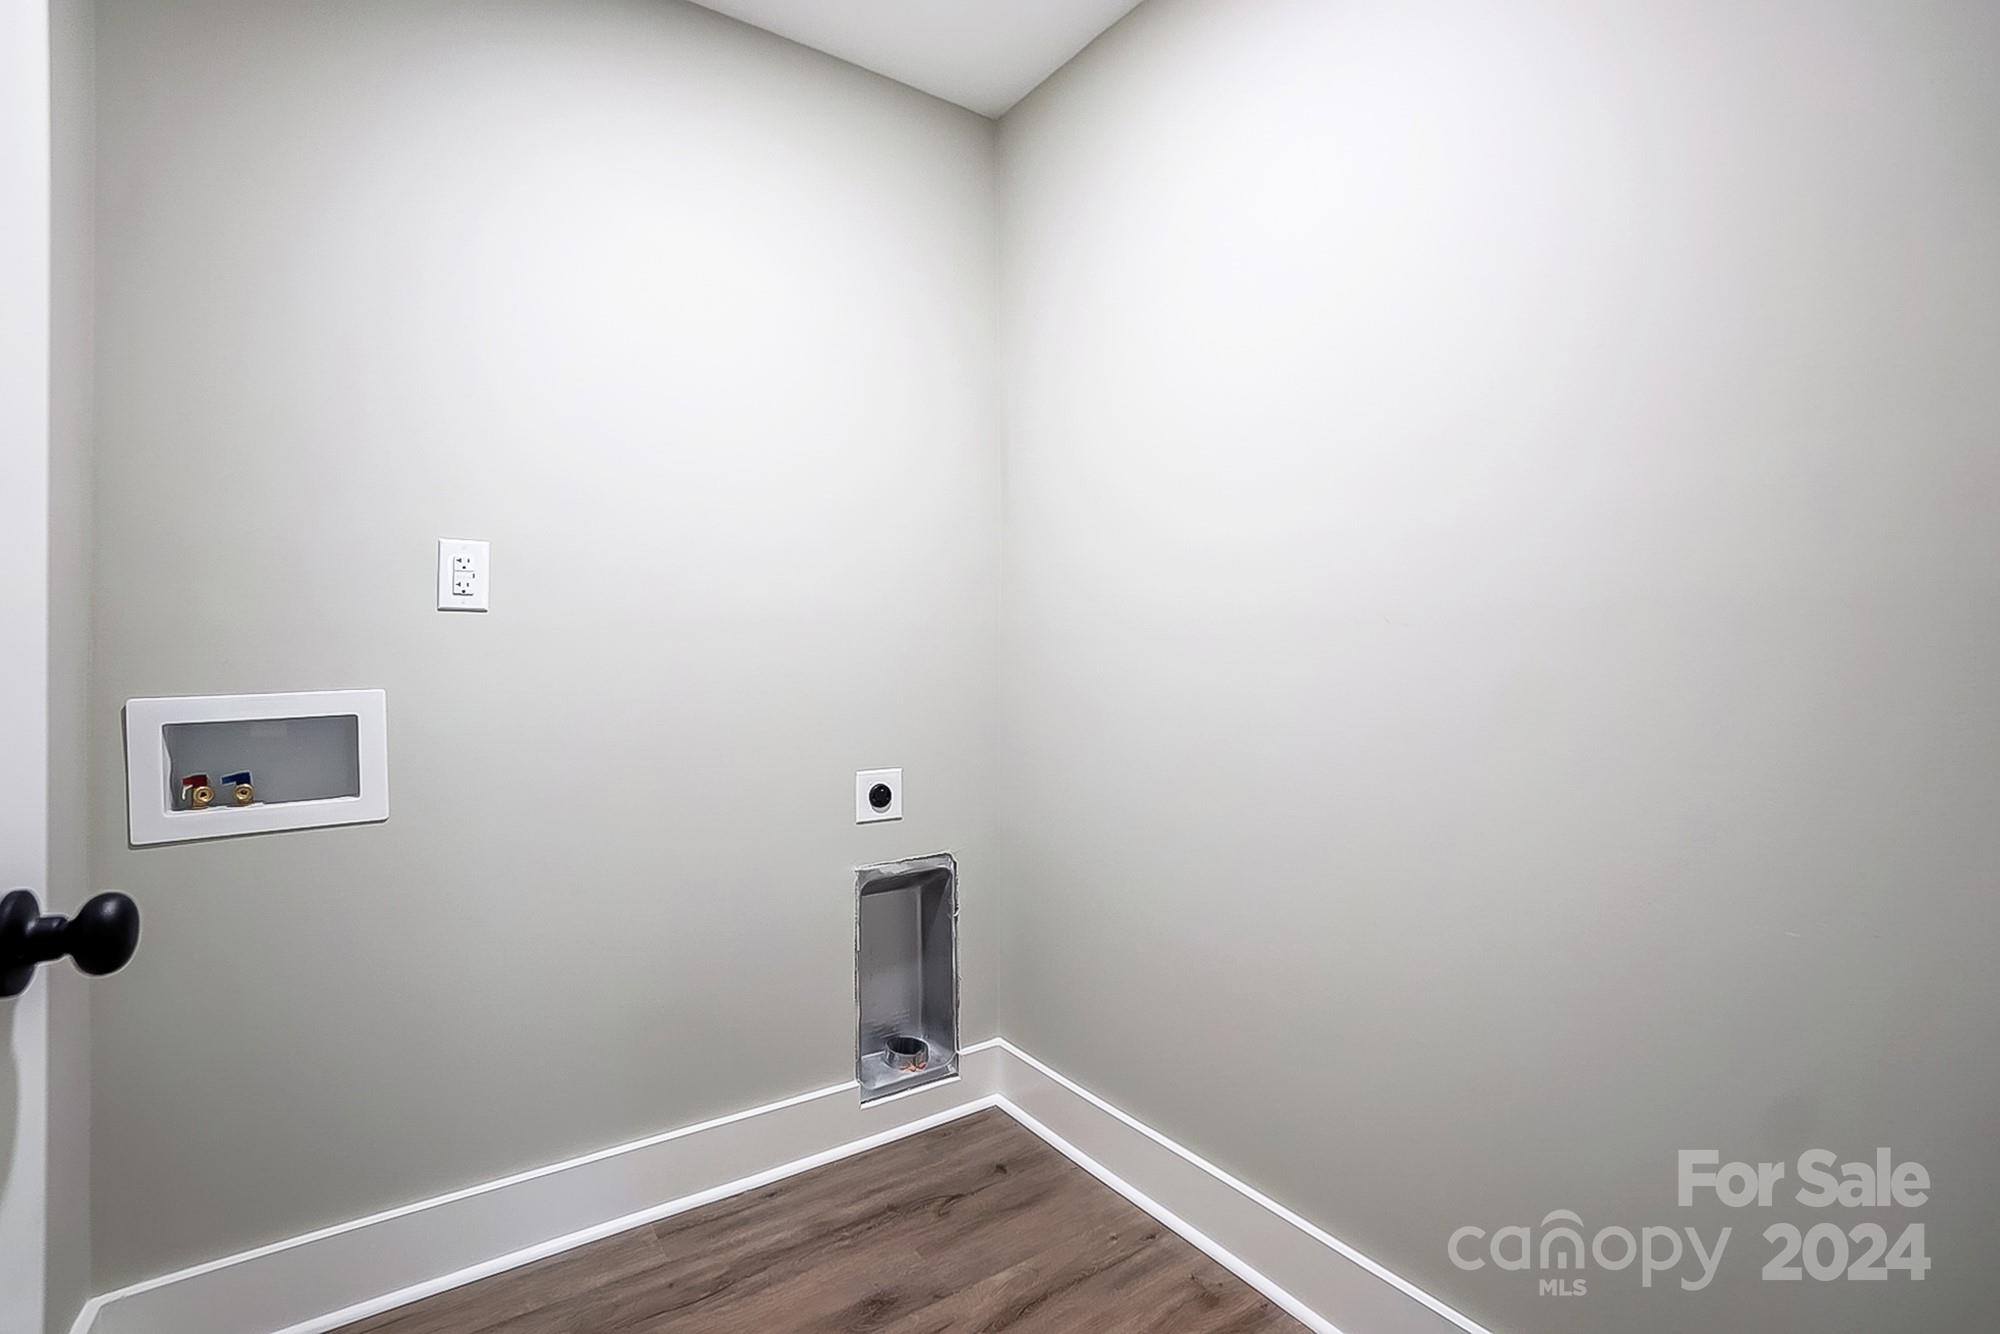
Empty laundry area with recessed red and blue water hookups and wall openings.
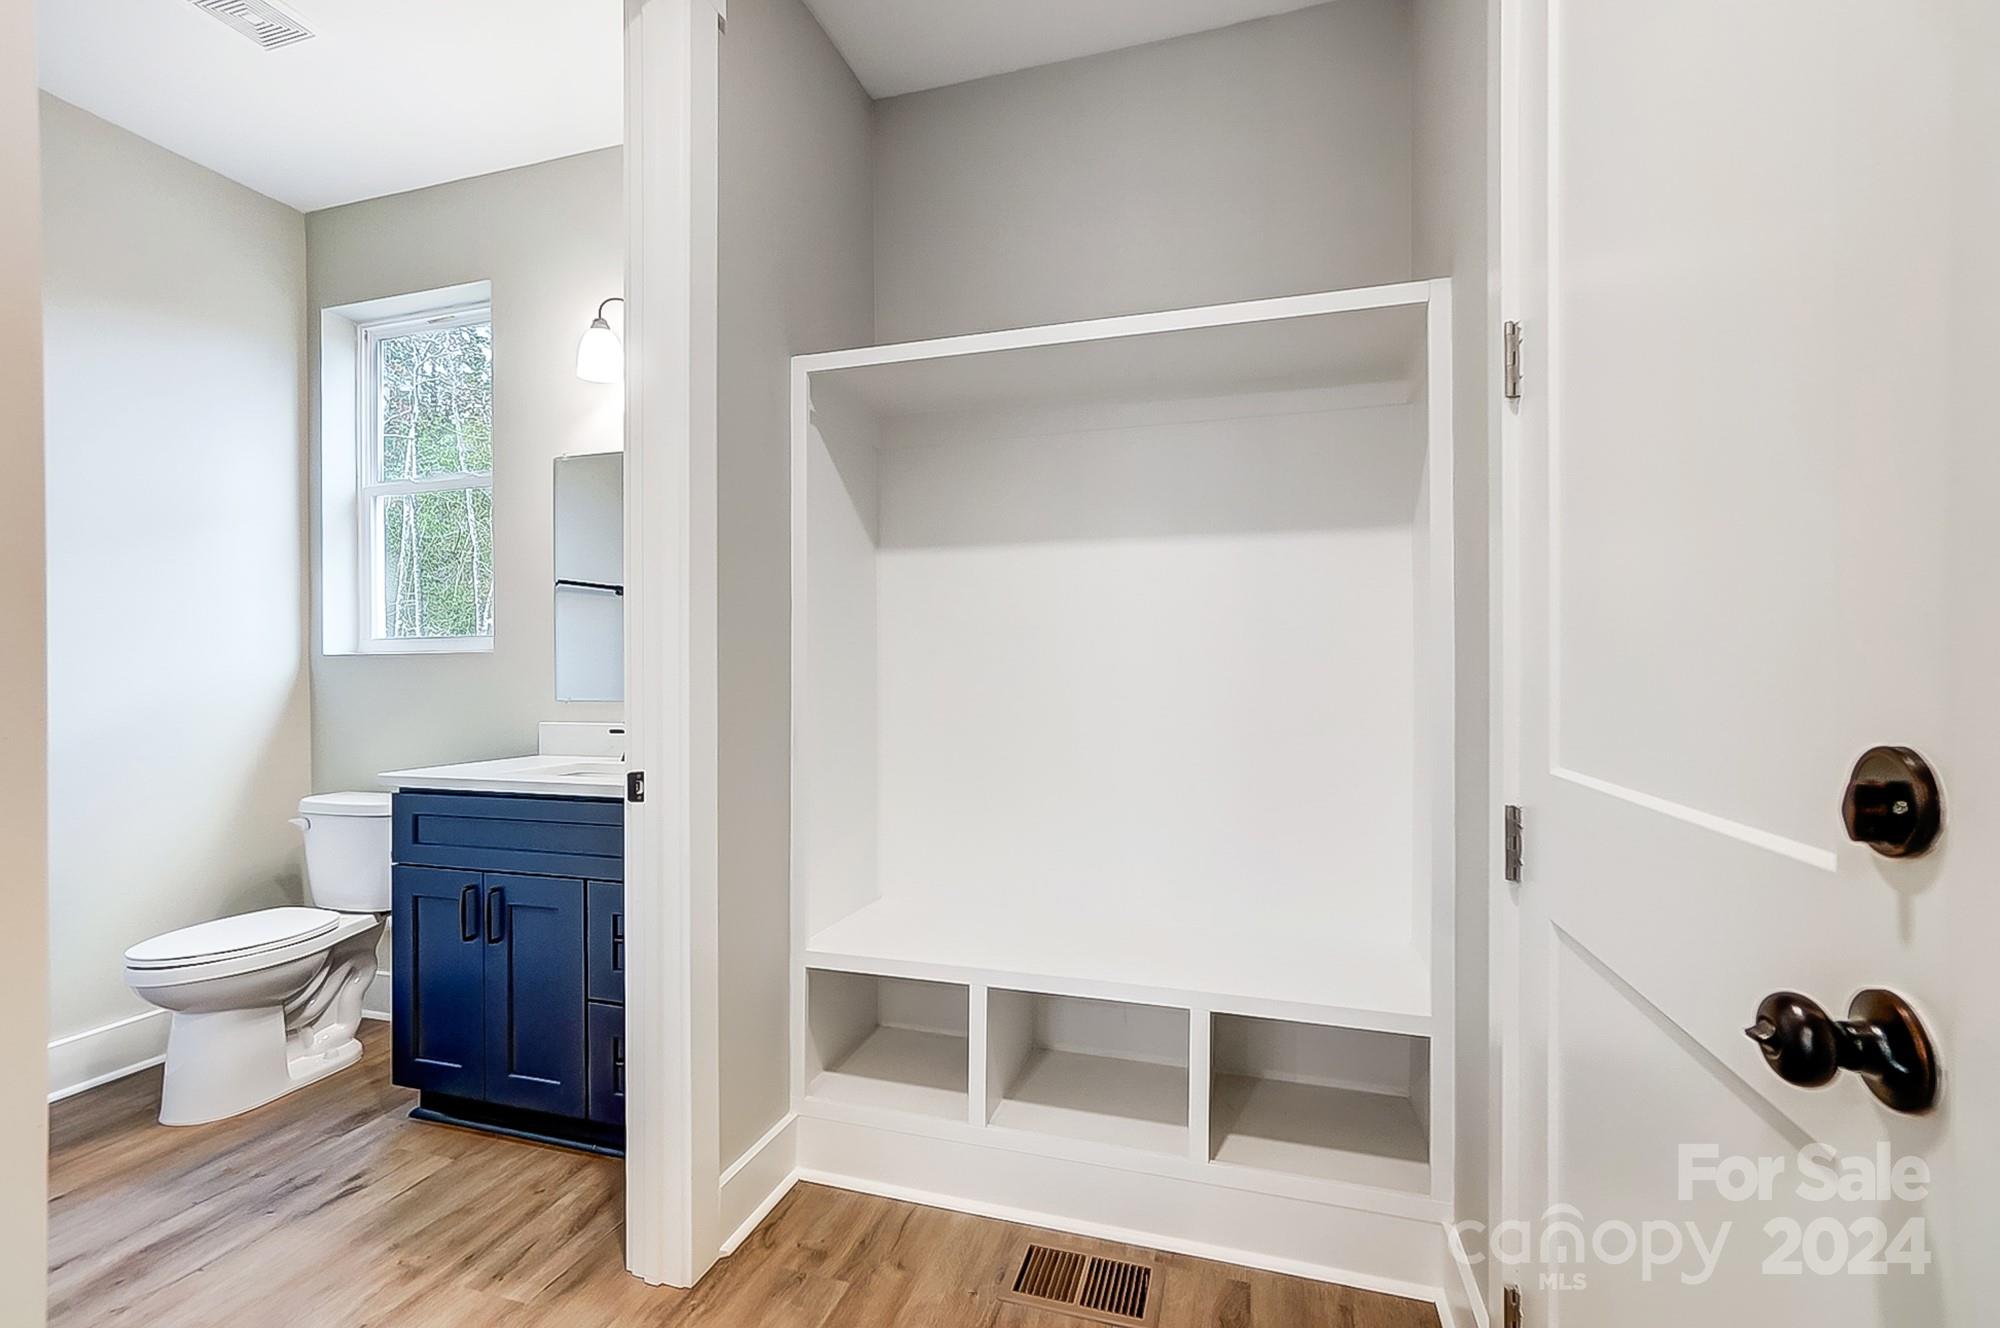
Bathroom with a navy-blue vanity and large white built-in shelving unit.
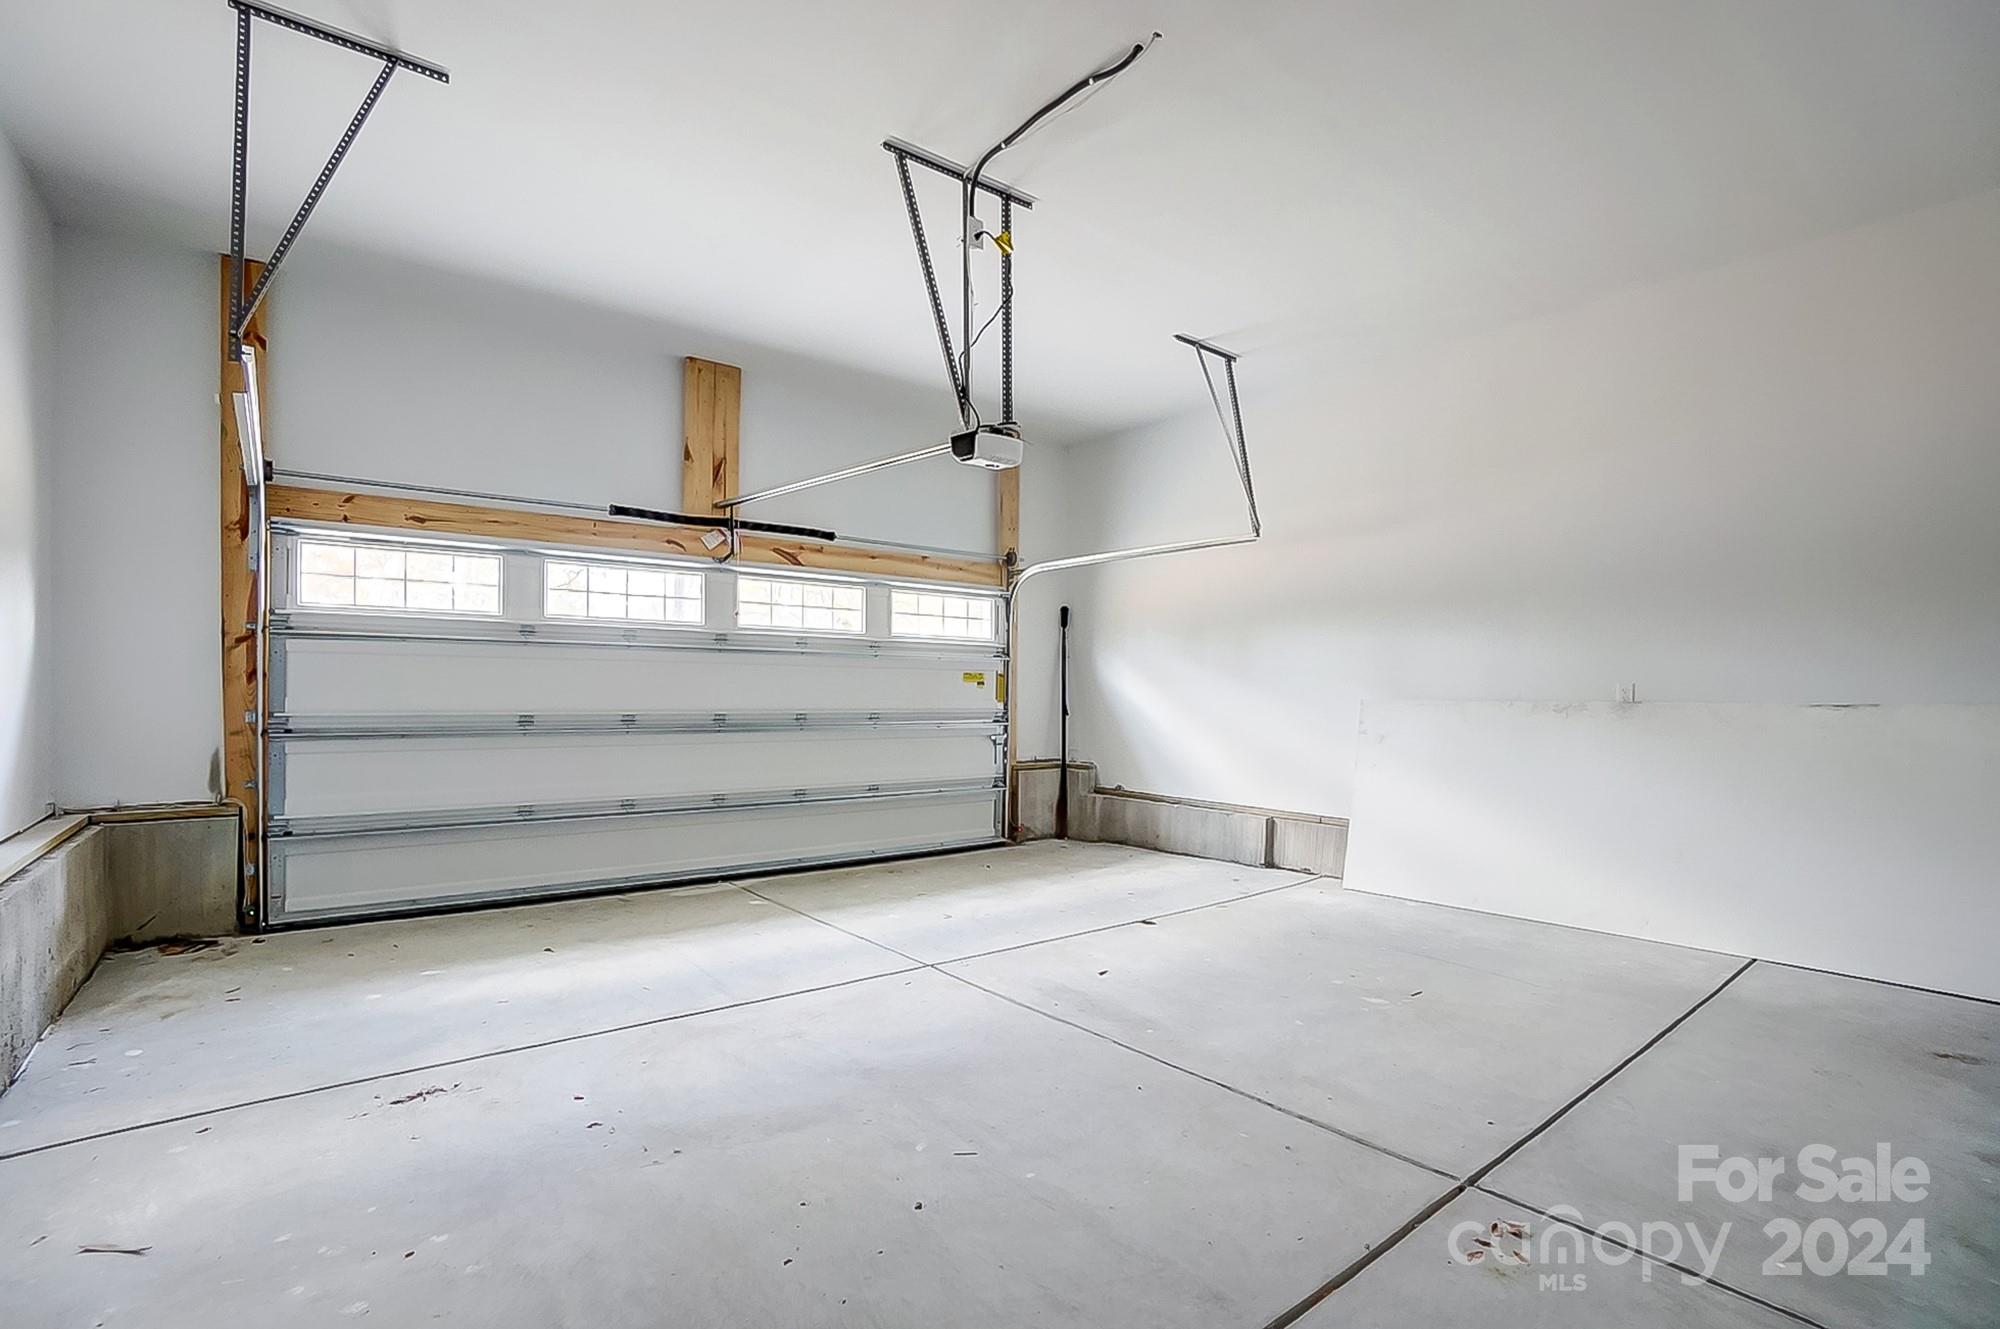
Empty garage with a concrete floor and closed windowed garage door.
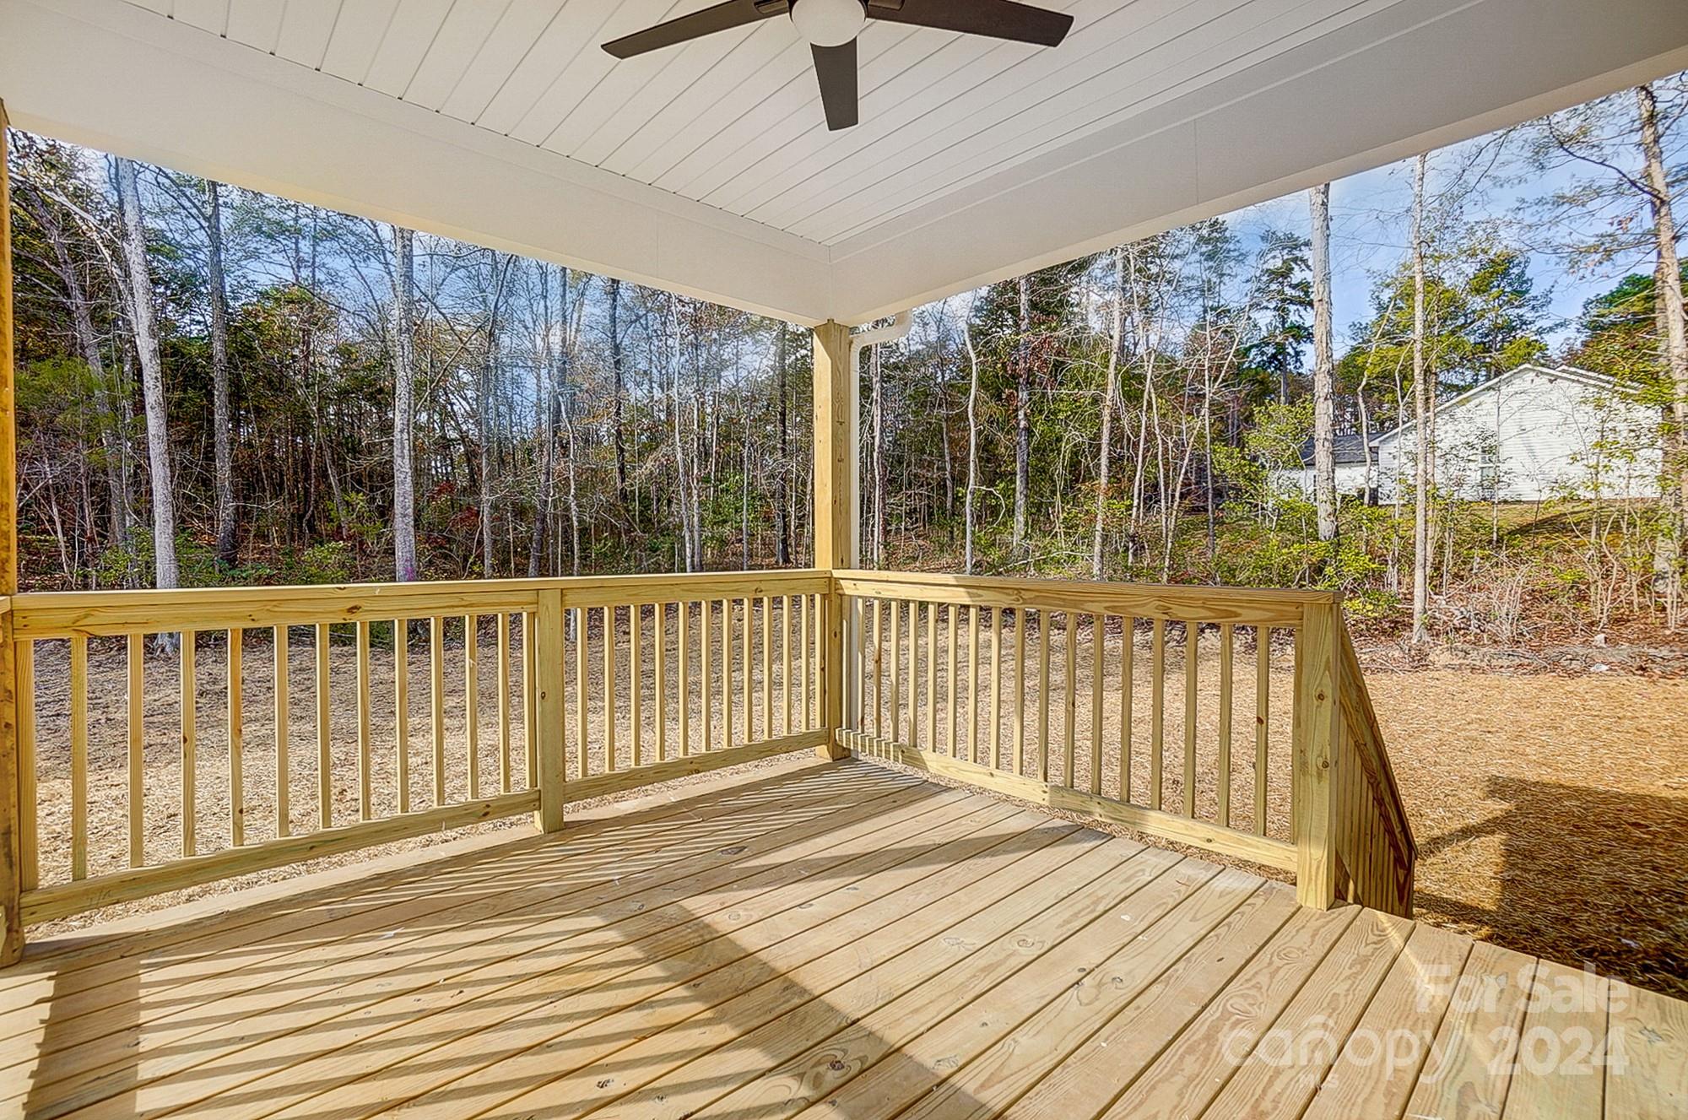
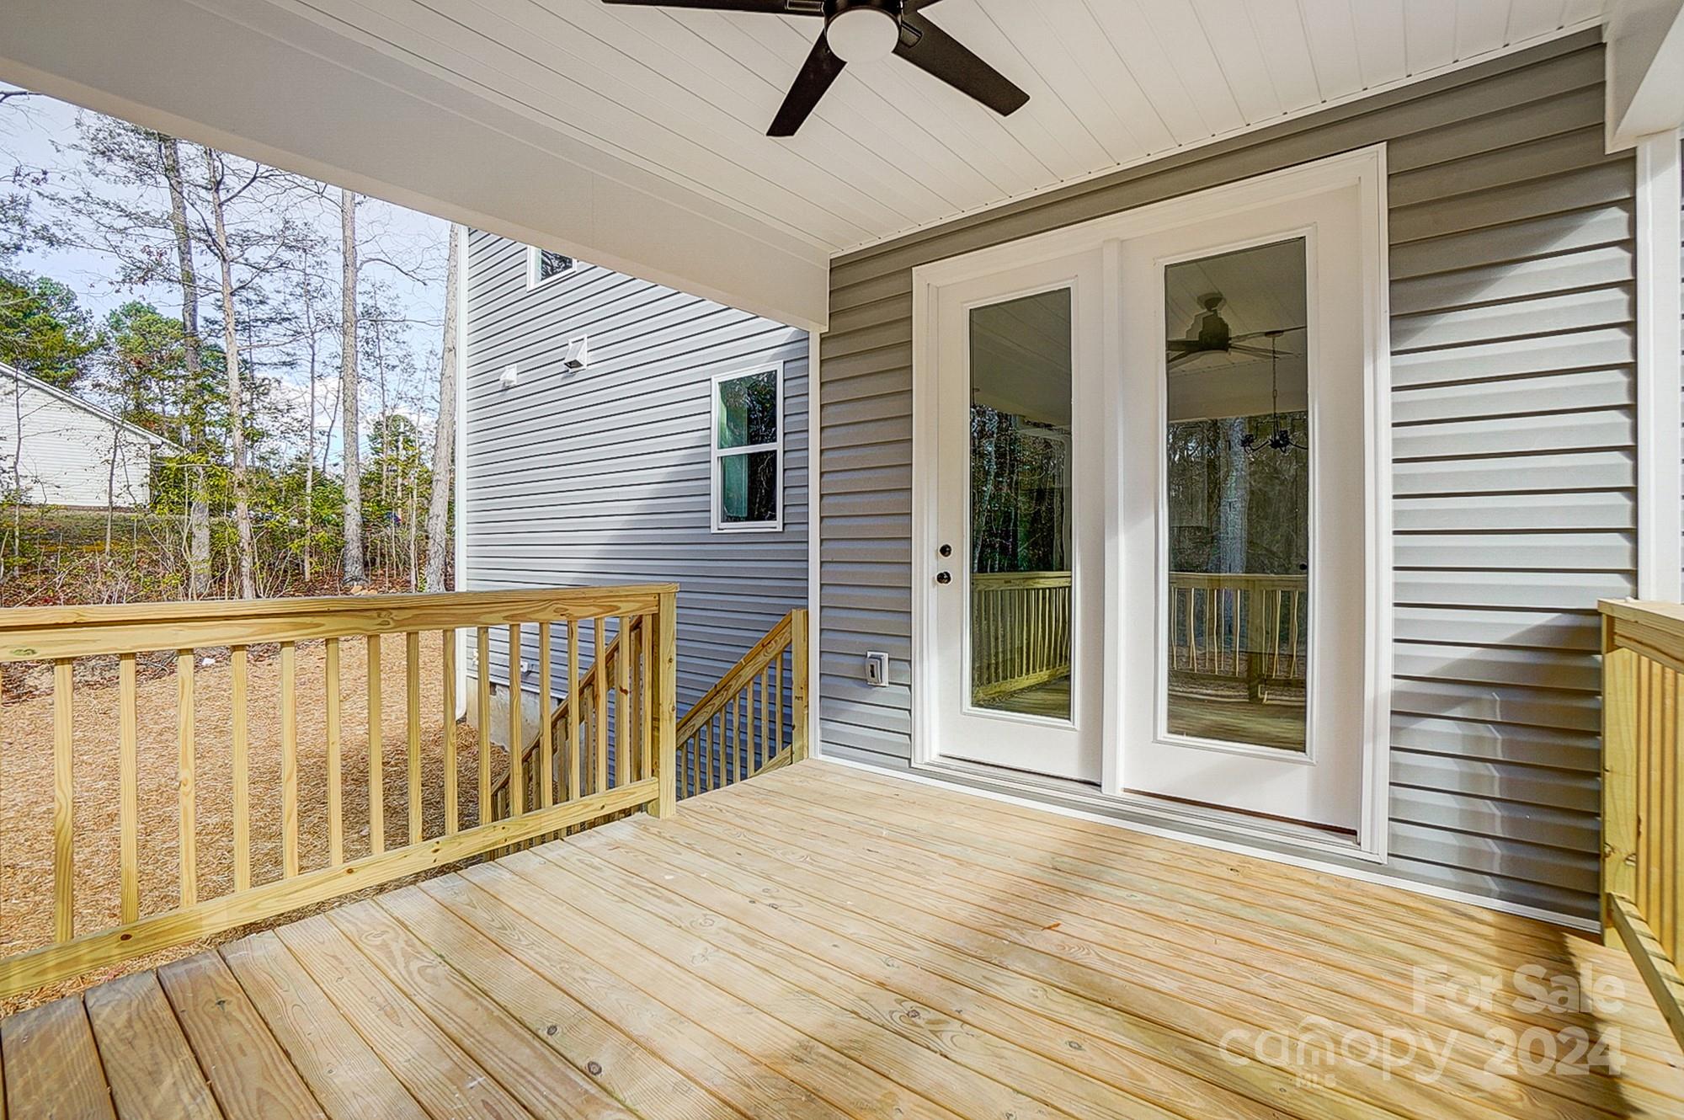
Covered wooden deck with railings and a ceiling fan overlooking a wooded yard.
Covered wooden deck with railings, double glass doors, and a ceiling fan at the back of a gray-sided home.
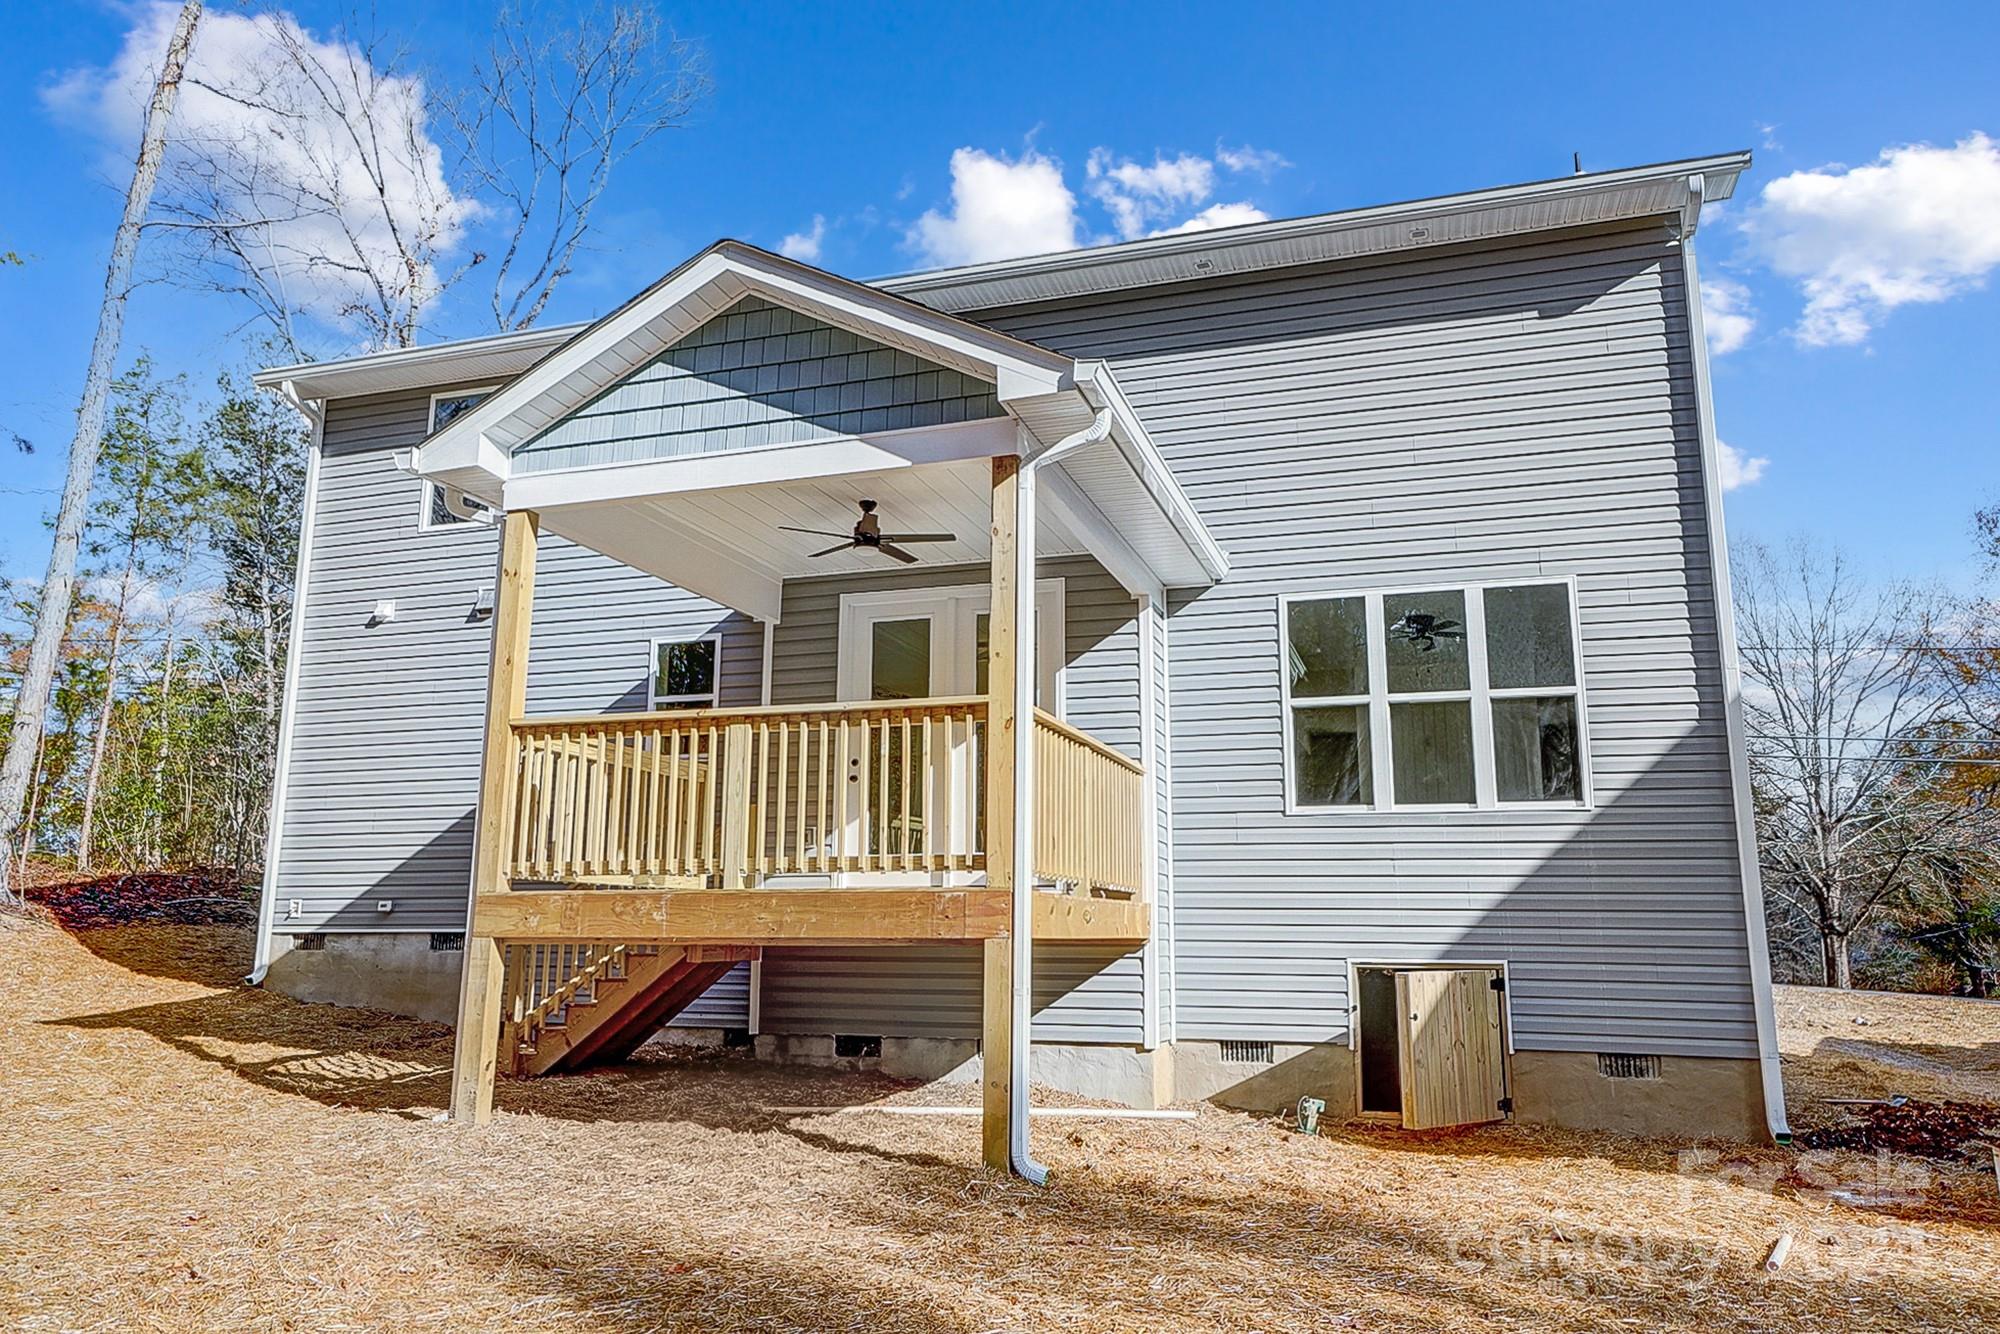
Rear of a gray-sided house with a raised covered wooden deck and stairs.
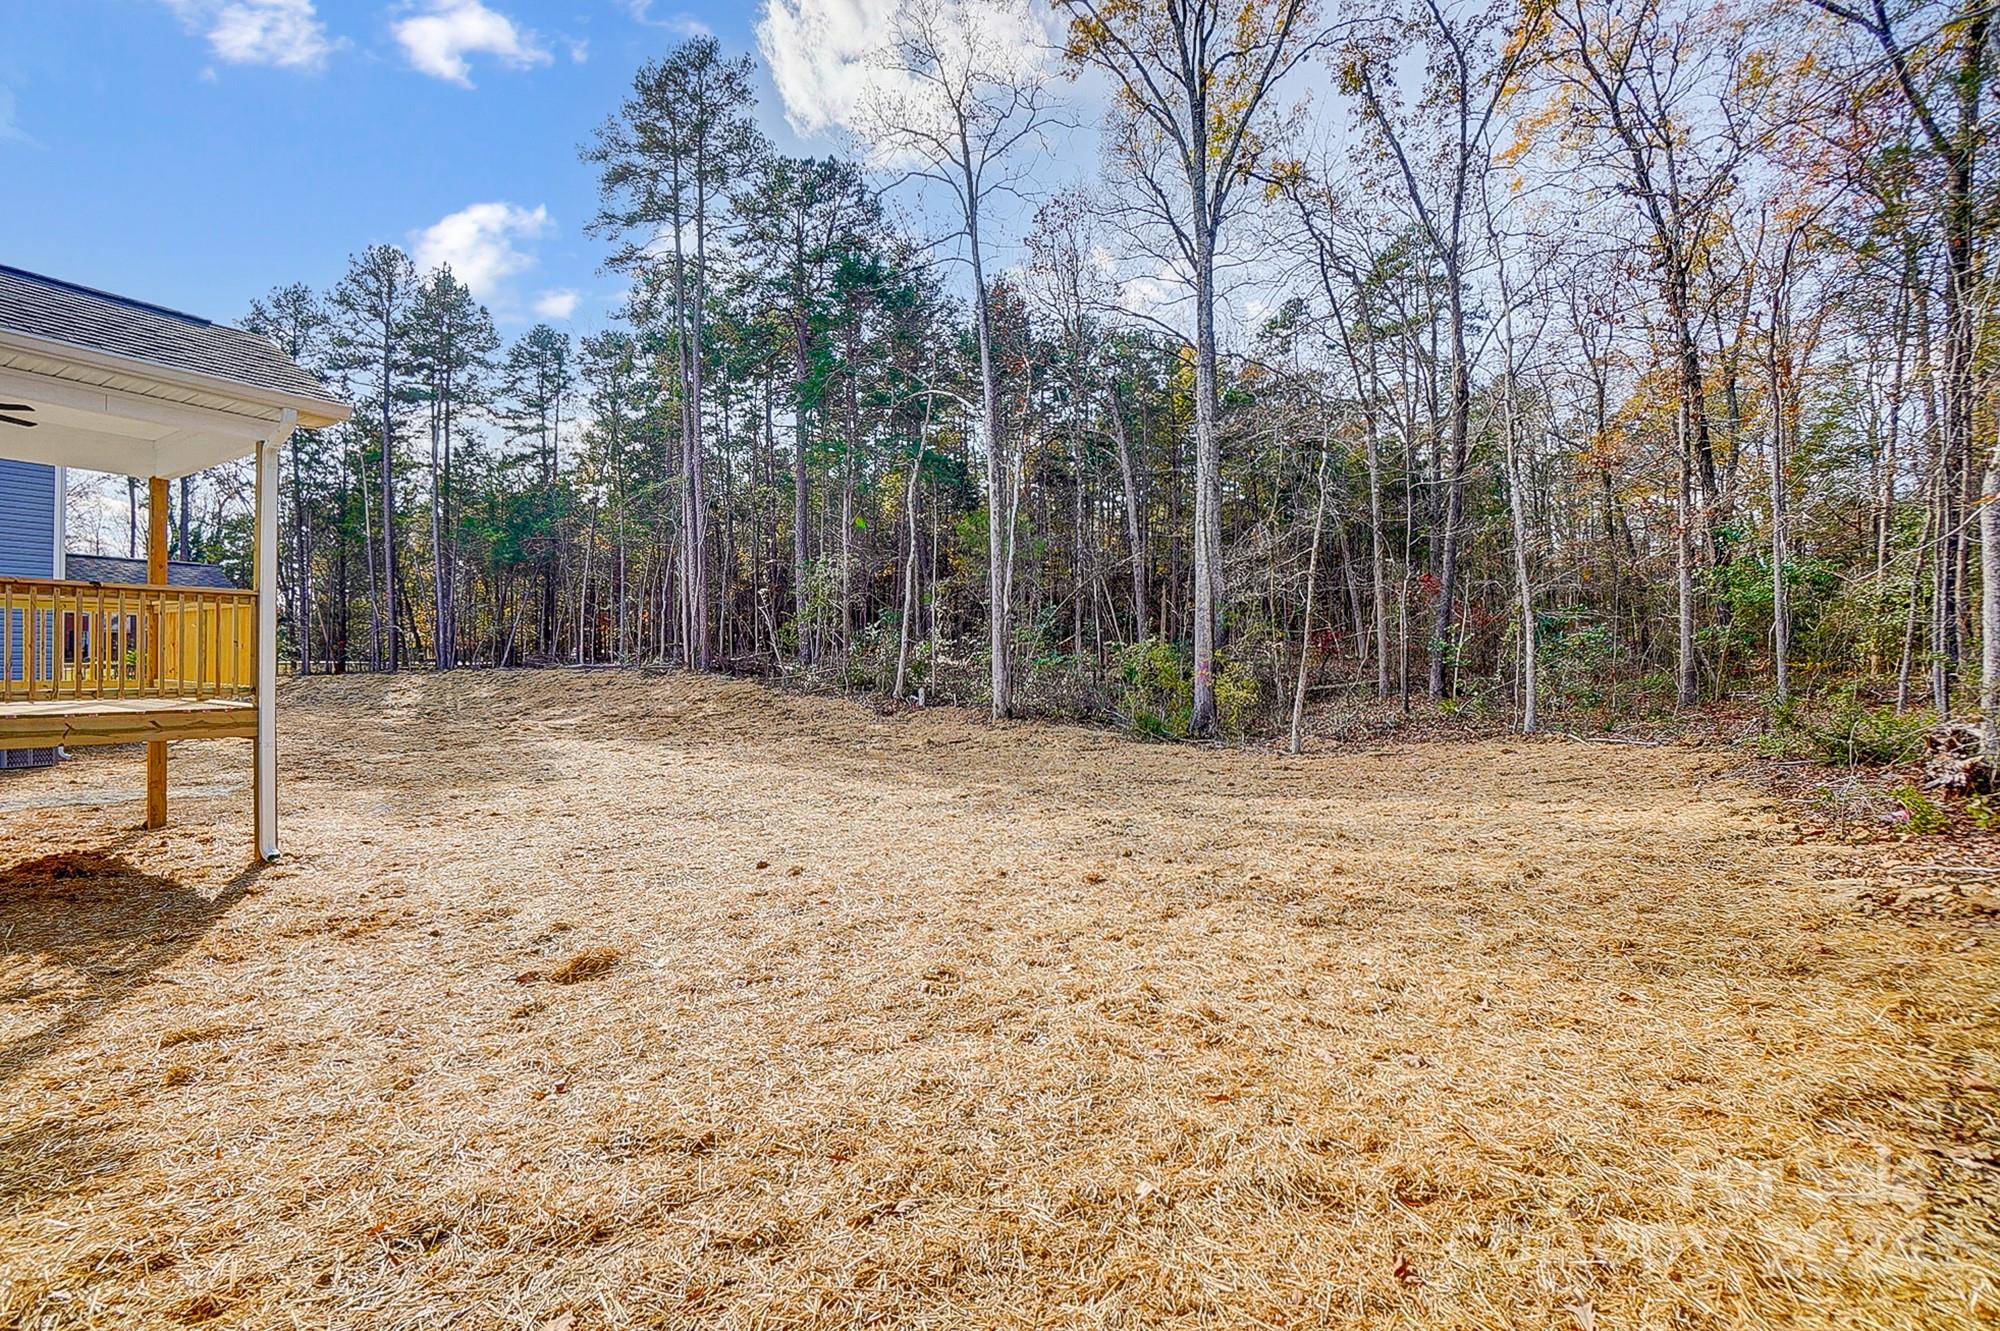
Backyard with a straw-covered lawn, wooded boundary, and raised wooden deck.
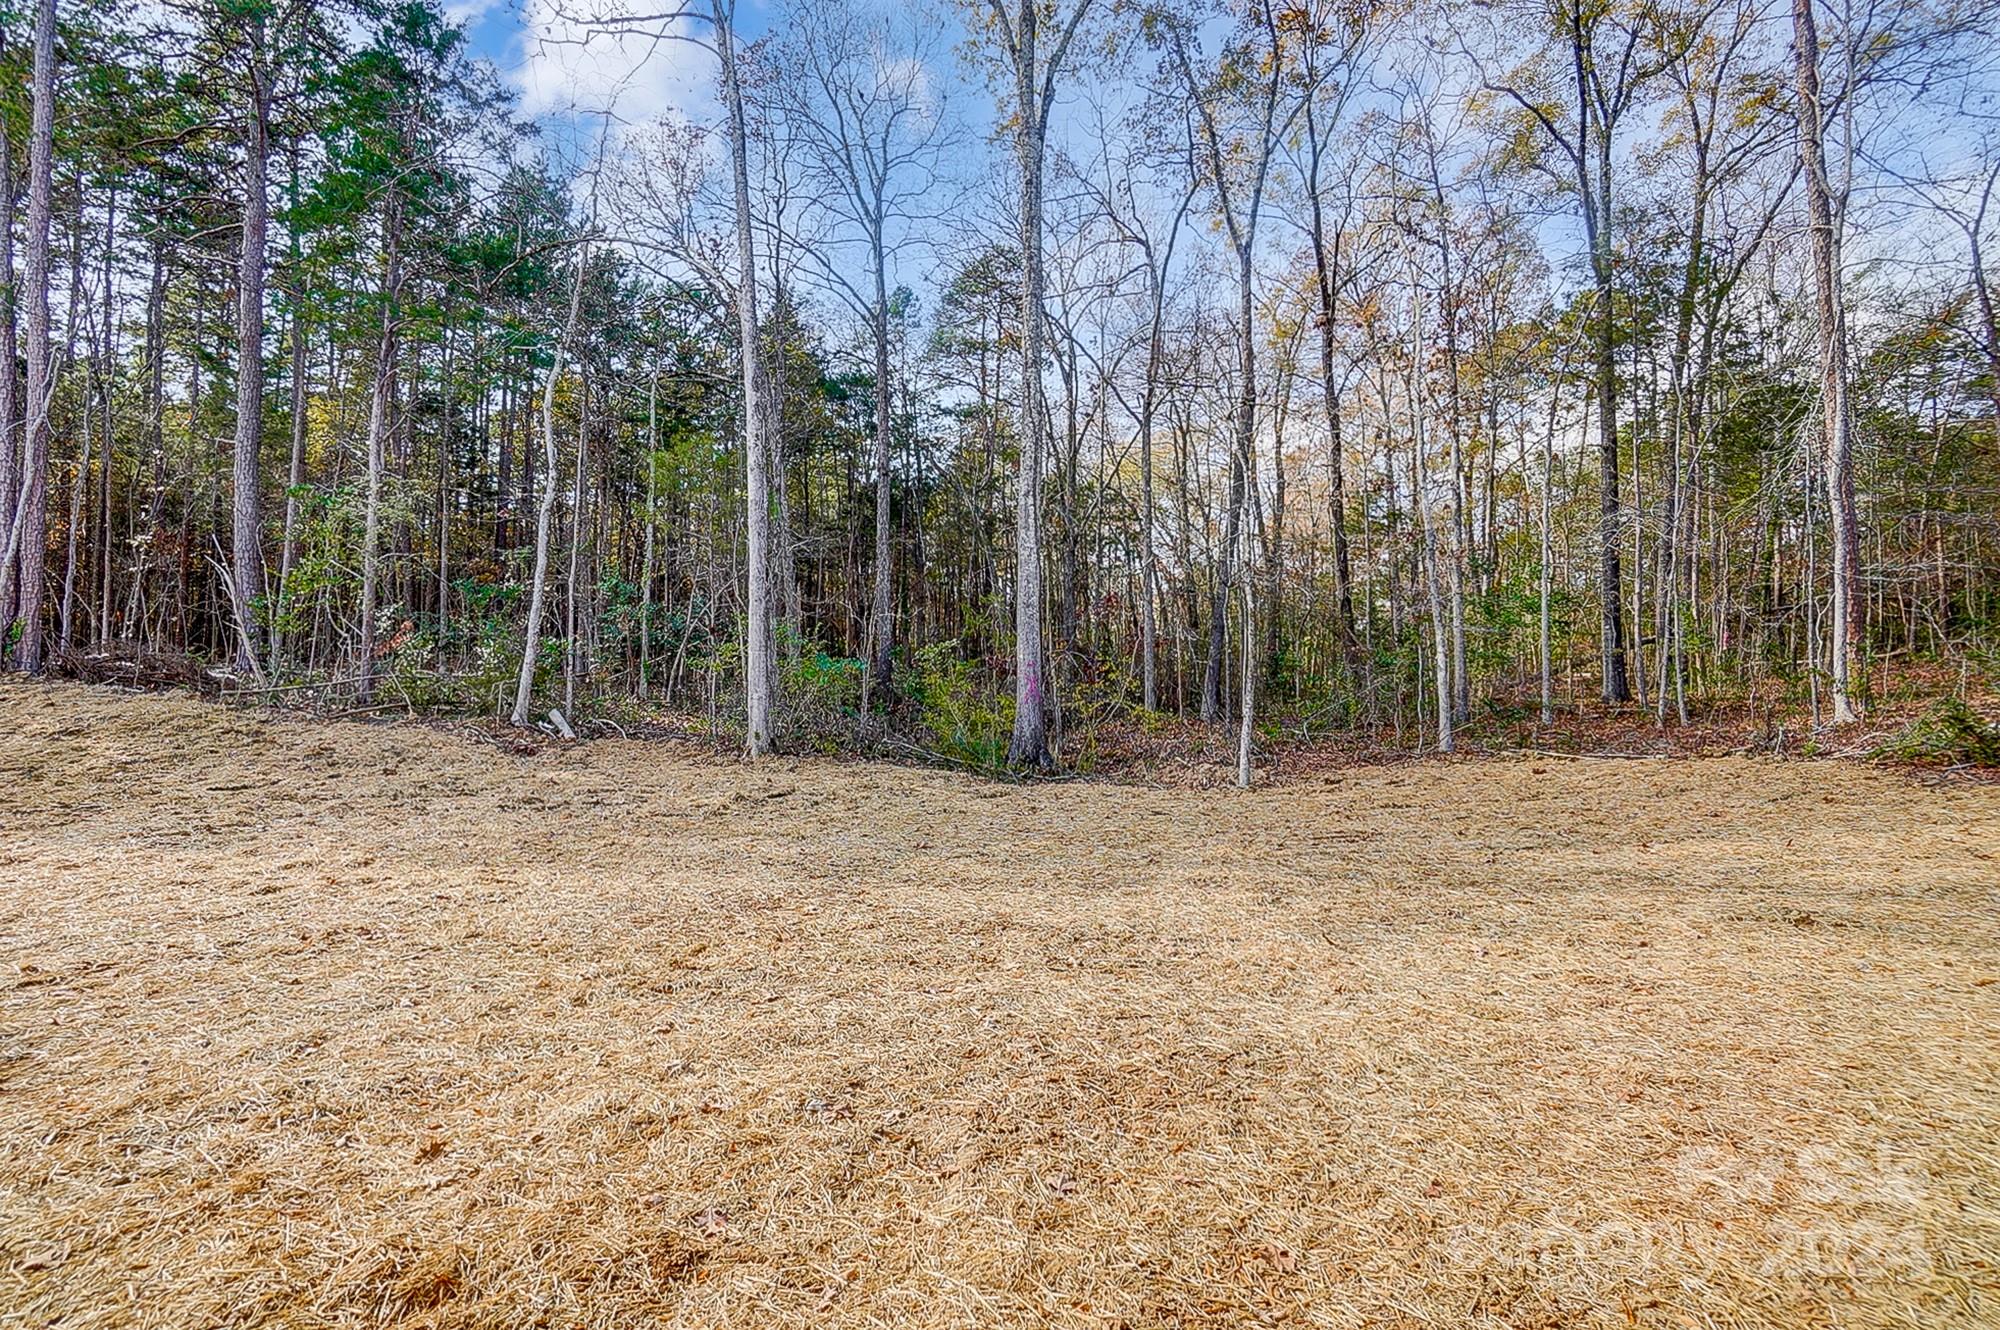
Broad lawn bordered by a wooded tree line.
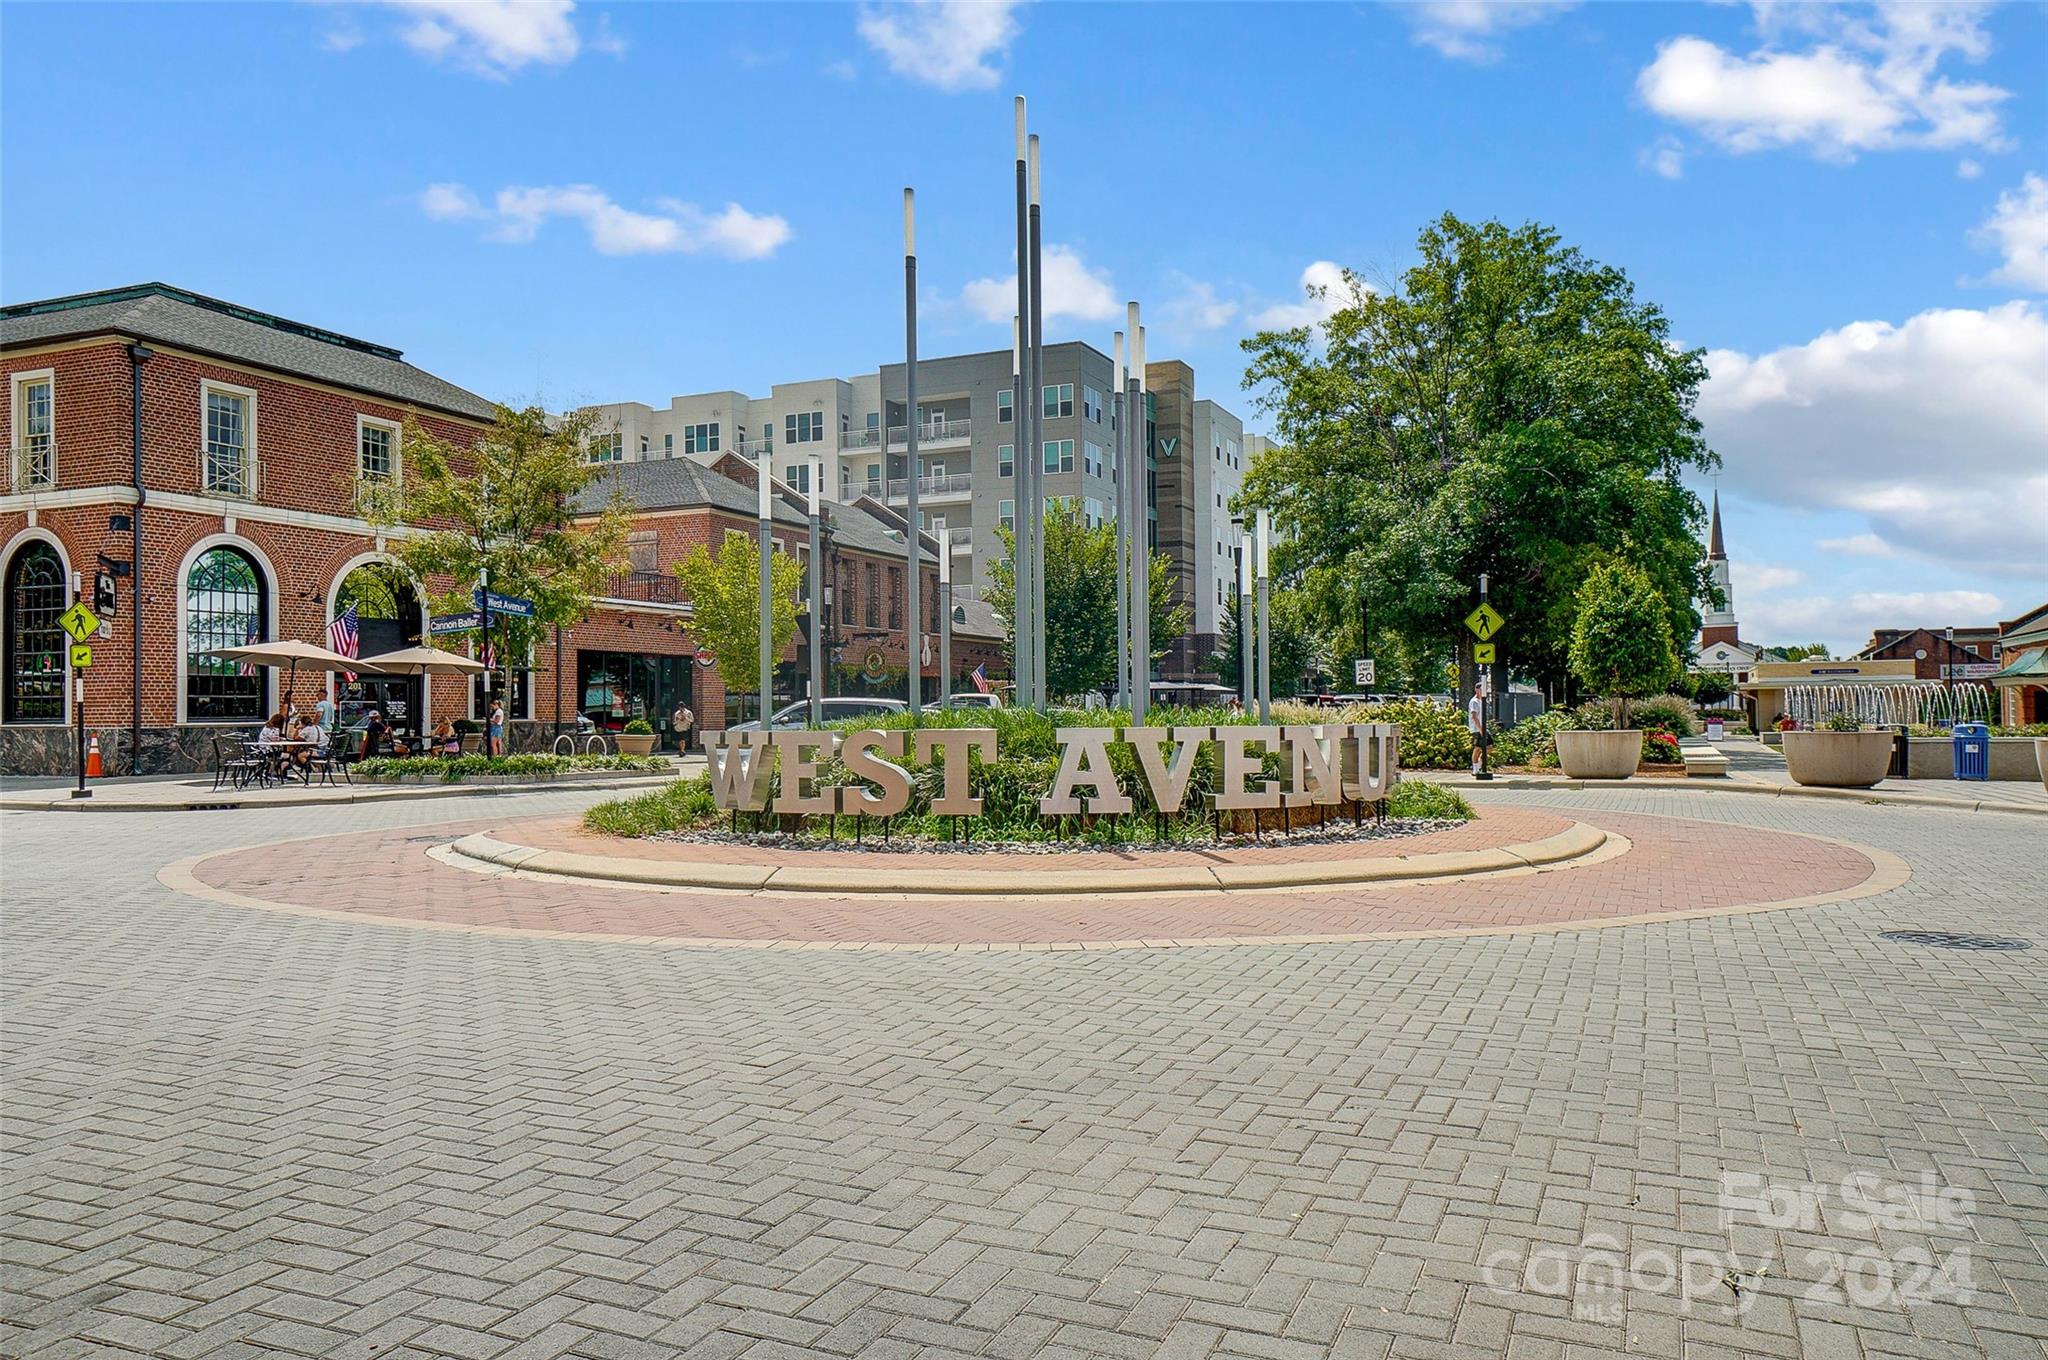
West Avenue streetscape with a landscaped roundabout, brick storefronts, and a modern apartment building.
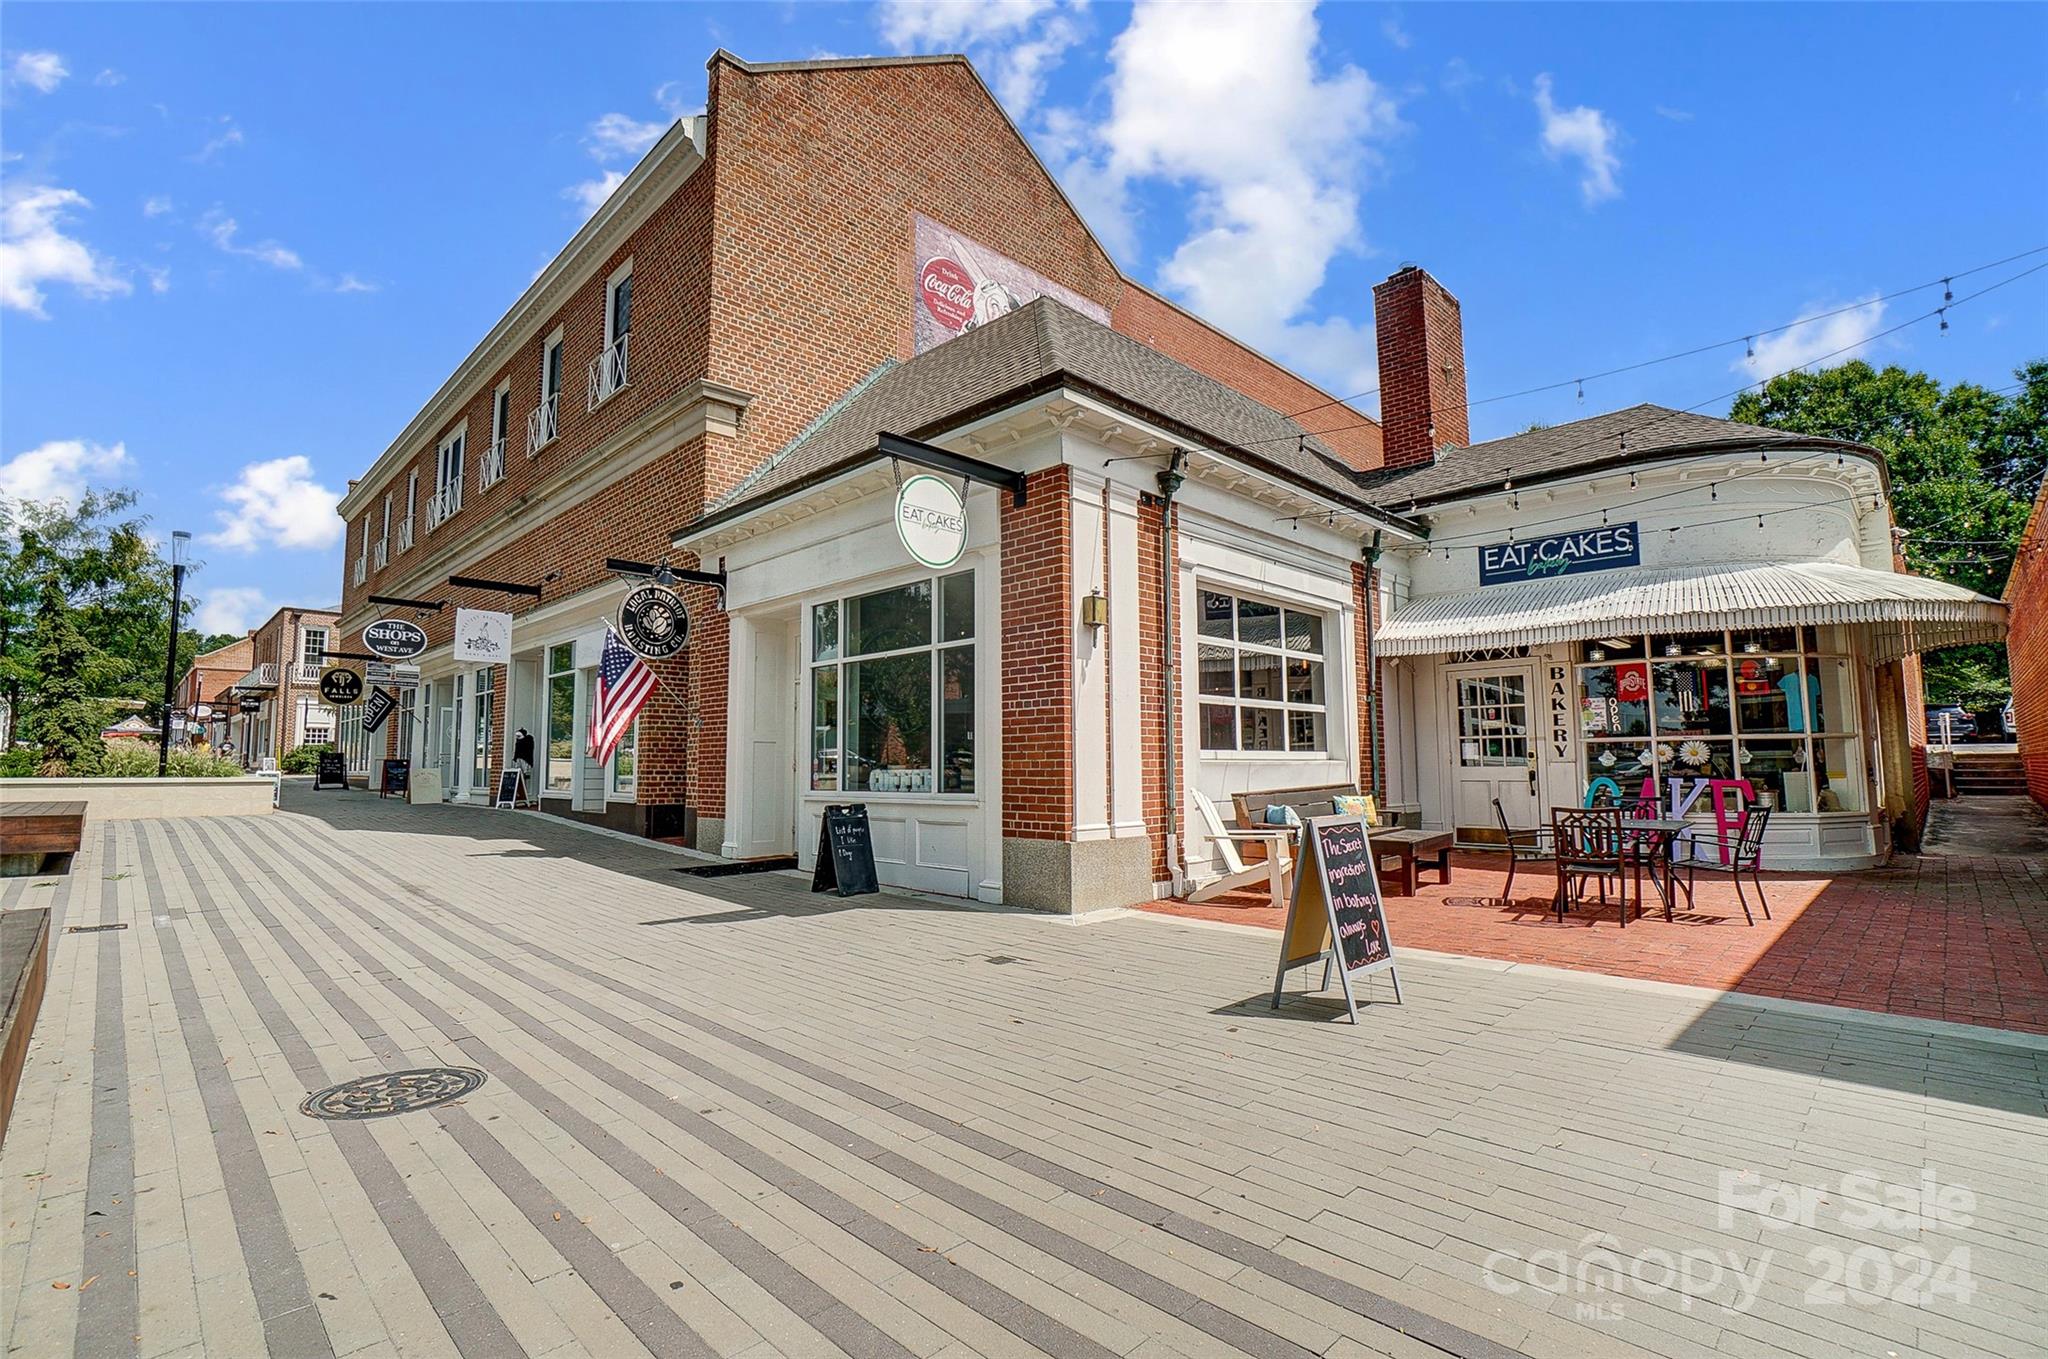
Brick-and-white storefronts with an Eat Cakes bakery, striped awning, and outdoor café seating.
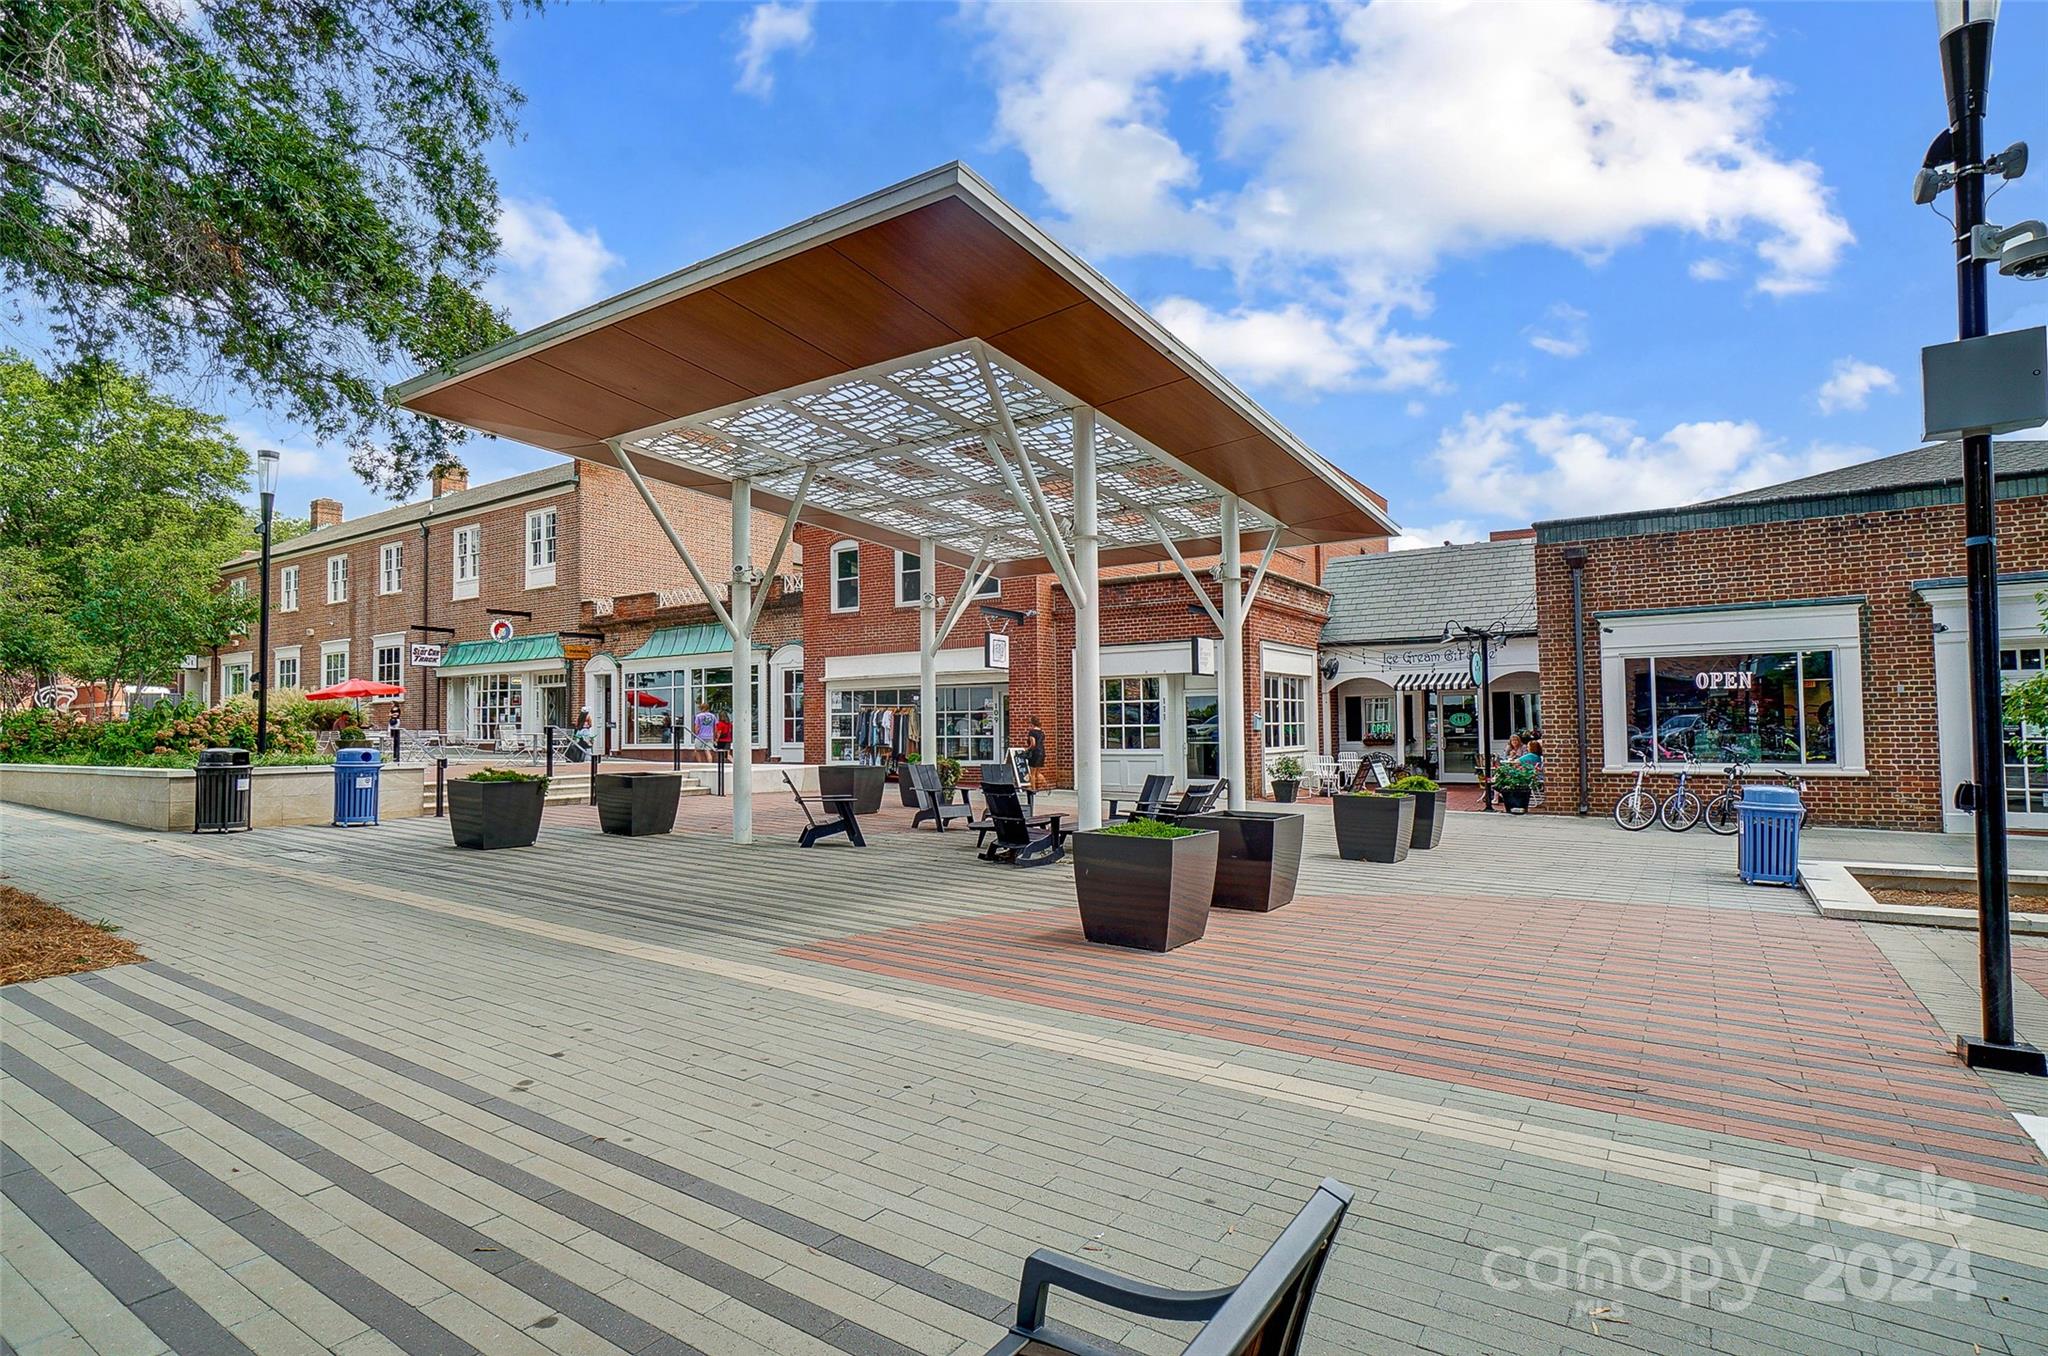
Pedestrian plaza with brick storefronts, a broad canopy, benches, and planters.
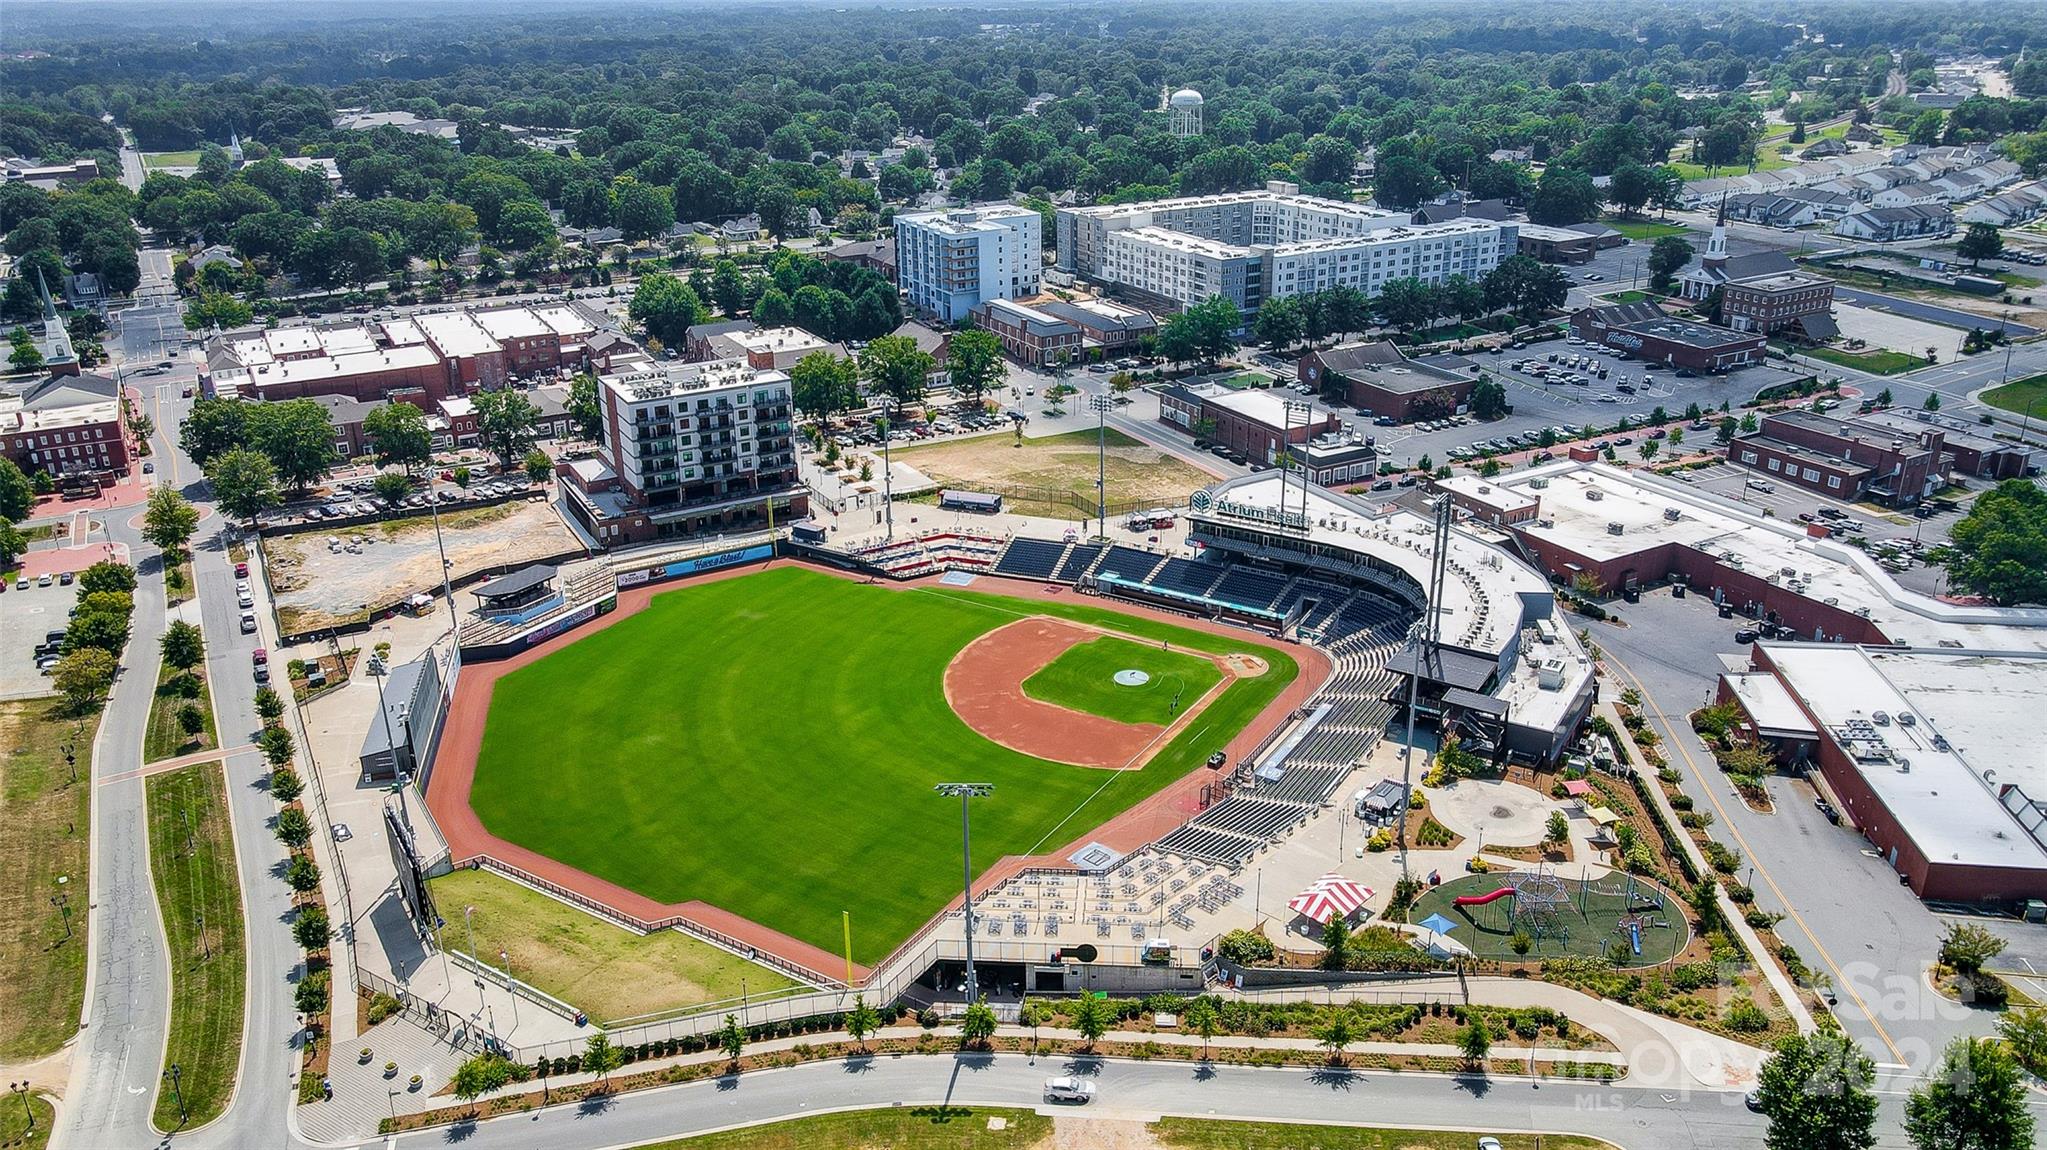
Aerial view of a baseball stadium surrounded by downtown buildings and wooded neighborhoods.
SEE ALL PHOTOS
Two-story gray home with a covered porch, brick base, and attached two-car garage.
Gray-sided home entry with a covered brick porch, black railing, and attached white garage.
Entryway with a wood-floored staircase and white front door with a tall glass panel.
Empty living room with wood-look floors and a built-in fireplace in a paneled partition.
Vacant living room with a paneled fireplace divider, wide wood-look floors, and a staircase.
Empty living room with wood-look flooring, staircase, and large multi-pane window.
Vacant interior with a modern linear fireplace on a white paneled wall and wood-look floors.
Vacant living room with wood floors, paneled fireplace partition, and large multi-pane window.
Open-plan kitchen and living room with white cabinets, wood floors, and a fireplace in a paneled divider.
Bright kitchen with white cabinets, a central island, wood-look floors, and glass doors to a deck.
Bright kitchen with white cabinets, central island, stainless steel range, and wood-look floors.
Kitchen with white shaker cabinets, a large granite-topped island, stainless steel range, and wood-look flooring.
Vacant kitchen and dining area with white cabinets, wood-look floors, and windows overlooking trees.
Kitchen with white cabinets, a large stone island, stainless range, and wood-look floors.
Bright kitchen with white shaker cabinets, gray stone counters, and a stainless steel range.
Vacant kitchen with white cabinets and a large stone-topped island opening to a bright living area.
Vacant kitchen with a large stone-topped island, white cabinets, and an open living area.
Walk-in closet with extensive wire shelving and wood-look flooring.
Empty carpeted bedroom with a tray ceiling, ceiling fan, and two sets of windows.
Empty bedroom with gray carpet, tray ceiling, black ceiling fan, and two large windows.
Vacant bedroom with gray carpet, a tray ceiling, and a dark ceiling fan with a light.
Bathroom with a freestanding soaking tub, gray double vanity, and glass-enclosed shower.
Bathroom with a freestanding soaking tub between matching gray double-sink vanities beneath a window.
Bathroom with a large freestanding soaking tub, black faucets, and a window overlooking autumn trees.
Bathroom with a freestanding tub, gray vanity, and glass-enclosed marble-look tiled shower.
Bathroom with a glass-enclosed marble-look shower beside an empty carpeted closet.
Walk-in shower with veined marble-look tile, a recessed niche, and matte black fixtures.
Empty walk-in closet with wraparound wire shelving and brown carpet.
Empty carpeted bedroom with a ceiling fan and an open doorway to a bathroom vanity.
Bathroom with a window above the toilet opens into an empty carpeted bedroom with a ceiling fan.
Bathroom with a white tub and shower, black fixtures, and a window above the toilet.
Empty carpeted bedroom with gray walls, a window, and a ceiling fan.
Empty carpeted bedroom with a ceiling fan and an open doorway to a bathroom with a dark vanity.
Empty bedroom with gray carpet, two windows, and a ceiling fan.
Vacant bedroom with gray carpet and ceiling fan, adjoining a bathroom and hallway.
Bathroom with a white tub and shower, toilet, and navy vanity with black fixtures.
Empty laundry area with recessed red and blue water hookups and wall openings.
Bathroom with a navy-blue vanity and large white built-in shelving unit.
Empty garage with a concrete floor and closed windowed garage door.
Covered wooden deck with railings and a ceiling fan overlooking a wooded yard.
Covered wooden deck with railings, double glass doors, and a ceiling fan at the back of a gray-sided home.
Rear of a gray-sided house with a raised covered wooden deck and stairs.
Backyard with a straw-covered lawn, wooded boundary, and raised wooden deck.
Broad lawn bordered by a wooded tree line.
West Avenue streetscape with a landscaped roundabout, brick storefronts, and a modern apartment building.
Brick-and-white storefronts with an Eat Cakes bakery, striped awning, and outdoor café seating.
Pedestrian plaza with brick storefronts, a broad canopy, benches, and planters.
Aerial view of a baseball stadium surrounded by downtown buildings and wooded neighborhoods.
Courtesy of Keller Williams Premier, David Wishon Listing Contact: [email protected] 
Sold

2406 Forrestbrook Drive

2406 Forrestbrook Drive, Kannapolis, NC 28083

$500,000
Tranquil, Lake-view living never looked so good as it does from the covered front porch of this brand-new Custom Home sitting on a large & private lot. Walk inside where you are greeted by high-end finishes, a plethora of windows allowing natural light, LVP flooring throughout the main level, & so much more! Double sided fireplace divides the Family Room from the Study/Living Room with the Open Floorplan. Gourmet Kitchen features luxury quartz countertops, soft-close cabinets & drawers, HUGE walk-in Pantry, & large island. Venture upstairs where you will find all 4 Bedrooms that each have walk-in closets & access to a Full Bathroom. Oversized Primary Bedroom has a reading nook/study, own Primary Bathroom with separate vanities, garden tub, & frameless tiled Shower. A Secondary Primary Bedroom also with it's own Full Bathroom. Enjoy the peacefulness of your large wooded lot from the covered back deck! Home conveniently located close to shopping & restaurants that the area has to offer!

4
beds

4
baths

2,563 Sq.Ft. LIVING AREA

0.86 Acres lot

David Wishon

David Wishon

Features & Amenities

Interior

  • total bedrooms4
  • Total bathrooms4
  • full bathrooms3
  • half bathroom1
  • Laundry room Electric Dryer Hookup, Laundry Room, Upper Level, Washer Hookup
  • Flooring Carpet, Tile, Vinyl
  • Fireplace Electric, Family Room, Living Room
  • APPLIANCES Dishwasher, Disposal, Electric Cooktop, Electric Oven, Electric Range, Electric Water Heater, Exhaust Hood, Oven, Plumbed For Ice Maker

Area & Lot

  • Status Sold
  • Date Sold February 5, 2025
  • Living Area2,563 Sq.Ft.
  • Lot Area0.86 Acres
  • MLS® ID4204891
  • TypeResidential
  • YEAR BUILT2024
  • Water FrontageNone
  • View DescriptionWater, Year Round
  • Elementary SchoolForest Park
  • Middle SchoolKannapolis
  • High SchoolA.L. Brown

Exterior

  • STORIES2
  • Garage Space2.0
  • water SourceCity
  • utilitiesElectricity Connected
  • roofComposition
  • lot featuresCleared, Level, Private, Wooded, Views
  • parkingDriveway, Attached Garage, Garage Door Opener, Garage Faces Front
  • HEAT TYPECentral, Forced Air, Heat Pump
  • AIR CONDITIONINGCeiling Fan(s), Central Air
  • sewerPublic Sewer
  • SubstructureCrawl Space
  • Disability FeaturesTwo or More Access Exits

Financial

  • Sales Price$500,000
View Virtual Tour

Work With David

When you partner with me, you’re not just getting an agent—you’re gaining a dedicated ally in the competitive real estate market. Together, we’ll craft innovative strategies tailored to your needs, ensuring every step of your journey is a success.

Follow Me on Instagram