Leave a Message

Thank you for your message. I will be in touch with you shortly.

2410 Forrestbrook Drive
SEE ALL PHOTOS
2410 Forrestbrook Drive
Courtesy of Keller Williams Premier, David Wishon Listing Contact: [email protected] 
Sold

2410 Forrestbrook Drive

2410 Forrestbrook Drive, Kannapolis, NC 28083

$545,000
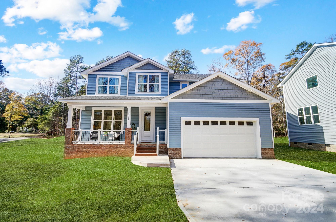
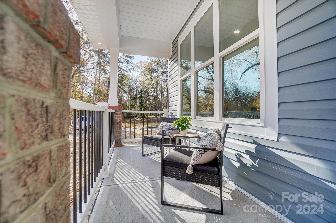

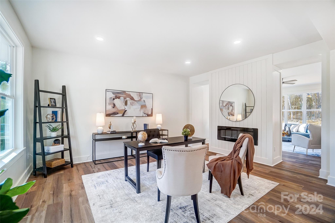
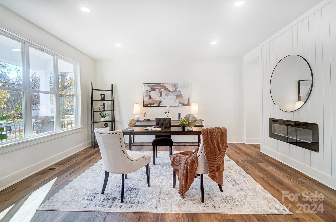
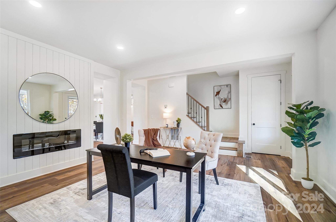
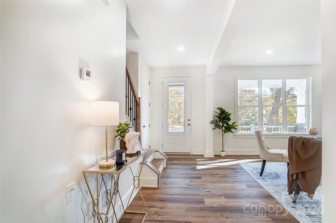
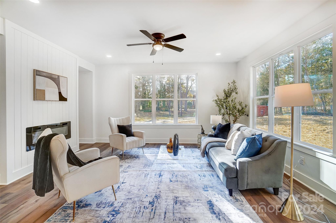
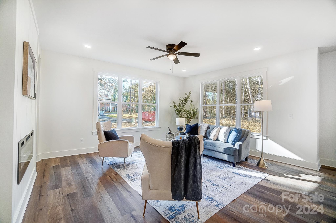
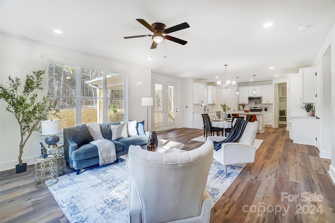
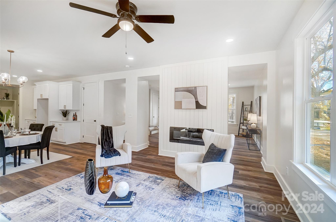
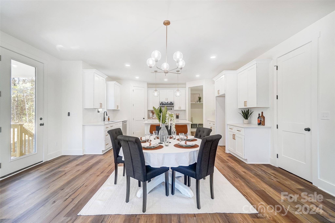
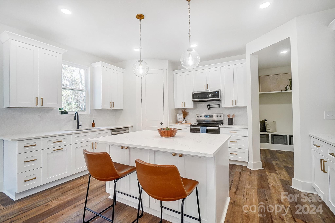
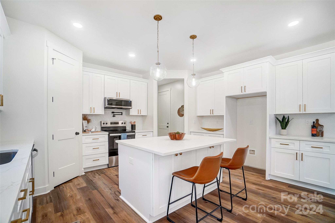
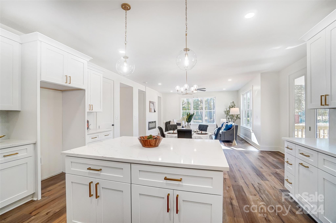
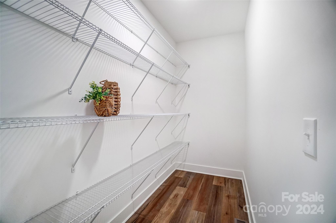
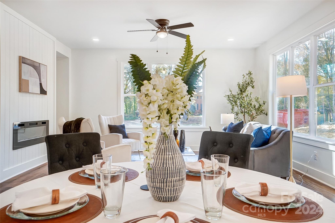
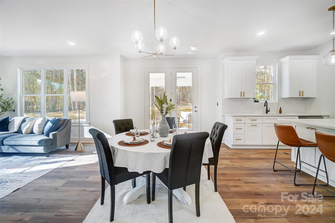
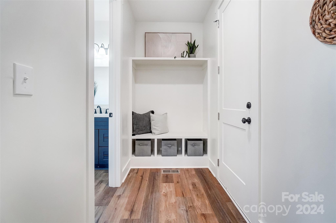
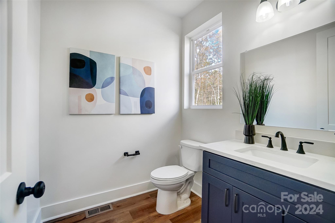
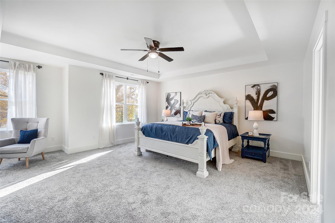
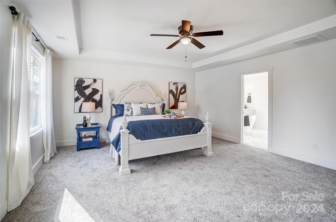
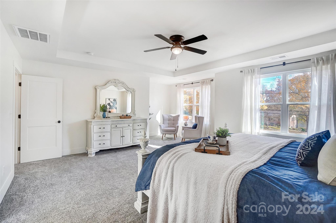
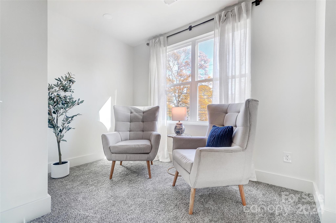
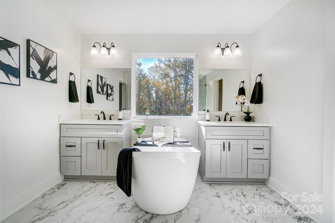
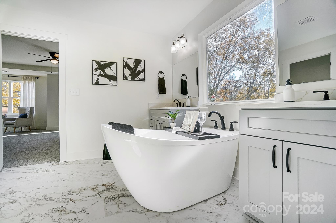
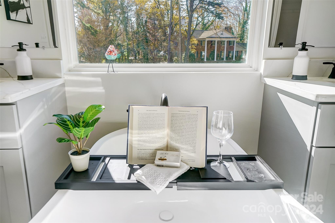
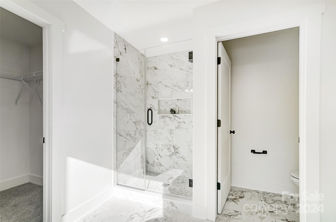
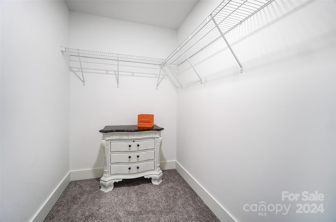
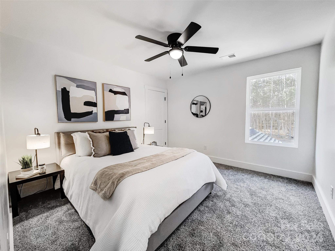
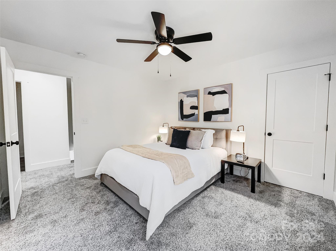
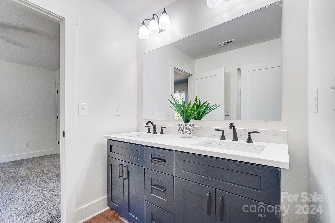

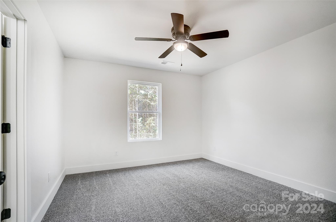
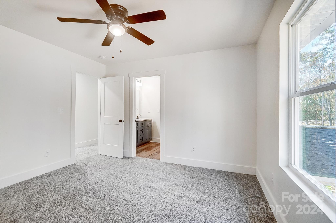
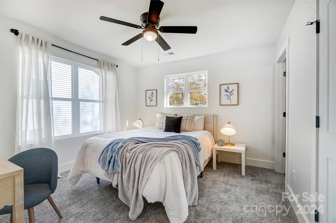
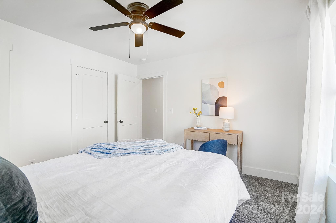
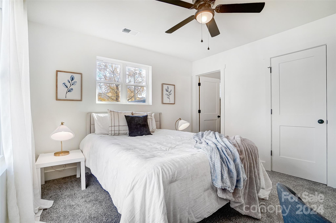
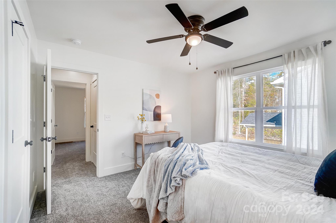
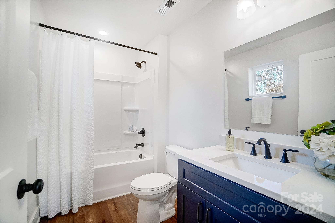
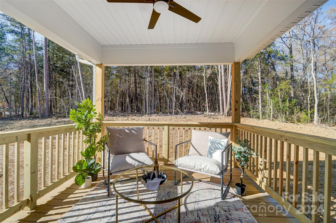
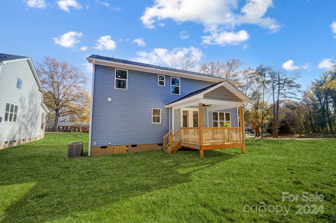
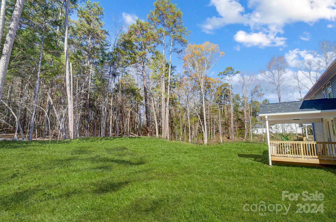
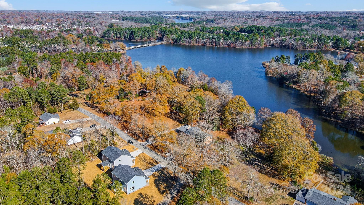
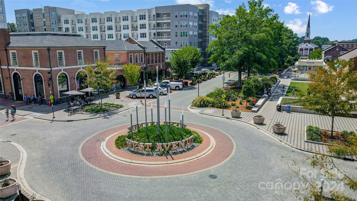
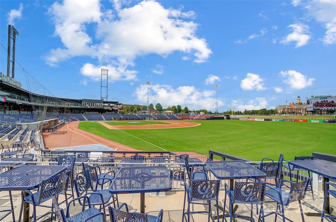
Tranquil, Lake-view living never looked so good as it does from the covered front porch of this brand-new Custom Home sitting on a large & private lot. Walk inside where you are greeted by high-end finishes, a plethora of windows allowing natural light, LVP flooring throughout the main level, & so much more! Double sided fireplace divides the Family Room from the Study/Living Room with the Open Floorplan. Gourmet Kitchen features luxury quartz countertops, soft-close cabinets & drawers, HUGE walk-in Pantry, & large island. Venture upstairs where you will find all 4 Bedrooms that each have walk-in closets & access to a Full Bathroom. Oversized Primary Bedroom has a reading nook/study, own Primary Bathroom with separate vanities, garden tub, & frameless tiled Shower. A Secondary Primary Bedroom also with it's own Full Bathroom. Enjoy the peacefulness of your large wooded lot from the covered back deck! Home conveniently located close to shopping & restaurants that the area has to offer!

4
beds

4
baths

2,563 Sq.Ft. LIVING AREA

0.9 Acres lot

David Wishon

David Wishon

Features & Amenities

Interior

  • total bedrooms4
  • Total bathrooms4
  • full bathrooms3
  • half bathroom1

  • Laundry room Laundry Room, Upper Level
  • Flooring Carpet, Tile, Vinyl
  • Fireplace Electric, Family Room, Living Room
  • APPLIANCES Dishwasher, Disposal, Electric Cooktop, Electric Oven, Electric Water Heater, Microwave, Oven, Plumbed For Ice Maker

Area & Lot

  • Status Sold
  • Date Sold January 16, 2025
  • Living Area2,563 Sq.Ft.
  • Lot Area0.9 Acres
  • MLS® ID4205152
  • TypeResidential
  • YEAR BUILT2024
  • Water FrontageNone
  • View DescriptionWater
  • Elementary SchoolForest Park
  • Middle SchoolKannapolis
  • High SchoolA.L. Brown

Exterior

  • STORIES2
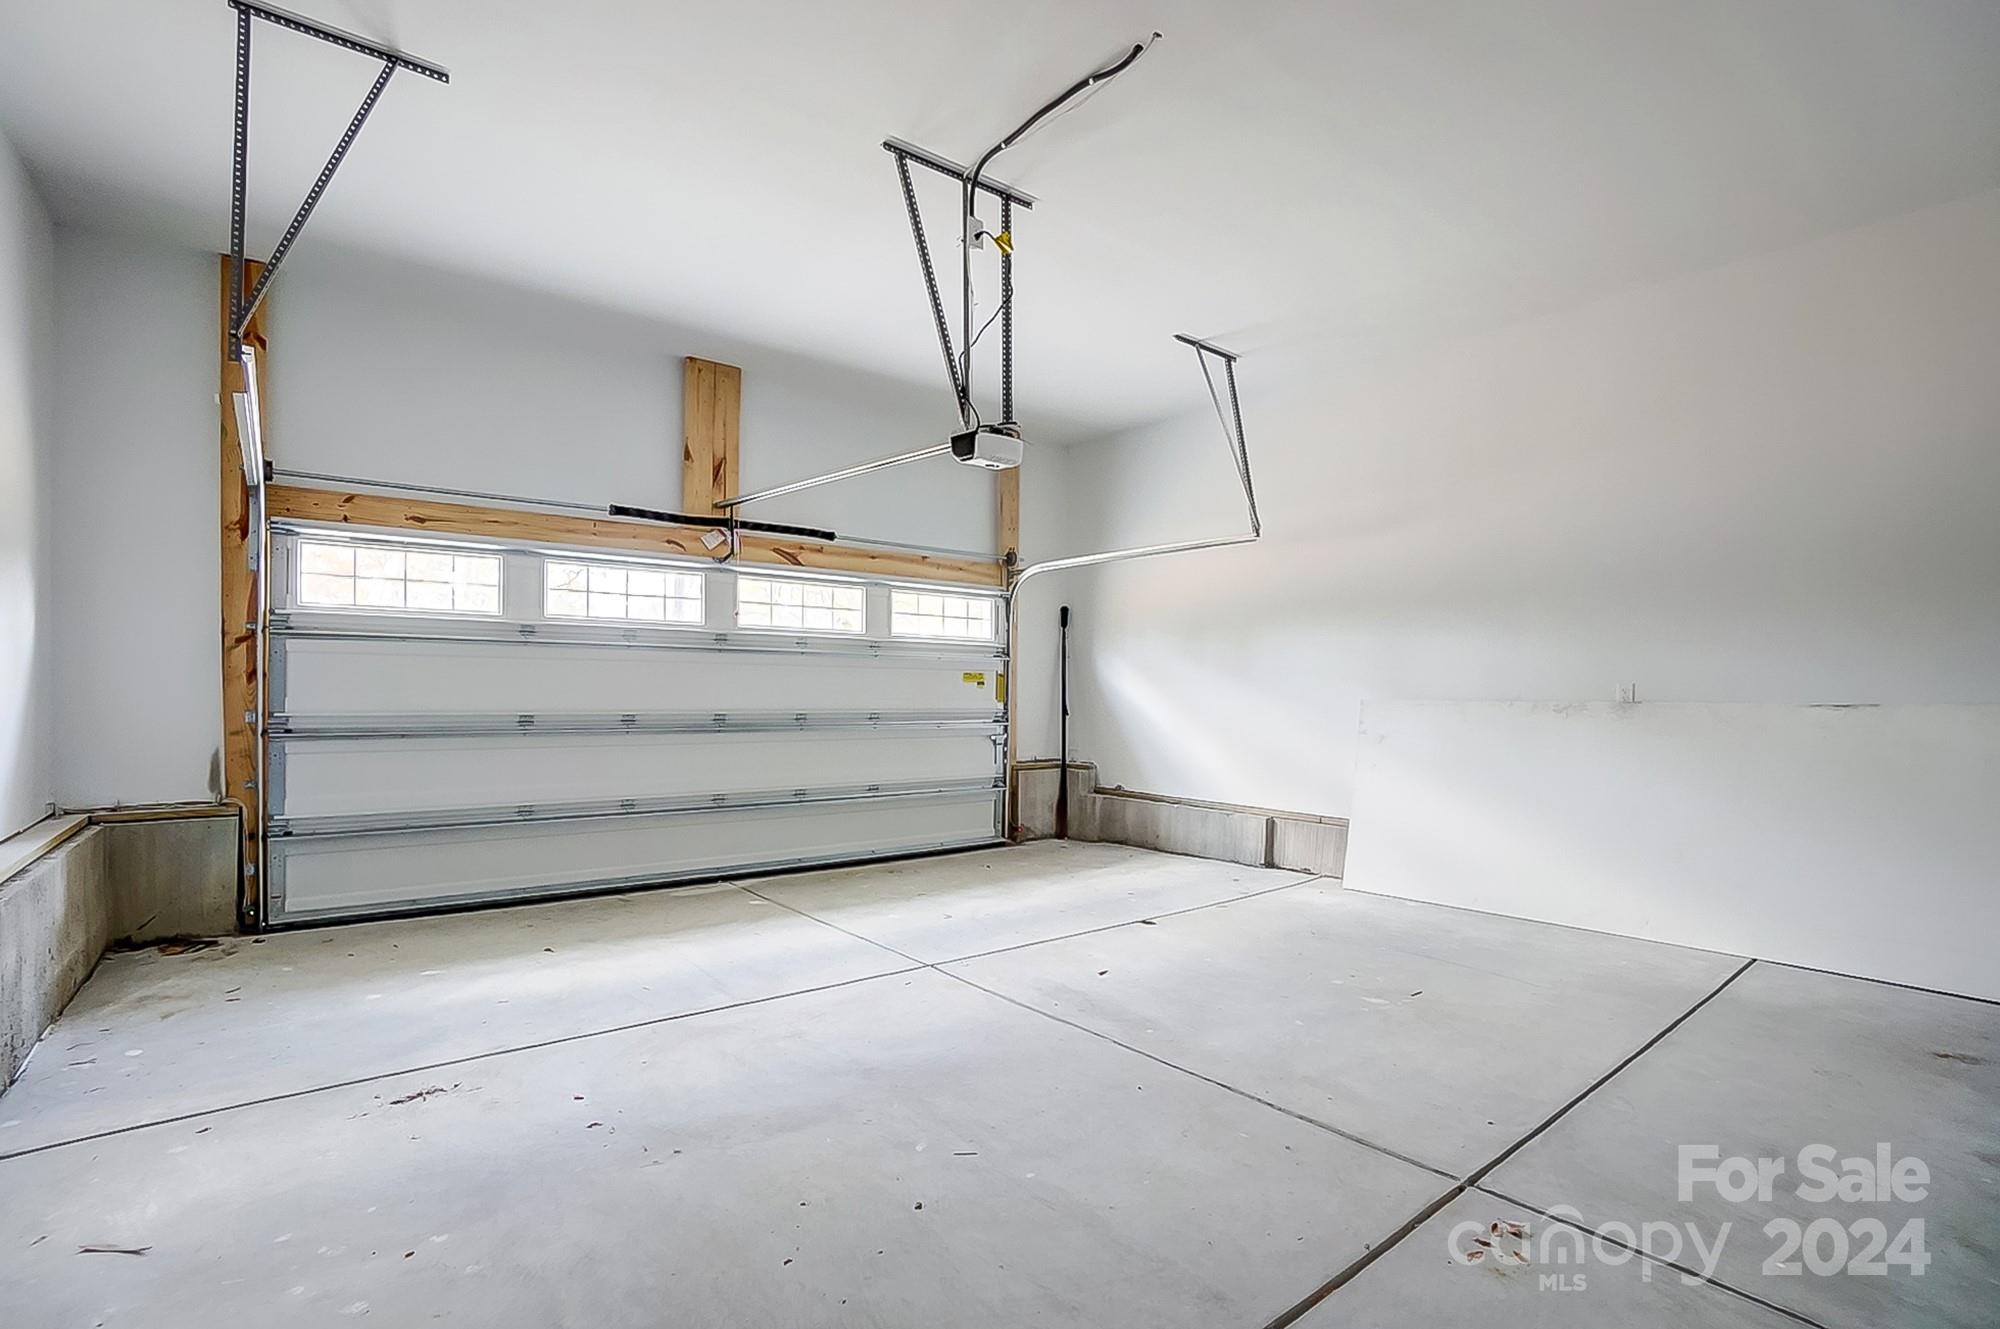
  • Garage Space2.0
  • water SourceCity
  • utilitiesElectricity Connected
  • roofComposition
  • lot featuresCleared, Corner Lot, Level, Private, Wooded, Views
  • parkingDriveway, Attached Garage, Garage Faces Front
  • HEAT TYPECentral, Forced Air, Heat Pump
  • AIR CONDITIONINGCeiling Fan(s), Central Air
  • sewerPublic Sewer
  • SubstructureCrawl Space
  • Disability FeaturesTwo or More Access Exits

Financial

  • Sales Price$545,000
View Virtual Tour

Work With David

When you partner with me, you’re not just getting an agent—you’re gaining a dedicated ally in the competitive real estate market. Together, we’ll craft innovative strategies tailored to your needs, ensuring every step of your journey is a success.

Follow Me on Instagram