Leave a Message

Thank you for your message. I will be in touch with you shortly.

335 Vance Street
335 Vance Street
335 Vance Street
335 Vance Street
335 Vance Street
335 Vance Street
335 Vance Street
335 Vance Street
335 Vance Street
335 Vance Street
335 Vance Street
335 Vance Street
335 Vance Street
335 Vance Street
335 Vance Street
335 Vance Street
335 Vance Street
335 Vance Street
335 Vance Street
335 Vance Street
335 Vance Street
335 Vance Street
335 Vance Street
335 Vance Street
335 Vance Street
335 Vance Street
335 Vance Street
335 Vance Street
335 Vance Street
335 Vance Street
335 Vance Street
335 Vance Street
335 Vance Street
335 Vance Street
335 Vance Street
335 Vance Street
335 Vance Street
335 Vance Street
335 Vance Street
335 Vance Street
335 Vance Street
SEE ALL PHOTOS
335 Vance Street
335 Vance Street
335 Vance Street
335 Vance Street
335 Vance Street
335 Vance Street
335 Vance Street
335 Vance Street
335 Vance Street
335 Vance Street
335 Vance Street
335 Vance Street
335 Vance Street
335 Vance Street
335 Vance Street
335 Vance Street
335 Vance Street
335 Vance Street
335 Vance Street
335 Vance Street
335 Vance Street
335 Vance Street
335 Vance Street
335 Vance Street
335 Vance Street
335 Vance Street
335 Vance Street
335 Vance Street
335 Vance Street
335 Vance Street
335 Vance Street
335 Vance Street
335 Vance Street
335 Vance Street
335 Vance Street
335 Vance Street
335 Vance Street
335 Vance Street
335 Vance Street
335 Vance Street
335 Vance Street
Courtesy of Keller Williams Premier, David Wishon Listing Contact: [email protected] 
Sold

335 Vance Street

335 Vance Street, Kannapolis, NC 28081

$382,000
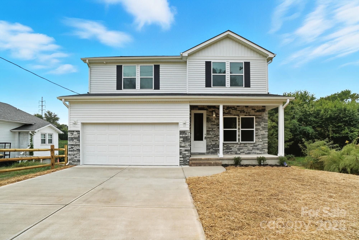
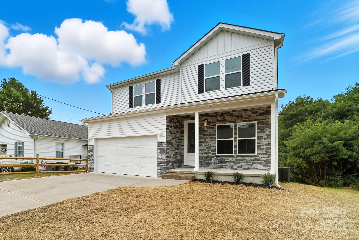
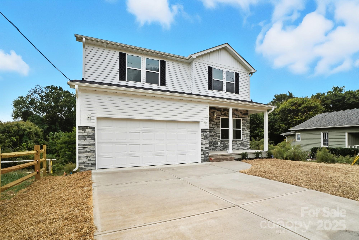
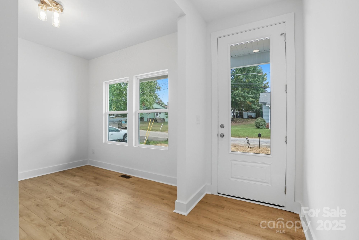
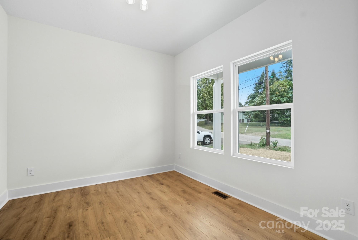
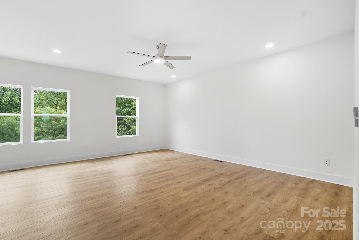
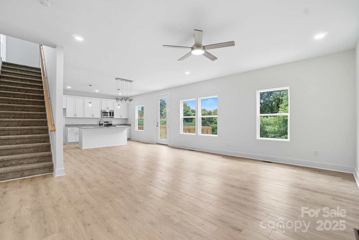
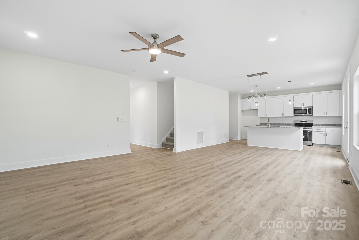
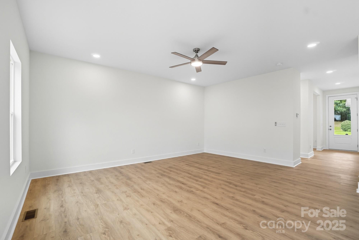
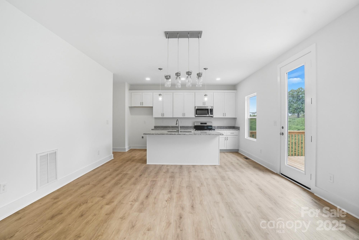
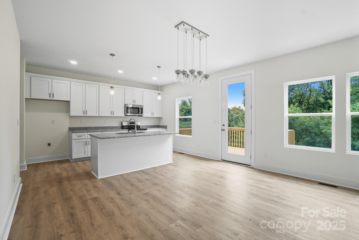
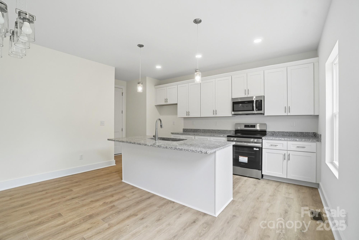
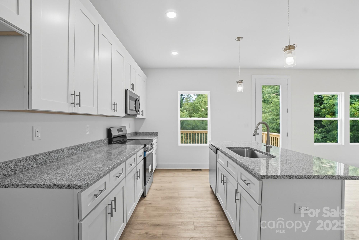
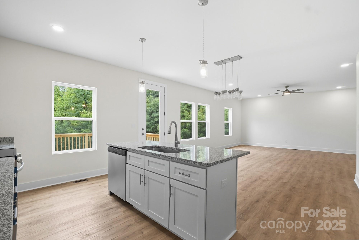
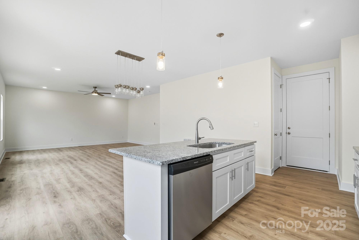
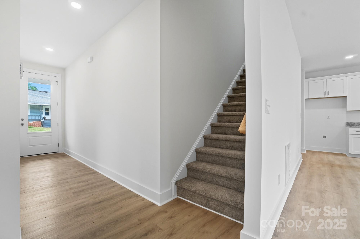
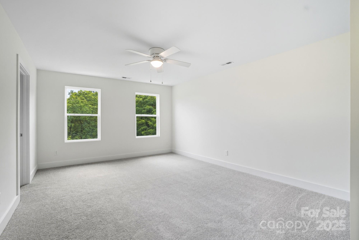
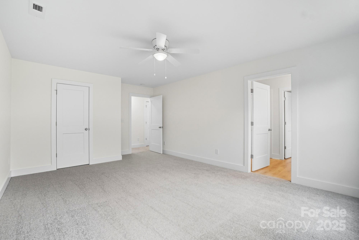
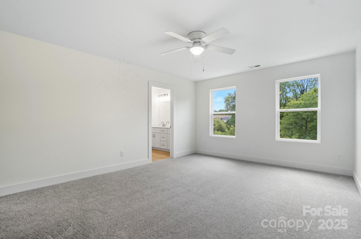
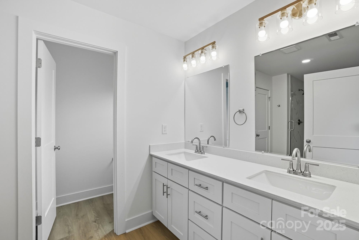
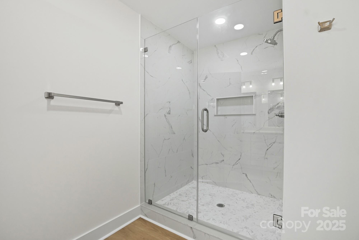
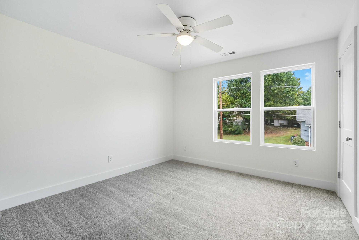
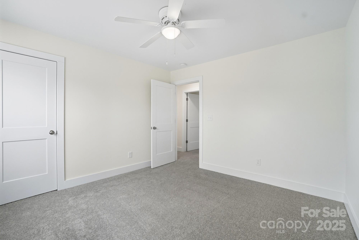
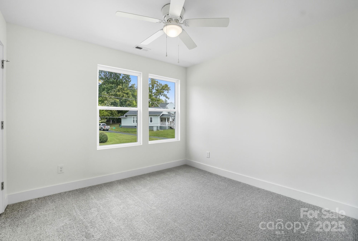
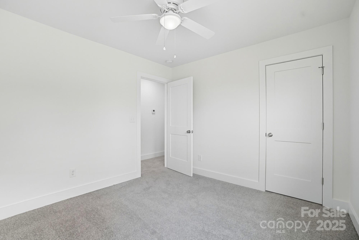
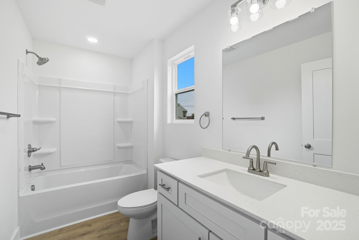
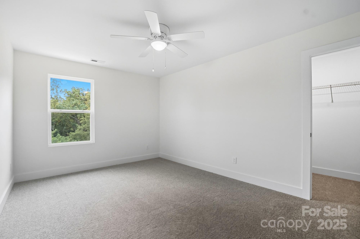
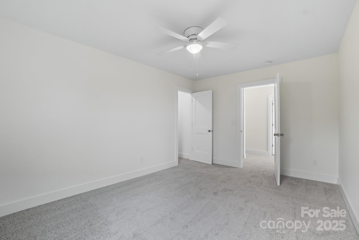
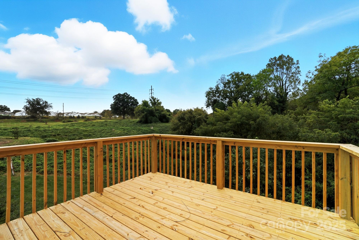
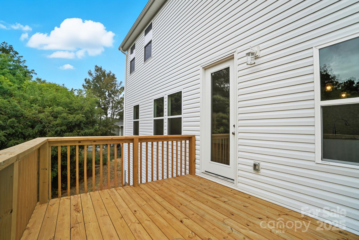
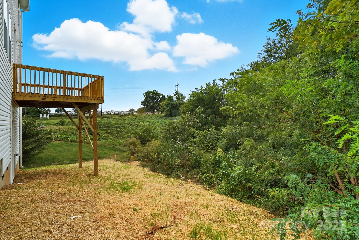
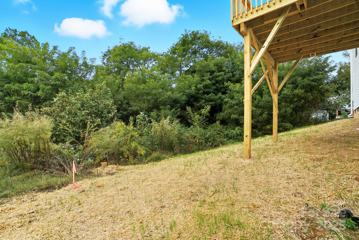
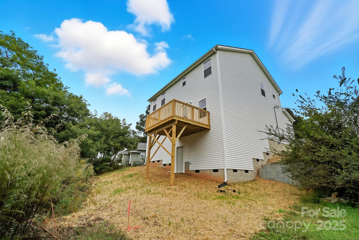
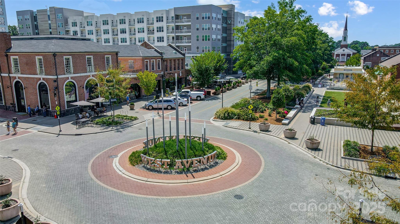
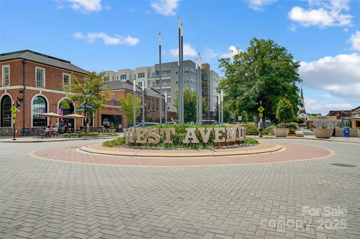
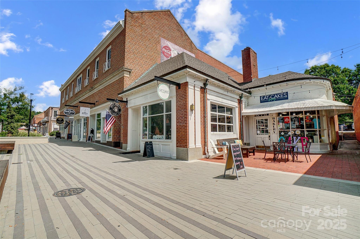
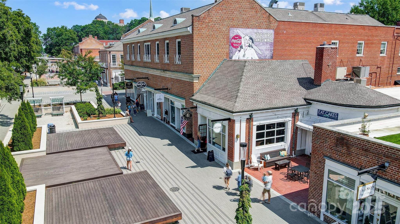
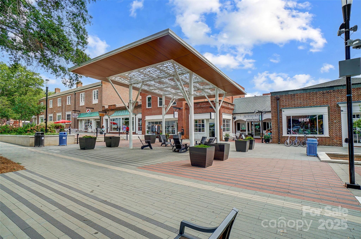
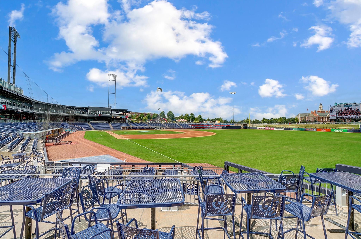
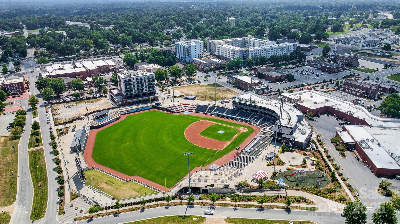
Welcome to your Brand New Home on a large private lot and walking distance to Downtown Kannapolis! This new construction, 2-story home sits in a quaint neighborhood with other new Homes on the same street. A covered front porch greets you as you walk into the front foyer of the Home with a private study located to the left of the entrance. LVP flooring throughout the main level leads you through the open floor plan with a vast Living Room & gourmet Kitchen with soft close cabinets and drawers, a huge kitchen island, granite countertops, Stainless Steel appliances, Pantry, & more. Venture upstairs where you will find four spacious bedrooms with every bedroom having a walk-in closet. Primary Bedroom has its own Primary Bathroom with a beautiful frameless, tiled Shower, double vanity with plenty of countertop space and cabinets & drawers, and water closet. Close by to the newly revitalized Downtown Kannapolis with its boutiques, restaurants, breweries, ballpark, and more!

4
beds

3
baths

2,116 Sq.Ft. LIVING AREA

7,840.8 Sq.Ft. lot

David Wishon

David Wishon

Features & Amenities

Interior

  • total bedrooms4
  • Total bathrooms3
  • full bathrooms2
  • half bathroom1
  • Laundry room Laundry Room, Upper Level
  • Flooring Carpet, Vinyl
  • APPLIANCES Dishwasher, Disposal, Microwave, Oven

Area & Lot

  • Status Sold
  • Date Sold December 19, 2025
  • Living Area2,116 Sq.Ft.
  • Lot Area7,840.8 Sq.Ft.
  • MLS® ID4292092
  • TypeResidential
  • YEAR BUILT2025
  • Elementary SchoolFred Wilson
  • Middle SchoolKannapolis
  • High SchoolA.L. Brown

Exterior

  • STORIES2
  • Garage Space2.0
  • water SourceCity
  • roofComposition
  • parkingDriveway, Garage Faces Front
  • HEAT TYPECentral
  • AIR CONDITIONINGCeiling Fan(s), Central Air
  • sewerPublic Sewer
  • SubstructureCrawl Space
  • Disability FeaturesTwo or More Access Exits
  • security FeaturesSmoke Detector(s)

Financial

  • Sales Price$382,000
  • Zoning R8
View Virtual Tour

Work With David

When you partner with me, you’re not just getting an agent—you’re gaining a dedicated ally in the competitive real estate market. Together, we’ll craft innovative strategies tailored to your needs, ensuring every step of your journey is a success.

Follow Me on Instagram