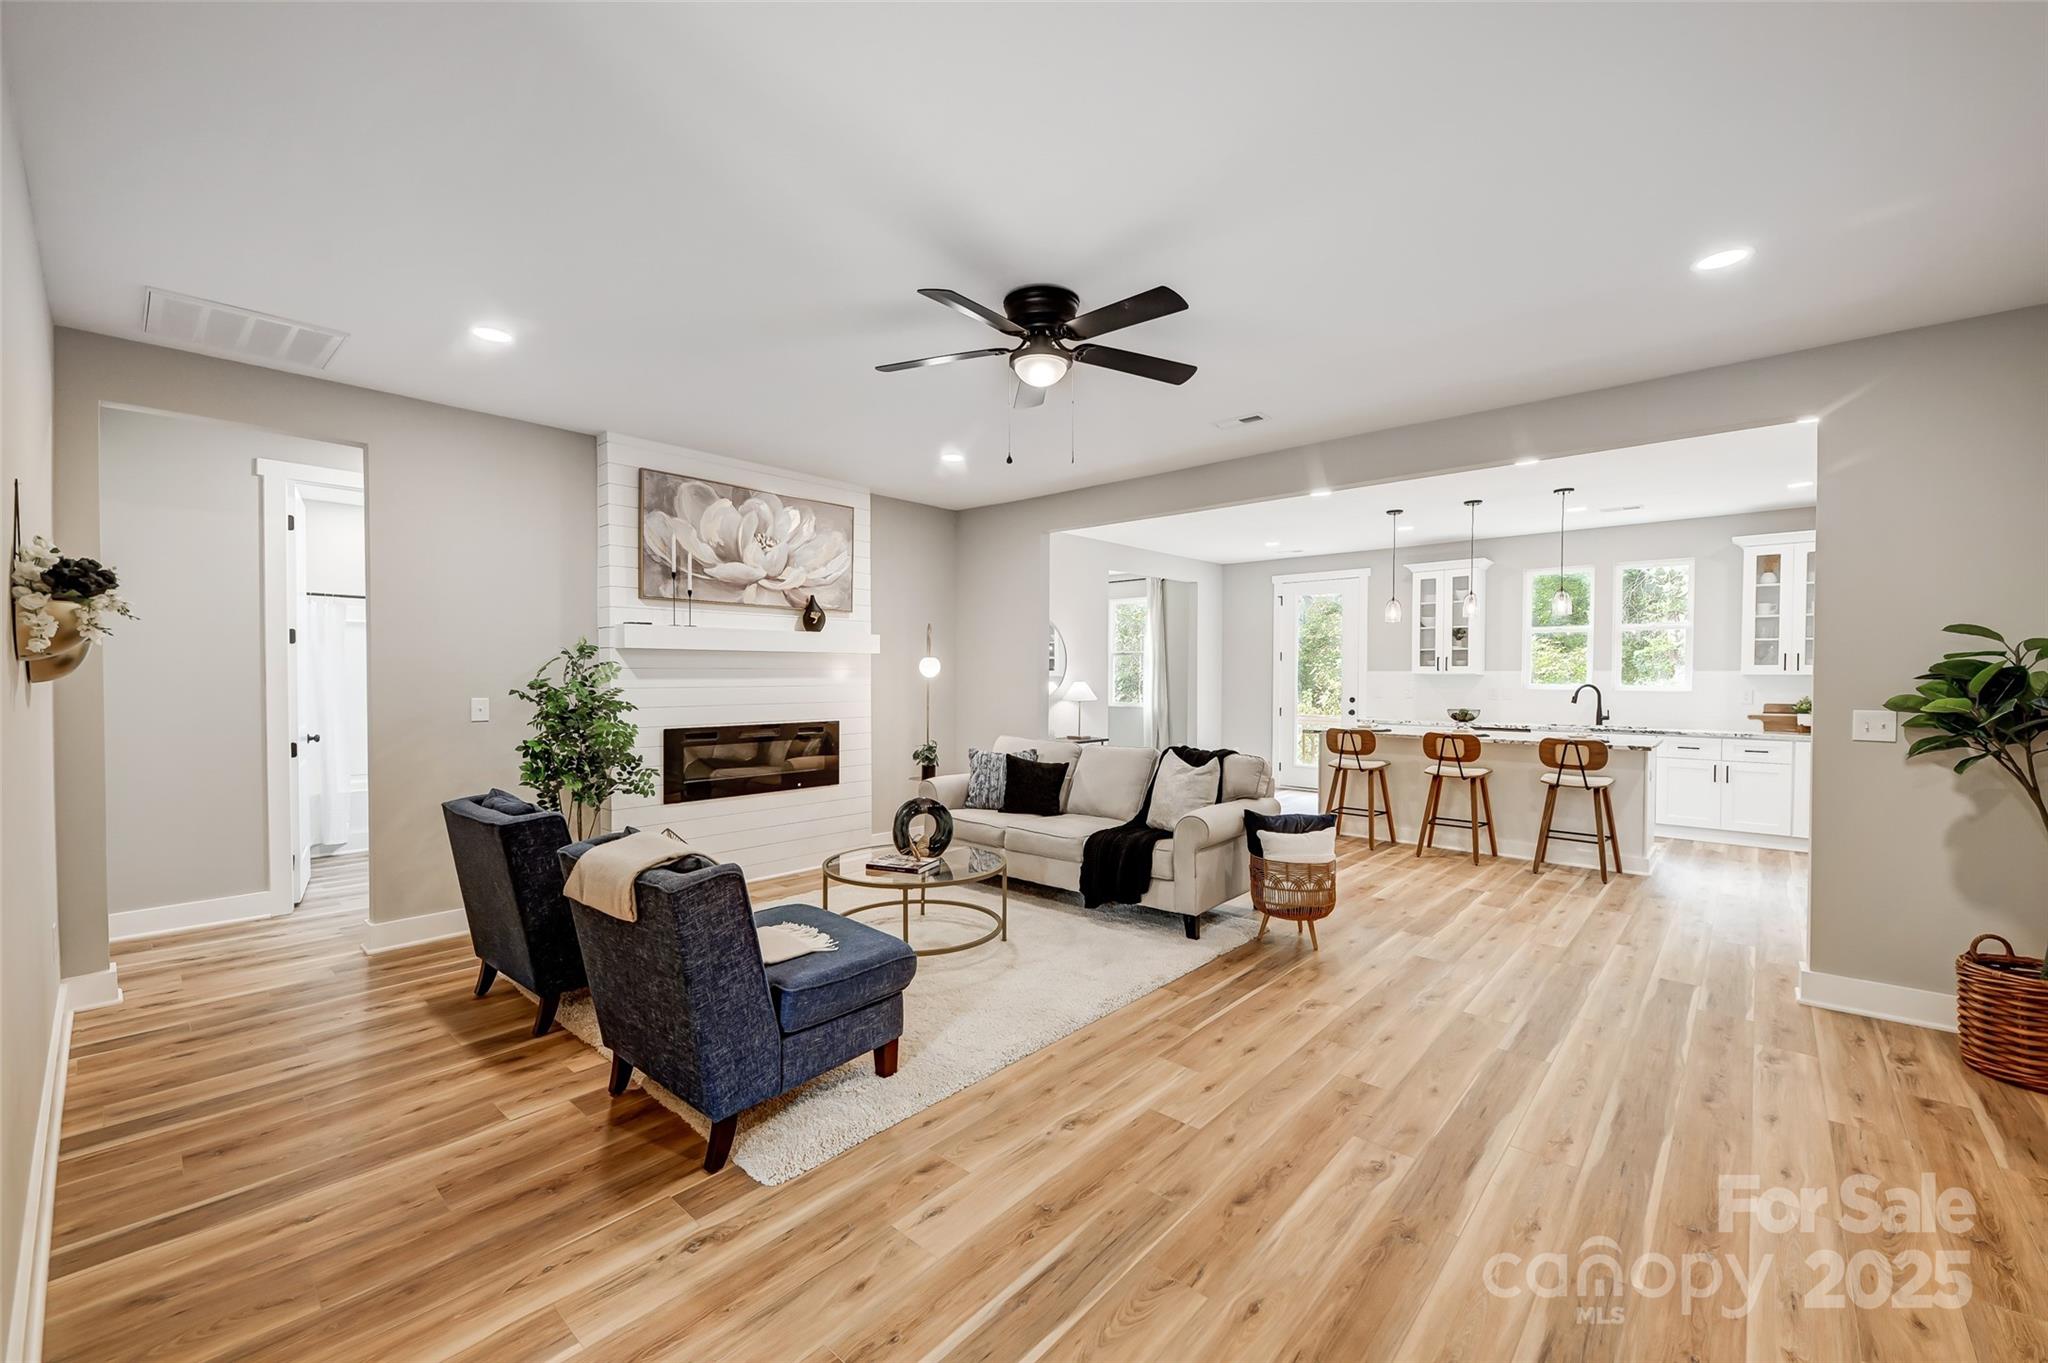
Open-plan living room and kitchen with a white fireplace, light wood floors, and island seating.
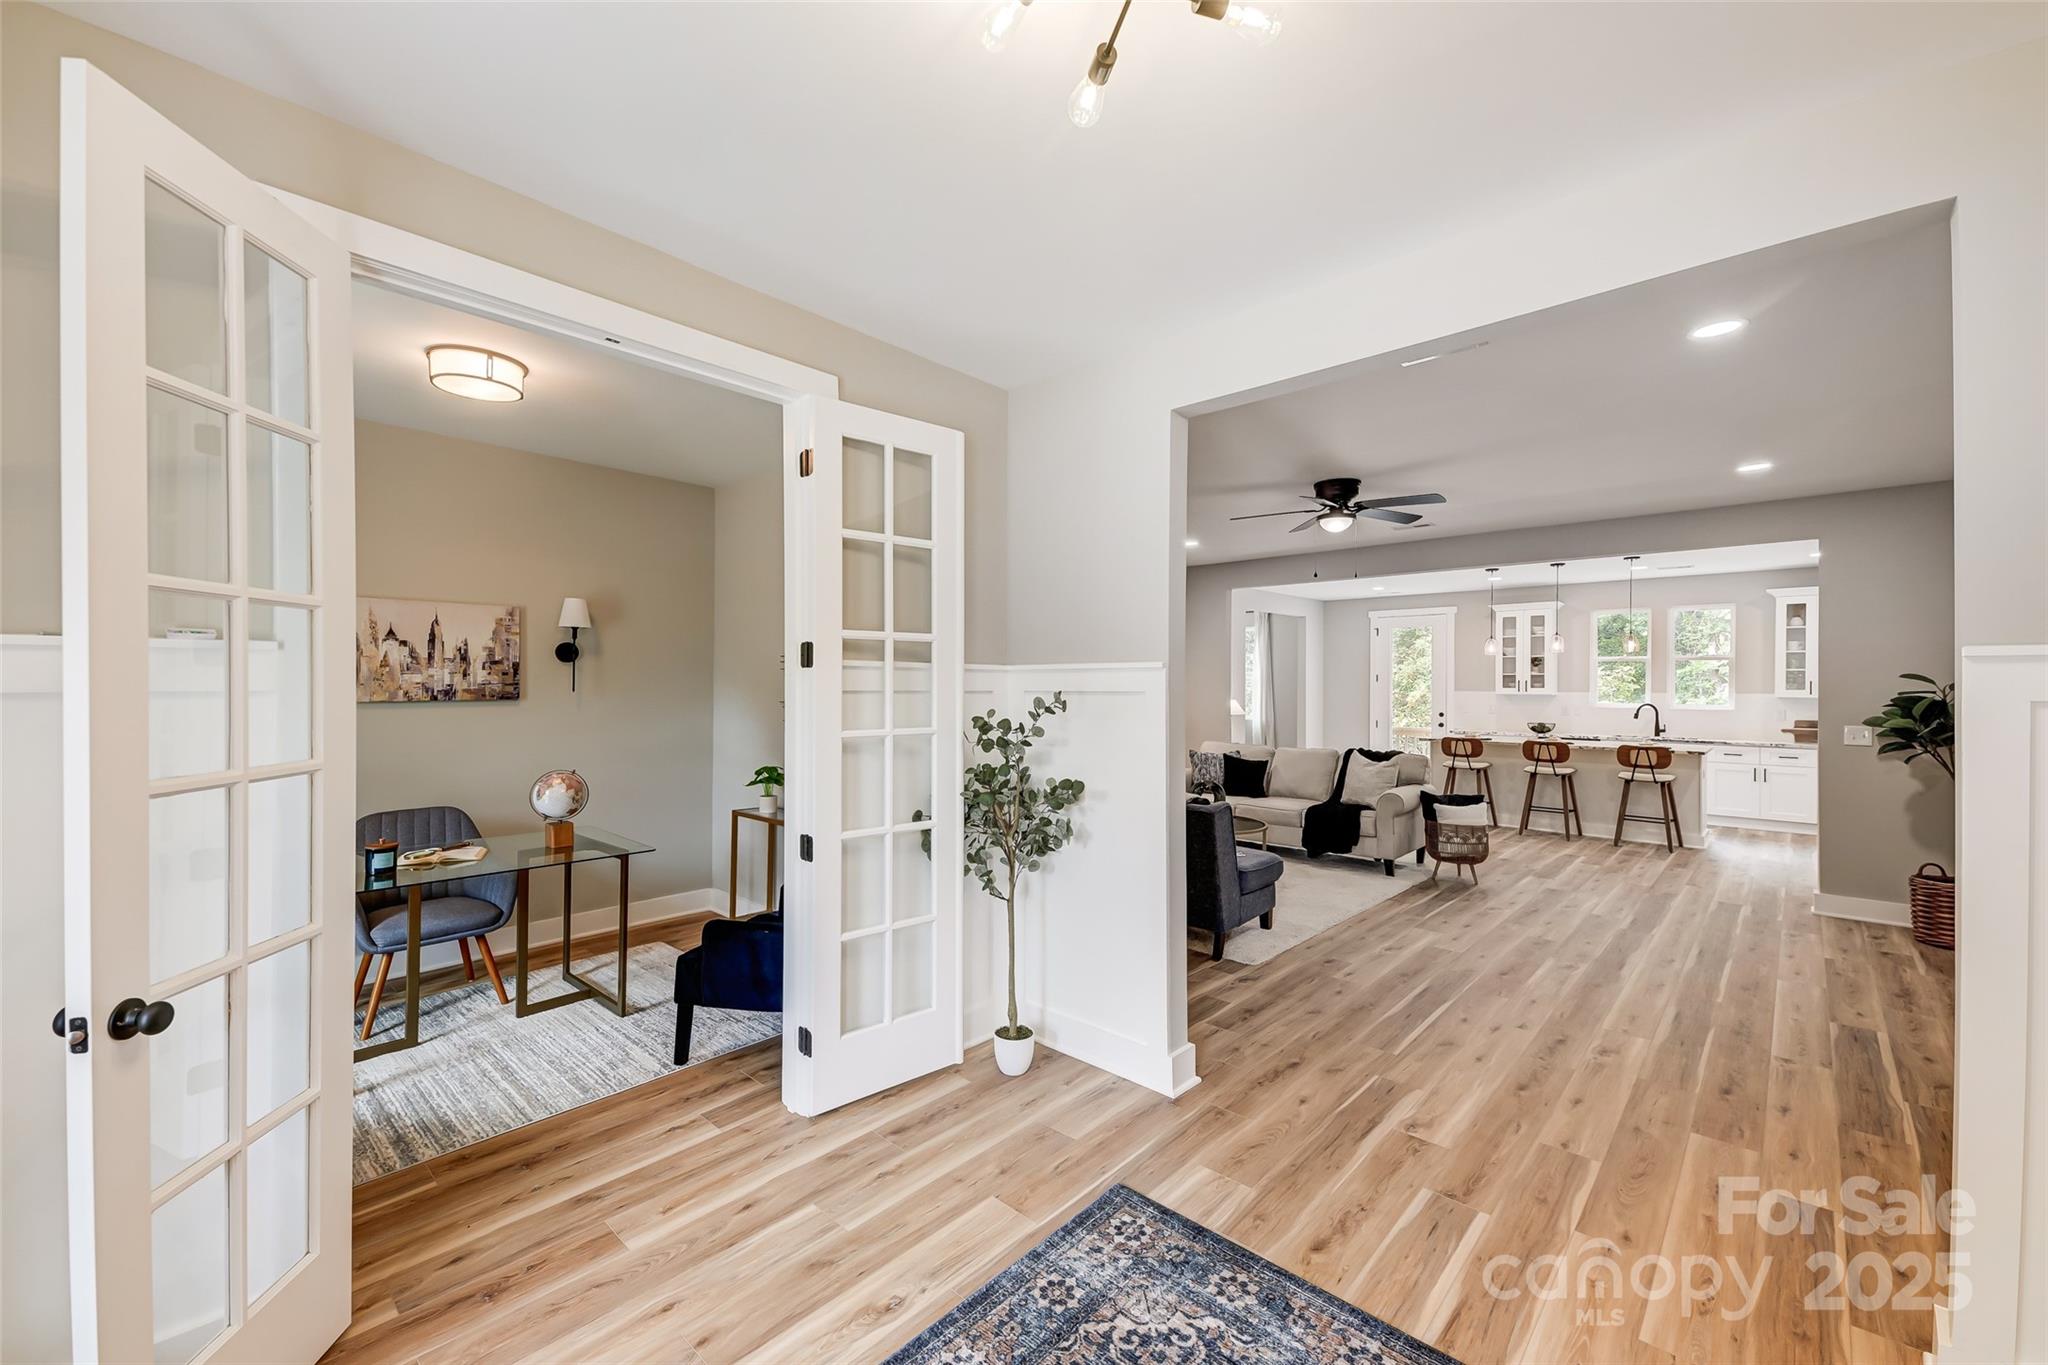
Open-plan living room and kitchen with wood floors, adjoining a study through glass-paneled French doors.
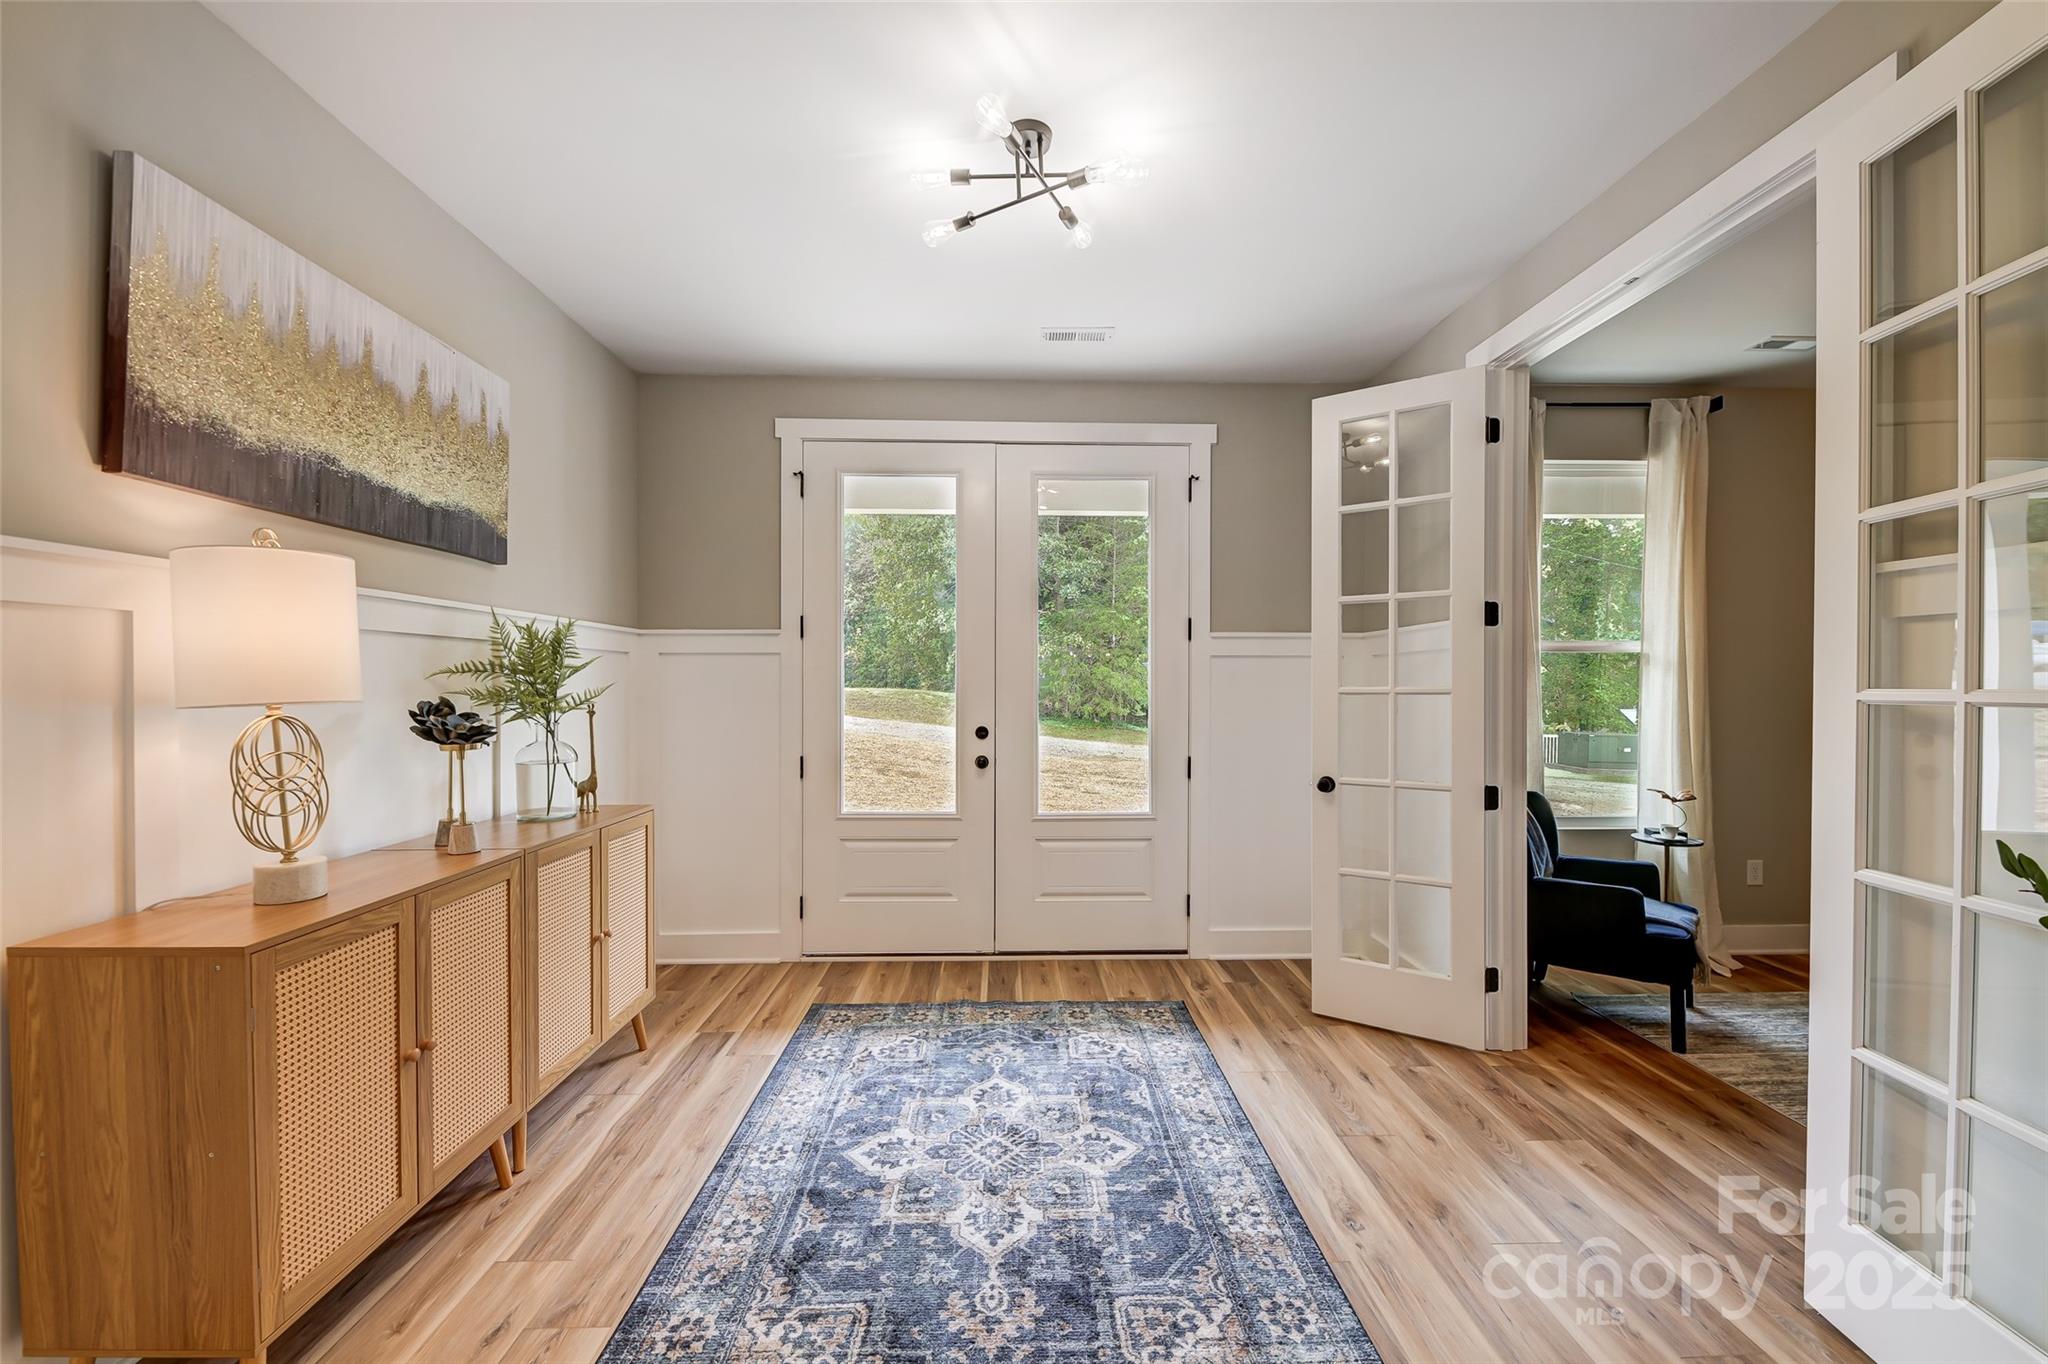
Entryway with glass-paneled double doors, a wood console, and a blue patterned rug.
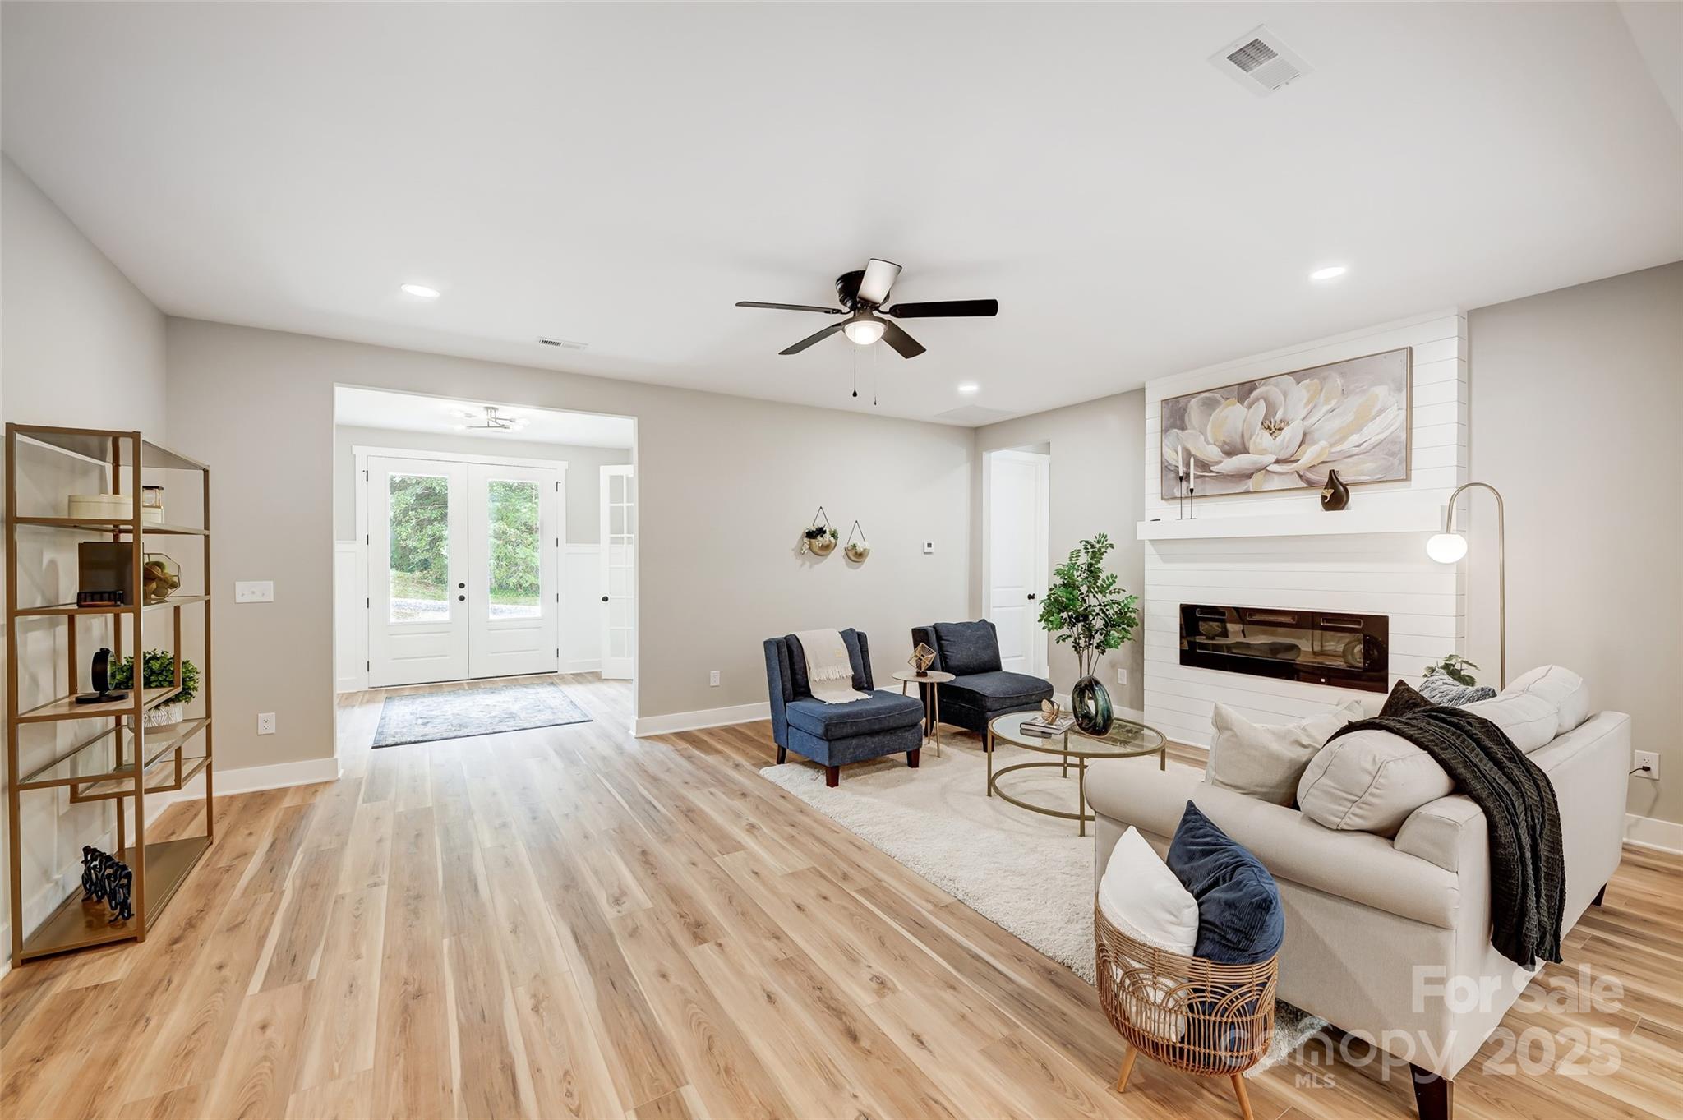
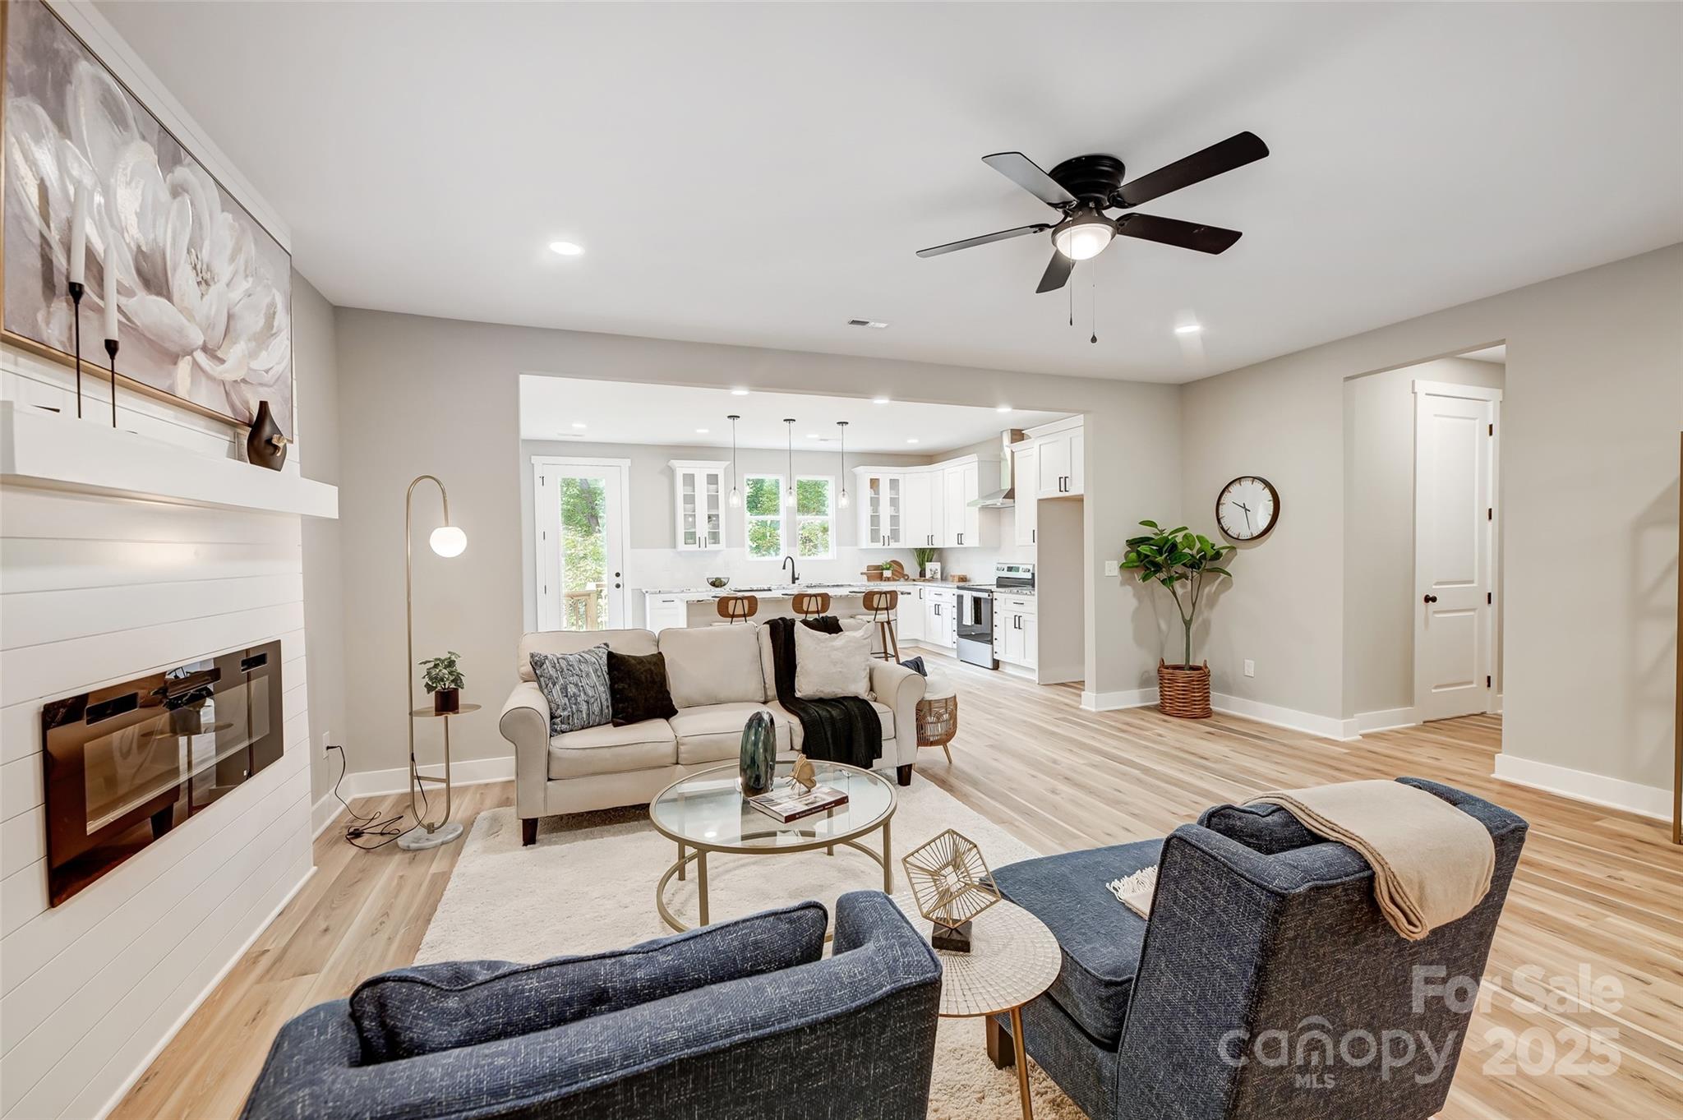
Furnished living room with a white shiplap fireplace, cream sofa, blue chairs, and light wood floors.
Staged living room opens to a bright white kitchen, with a fireplace and light wood floors.
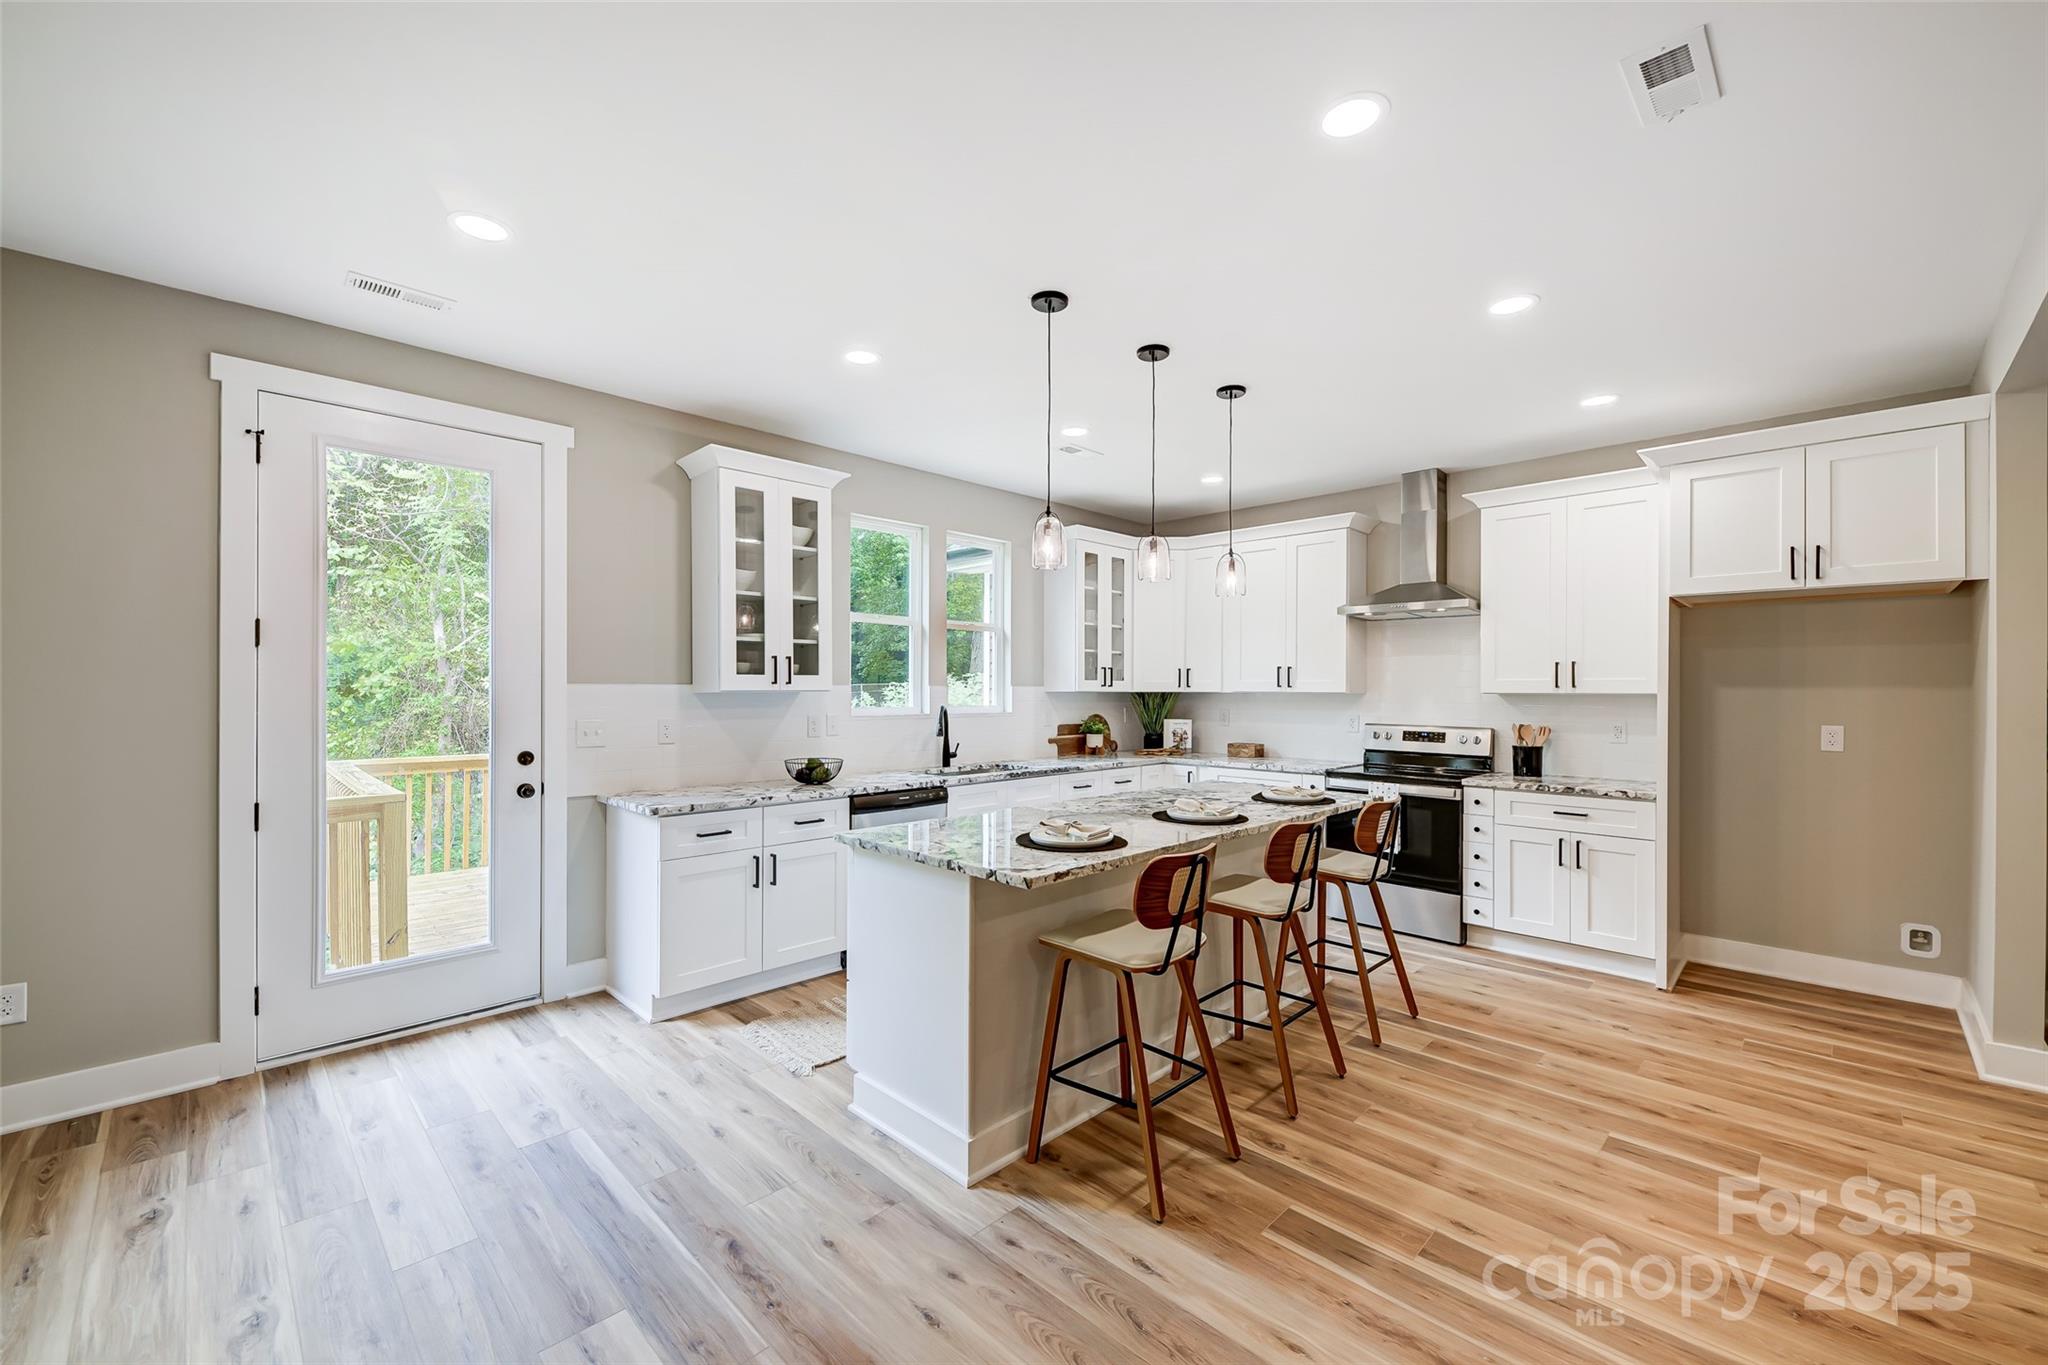
Bright kitchen with white cabinets, a marble-patterned island, three bar stools and a glass deck door.
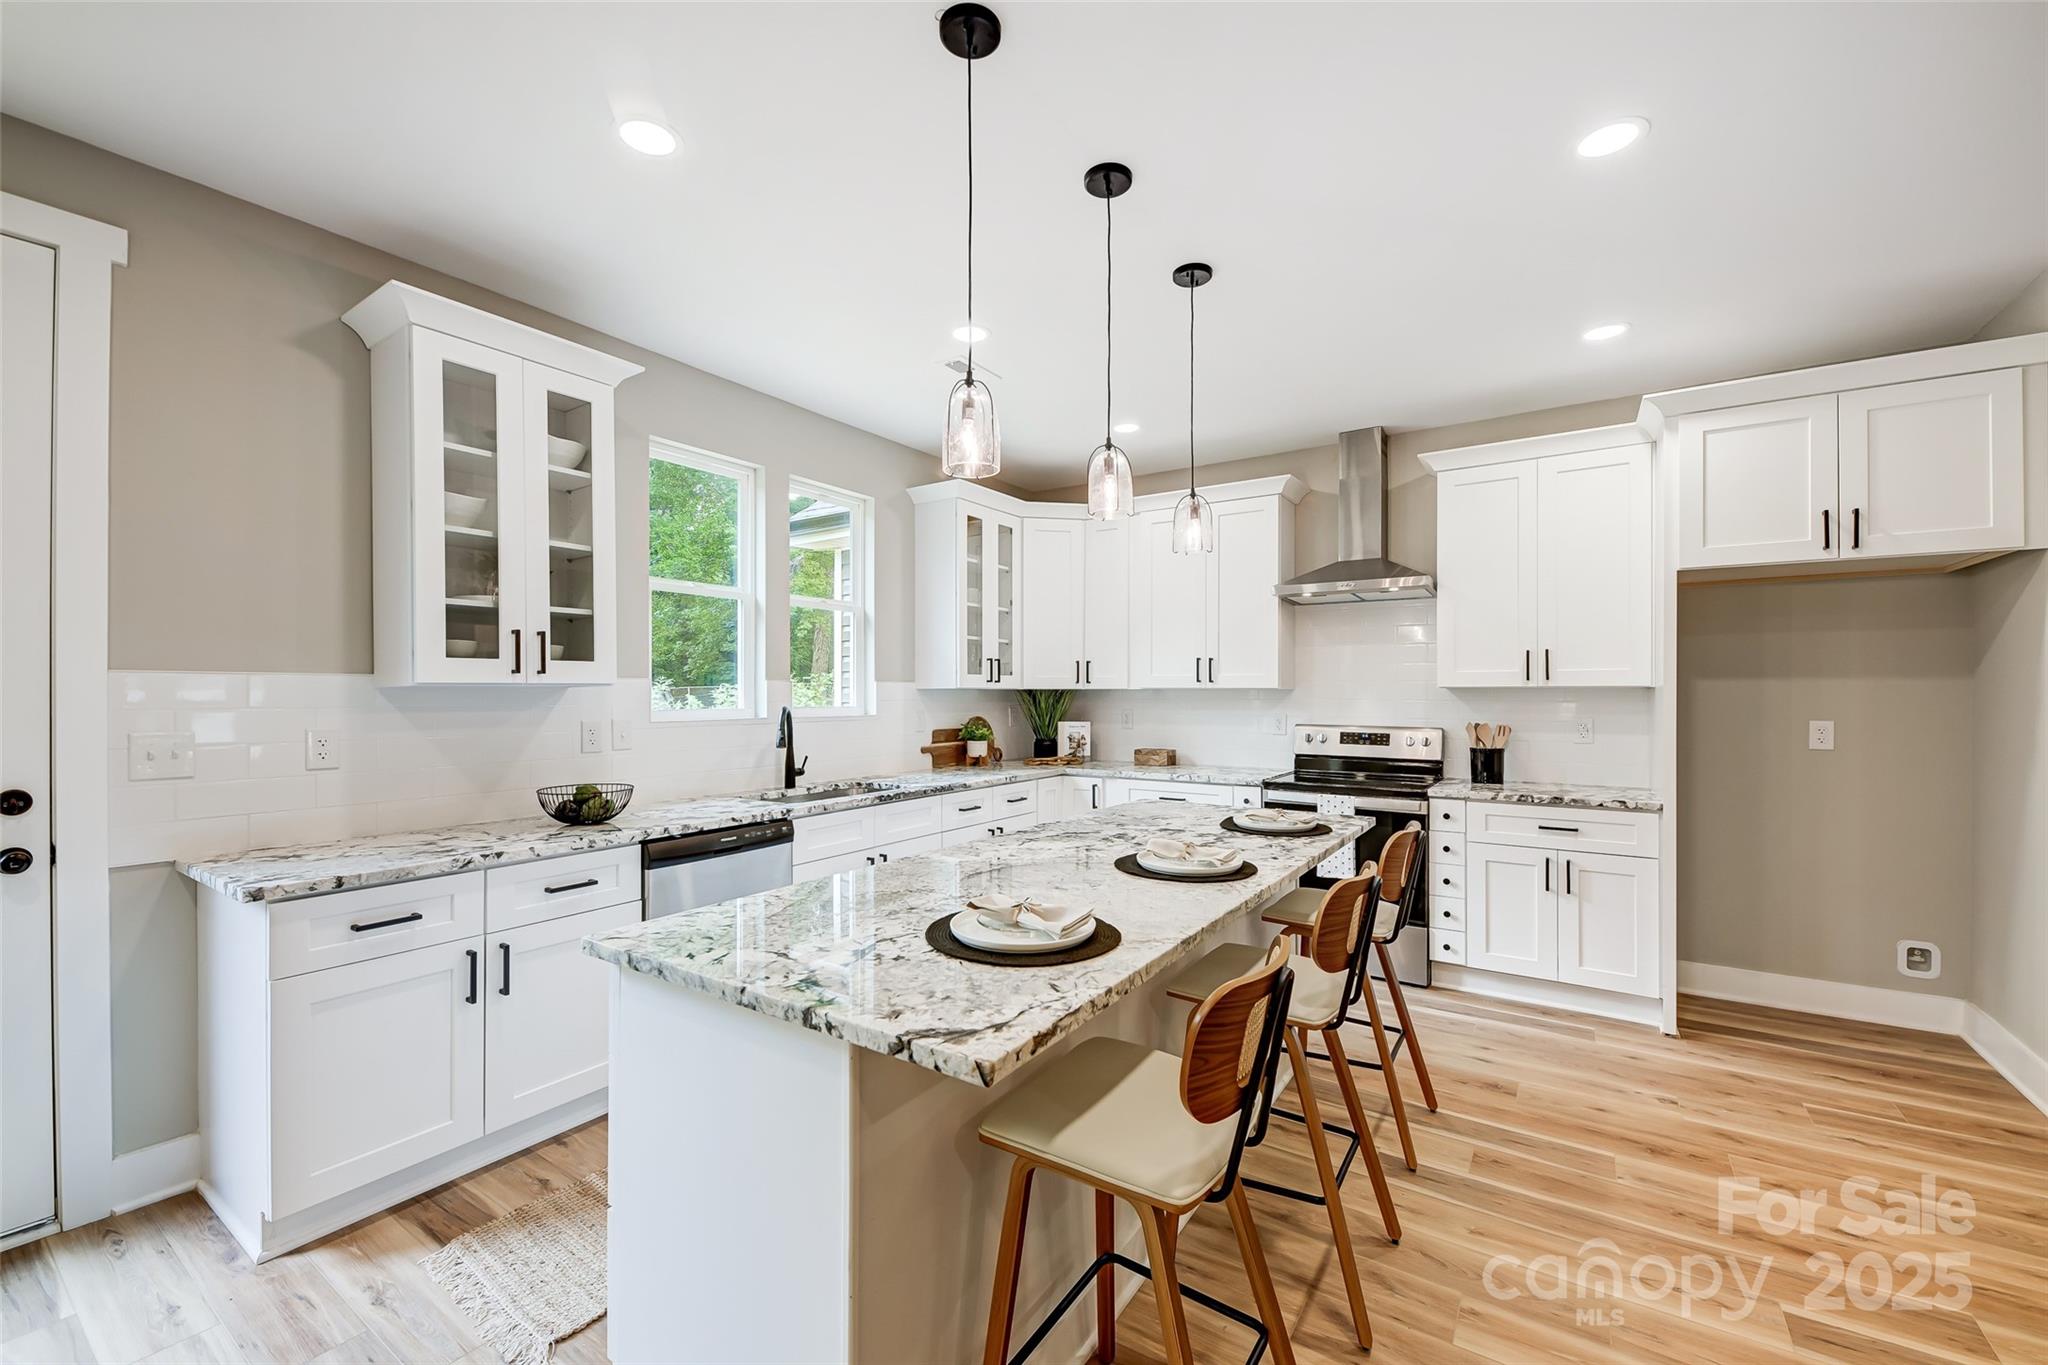
Bright kitchen with white cabinetry, a large marble-pattern island, and pendant lights.
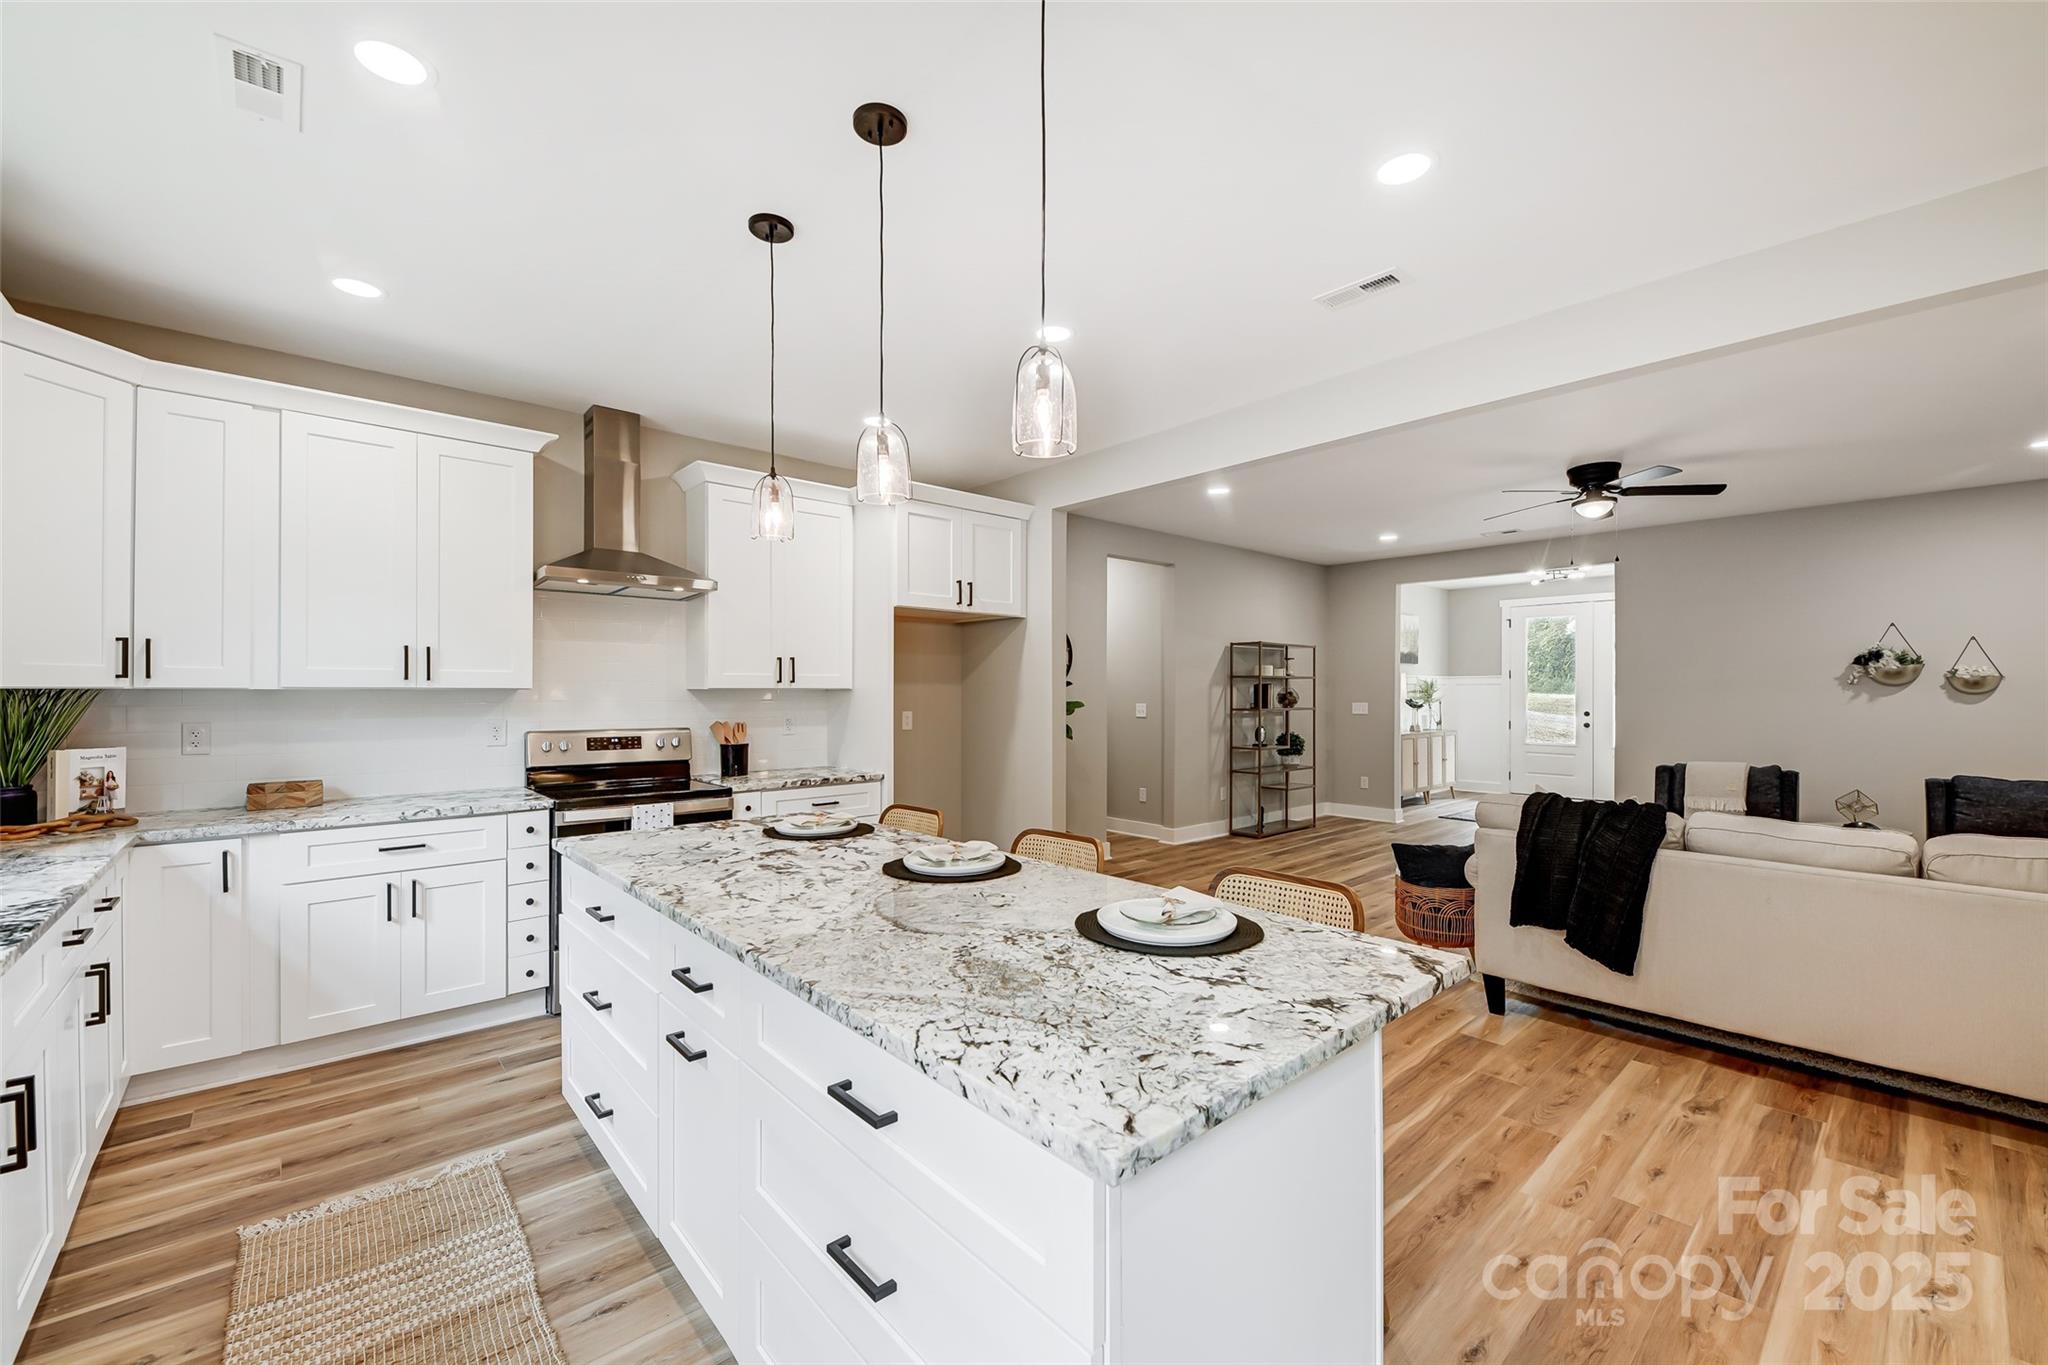
Modern kitchen with white cabinets, veined stone countertops, and a large island with pendant lights.
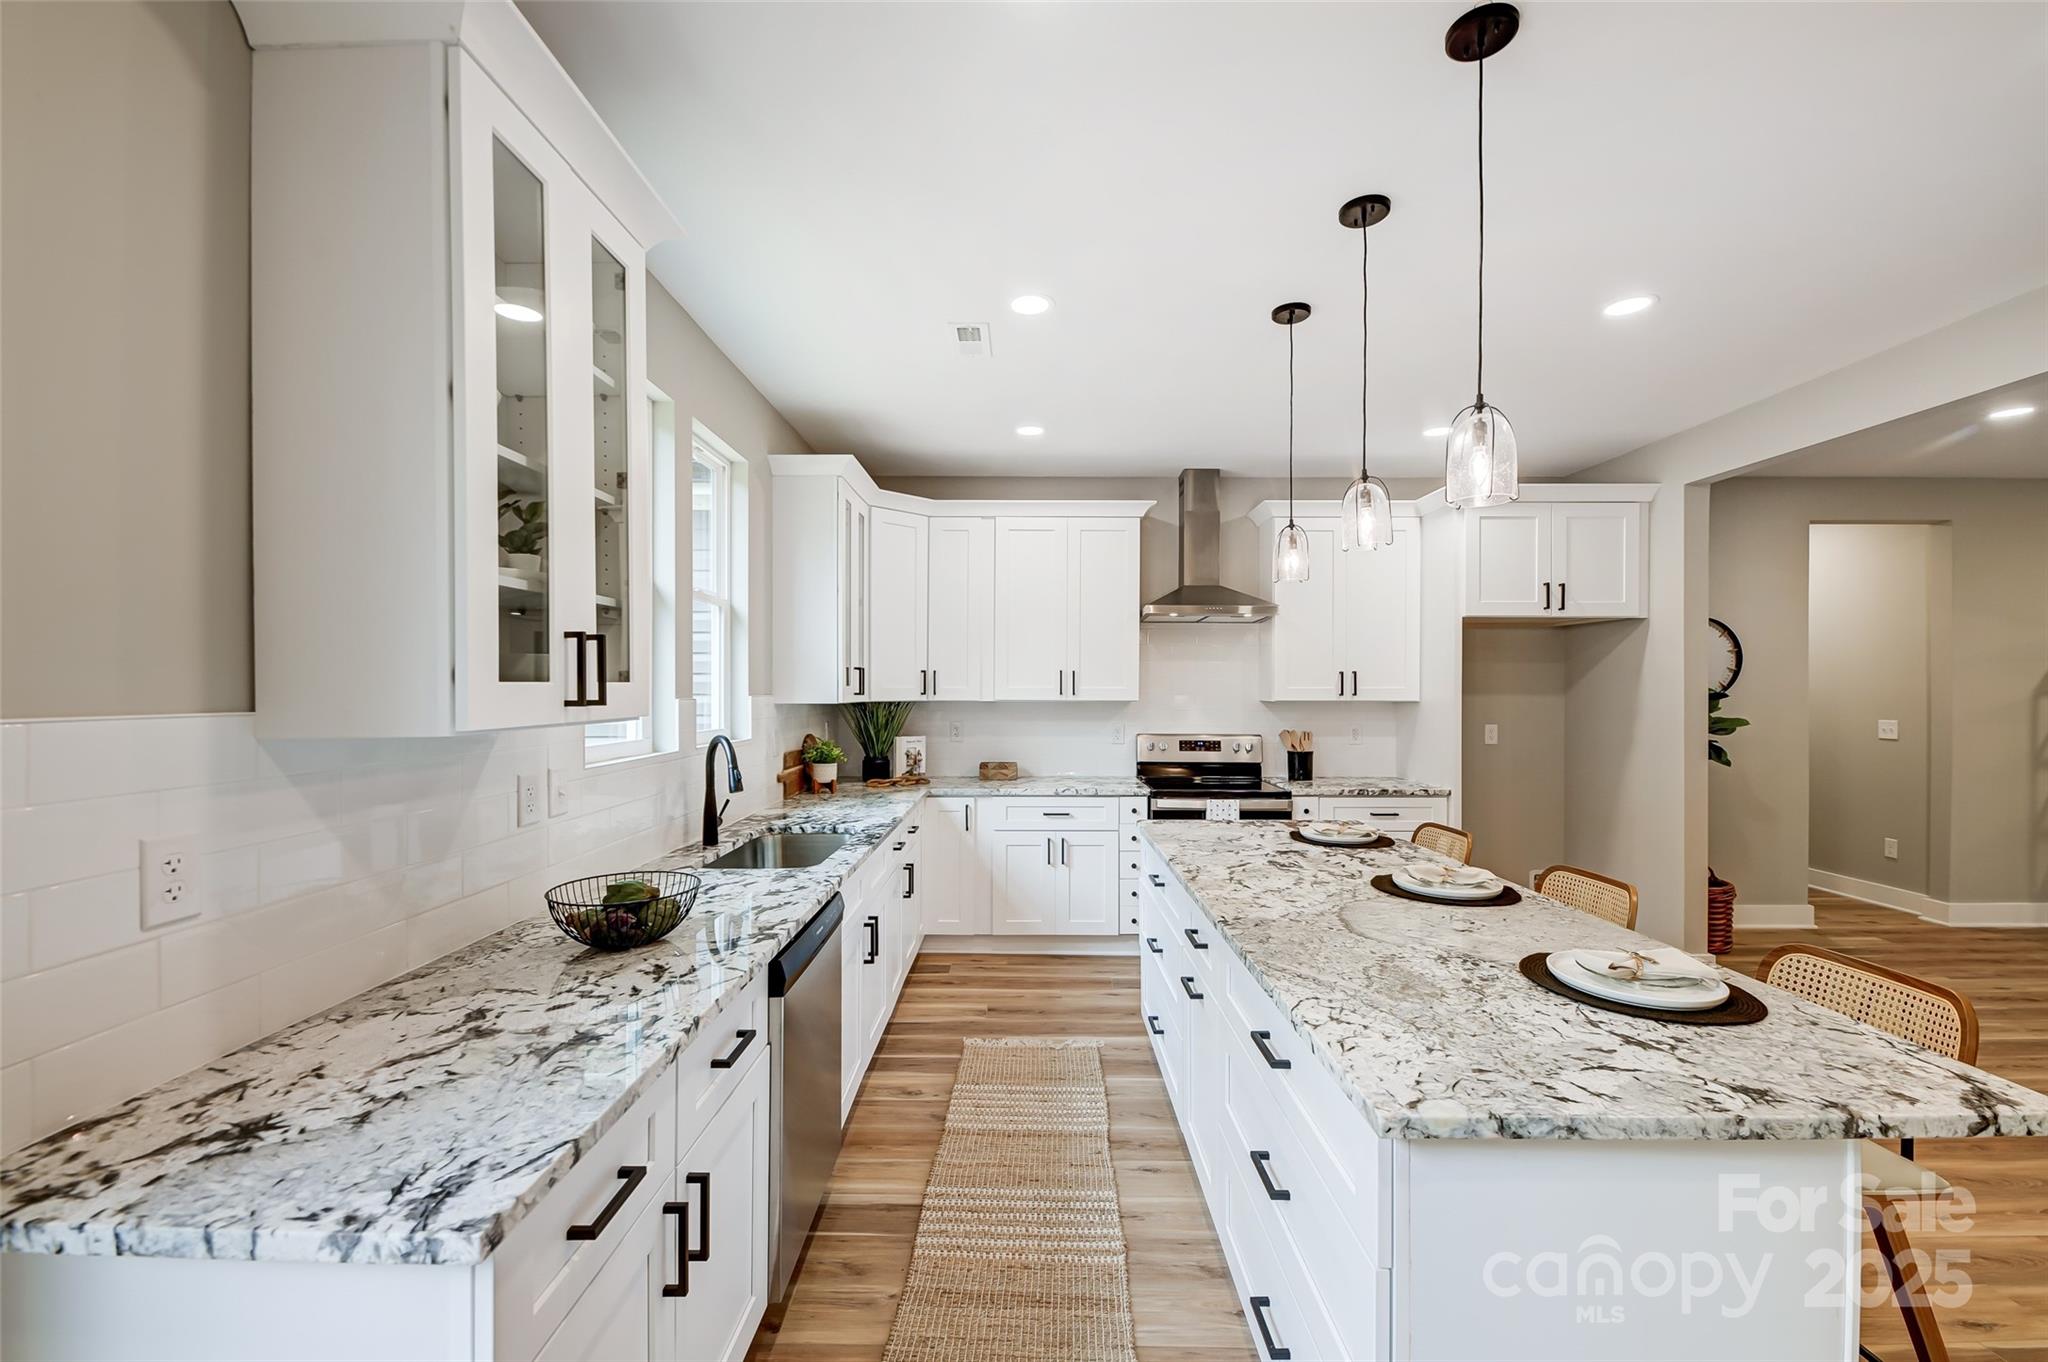
Open kitchen with a large veined stone island, white cabinetry, and an adjoining living room.
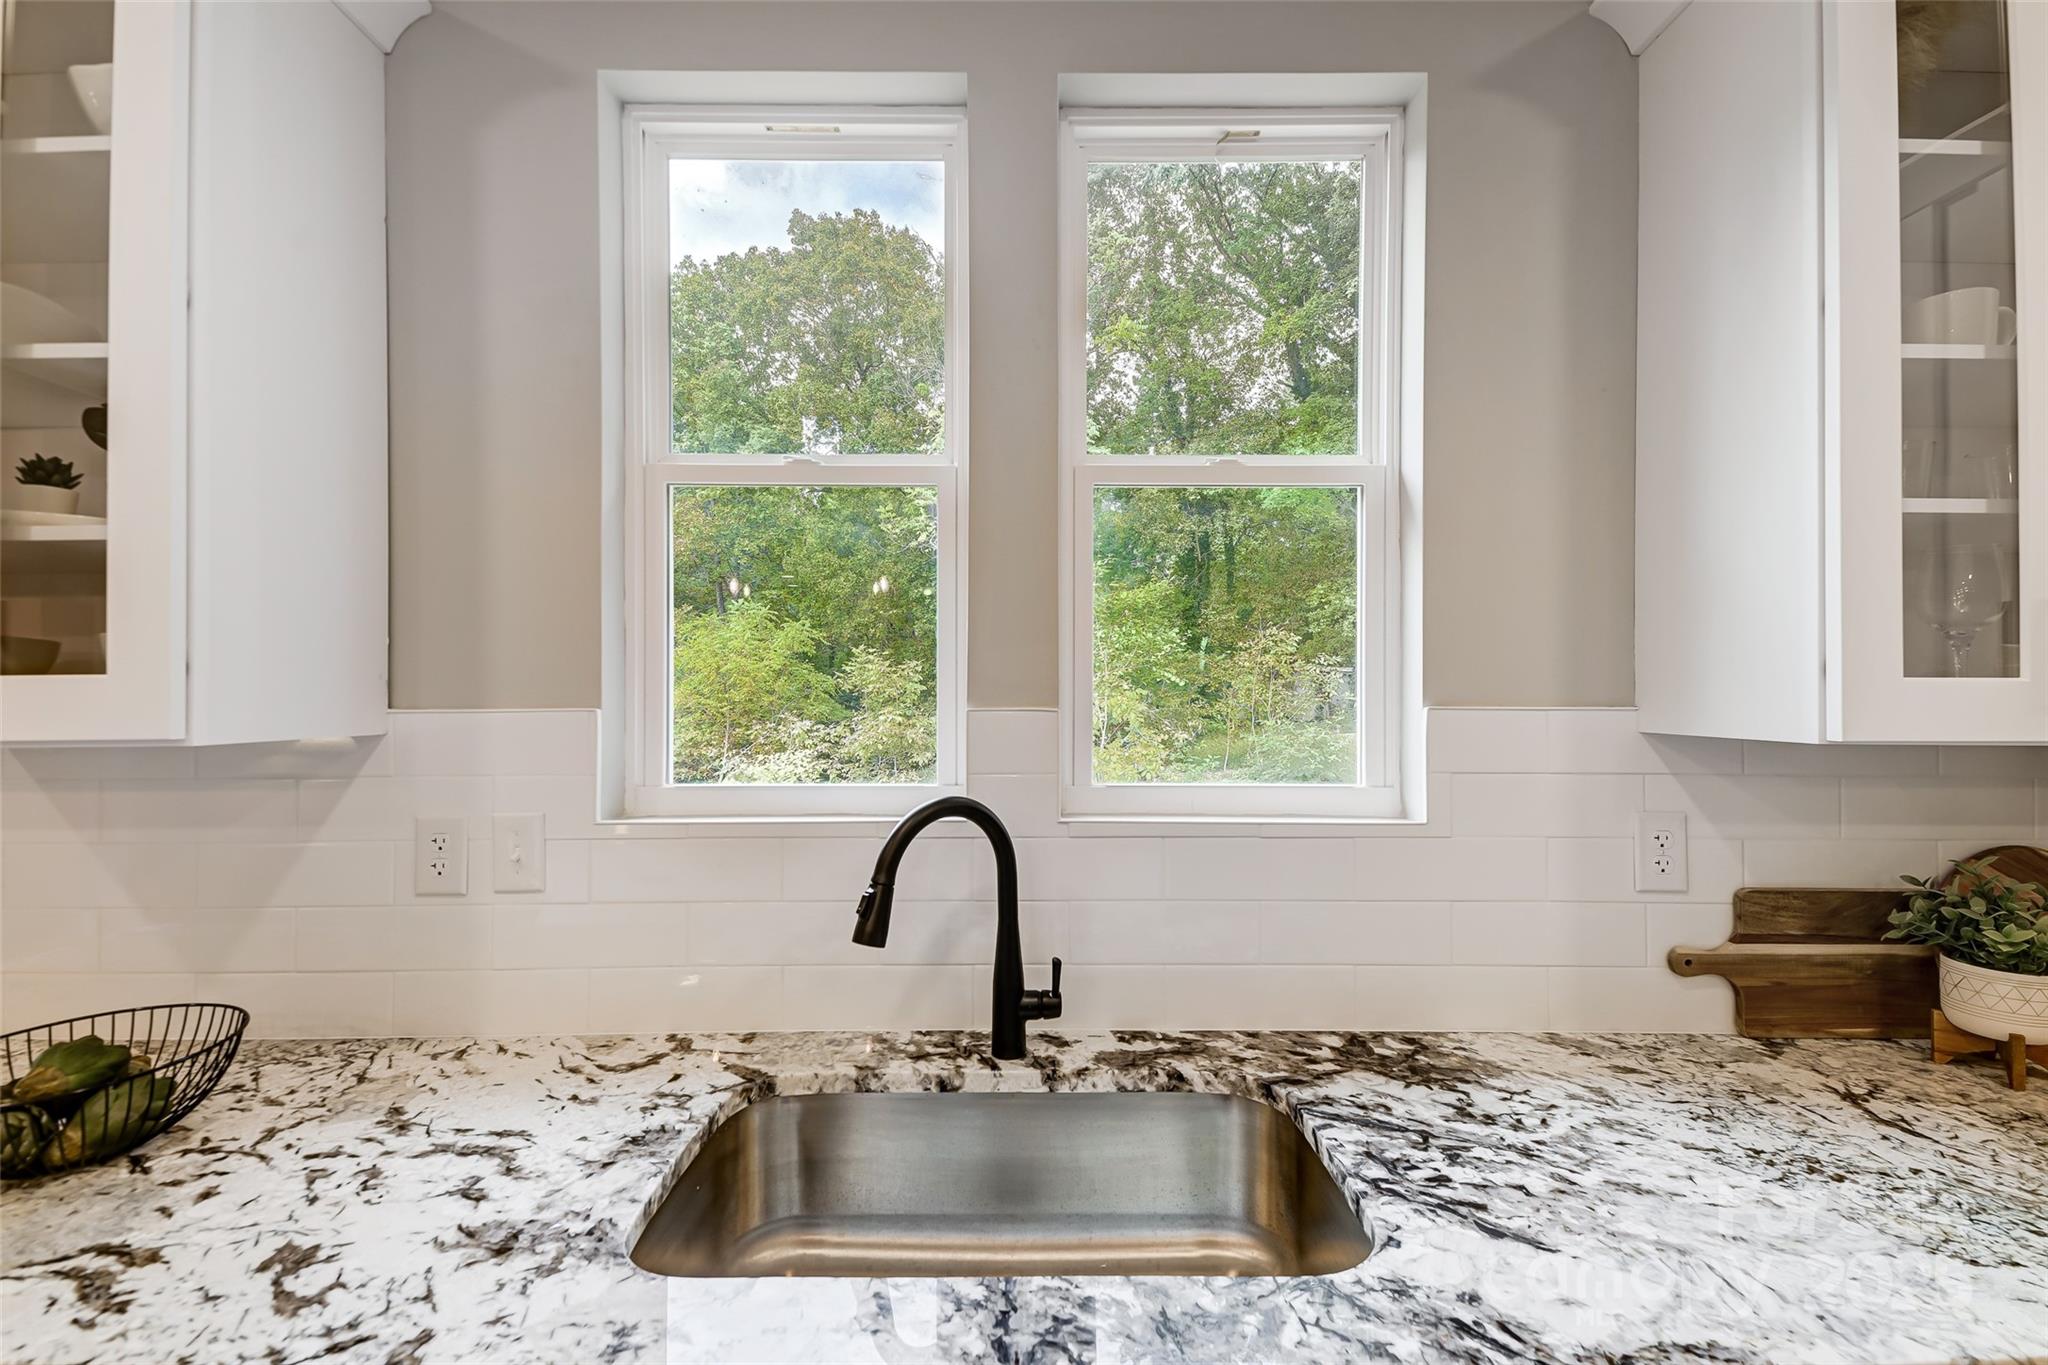
Kitchen sink and black faucet beneath two windows overlooking leafy trees.
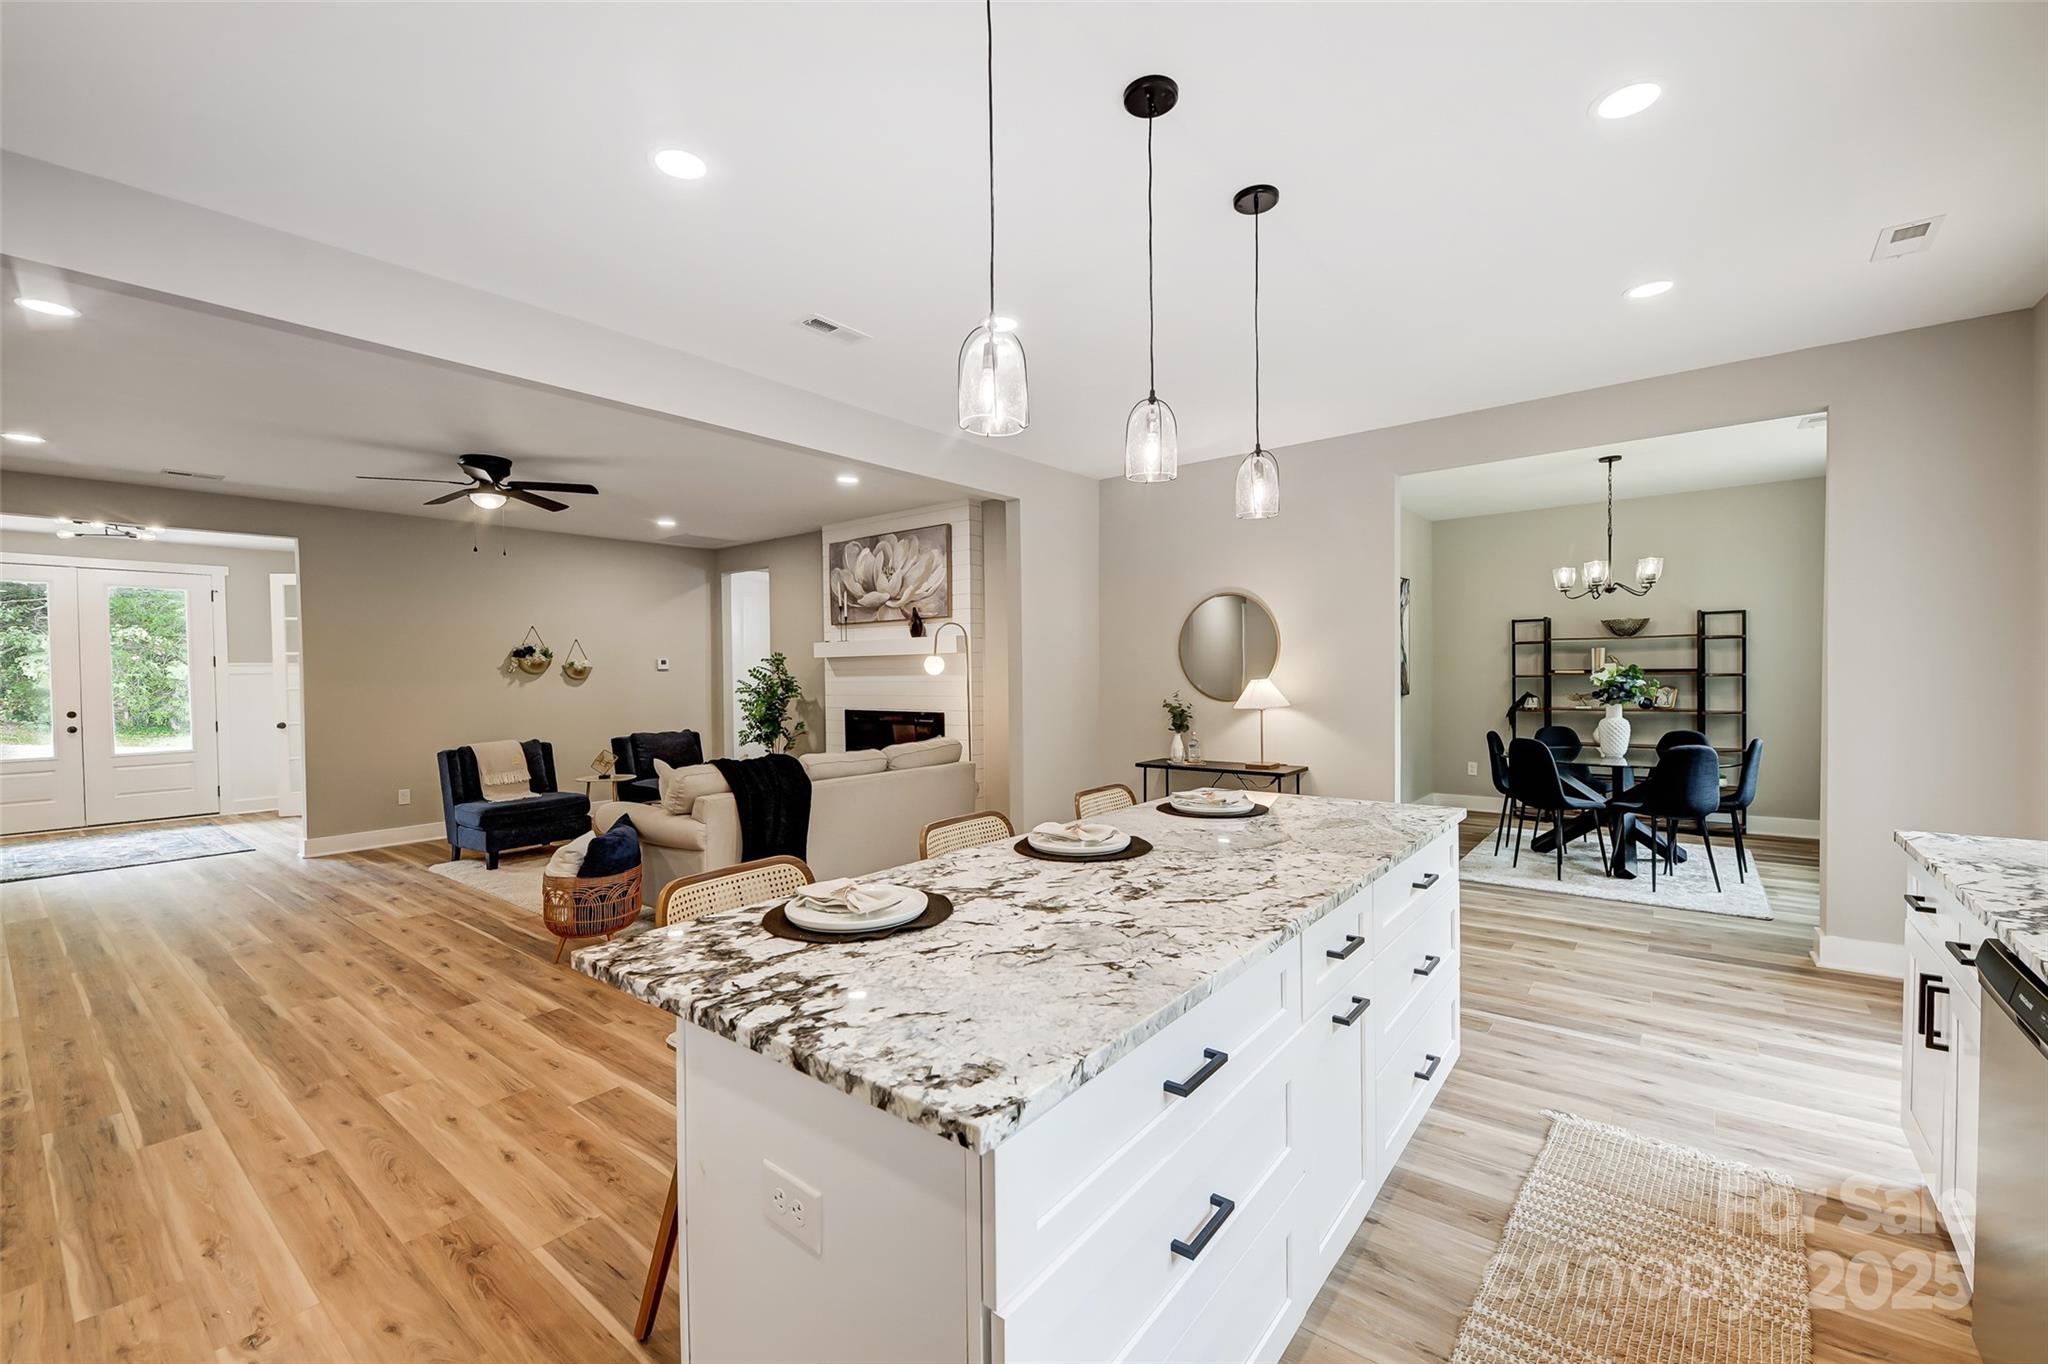
Open-plan kitchen with a large stone-topped island, adjoining living room, and dining area.
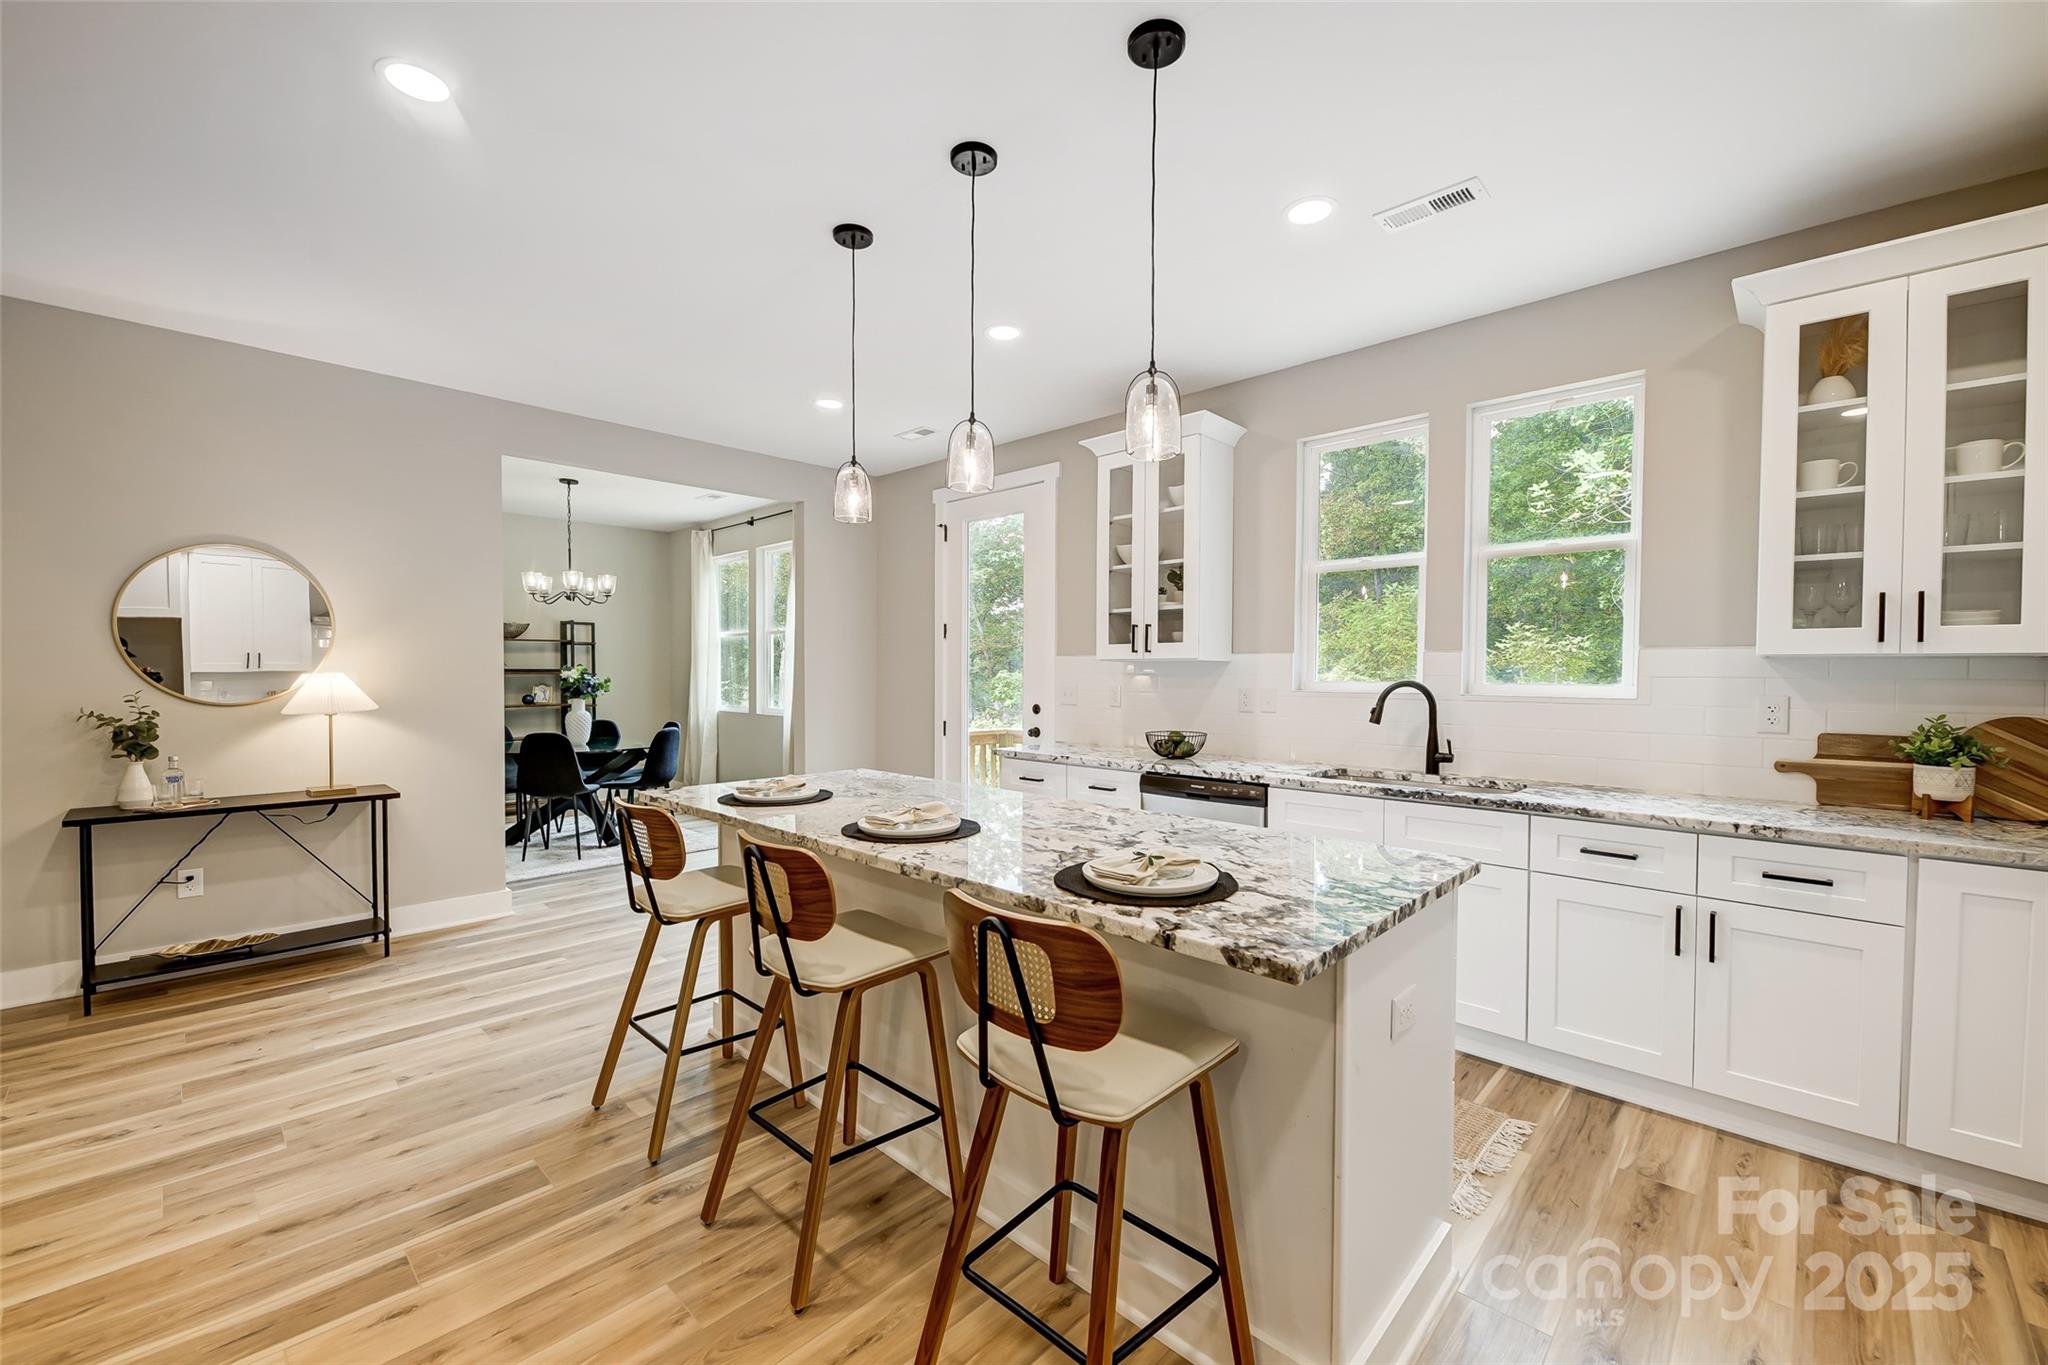
Bright kitchen with marble island, three bar stools, white cabinetry, and adjoining dining area.
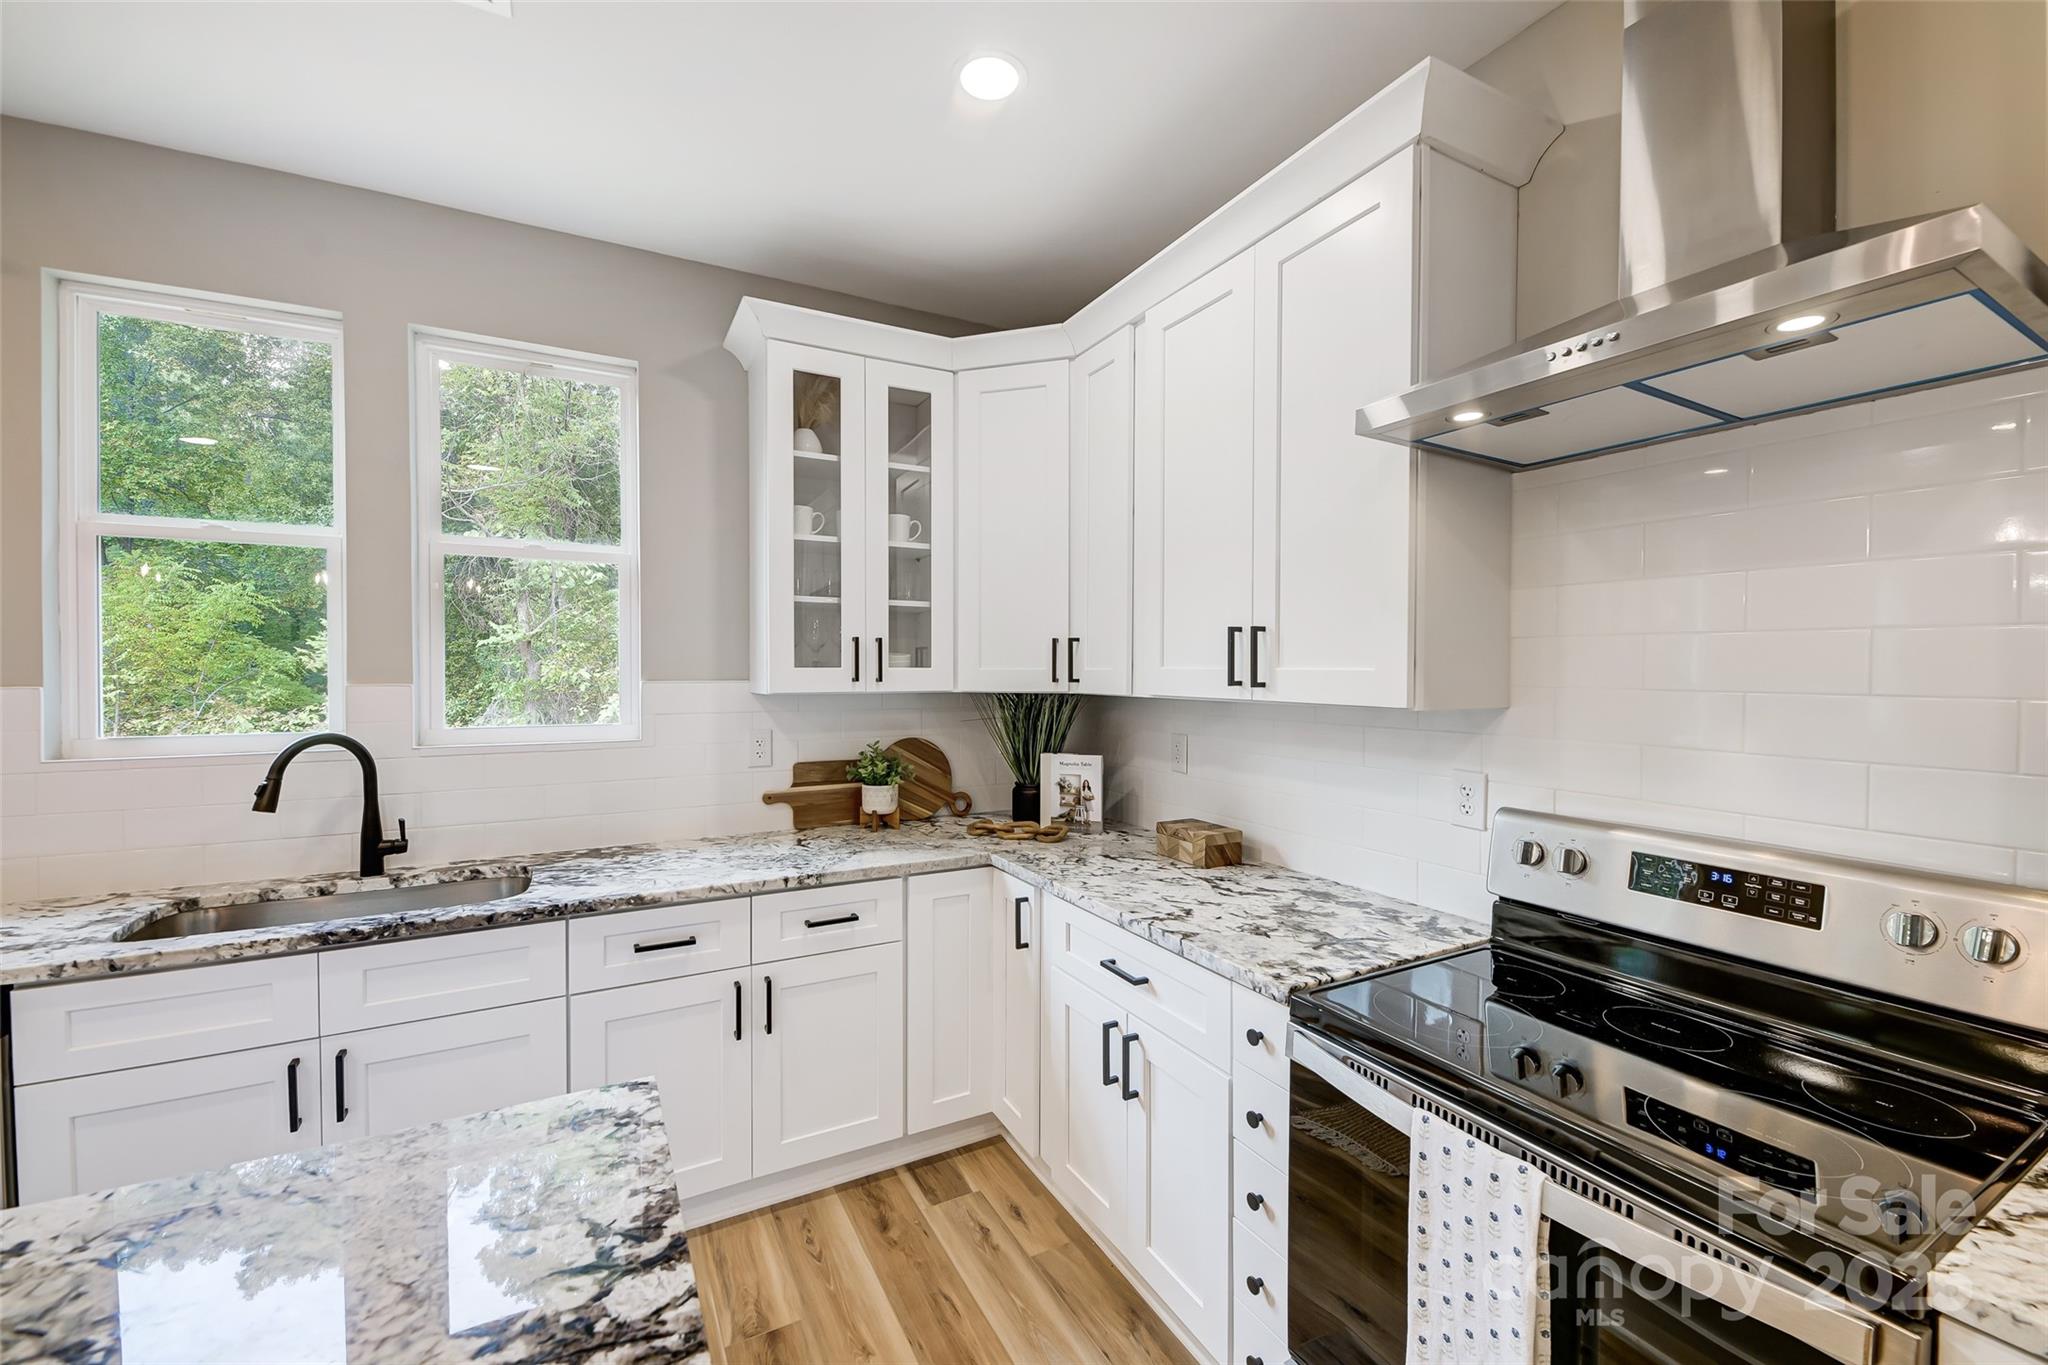
Kitchen with white cabinets, marble-patterned counters, stainless steel range, and two windows overlooking trees.
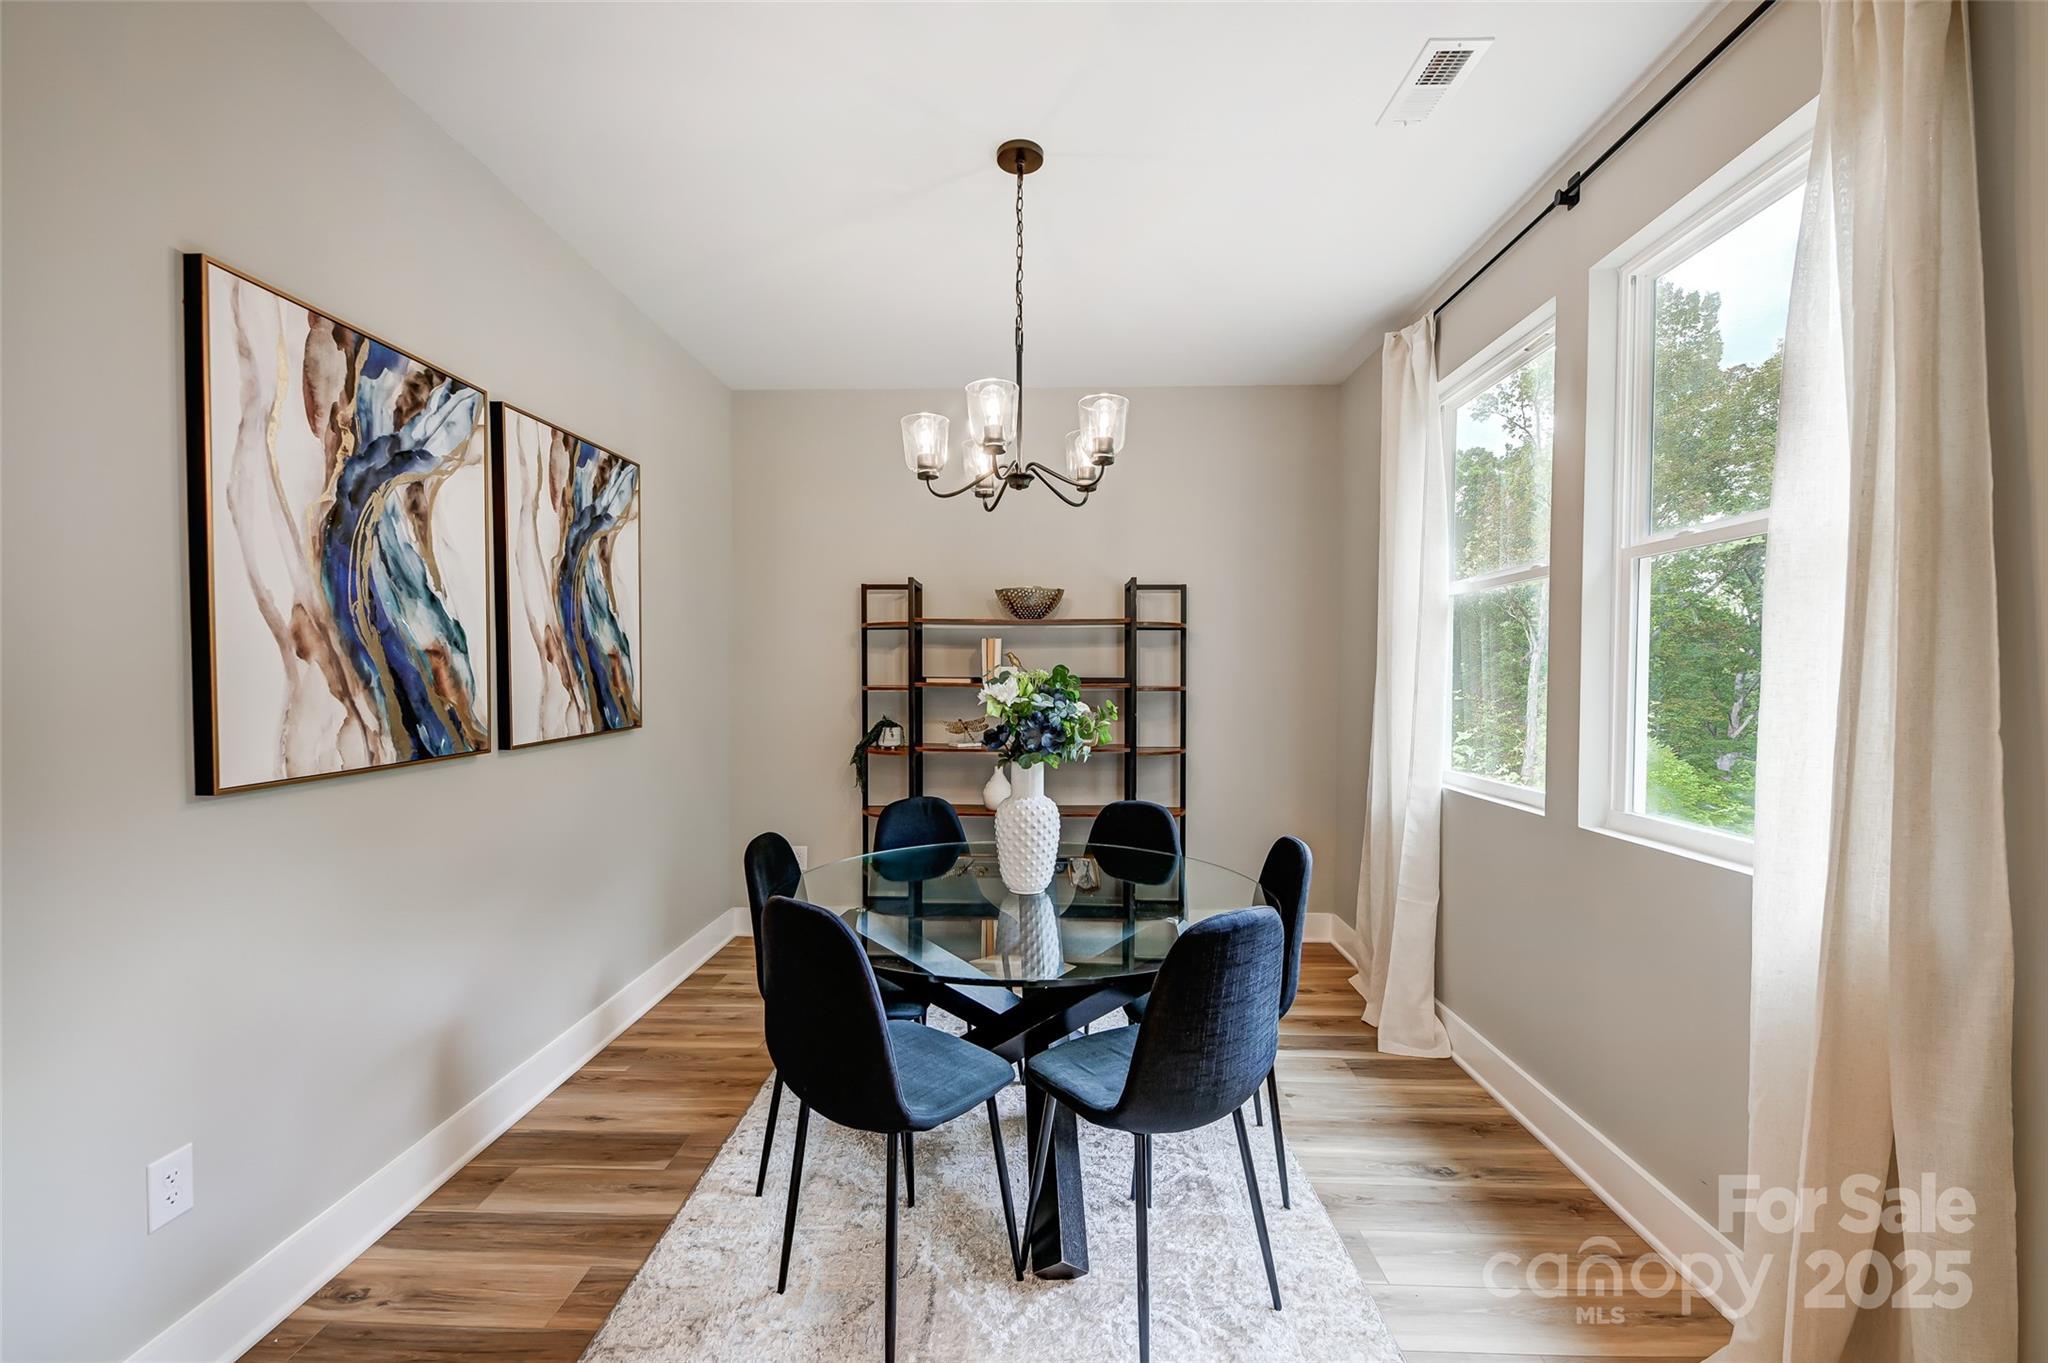
Staged dining room with a glass table, dark chairs, abstract wall art, and tall windows.
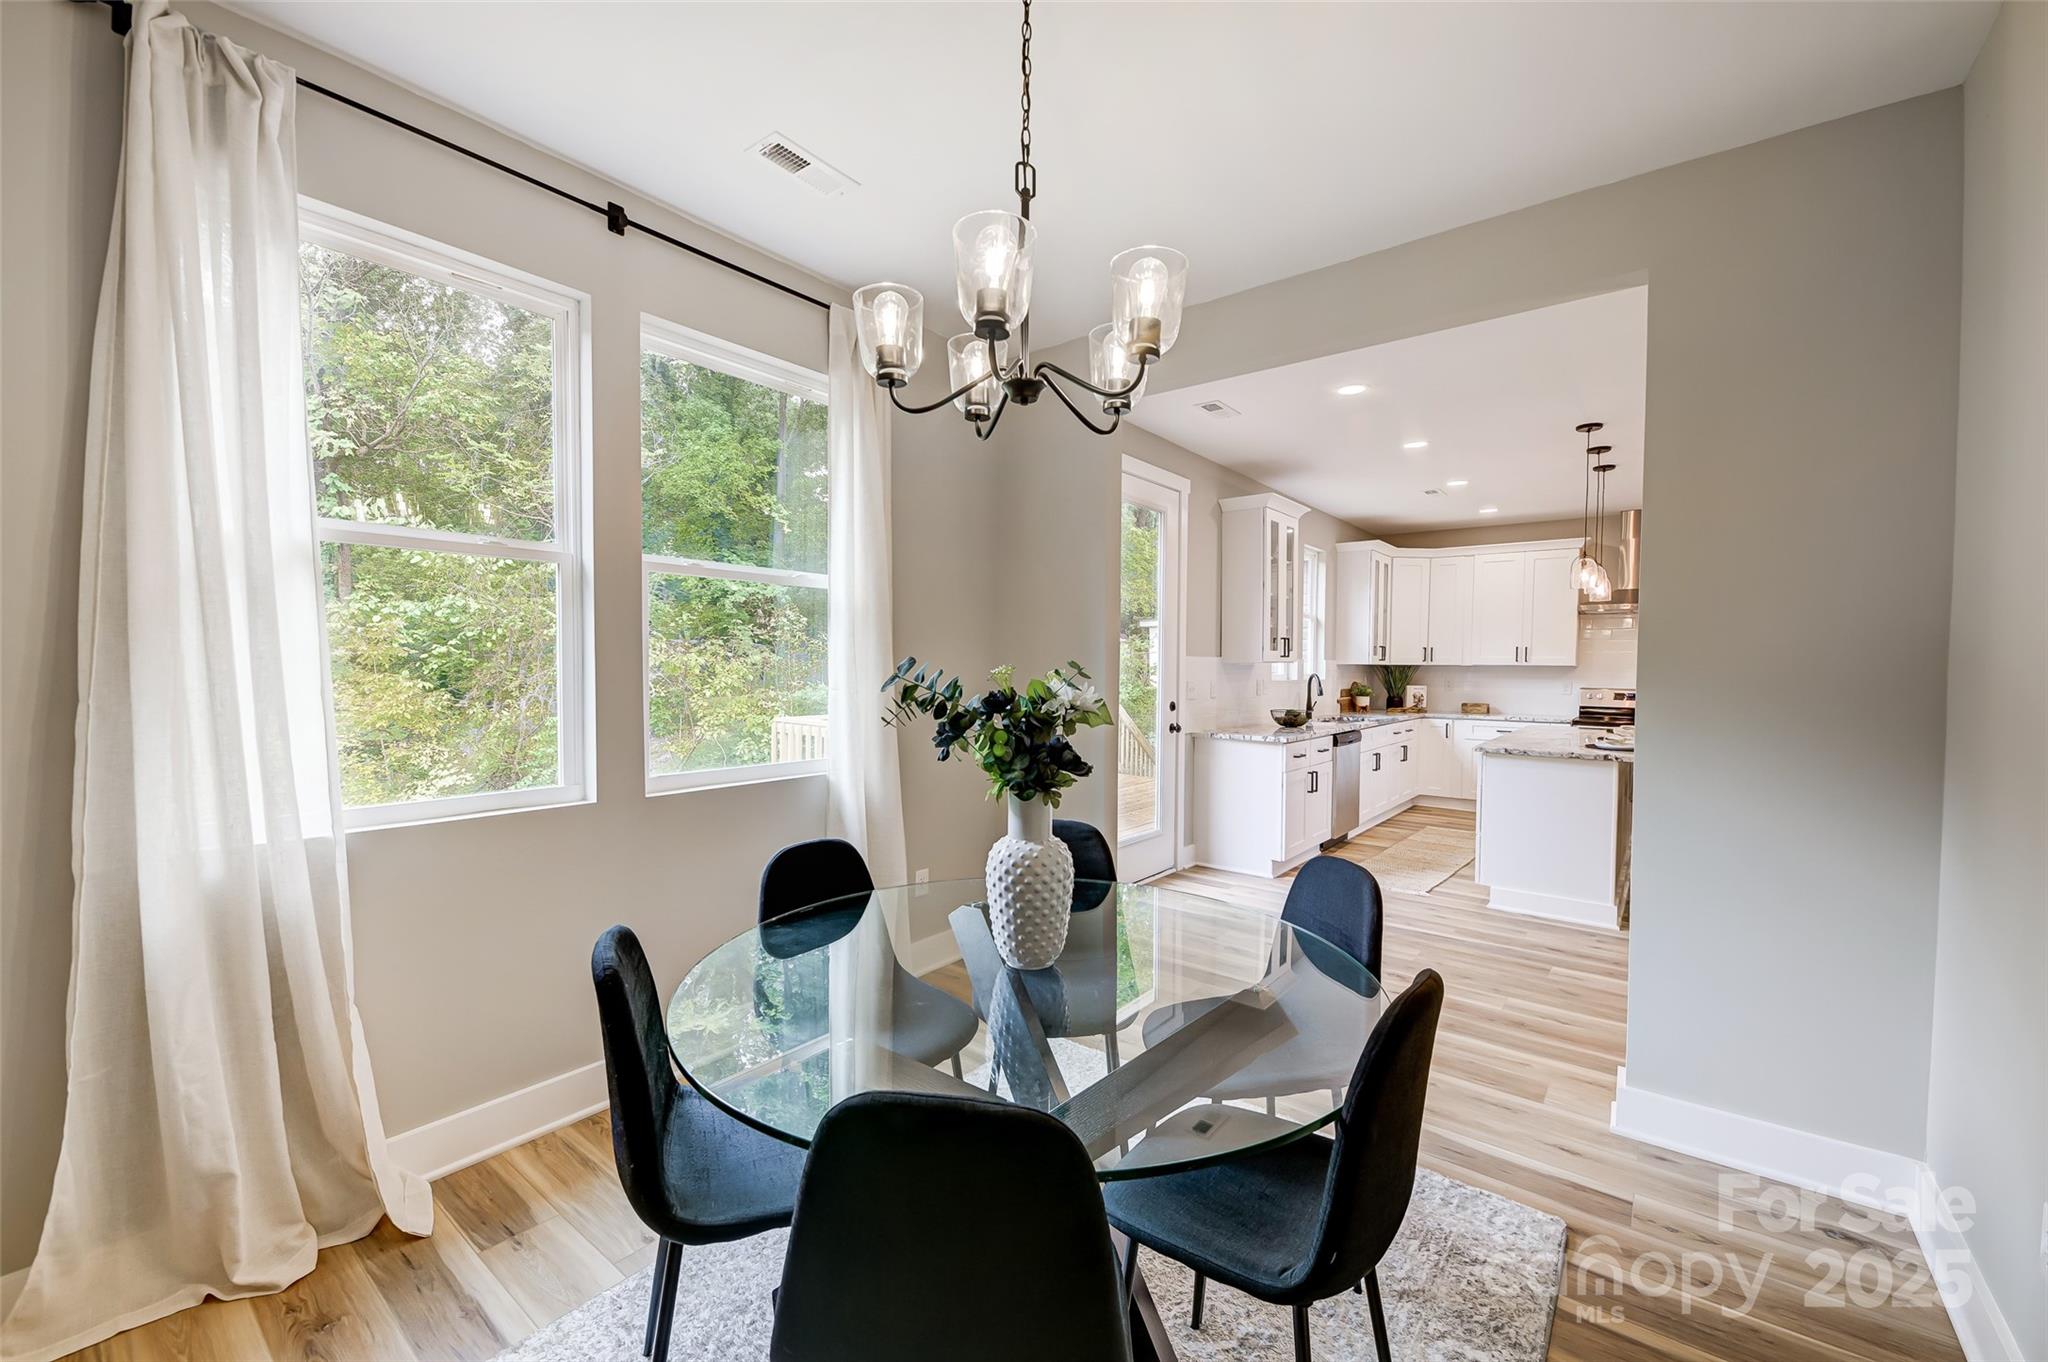
Dining room with a glass table and dark chairs opening to a bright white kitchen.
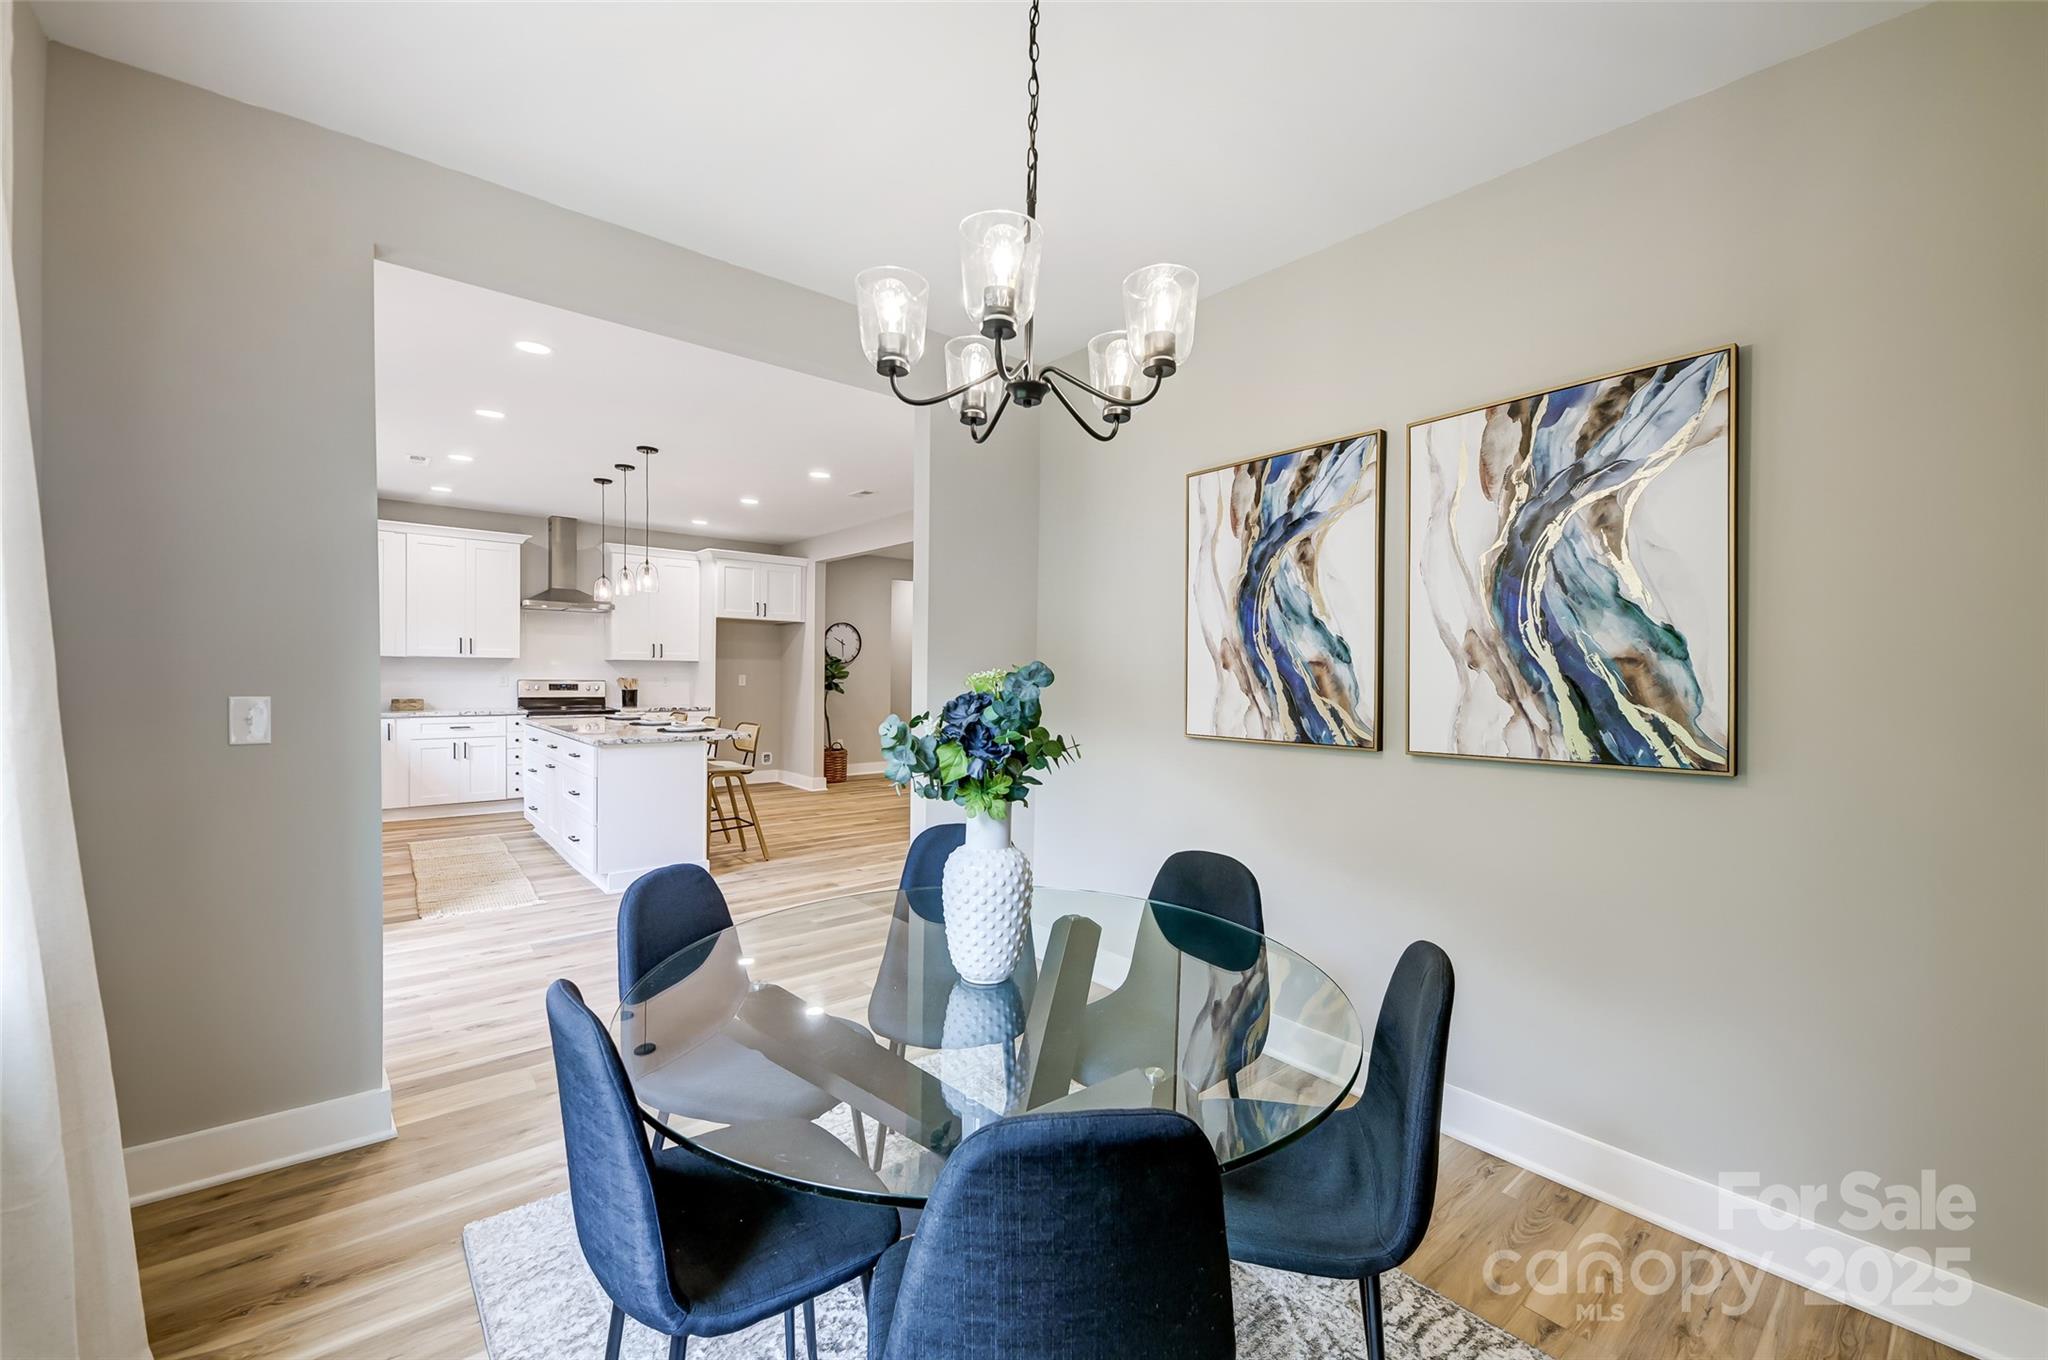
Dining room with a glass table and navy chairs opening onto a bright kitchen with a white island.
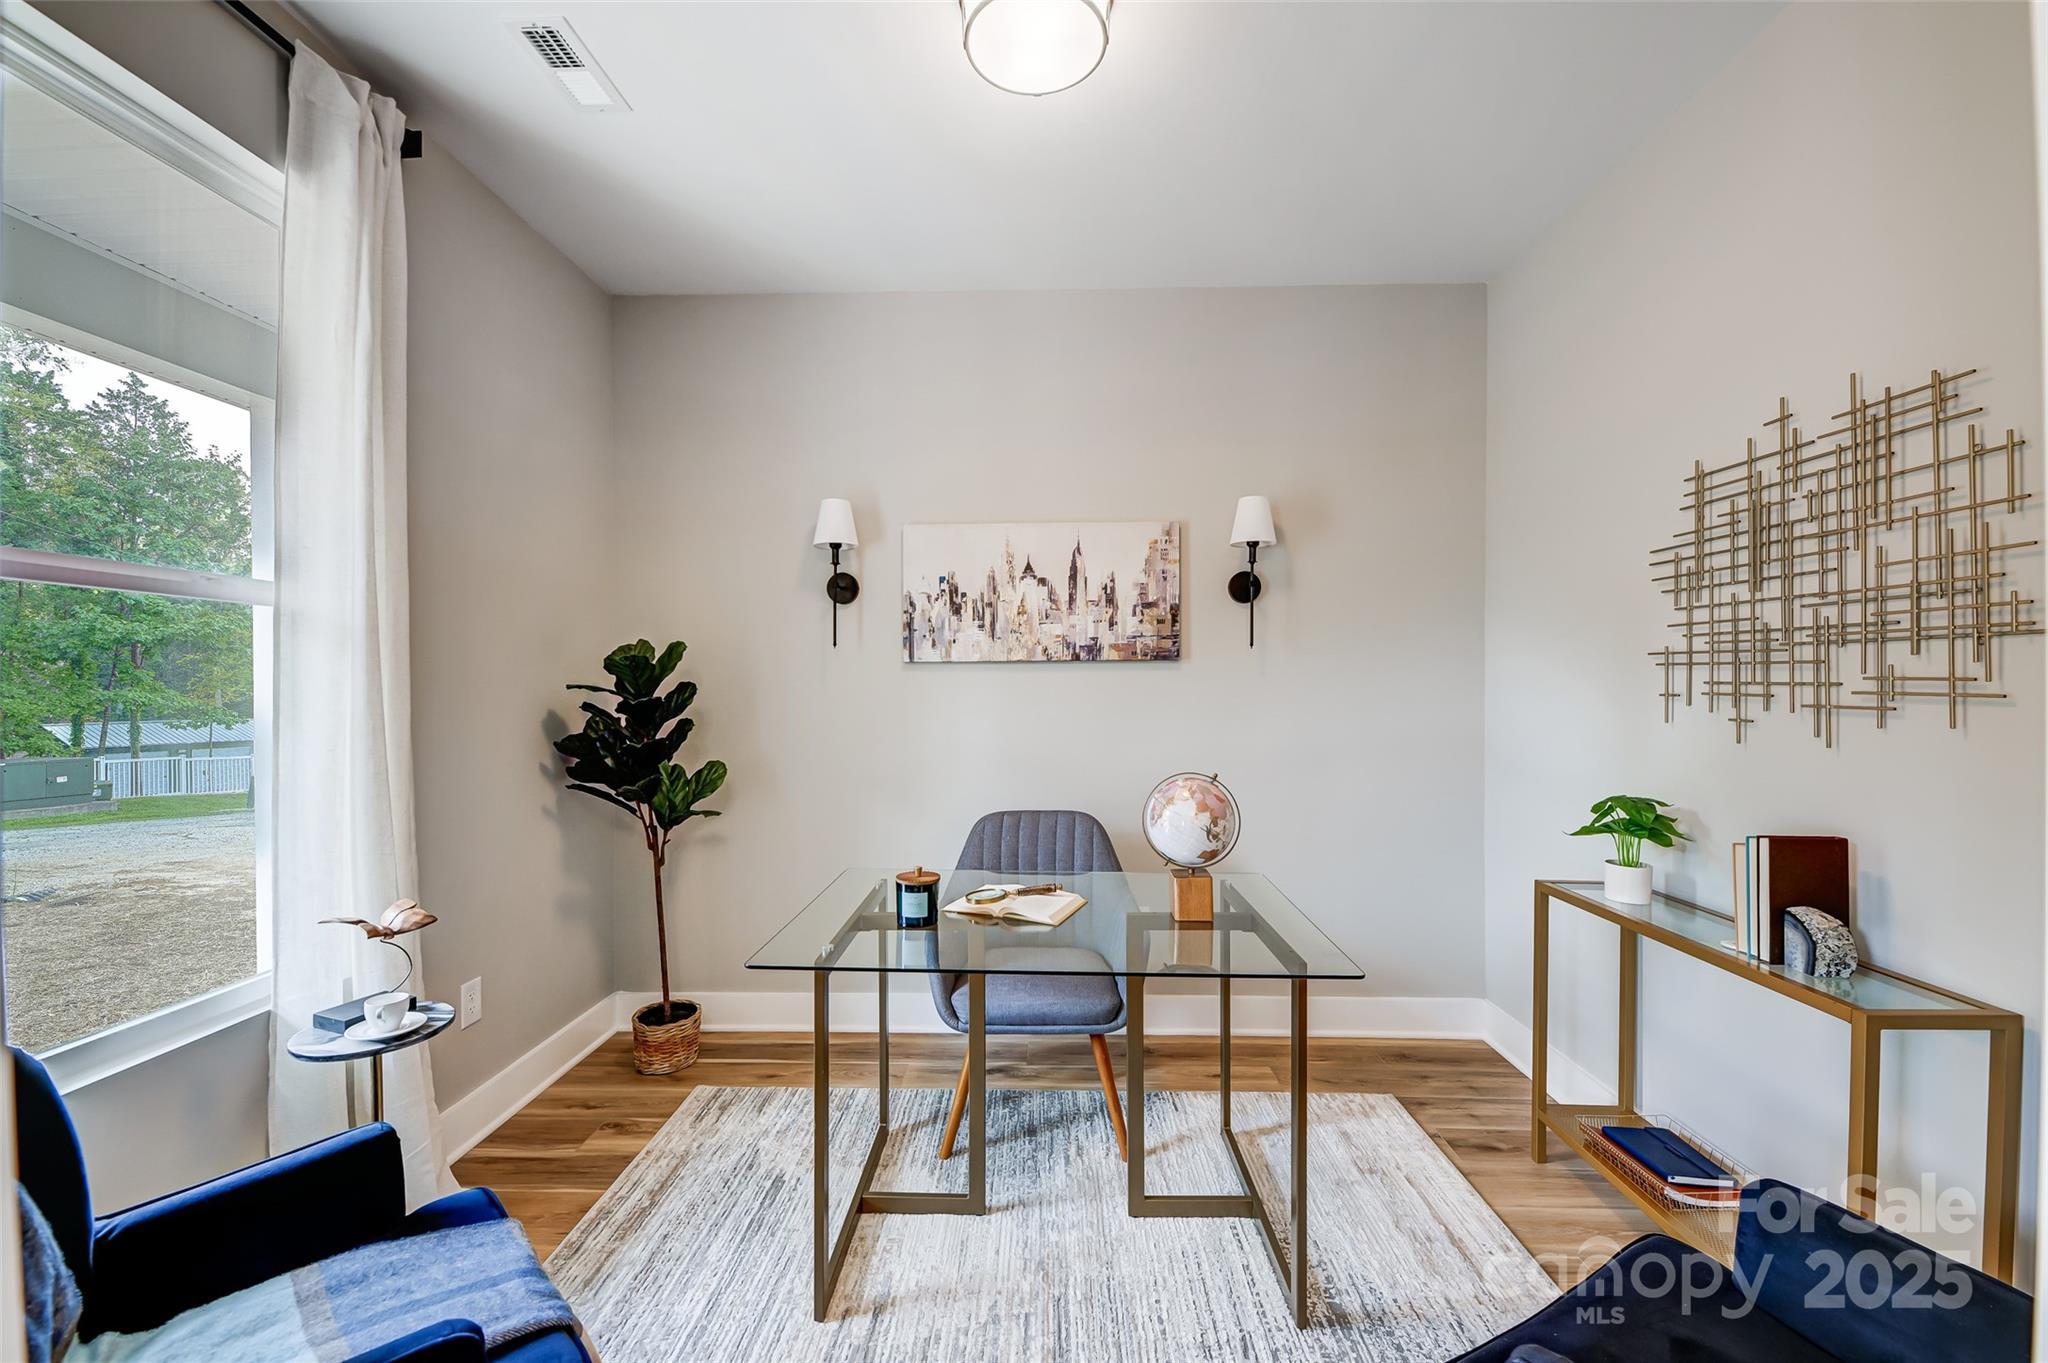
Staged home office with a glass-top desk, gray chair, large window, and geometric metal wall art.
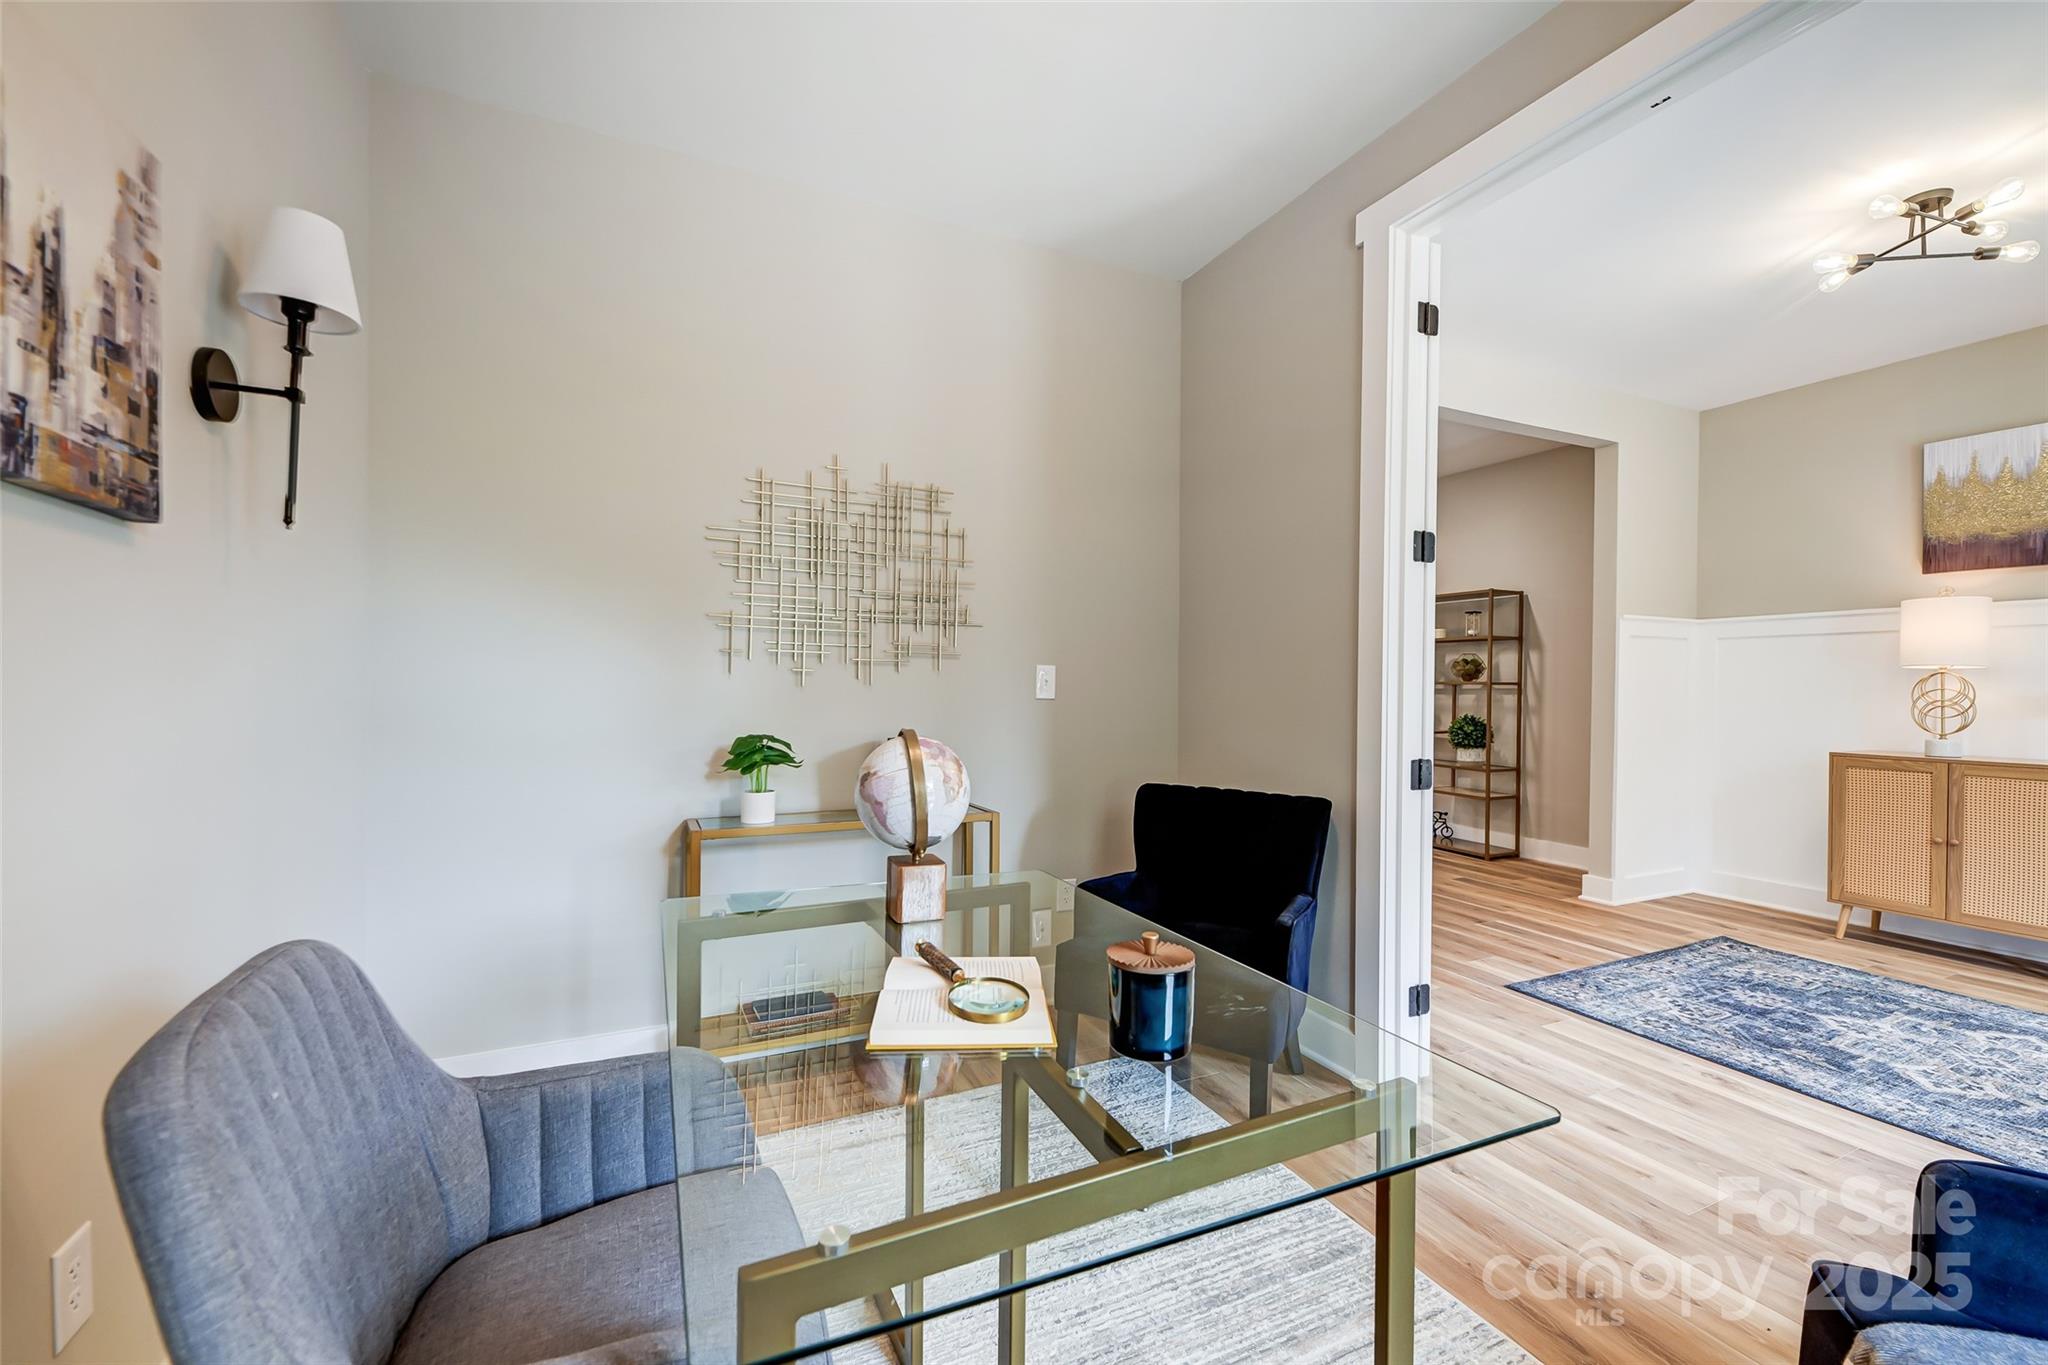
Staged home office with a glass desk and gray chair, opening onto a living area with wood floors.
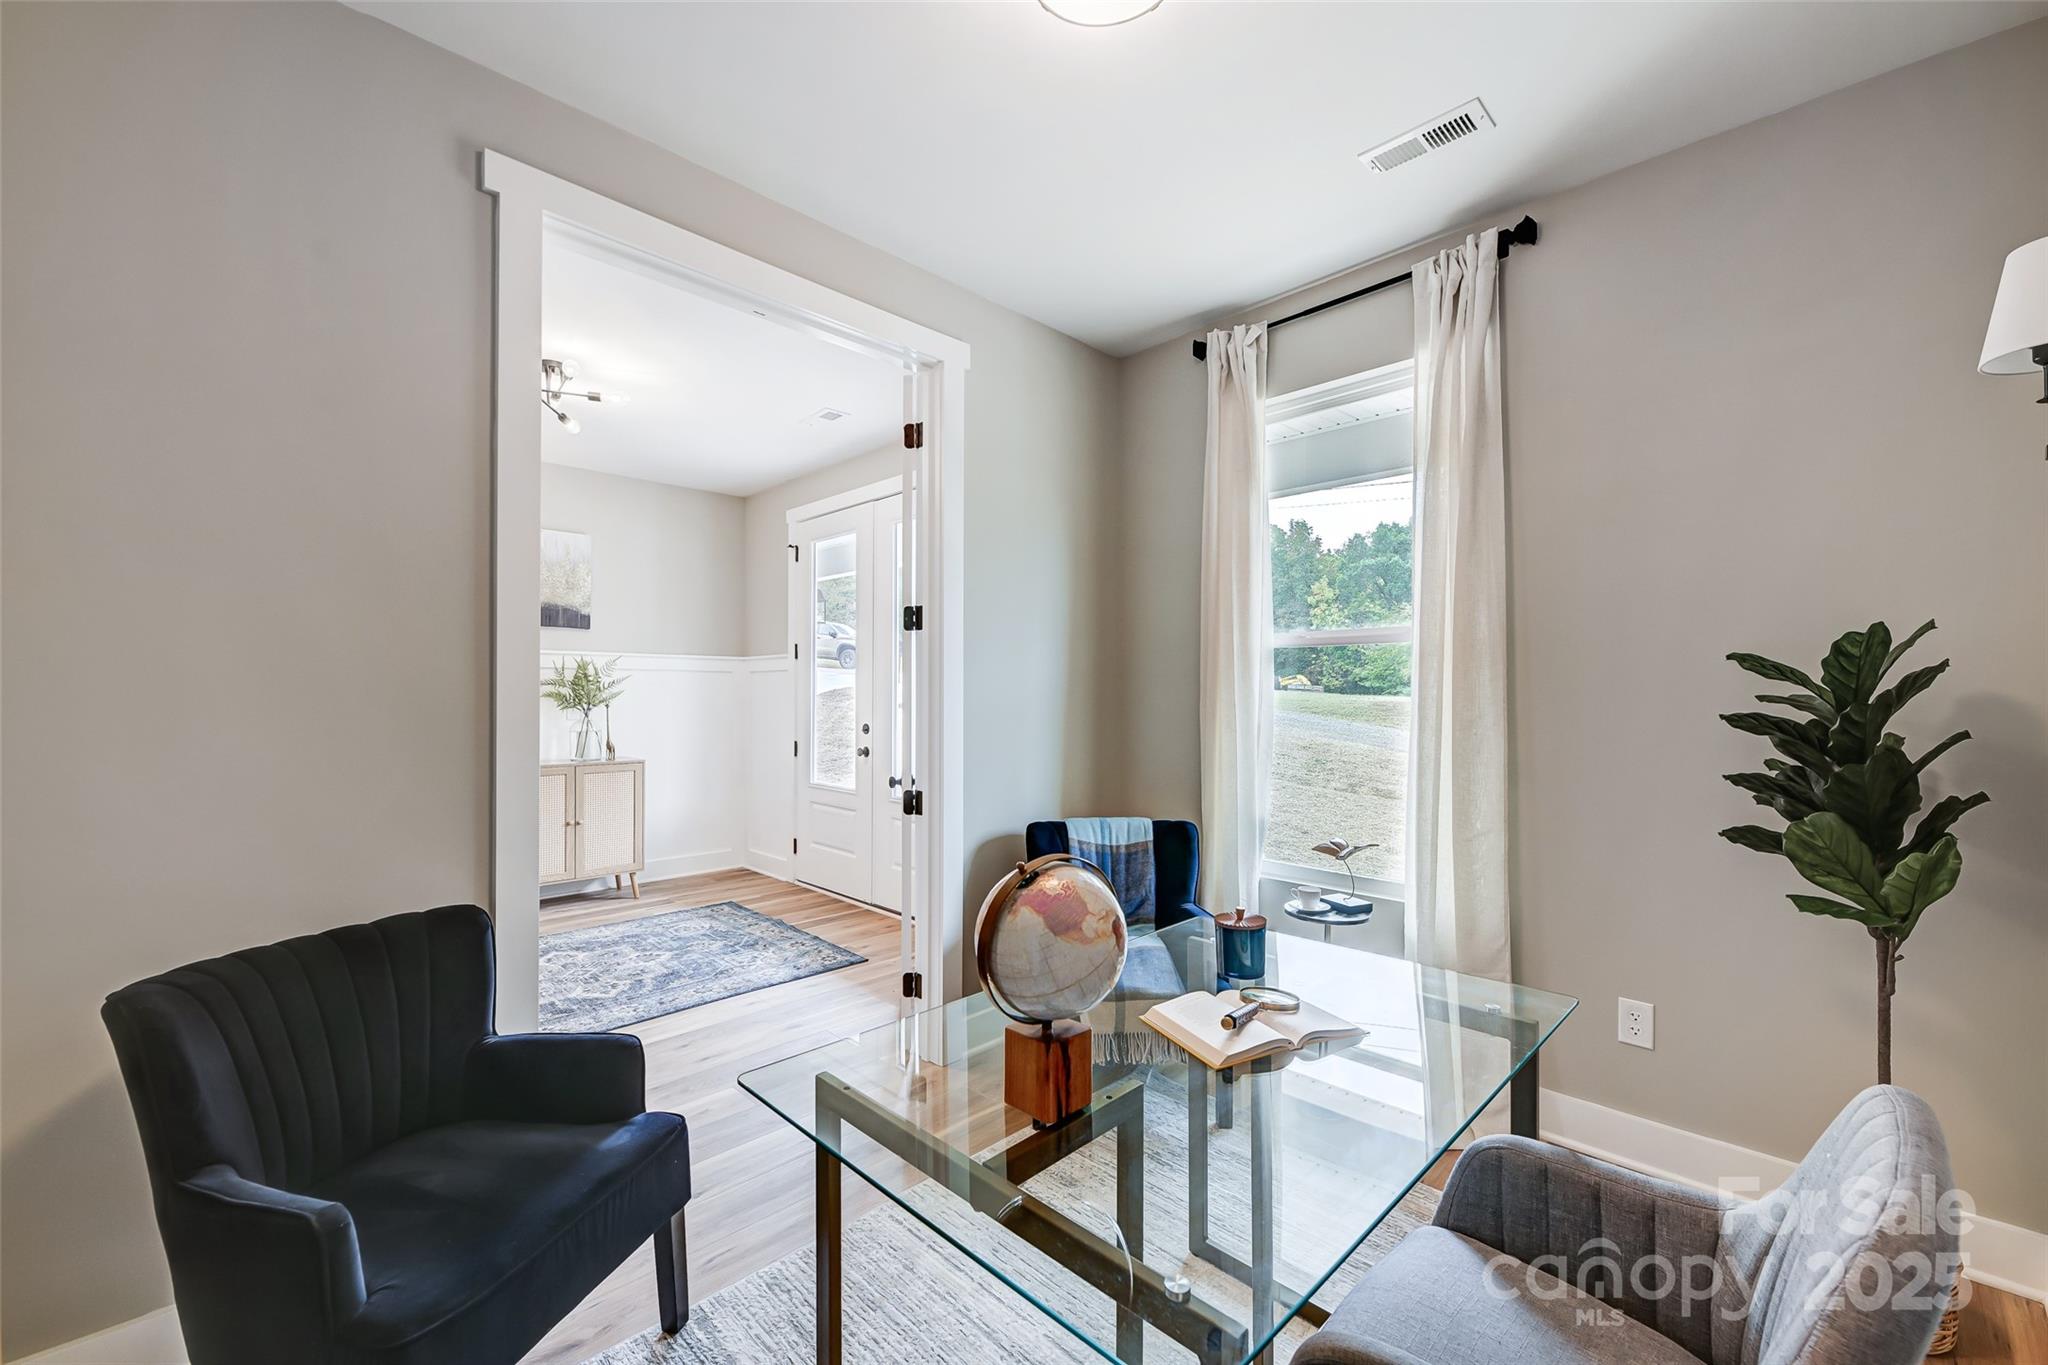
Furnished home office with a glass desk and globe beside a curtained window.
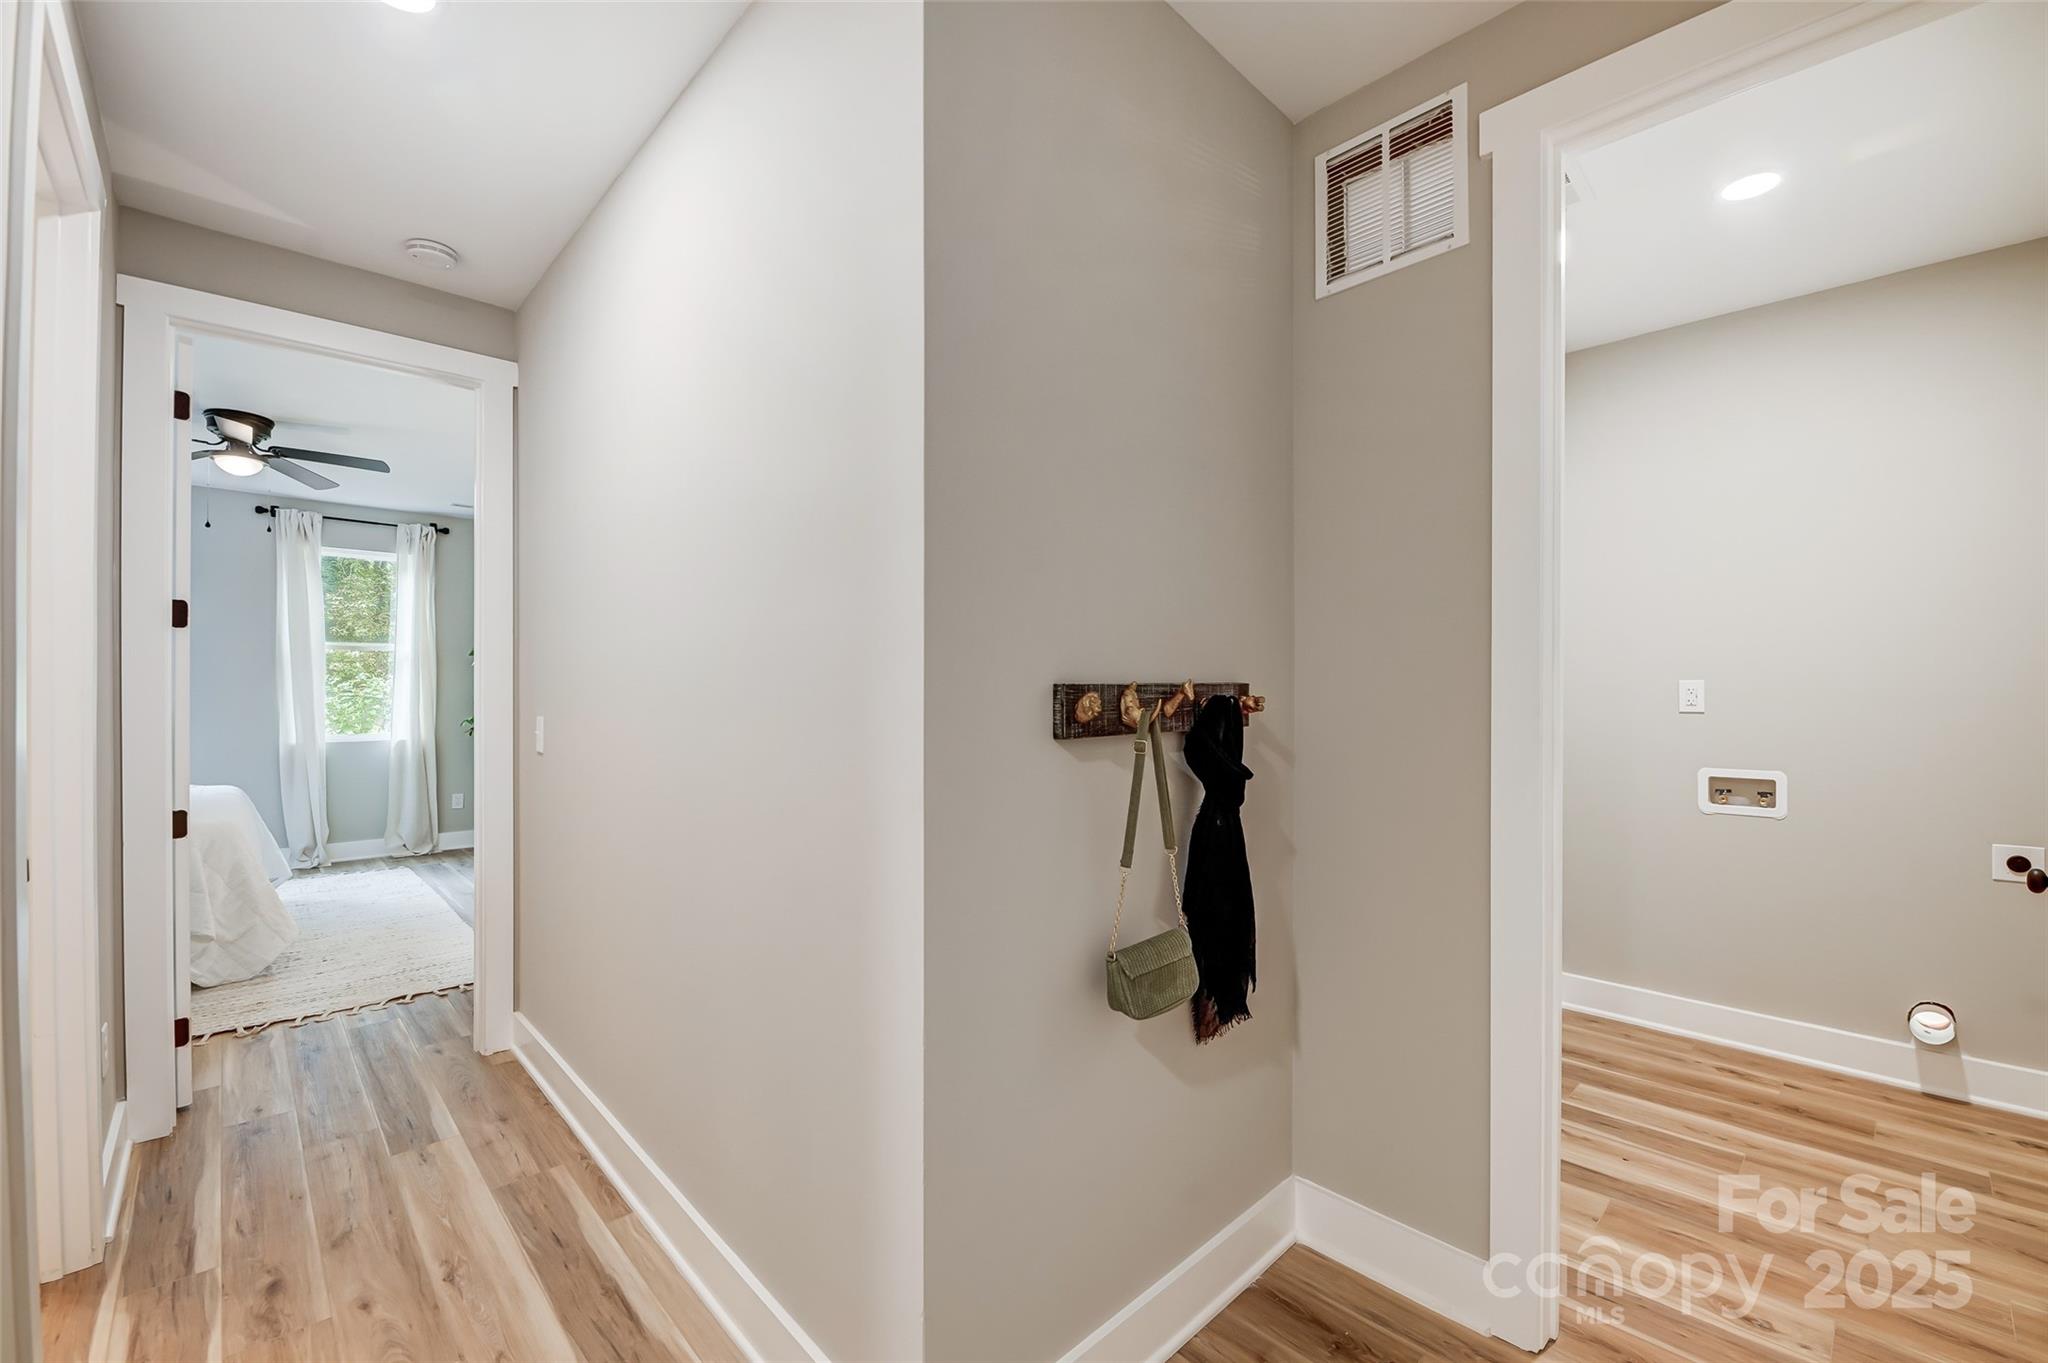
Hallway with wood-look floors, a coat rack, and doorways to a bedroom and laundry room.
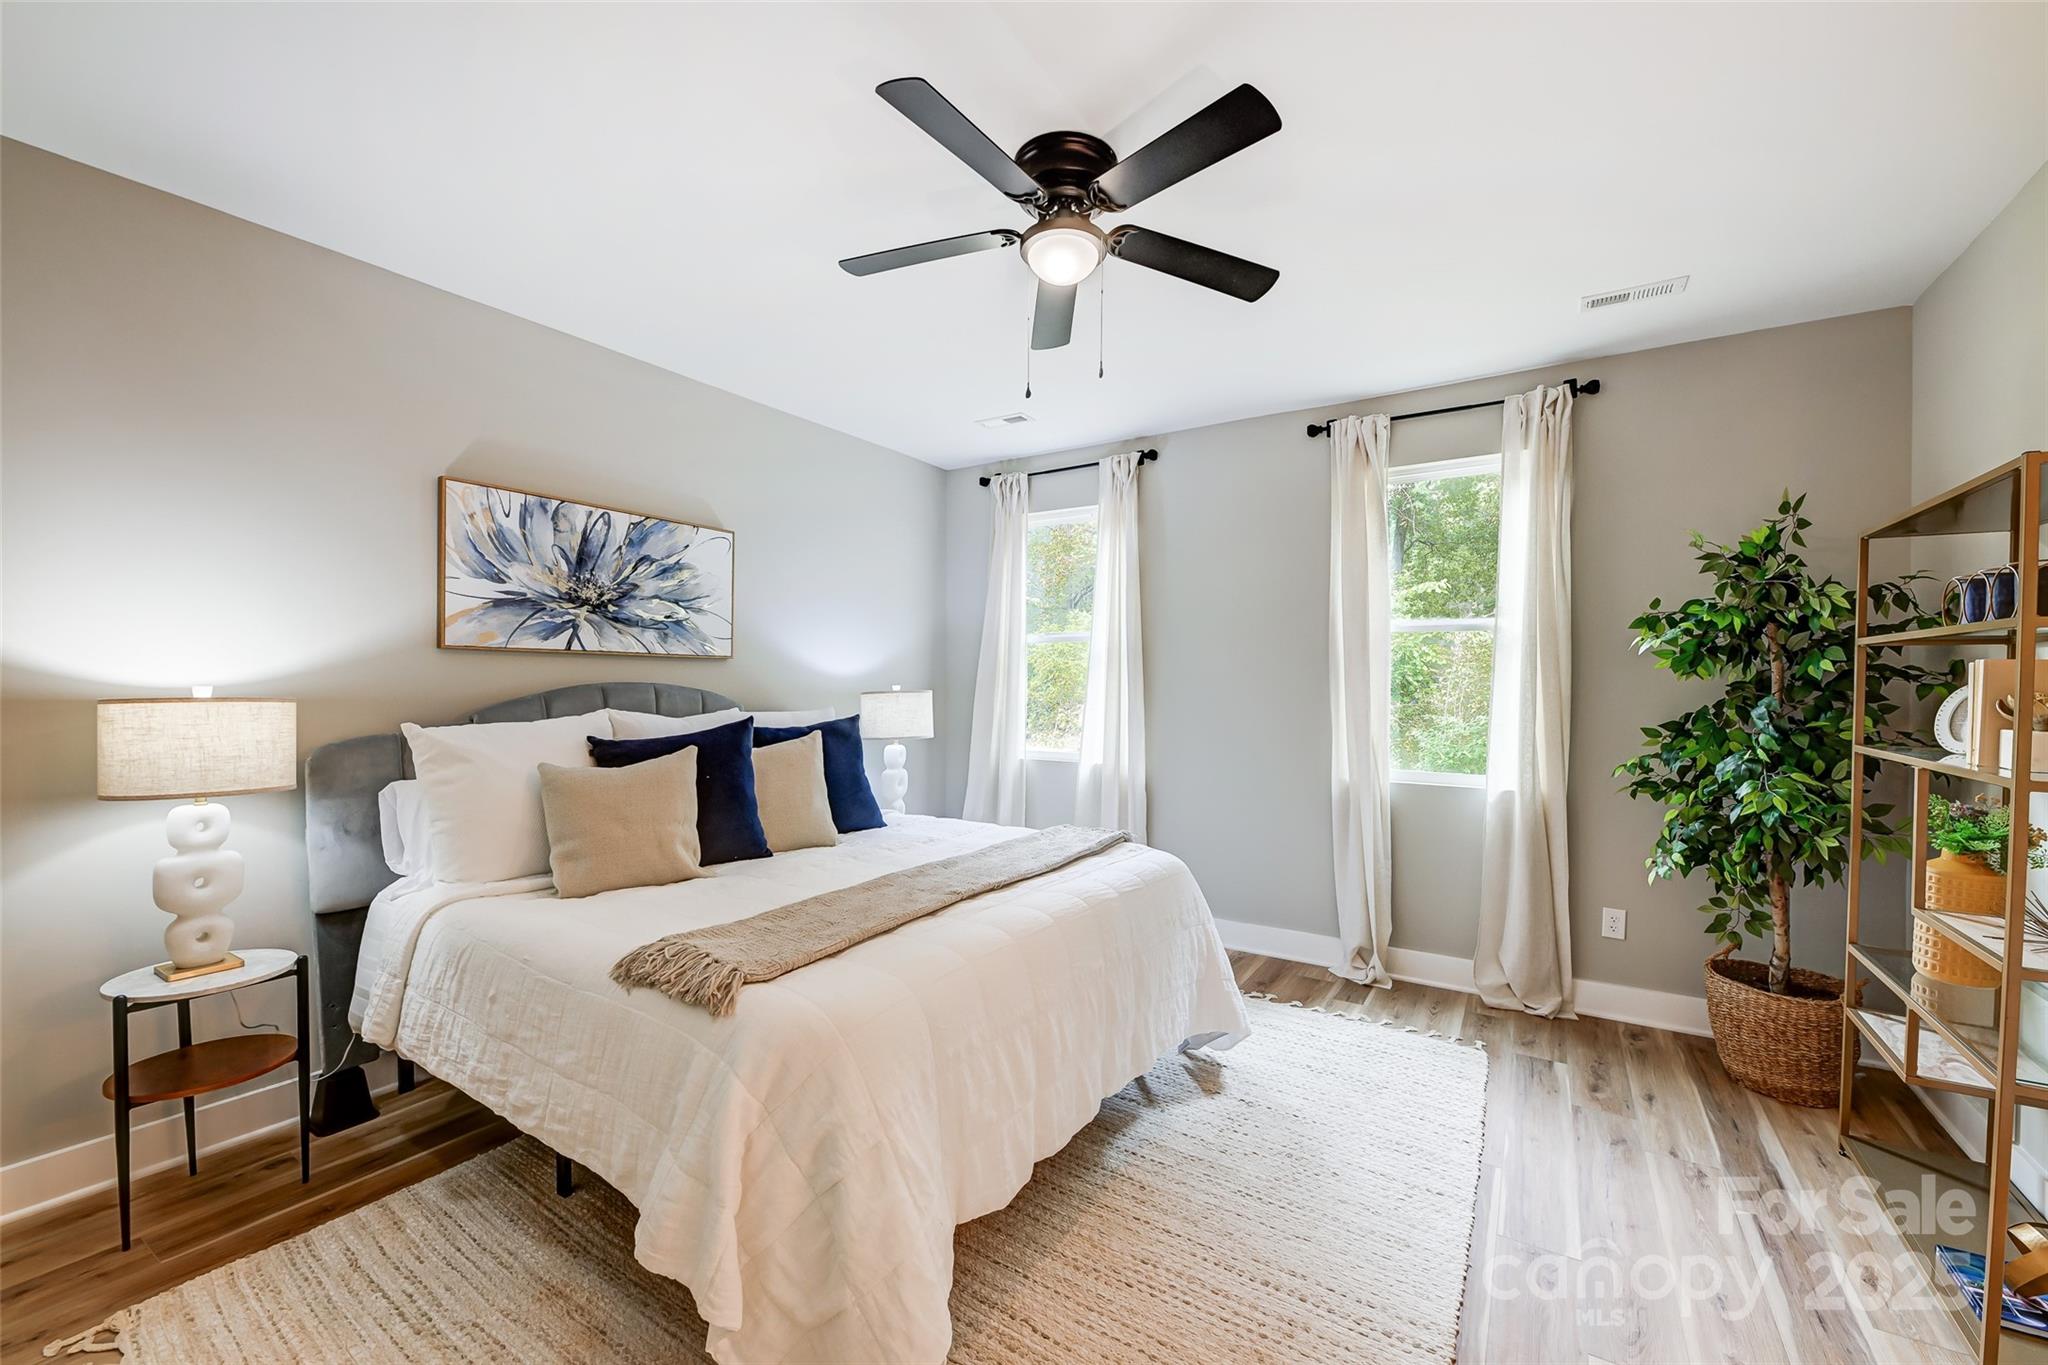
Staged bedroom with a white bed, navy accent pillows, two curtained windows, and a black ceiling fan.
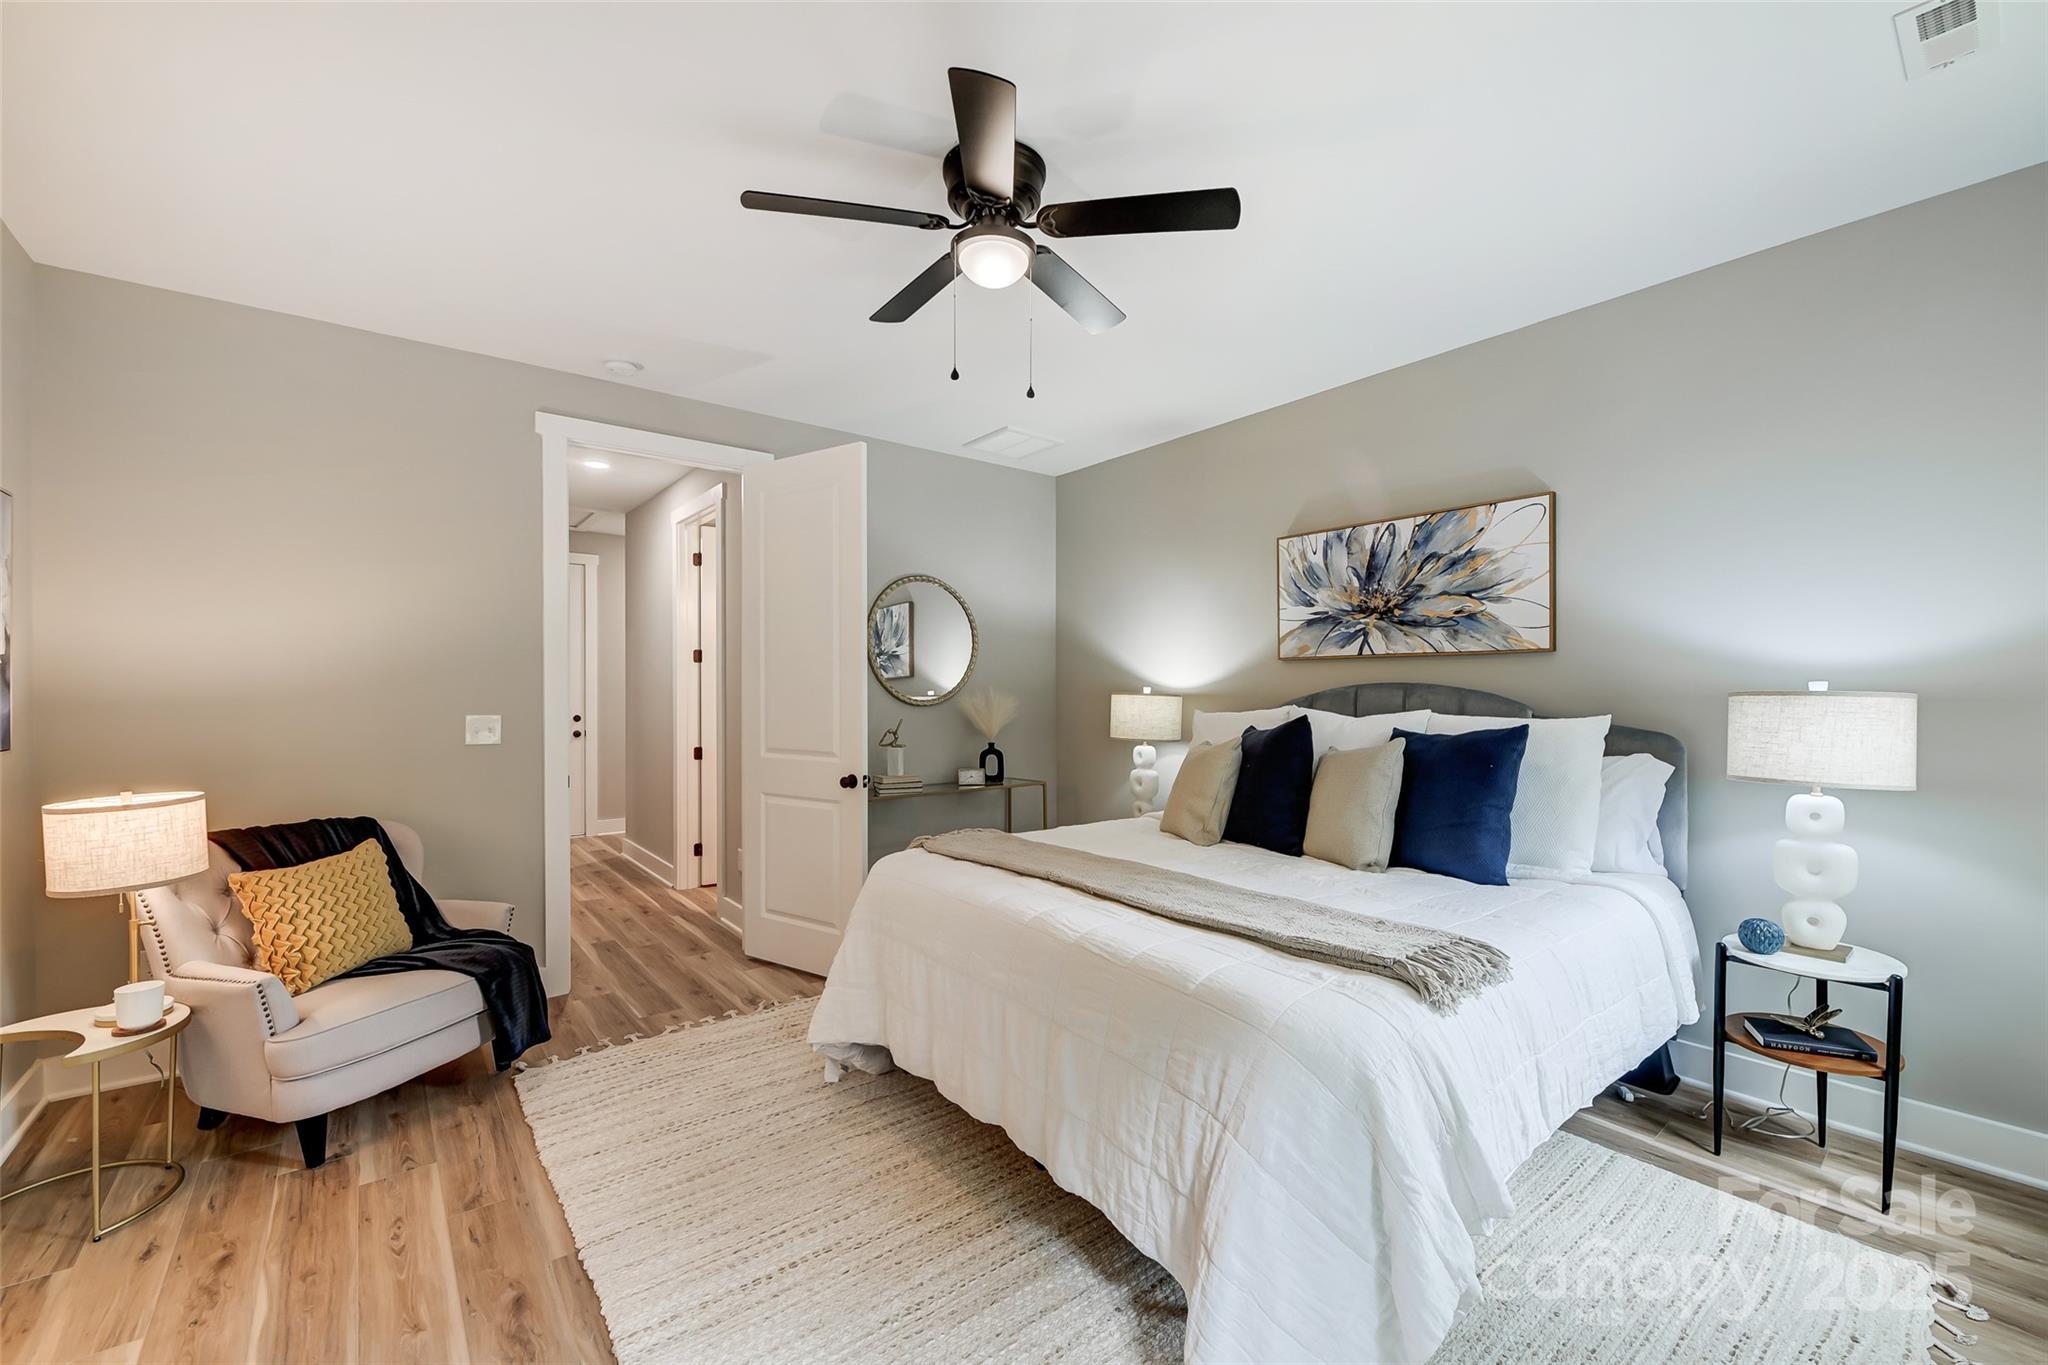
Staged bedroom with a white bed, navy pillows, ceiling fan, and cushioned corner chair.
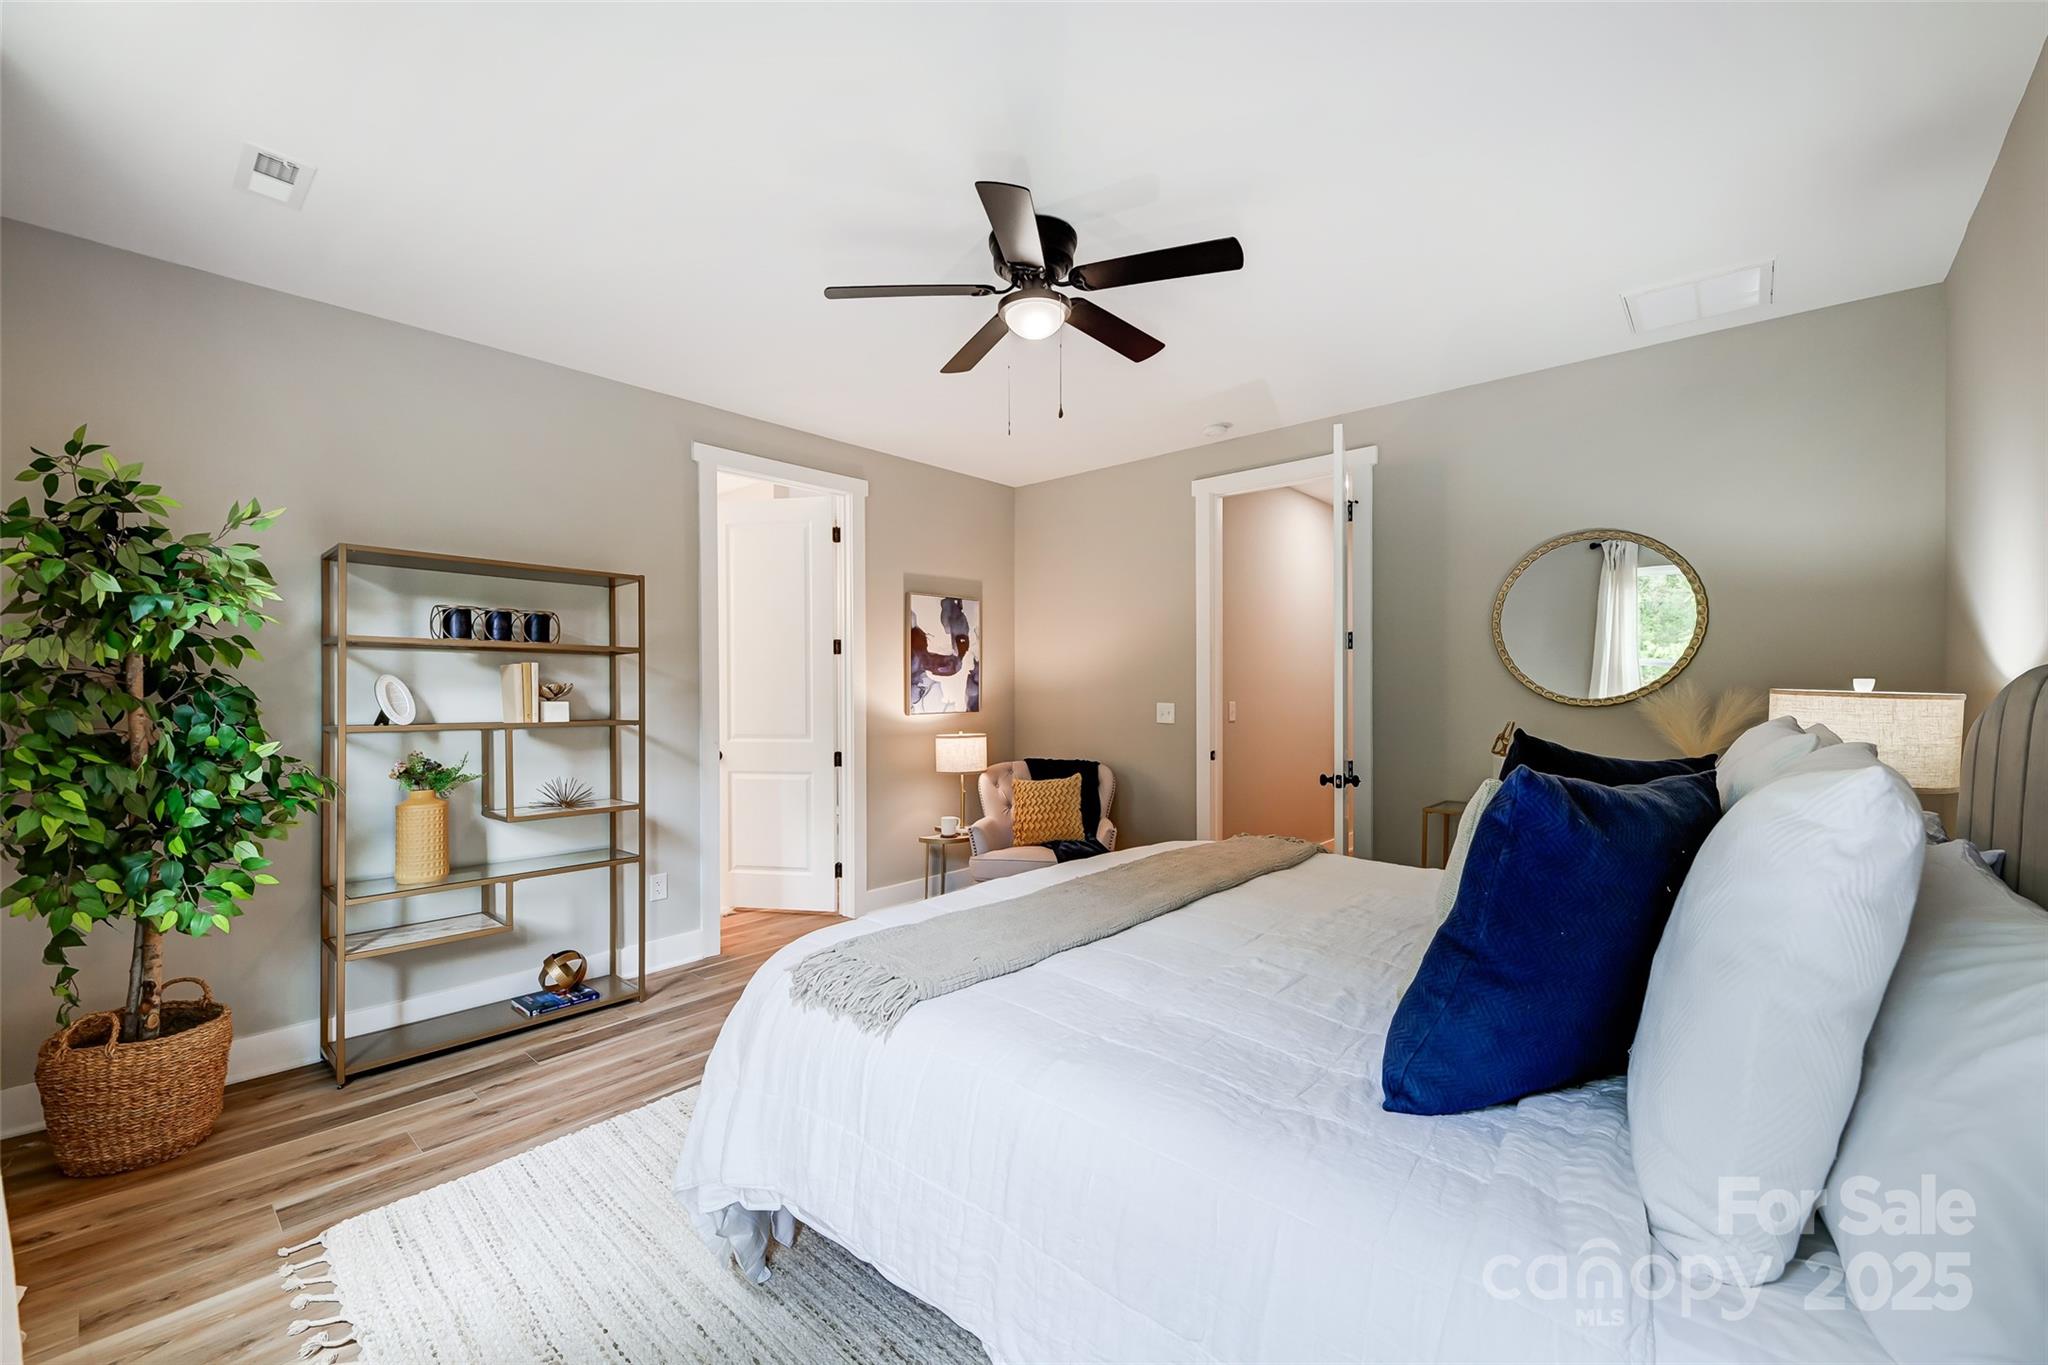
Staged bedroom with white bedding, navy pillows, wood-look floors, and a ceiling fan.
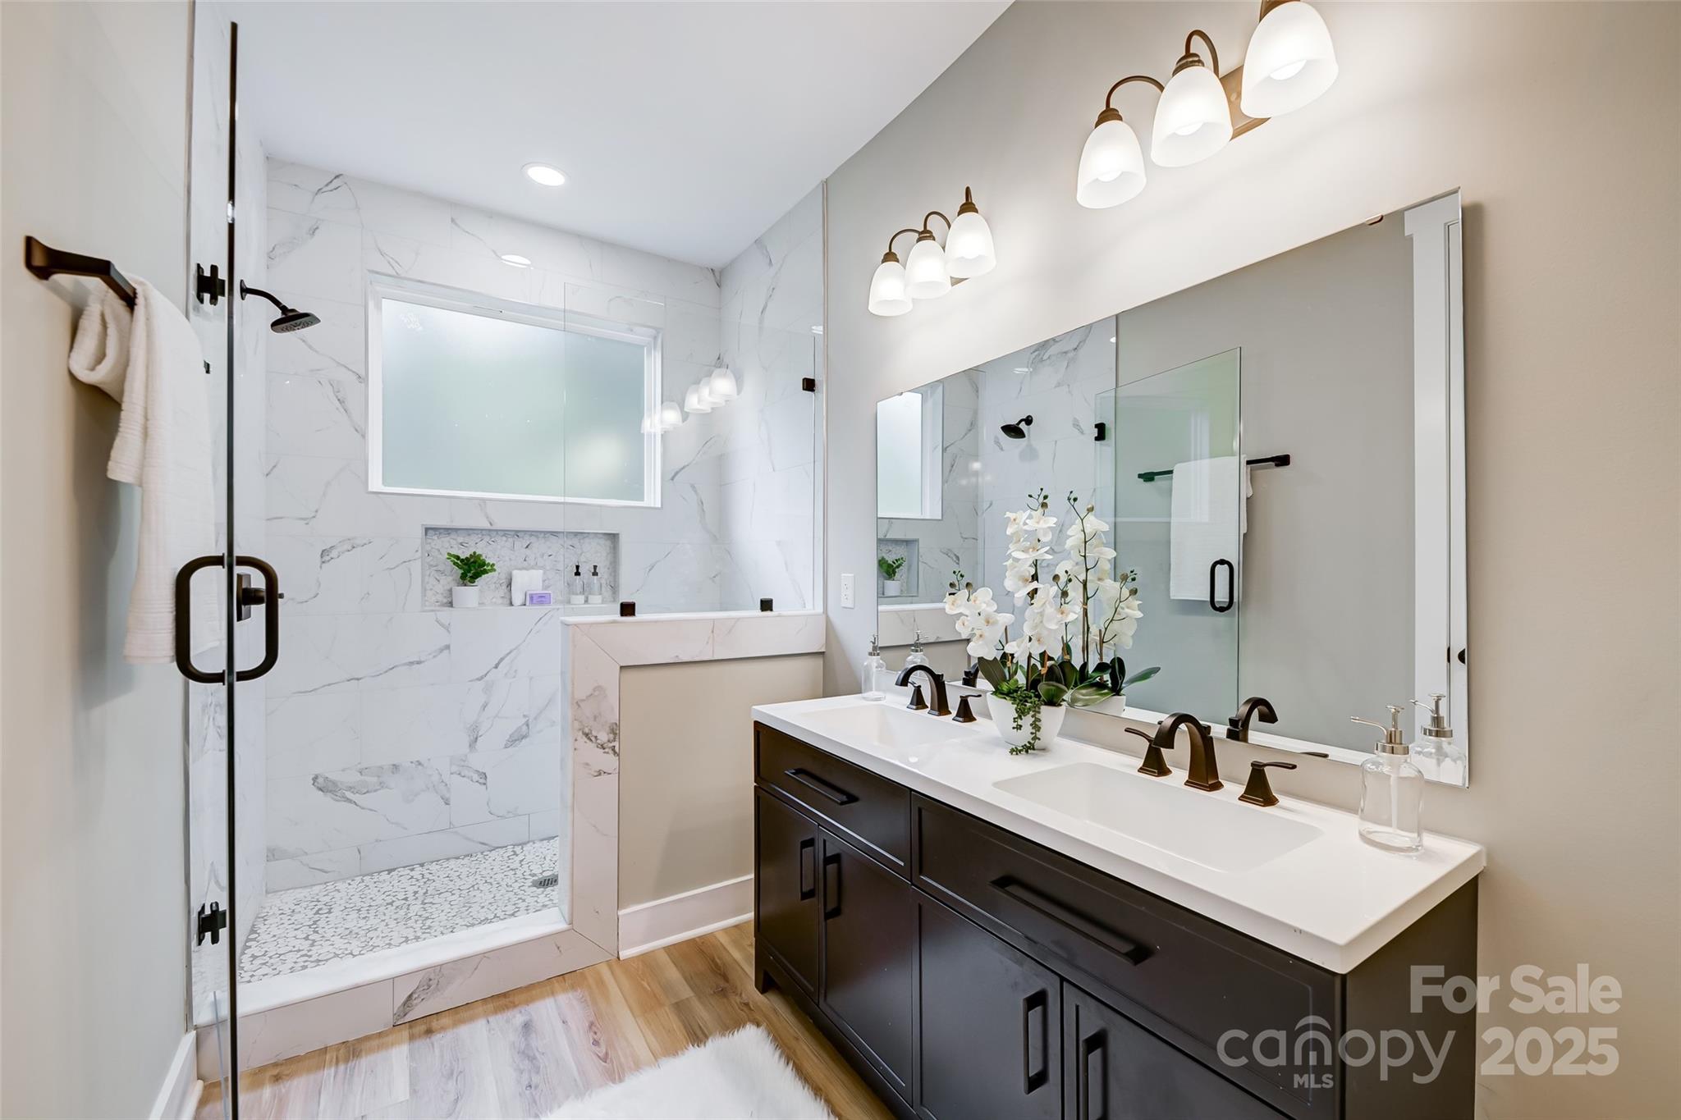
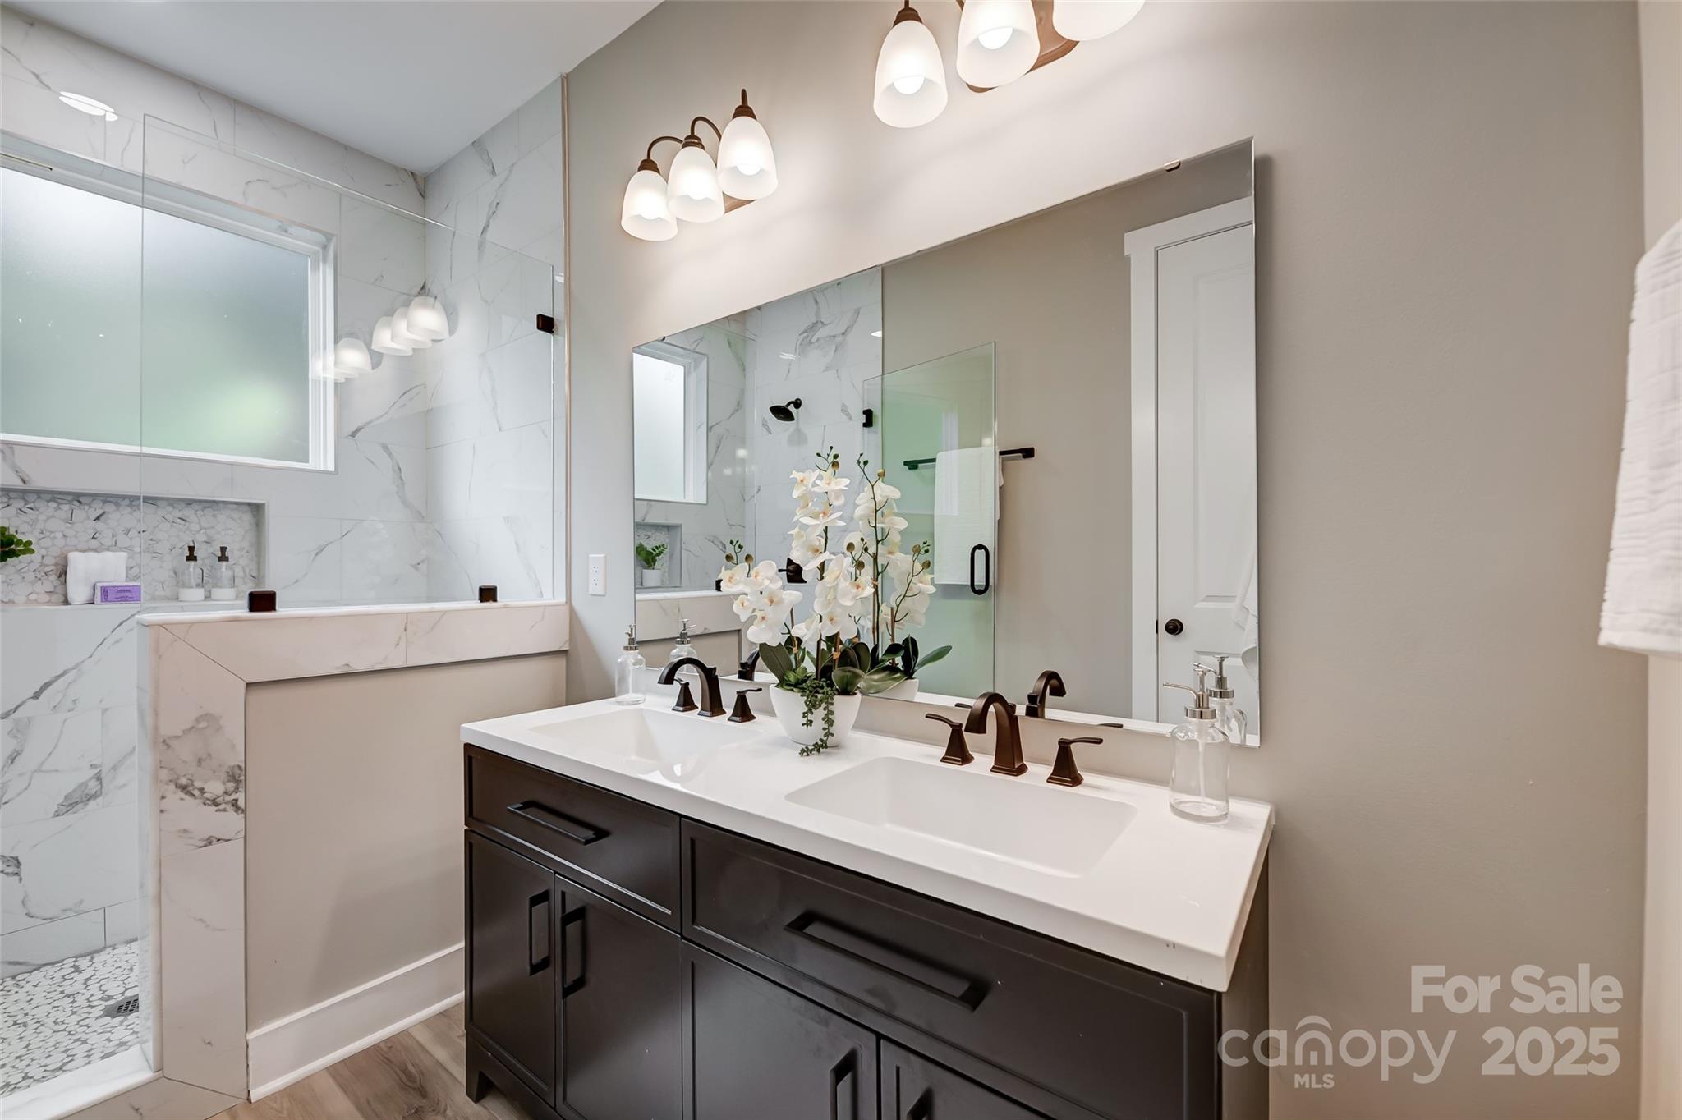
Bathroom with a marble-look walk-in shower and dark double vanity topped with white orchids.
Bathroom with a dark vanity, marble-look tile, and glass-enclosed shower.
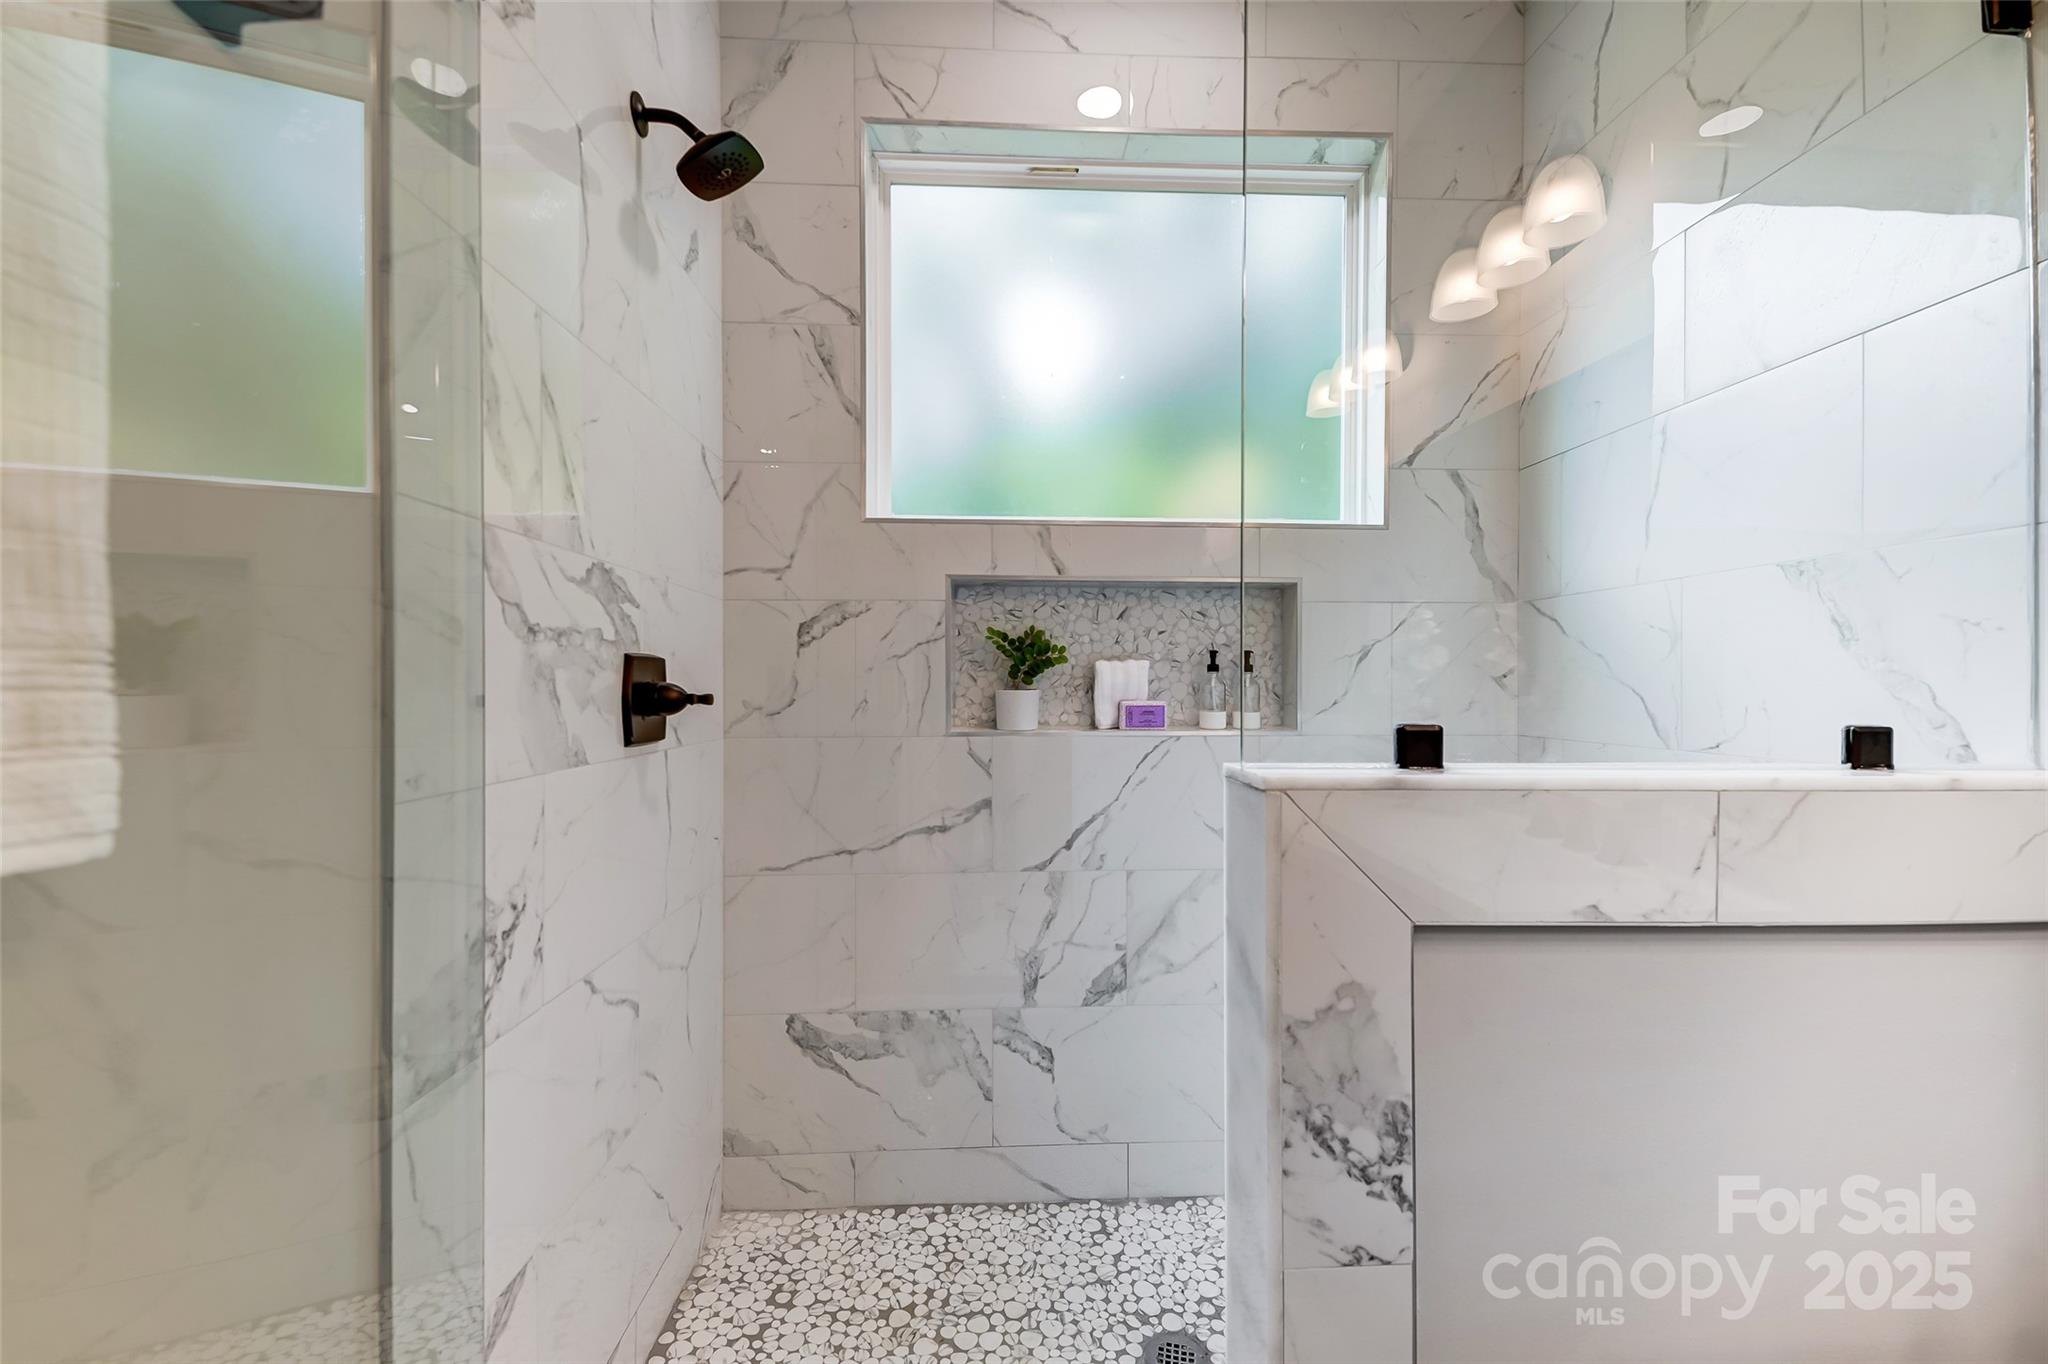
Bathroom with marble-look tile, a glass shower, pebble floor, and bathtub beneath a frosted window.
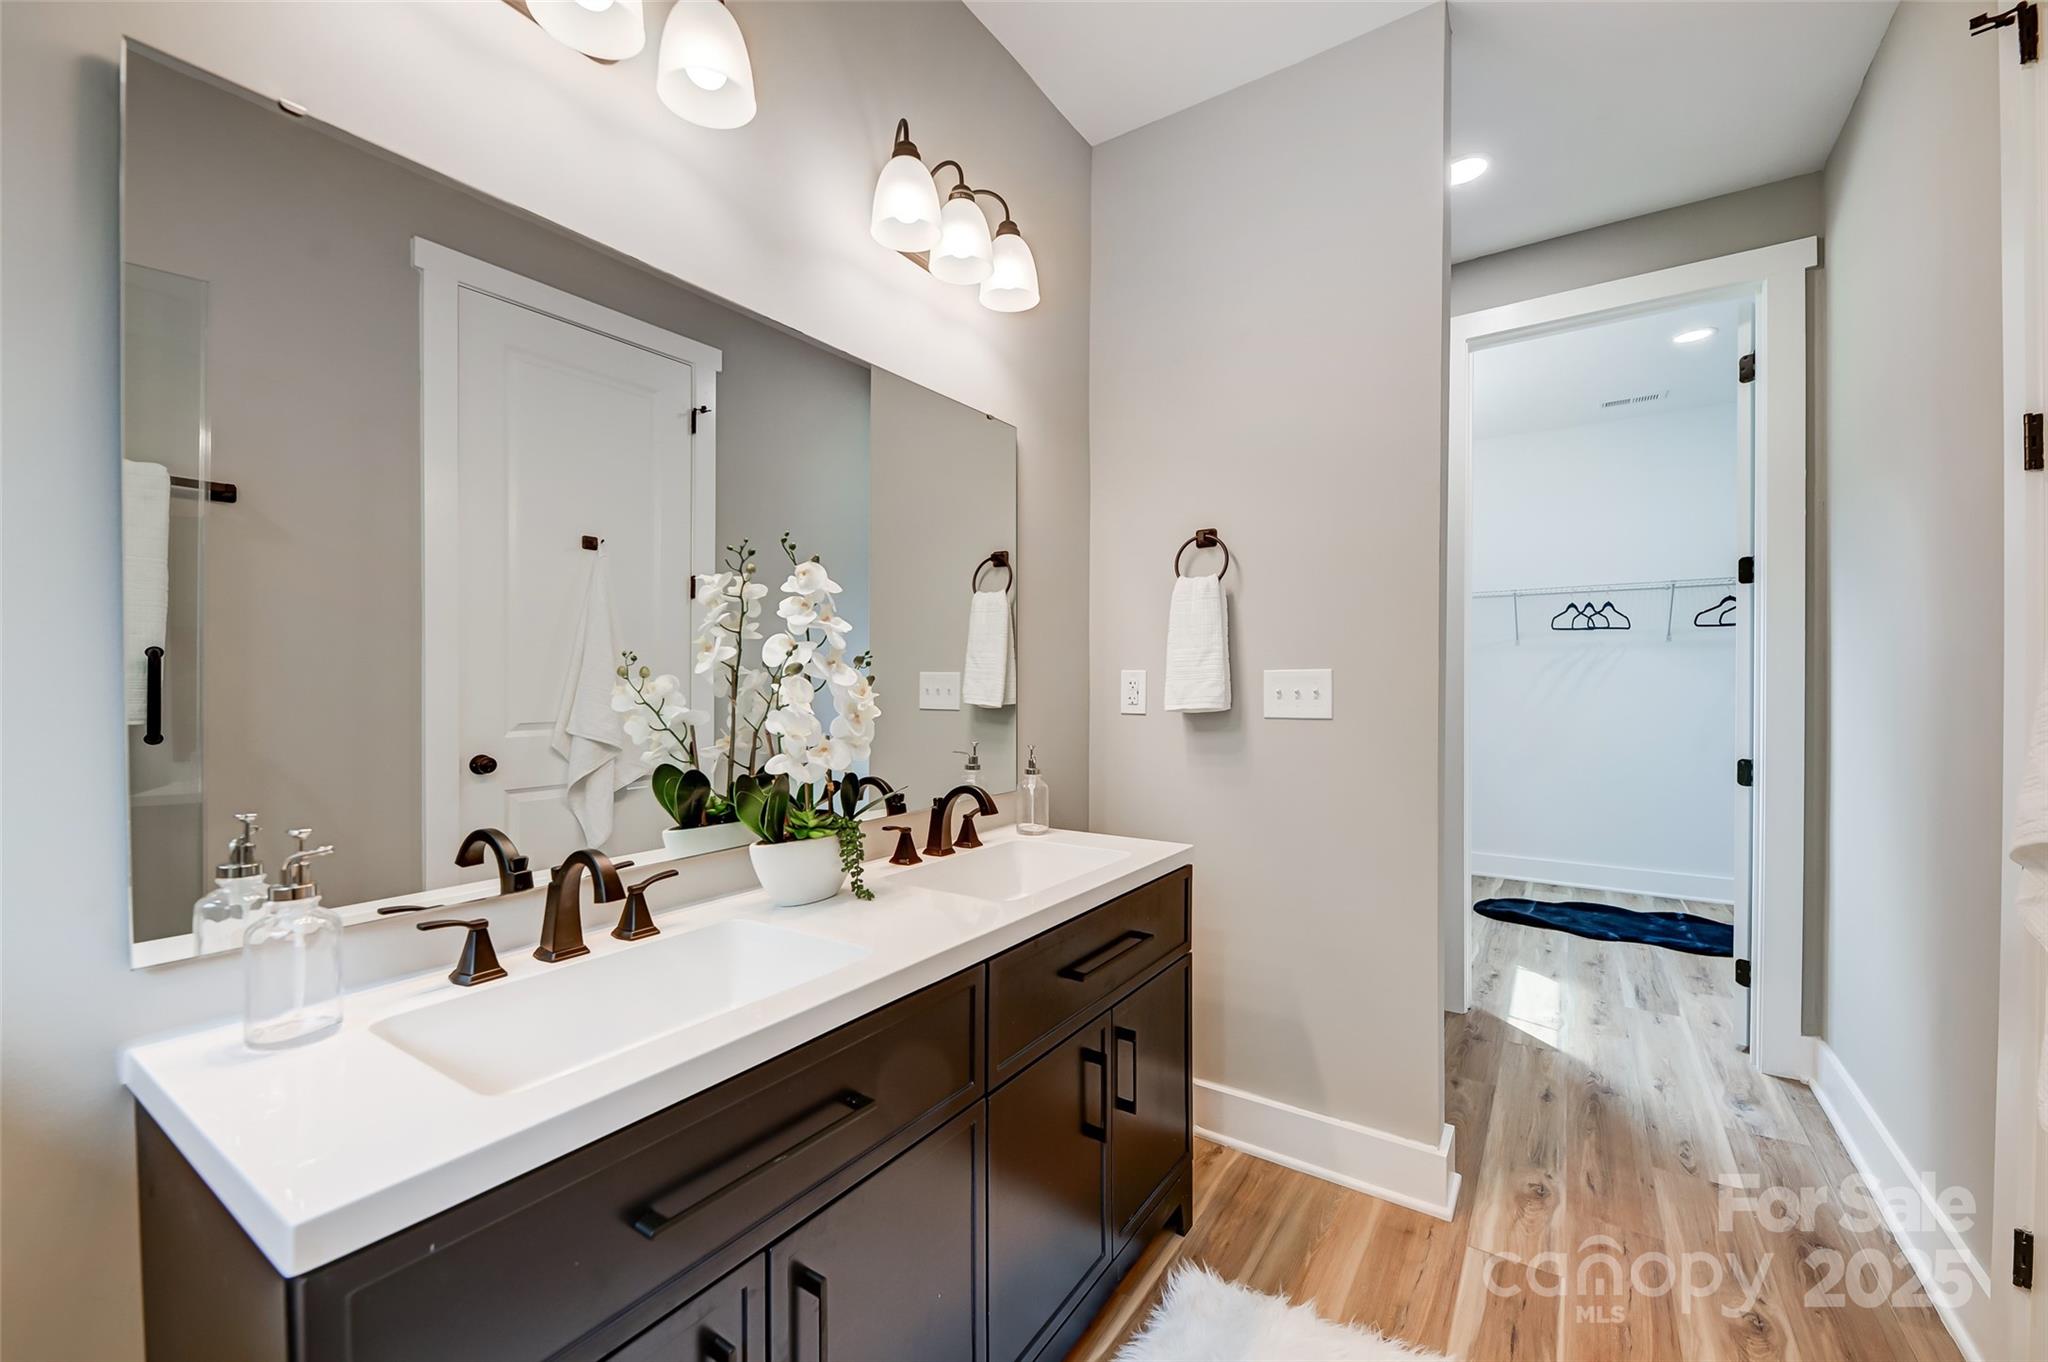
Bathroom with a dark double vanity, two sinks, large mirrors, and an open doorway to a walk-in closet.
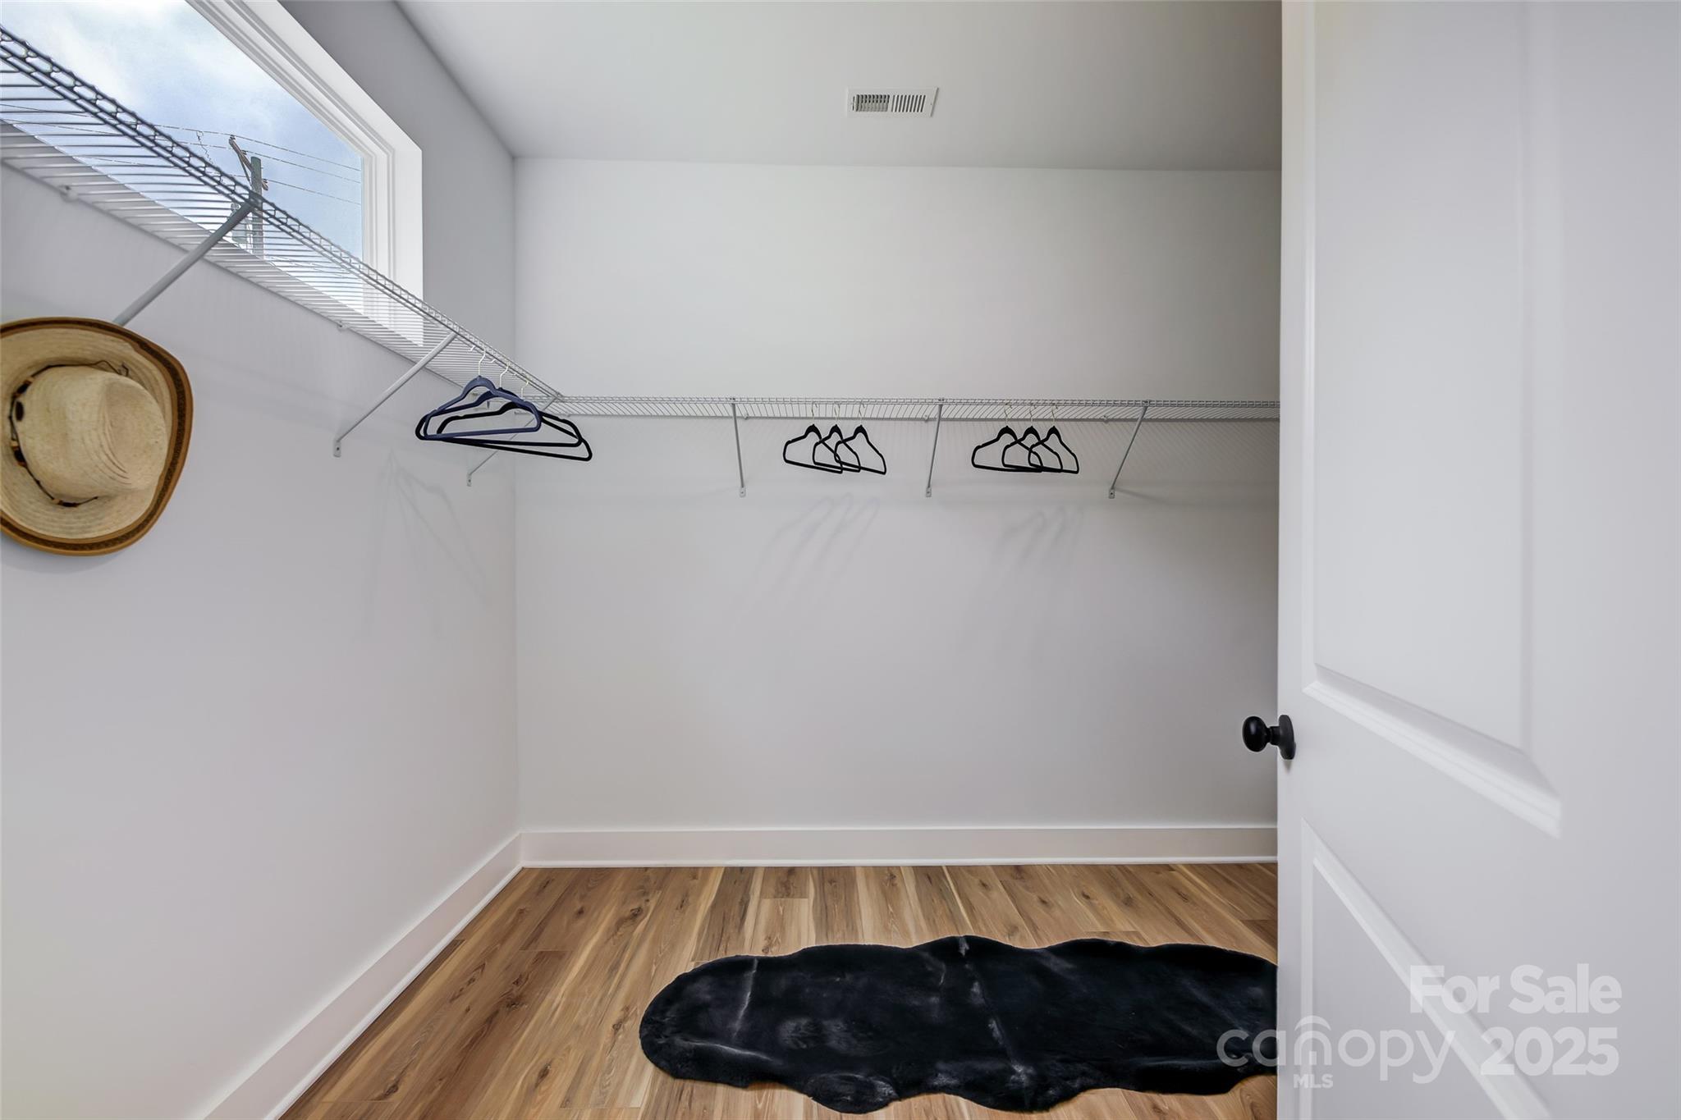
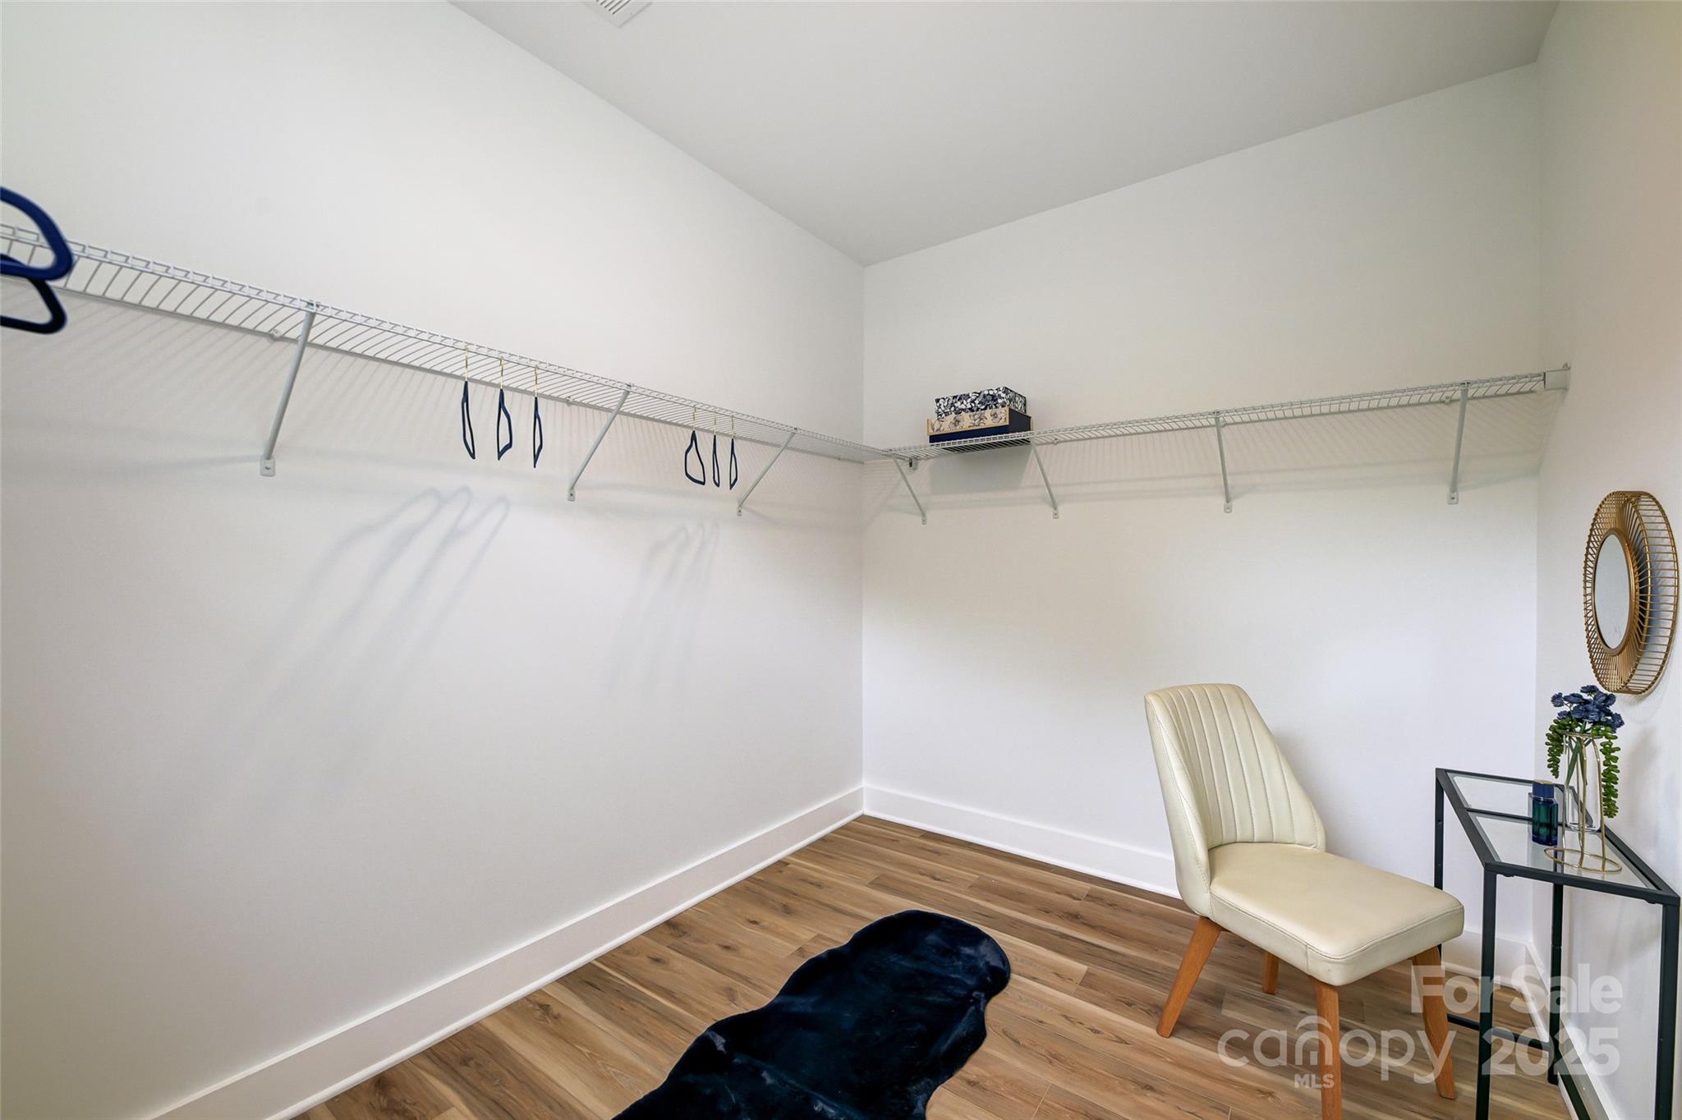
Walk-in closet with wire shelving, clothes hangers, wood-look flooring, and a black rug.
Walk-in closet with wraparound wire shelving, wood floors, a cream chair, and a round mirror.
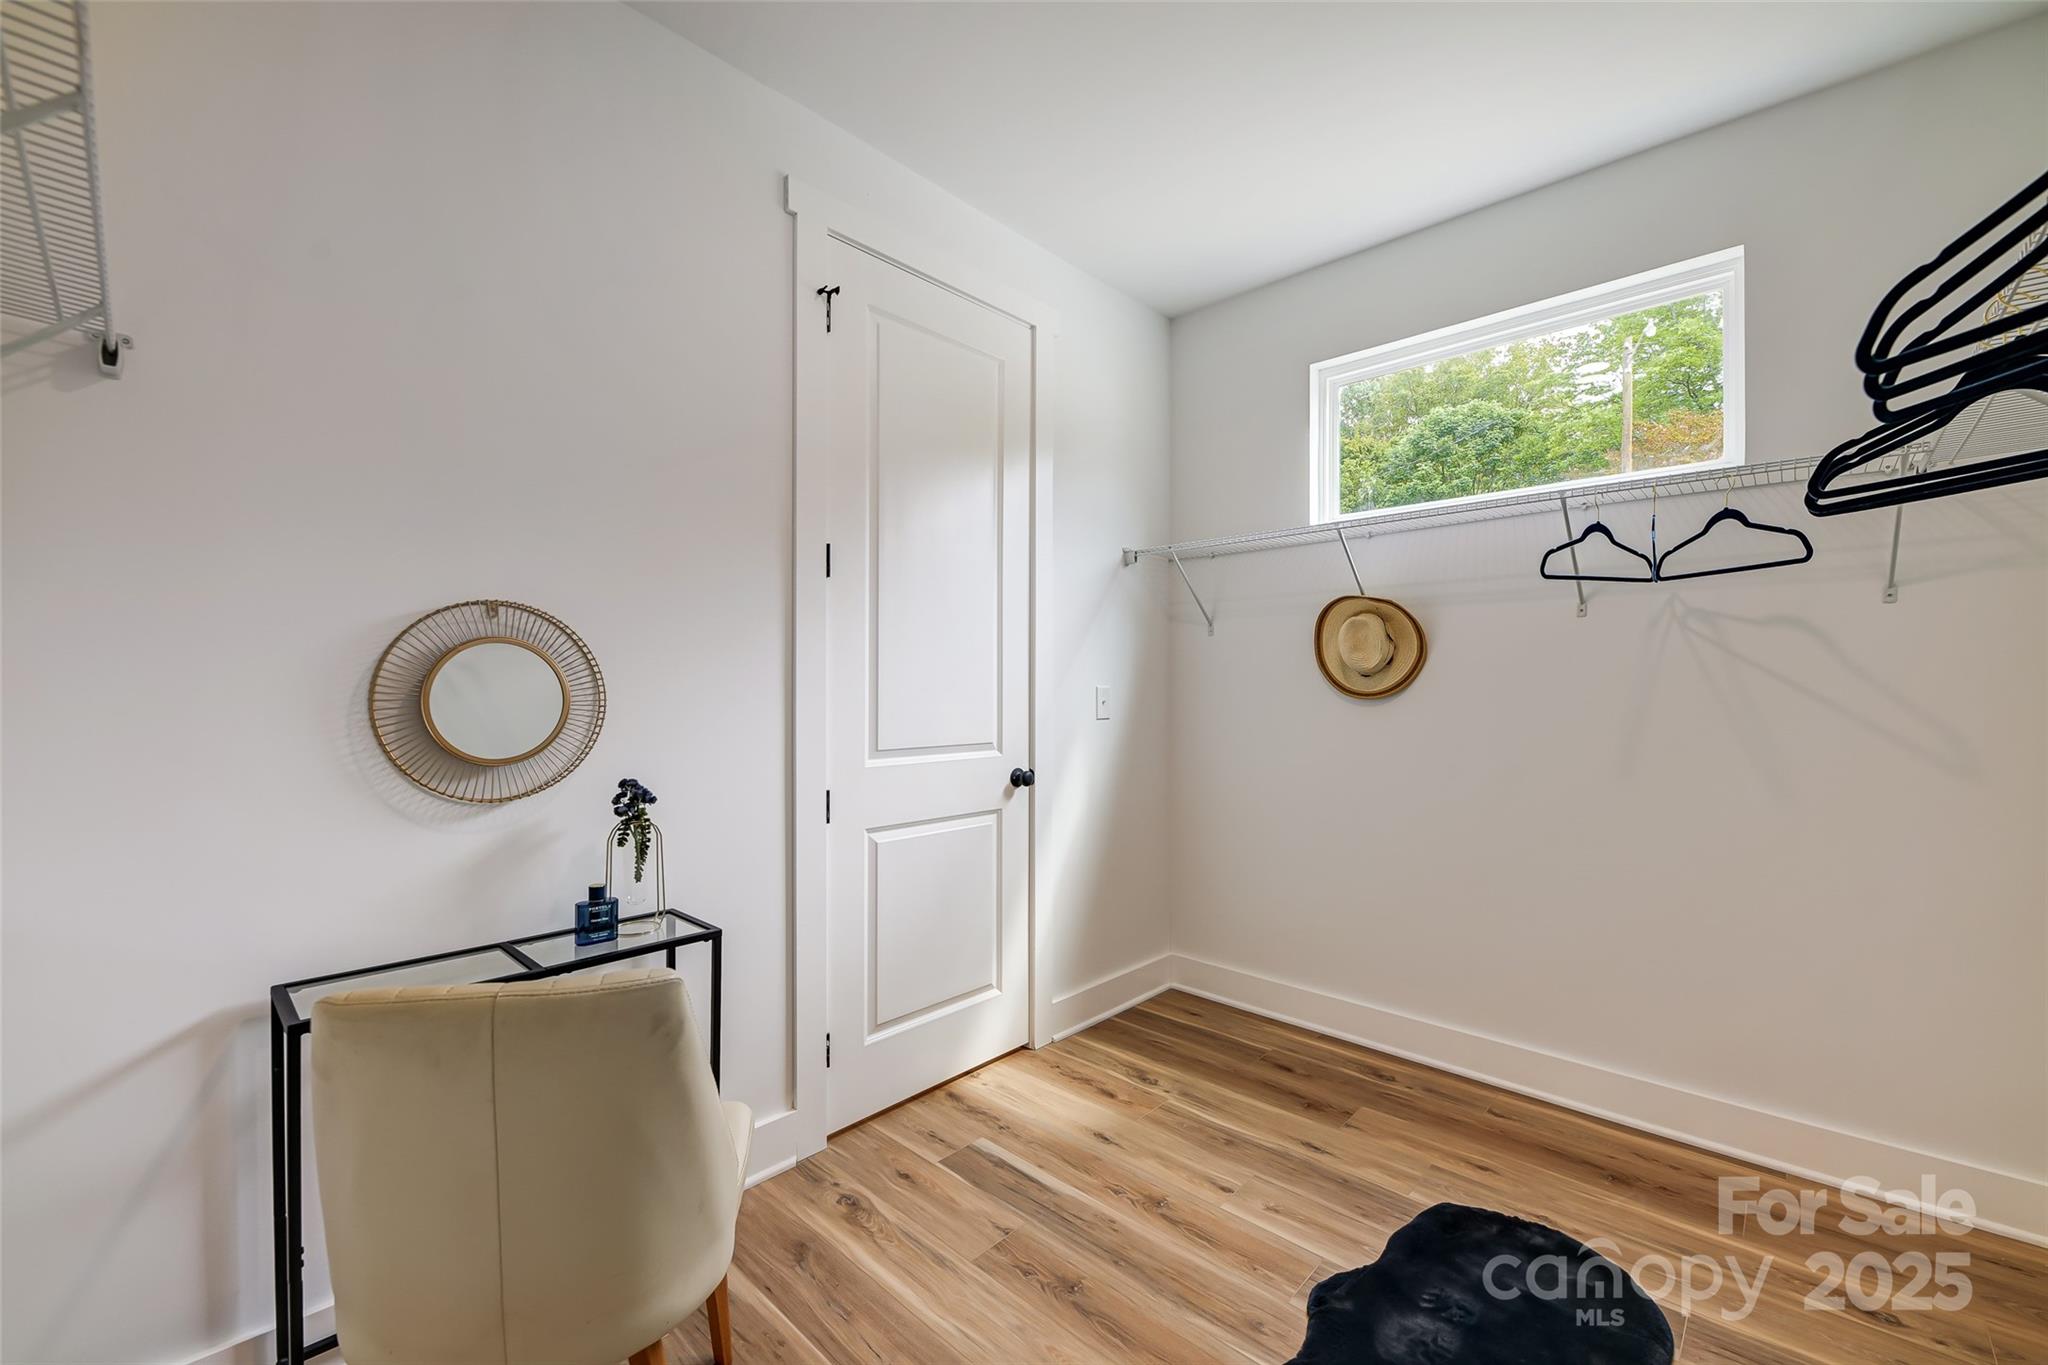
Walk-in closet with a wire hanging shelf, window, and warm wood-look flooring.
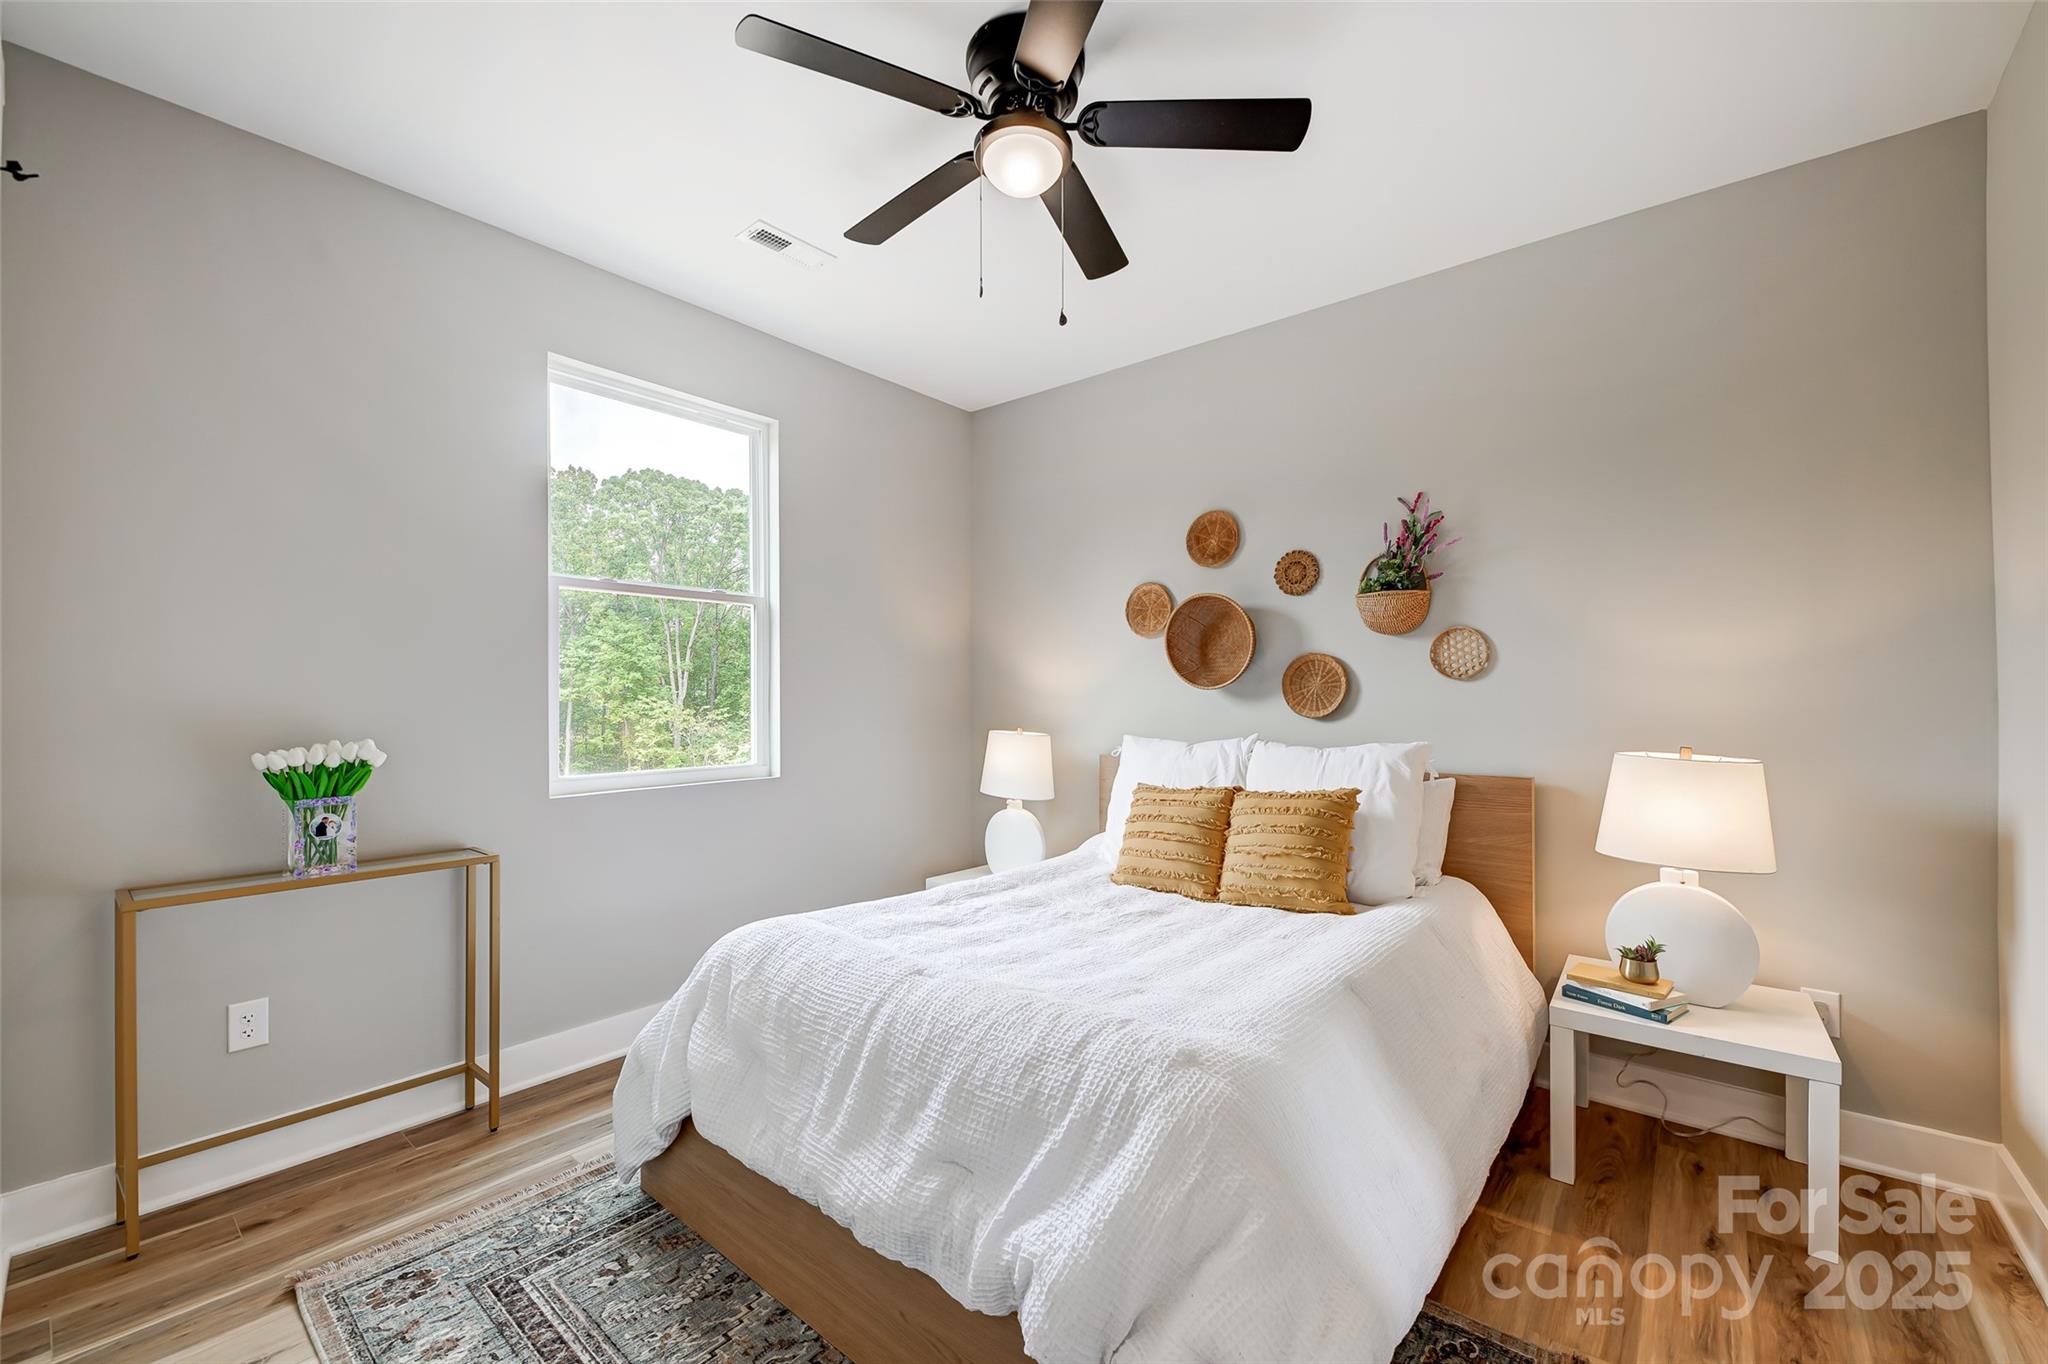
Staged bedroom with white bedding, tan pillows, woven wall decor, and a ceiling fan.
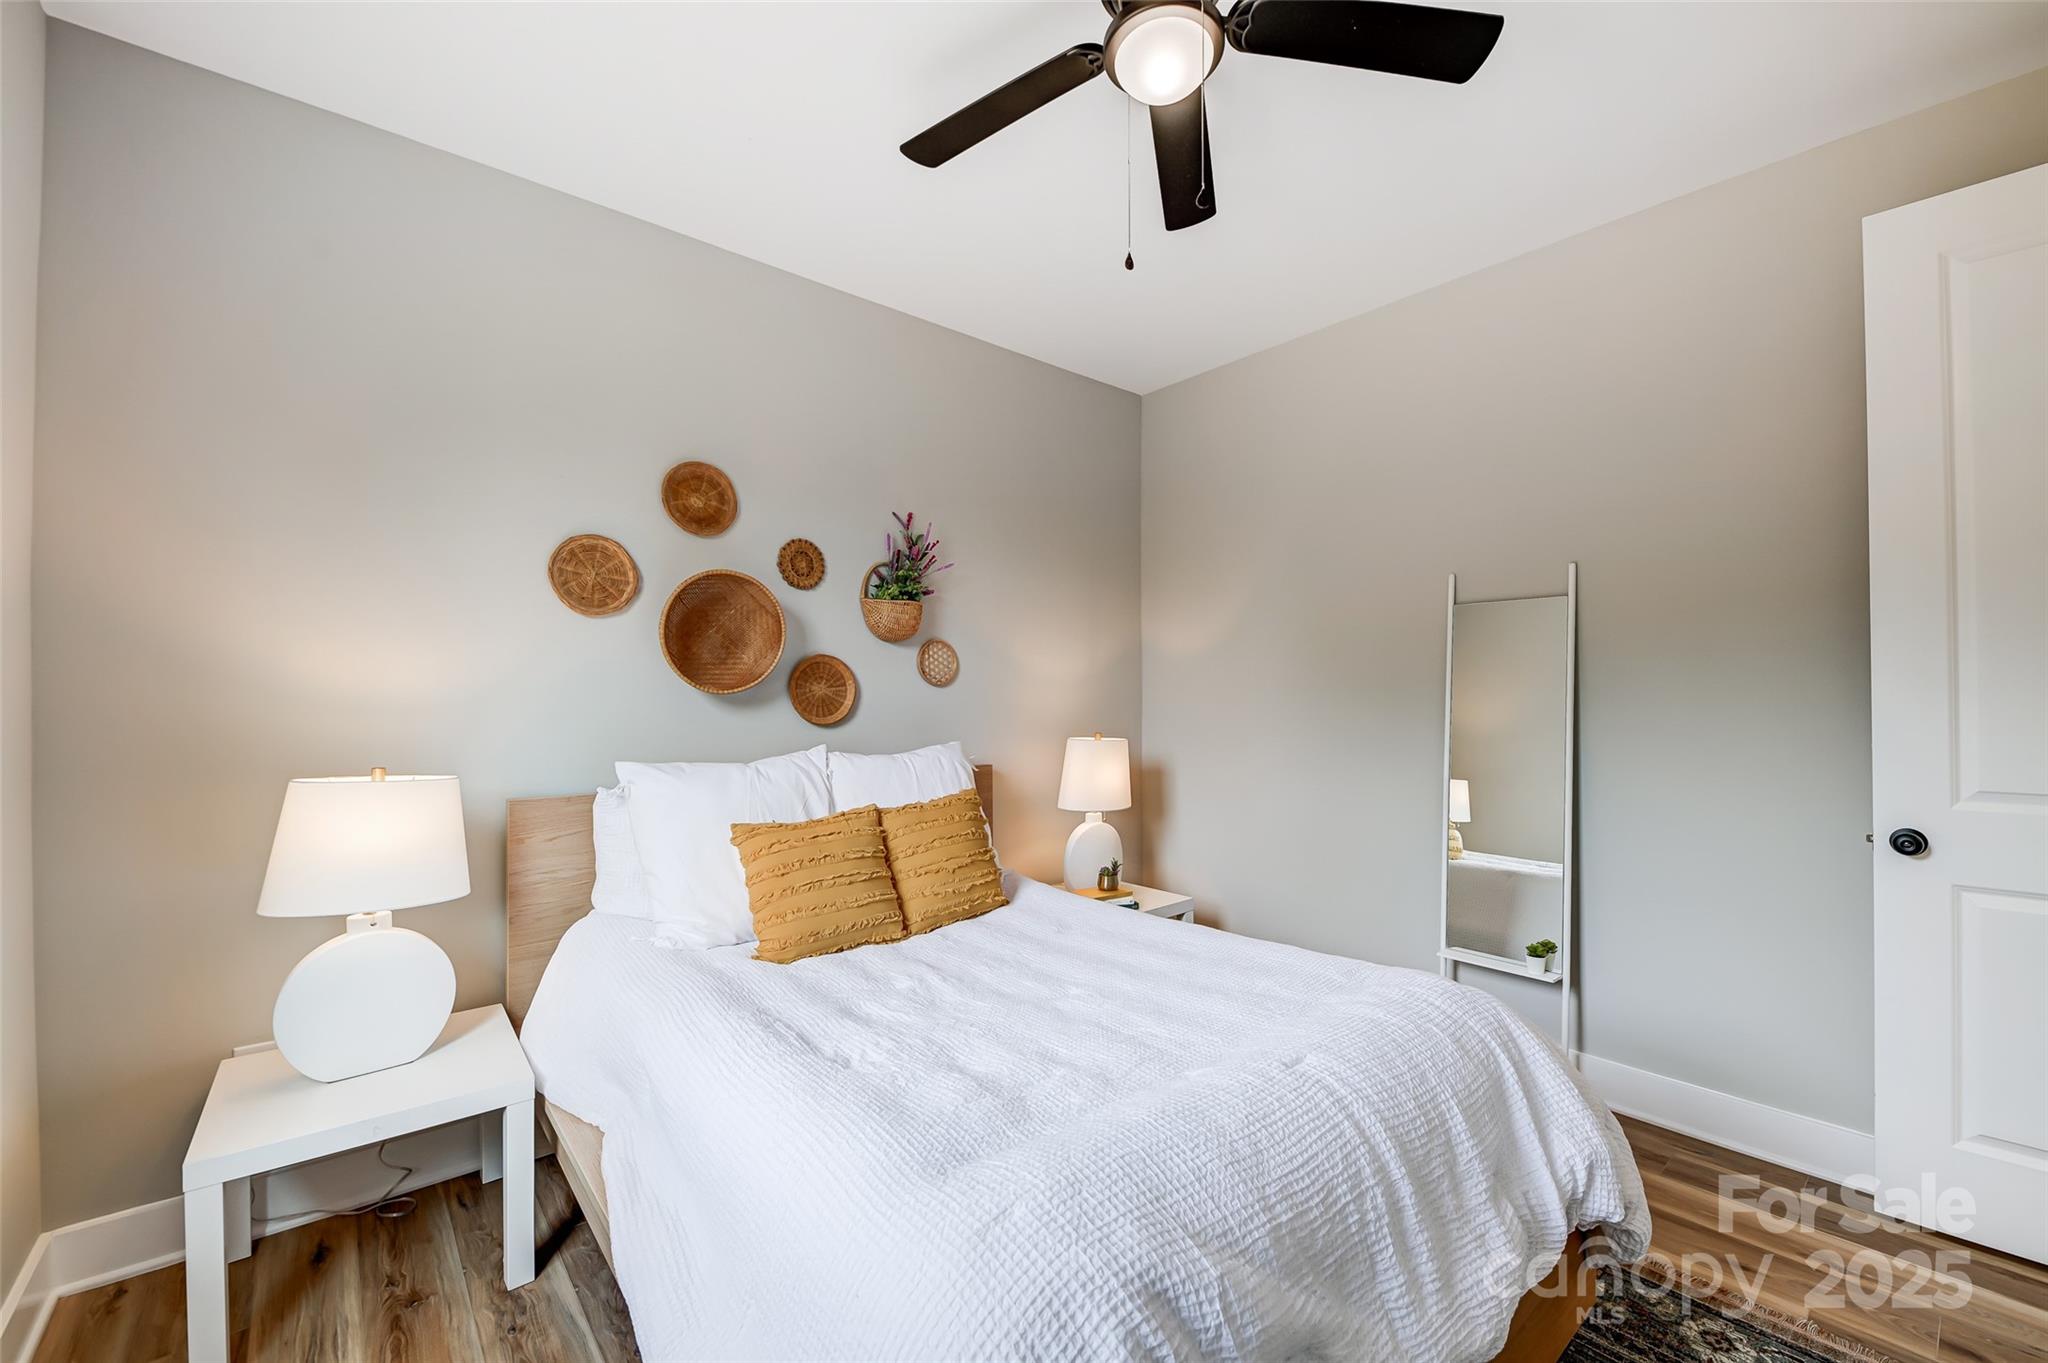
Staged bedroom with a white bed, mustard pillows, woven wall baskets, and a full-length mirror.
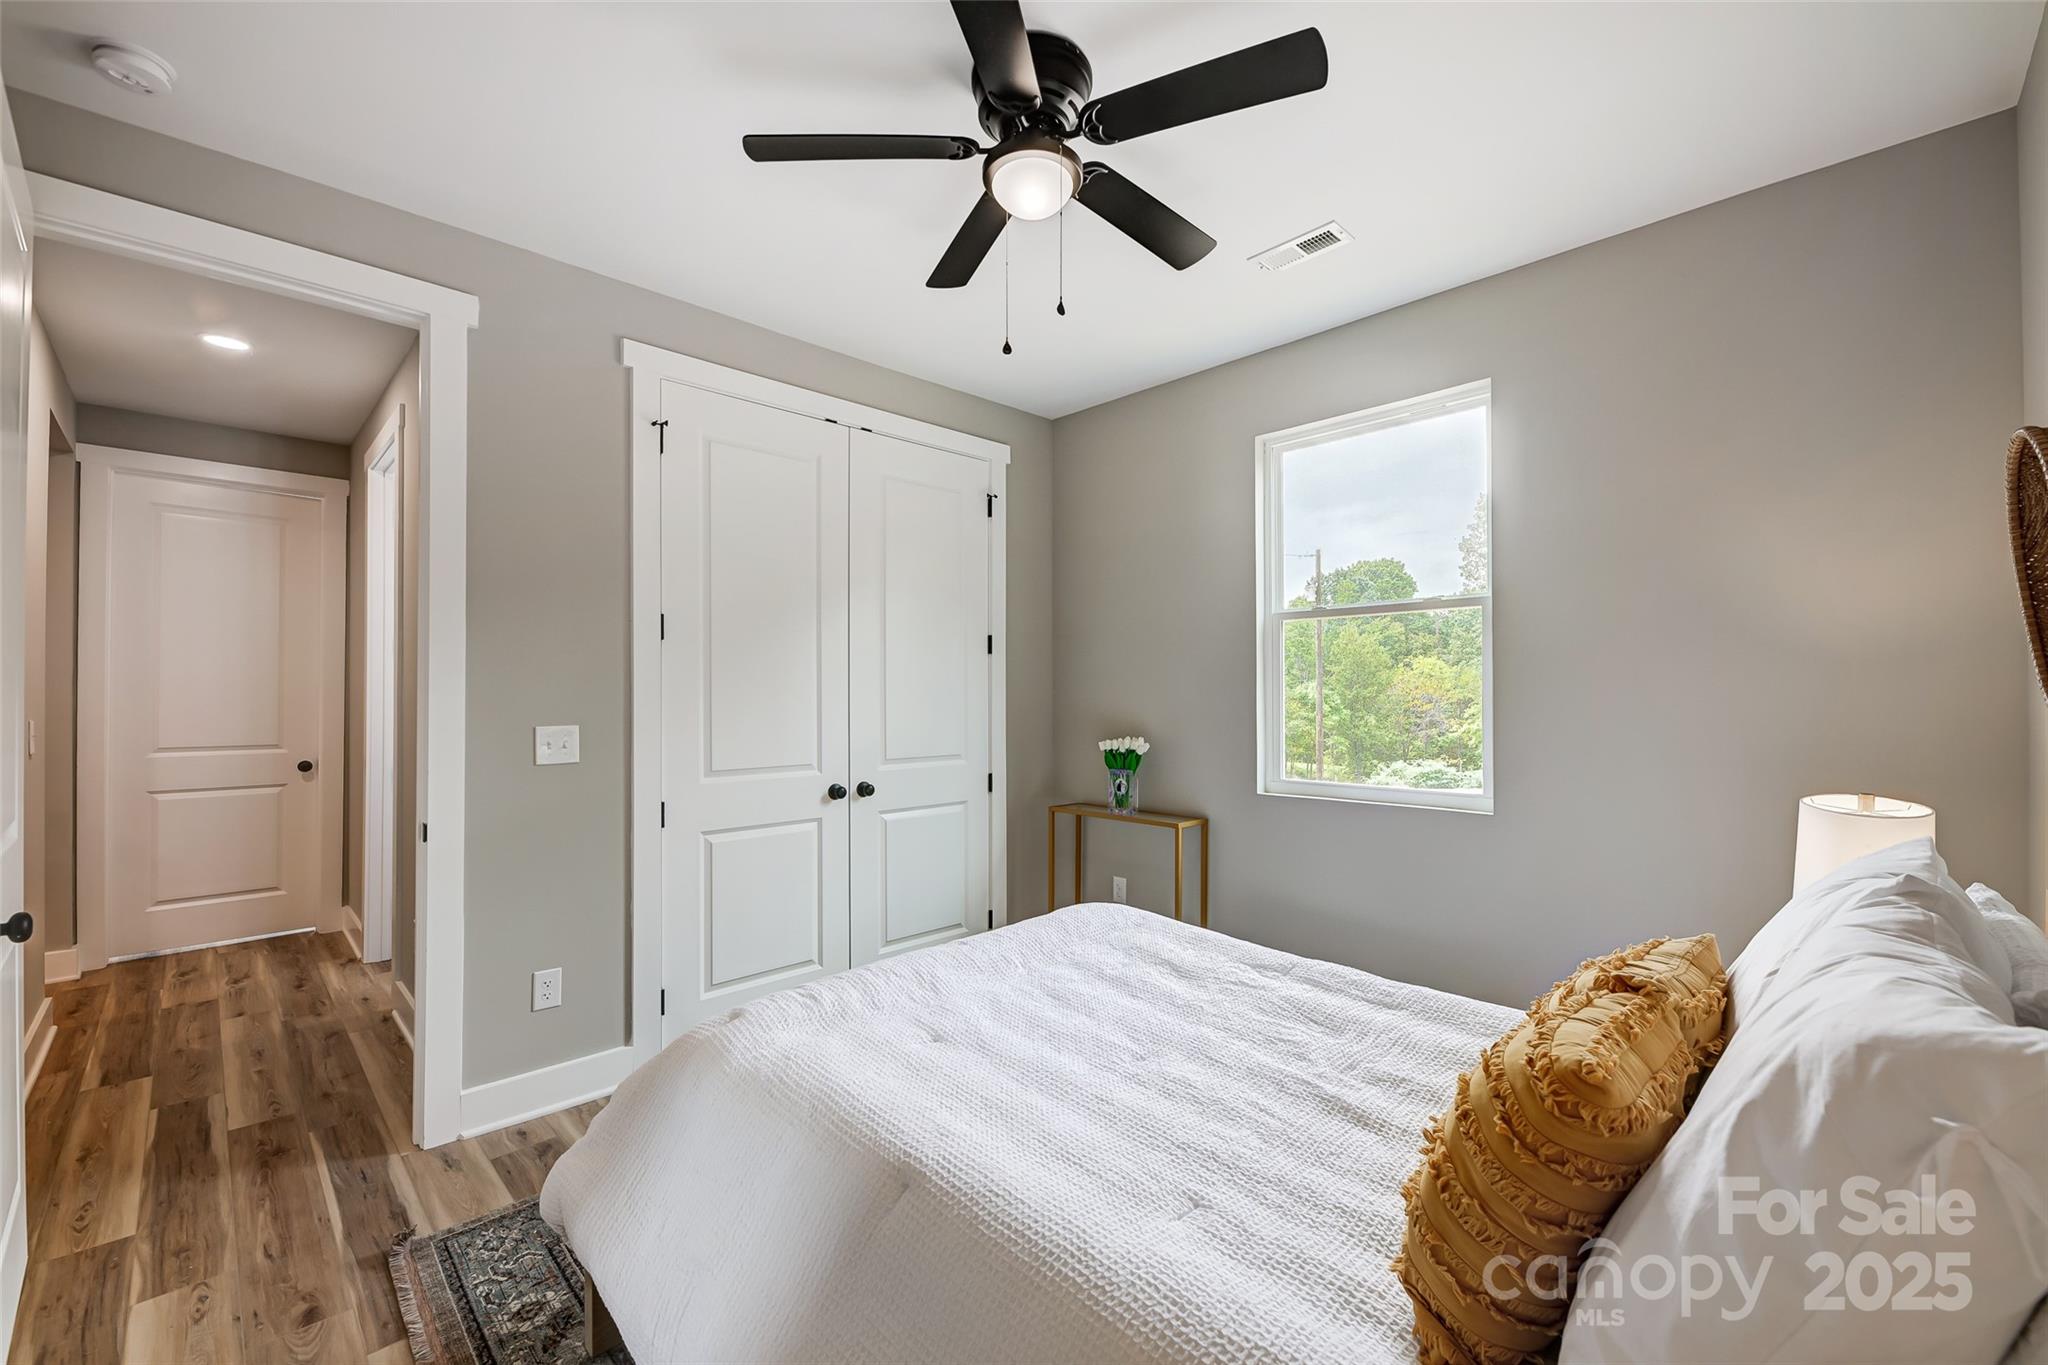
Bedroom with a white bed, mustard accent pillows, double closet doors, and a window overlooking trees.
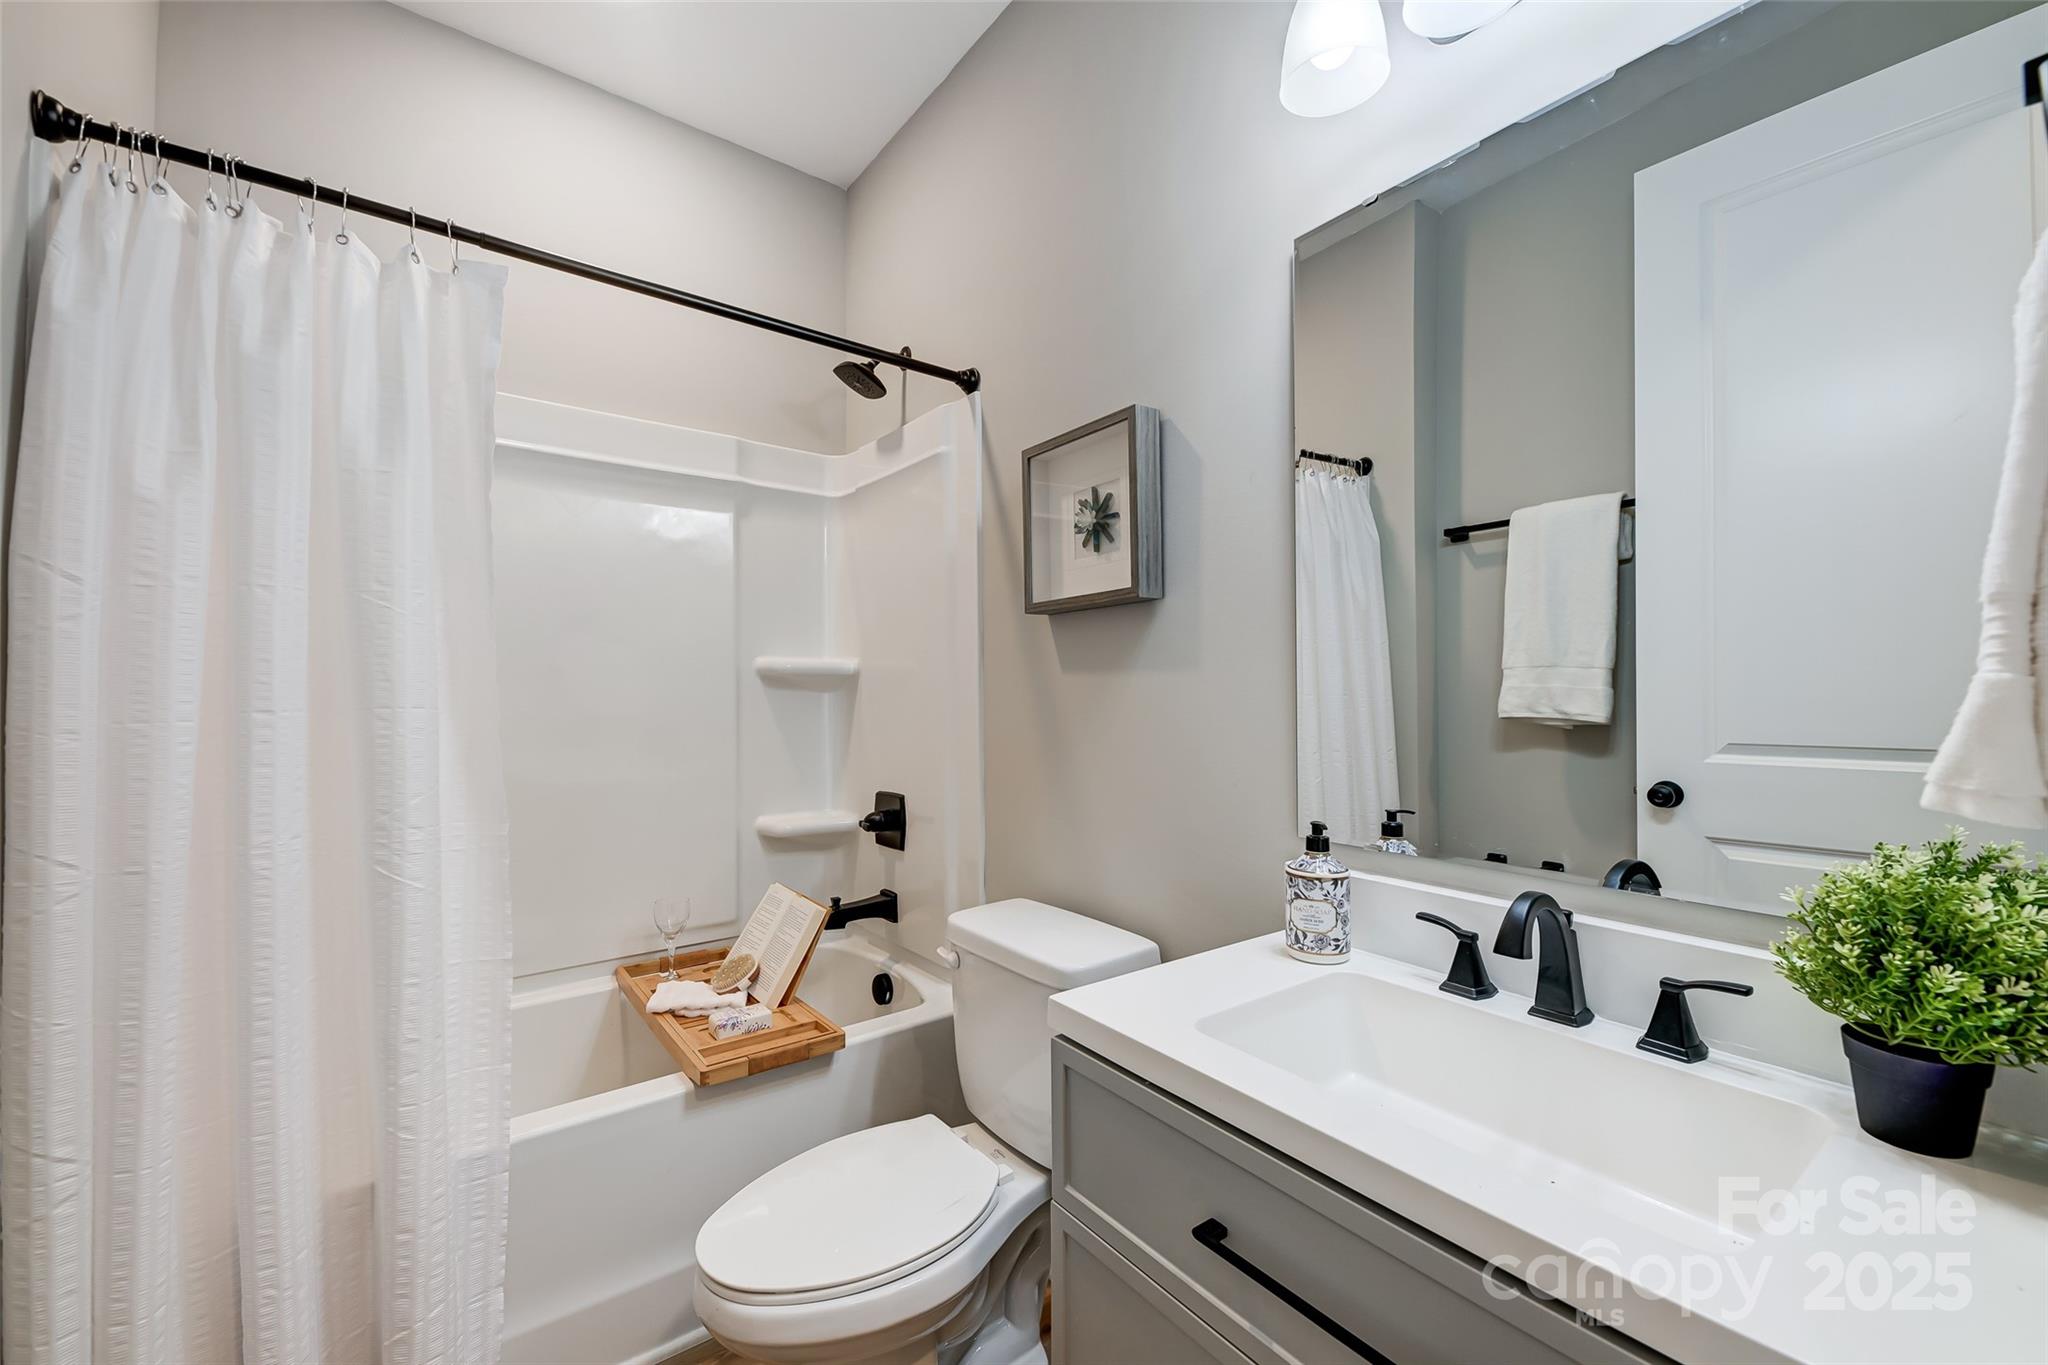
Bathroom with a curtained tub and shower, toilet, and gray vanity with black fixtures.
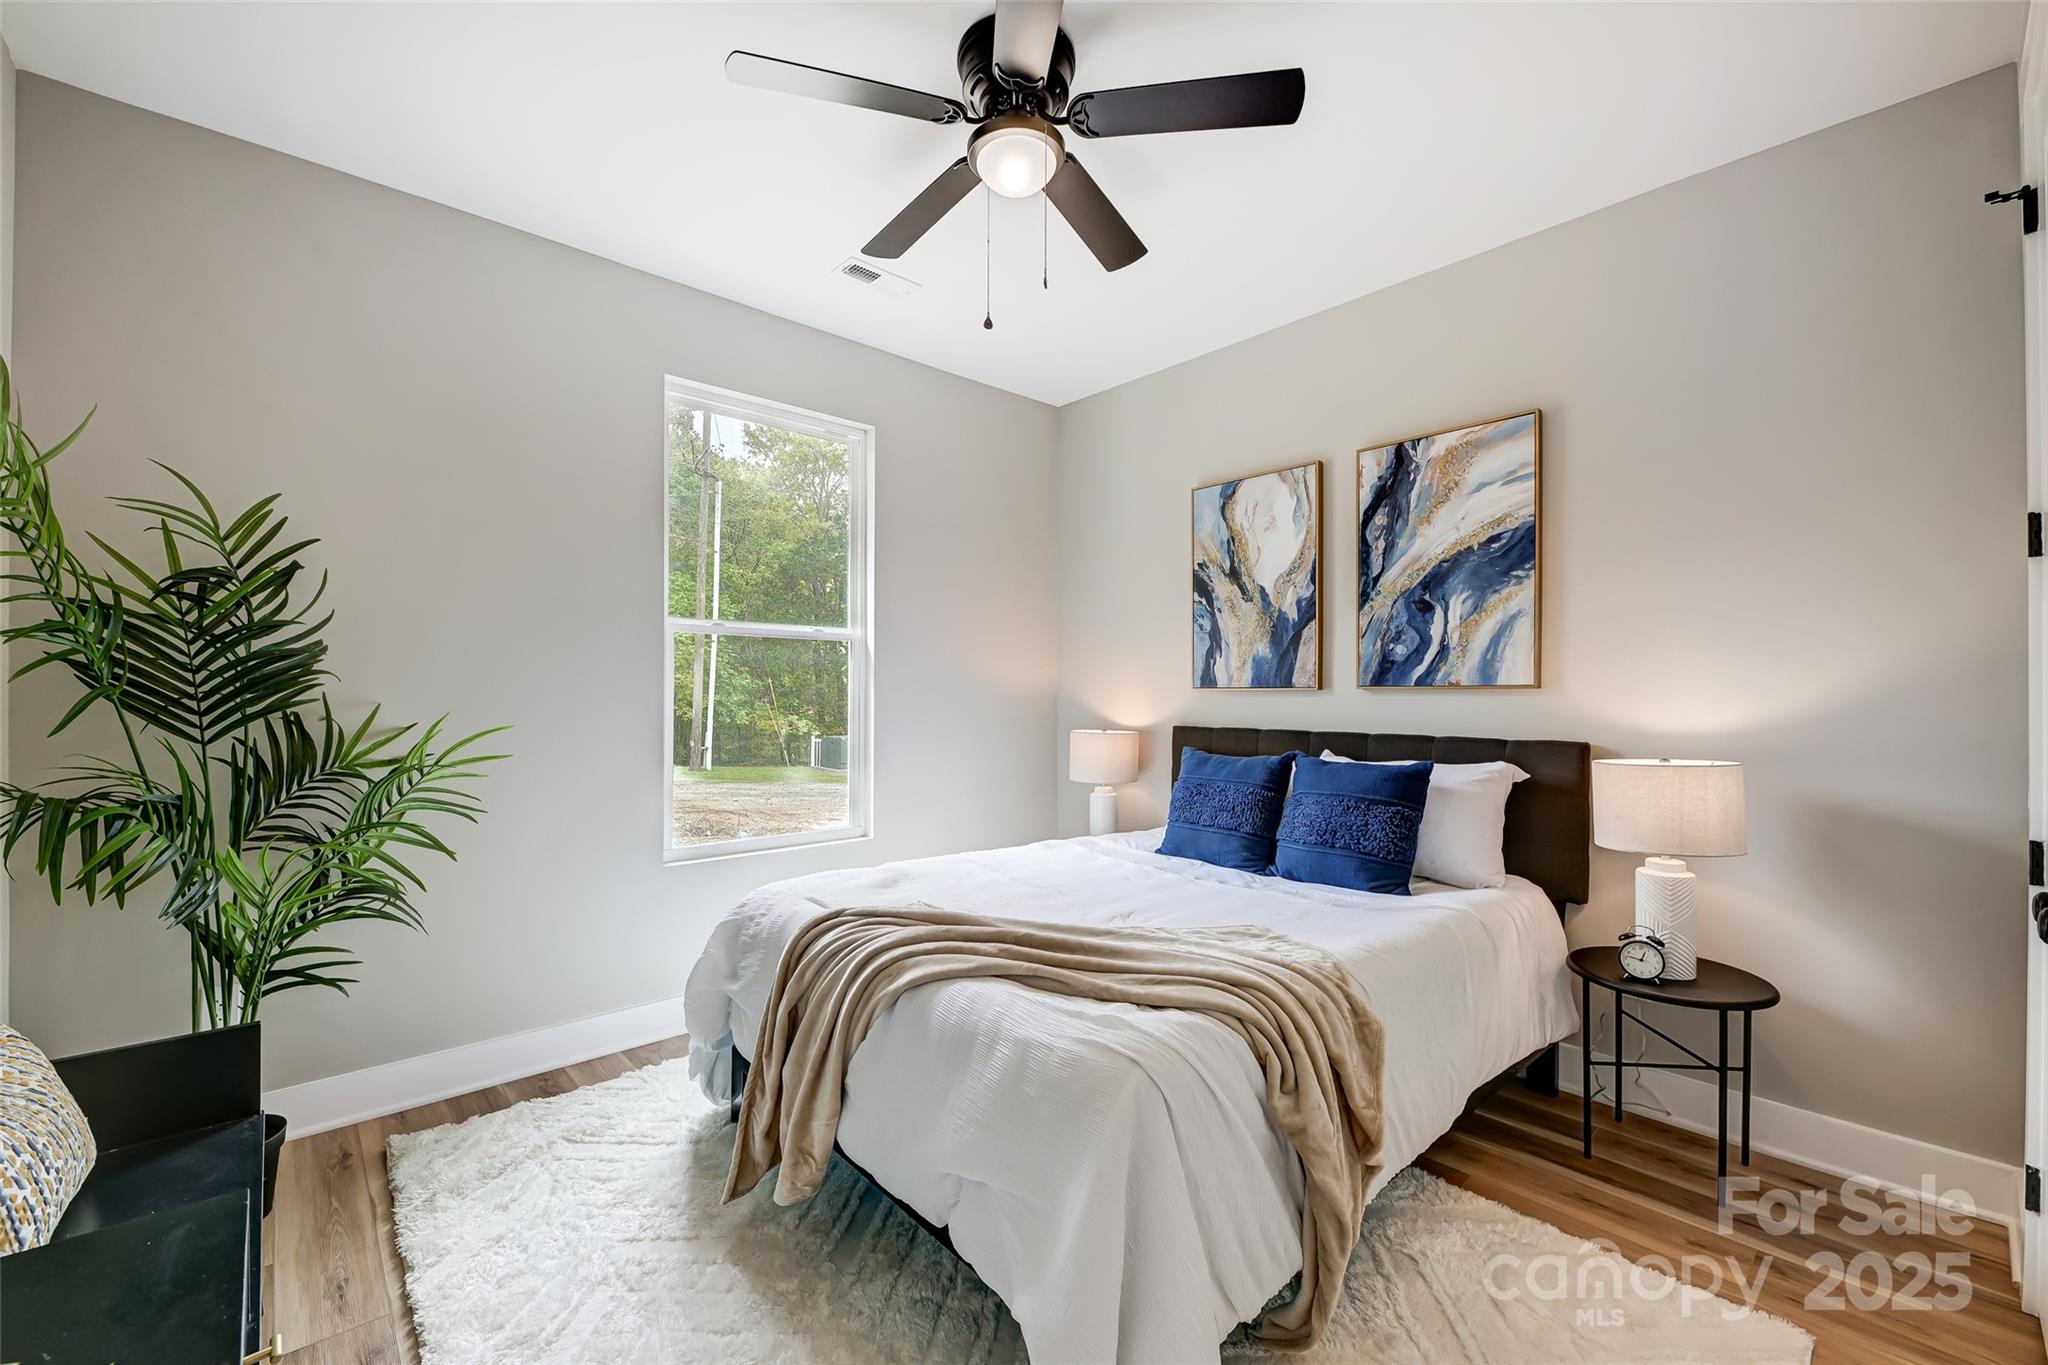
Staged bedroom with a white bed, blue pillows, abstract paintings, and a large leafy plant.
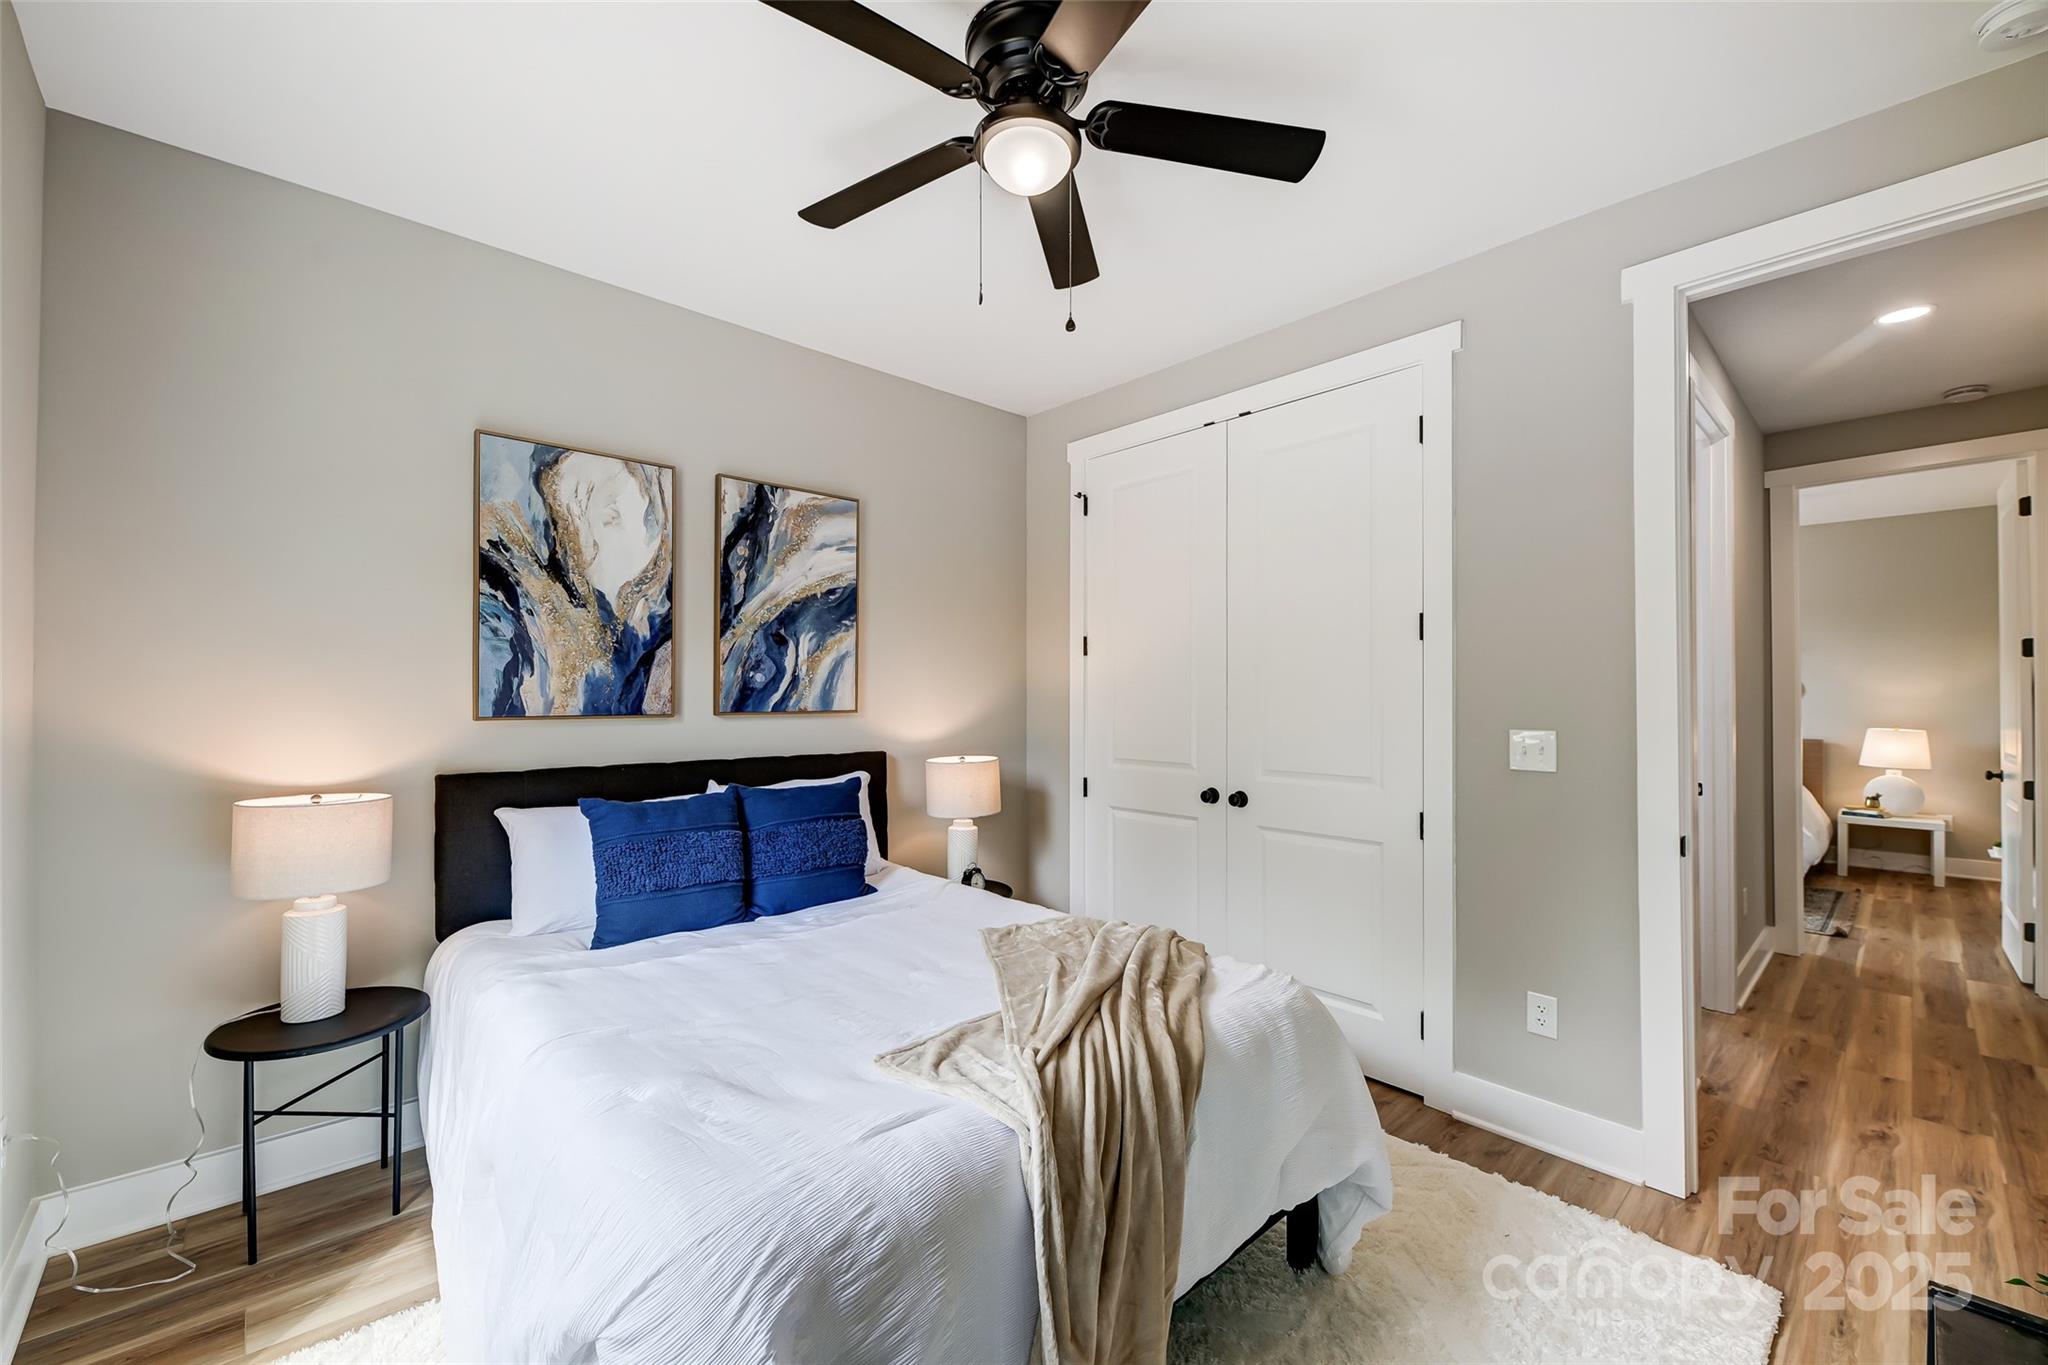
Staged bedroom with navy pillows, blue-and-gold artwork, white double closet doors, and a dark ceiling fan.
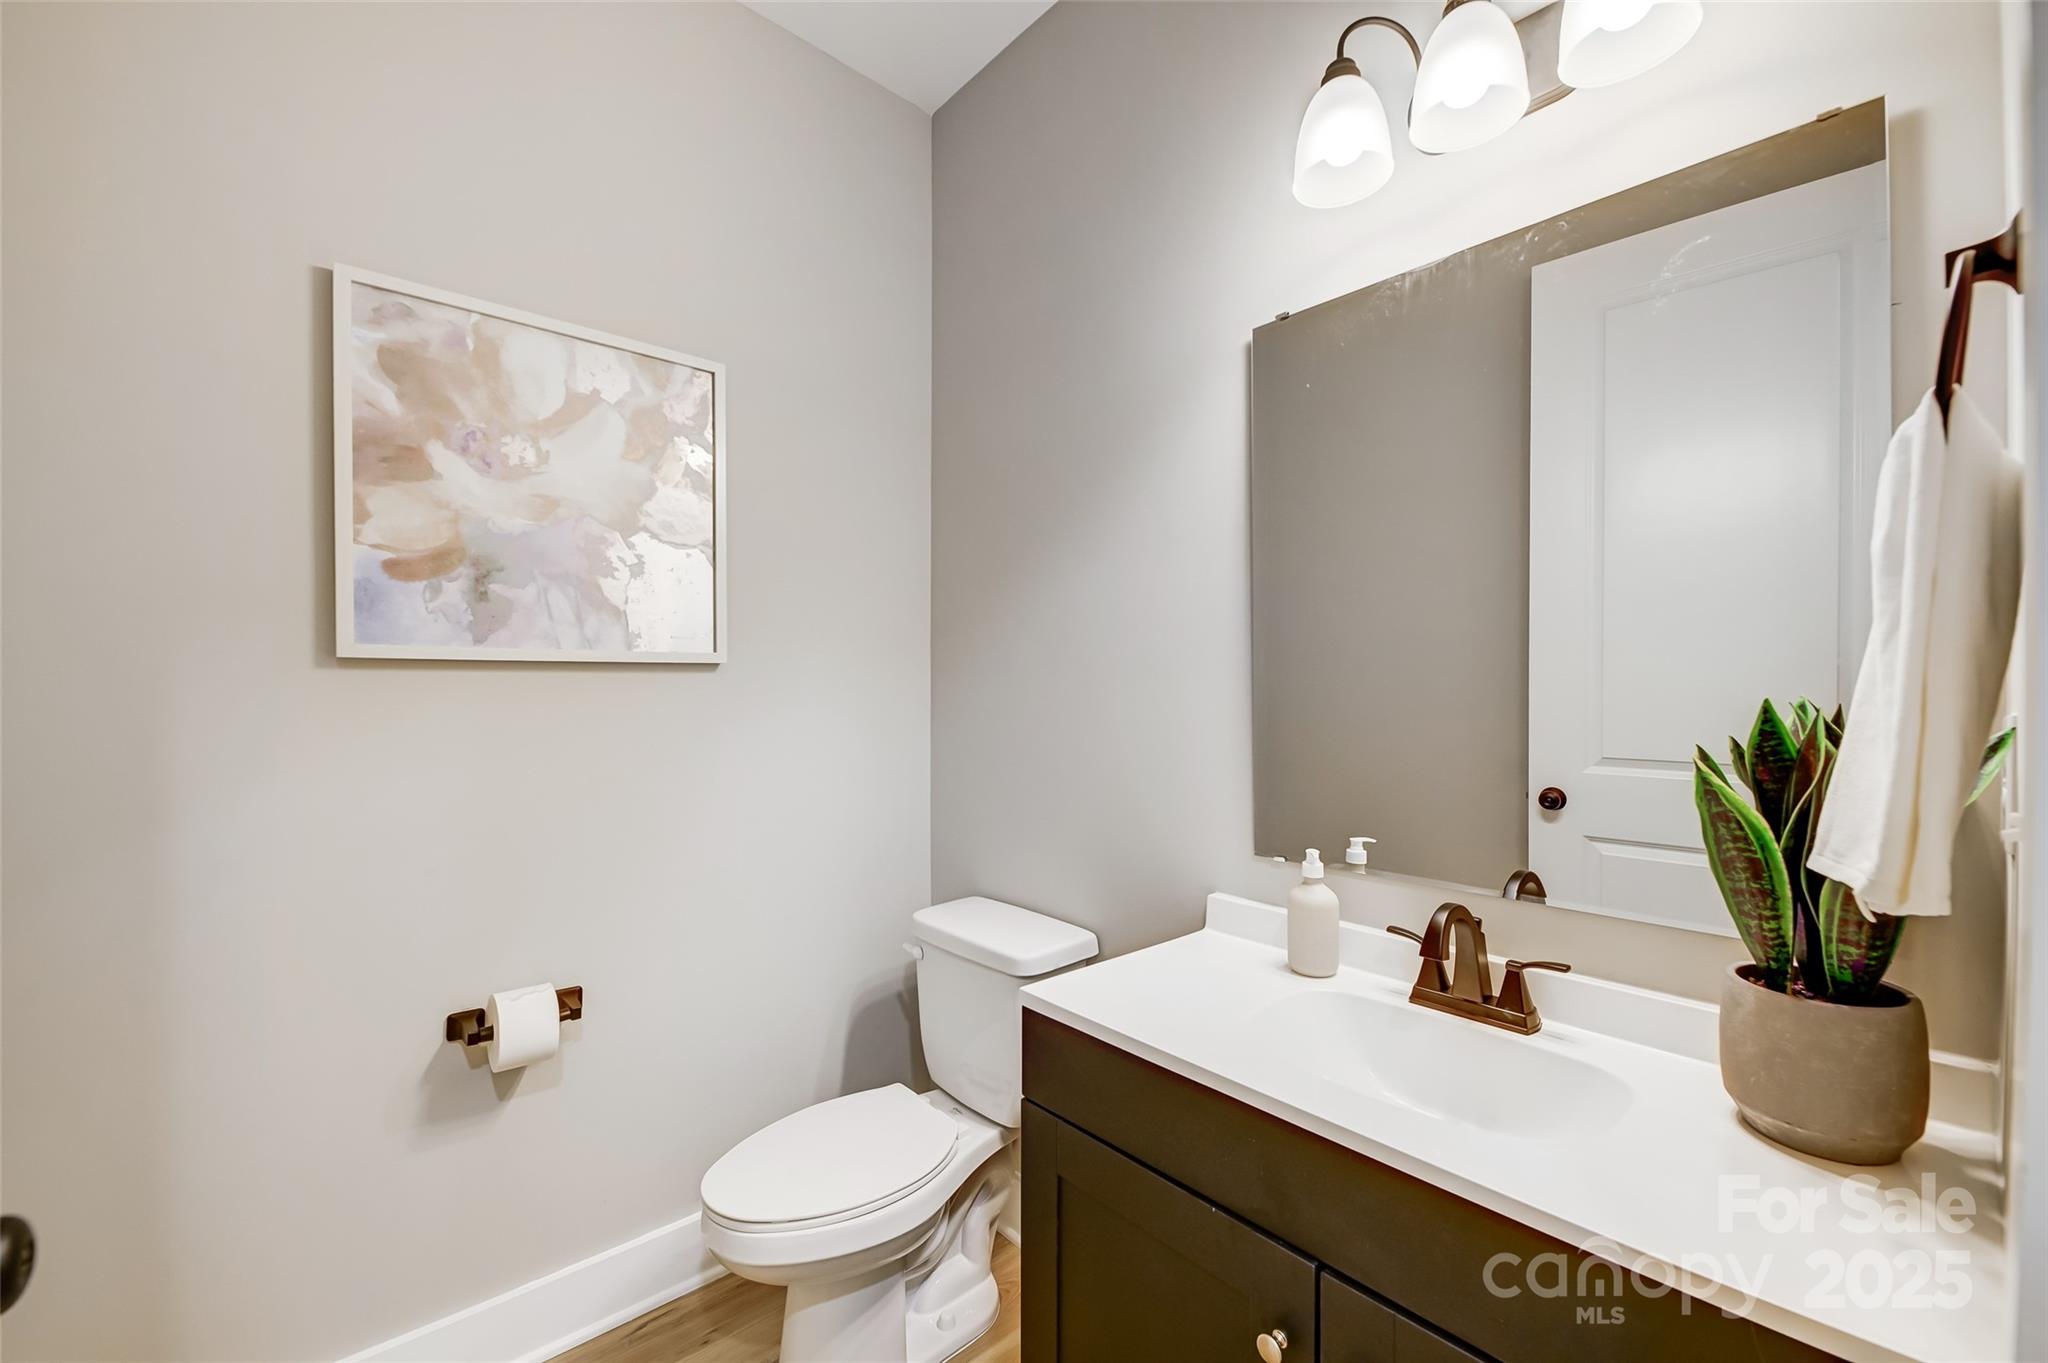
Bathroom with dark vanity, bronze fixtures, large mirror, and potted plant.
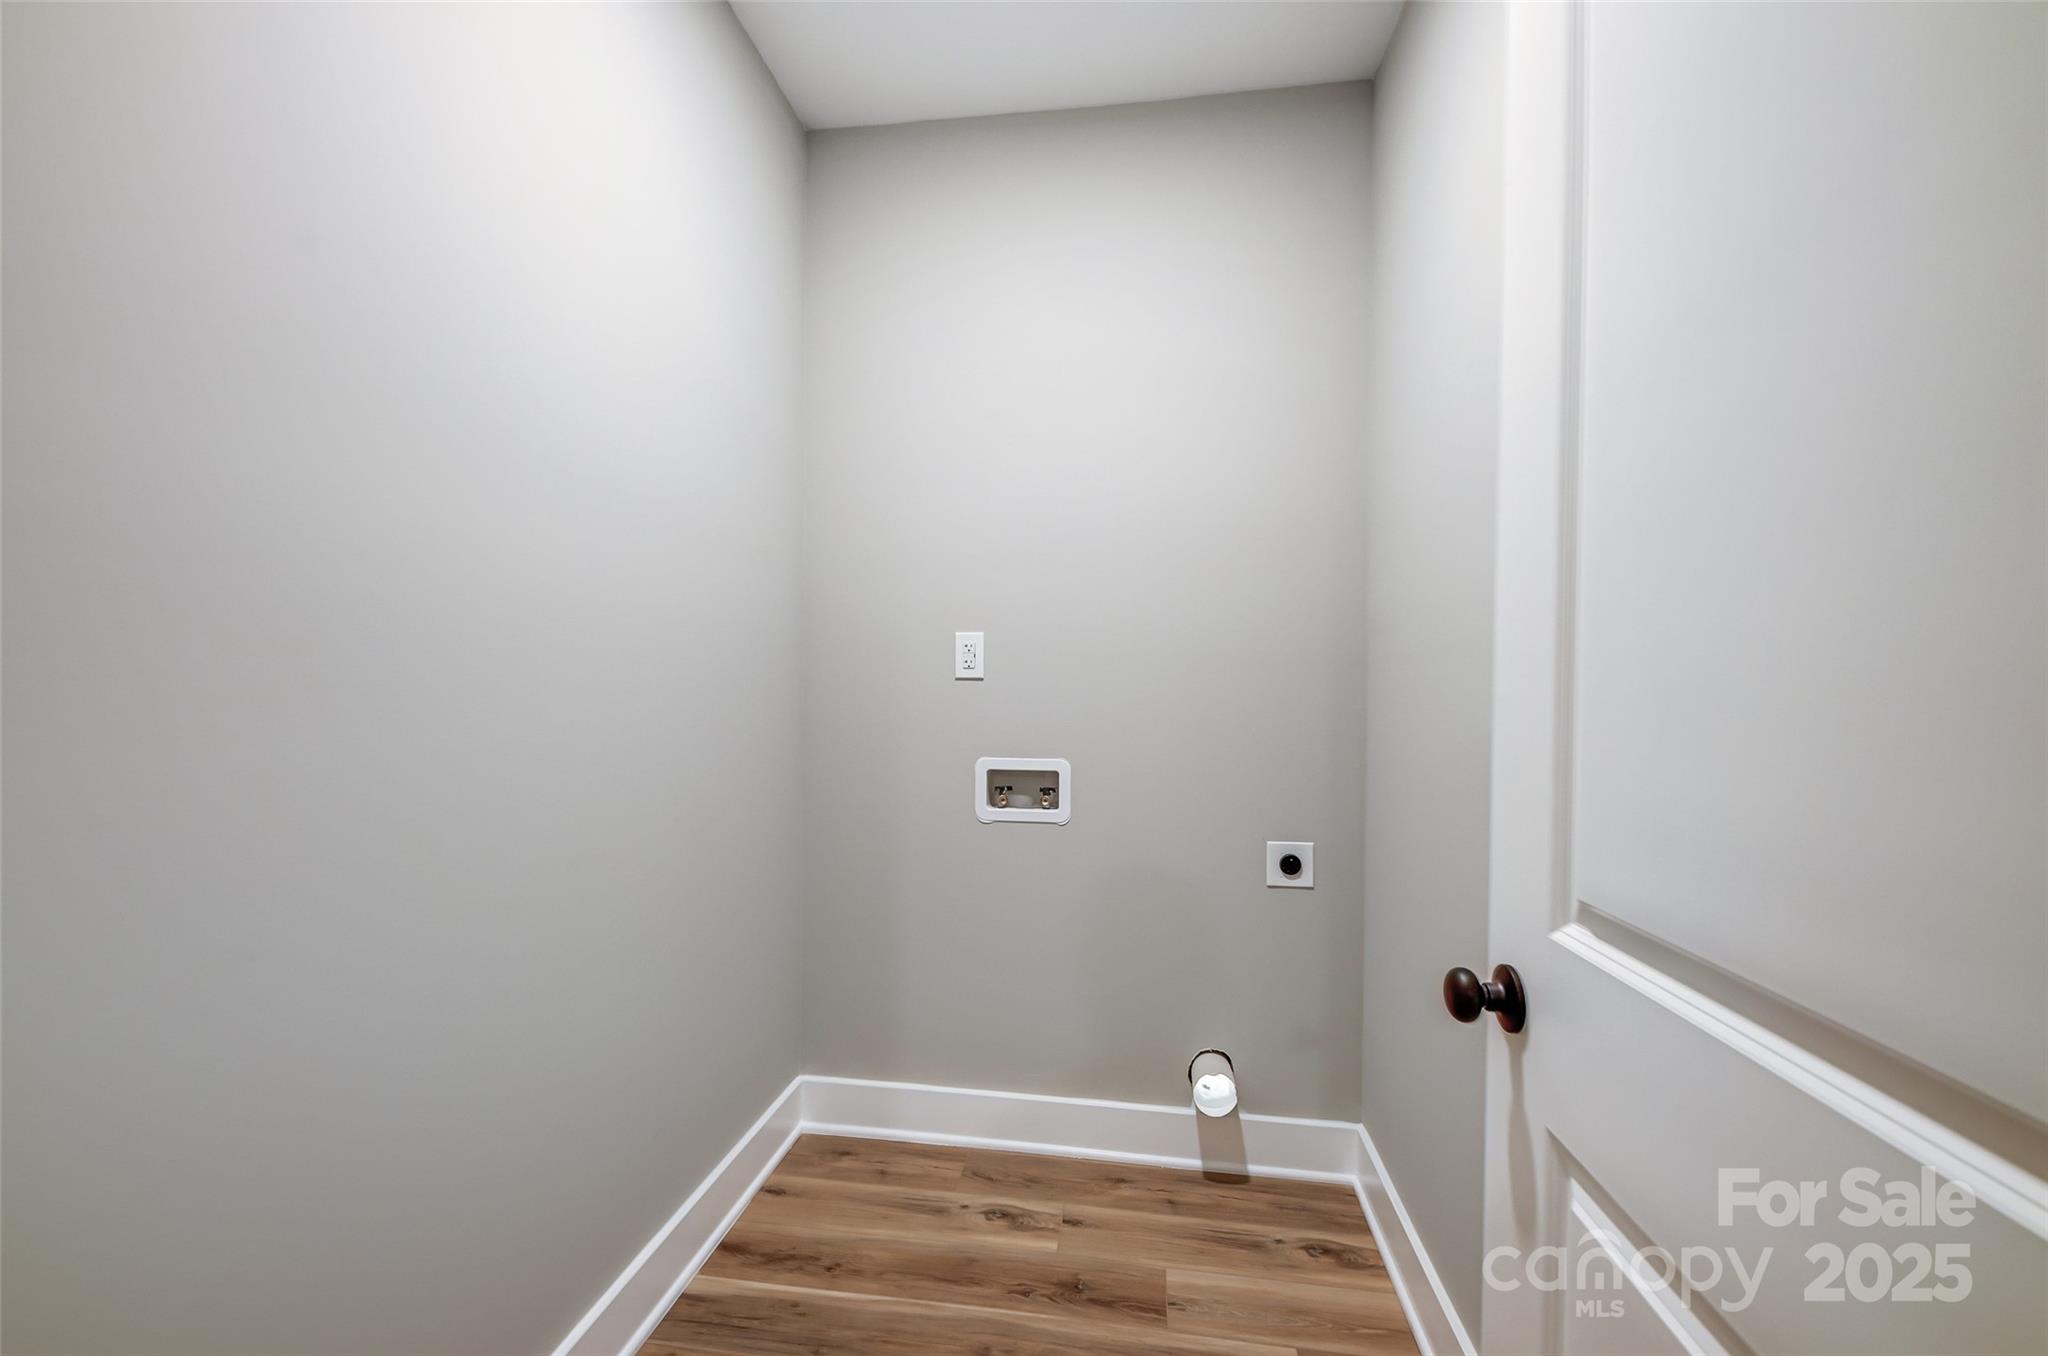
Empty laundry closet with washer and dryer hookups and wood-look flooring.
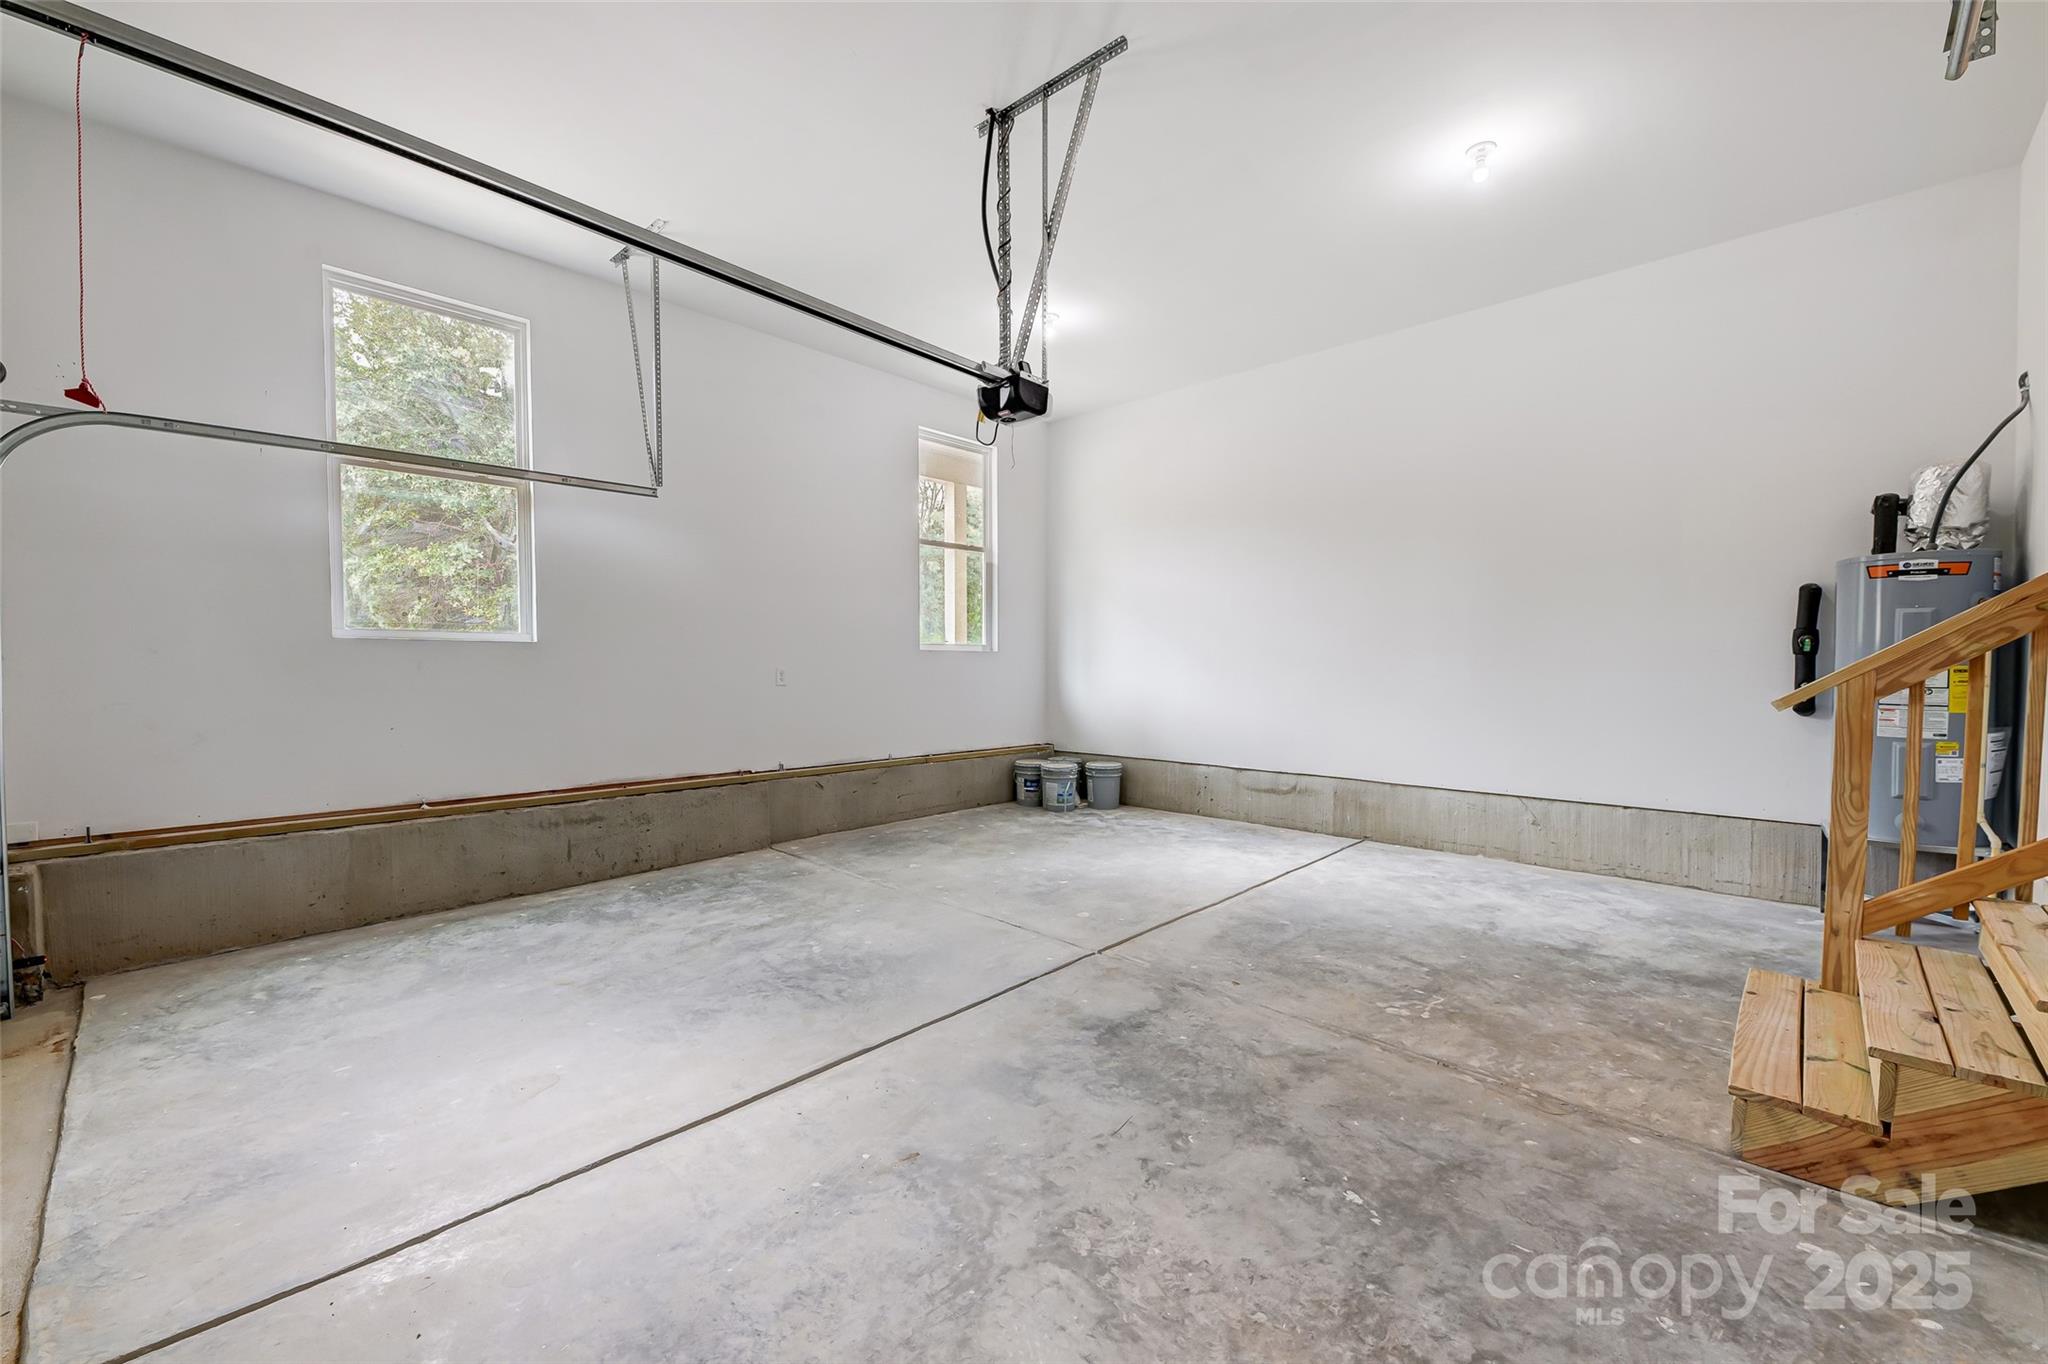
Empty garage with a concrete floor, two windows, overhead door tracks, and a water heater.
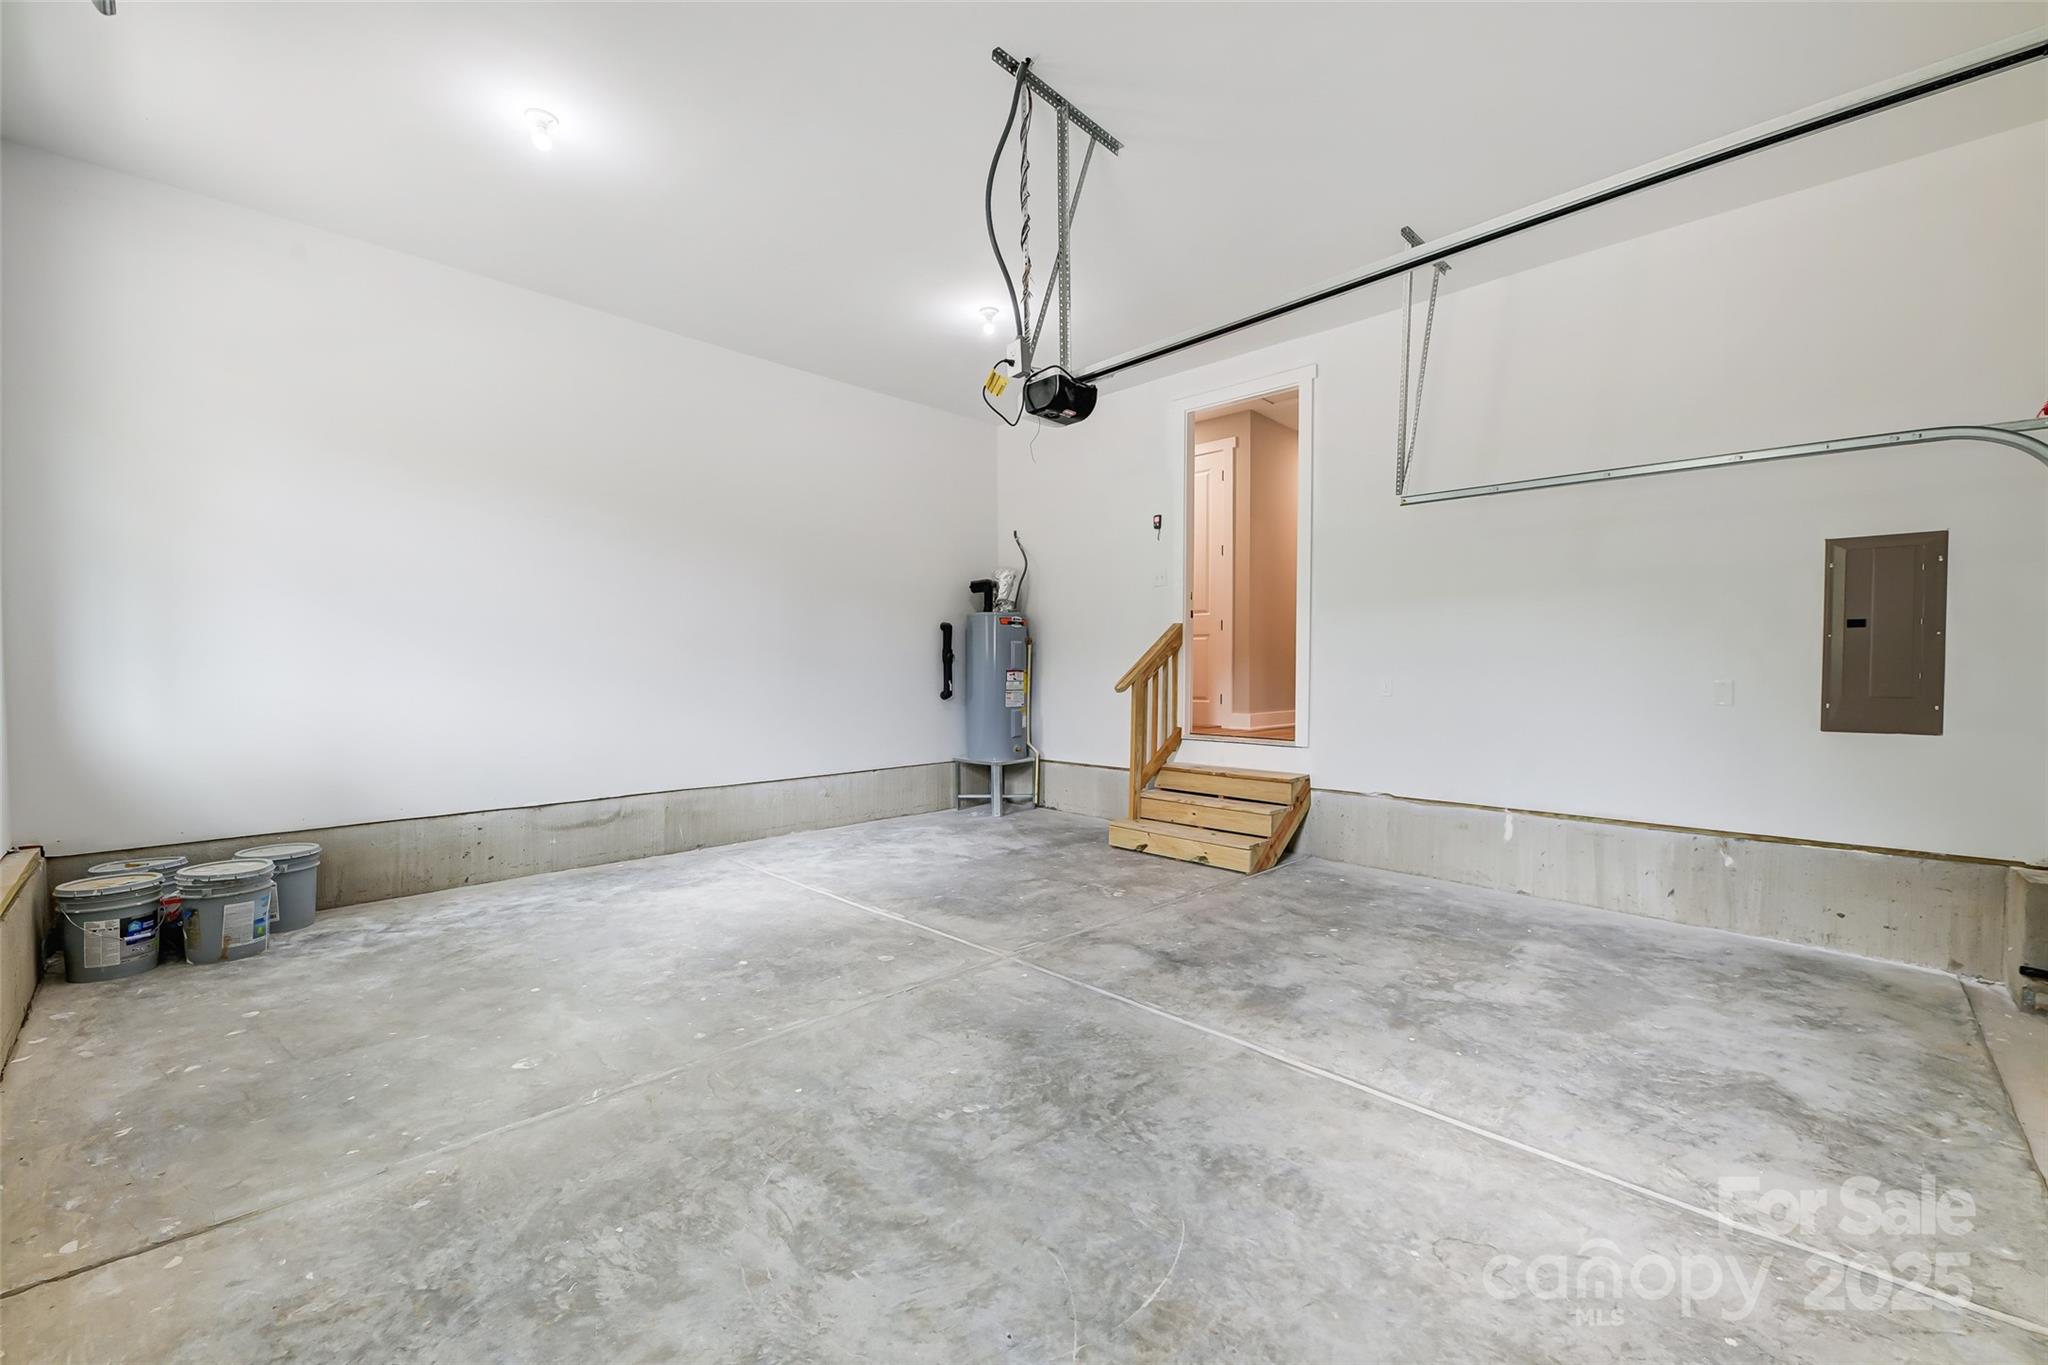
Empty garage with concrete floor, overhead door opener, and wooden steps to an interior doorway.
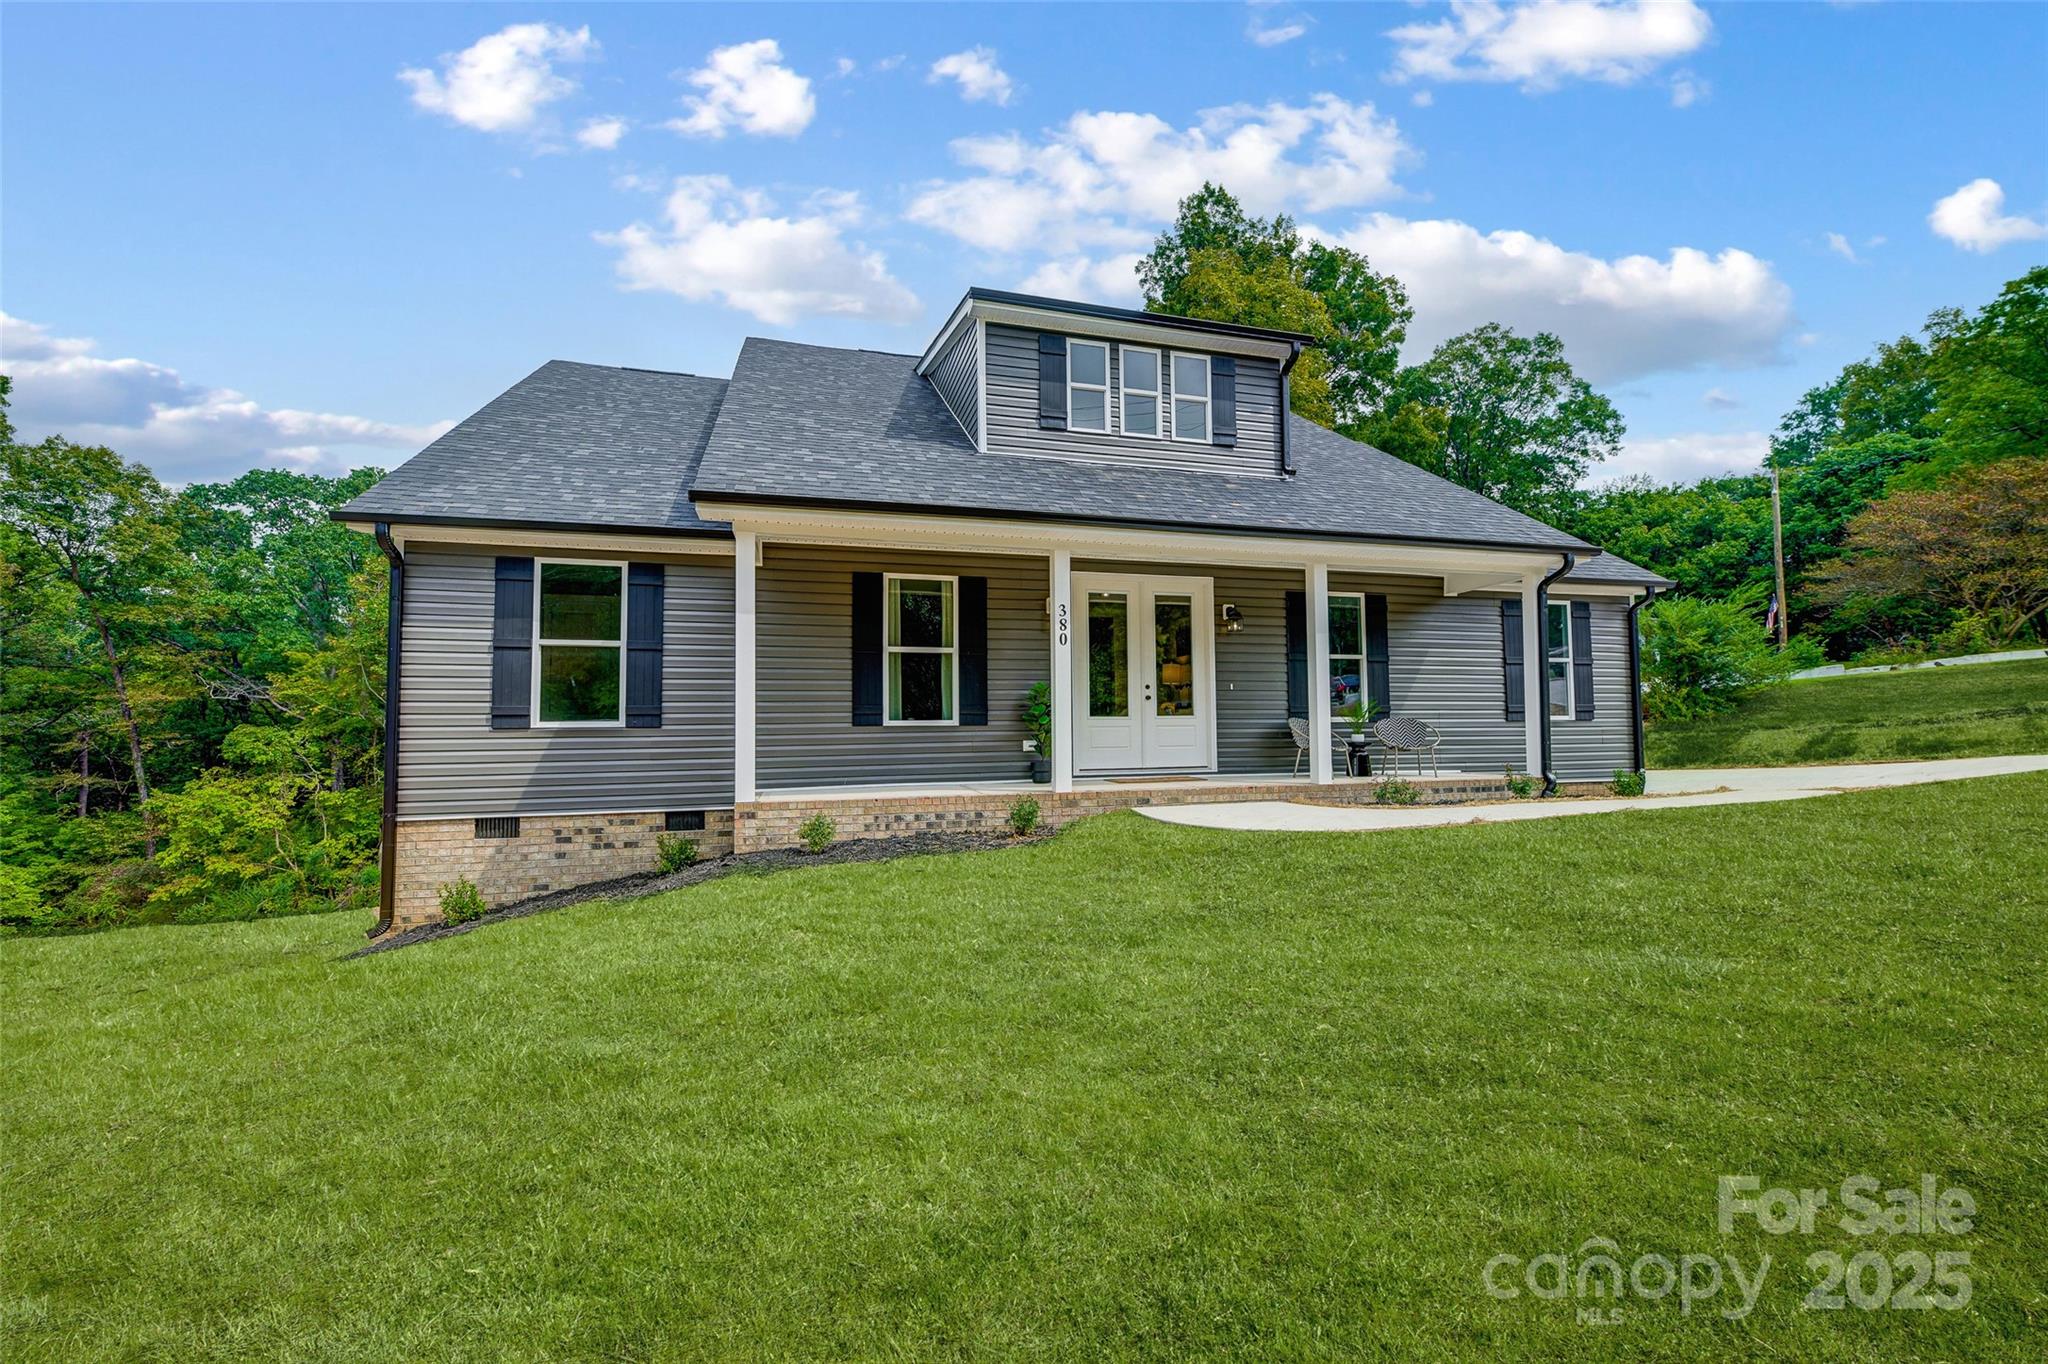
Gray-sided house with a covered front porch, dormer, and broad green lawn.
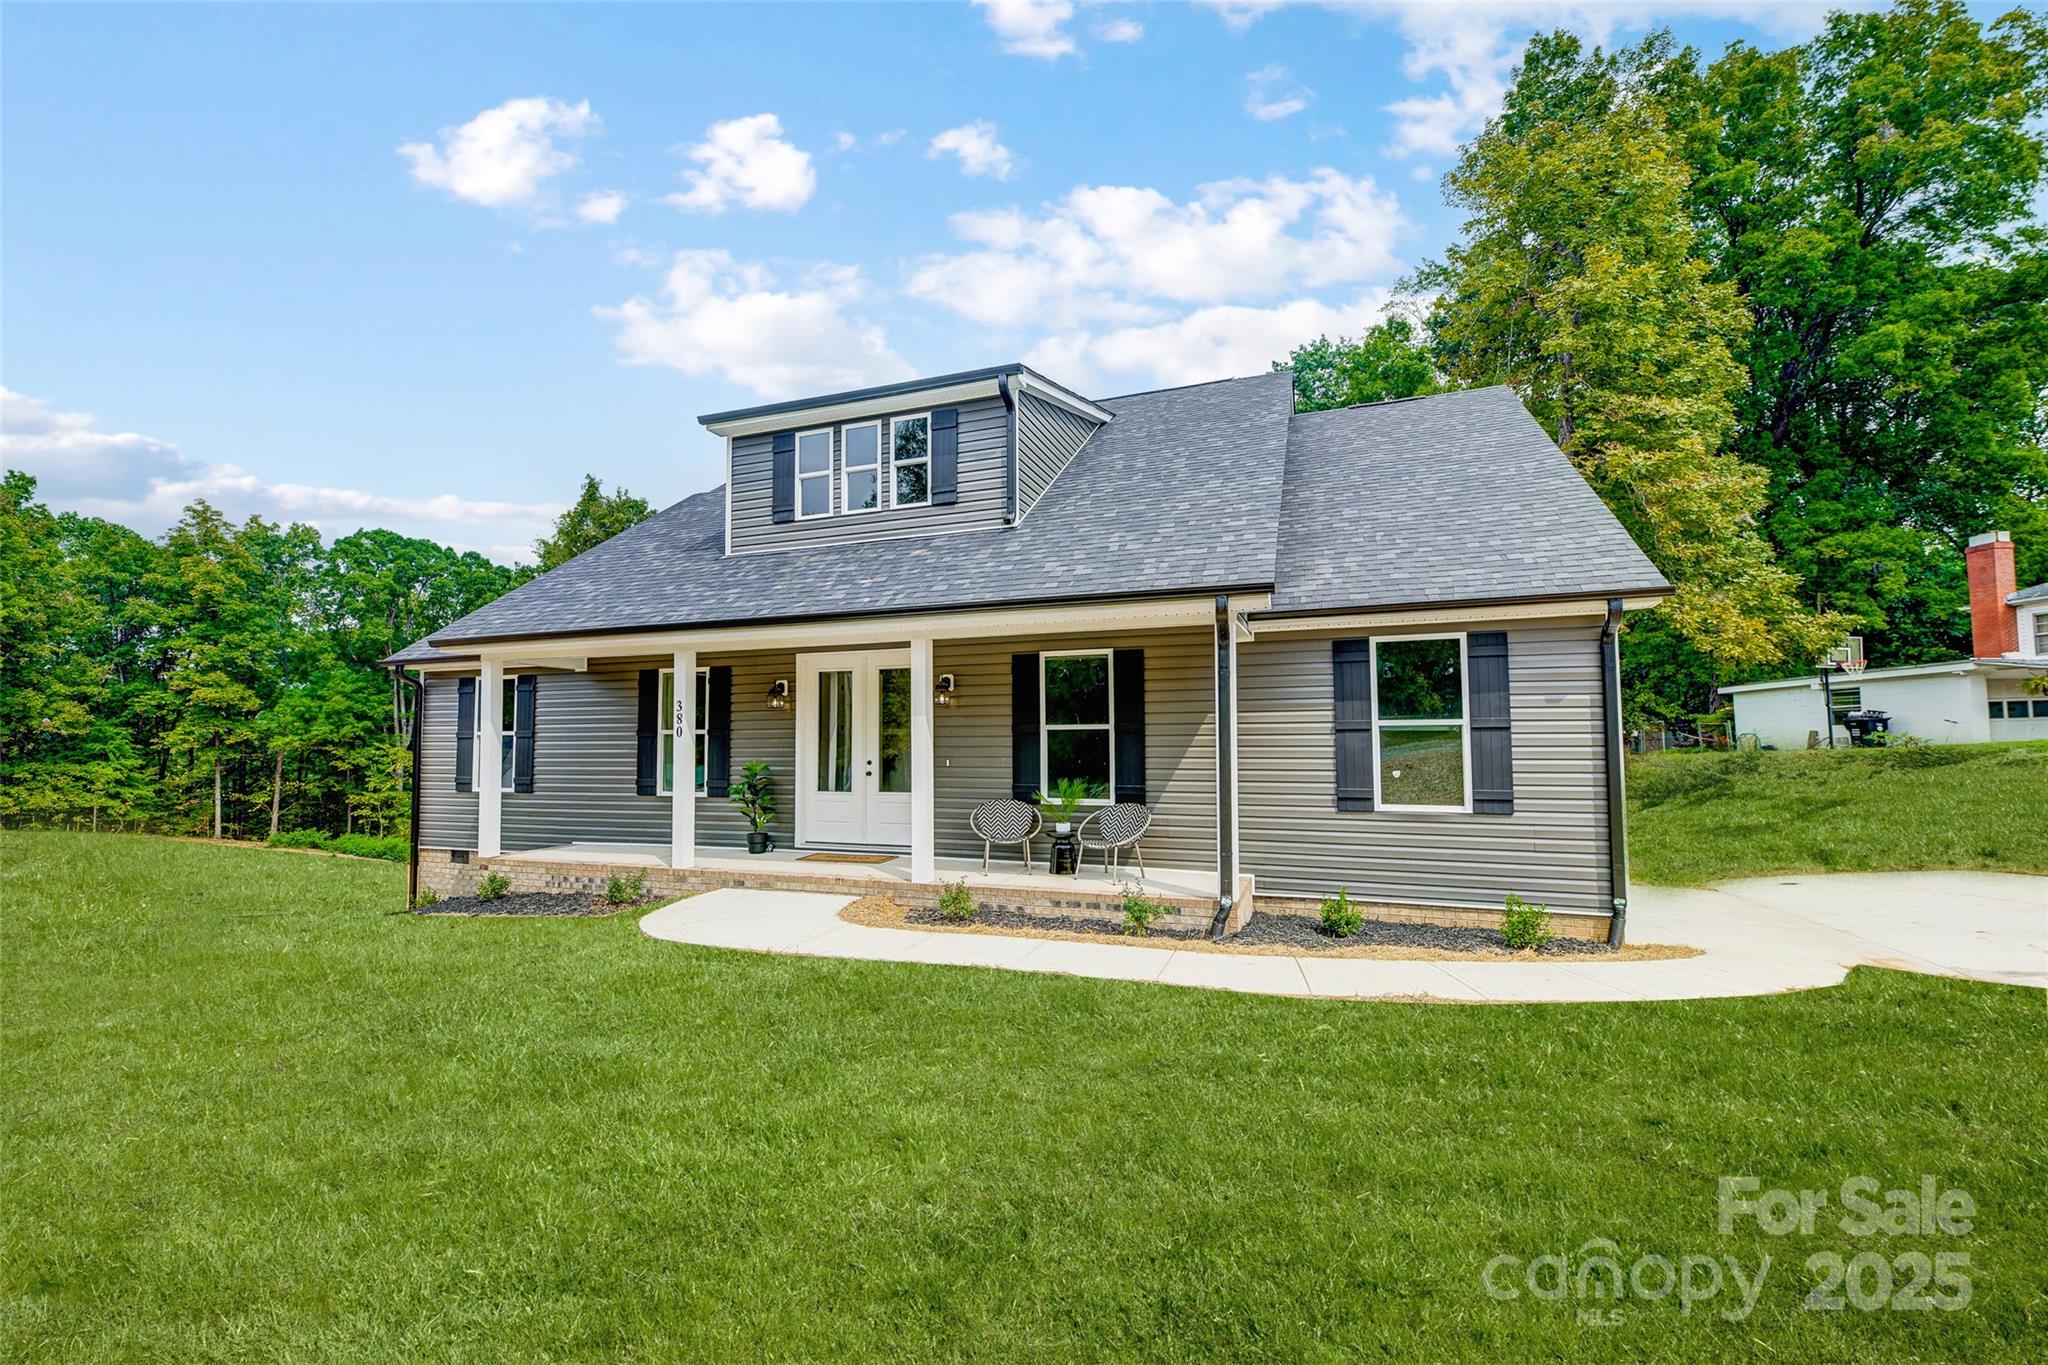
Gray house with a covered front porch, upper dormer, and curved walkway across the lawn.
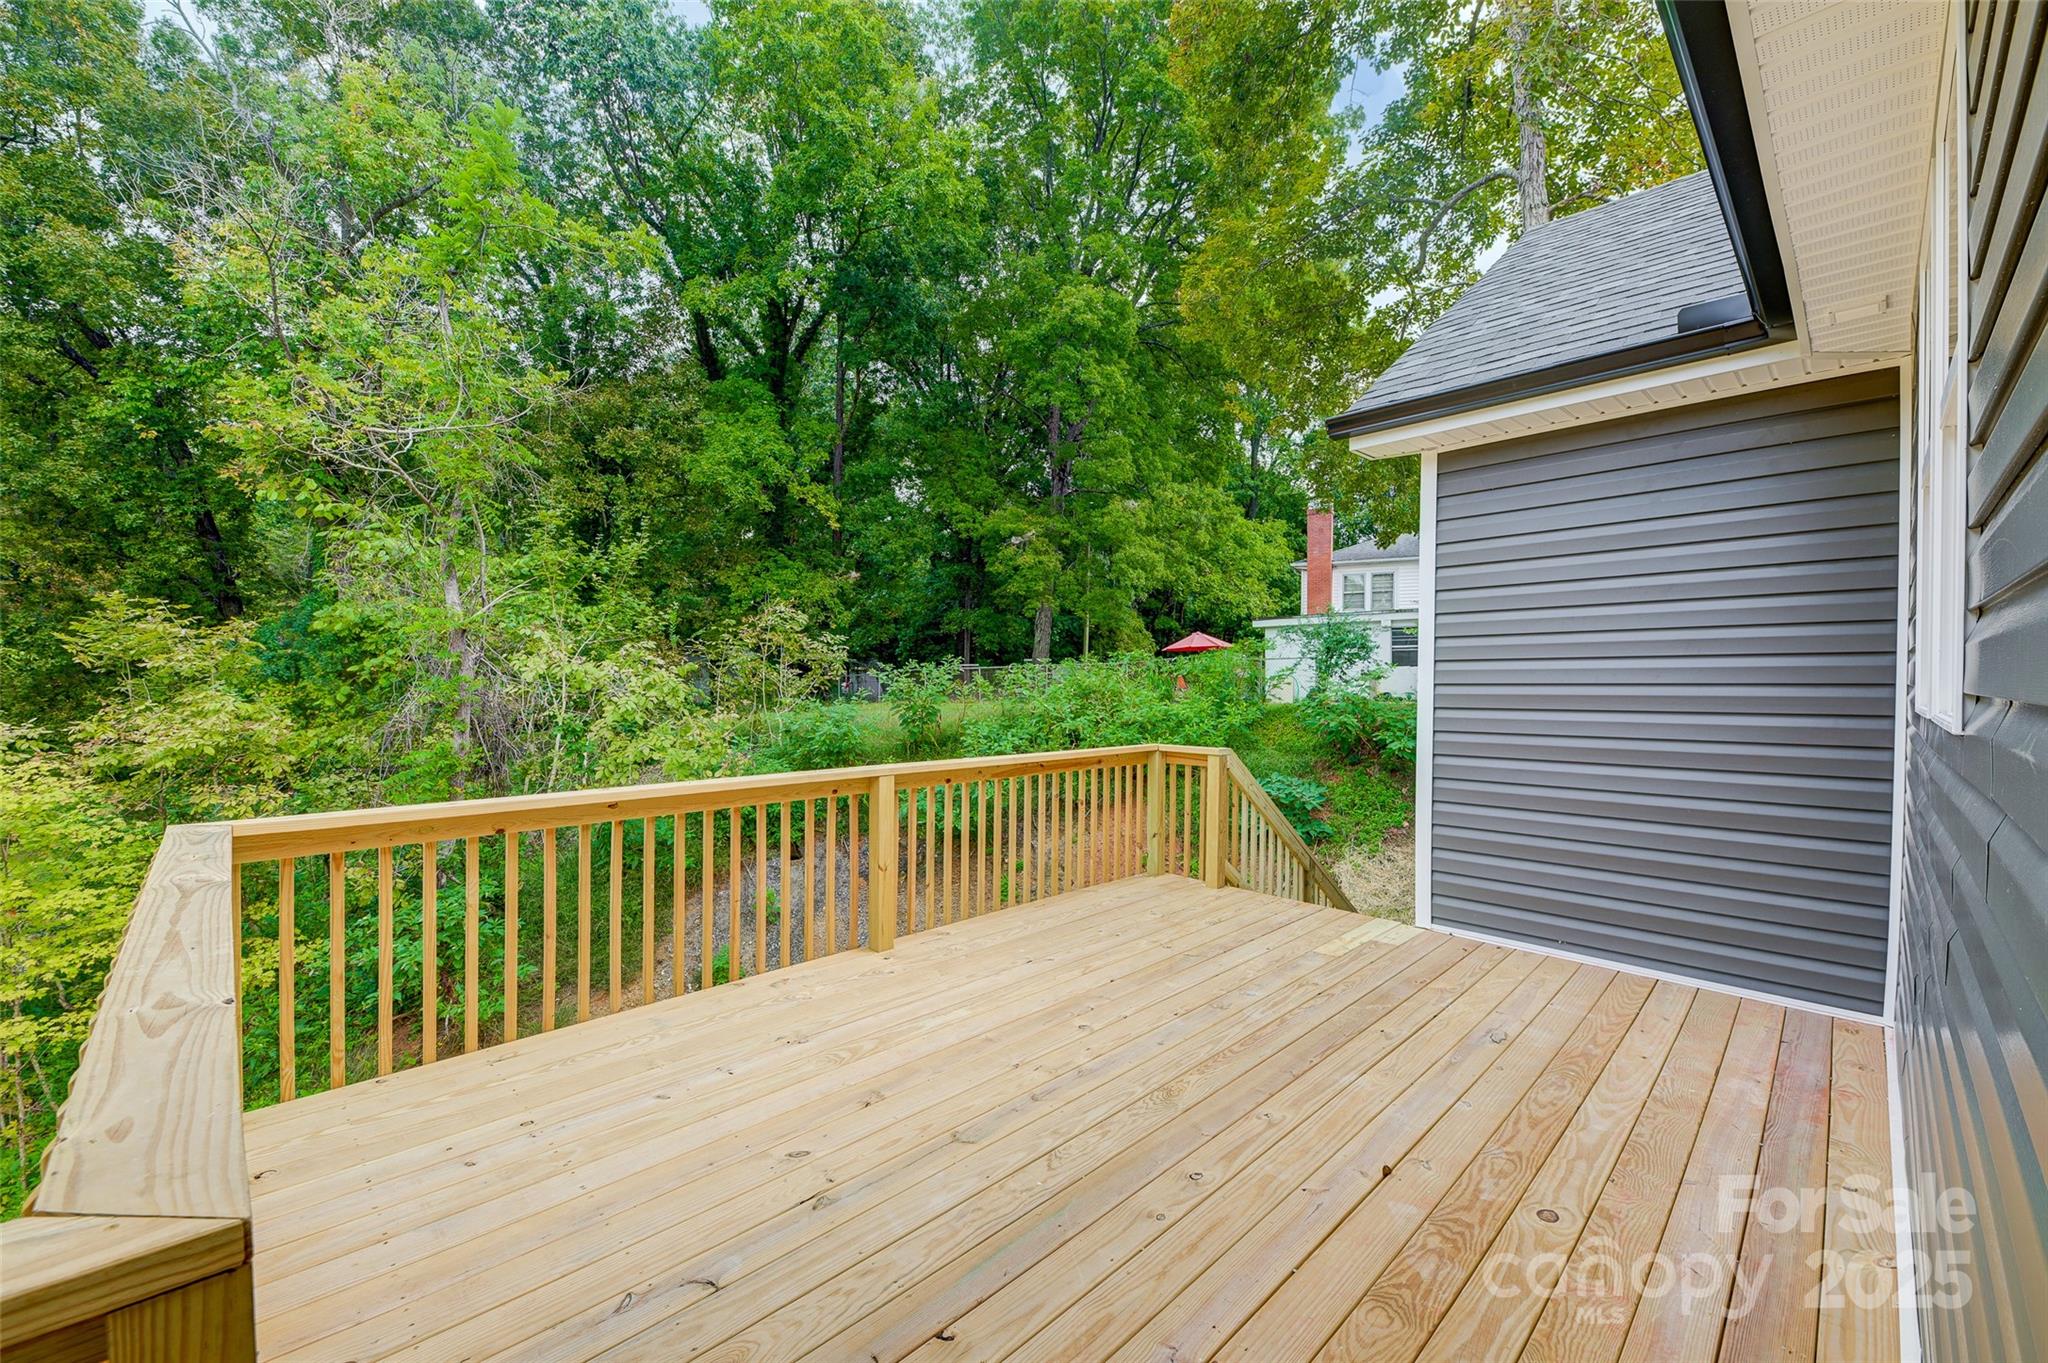
Wooden deck beside a gray-sided home, overlooking a densely wooded backyard.
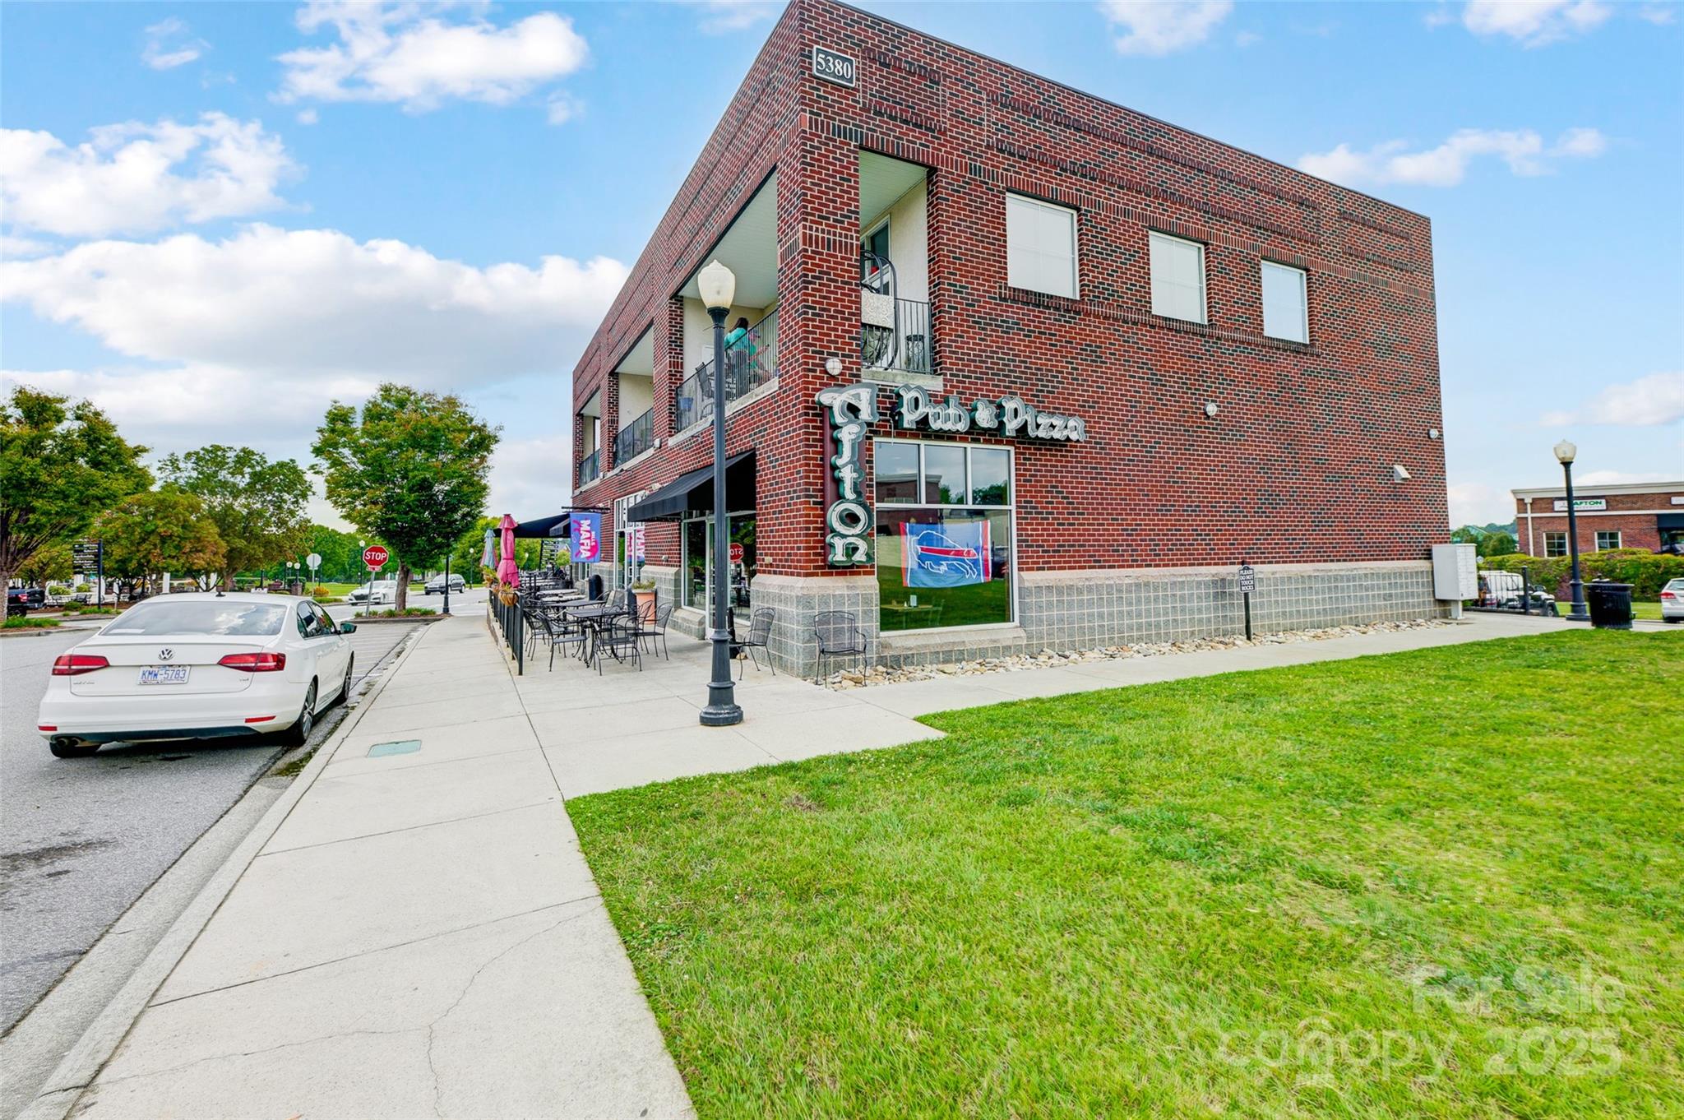
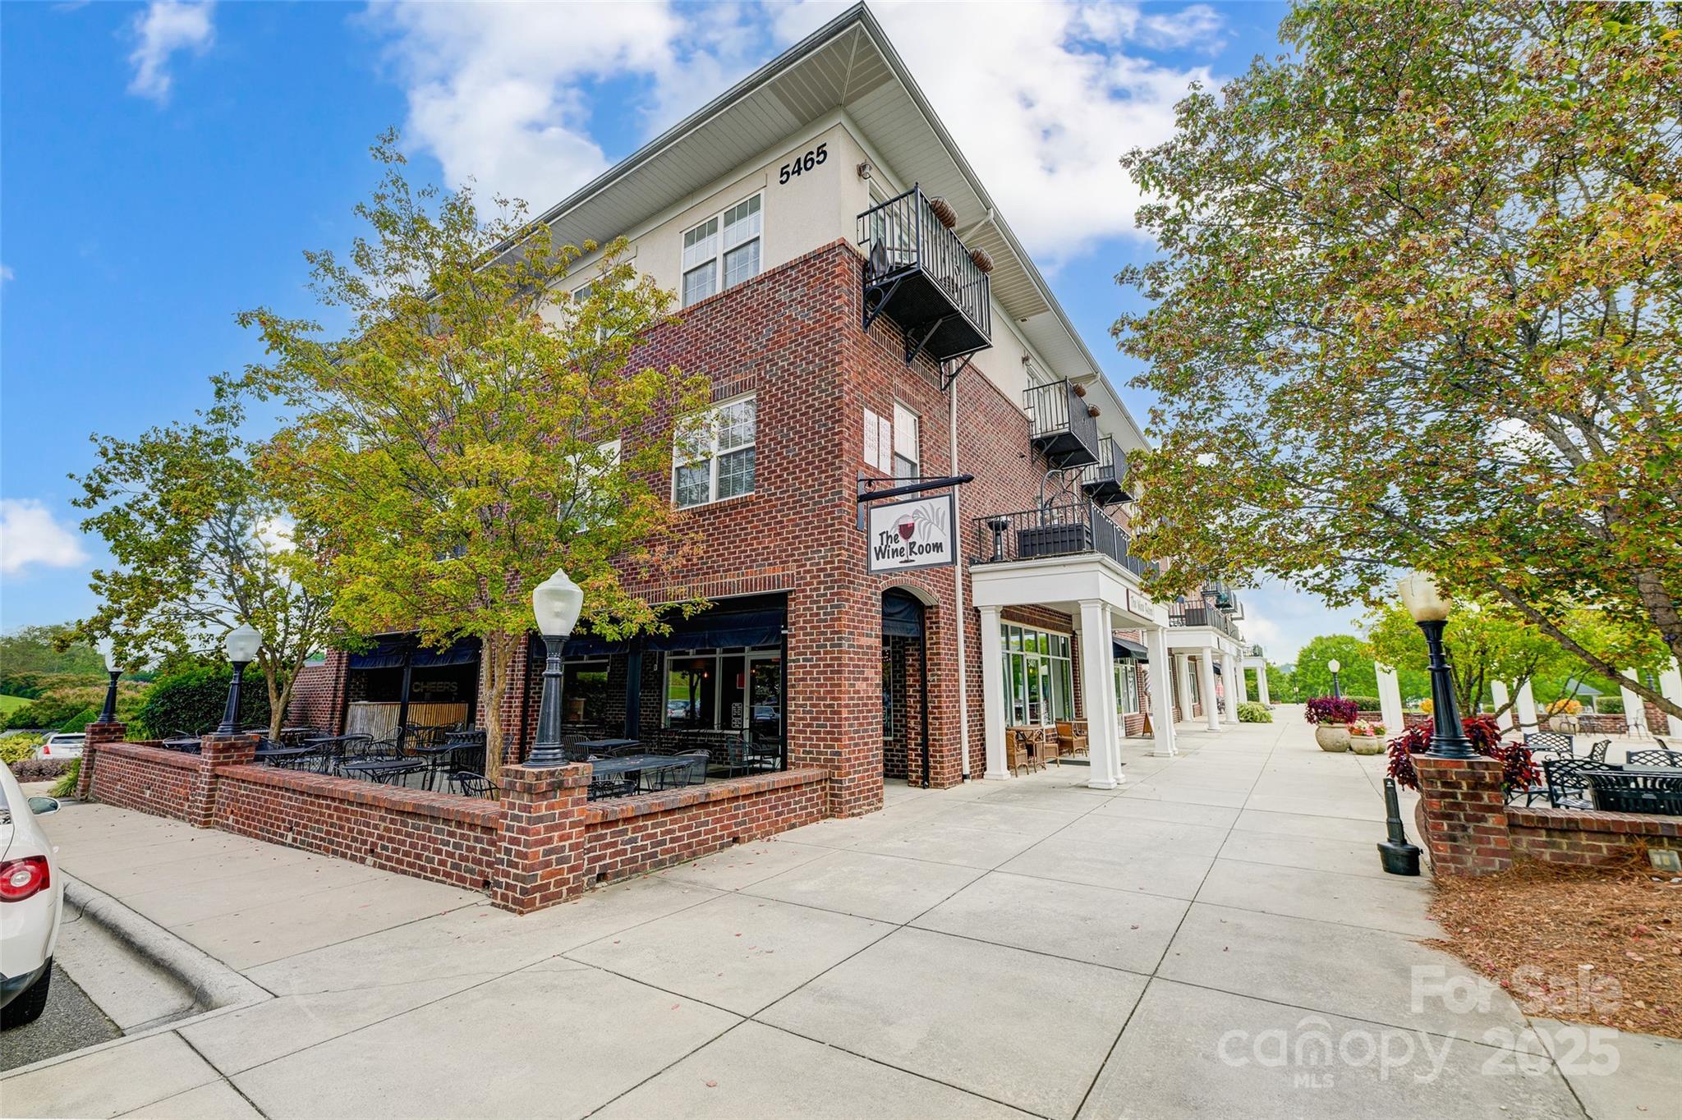
Two-story brick commercial building with storefronts, balconies, and sidewalk patio seating.
Brick commercial building with upper-floor balconies, restaurant patios, and a sidewalk beneath leafy trees.
SEE ALL PHOTOS
Open-plan living room and kitchen with a white fireplace, light wood floors, and island seating.
Open-plan living room and kitchen with wood floors, adjoining a study through glass-paneled French doors.
Entryway with glass-paneled double doors, a wood console, and a blue patterned rug.
Furnished living room with a white shiplap fireplace, cream sofa, blue chairs, and light wood floors.
Staged living room opens to a bright white kitchen, with a fireplace and light wood floors.
Bright kitchen with white cabinets, a marble-patterned island, three bar stools and a glass deck door.
Bright kitchen with white cabinetry, a large marble-pattern island, and pendant lights.
Modern kitchen with white cabinets, veined stone countertops, and a large island with pendant lights.
Open kitchen with a large veined stone island, white cabinetry, and an adjoining living room.
Kitchen sink and black faucet beneath two windows overlooking leafy trees.
Open-plan kitchen with a large stone-topped island, adjoining living room, and dining area.
Bright kitchen with marble island, three bar stools, white cabinetry, and adjoining dining area.
Kitchen with white cabinets, marble-patterned counters, stainless steel range, and two windows overlooking trees.
Staged dining room with a glass table, dark chairs, abstract wall art, and tall windows.
Dining room with a glass table and dark chairs opening to a bright white kitchen.
Dining room with a glass table and navy chairs opening onto a bright kitchen with a white island.
Staged home office with a glass-top desk, gray chair, large window, and geometric metal wall art.
Staged home office with a glass desk and gray chair, opening onto a living area with wood floors.
Furnished home office with a glass desk and globe beside a curtained window.
Hallway with wood-look floors, a coat rack, and doorways to a bedroom and laundry room.
Staged bedroom with a white bed, navy accent pillows, two curtained windows, and a black ceiling fan.
Staged bedroom with a white bed, navy pillows, ceiling fan, and cushioned corner chair.
Staged bedroom with white bedding, navy pillows, wood-look floors, and a ceiling fan.
Bathroom with a marble-look walk-in shower and dark double vanity topped with white orchids.
Bathroom with a dark vanity, marble-look tile, and glass-enclosed shower.
Bathroom with marble-look tile, a glass shower, pebble floor, and bathtub beneath a frosted window.
Bathroom with a dark double vanity, two sinks, large mirrors, and an open doorway to a walk-in closet.
Walk-in closet with wire shelving, clothes hangers, wood-look flooring, and a black rug.
Walk-in closet with wraparound wire shelving, wood floors, a cream chair, and a round mirror.
Walk-in closet with a wire hanging shelf, window, and warm wood-look flooring.
Staged bedroom with white bedding, tan pillows, woven wall decor, and a ceiling fan.
Staged bedroom with a white bed, mustard pillows, woven wall baskets, and a full-length mirror.
Bedroom with a white bed, mustard accent pillows, double closet doors, and a window overlooking trees.
Bathroom with a curtained tub and shower, toilet, and gray vanity with black fixtures.
Staged bedroom with a white bed, blue pillows, abstract paintings, and a large leafy plant.
Staged bedroom with navy pillows, blue-and-gold artwork, white double closet doors, and a dark ceiling fan.
Bathroom with dark vanity, bronze fixtures, large mirror, and potted plant.
Empty laundry closet with washer and dryer hookups and wood-look flooring.
Empty garage with a concrete floor, two windows, overhead door tracks, and a water heater.
Empty garage with concrete floor, overhead door opener, and wooden steps to an interior doorway.
Gray-sided house with a covered front porch, dormer, and broad green lawn.
Gray house with a covered front porch, upper dormer, and curved walkway across the lawn.
Wooden deck beside a gray-sided home, overlooking a densely wooded backyard.
Two-story brick commercial building with storefronts, balconies, and sidewalk patio seating.
Brick commercial building with upper-floor balconies, restaurant patios, and a sidewalk beneath leafy trees.
Courtesy of Keller Williams Premier, David Wishon Listing Contact: [email protected] 
Sold

380 Speedway Place NW

380 Speedway Place NW, Concord, NC 28027

$420,000
Welcome to your Brand New Ranch Home with 2,000+ sq/ft and on a huge, private wooded lot in the heart of Concord! Enjoy the expansive covered front porch that is perfect for a couple rocking chairs or swing. Walk inside the double front doors to tall ceilings & LVP flooring throughout the Home! Office/Study located off of the foyer with French doors. Open floor plan of the Family Room & Kitchen which is perfect for family gatherings or entertaining company. Luxury quartz countertops in the Kitchen with an oversized island, walk-in pantry, & a plethora of soft-close cabinets and drawers perfect. Formal Dining Room is right off of the Kitchen. A spacious Primary Bedroom features a spa-like Primary Bathroom with frameless tiled walk-in shower, double vanity with cultured marble countertops, and a vast walk-in closet. Home also provides two nicely sized Guest Bedrooms and additional Full Bathroom as well as Powder Room. Enjoy the tranquility of the wooded backyard from the back deck.

3
beds

3
baths

2,052 Sq.Ft. LIVING AREA

0.76 Acres lot

David Wishon

David Wishon

Features & Amenities

Interior

  • total bedrooms3
  • Total bathrooms3
  • full bathrooms2
  • half bathroom1
  • Laundry room Electric Dryer Hookup, Laundry Room, Main Level, Washer Hookup
  • Flooring Vinyl
  • Fireplace Family Room
  • APPLIANCES Dishwasher, Disposal, Electric Cooktop, Electric Oven, Electric Range, Electric Water Heater, Exhaust Hood, Plumbed For Ice Maker
  • other interior Features Attic Other, Entrance Foyer, Kitchen Island, Open Floorplan, Pantry, Split Bedroom, Storage, Walk-In Closet(s), Walk-In Pantry

Area & Lot

  • Status Sold
  • Date Sold February 25, 2025
  • Living Area2,052 Sq.Ft.
  • Lot Area0.76 Acres
  • MLS® ID4187114
  • TypeResidential
  • YEAR BUILT2024
  • Architecture StylesModern
  • View DescriptionYear Round
  • Elementary SchoolCharles E. Boger
  • Middle SchoolNorthwest Cabarrus
  • High SchoolWest Cabarrus

Exterior

  • STORIES1
  • Garage Space2.0
  • water SourceCity
  • utilitiesCable Available, Electricity Connected
  • roofComposition
  • lot featuresPrivate, Wooded, Views
  • parkingDriveway, Attached Garage, Garage Faces Side
  • HEAT TYPECentral
  • AIR CONDITIONINGCeiling Fan(s), Central Air
  • sewerPublic Sewer
  • SubstructureCrawl Space
  • Disability FeaturesTwo or More Access Exits, Swing In Door(s)
  • security FeaturesSmoke Detector(s)

Financial

  • Sales Price$420,000
View Virtual Tour

Work With David

When you partner with me, you’re not just getting an agent—you’re gaining a dedicated ally in the competitive real estate market. Together, we’ll craft innovative strategies tailored to your needs, ensuring every step of your journey is a success.

Follow Me on Instagram