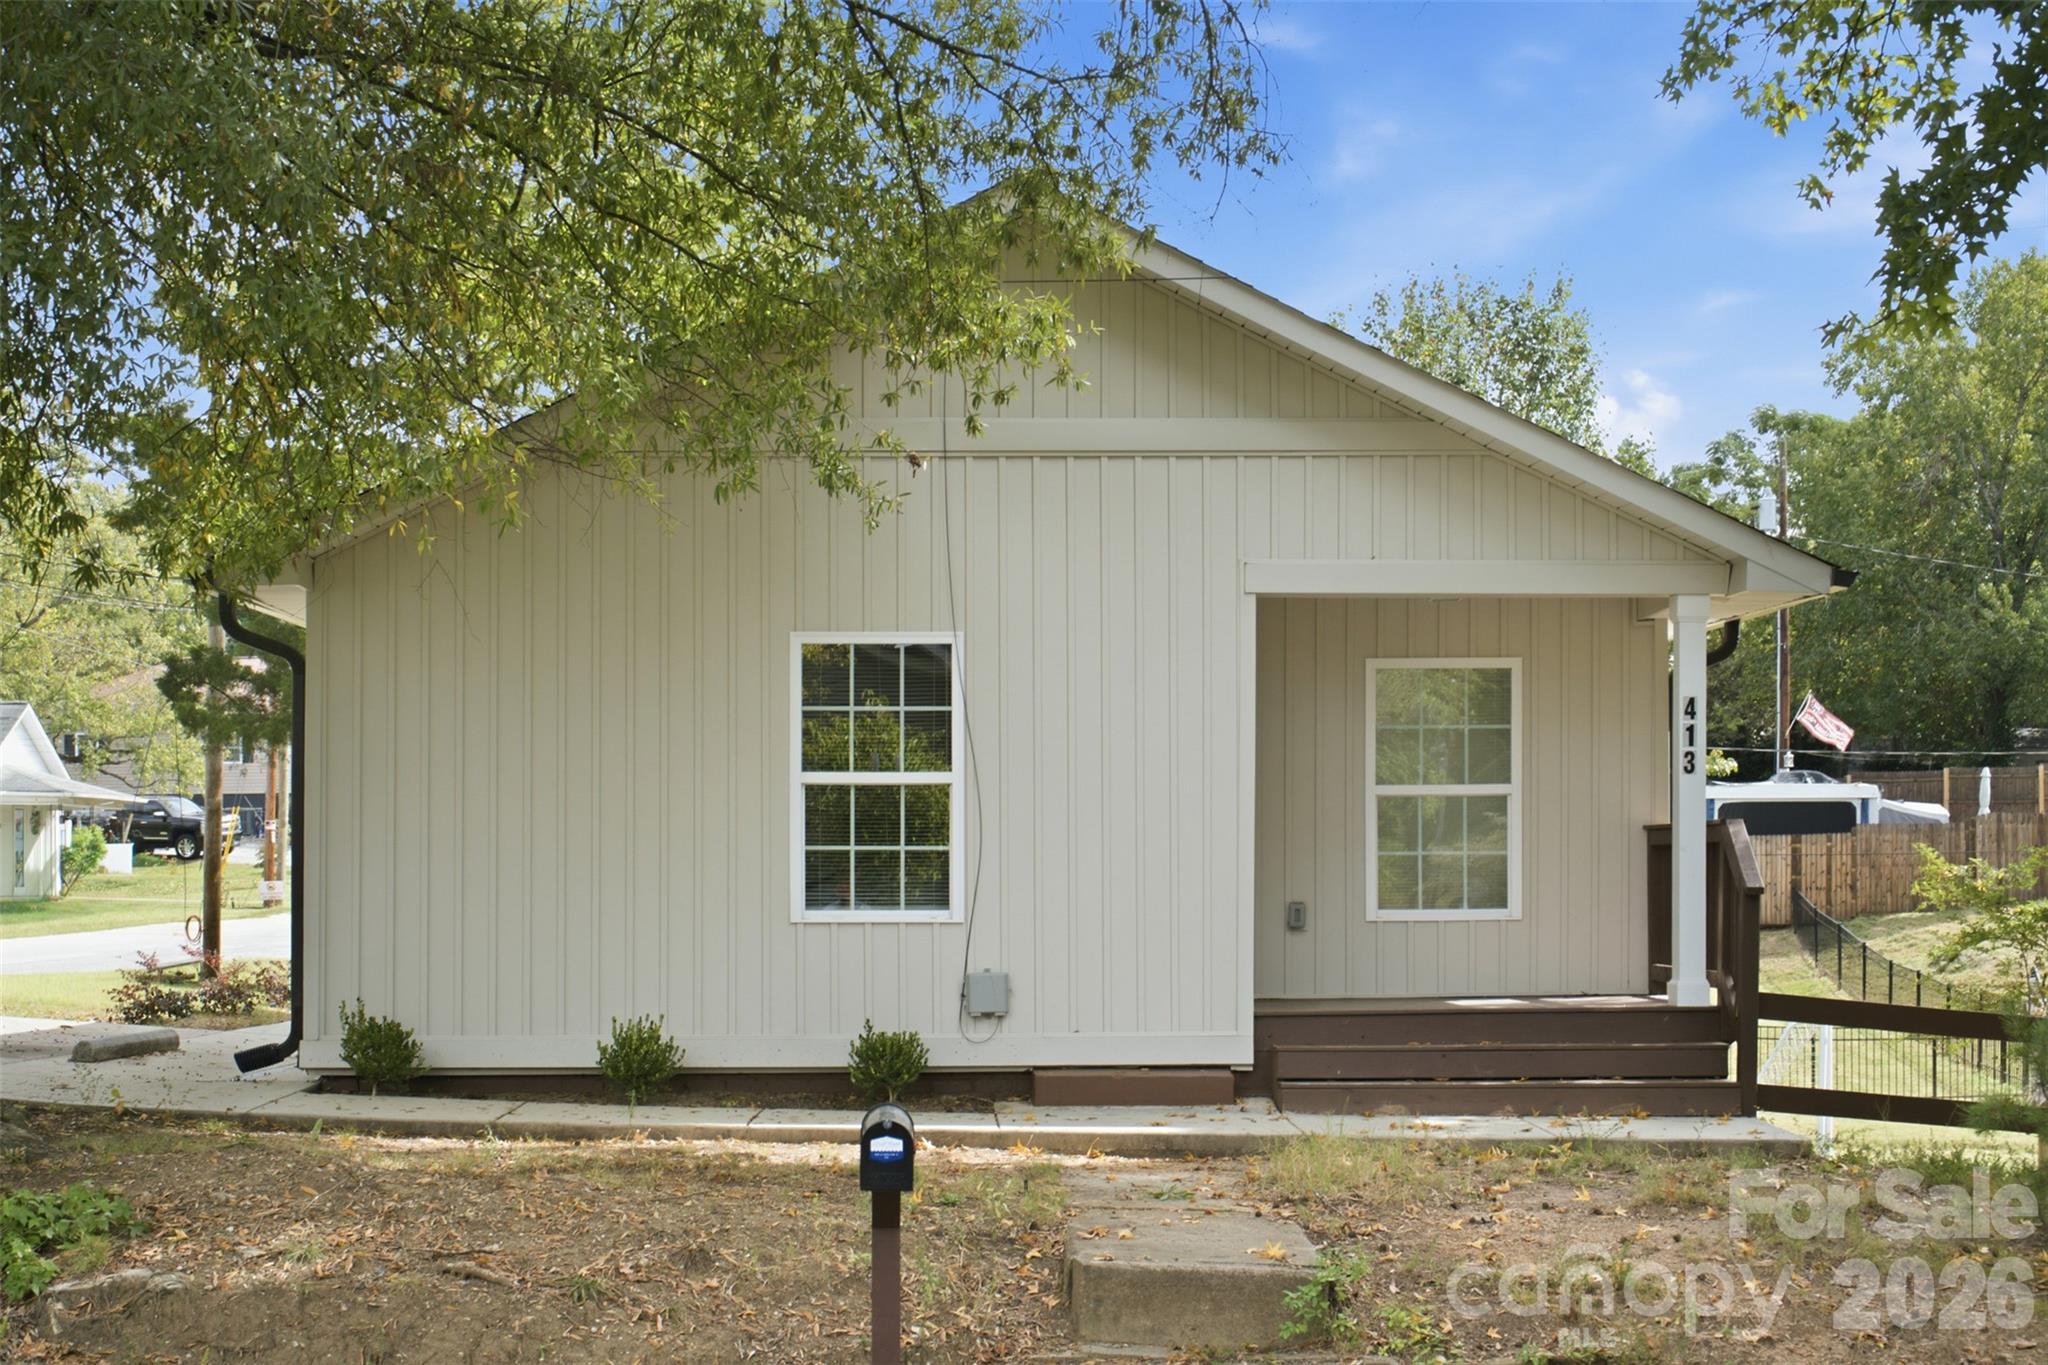
Light-colored house with a covered porch, brown steps, and address 413 on the porch post.
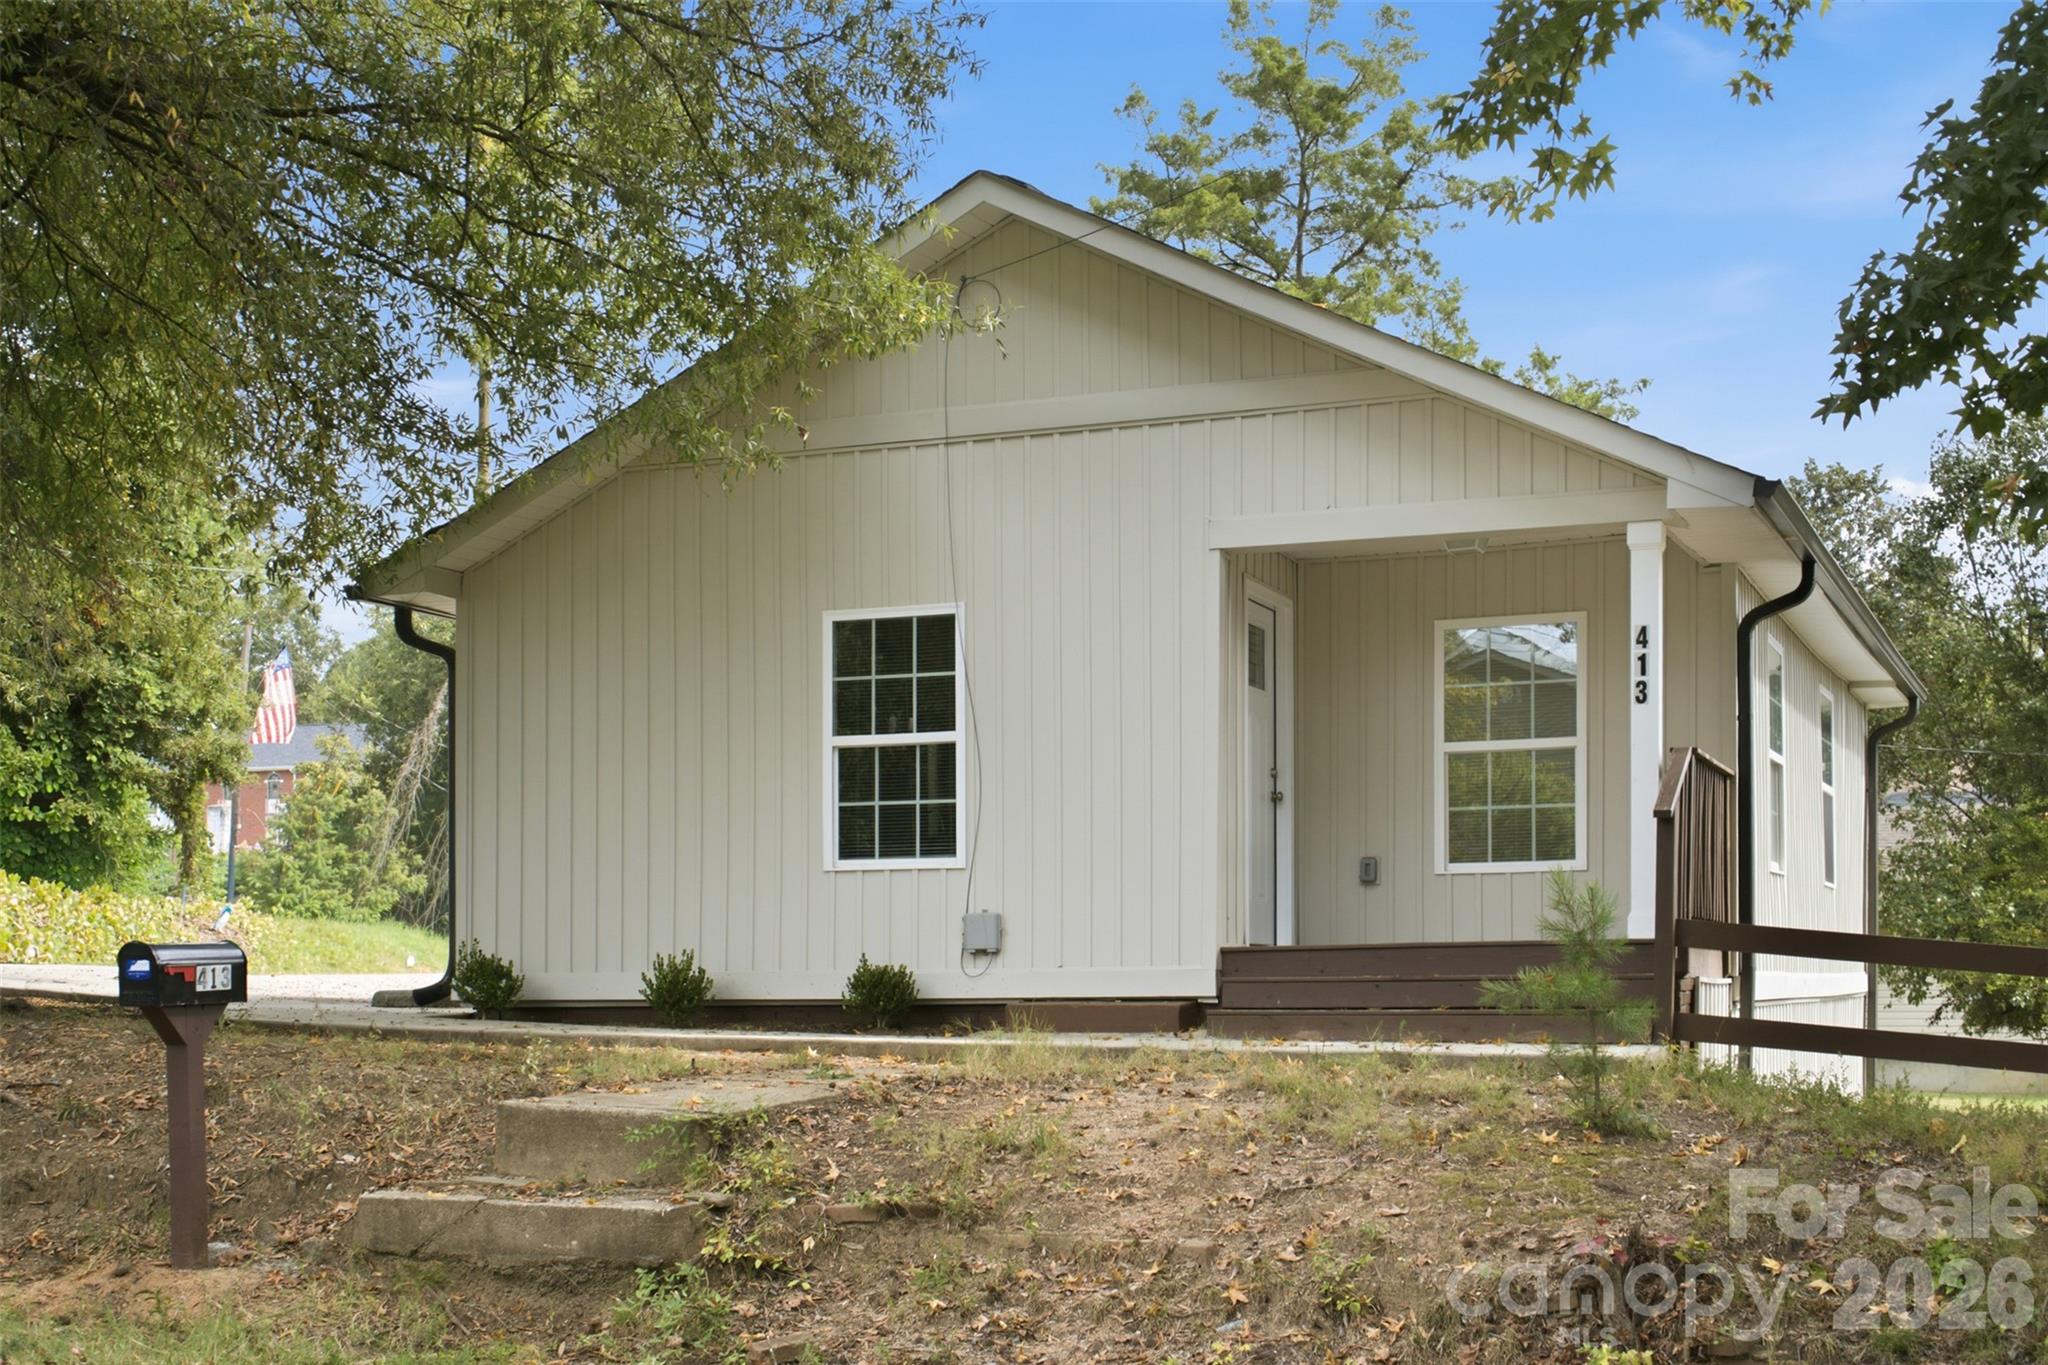
White-sided house with a covered porch, brown steps, and a mailbox marked 413.
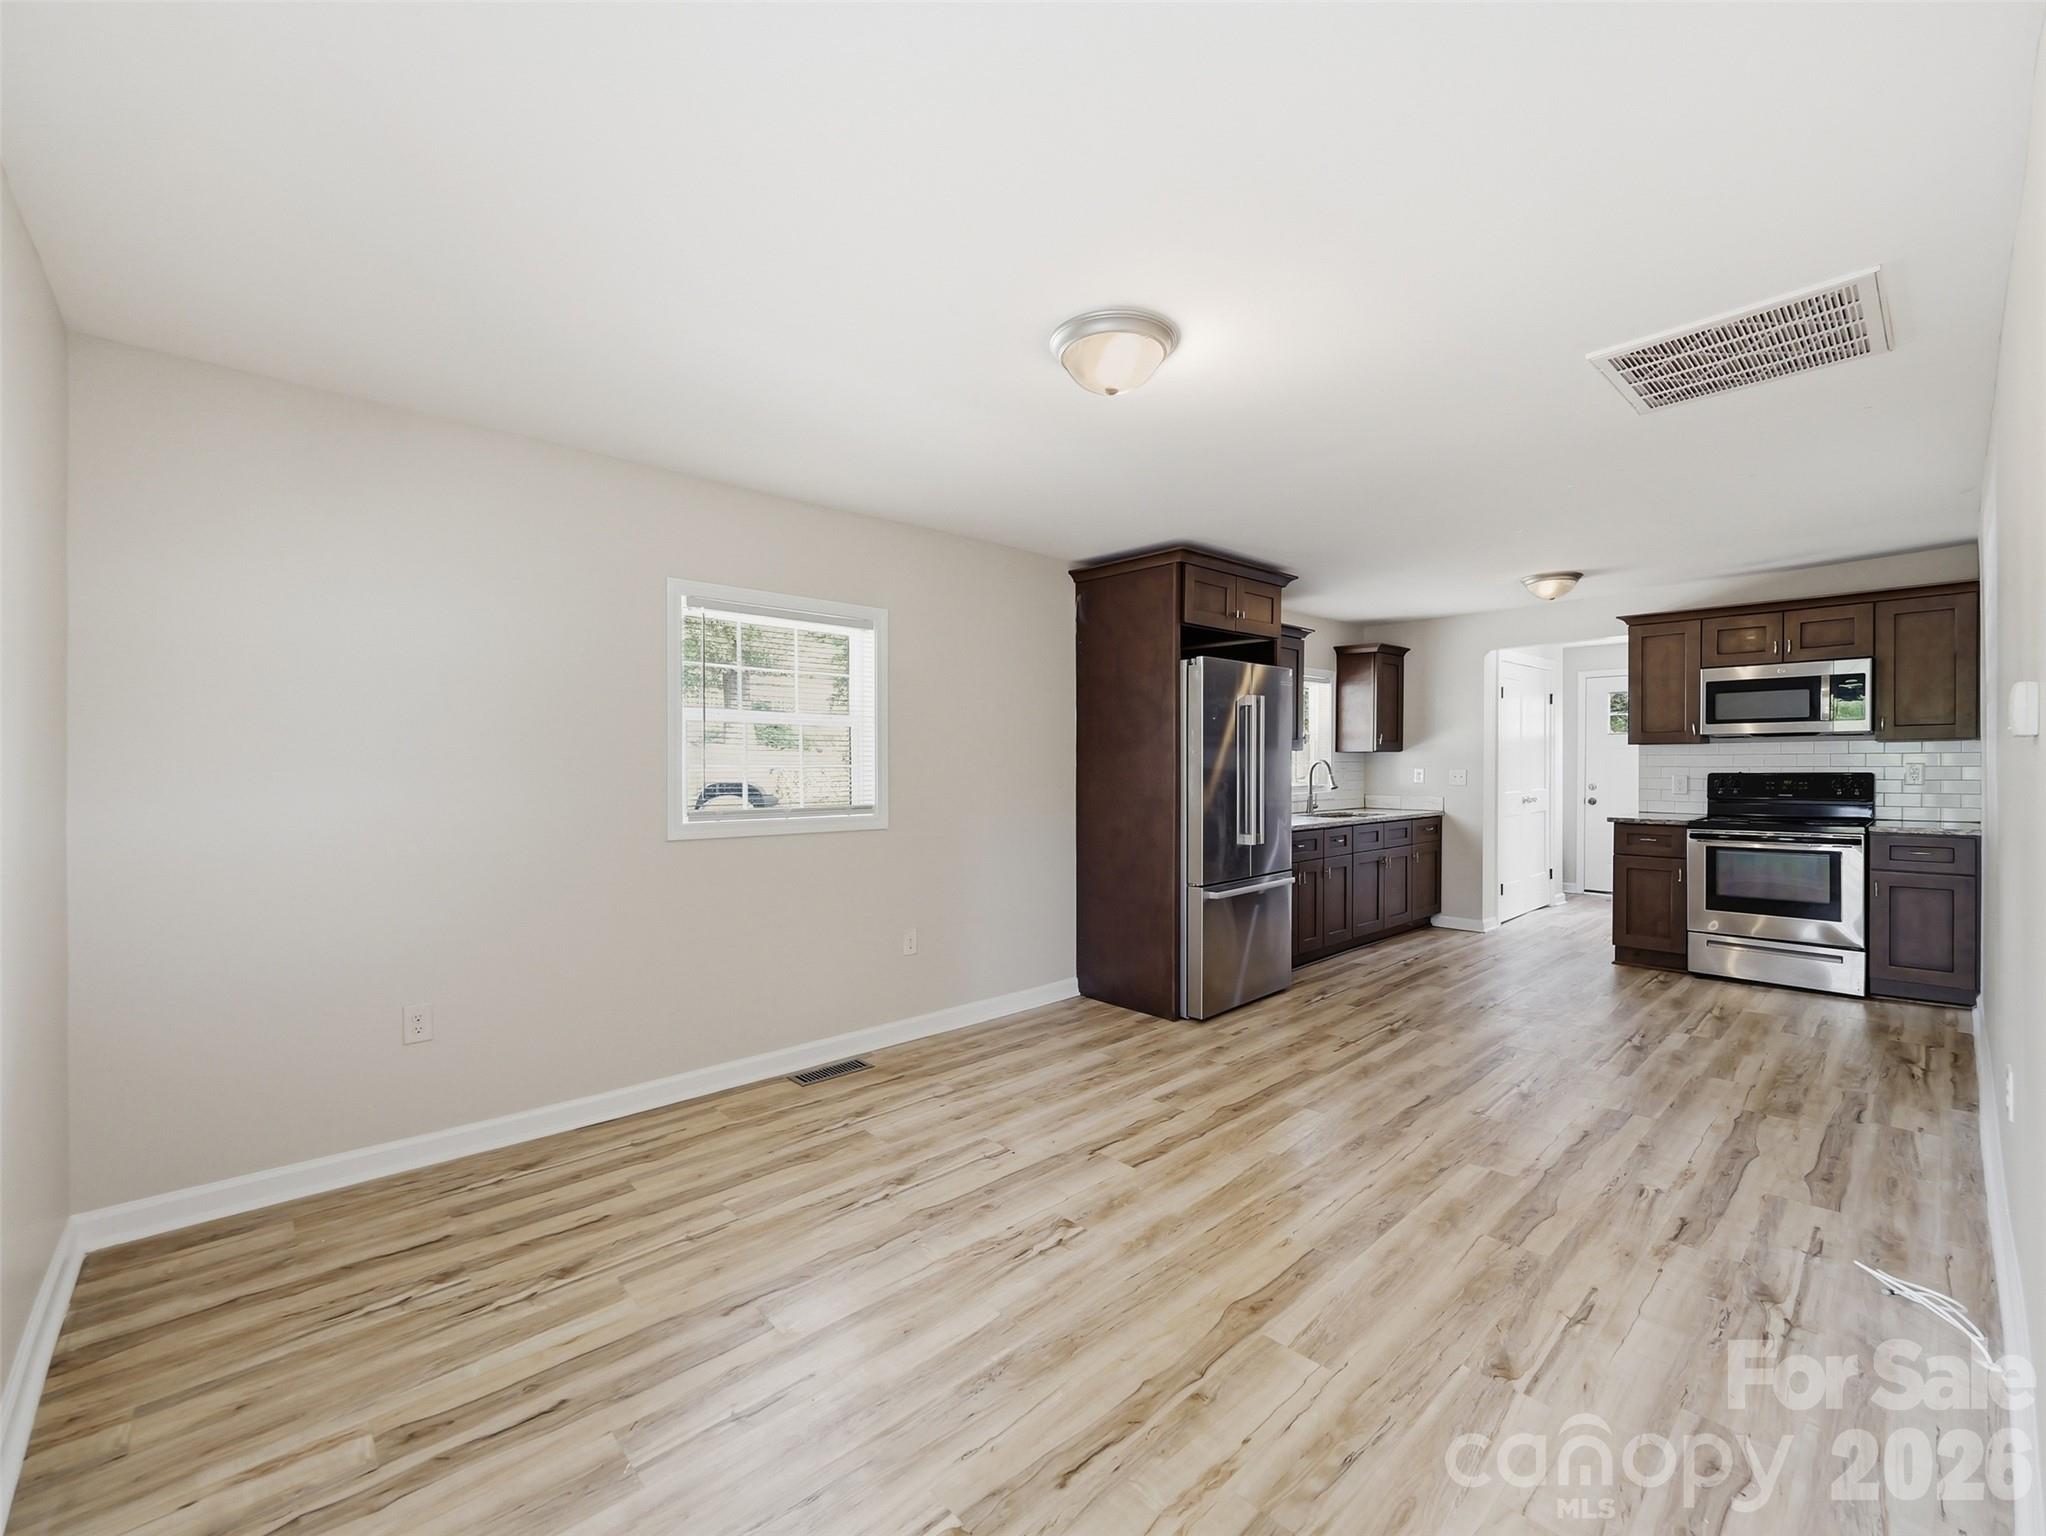
Open dining area and kitchen with dark cabinets, stainless steel appliances, and wood-look floors.
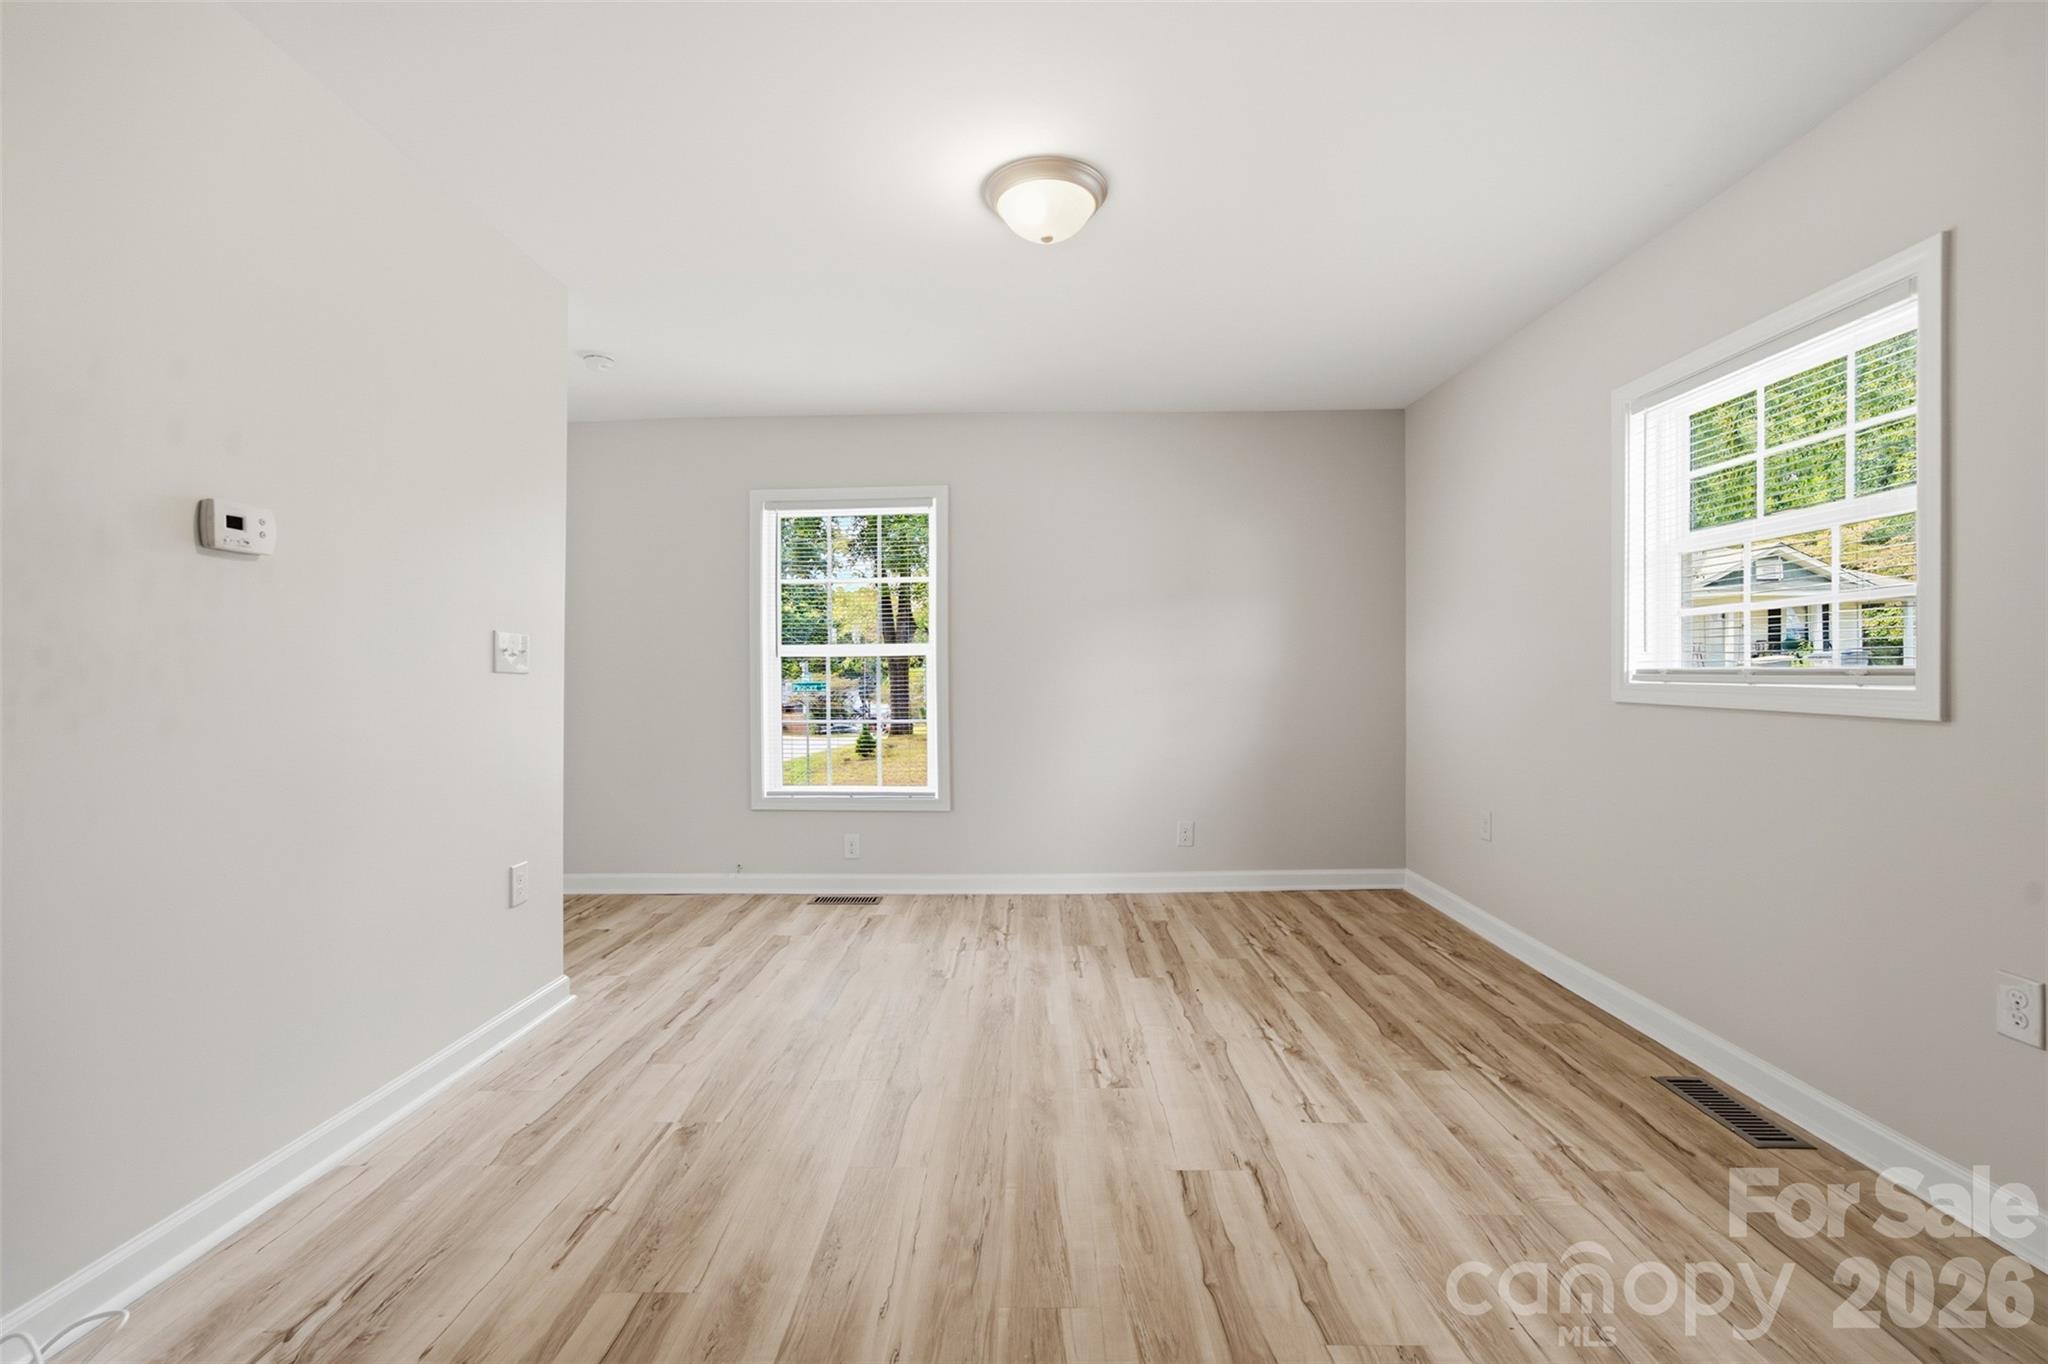
Empty room with wood-look flooring, neutral walls, and two windows.
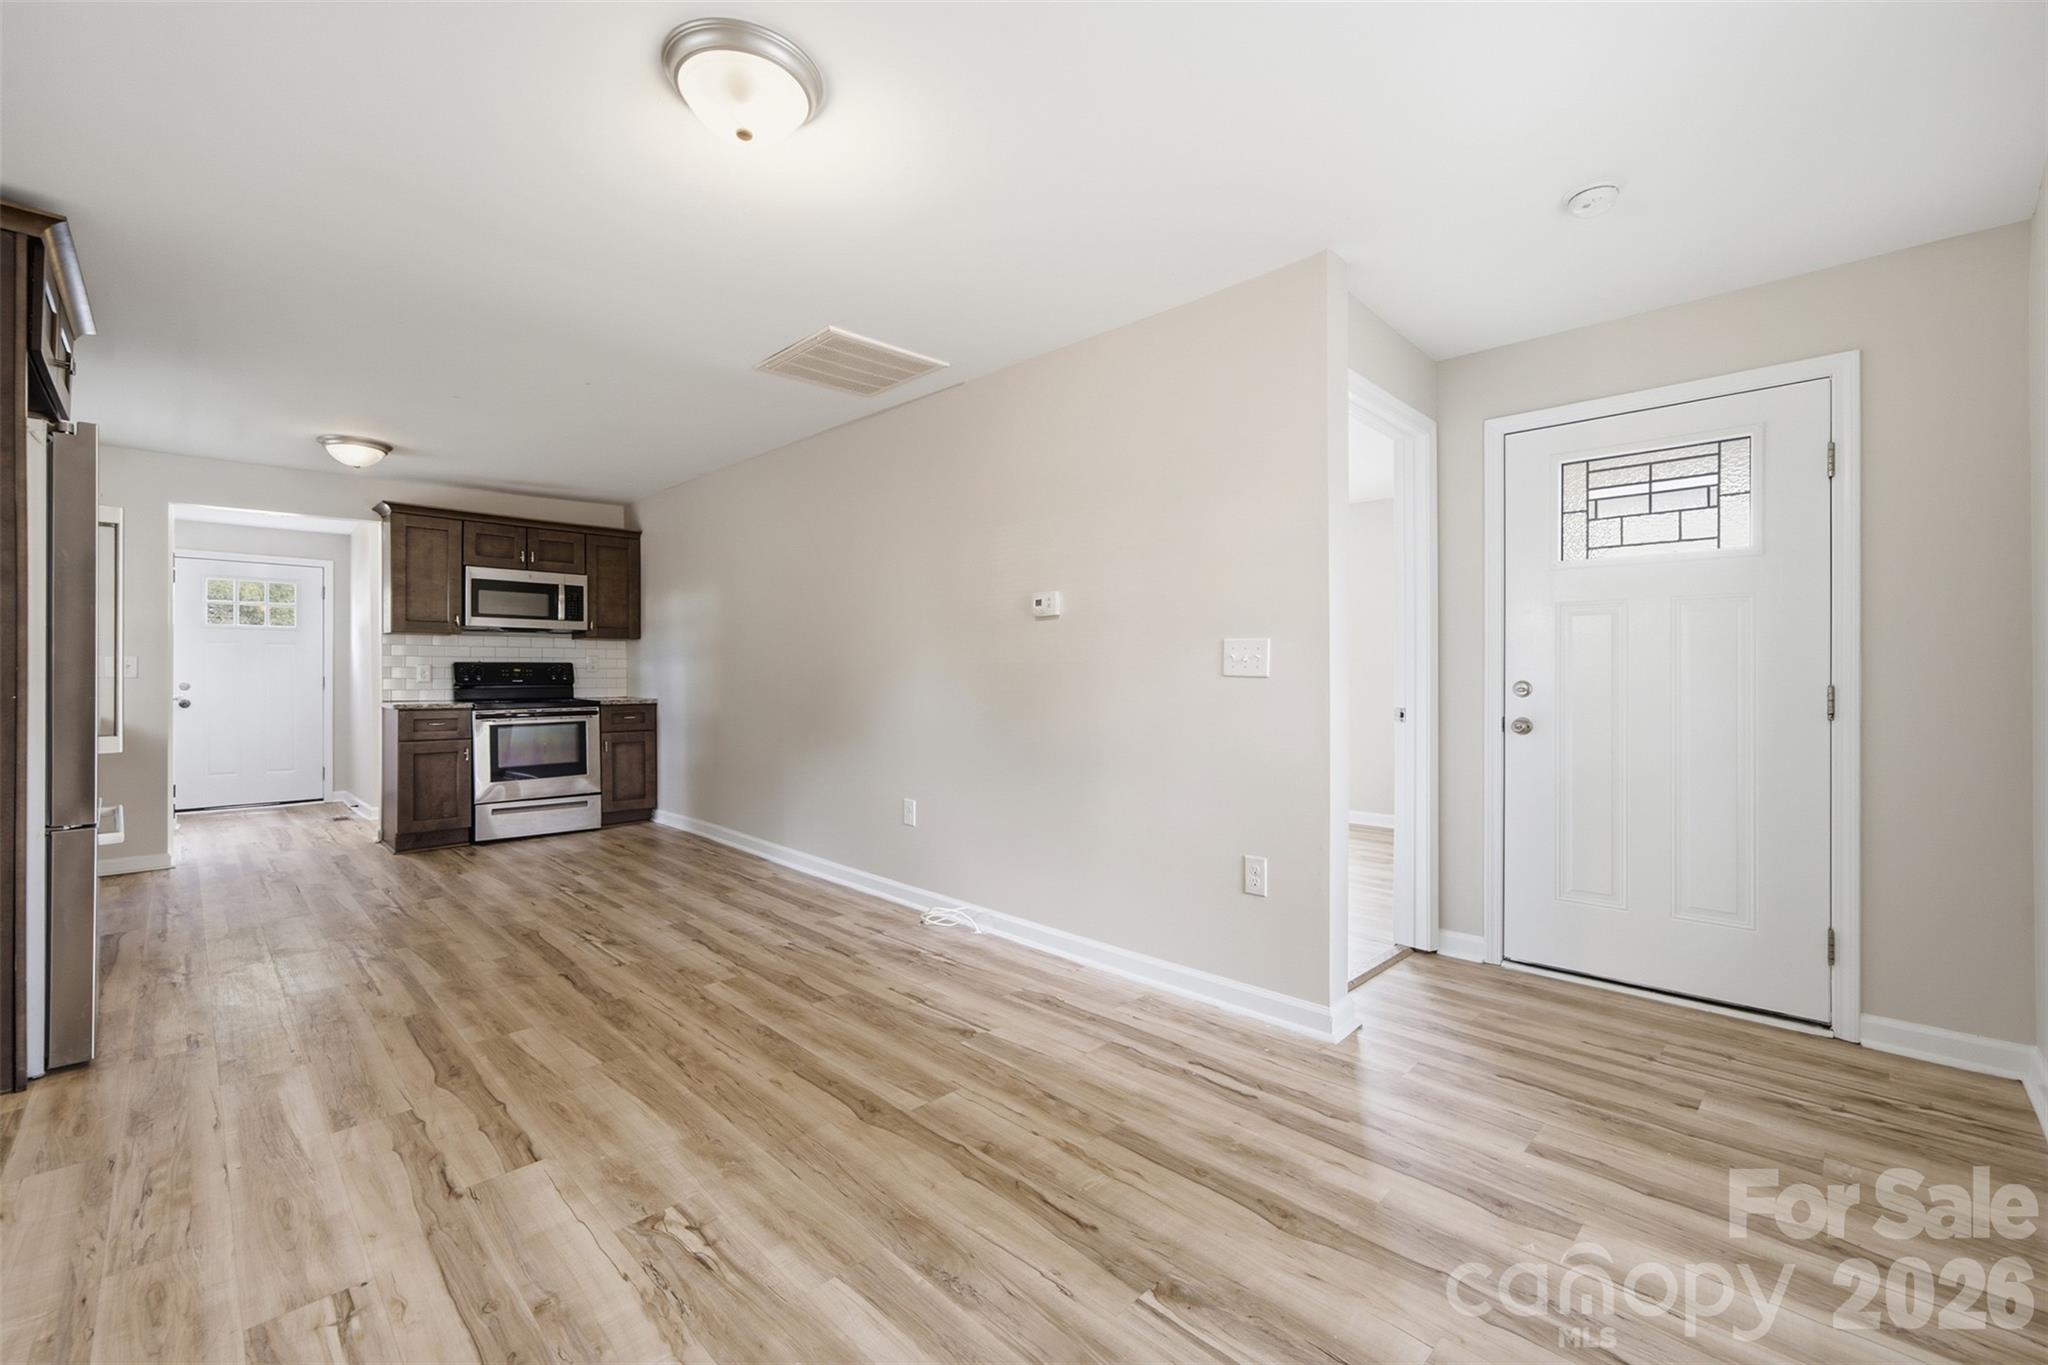
Unfurnished kitchen and entry with dark cabinets, stainless steel appliances, and wood-look flooring.
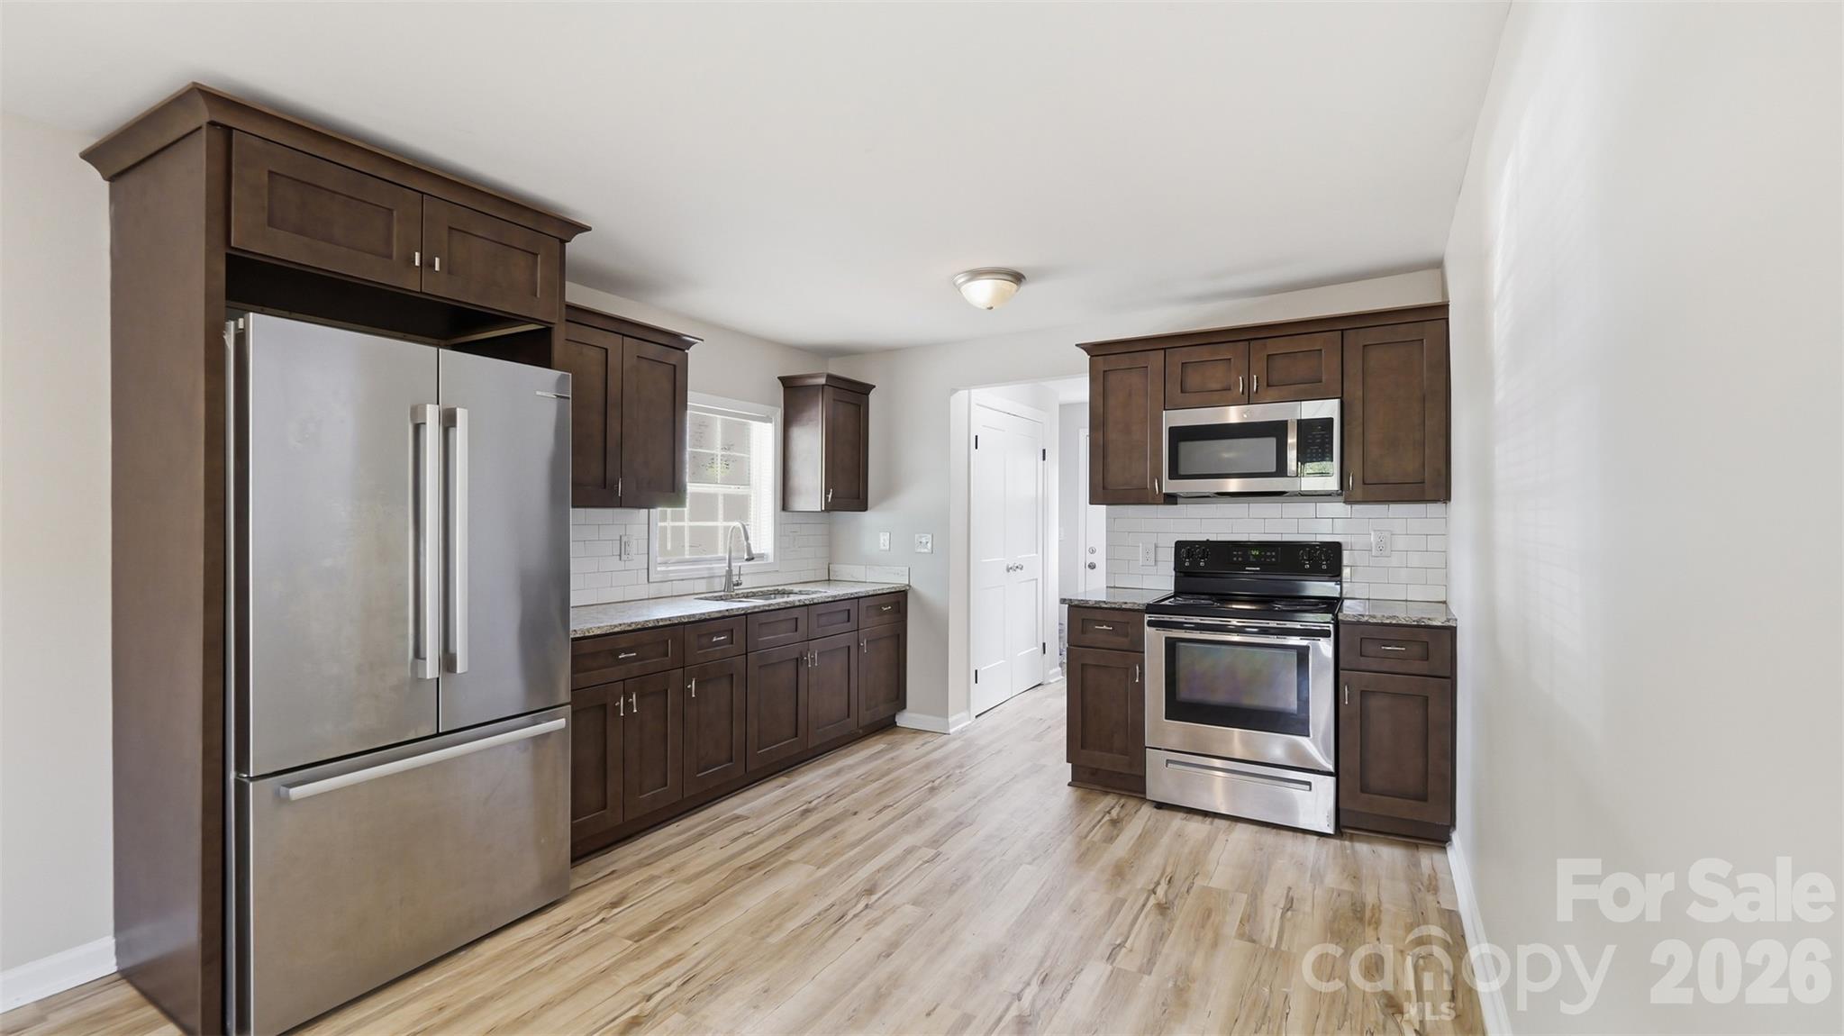
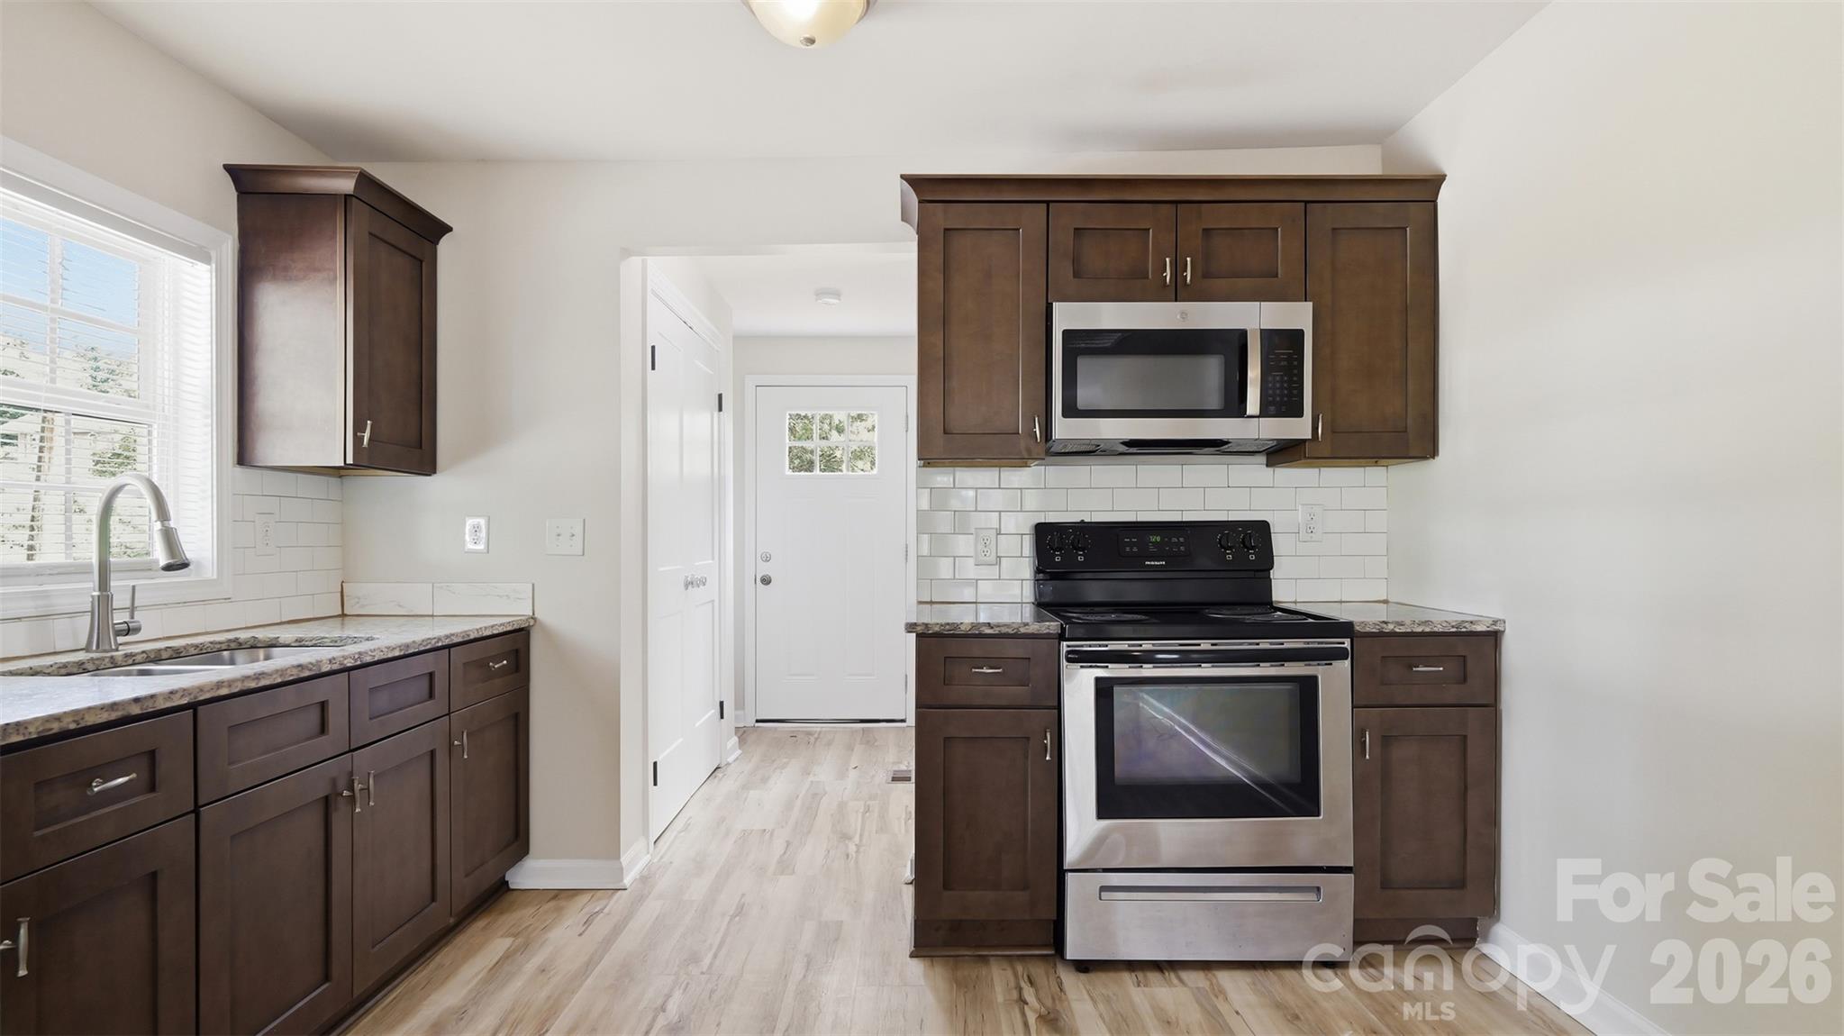
Kitchen with dark wood cabinets, stainless steel appliances, granite counters, and light wood-look flooring.
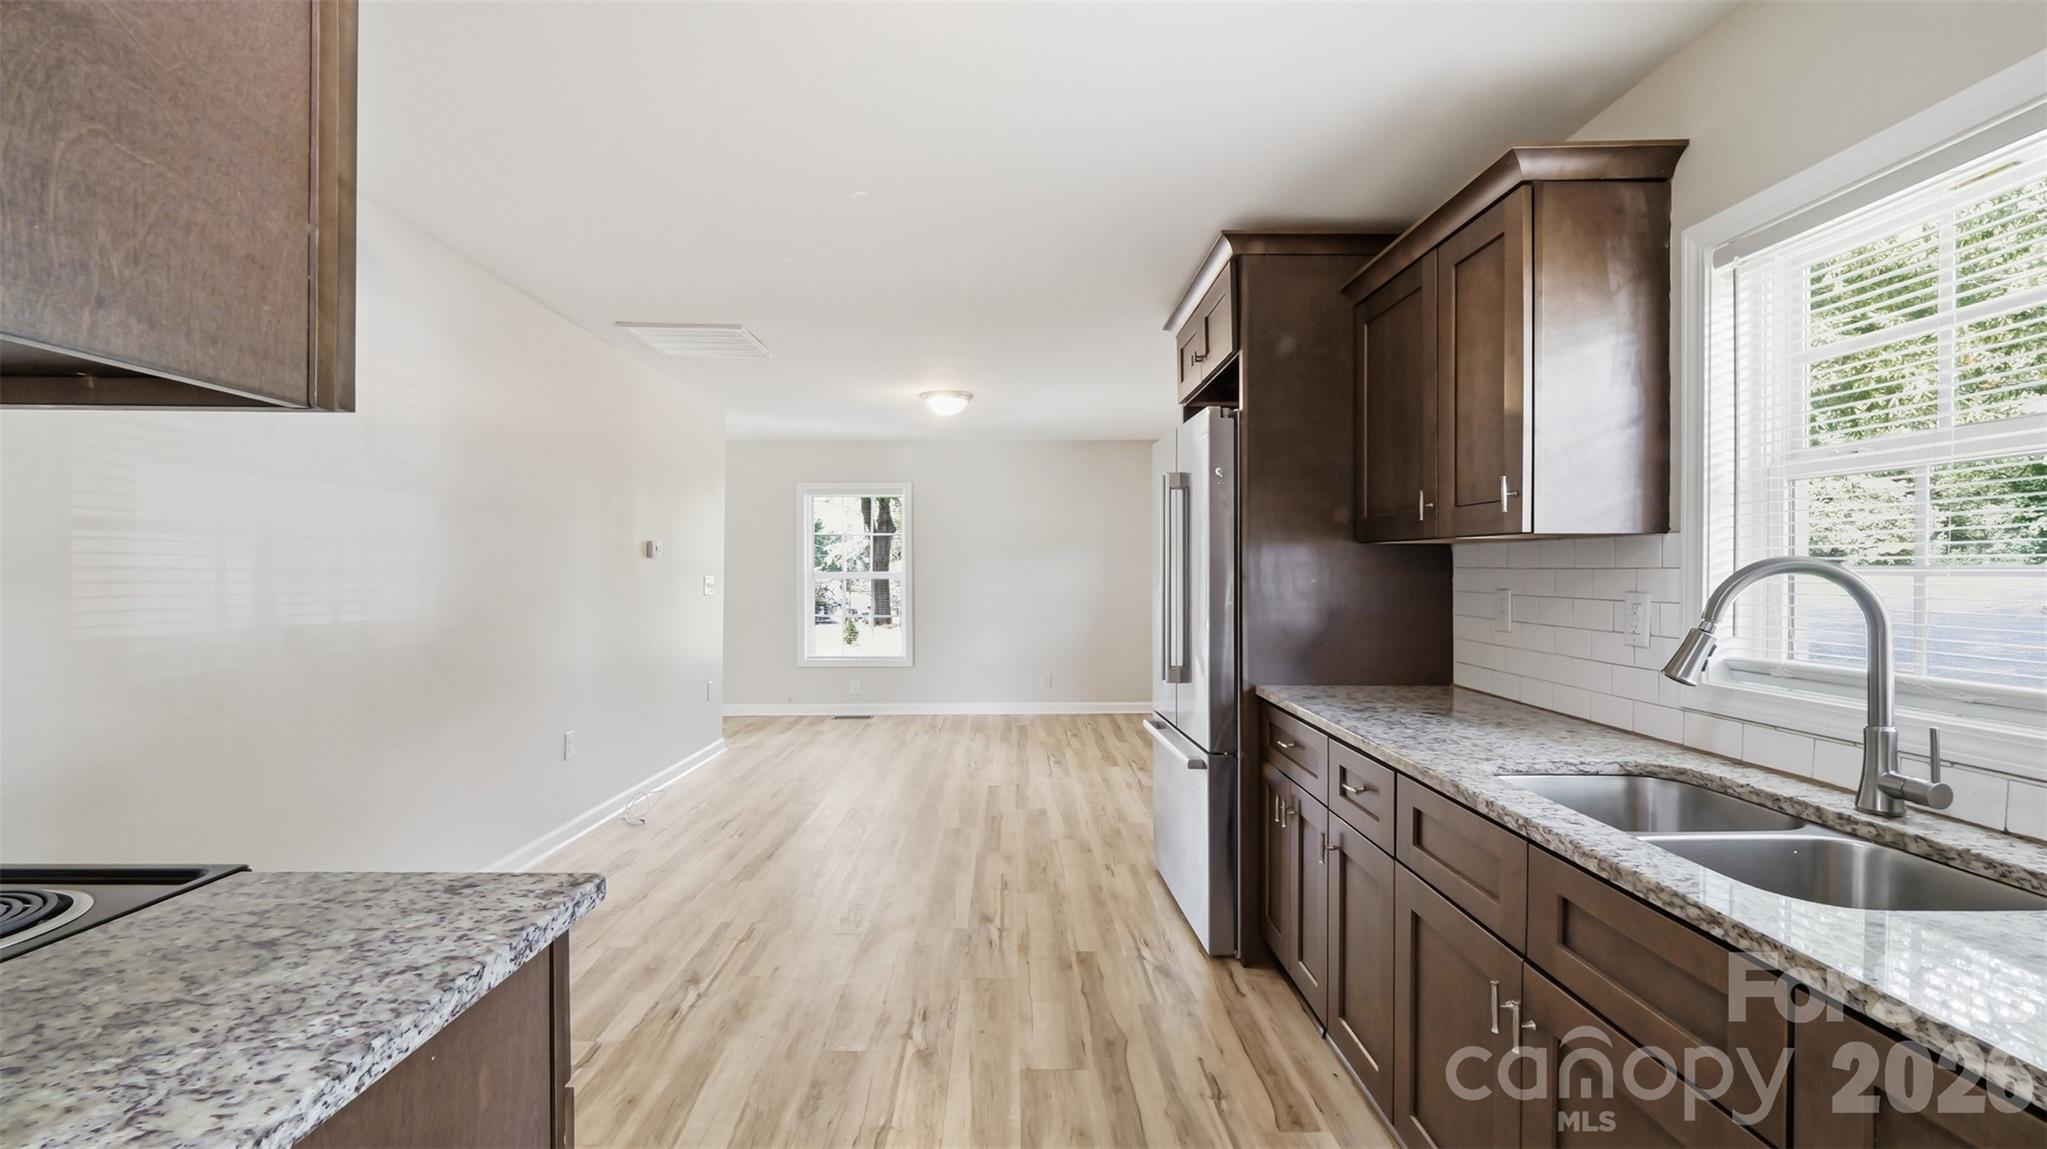
Kitchen with dark wood cabinets, speckled countertops, and a window above the sink, opening to an unfurnished room.
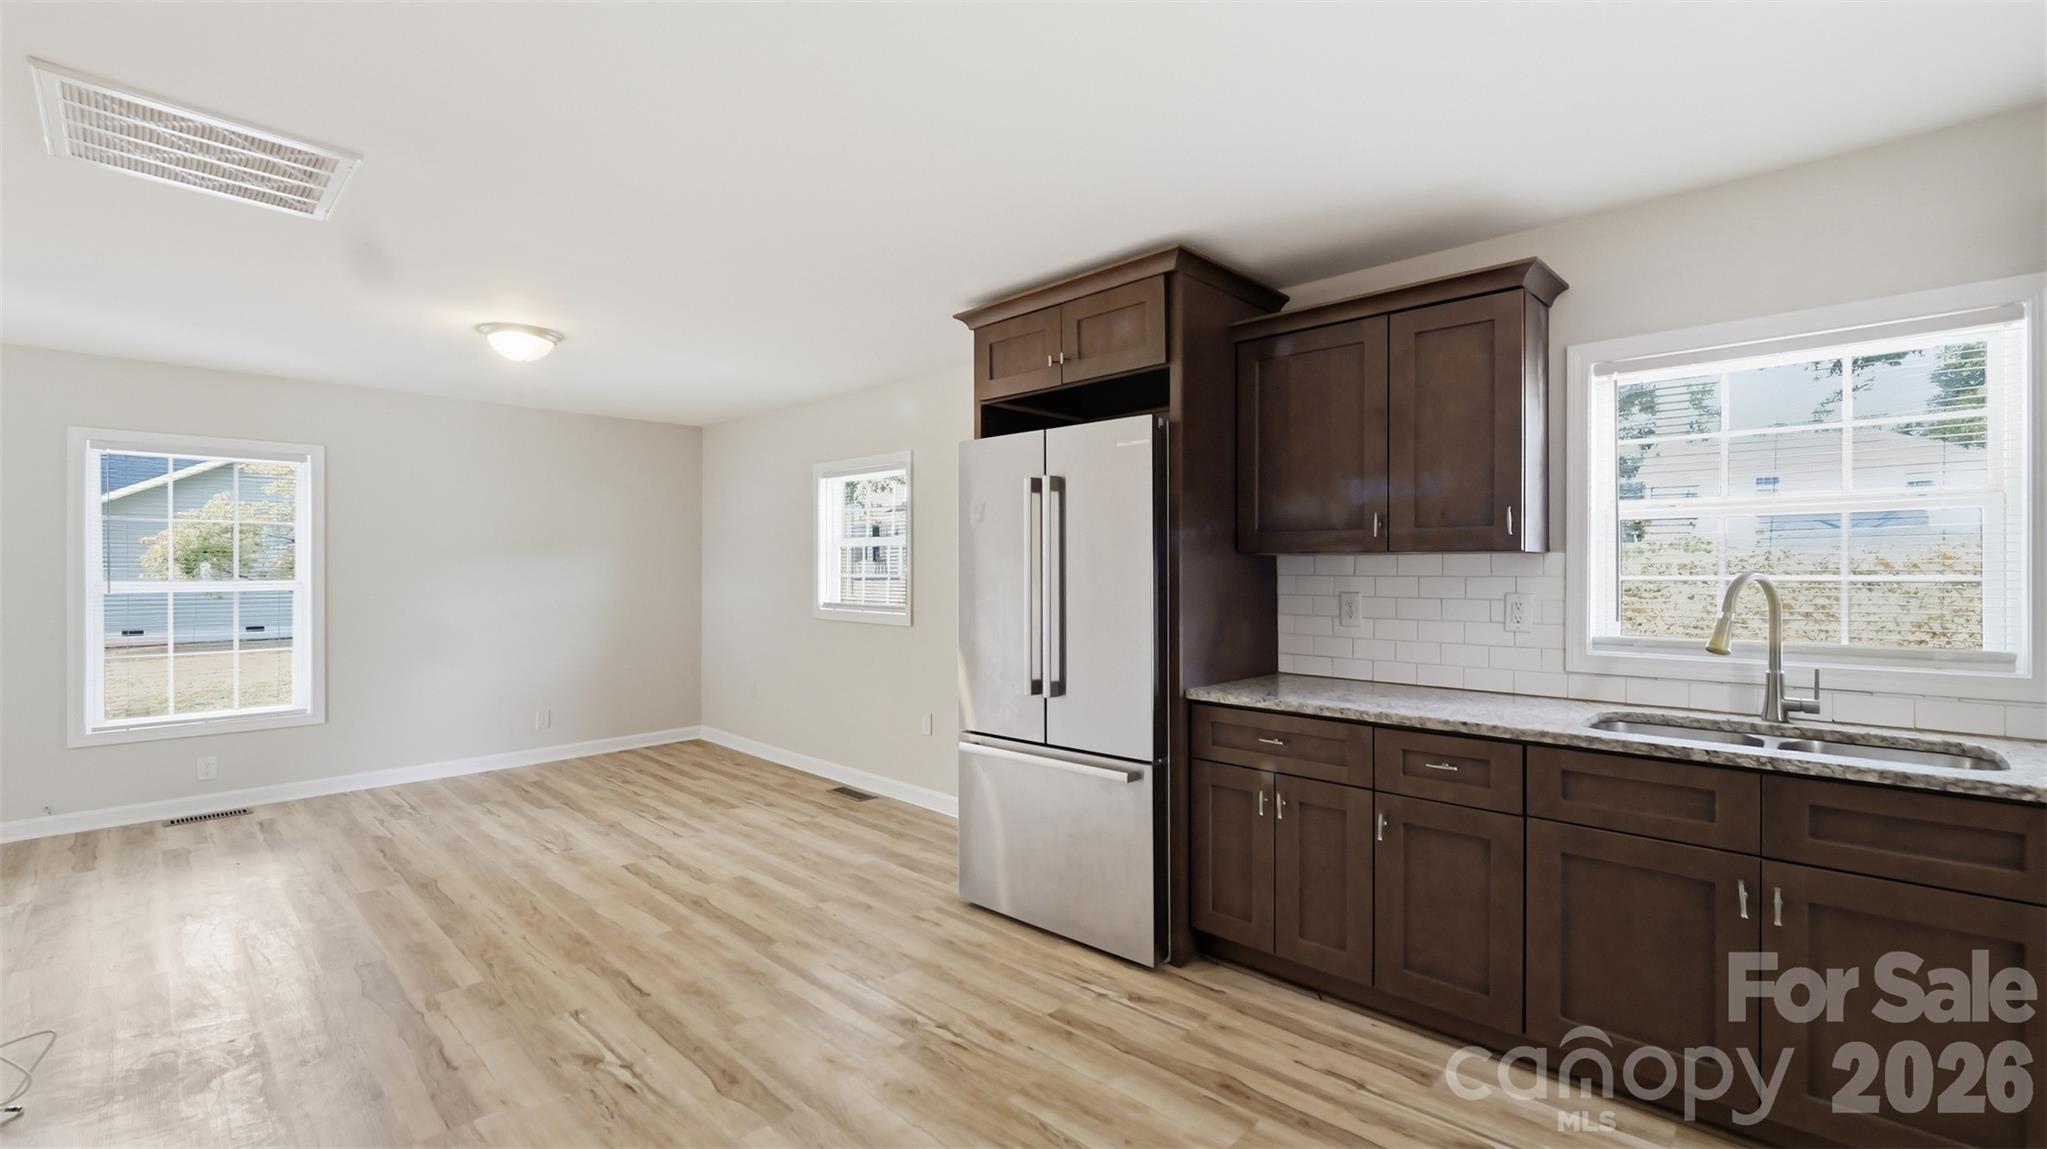
Vacant kitchen with dark cabinets, stainless steel refrigerator, subway tile backsplash, and light wood-look flooring.
Kitchen with dark wood cabinets, granite counters, subway tile backsplash, and stainless steel appliances.
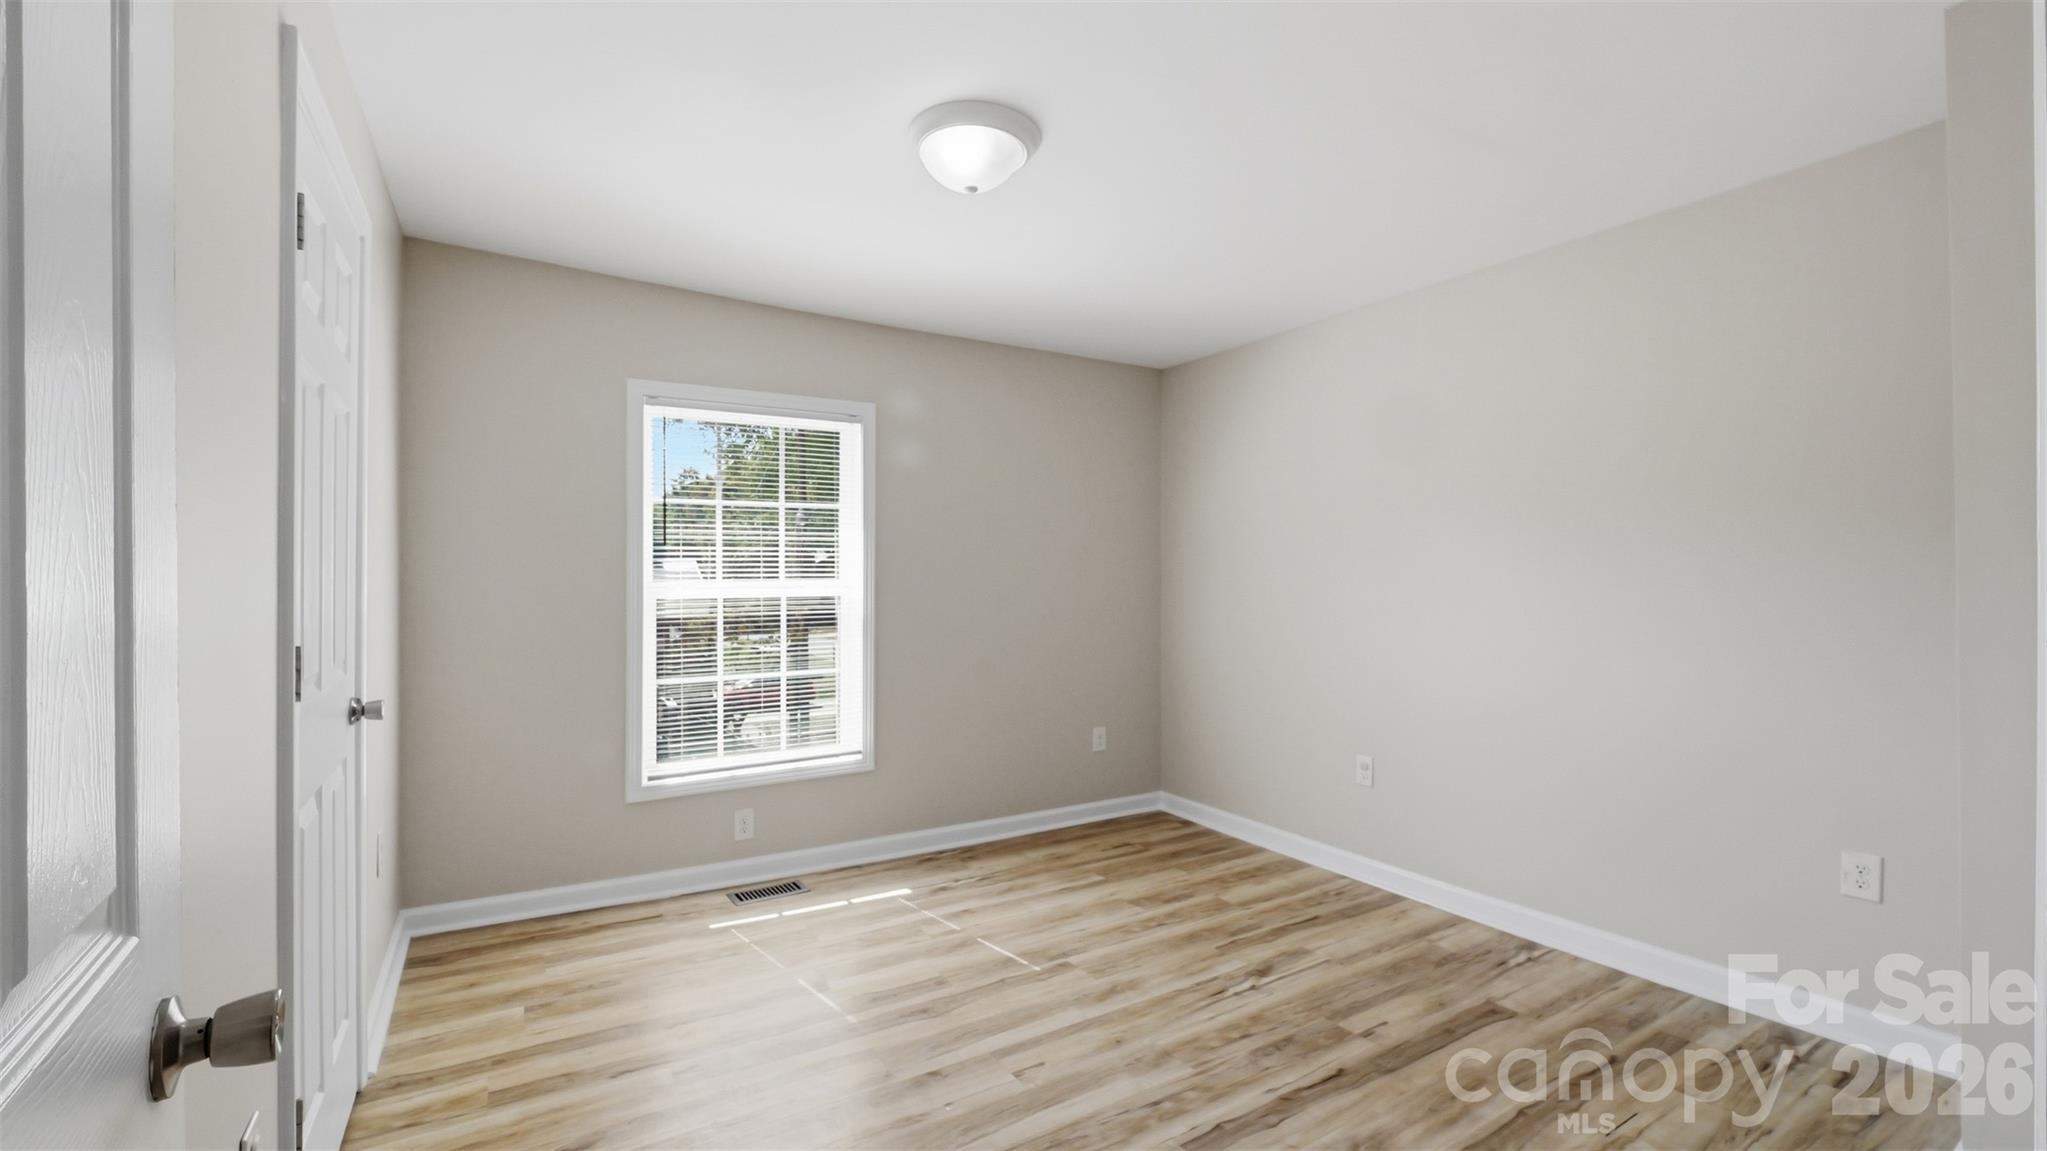
Empty room with wood-look flooring, gray walls, and a window with blinds.
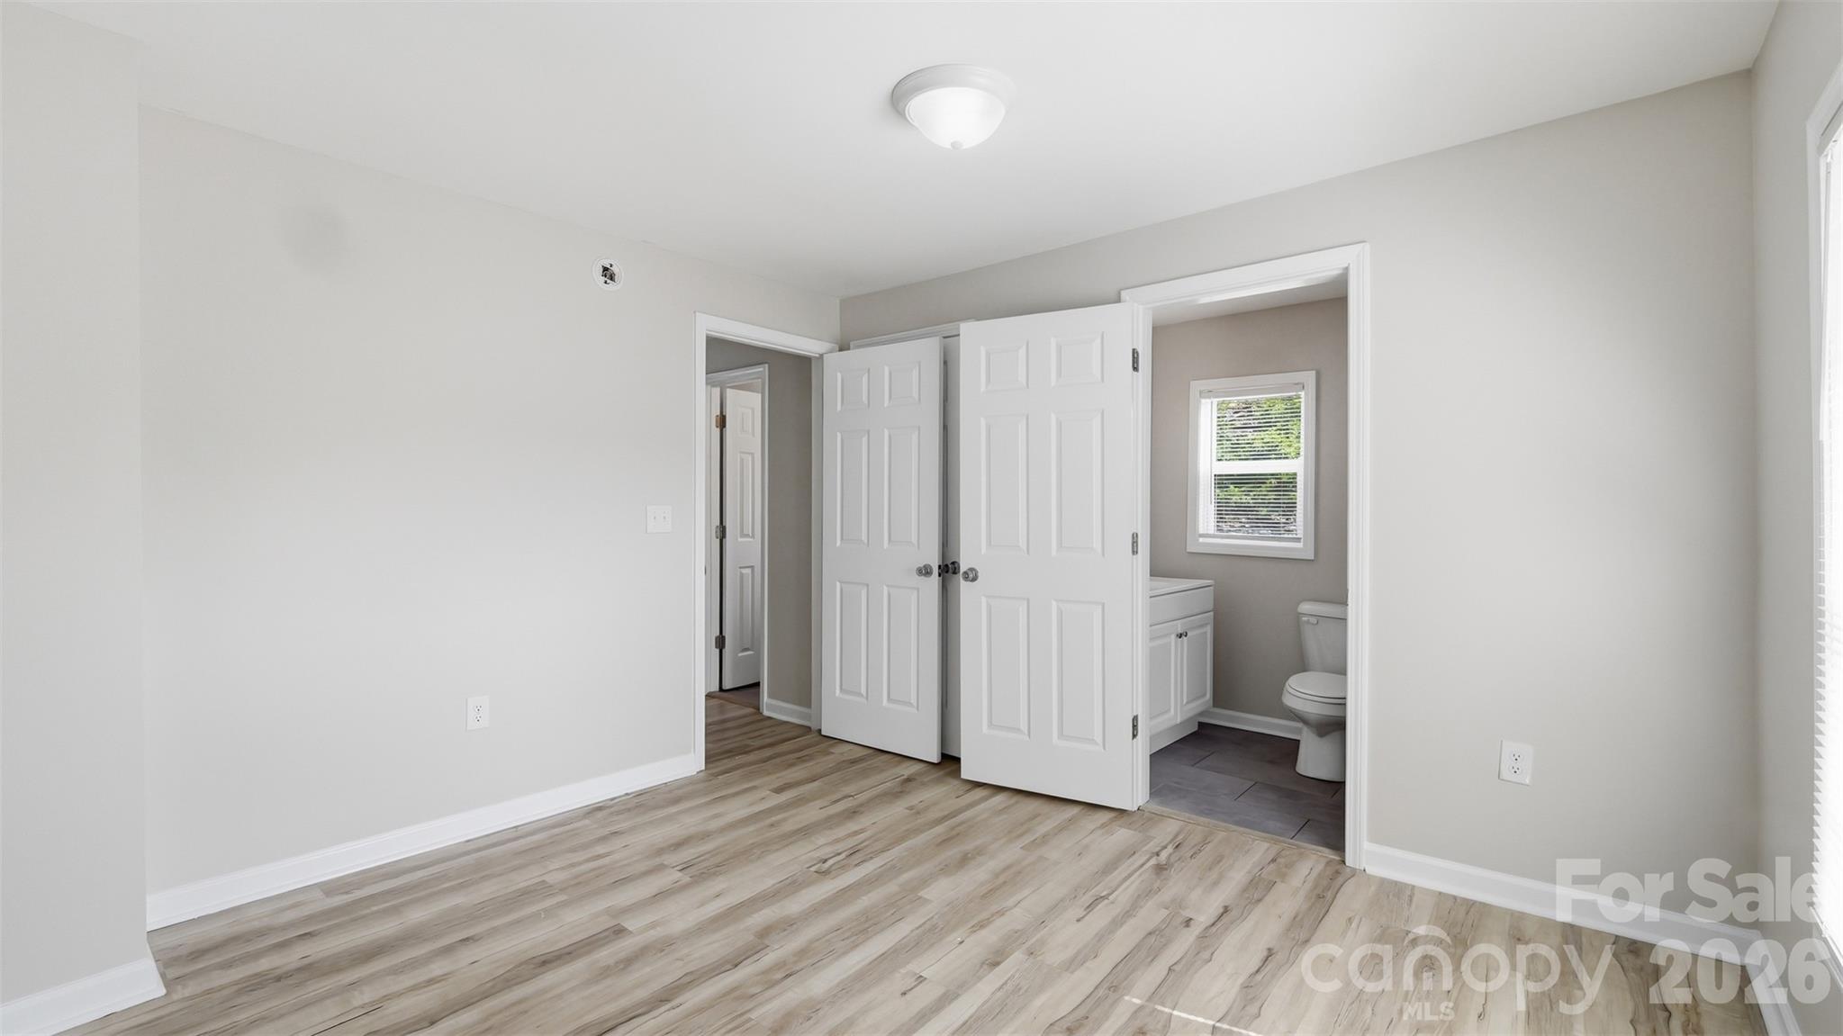
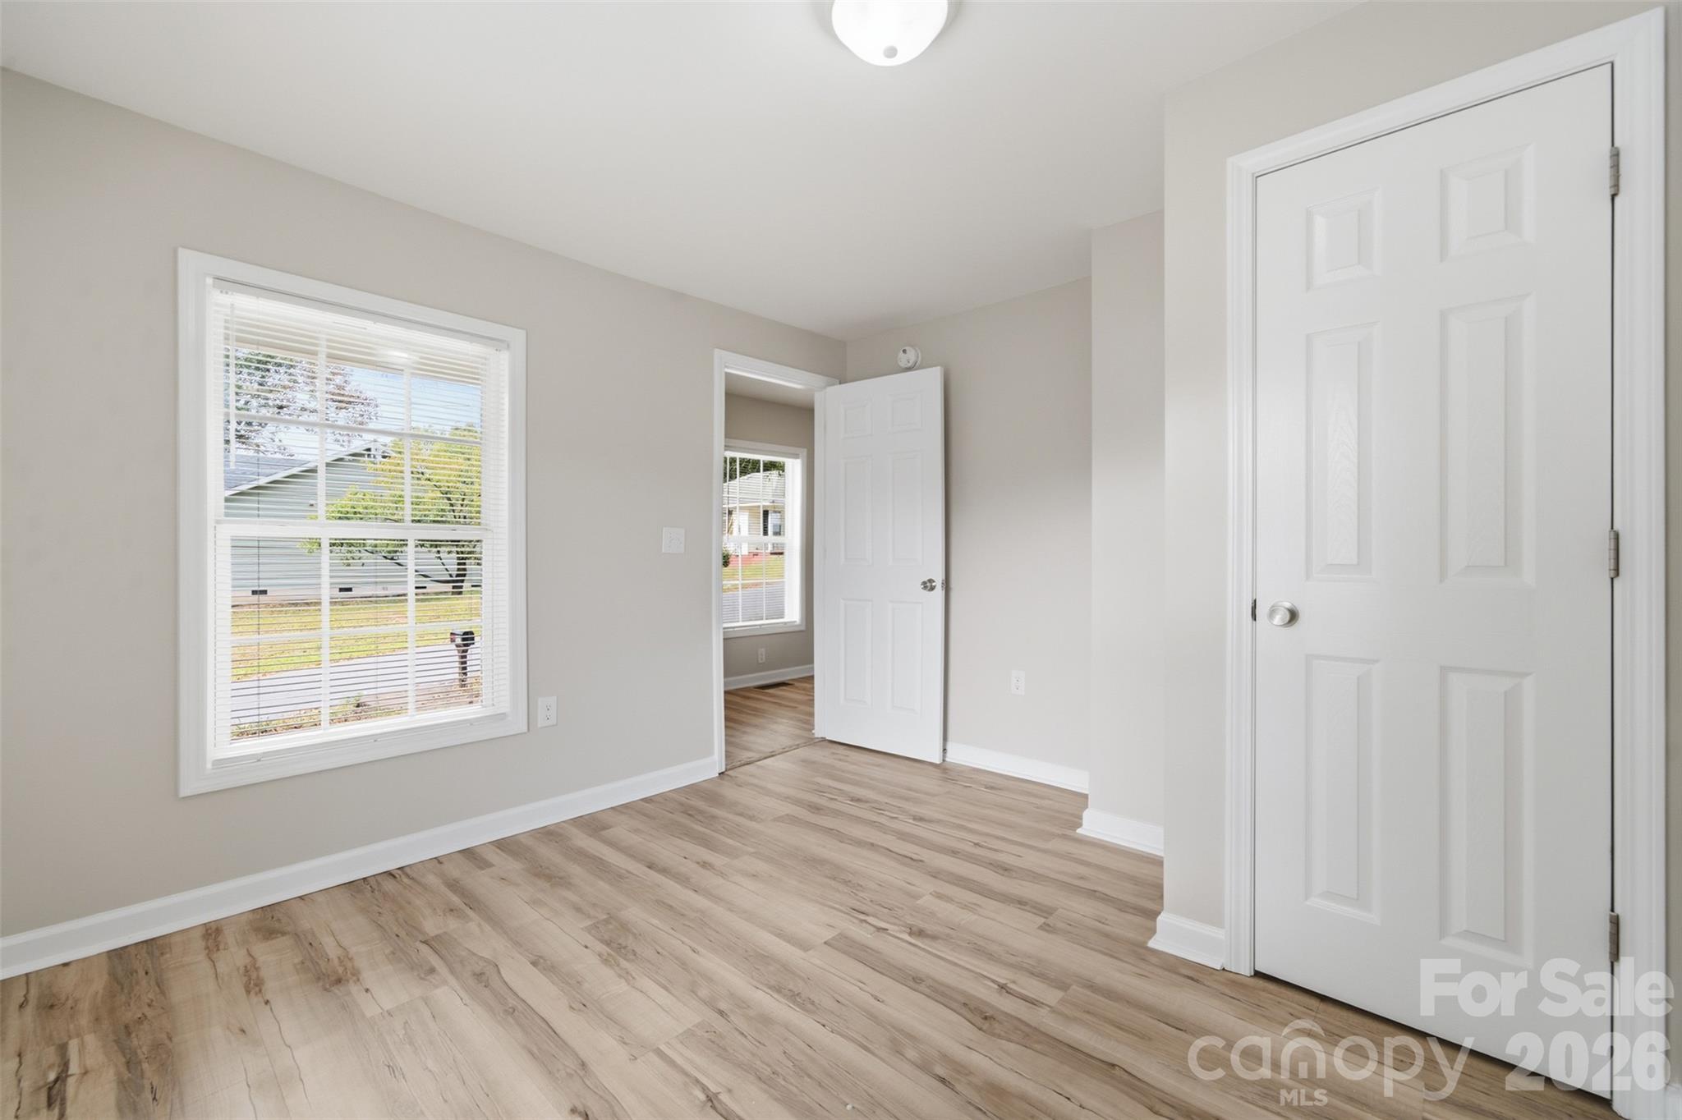
Empty bedroom with wood-look flooring and open doors to a bathroom and hallway.
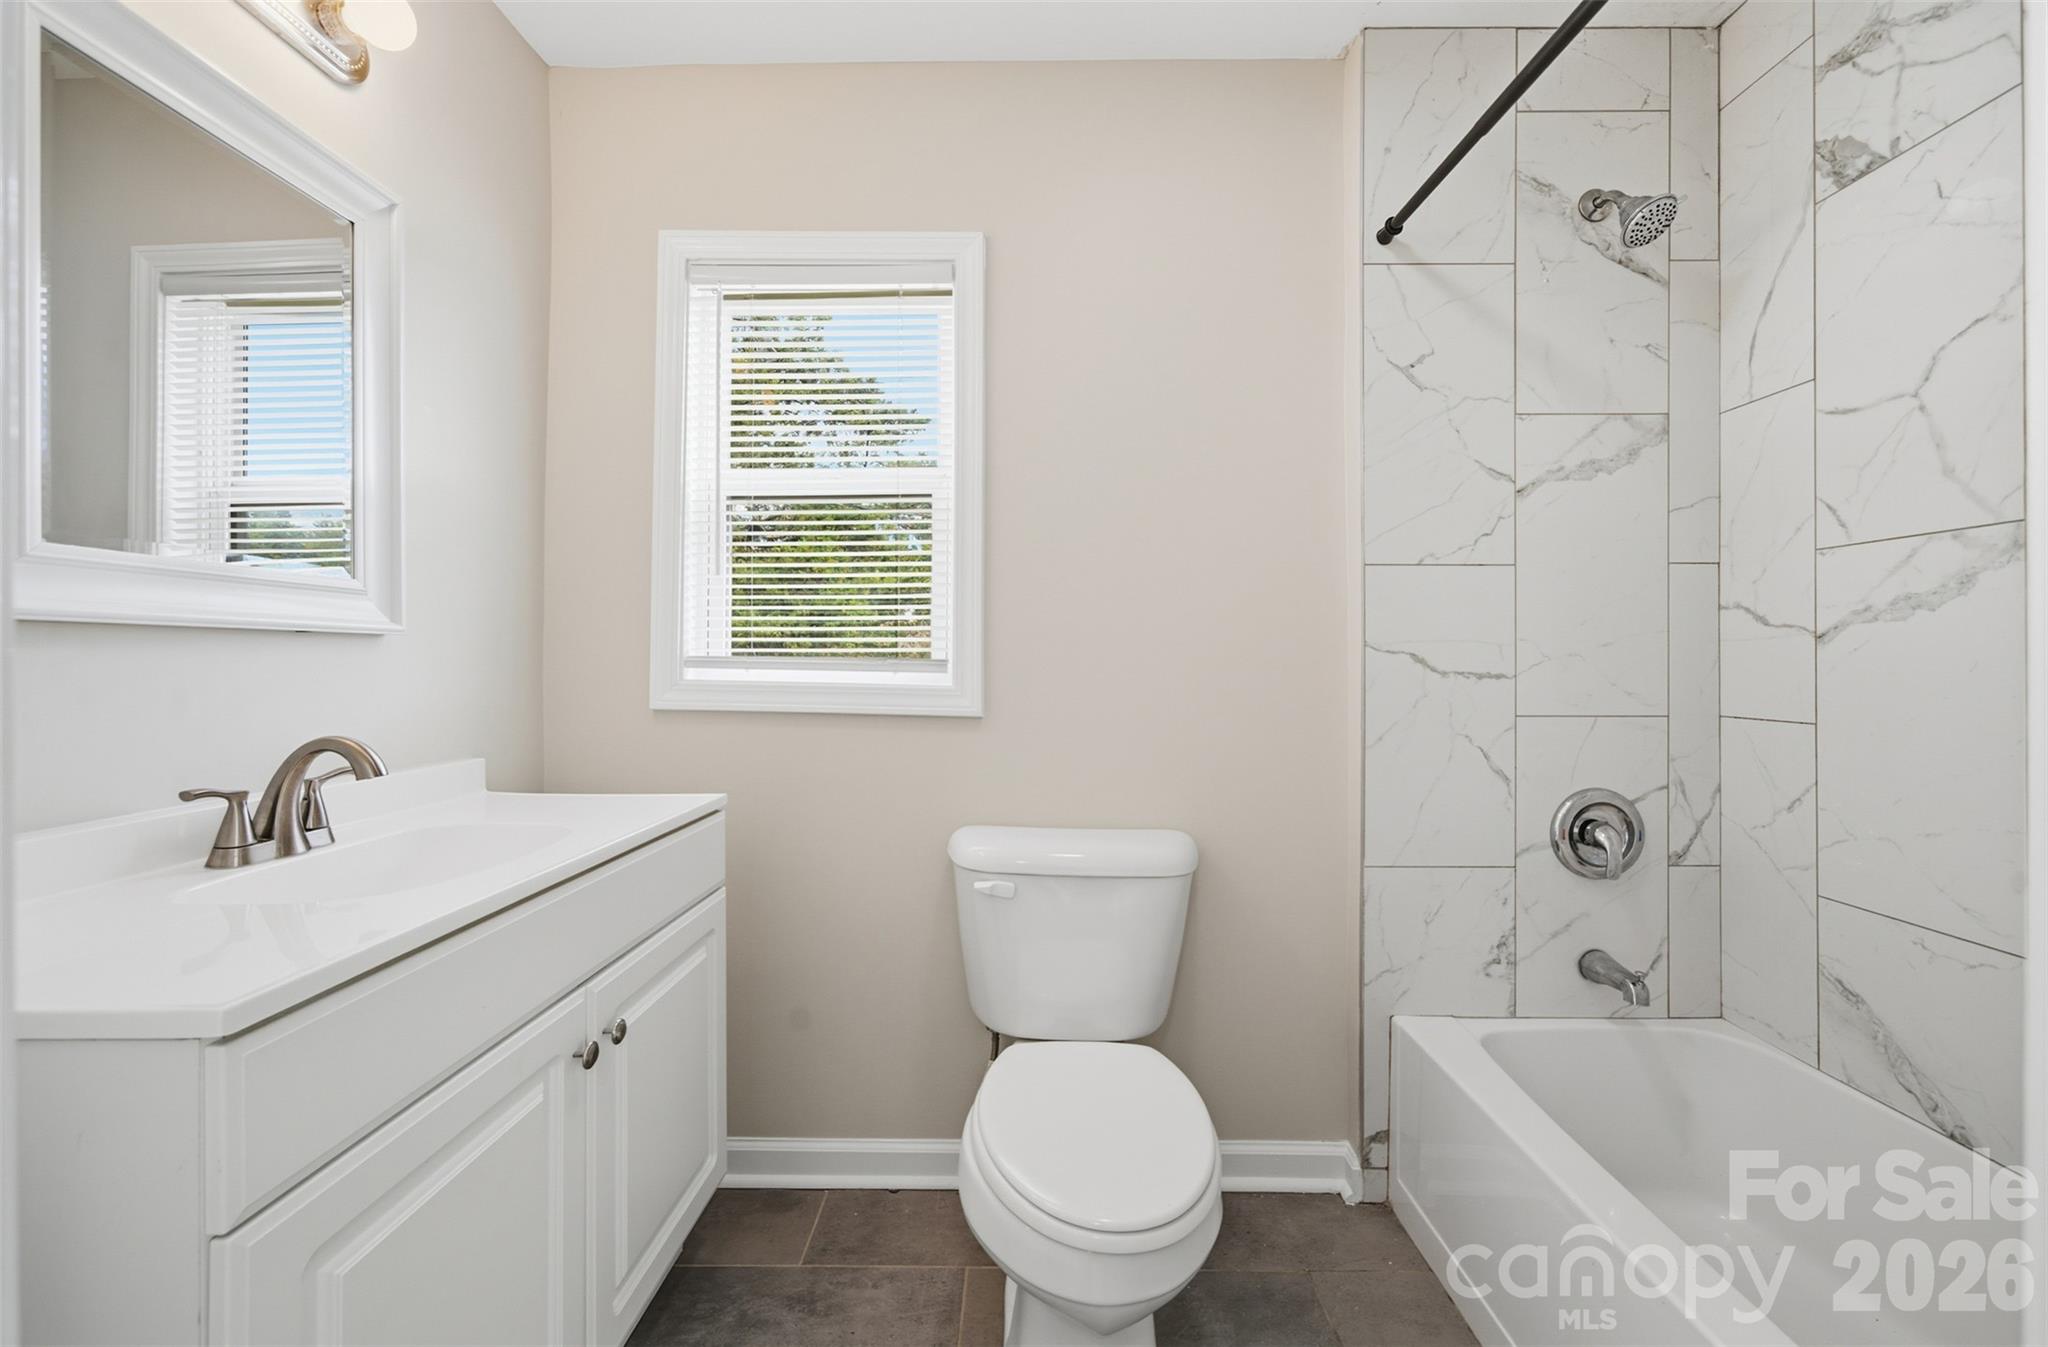
Bathroom with white vanity, toilet, and bathtub lined with marble-look tile.
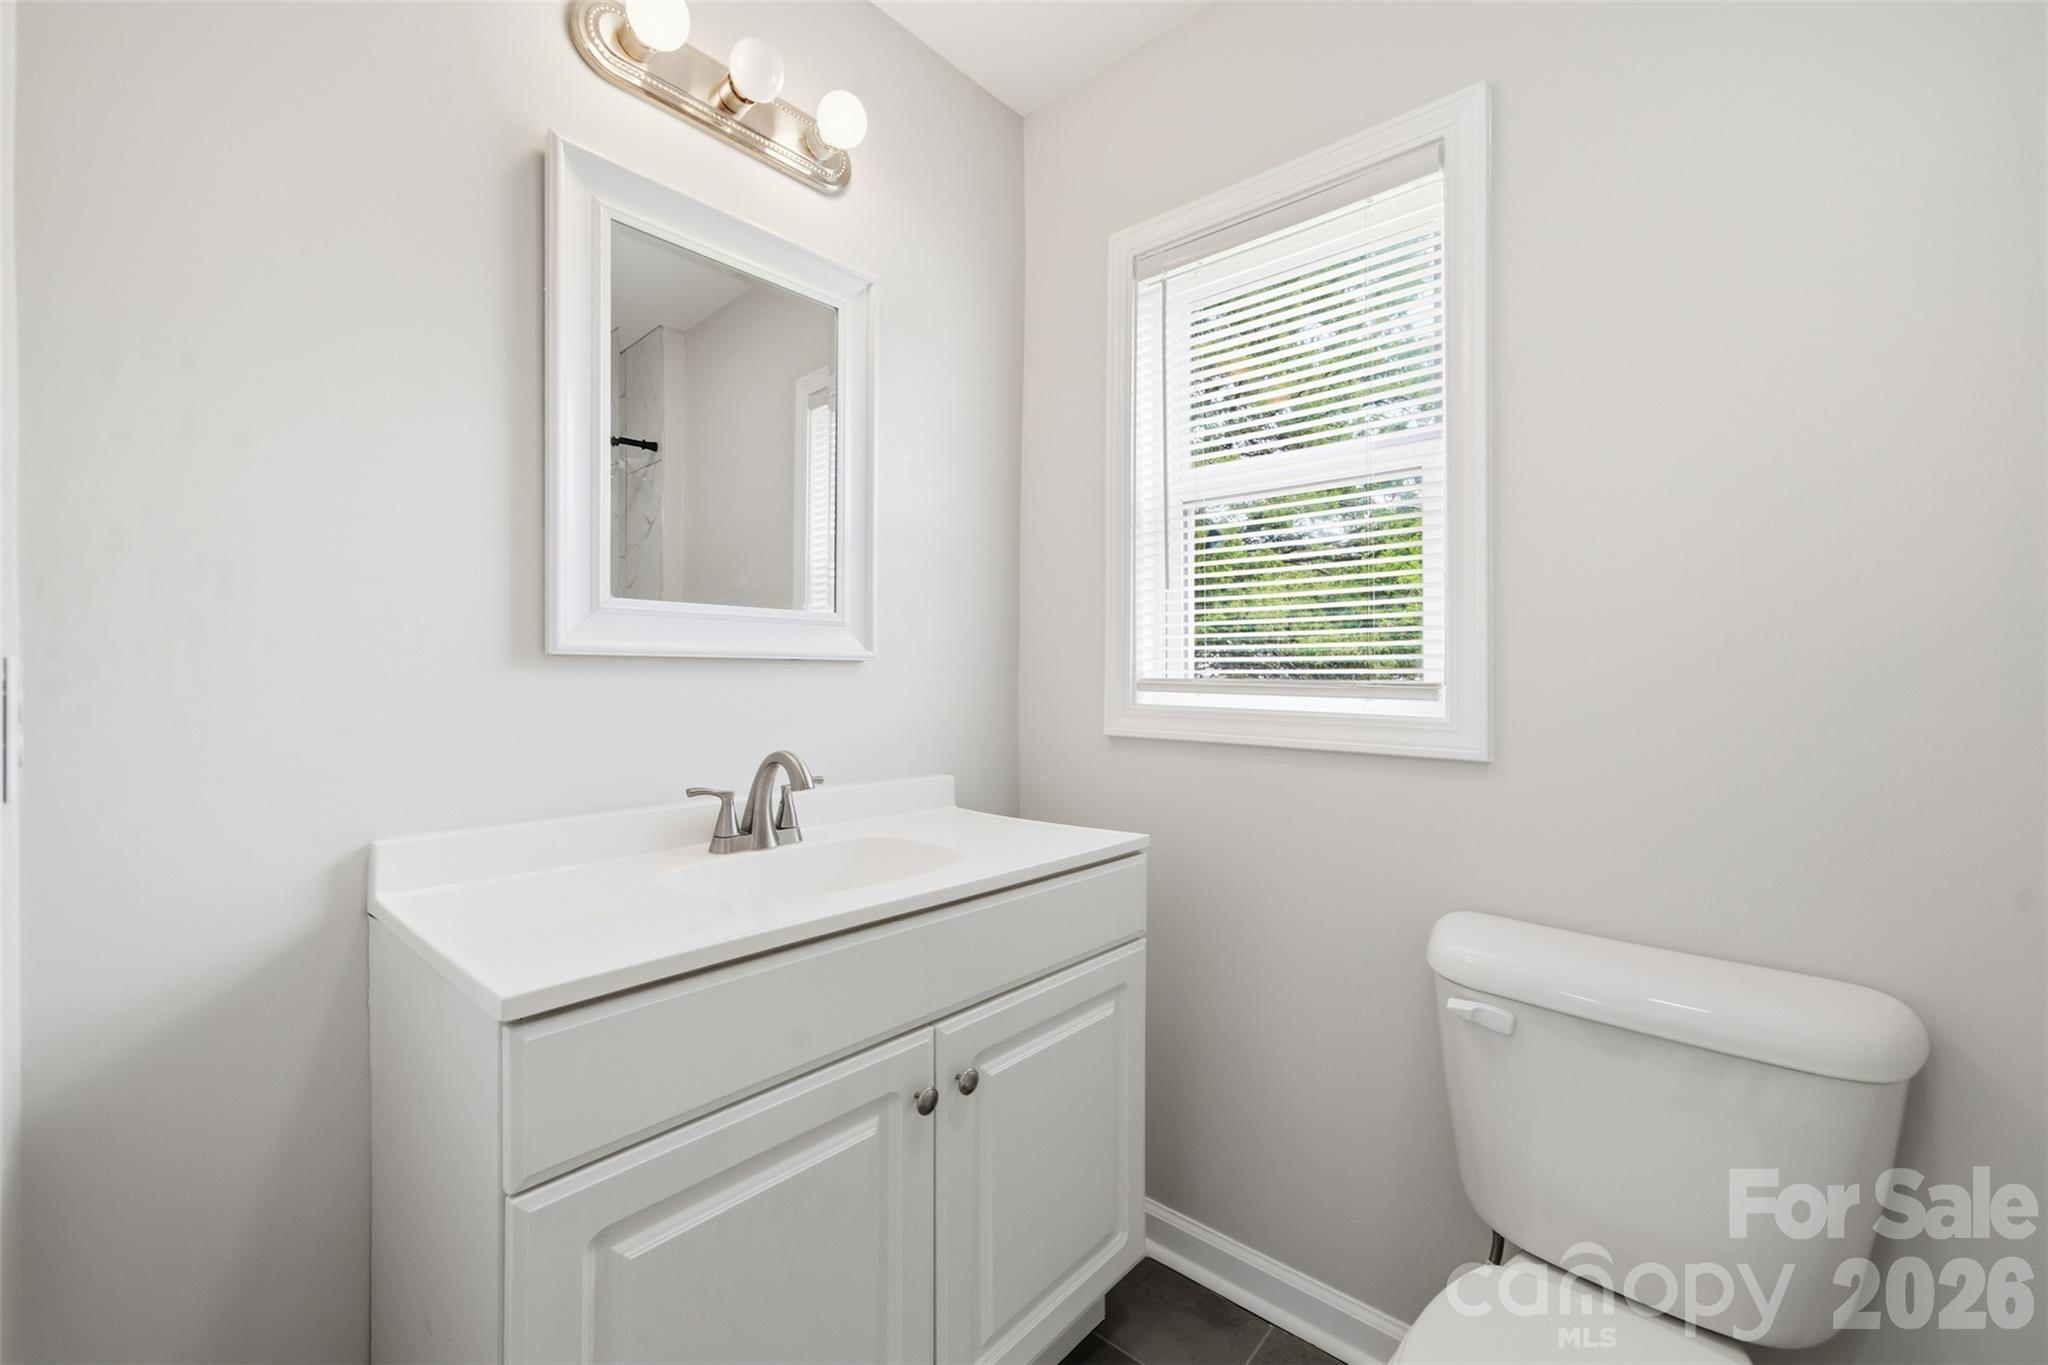
Bathroom with a white vanity and toilet beside a window with blinds.
Empty room with light wood-look flooring, a large window with blinds, and an open doorway.
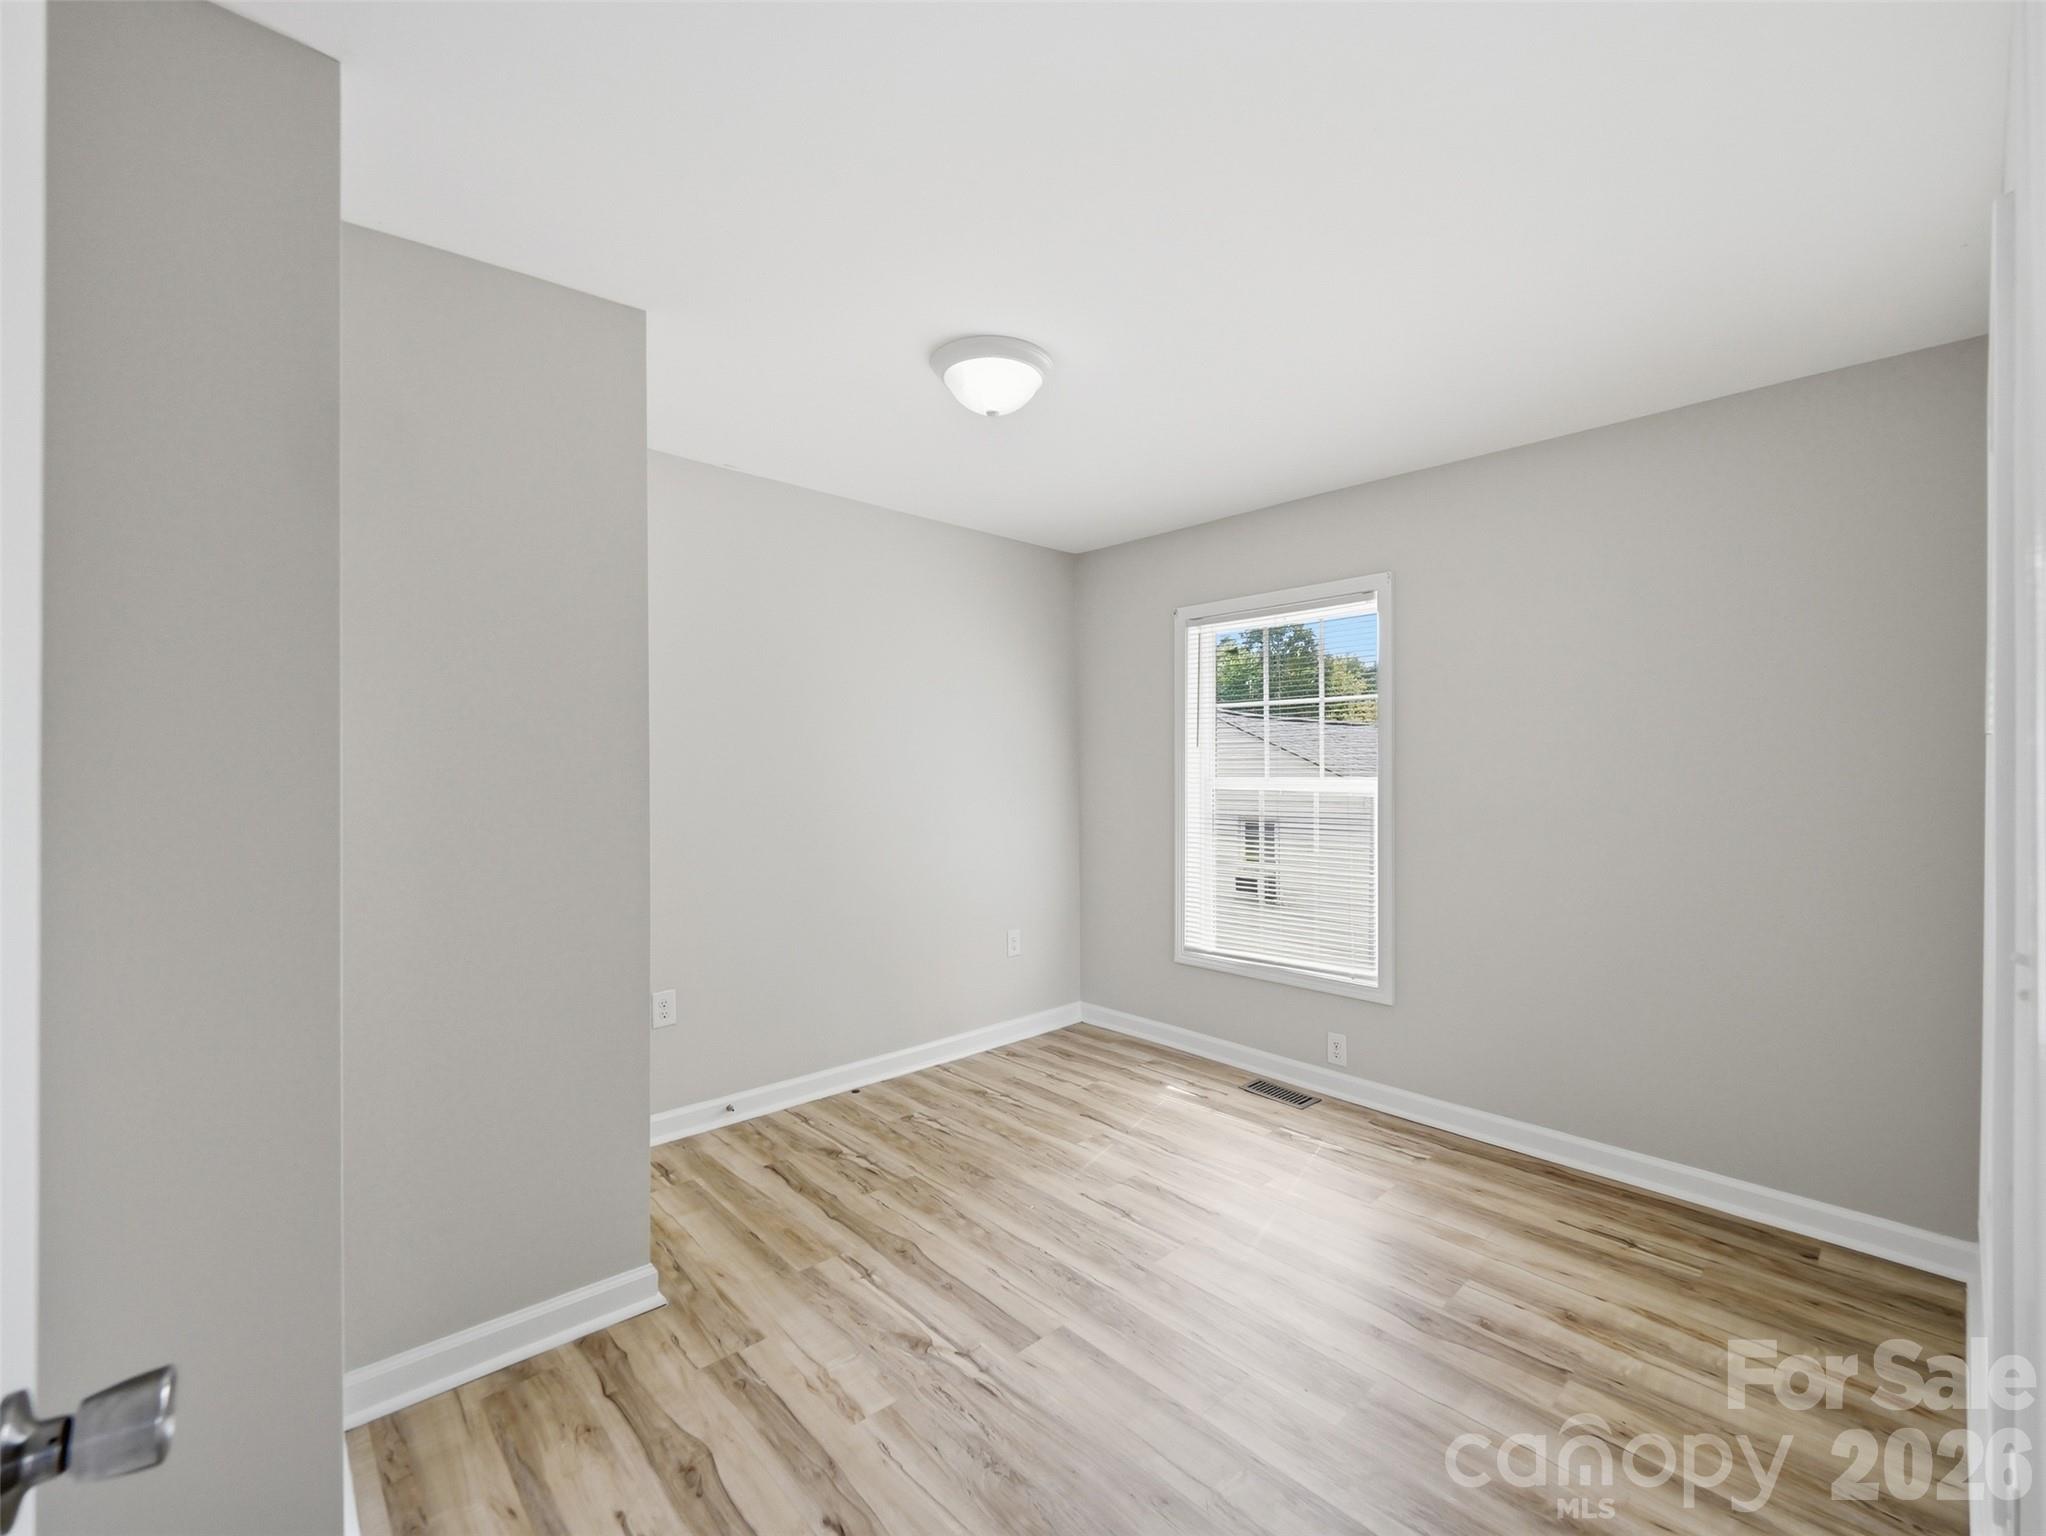
Empty room with gray walls, wood-look flooring, and a window with blinds.
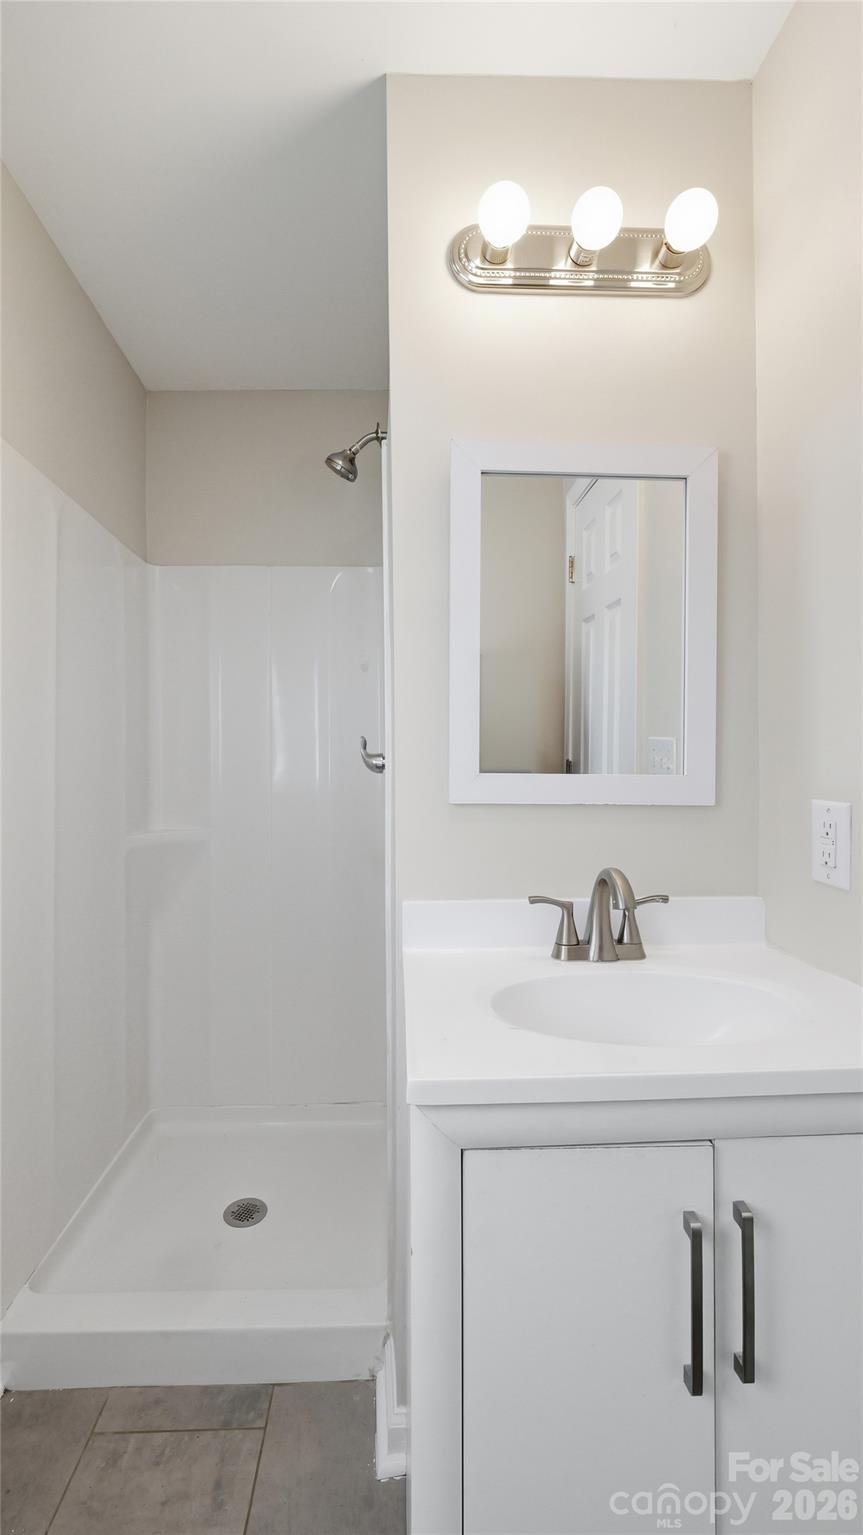
Bathroom with a white vanity and framed mirror beside a walk-in shower.
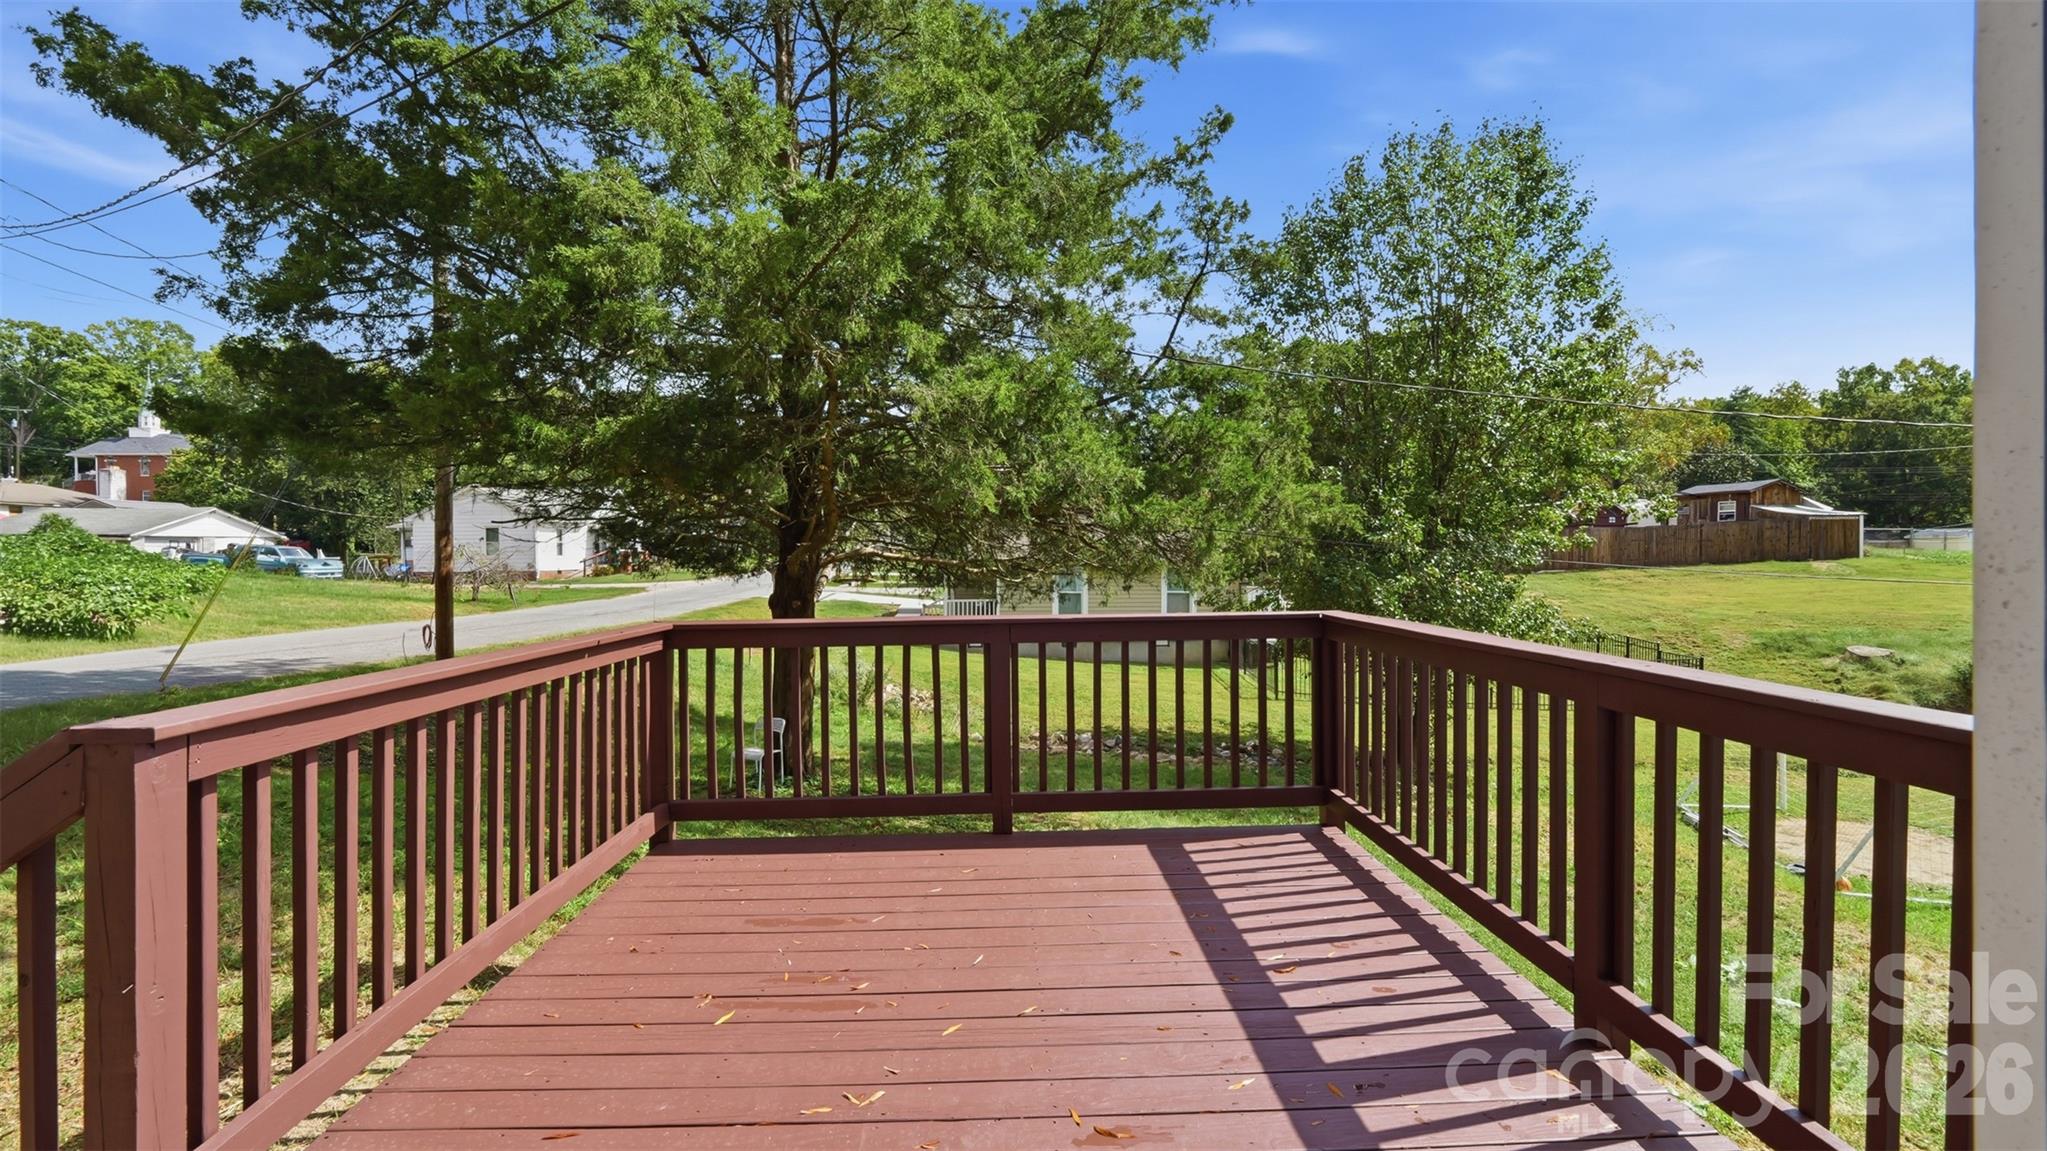
Wooden deck overlooking a grassy yard, leafy trees, and neighboring homes.
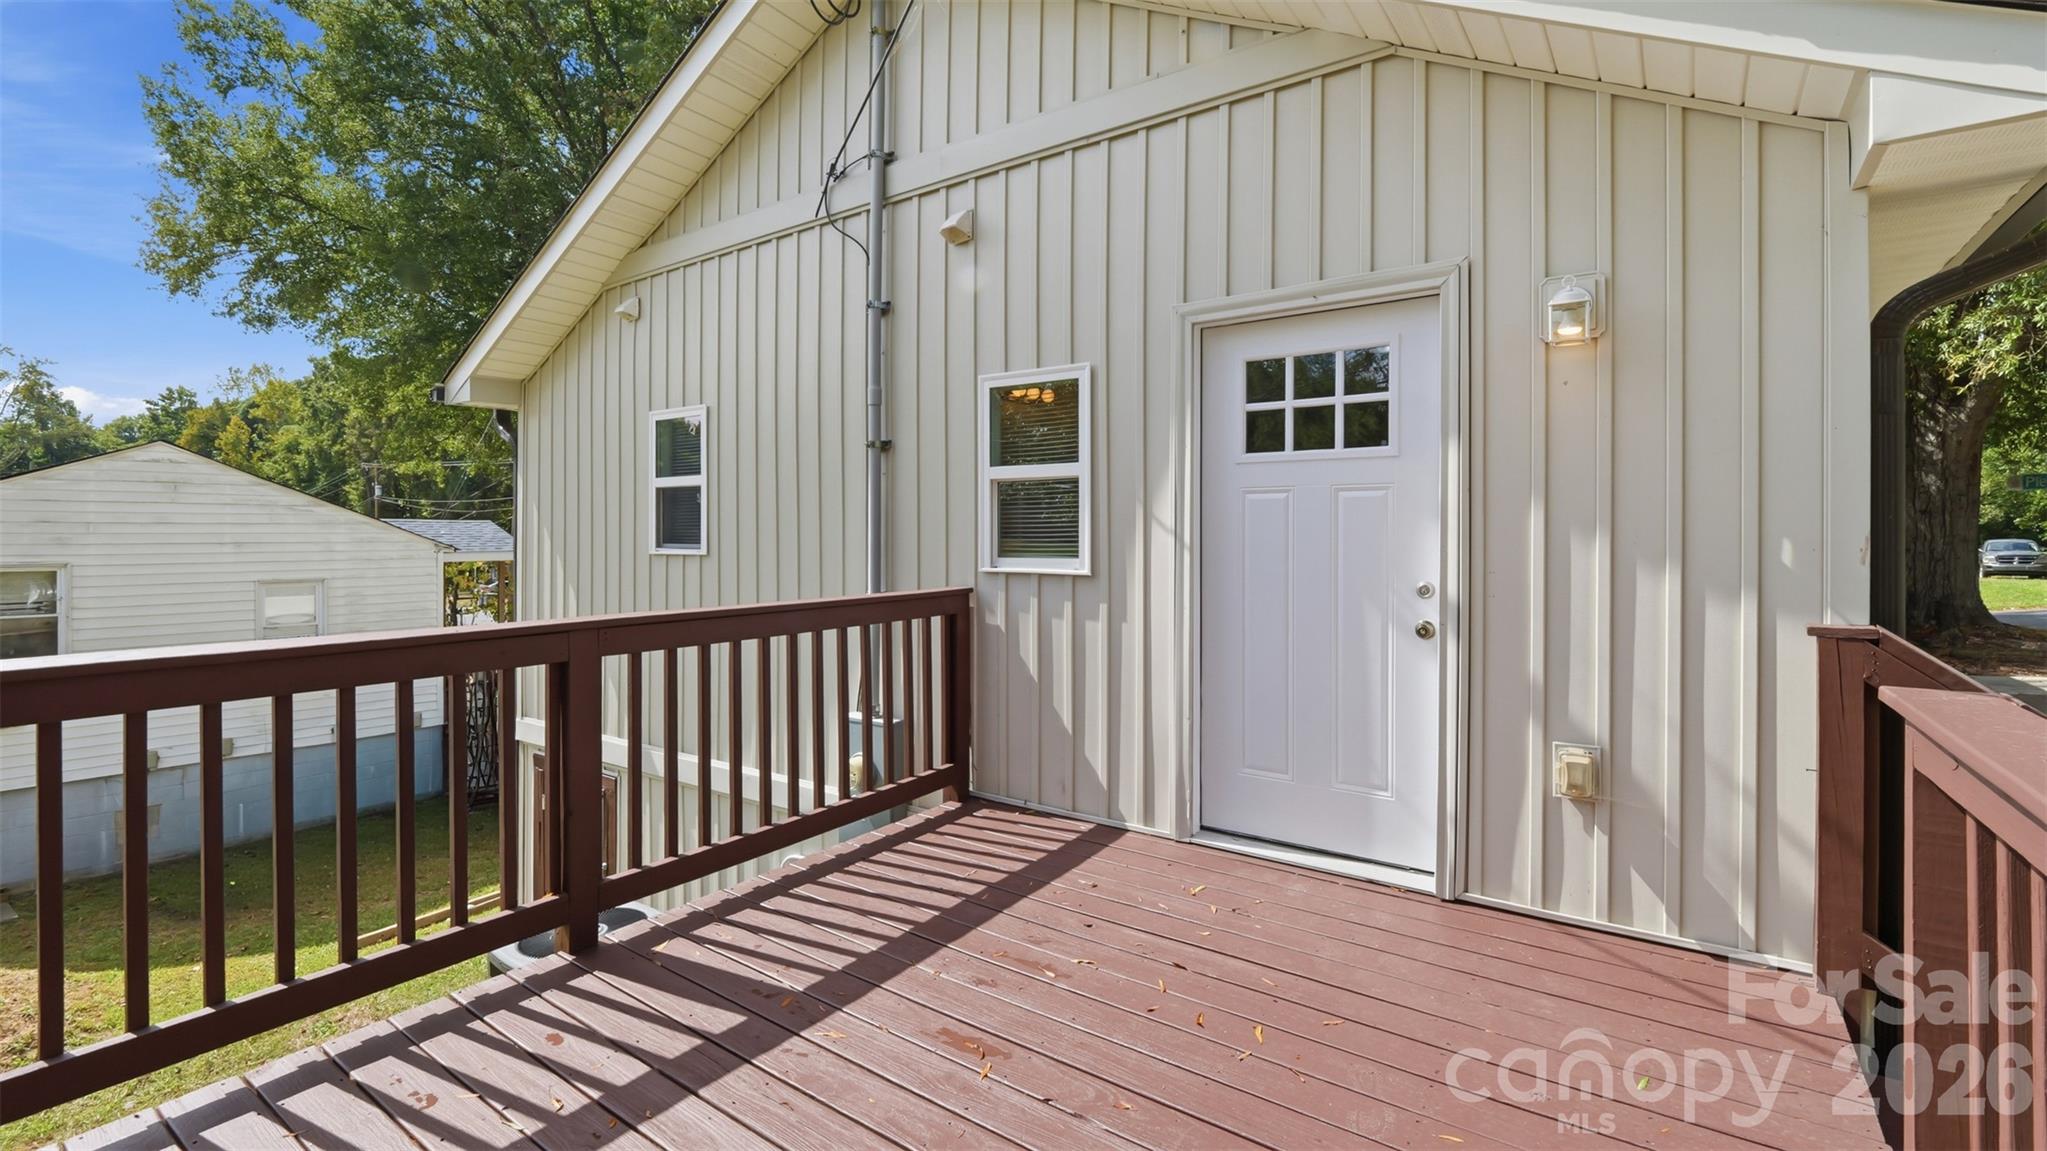
Raised wooden deck beside a light-sided home, with brown railings and a white entry door.
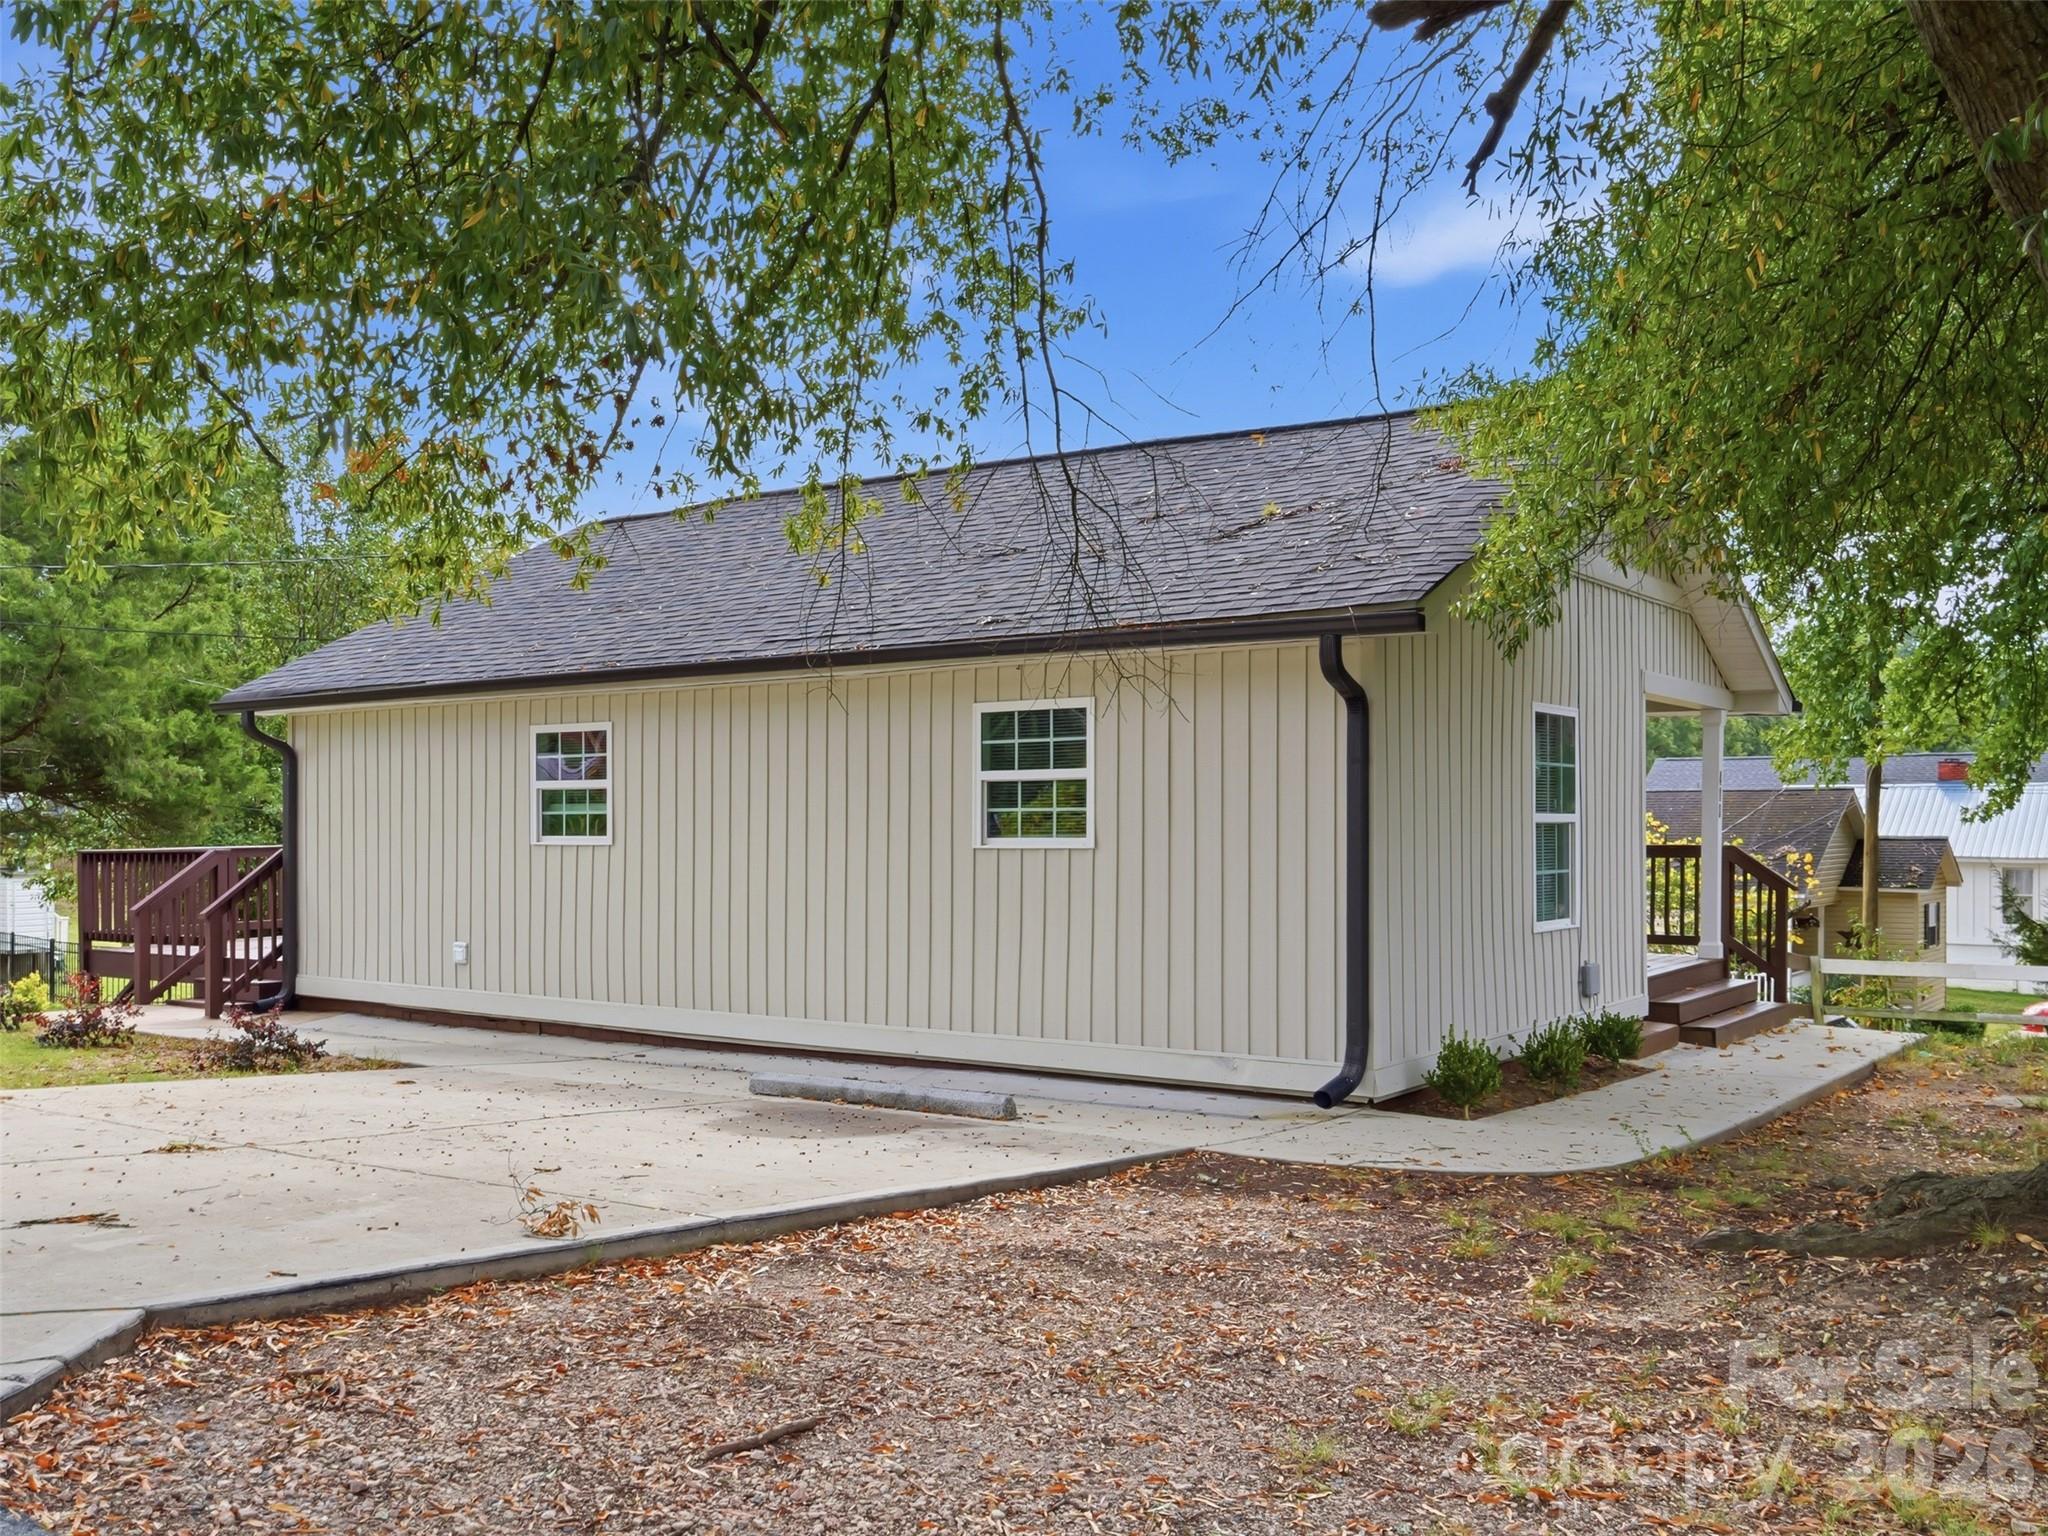
Light-sided house with a dark shingle roof, wooden deck stairs, and a broad concrete driveway.
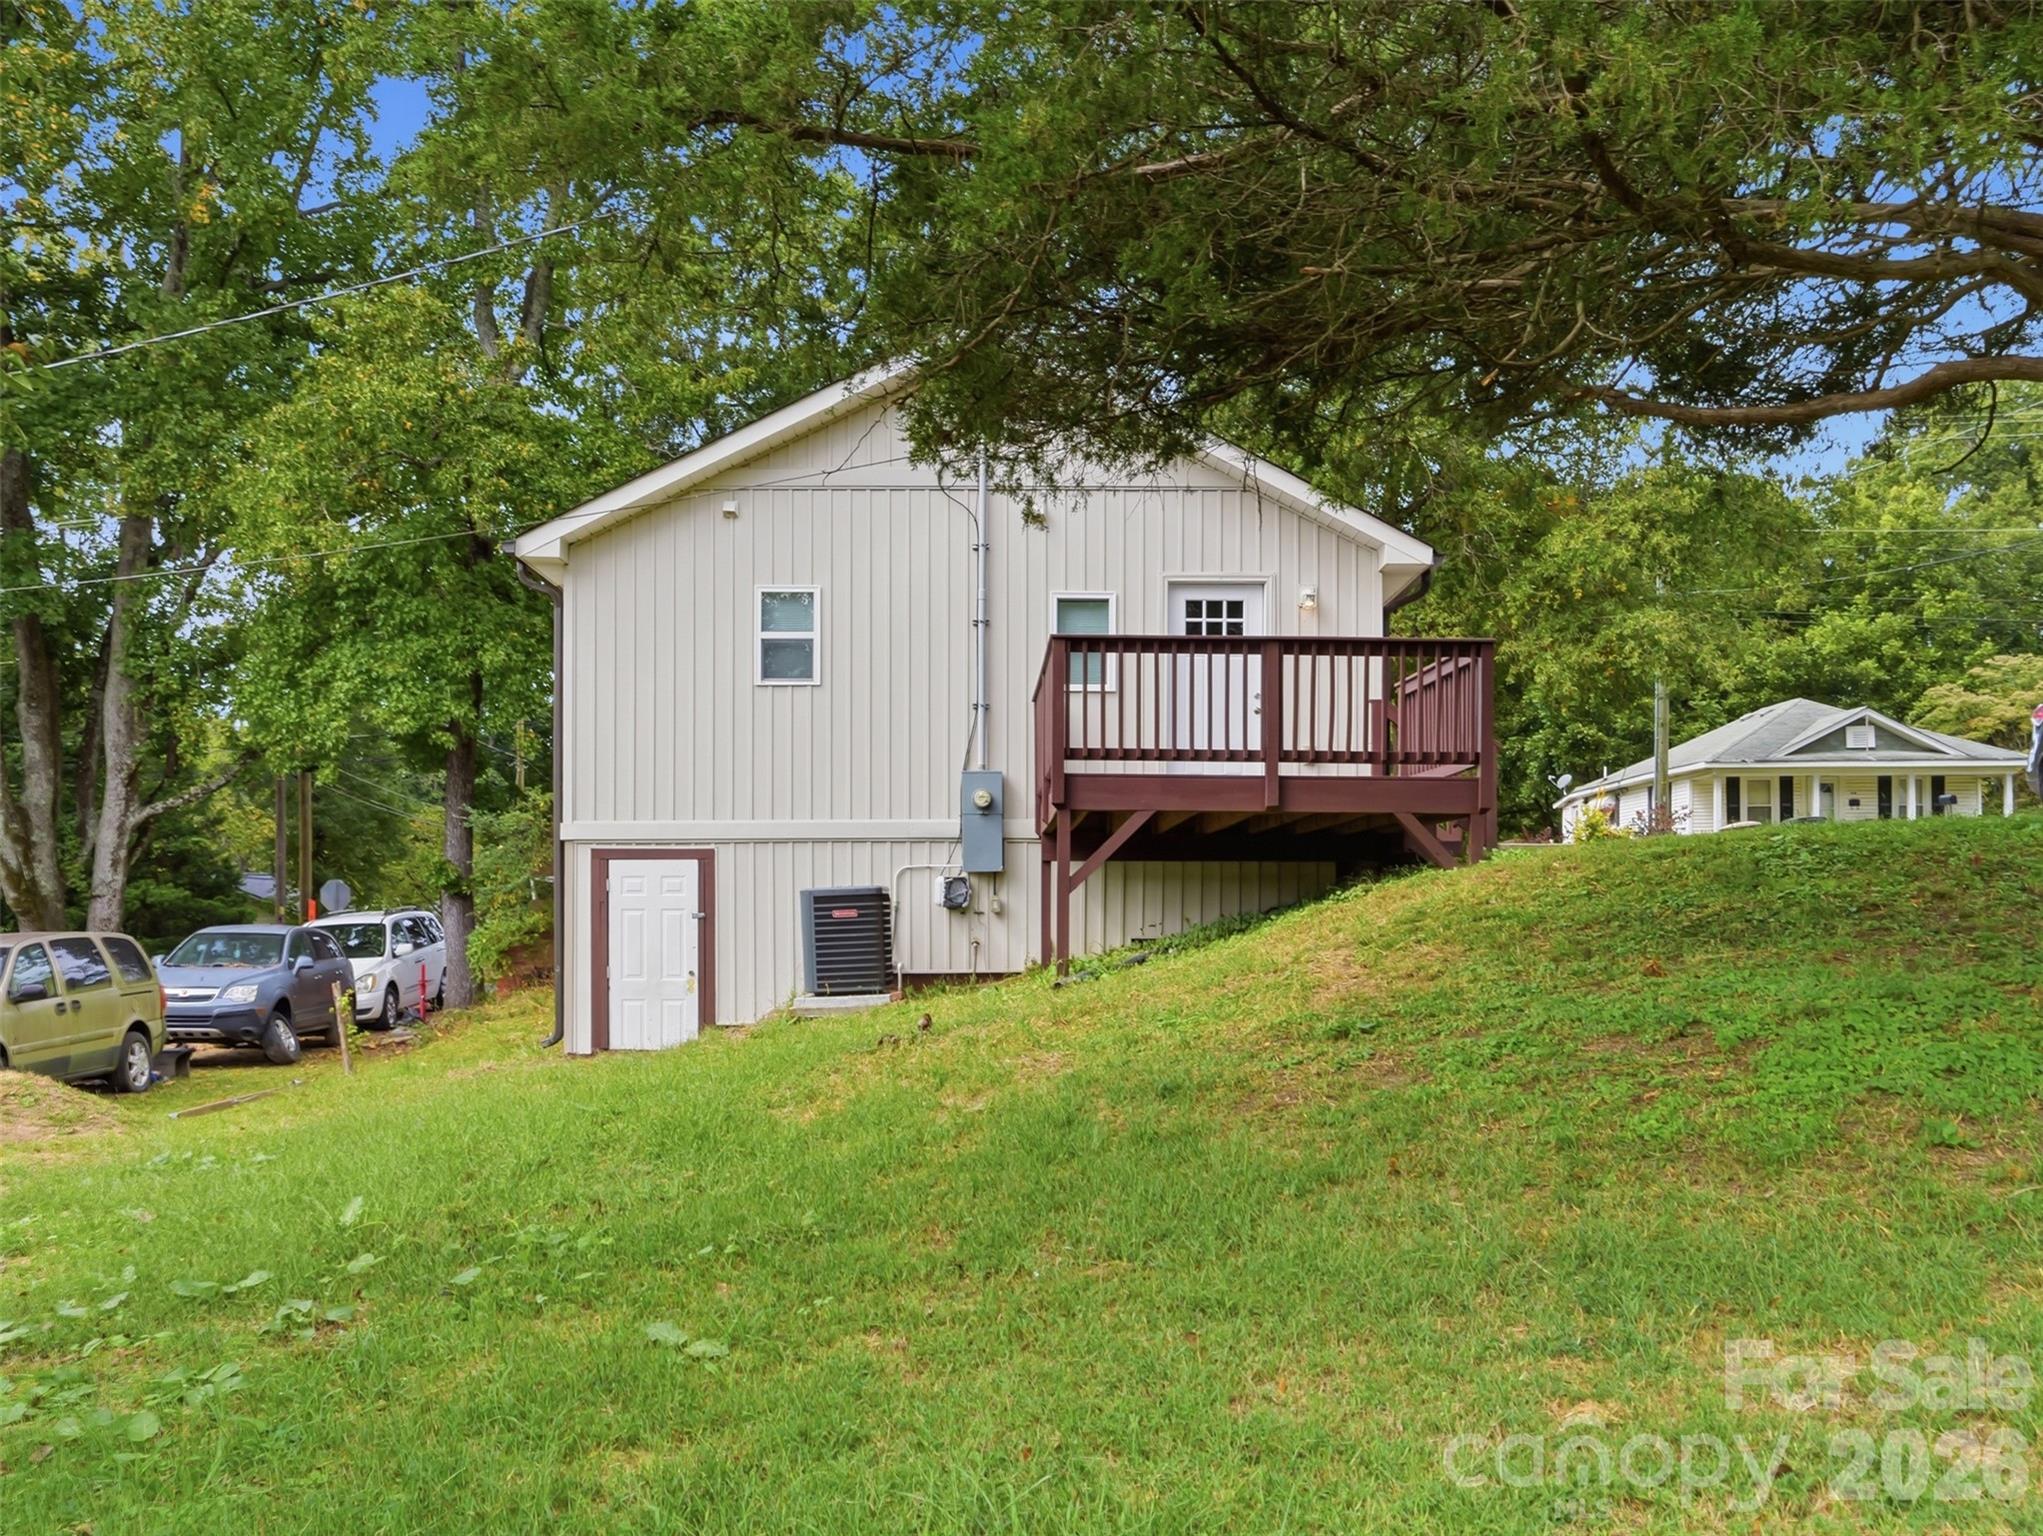
House exterior with a raised burgundy deck on a grassy slope beneath mature trees.
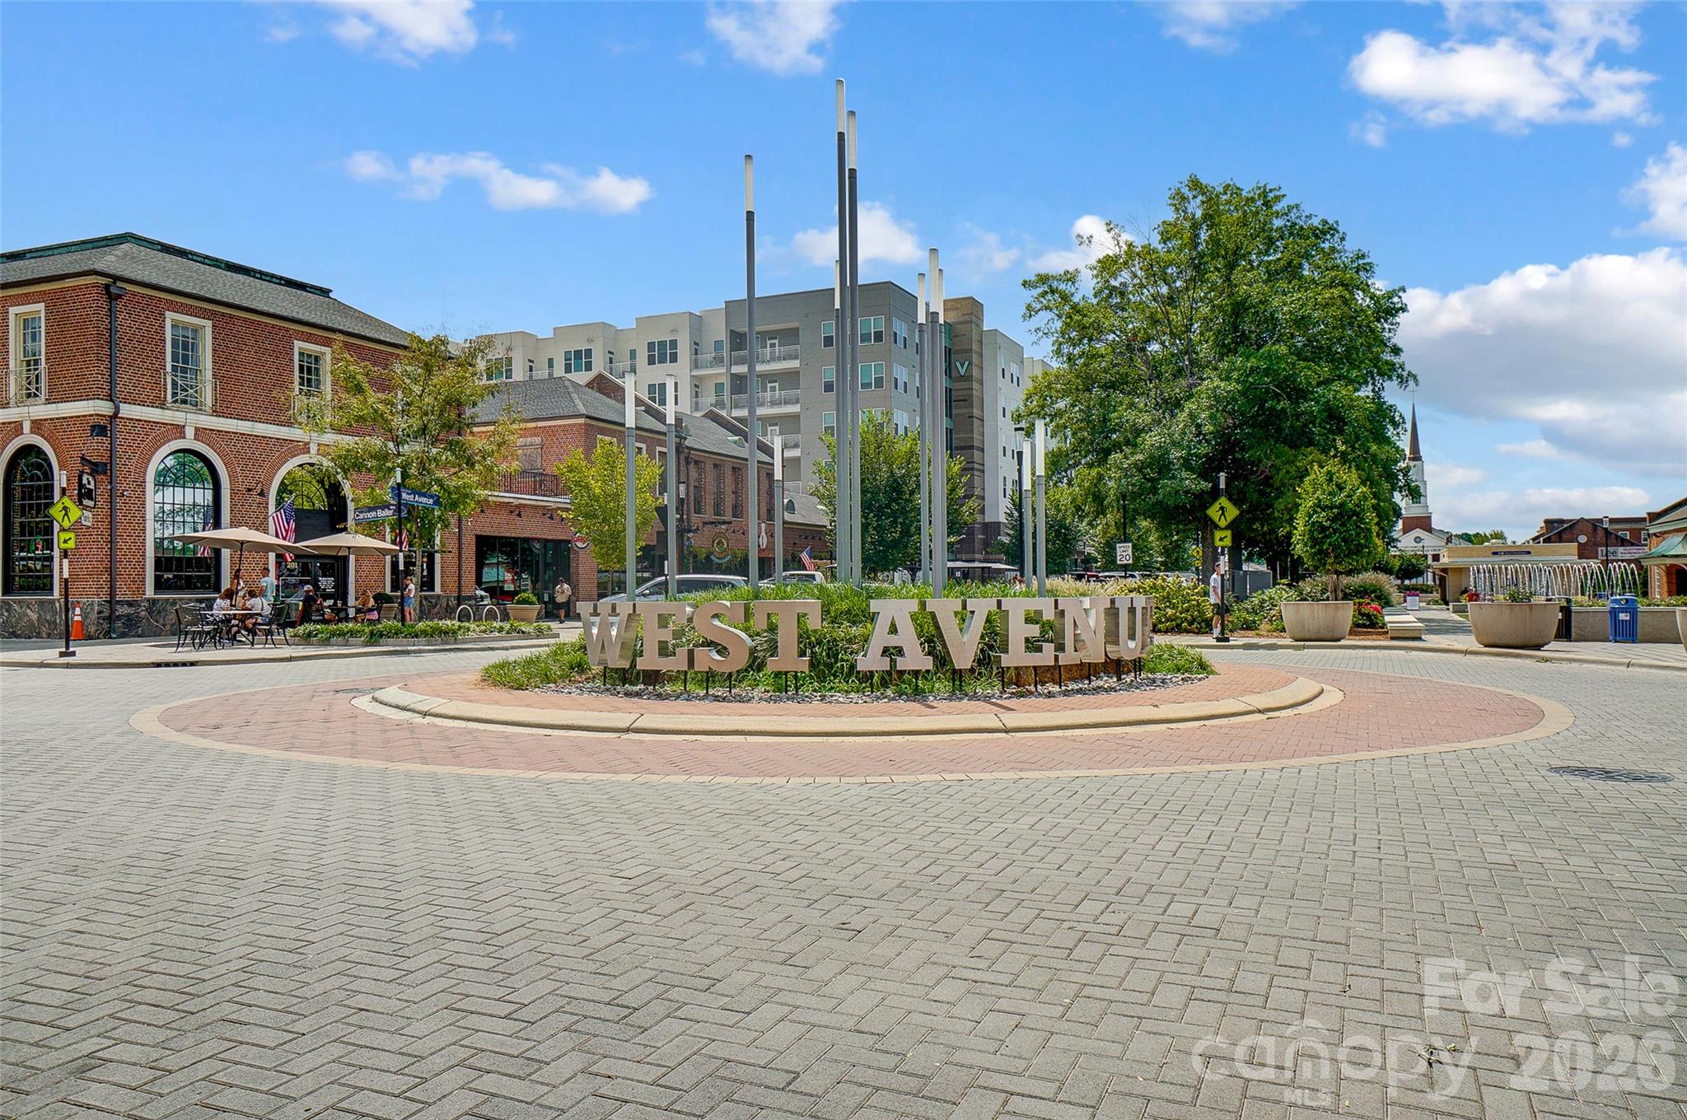
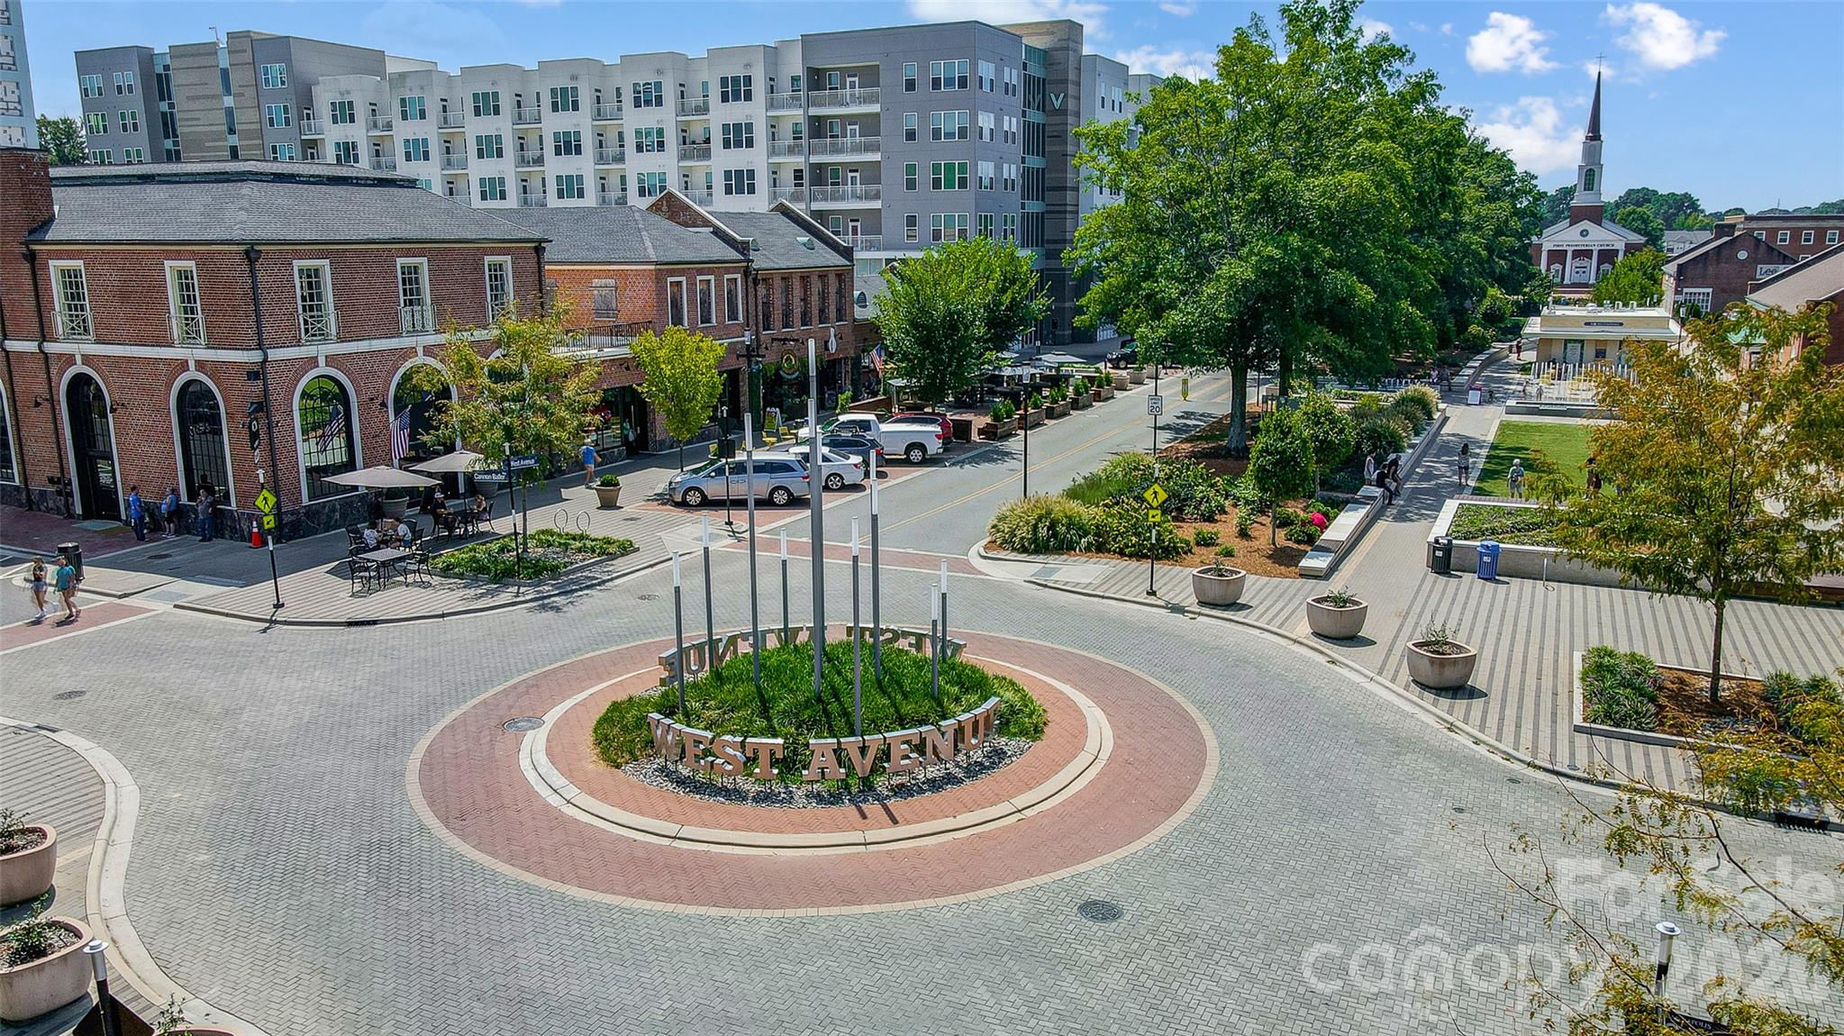
West Avenue streetscape with a landscaped sign plaza, brick storefronts, and a modern apartment building.
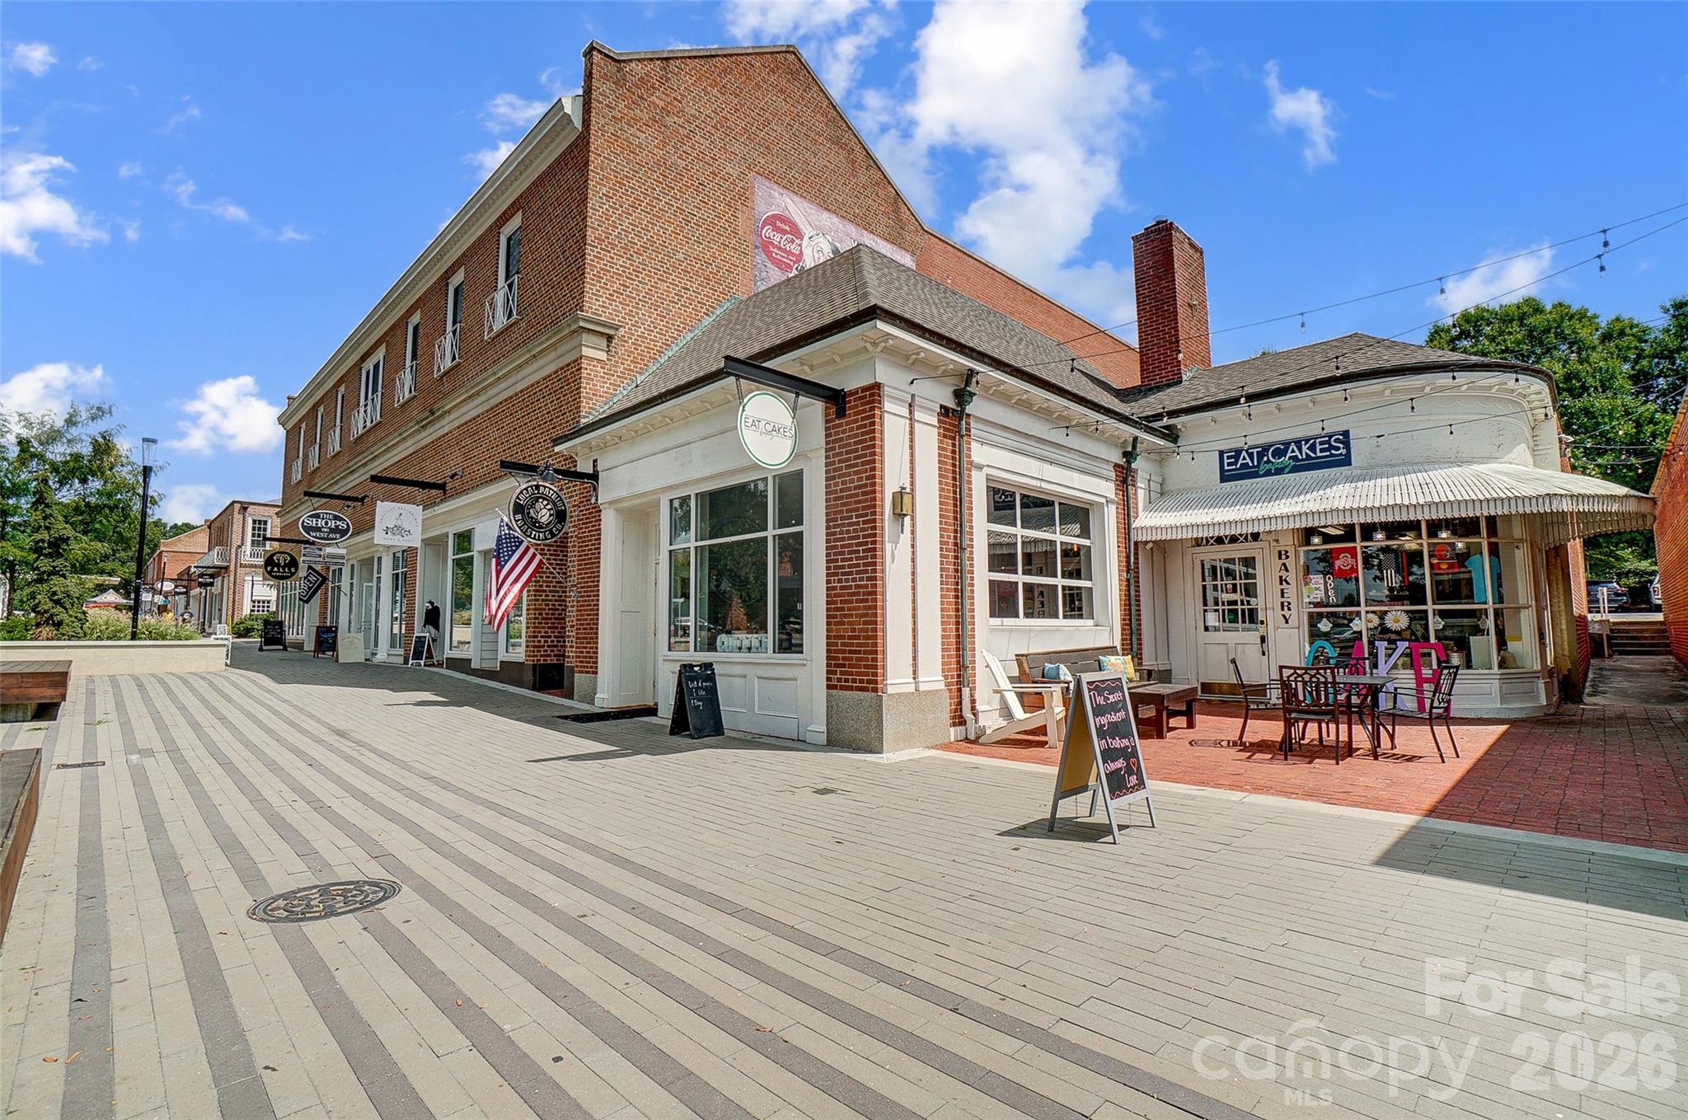
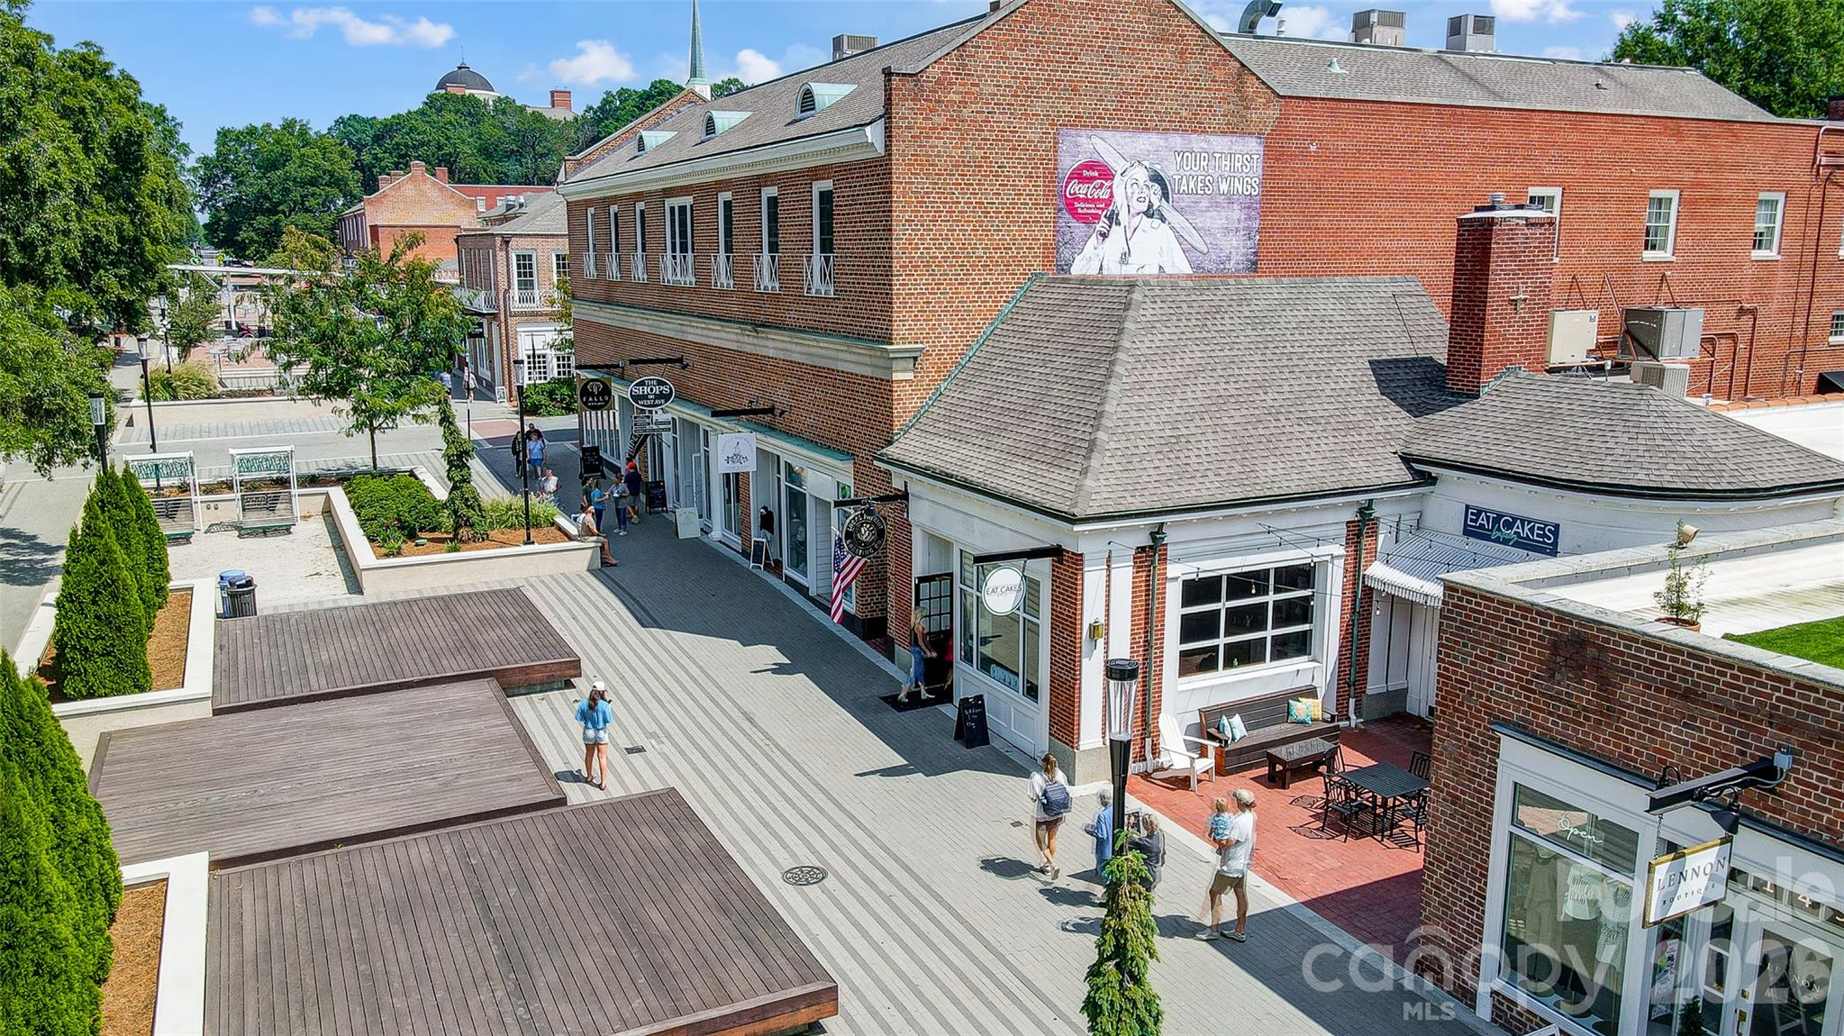
Brick-and-white corner storefront with an Eat Cakes bakery sign and outdoor café seating along a paved pedestrian walkway.
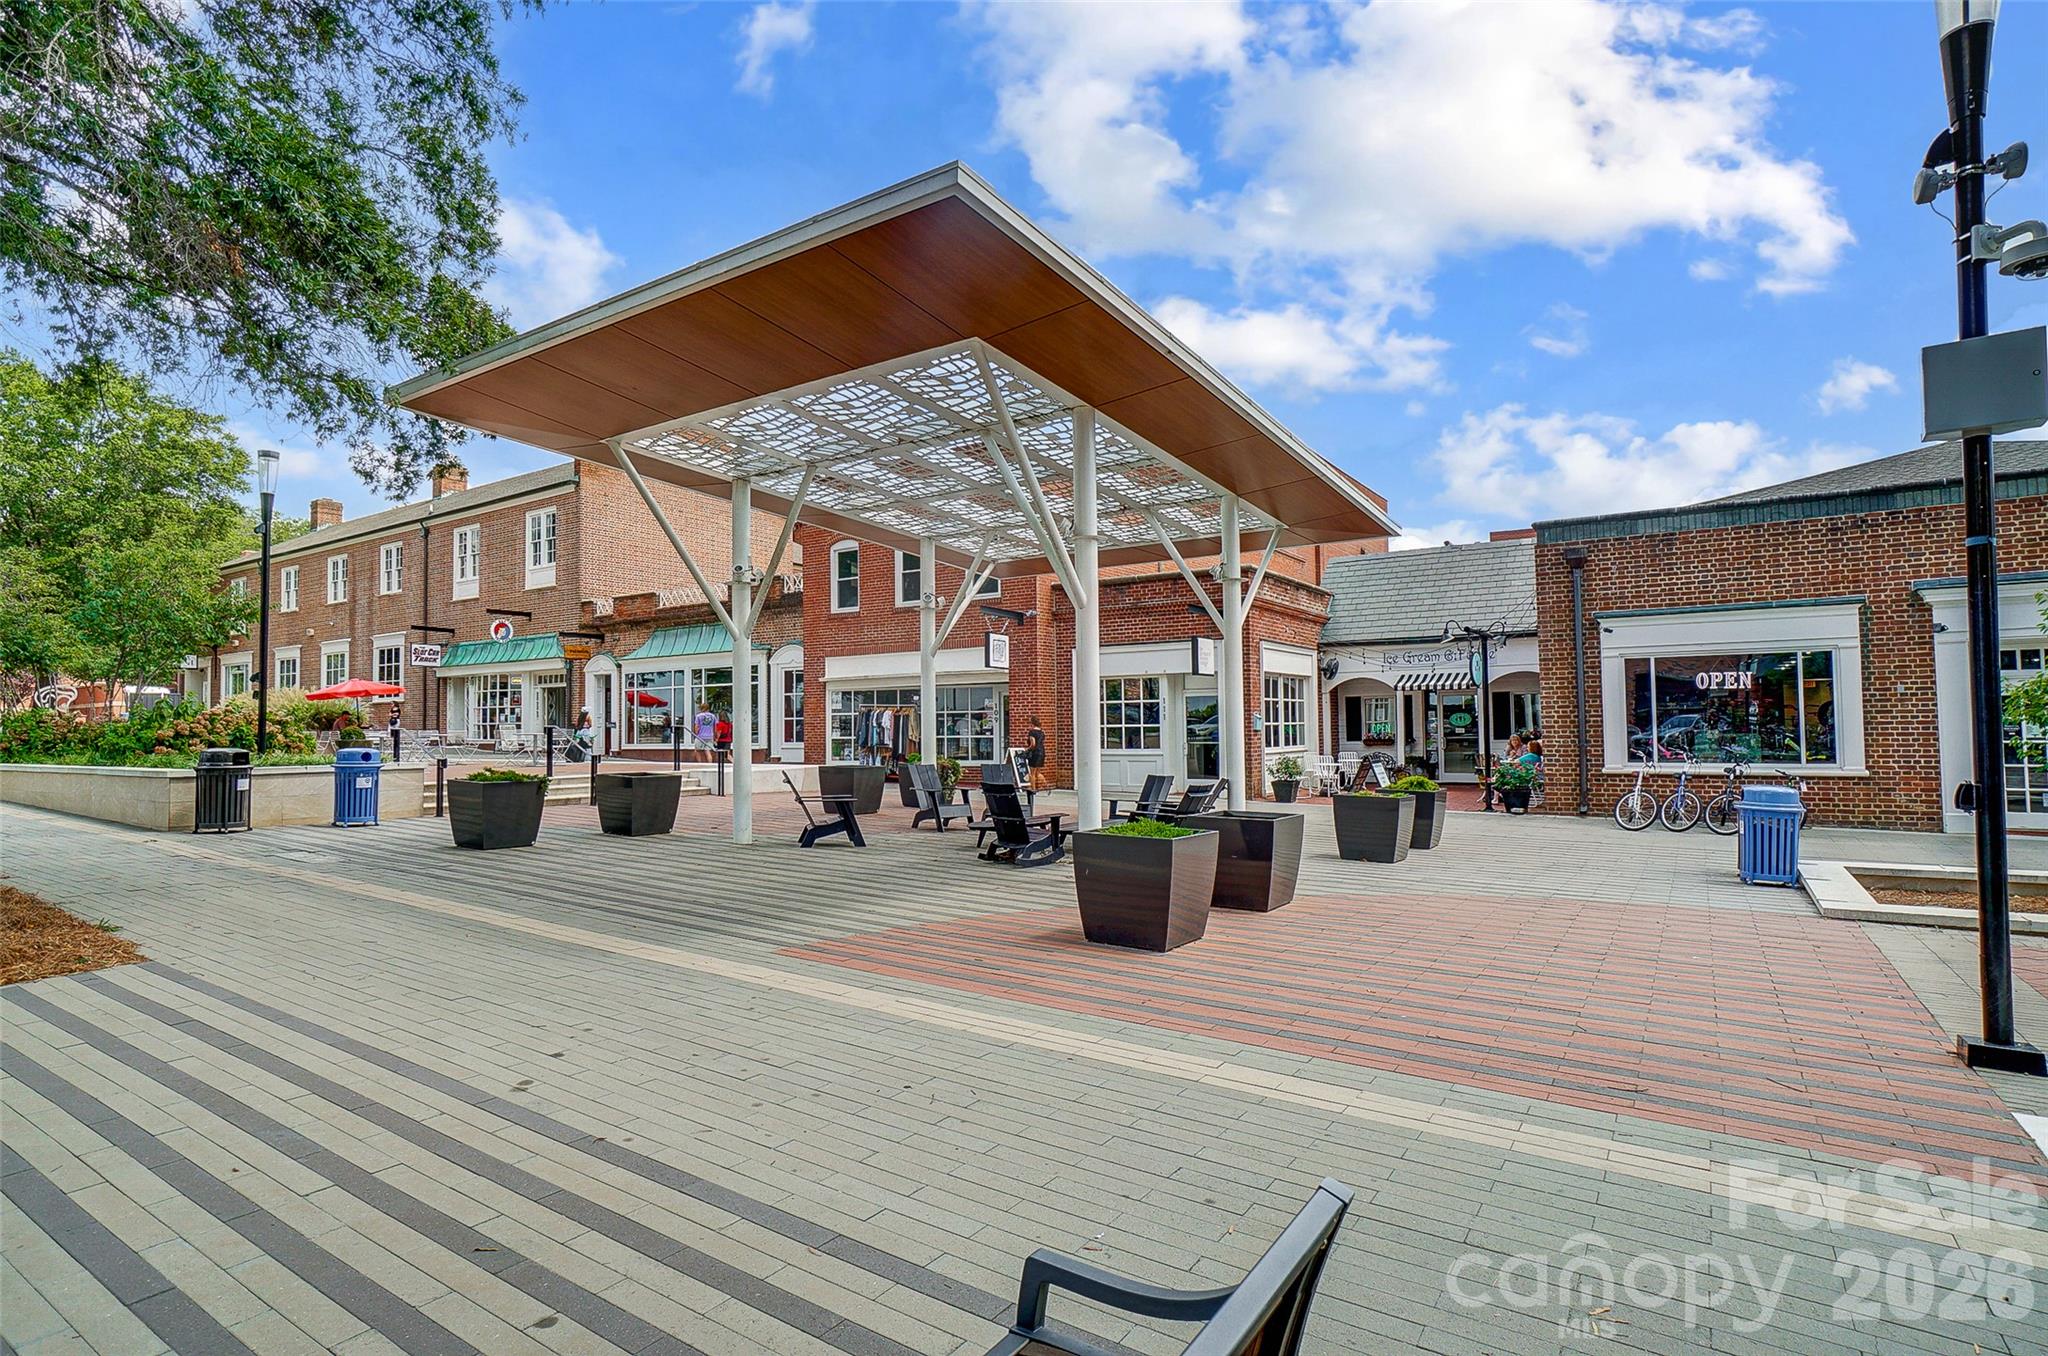
Pedestrian plaza with brick shops, outdoor seating, and a large modern canopy.
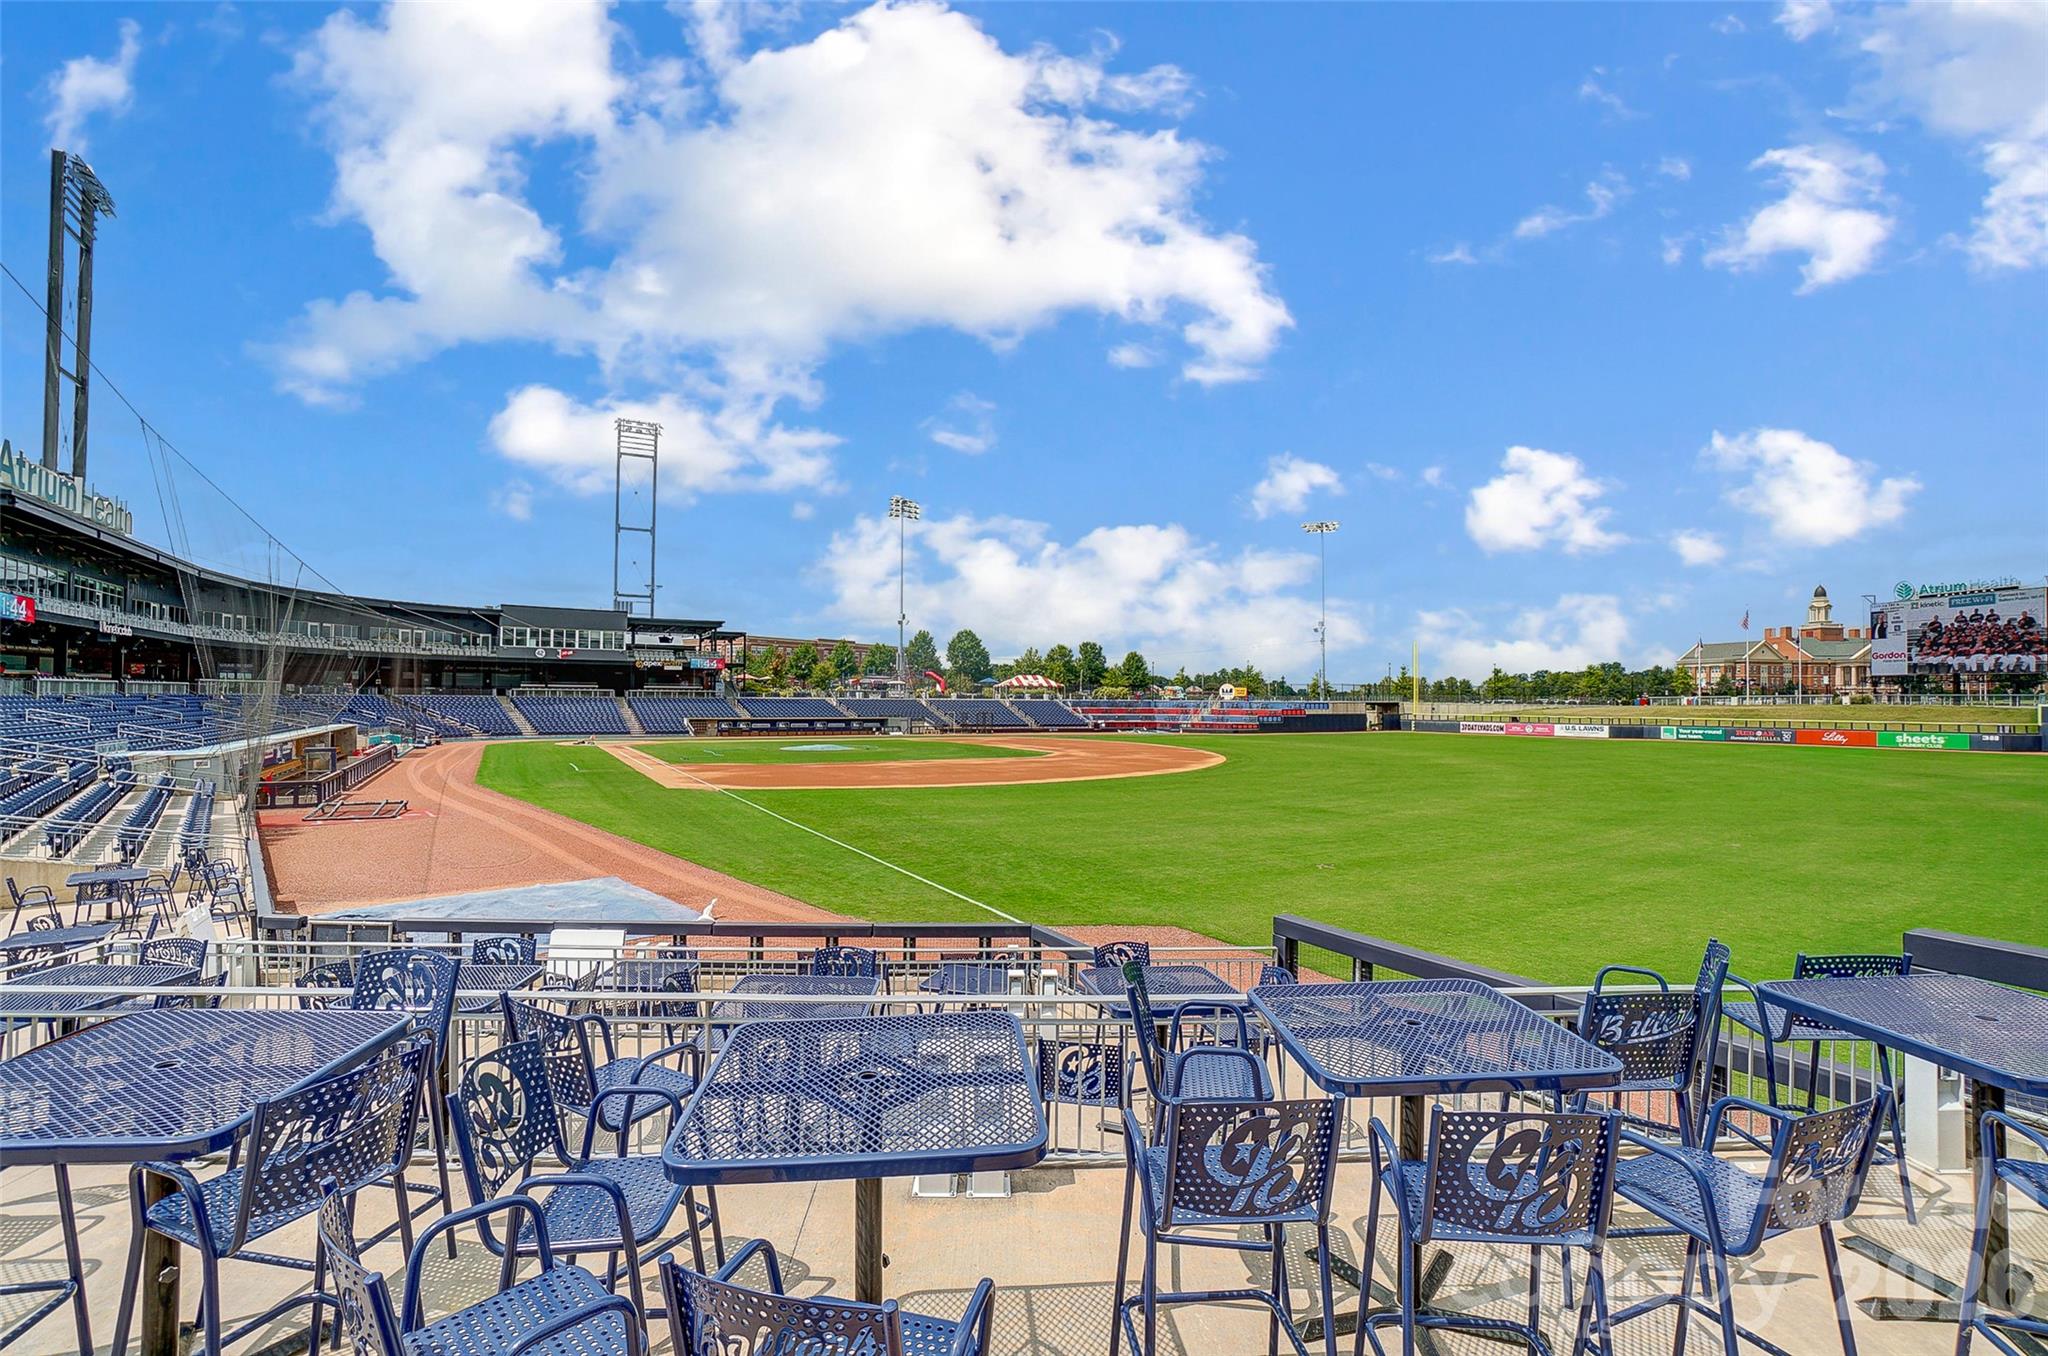
Baseball stadium with an empty field and outdoor terrace seating
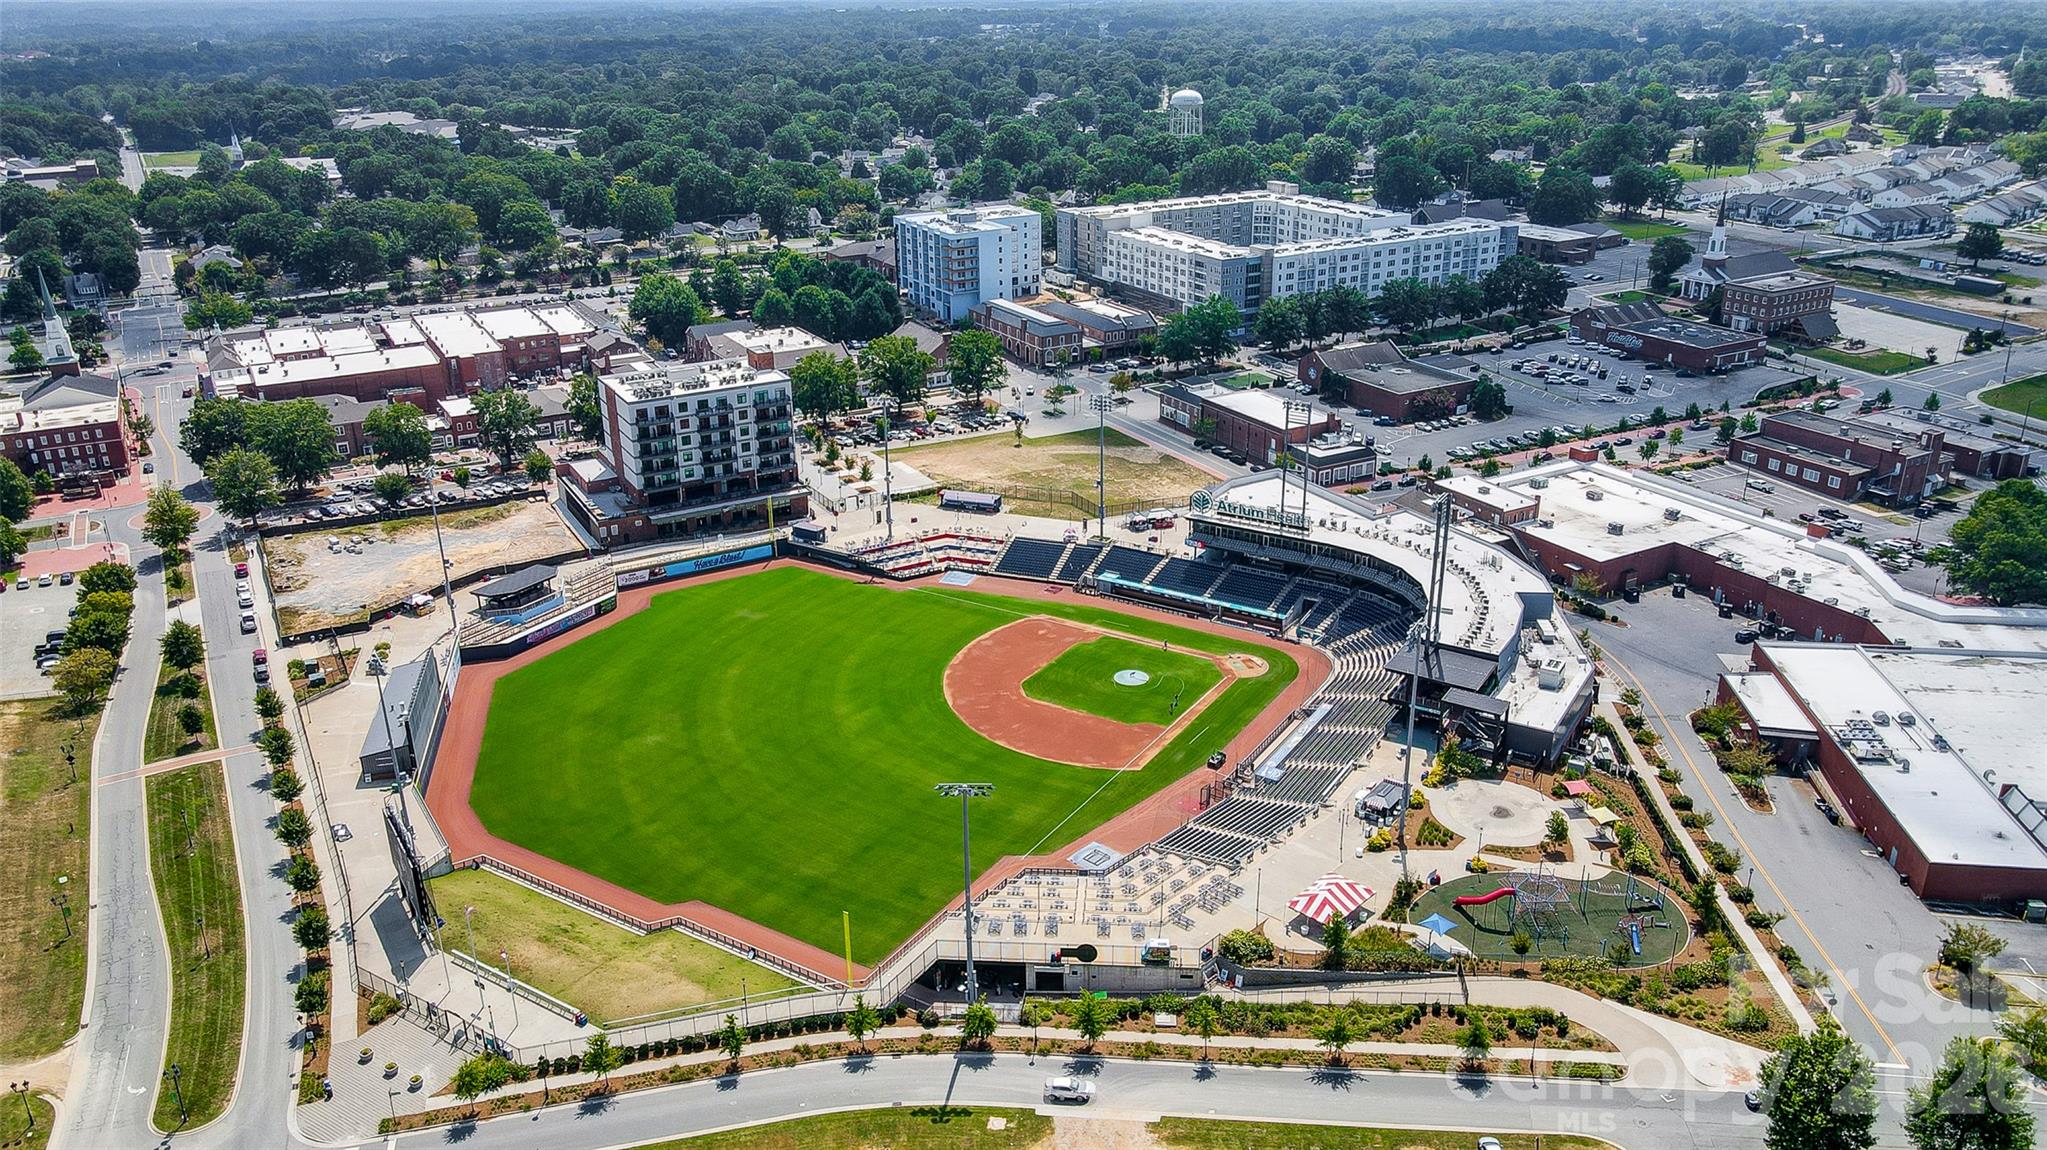
Aerial view of a baseball stadium and surrounding town center.
Downtown West Avenue plaza with a circular sign, brick storefronts, and modern apartments.
Pedestrian shopping plaza with brick storefronts, landscaped planters, and a large Coca-Cola mural.
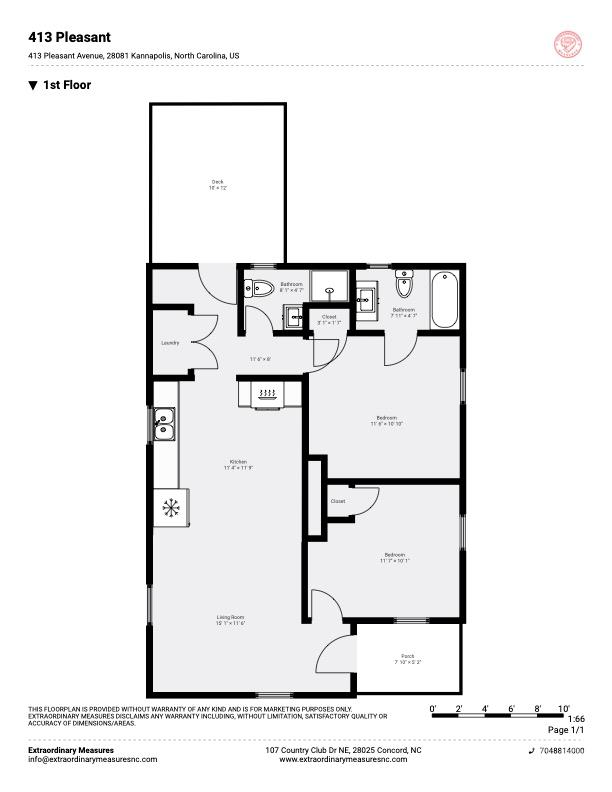
First-floor plan of 413 Pleasant Avenue, showing a deck, kitchen, living room, bedrooms, bathrooms and porch.
SEE ALL PHOTOS
Light-colored house with a covered porch, brown steps, and address 413 on the porch post.
White-sided house with a covered porch, brown steps, and a mailbox marked 413.
Open dining area and kitchen with dark cabinets, stainless steel appliances, and wood-look floors.
Empty room with wood-look flooring, neutral walls, and two windows.
Unfurnished kitchen and entry with dark cabinets, stainless steel appliances, and wood-look flooring.
Kitchen with dark wood cabinets, stainless steel appliances, granite counters, and light wood-look flooring.
Kitchen with dark wood cabinets, speckled countertops, and a window above the sink, opening to an unfurnished room.
Vacant kitchen with dark cabinets, stainless steel refrigerator, subway tile backsplash, and light wood-look flooring.
Kitchen with dark wood cabinets, granite counters, subway tile backsplash, and stainless steel appliances.
Empty room with wood-look flooring, gray walls, and a window with blinds.
Empty bedroom with wood-look flooring and open doors to a bathroom and hallway.
Bathroom with white vanity, toilet, and bathtub lined with marble-look tile.
Bathroom with a white vanity and toilet beside a window with blinds.
Empty room with light wood-look flooring, a large window with blinds, and an open doorway.
Empty room with gray walls, wood-look flooring, and a window with blinds.
Bathroom with a white vanity and framed mirror beside a walk-in shower.
Wooden deck overlooking a grassy yard, leafy trees, and neighboring homes.
Raised wooden deck beside a light-sided home, with brown railings and a white entry door.
Light-sided house with a dark shingle roof, wooden deck stairs, and a broad concrete driveway.
House exterior with a raised burgundy deck on a grassy slope beneath mature trees.
West Avenue streetscape with a landscaped sign plaza, brick storefronts, and a modern apartment building.
Brick-and-white corner storefront with an Eat Cakes bakery sign and outdoor café seating along a paved pedestrian walkway.
Pedestrian plaza with brick shops, outdoor seating, and a large modern canopy.
Baseball stadium with an empty field and outdoor terrace seating
Aerial view of a baseball stadium and surrounding town center.
Downtown West Avenue plaza with a circular sign, brick storefronts, and modern apartments.
Pedestrian shopping plaza with brick storefronts, landscaped planters, and a large Coca-Cola mural.
First-floor plan of 413 Pleasant Avenue, showing a deck, kitchen, living room, bedrooms, bathrooms and porch.
Courtesy of Keller Williams Premier, David Wishon Listing Contact: [email protected] 
For Sale

413 Pleasant Avenue

413 Pleasant Avenue, Kannapolis, NC 28081

$210,000
Welcome to 413 Pleasant Avenue--a charming home that blends classic character with the updates and functionality today's buyers are looking for. This inviting 2-bedroom, 2-bath residence offers an efficient layout, comfortable living spaces, and a manageable lot in an established Kannapolis neighborhood.

Thoughtful improvements throughout the property provide peace of mind while preserving the charm of this classic home. The outdoor deck creates an ideal spot for relaxing, entertaining, or enjoying your morning coffee, while the home's convenient size makes everyday living simple and comfortable.

Just minutes from the best of Kannapolis, including downtown attractions, local restaurants, shopping, parks, and entertainment, this home puts you close to everything while maintaining the appeal of an established residential setting.

Whether you're a first-time buyer, looking to downsize, or searching for an investment property, 413 Pleasant Avenue offers an exciting opportunity in a growing and desirable area. Charming, convenient, and ready for its next chapter--come see all this home has to offer!

2
beds

2
baths

776 Sq.Ft. LIVING AREA

5,662.8 Sq.Ft. lot

David Wishon

David Wishon

Features & Amenities

Interior

  • total bedrooms2
  • Total bathrooms2
  • full bathrooms2
  • Laundry room Mud Room
  • Flooring Tile, Vinyl
  • APPLIANCES Electric Water Heater, Microwave, Oven, Refrigerator
  • other interior Features Open Floorplan, Split Bedroom, Storage, Walk-In Closet(s)

Area & Lot

  • Status For Sale
  • Living Area776 Sq.Ft.
  • Lot Area5,662.8 Sq.Ft.
  • MLS® ID4432895
  • TypeResidential
  • YEAR BUILT1930
  • Elementary SchoolG.W. Carver
  • Middle SchoolKannapolis
  • High SchoolA.L. Brown

Exterior

  • STORIES1
  • water SourceCity
  • utilitiesCable Available, Electricity Connected
  • roofComposition
  • lot featuresCleared, Corner Lot
  • parkingDriveway
  • HEAT TYPECentral, Electric
  • AIR CONDITIONINGCeiling Fan(s), Central Air, Electric
  • sewerPublic Sewer
  • SubstructureCrawl Space

Financial

  • Sales Price$210,000
View Virtual Tour
White-sided house with a covered porch, brown steps, and a mailbox marked 413.

Schedule a Showing

I would love to show you this beautiful property! Please select your preferred date and time below, and I will be in touch shortly to confirm your appointment.

Schedule a Showing

I would love to show you this beautiful property! Please select your preferred date and time below, and I will be in touch shortly to confirm your appointment.

Thank you for your interest in 413 Pleasant Avenue, Kannapolis, NC 28081. We are reviewing your request and will be in touch shortly!

Mortgage Calculator

Estimate your monthly mortgage payment, including the principal and interest, property taxes, and HOA. Adjust the values to generate a more accurate rate.

All estimates are provided for informational purposes only. Actual amounts may vary.
$0,000 Your Payment 20 15 65
$0,000 Your Payment

Work With David

When you partner with me, you’re not just getting an agent—you’re gaining a dedicated ally in the competitive real estate market. Together, we’ll craft innovative strategies tailored to your needs, ensuring every step of your journey is a success.

Follow Me on Instagram