Leave a Message

Thank you for your message. I will be in touch with you shortly.

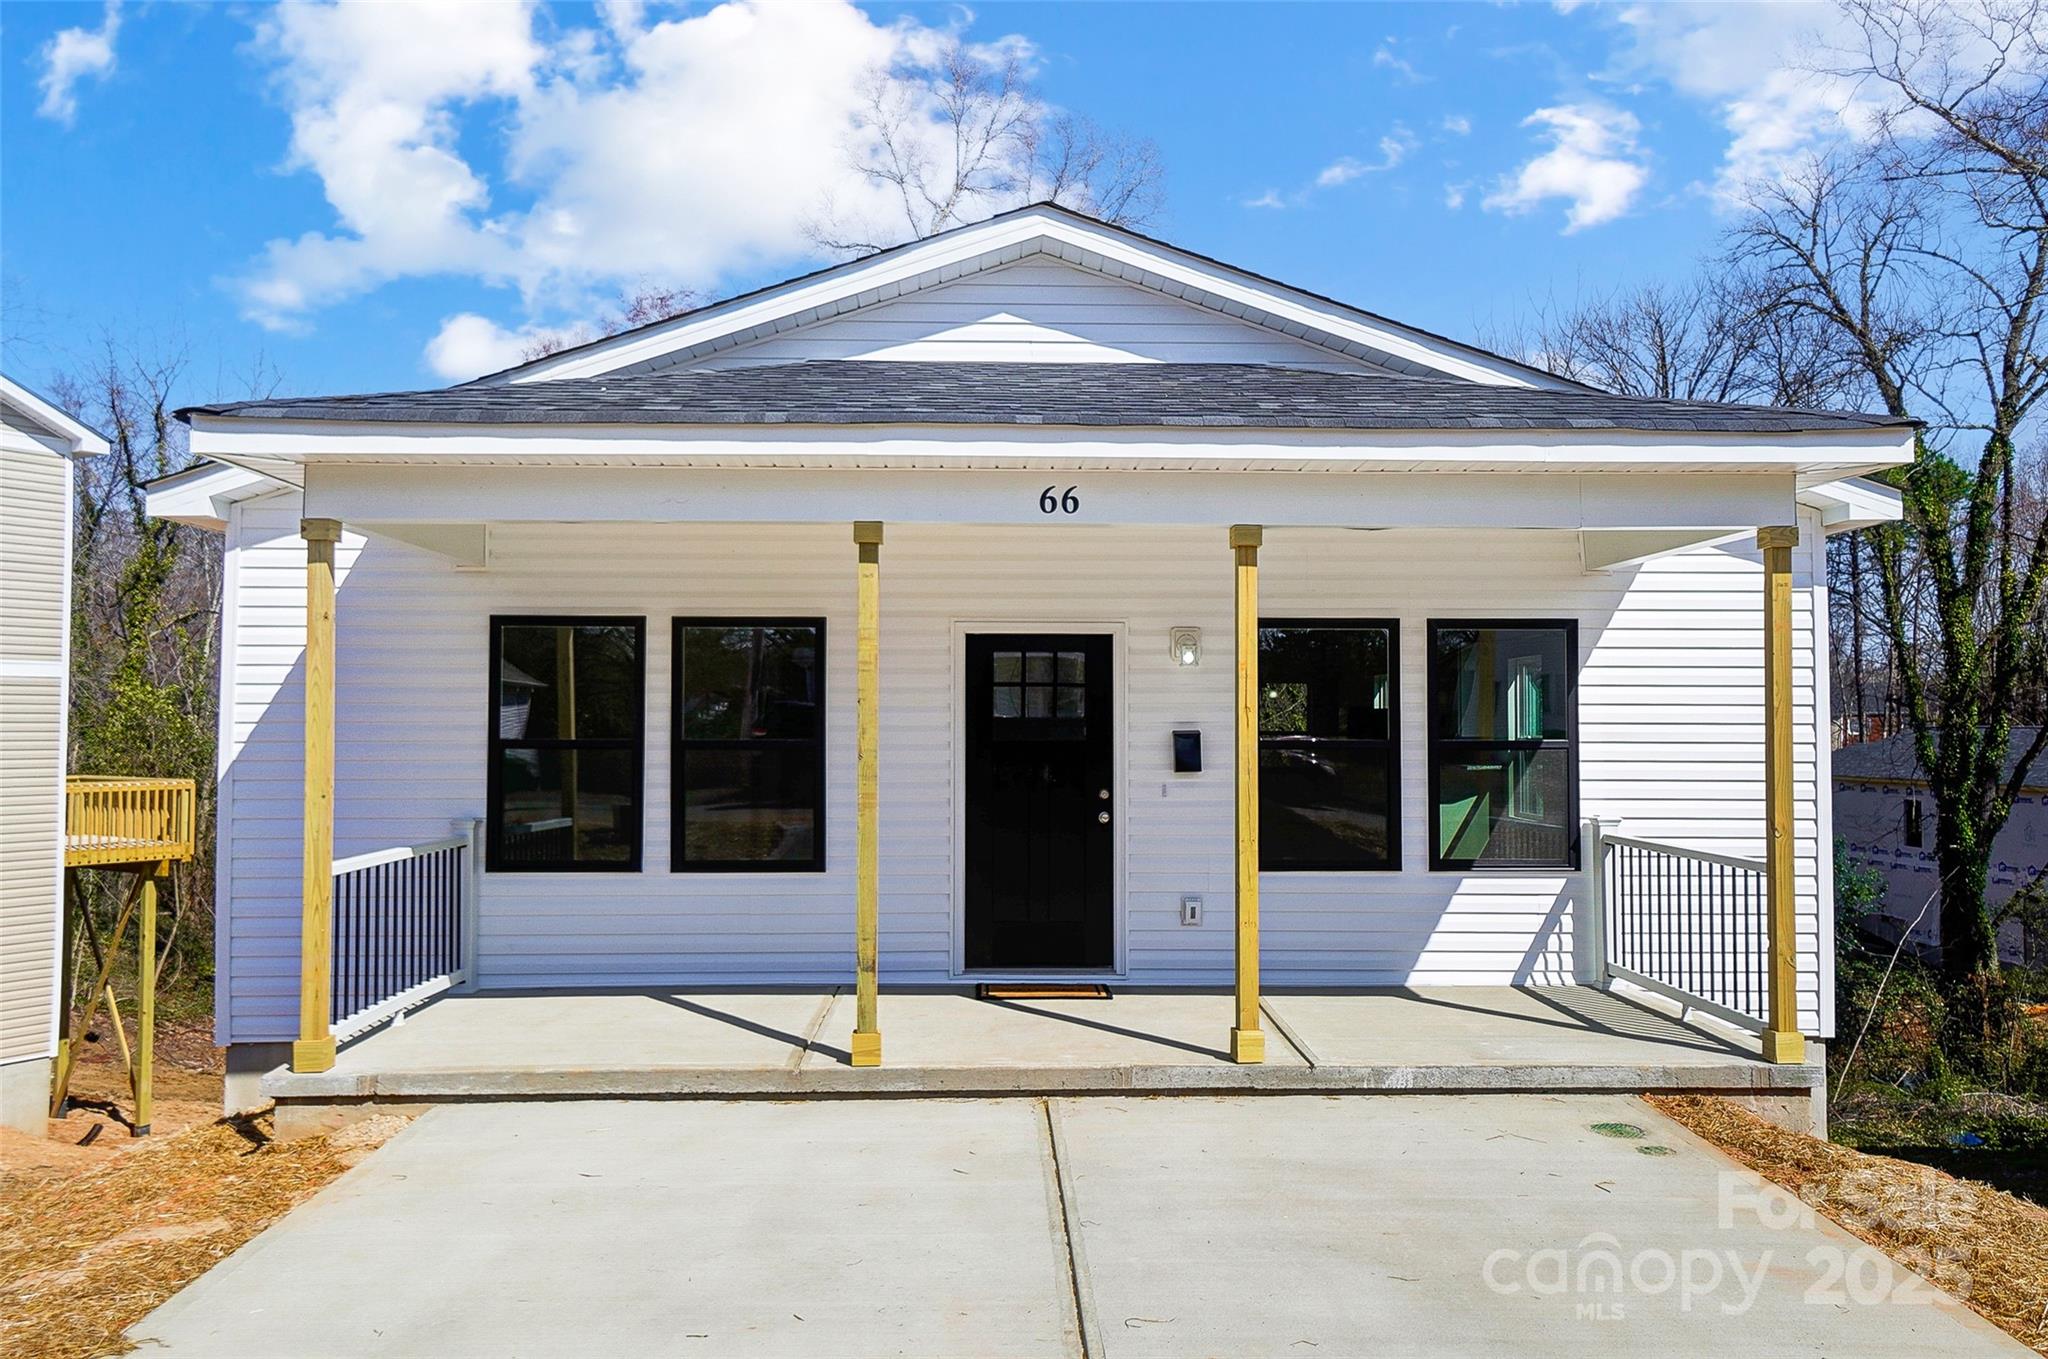
White house with a covered porch, black-framed windows, and a wide concrete driveway.
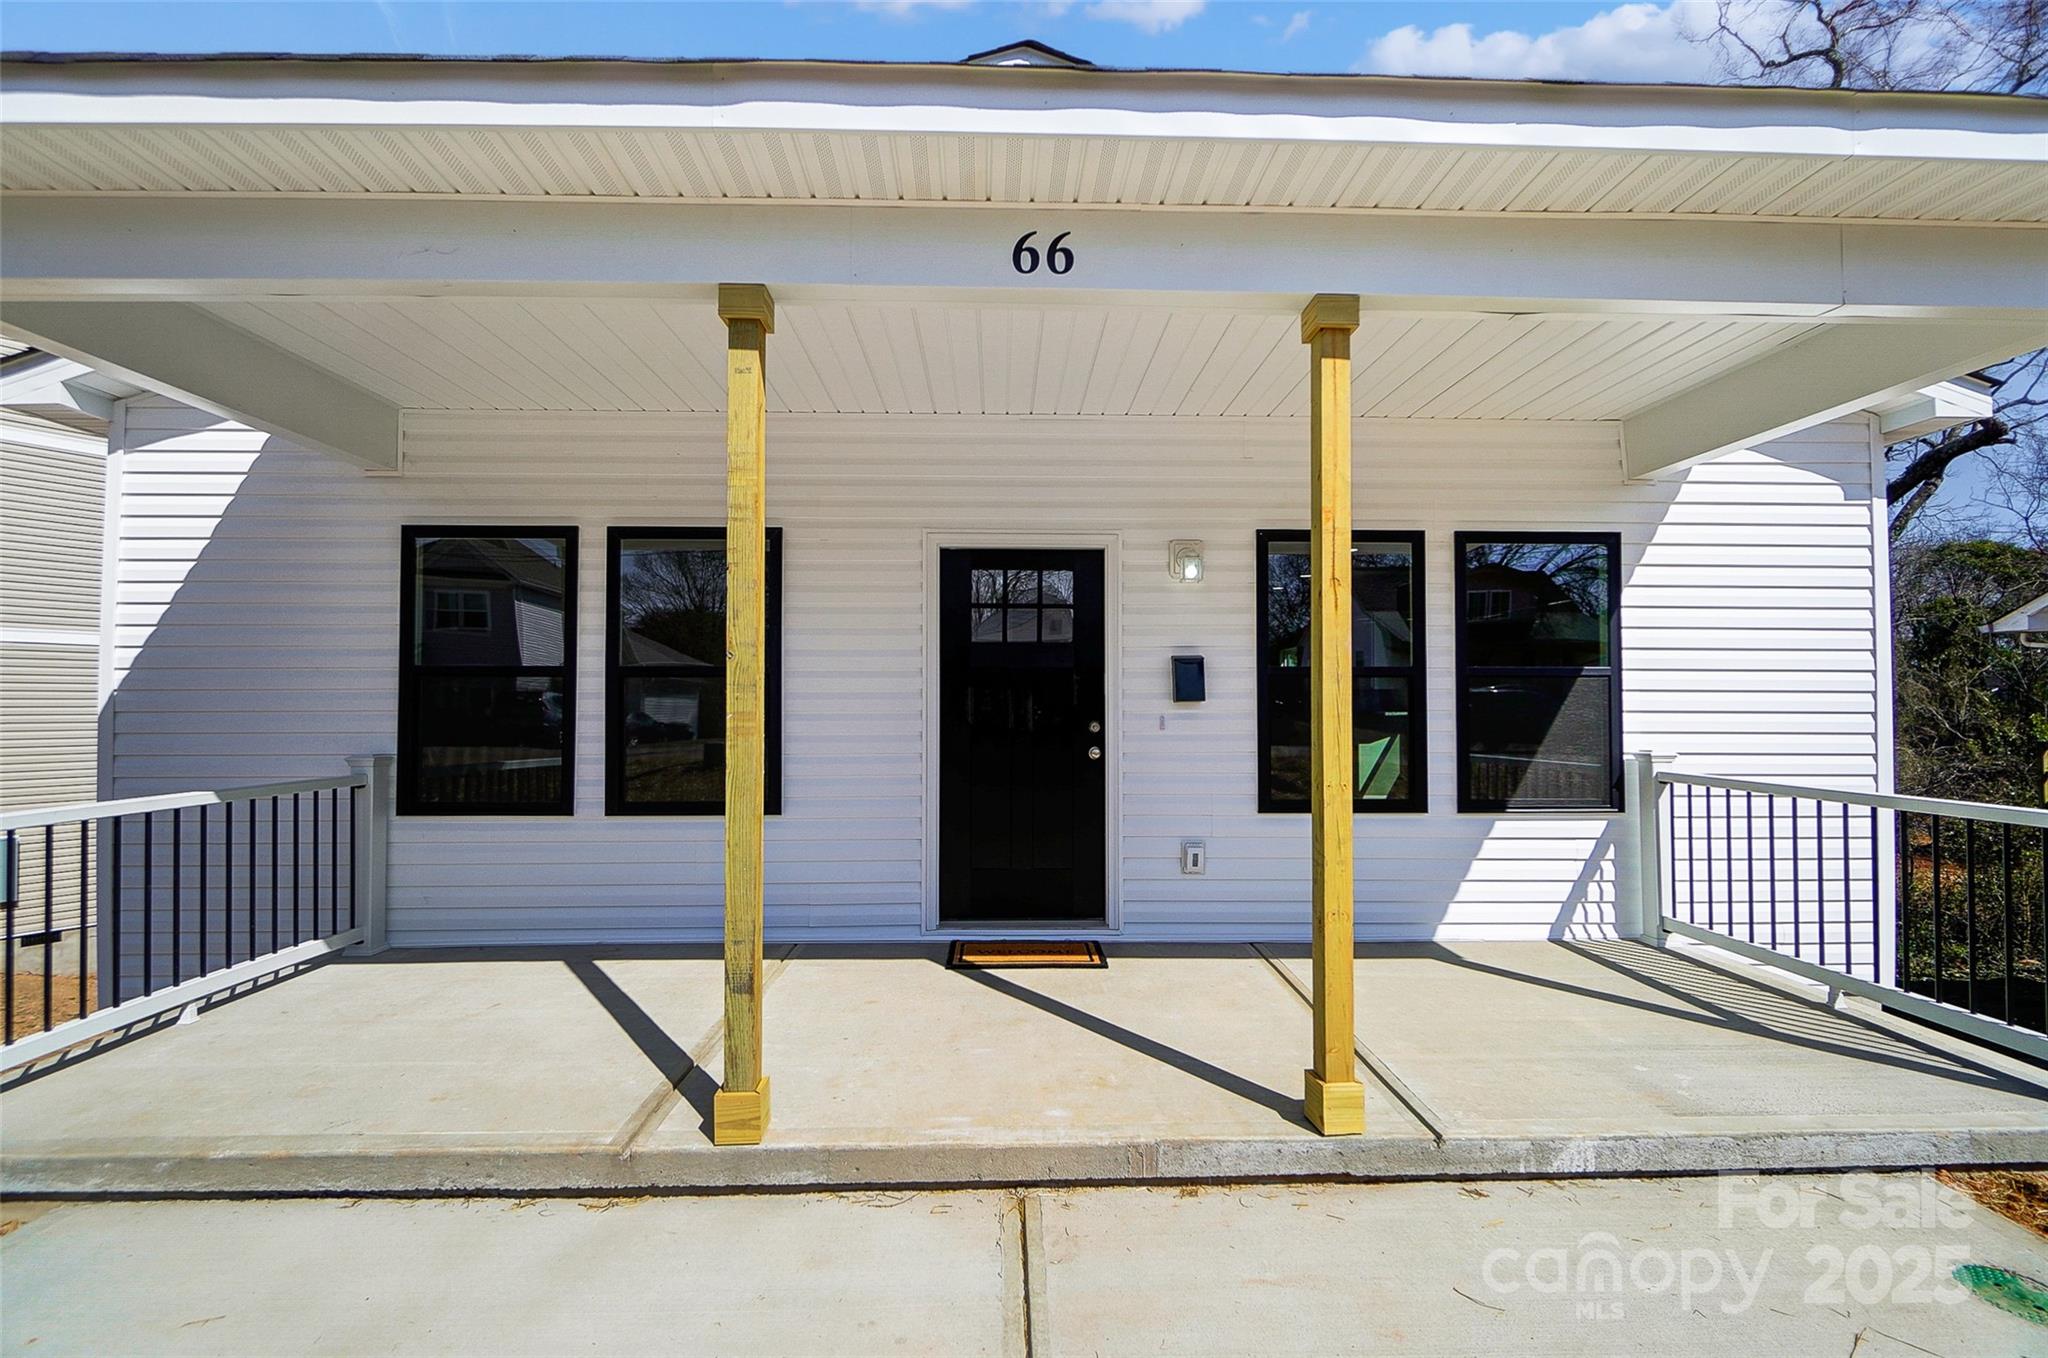
White house front porch with black door and windows, wooden posts, and the number 66.
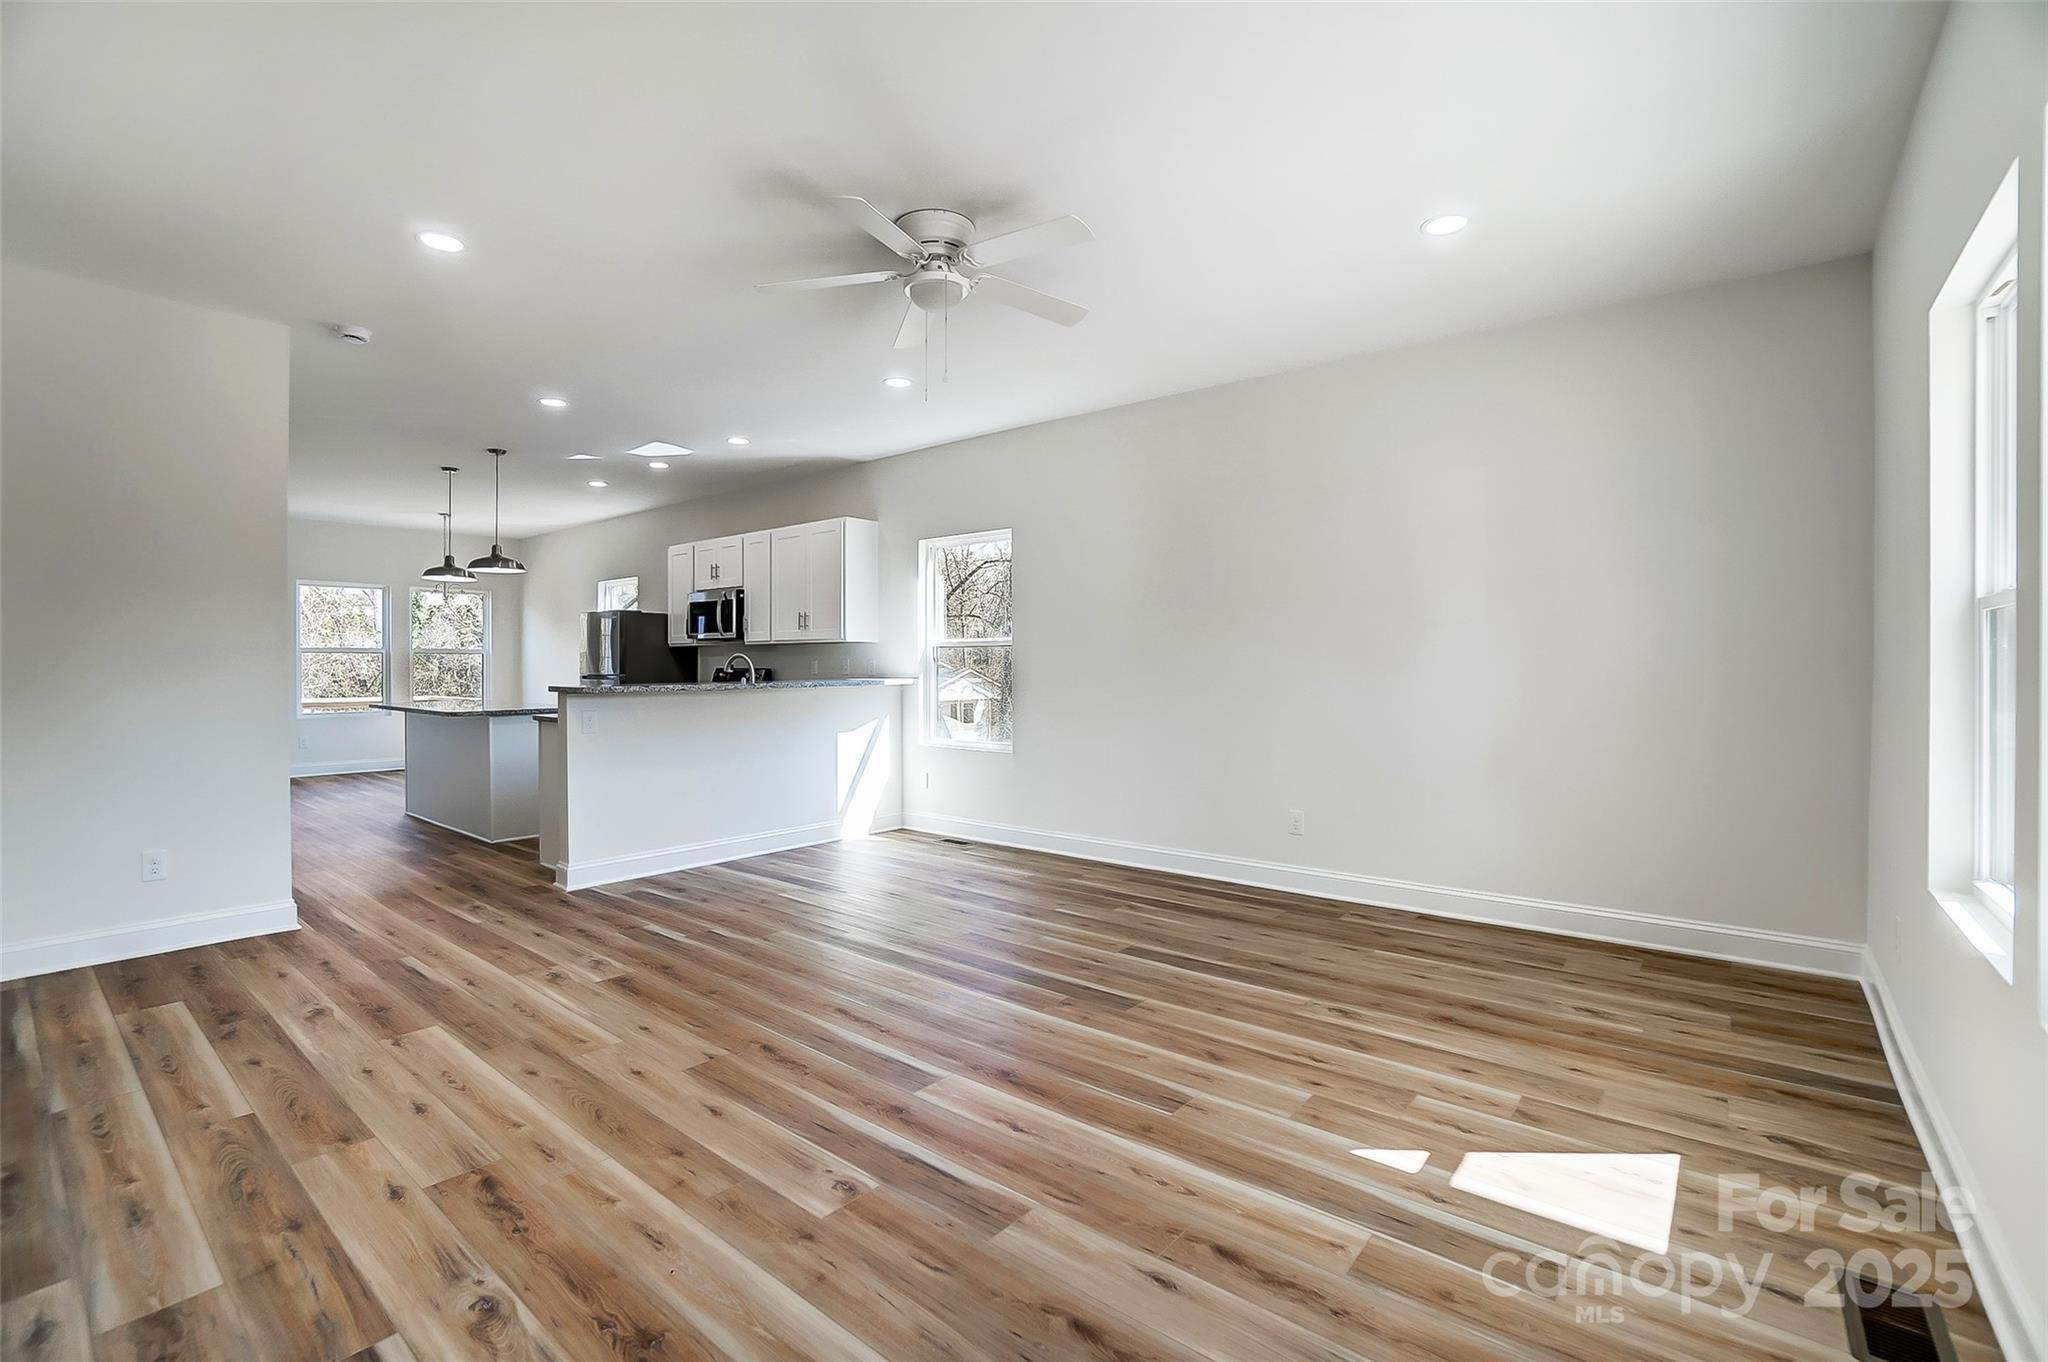
Vacant open-plan living area with wood-look floors, ceiling fan, and adjoining white kitchen.
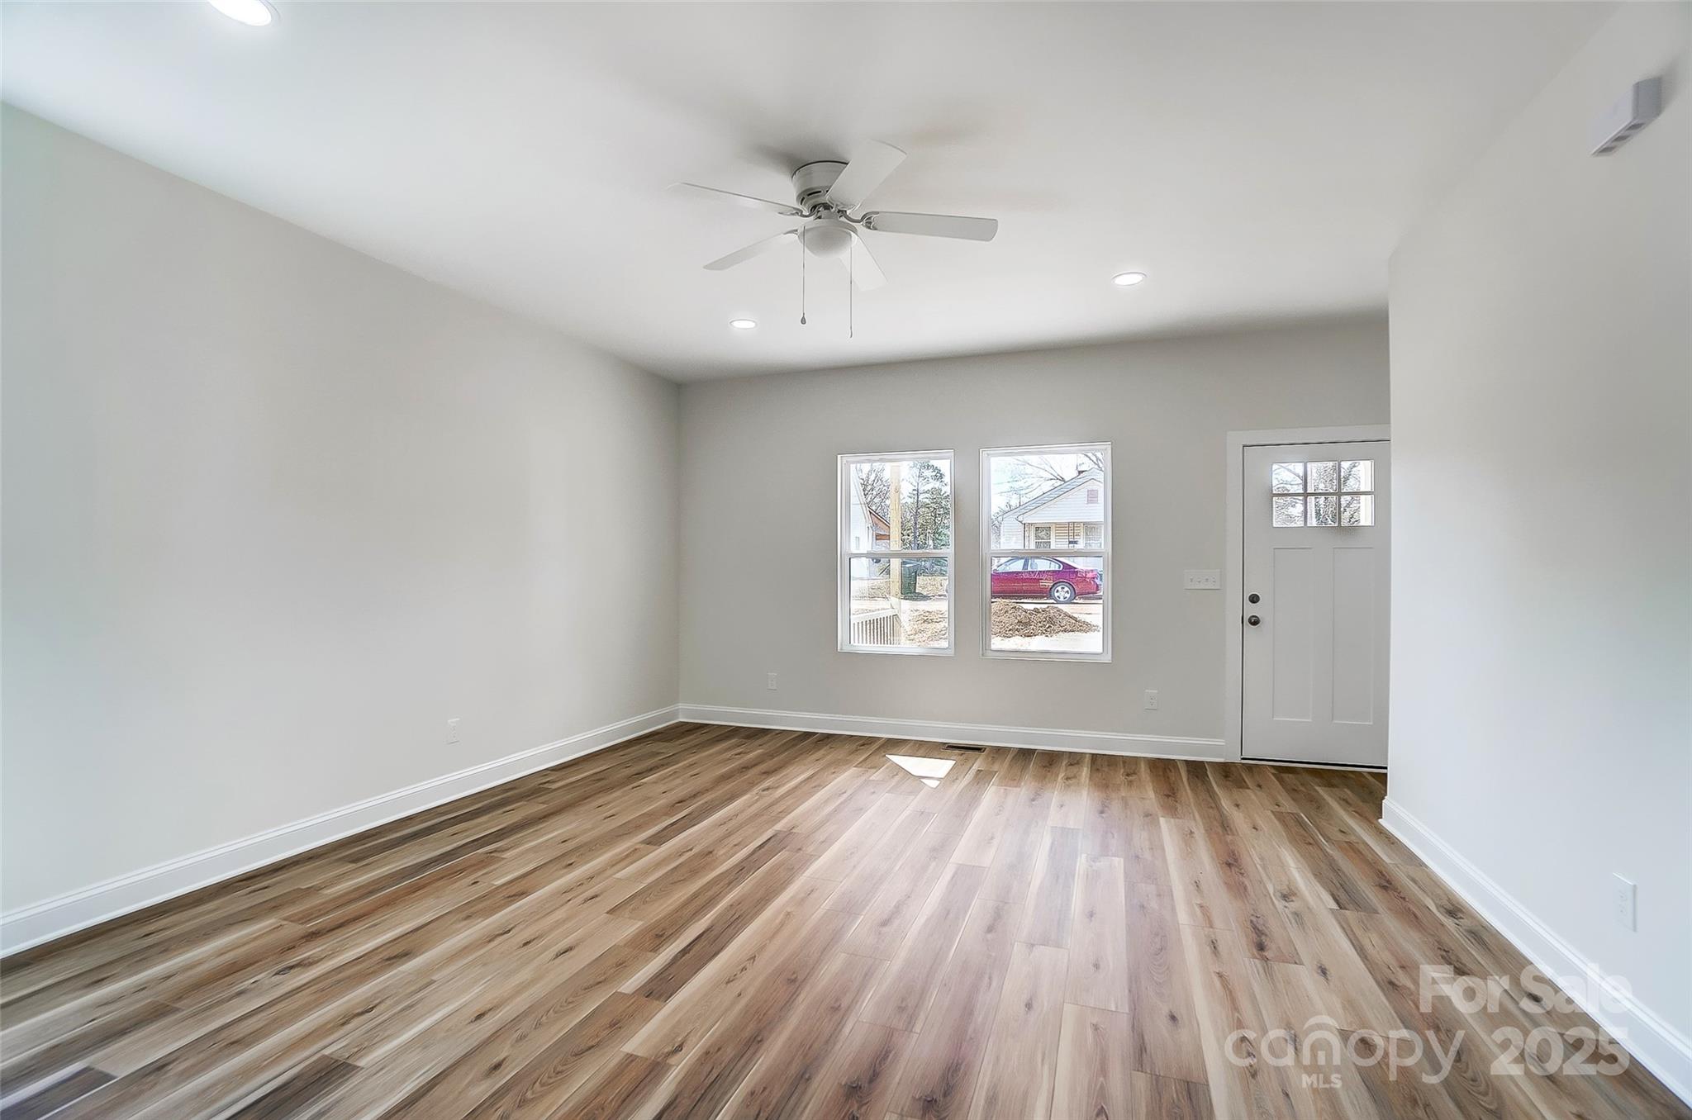
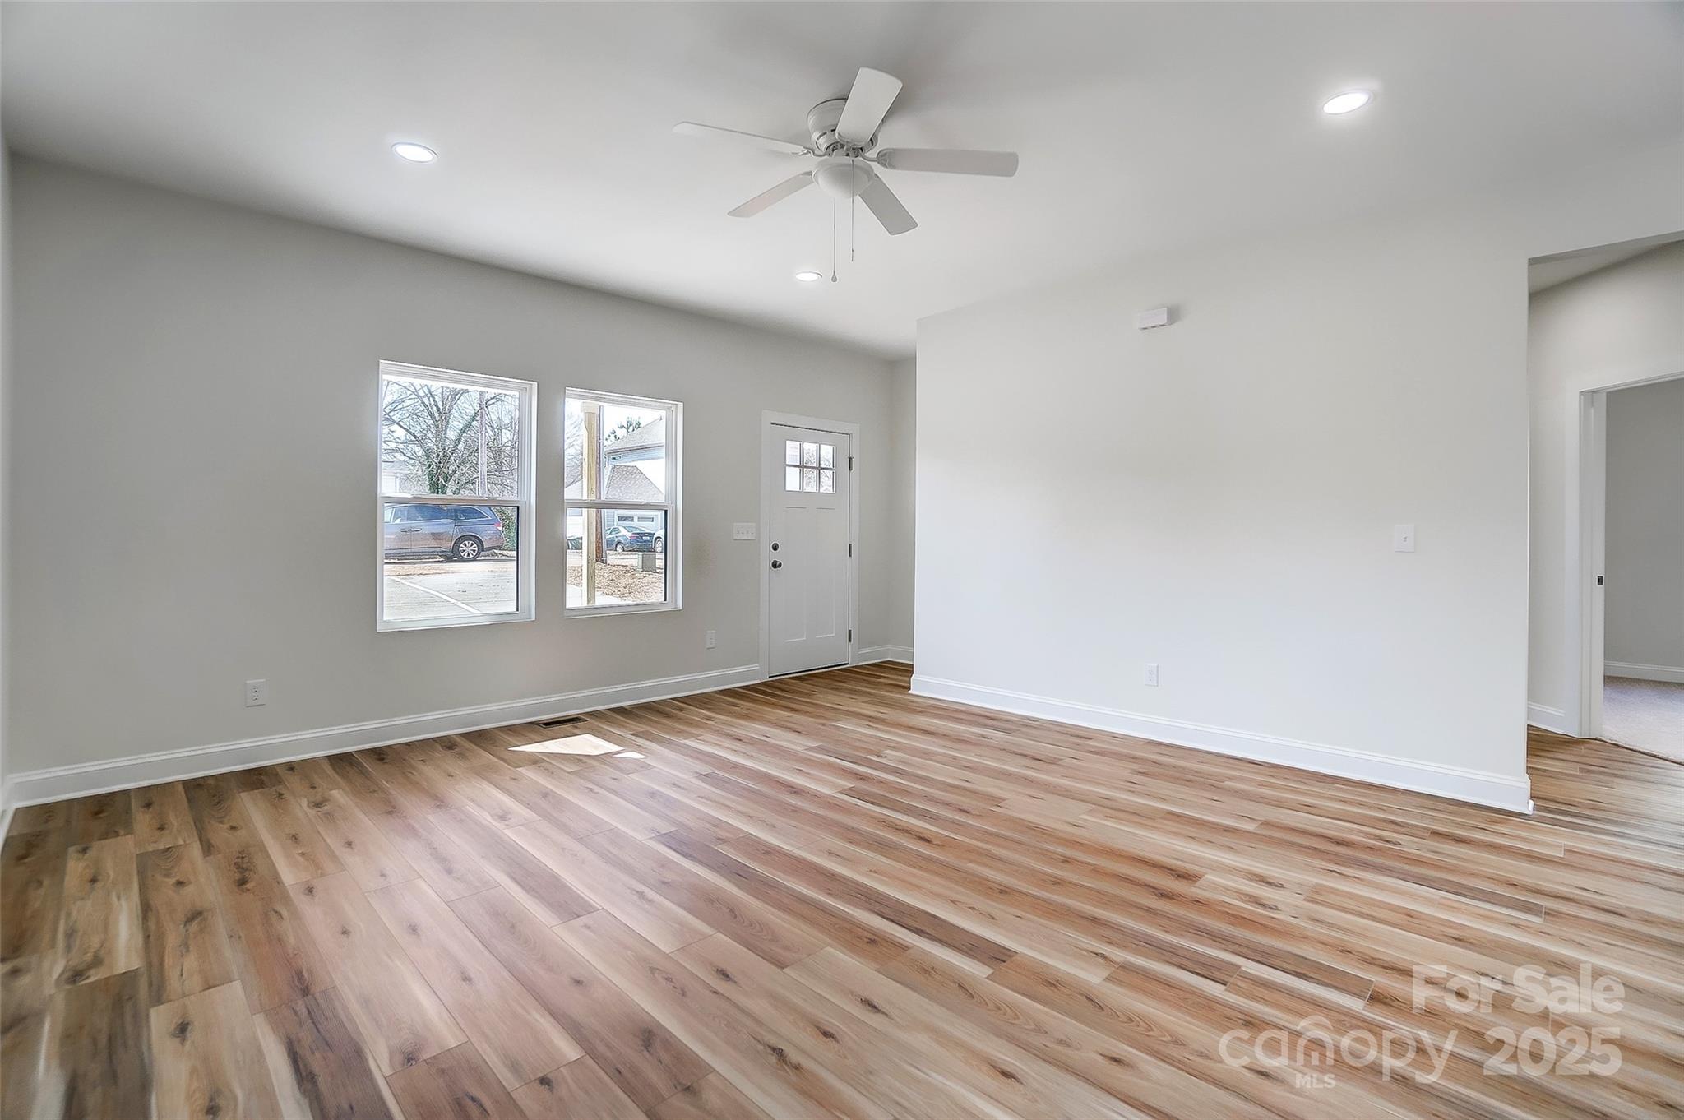
Empty front room with wood-look plank flooring, ceiling fan, two windows, and an entry door.
Vacant living room with wood plank flooring, two windows, and a ceiling fan.
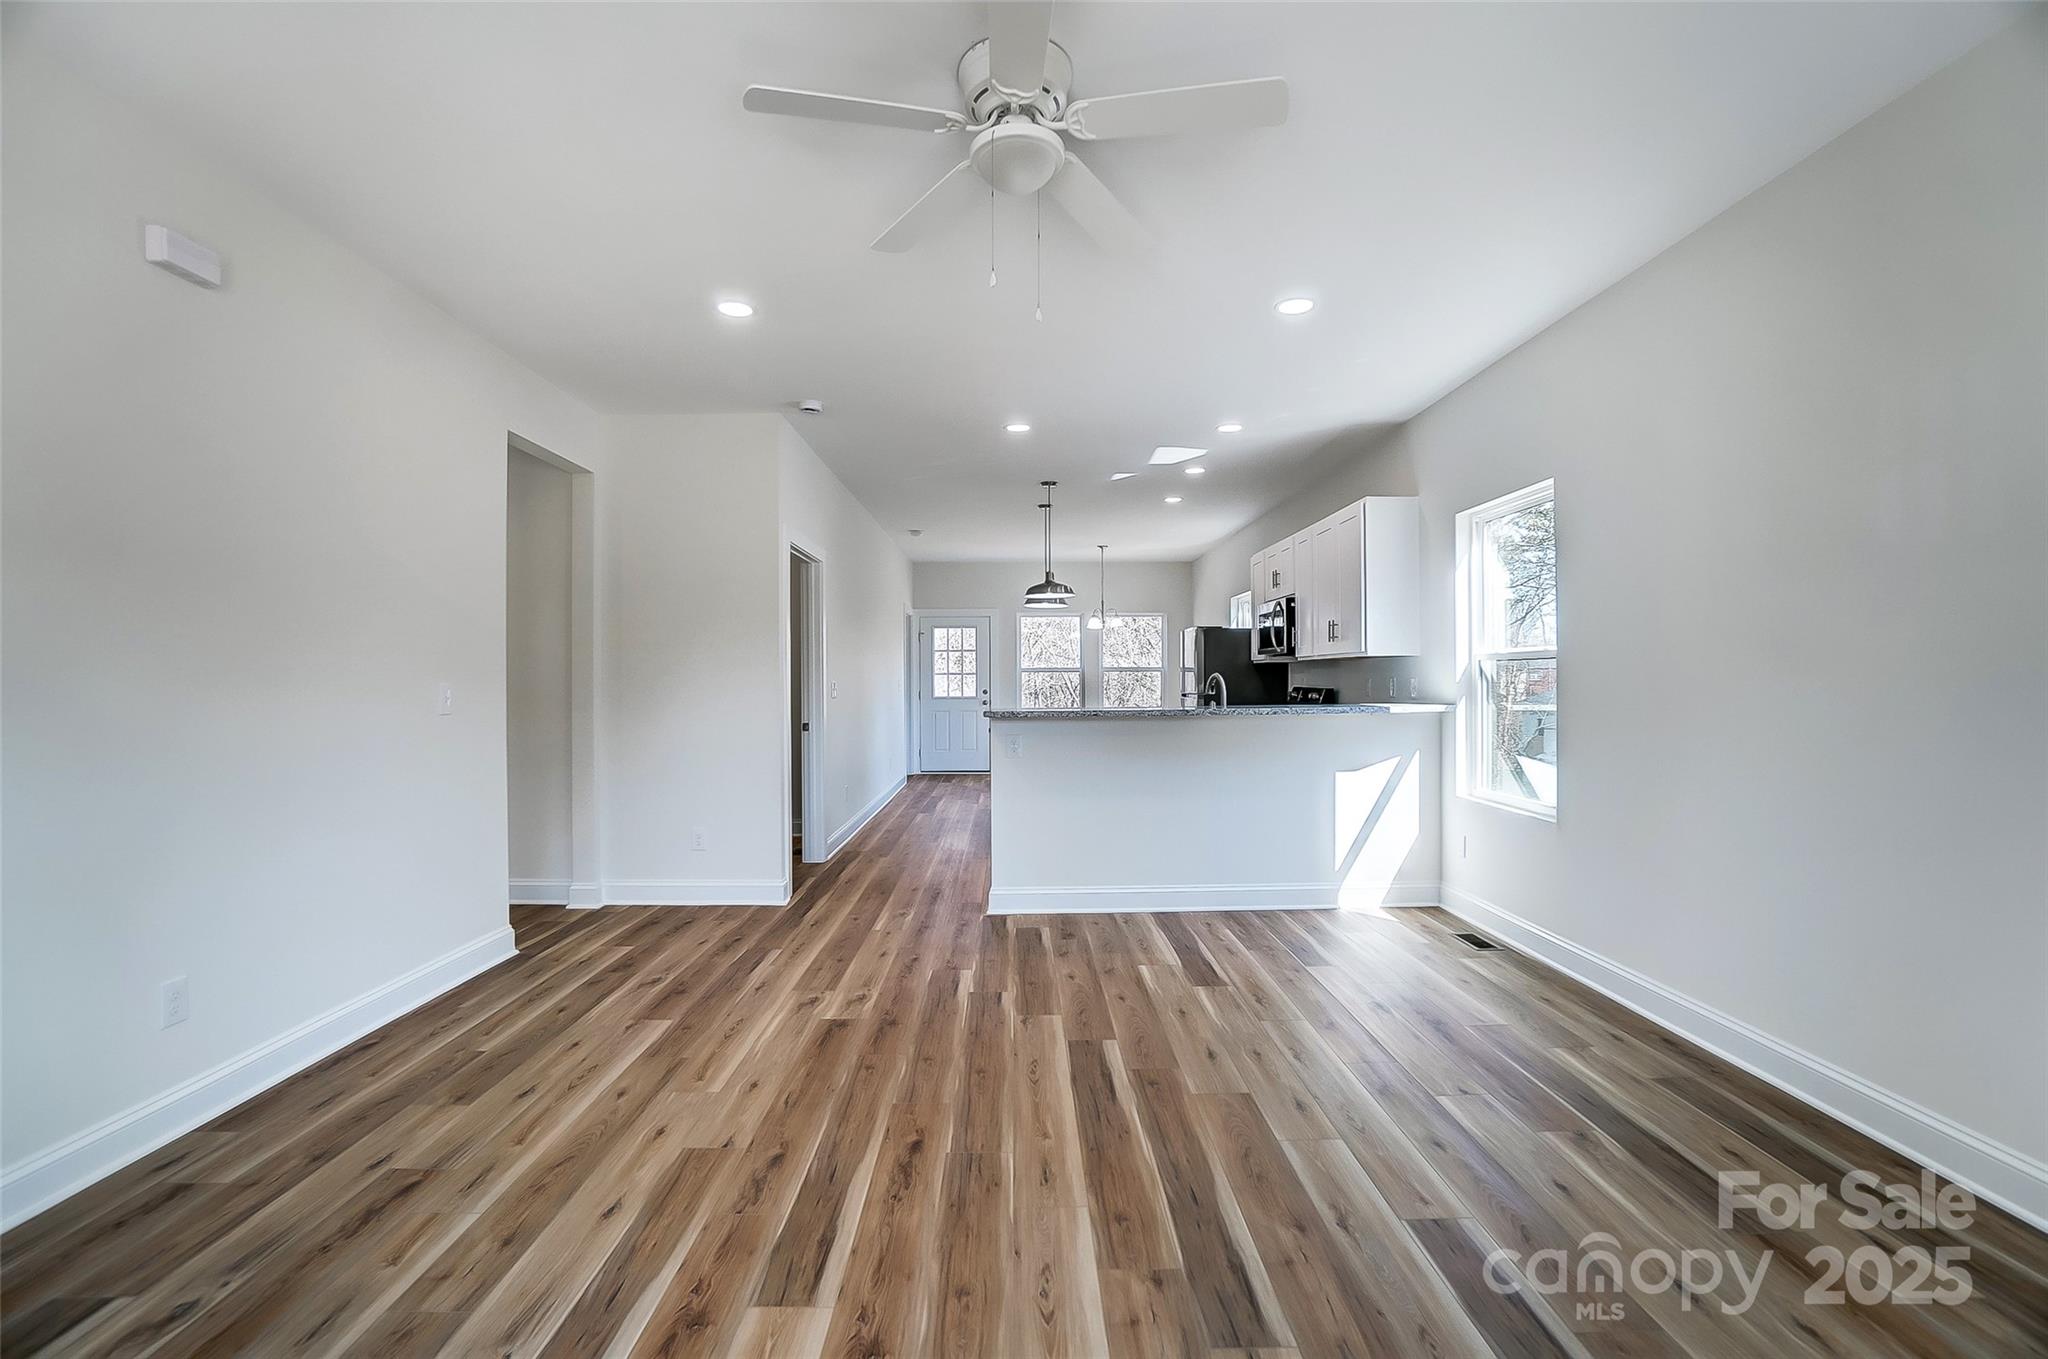
Open-plan living and dining area with wood-look floors and a kitchen peninsula.
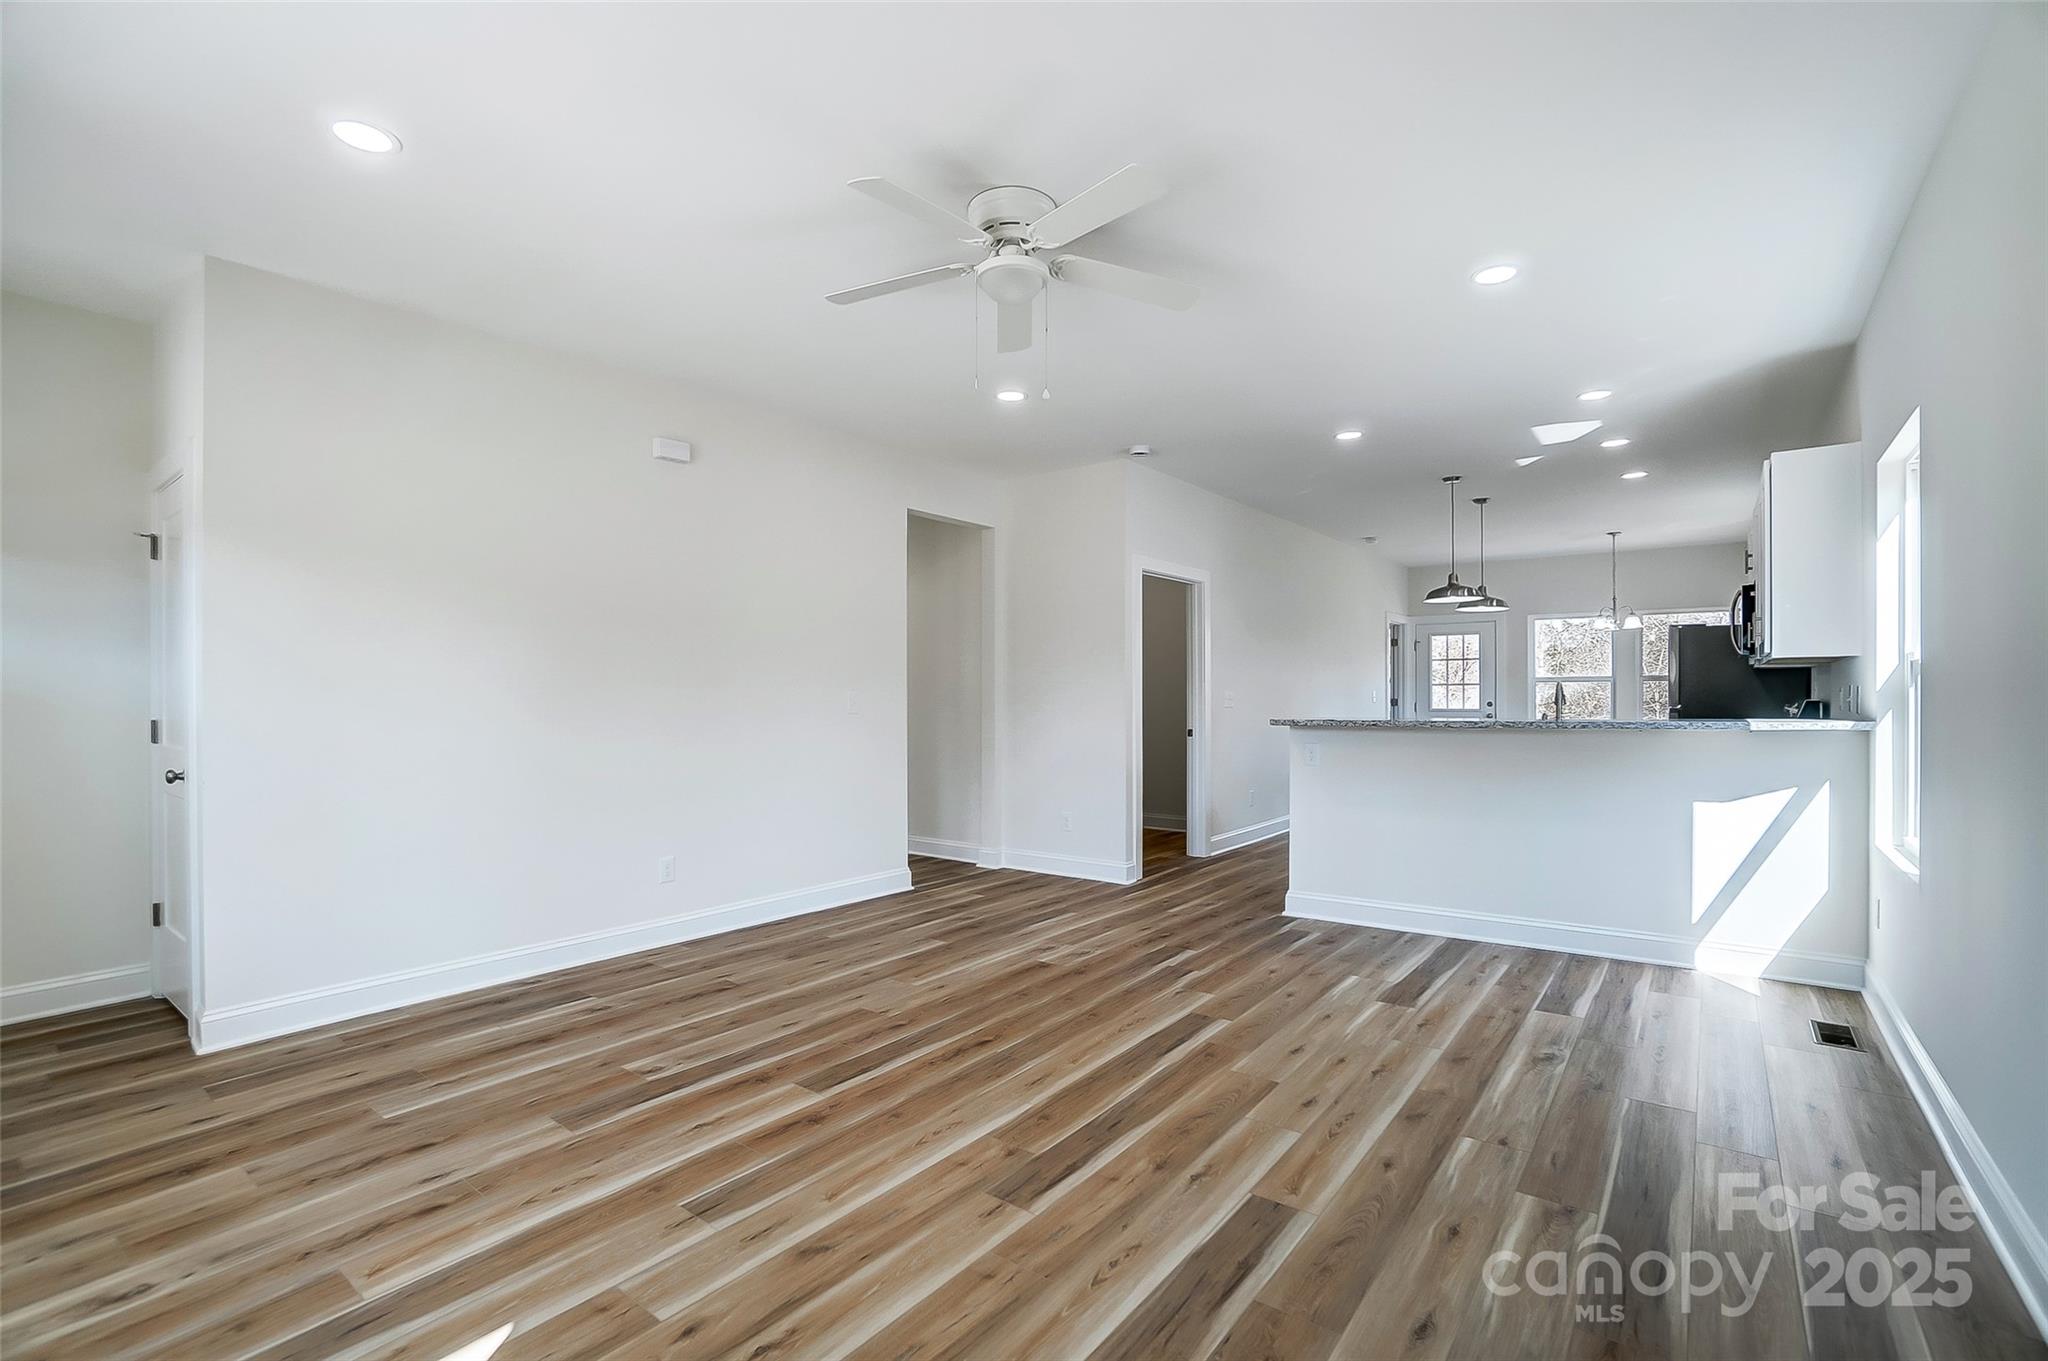
Open-plan living area with wood-look flooring and a kitchen peninsula with white cabinets.
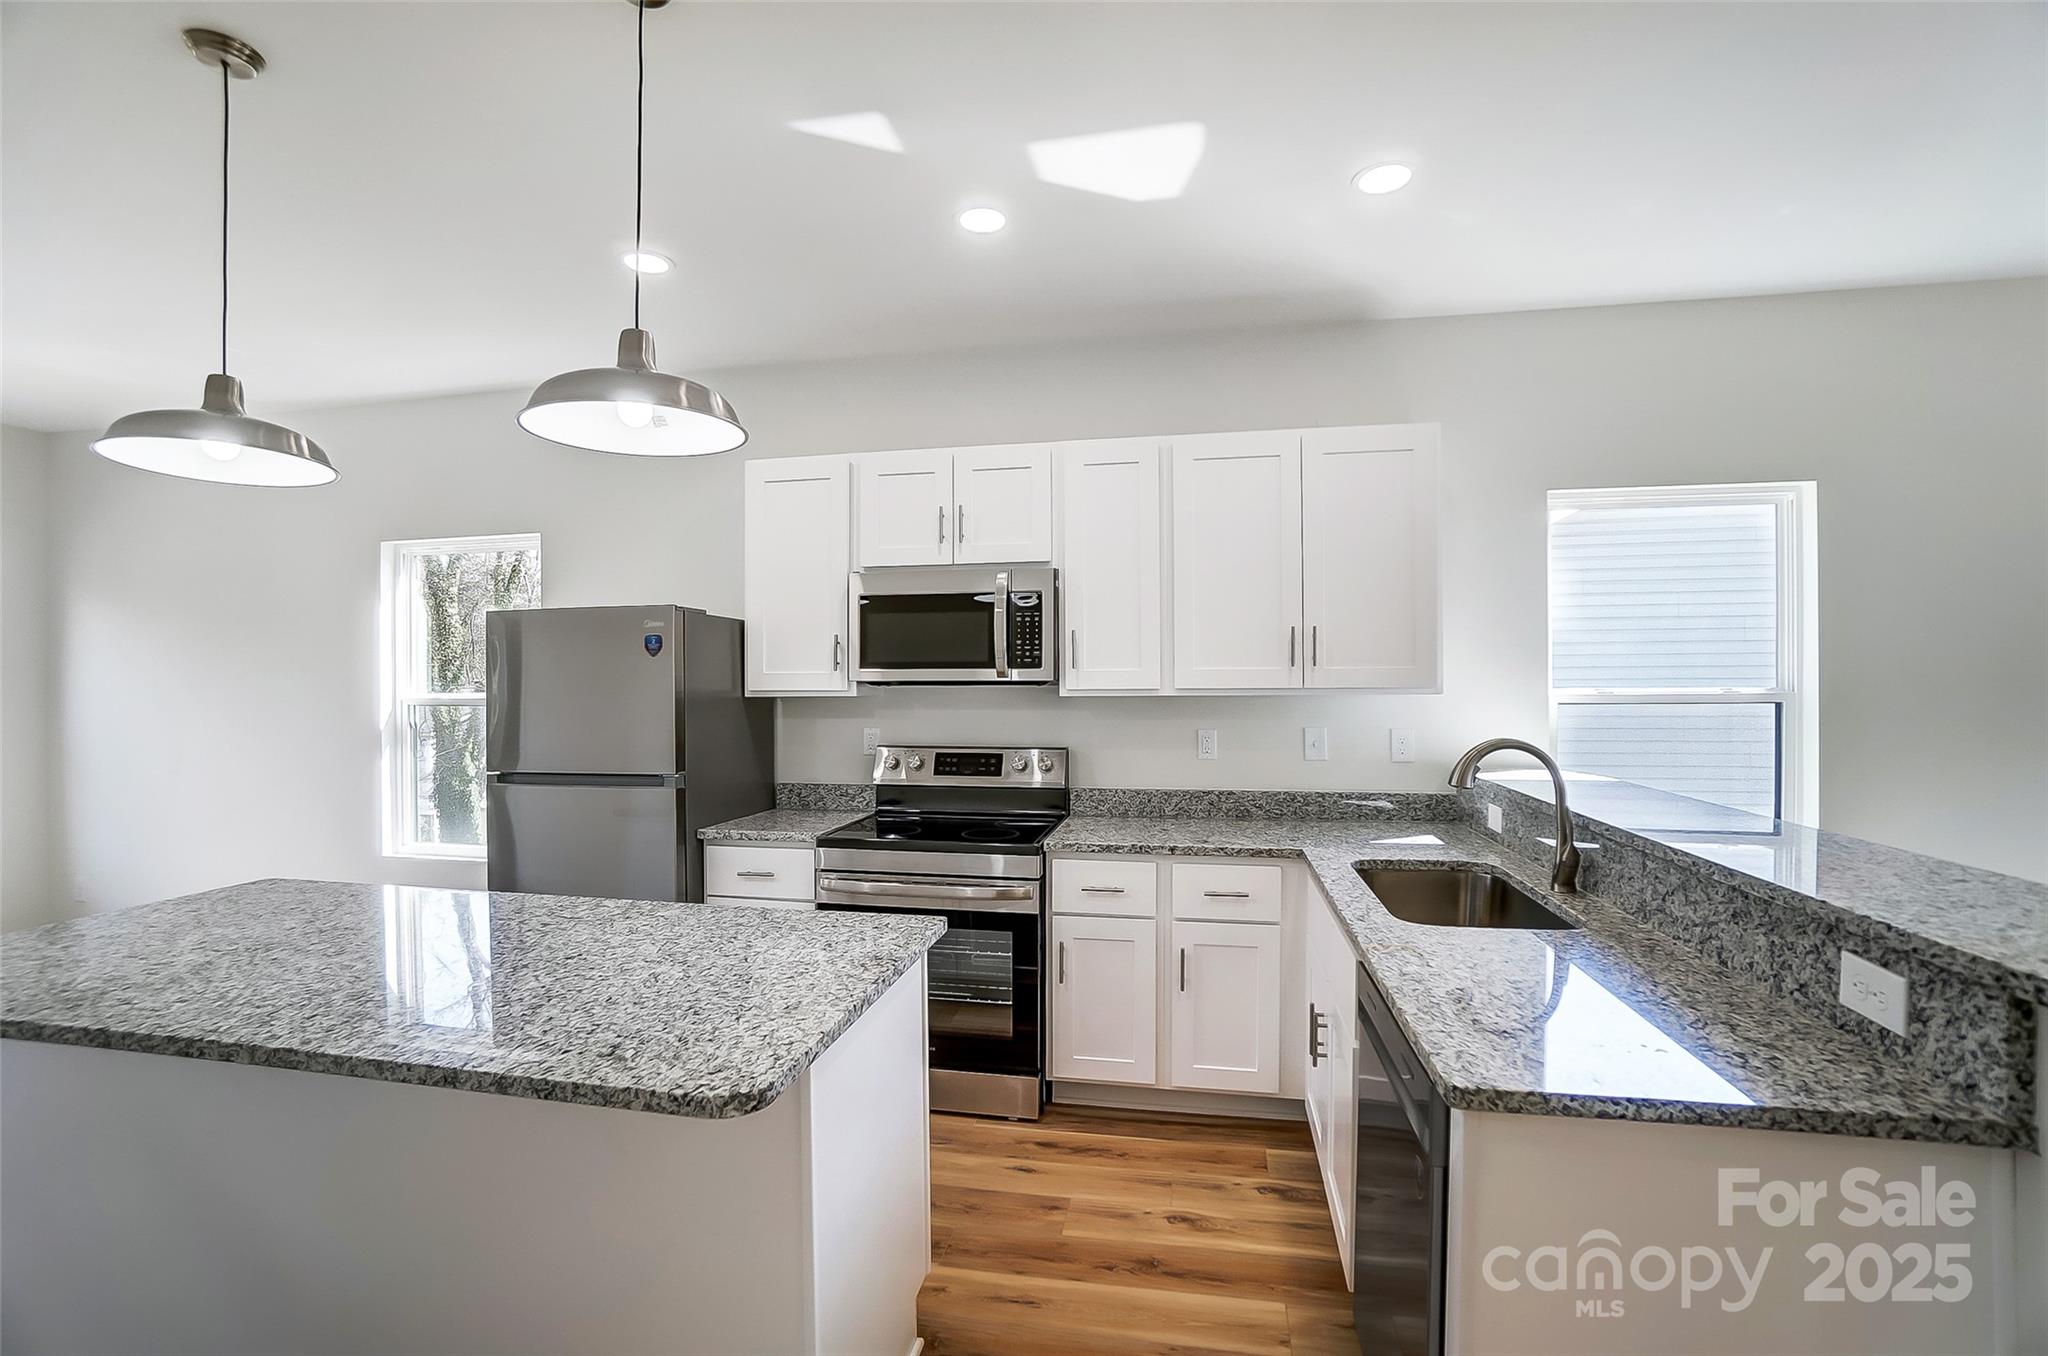
Bright vacant kitchen with granite counters, white cabinetry, stainless appliances, and a broad peninsula.
Vacant kitchen with white cabinets, stainless appliances, and a large granite island.
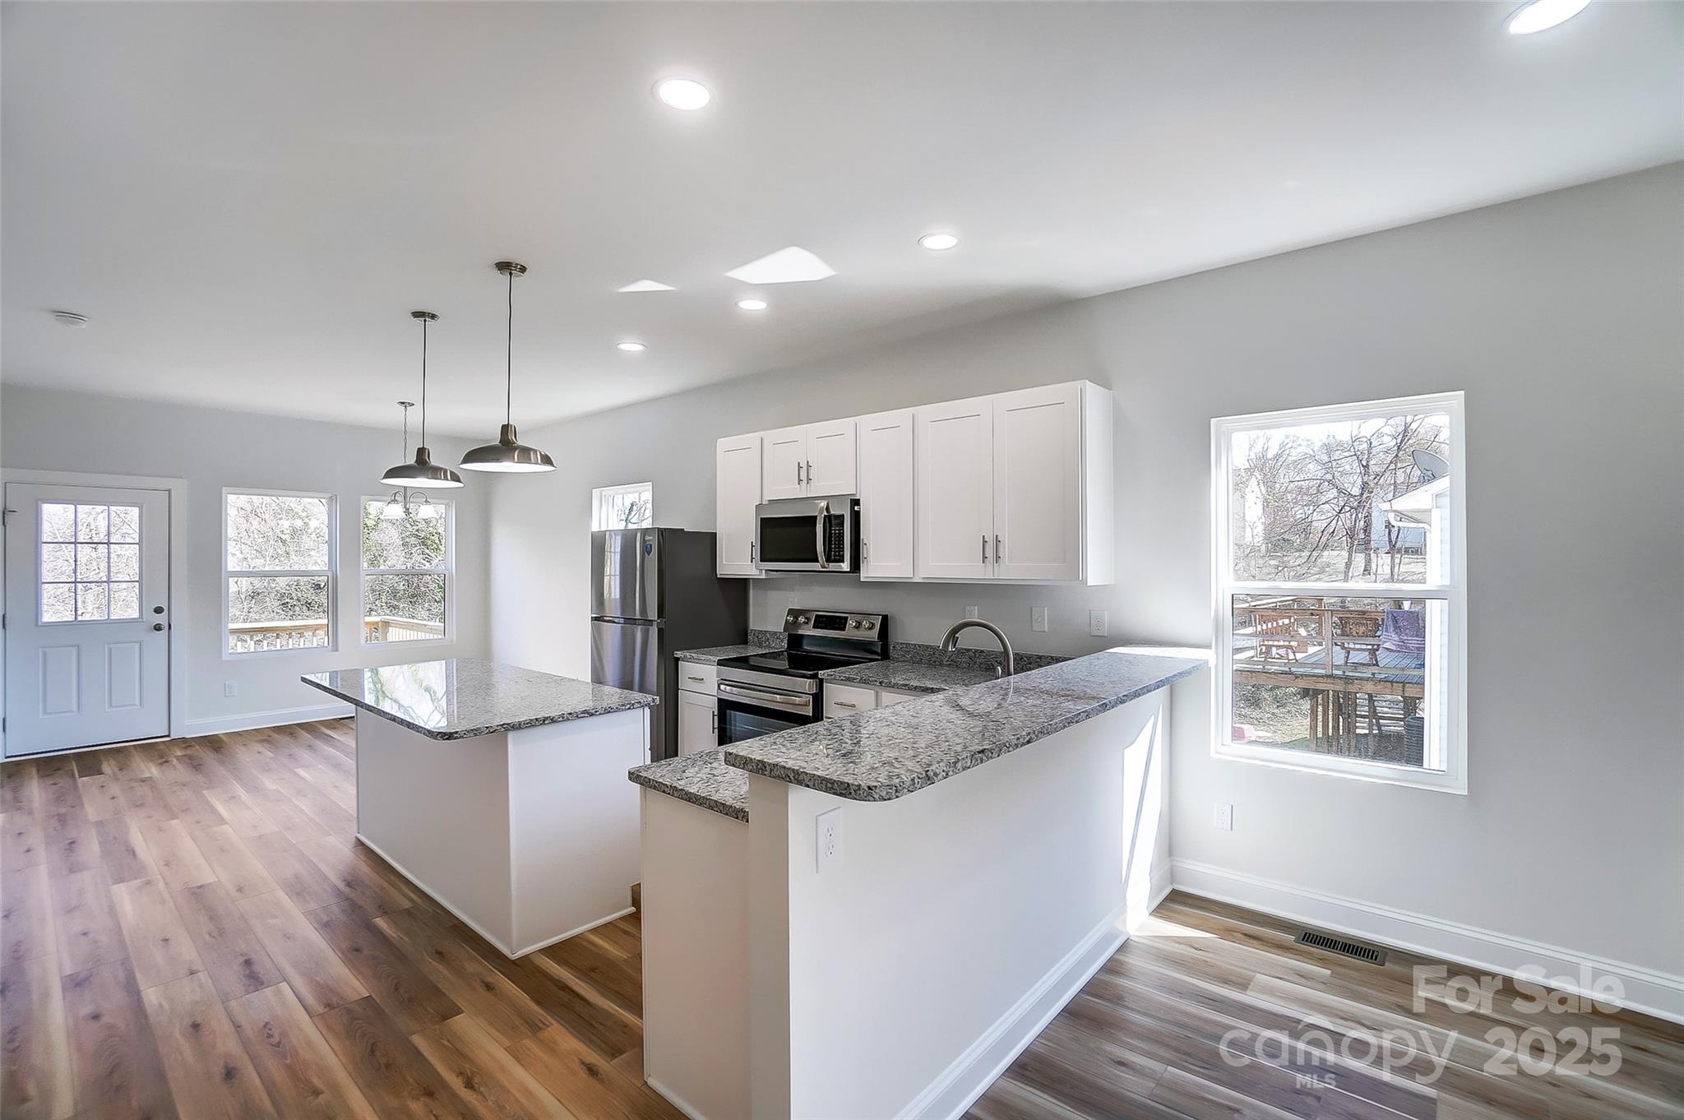
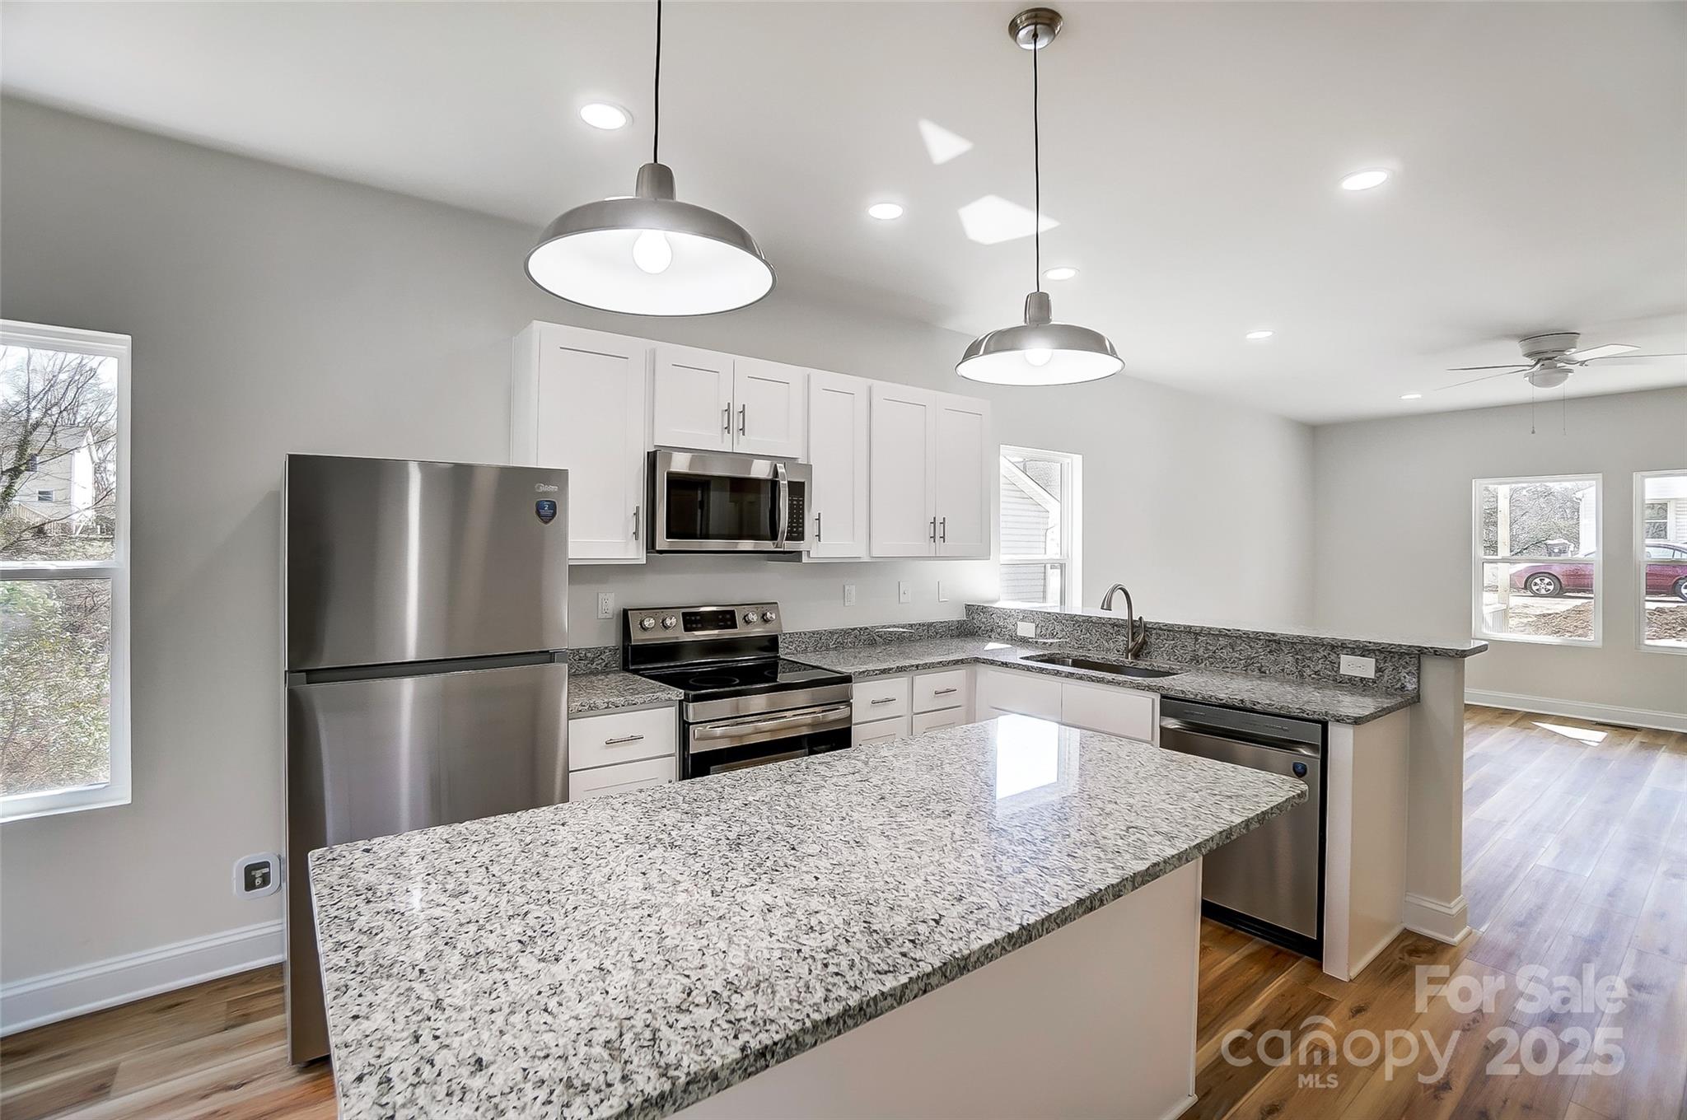
Bright kitchen with white cabinets, stainless steel appliances, and granite countertops wrapping around a large island.
Kitchen with white cabinets, granite counters, stainless appliances, and a corner sink.
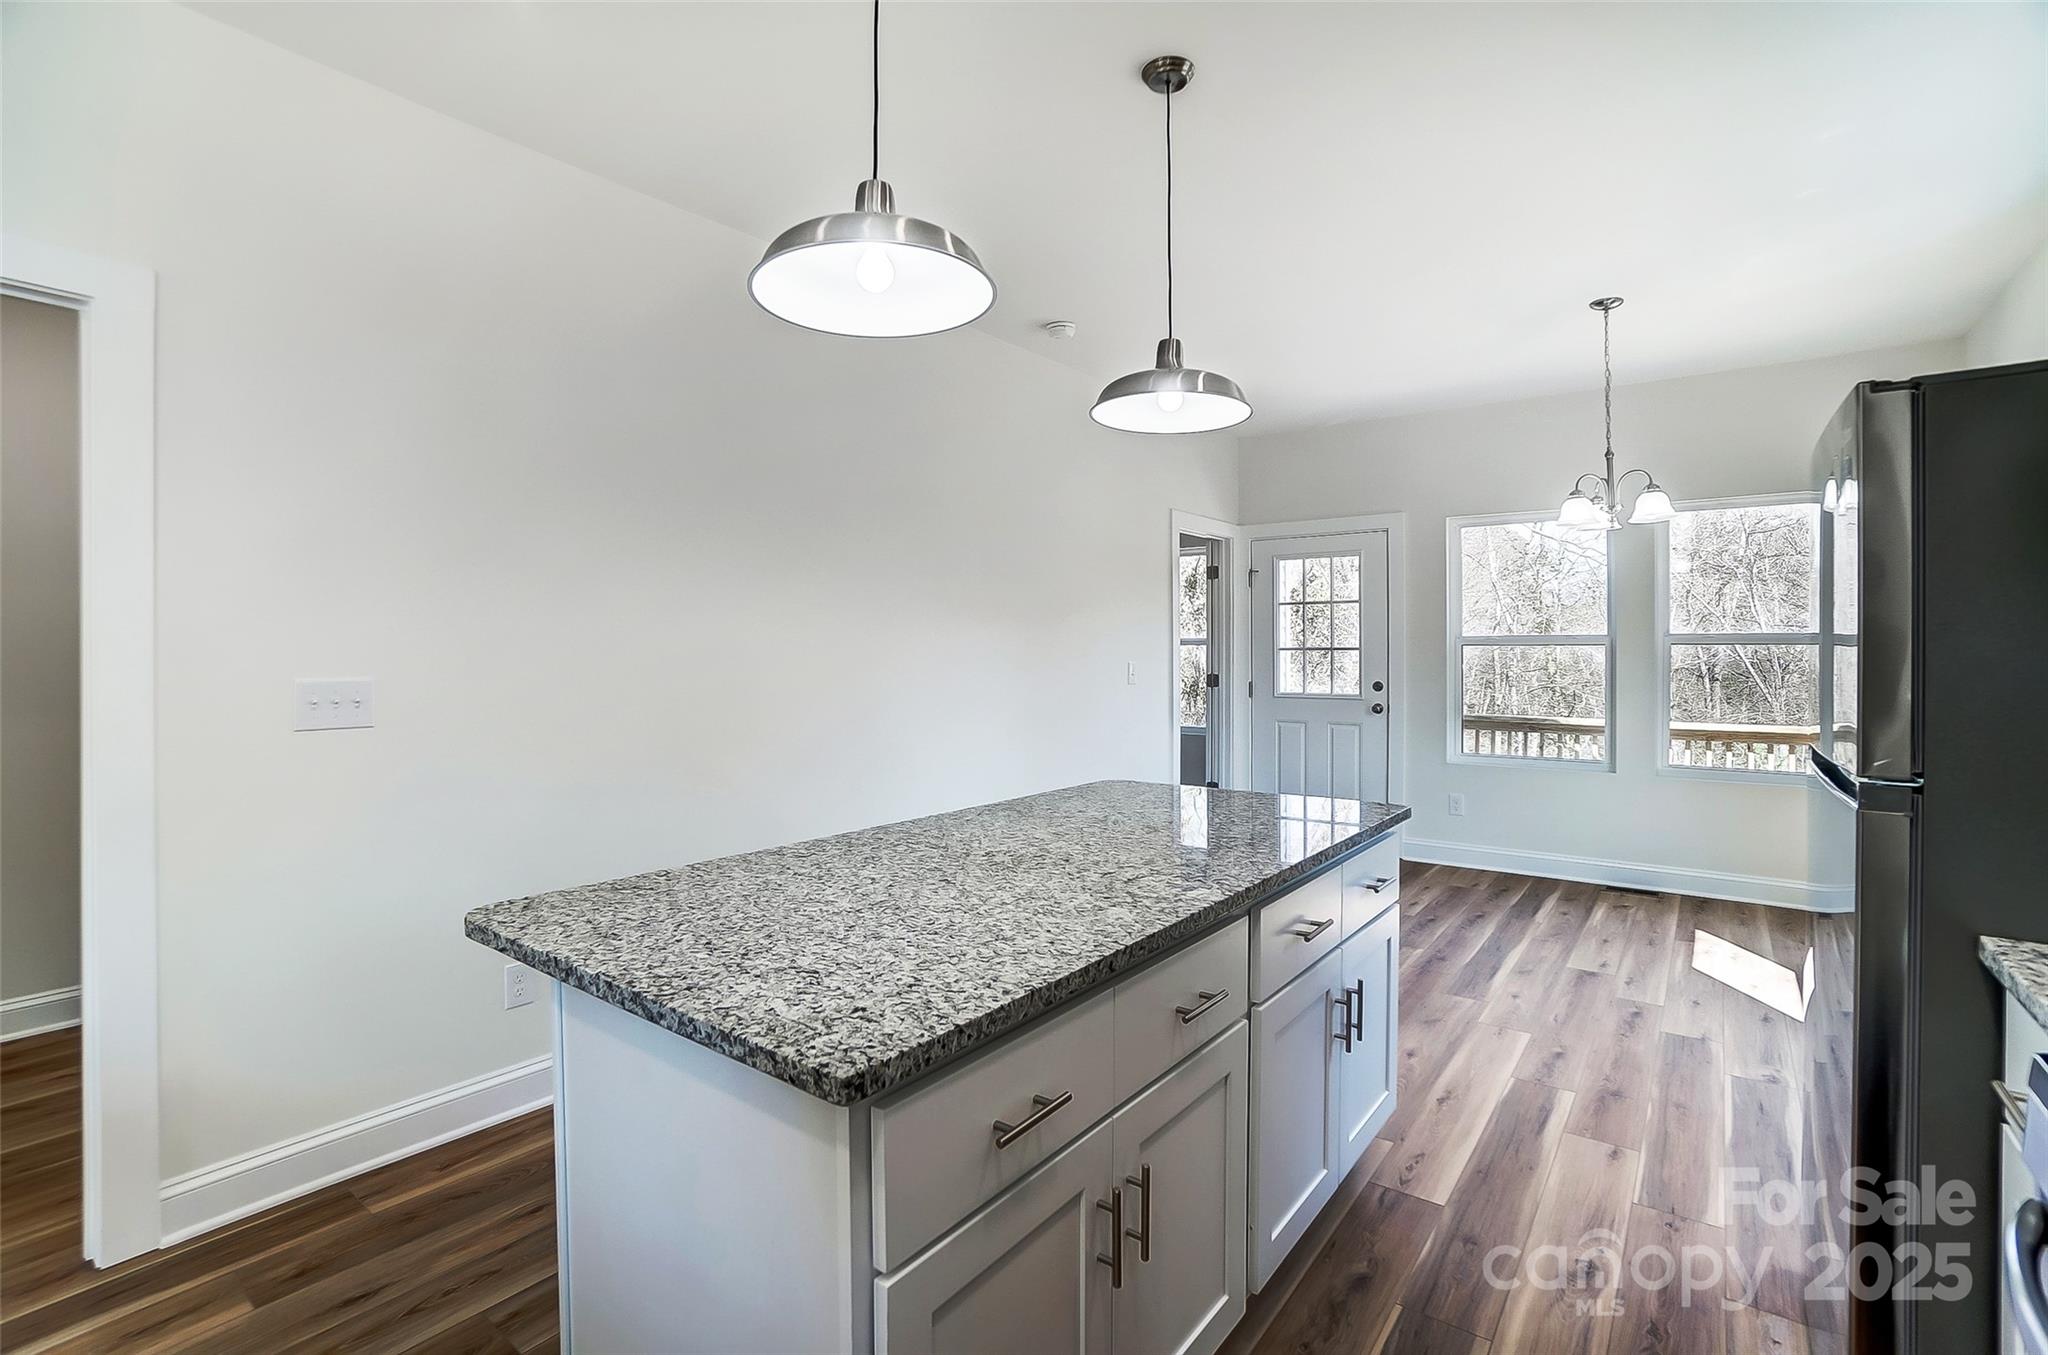
Bright kitchen with a granite island, white cabinetry, pendant lights, and windows beside a glazed exterior door.
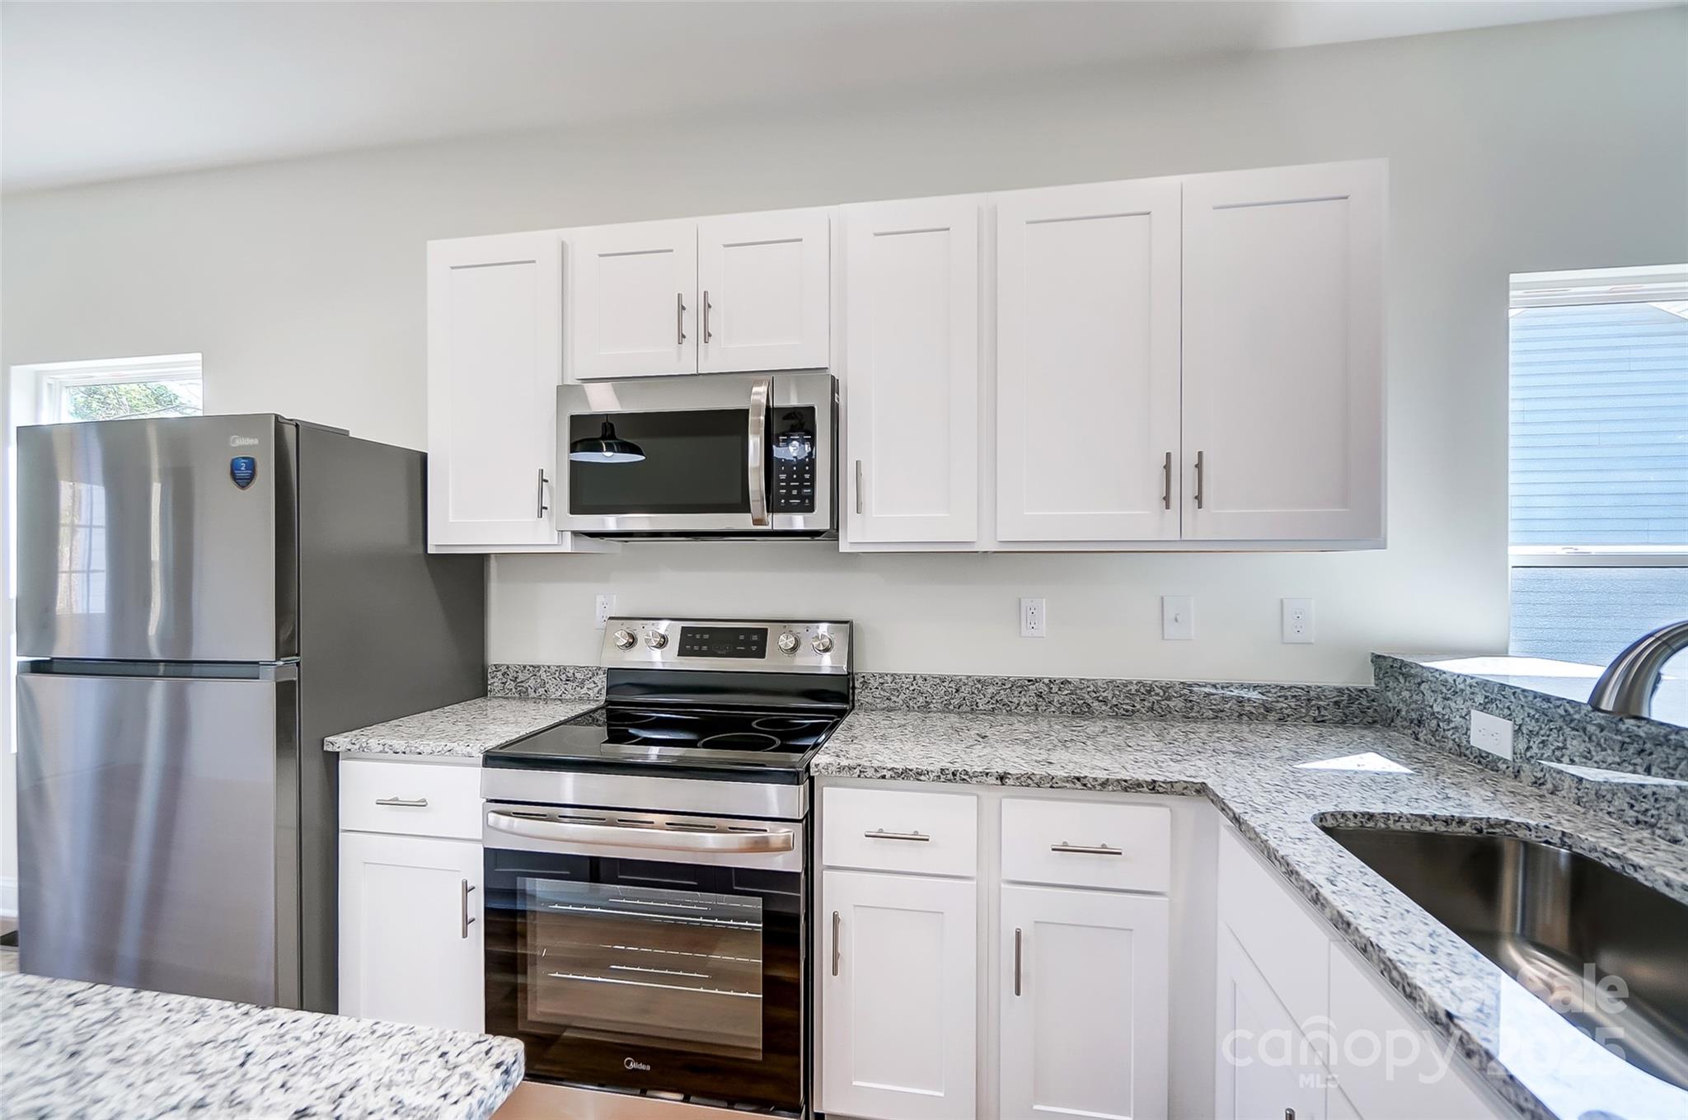
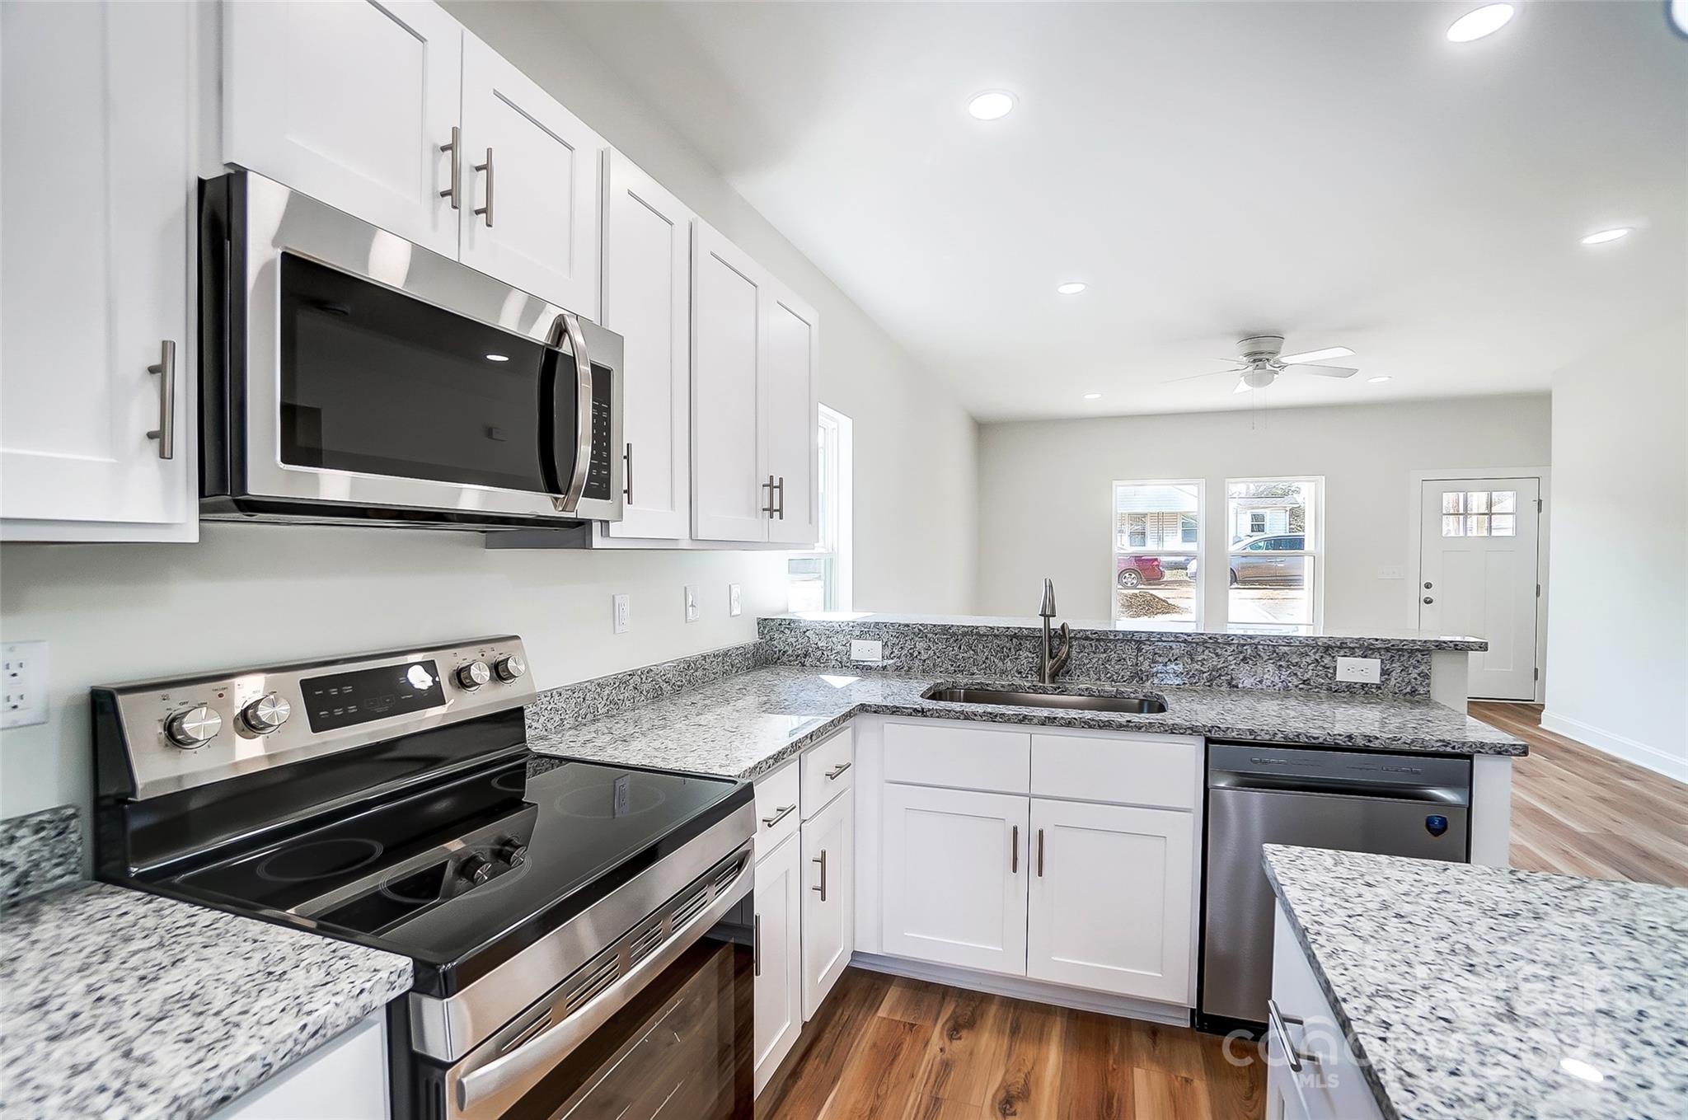
Kitchen with white cabinets, speckled granite counters, stainless steel appliances, and wood-look flooring.
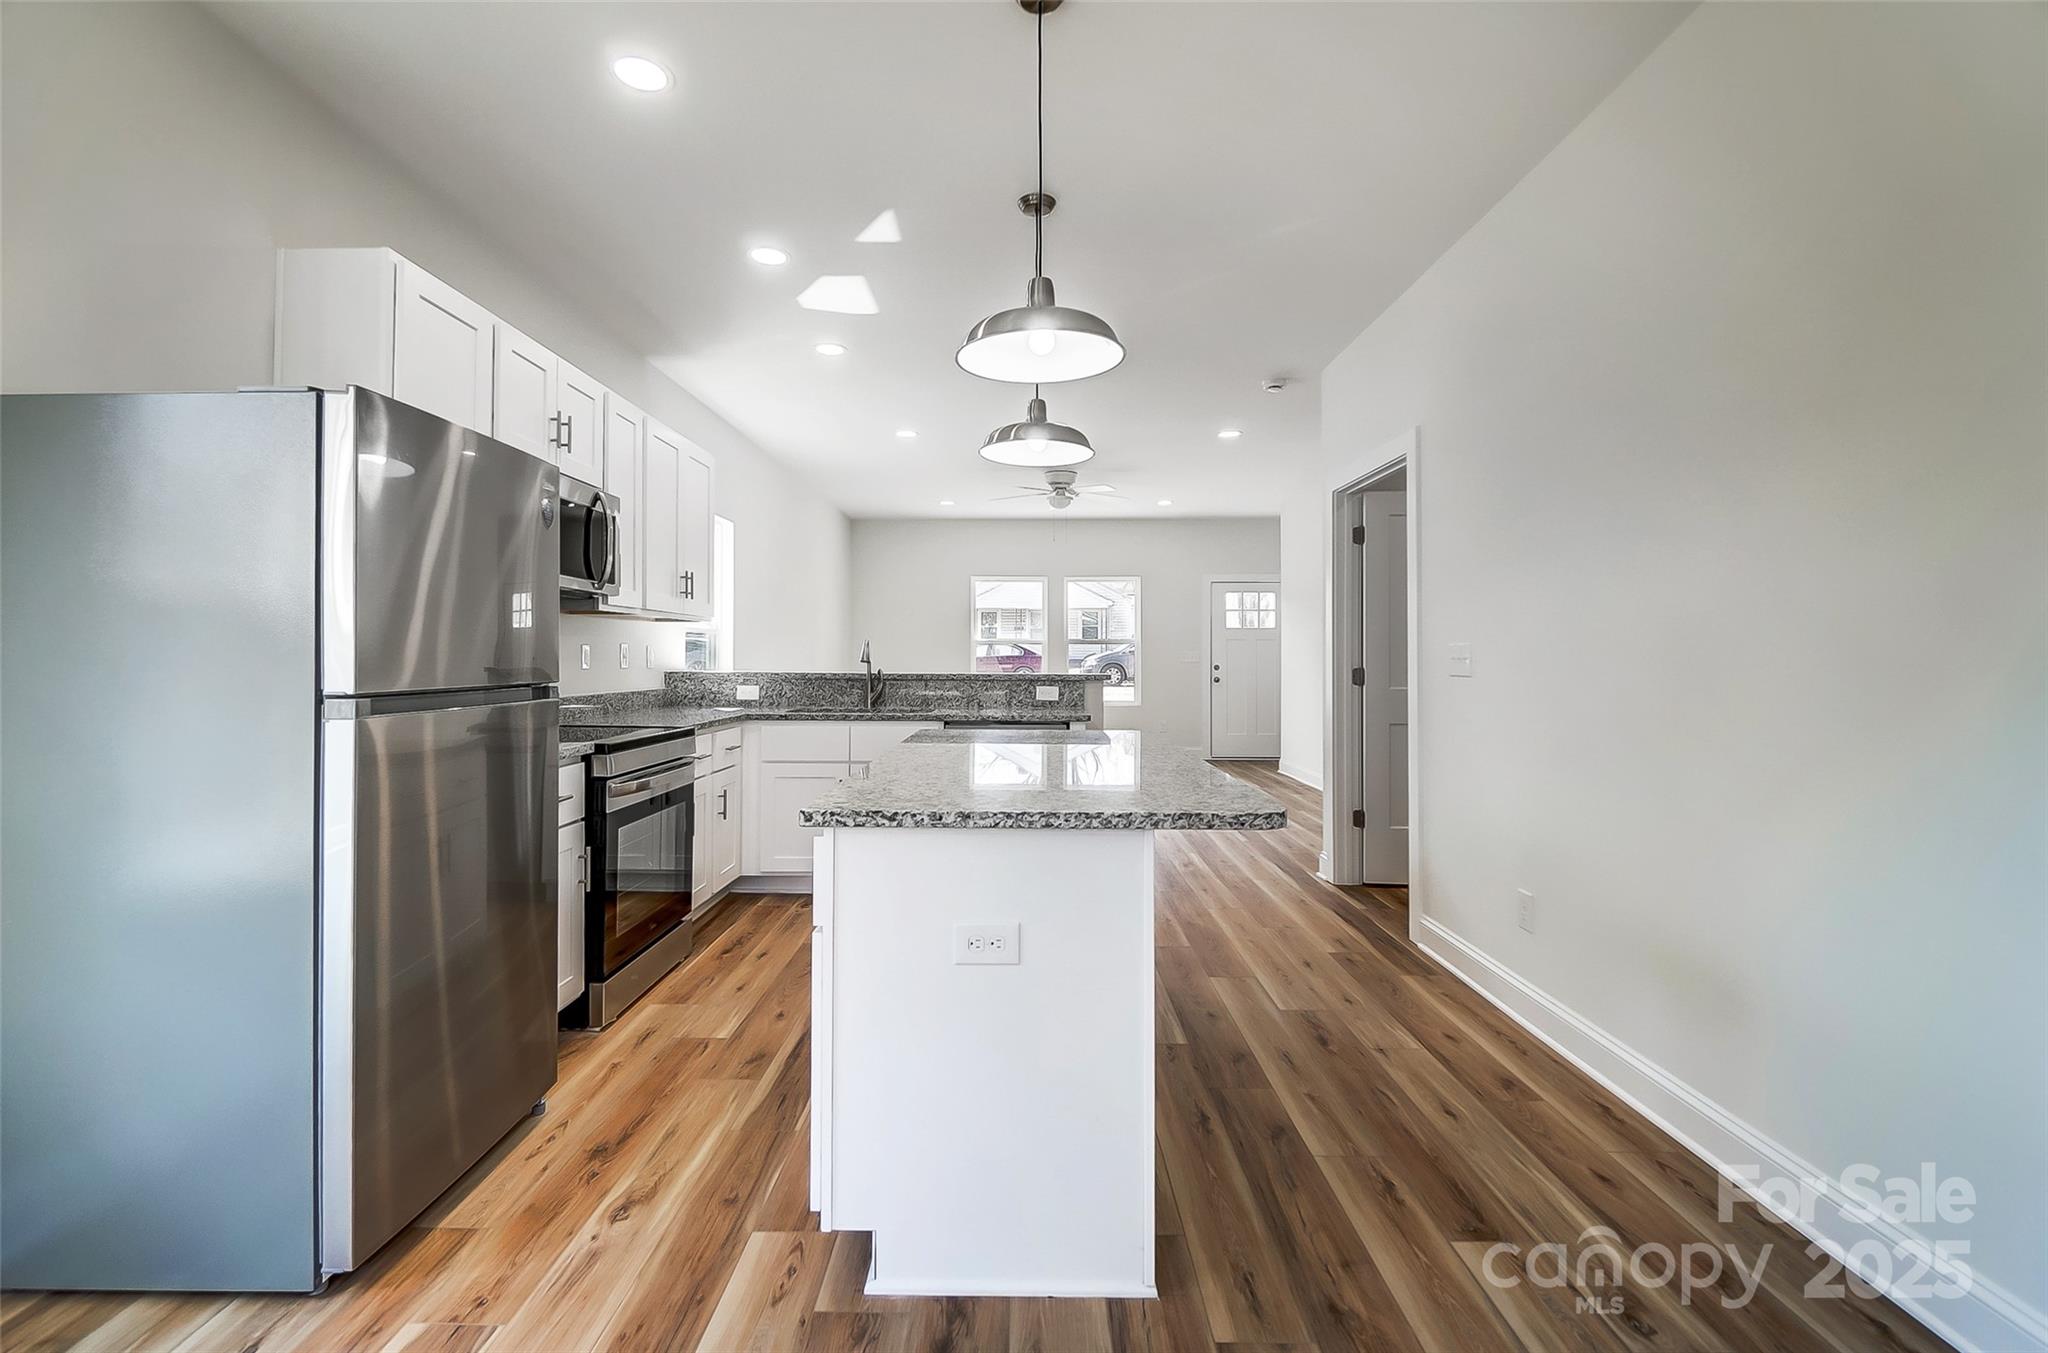
Kitchen with white cabinets, stainless steel appliances, granite island, and wood-look flooring.
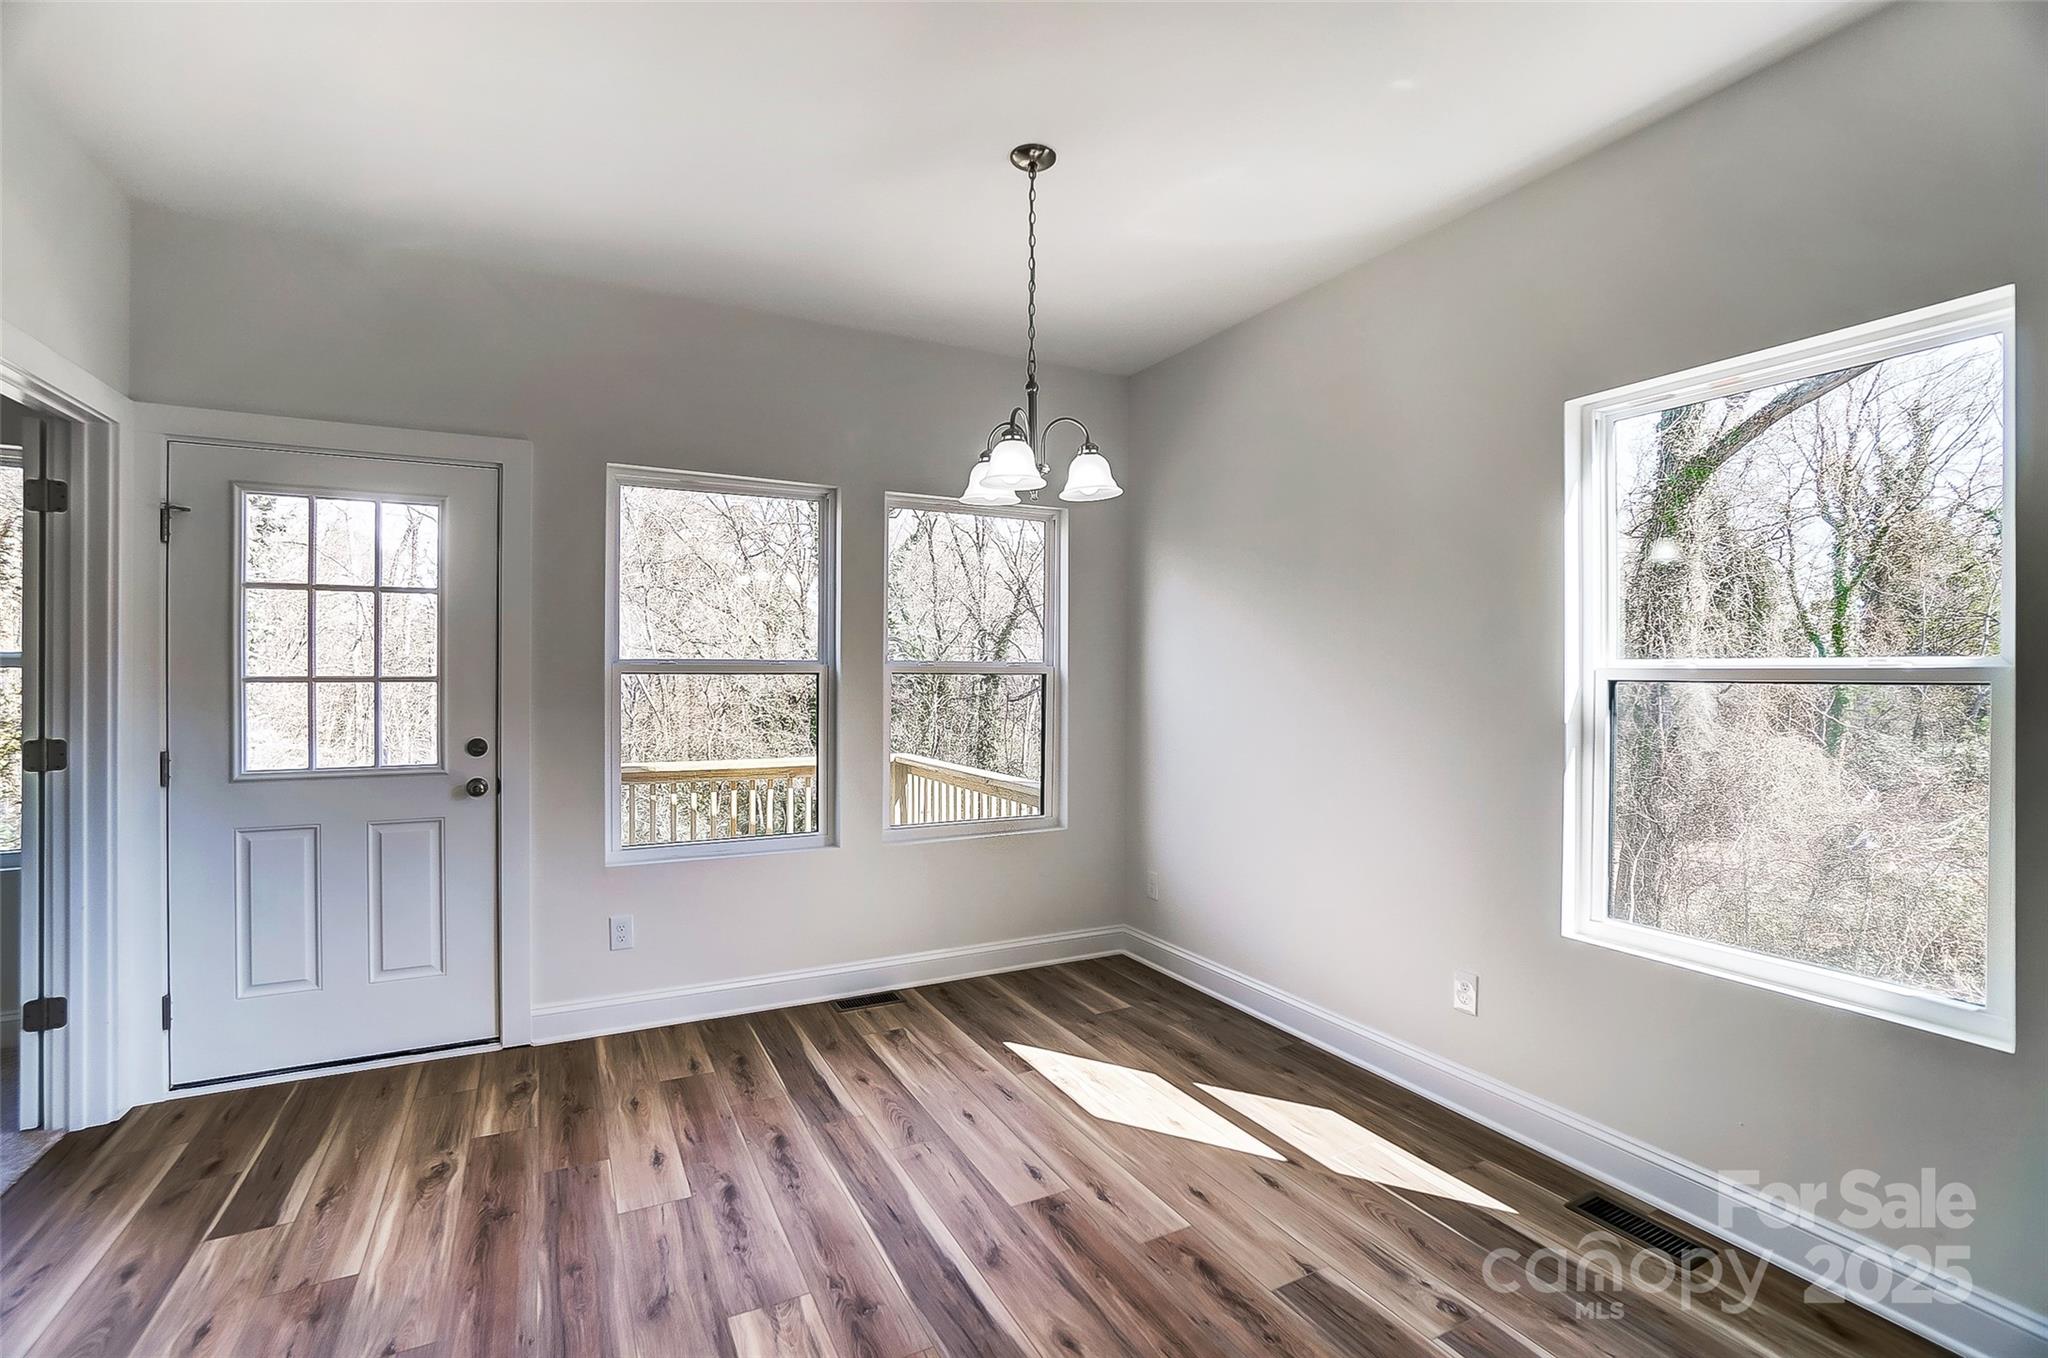
Empty dining area with wood-look flooring, a glass-paneled door, and windows overlooking leafless trees.
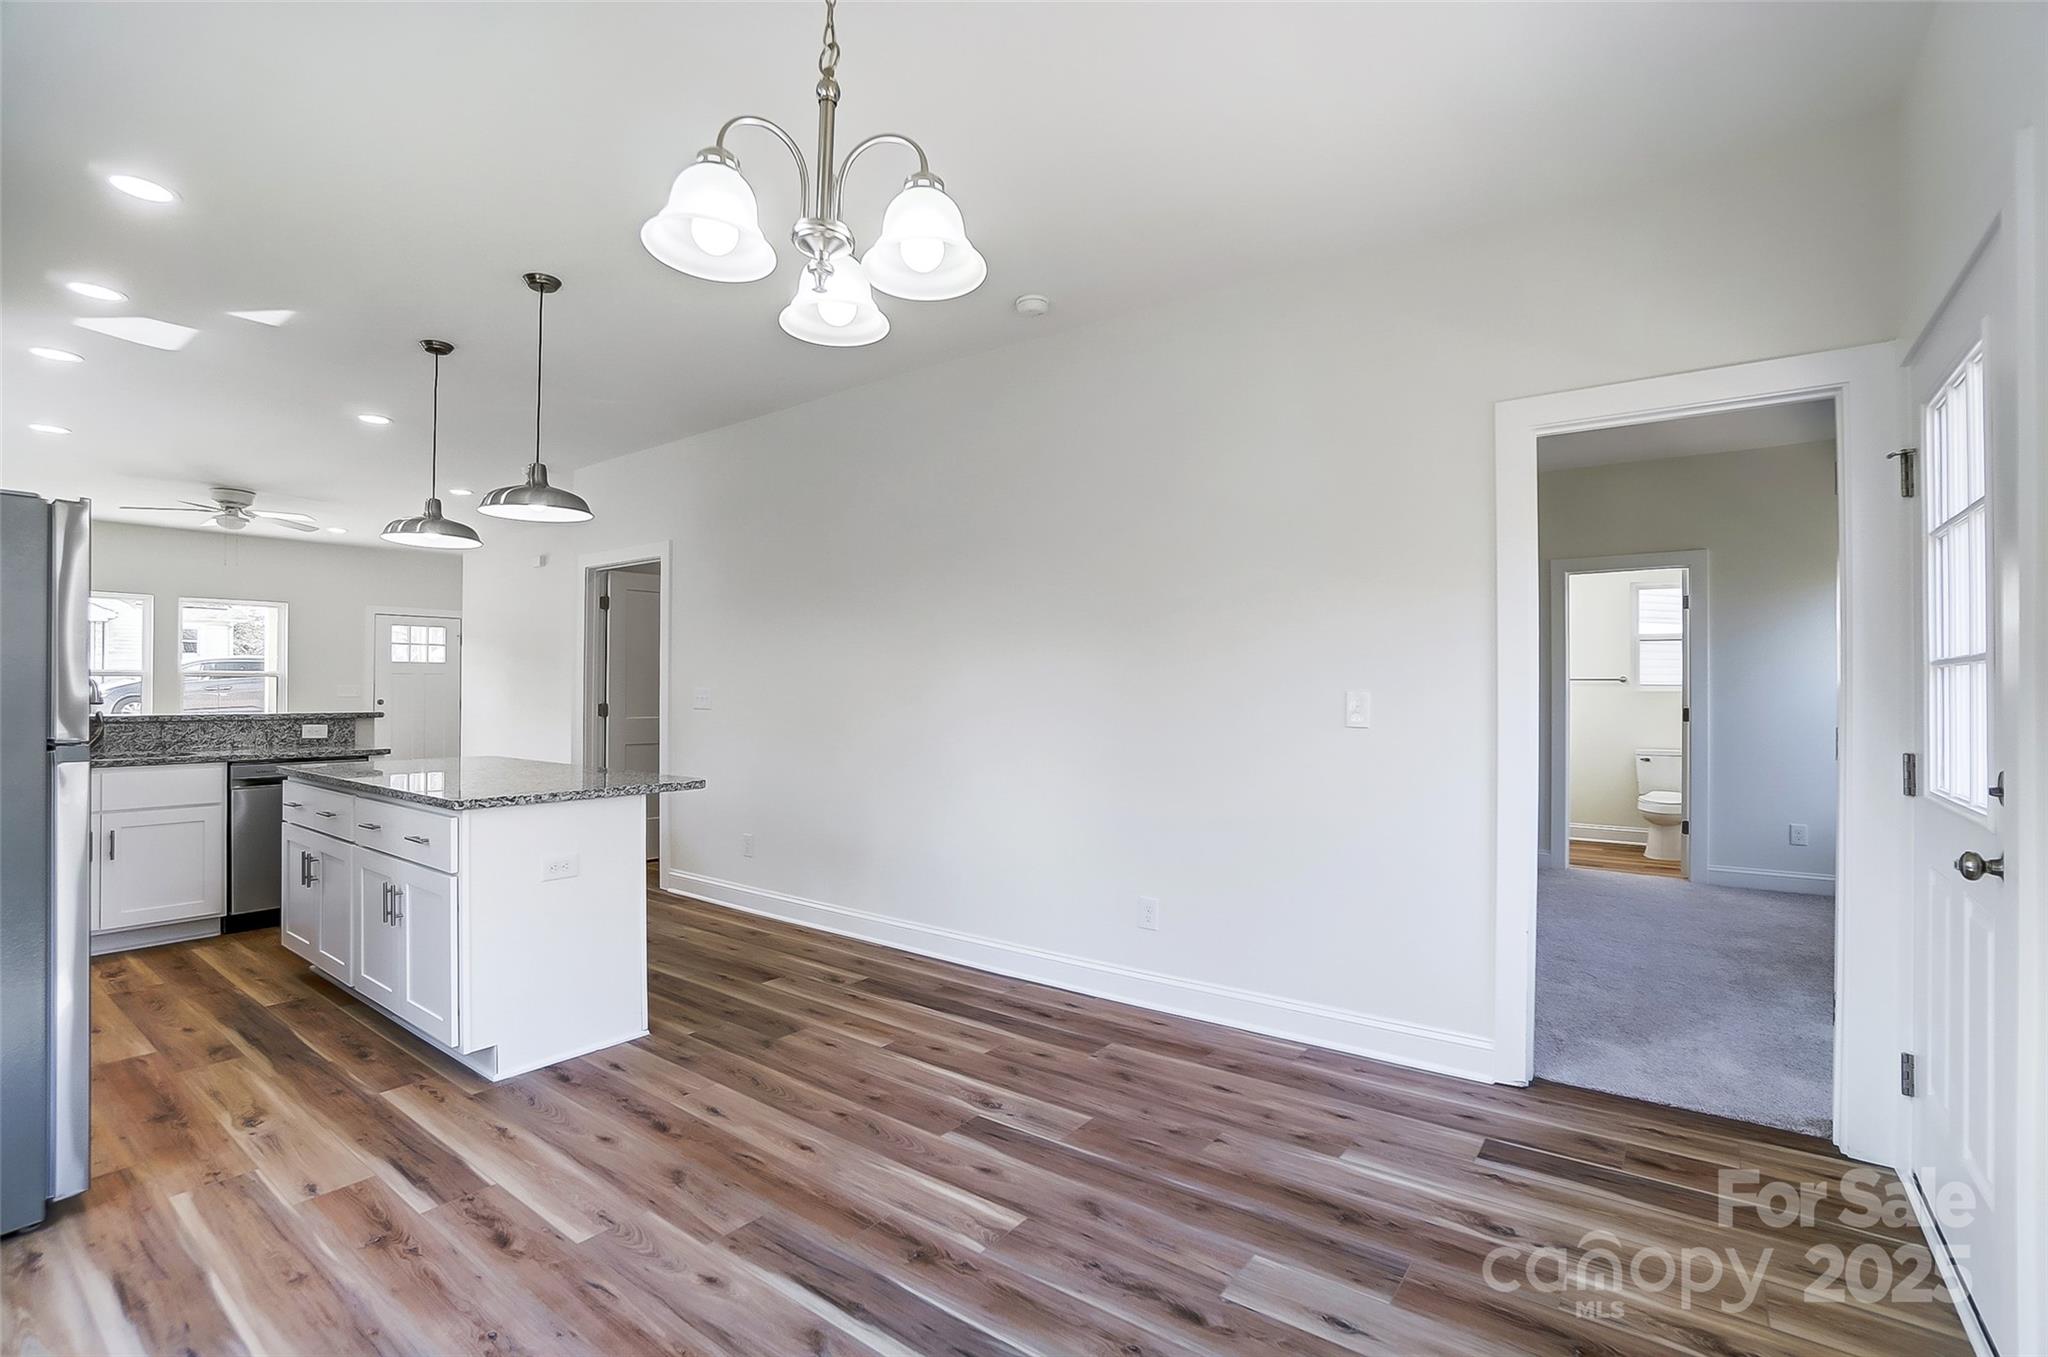
Open kitchen and dining area with granite island, wood-look flooring, and an adjoining carpeted room.
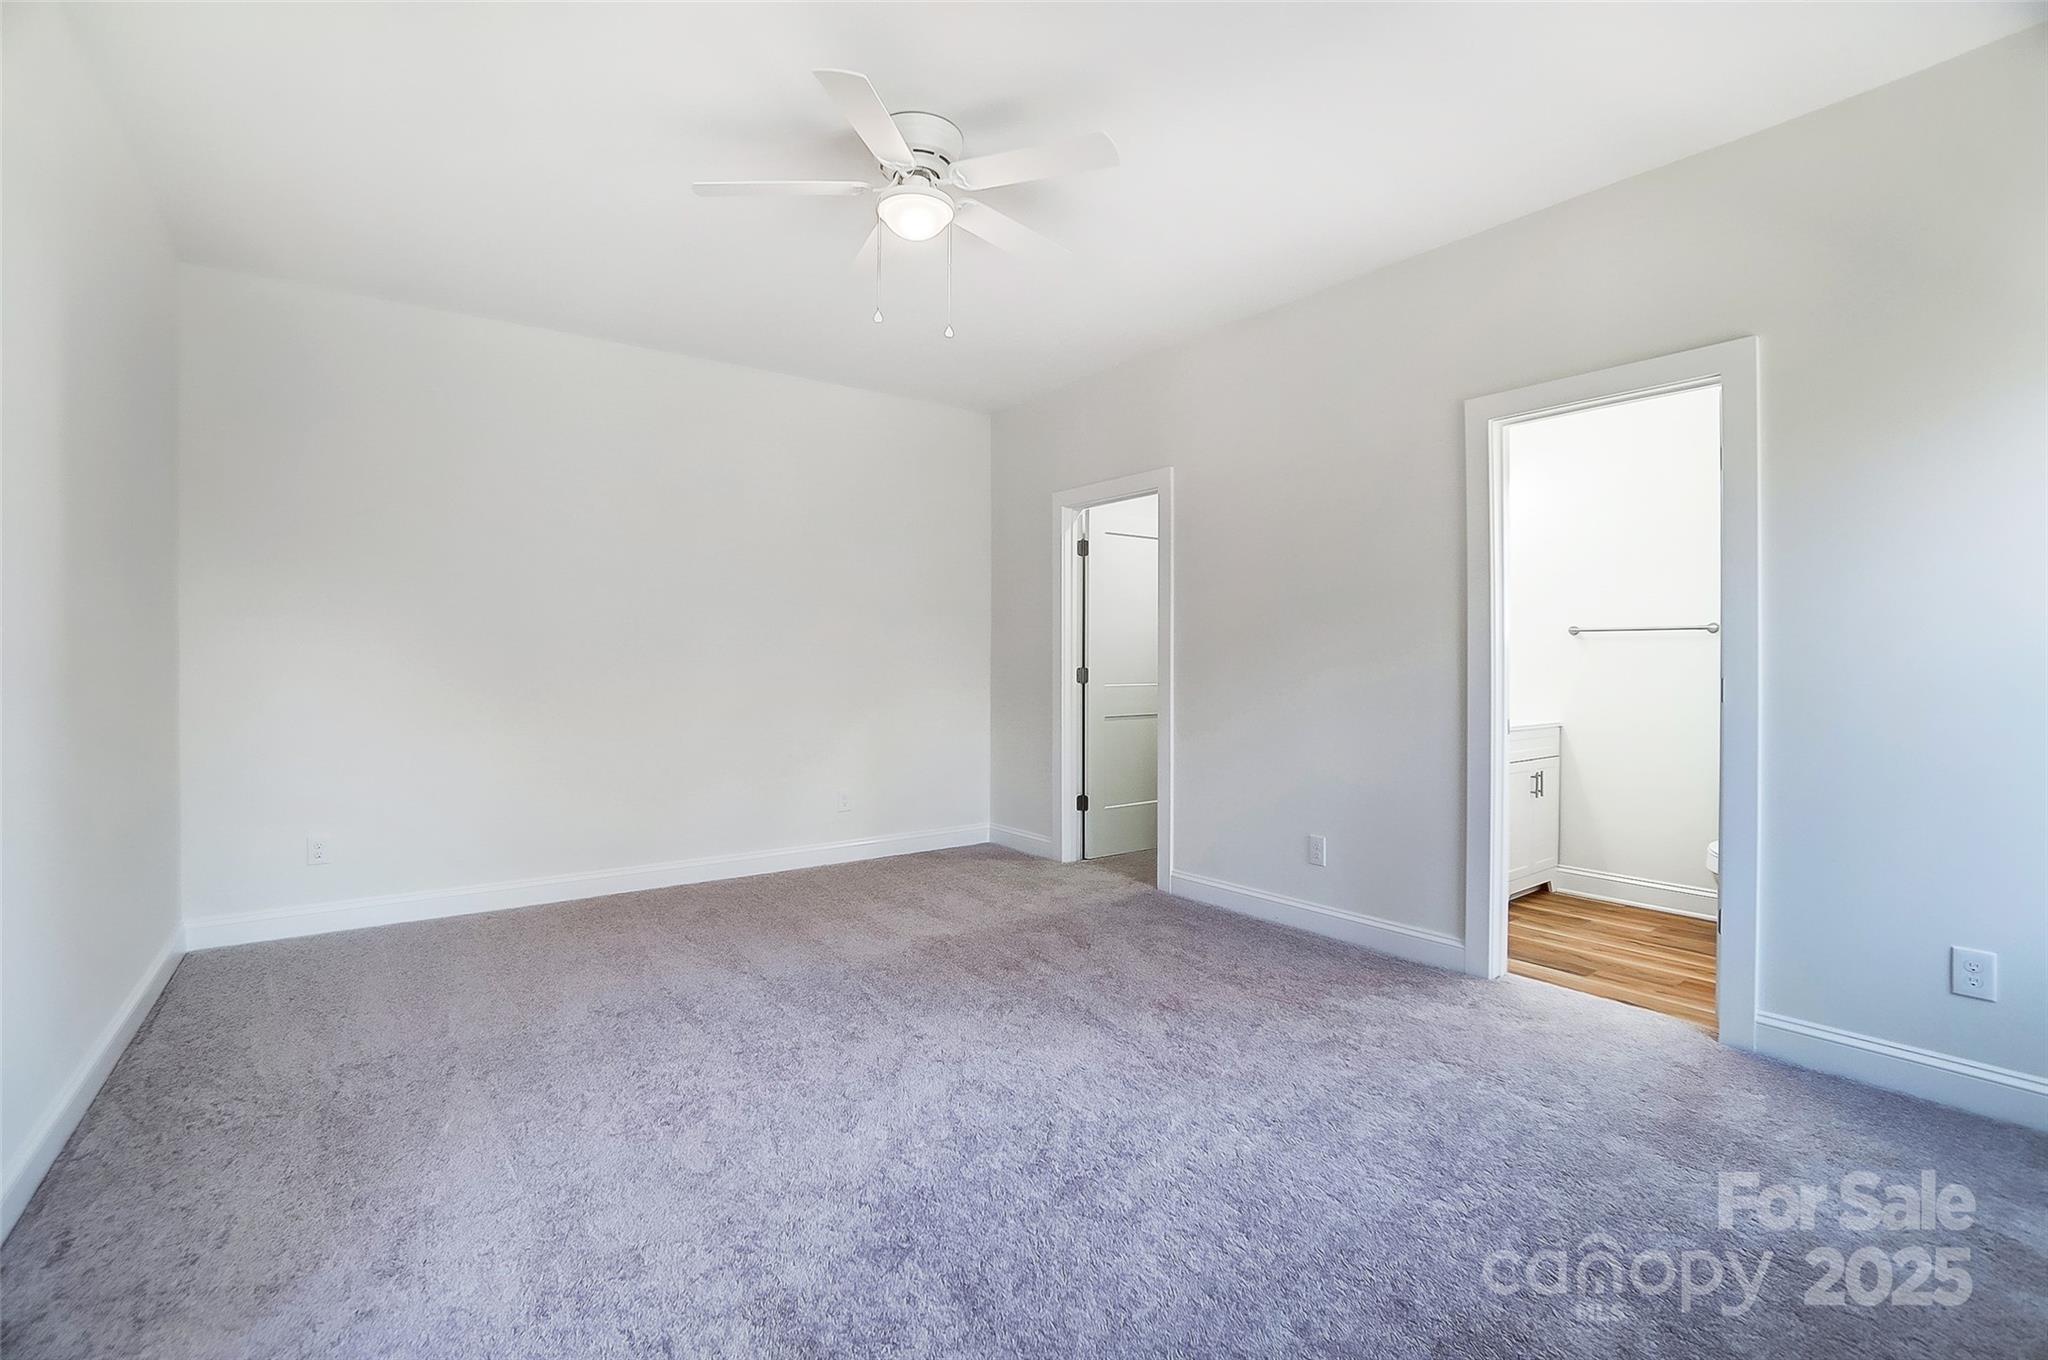
Empty bedroom with gray carpet and ceiling fan, opening to a bathroom with wood-look flooring.
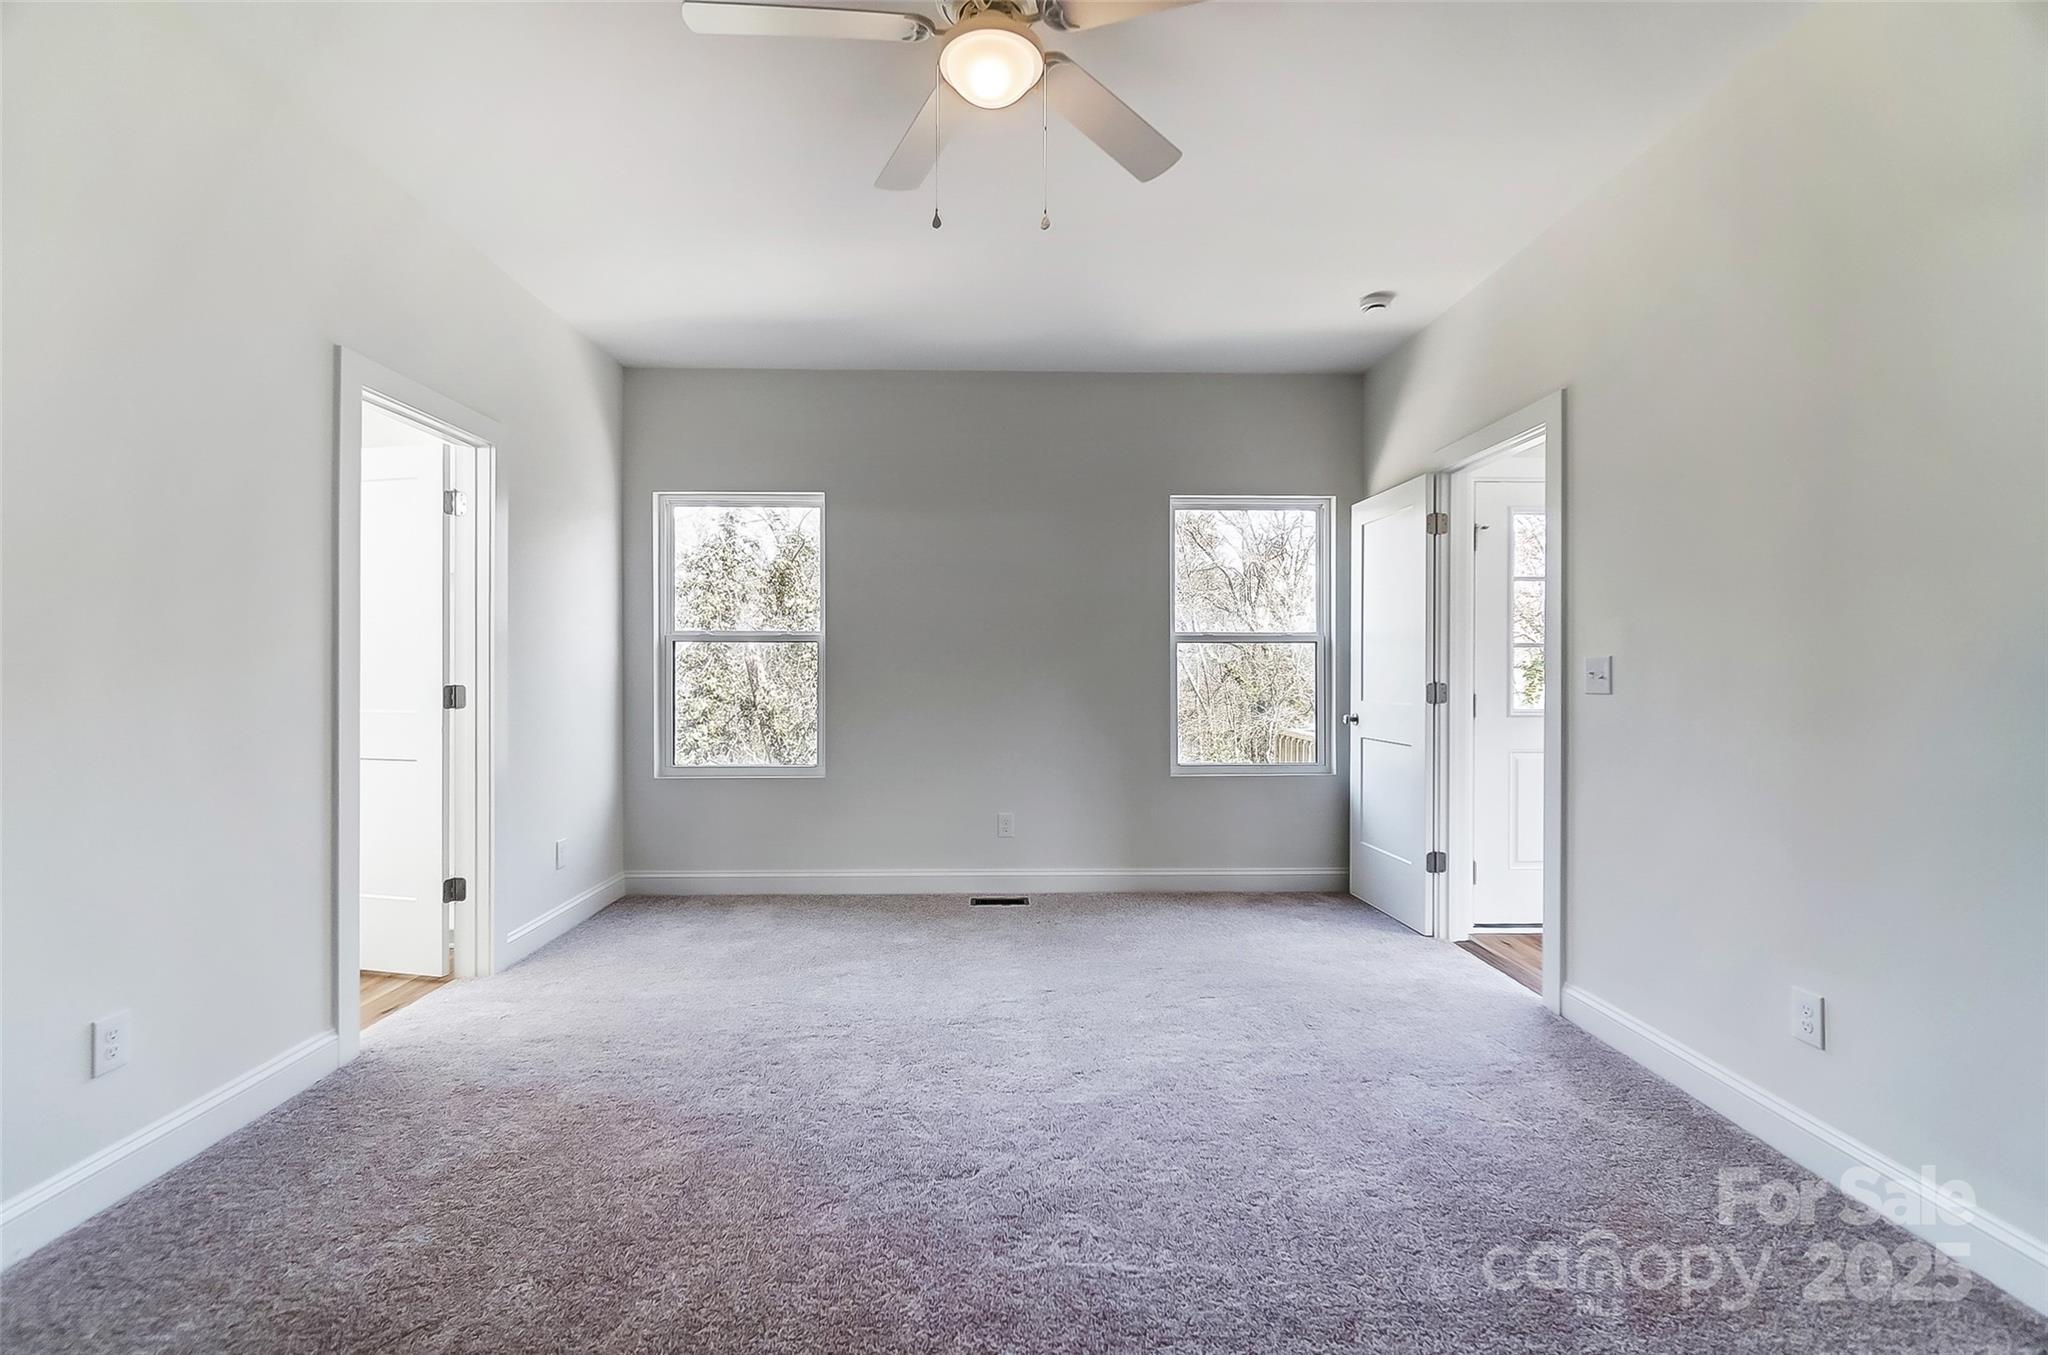
Empty bedroom with gray carpeting, a ceiling fan, and two windows on the far wall.
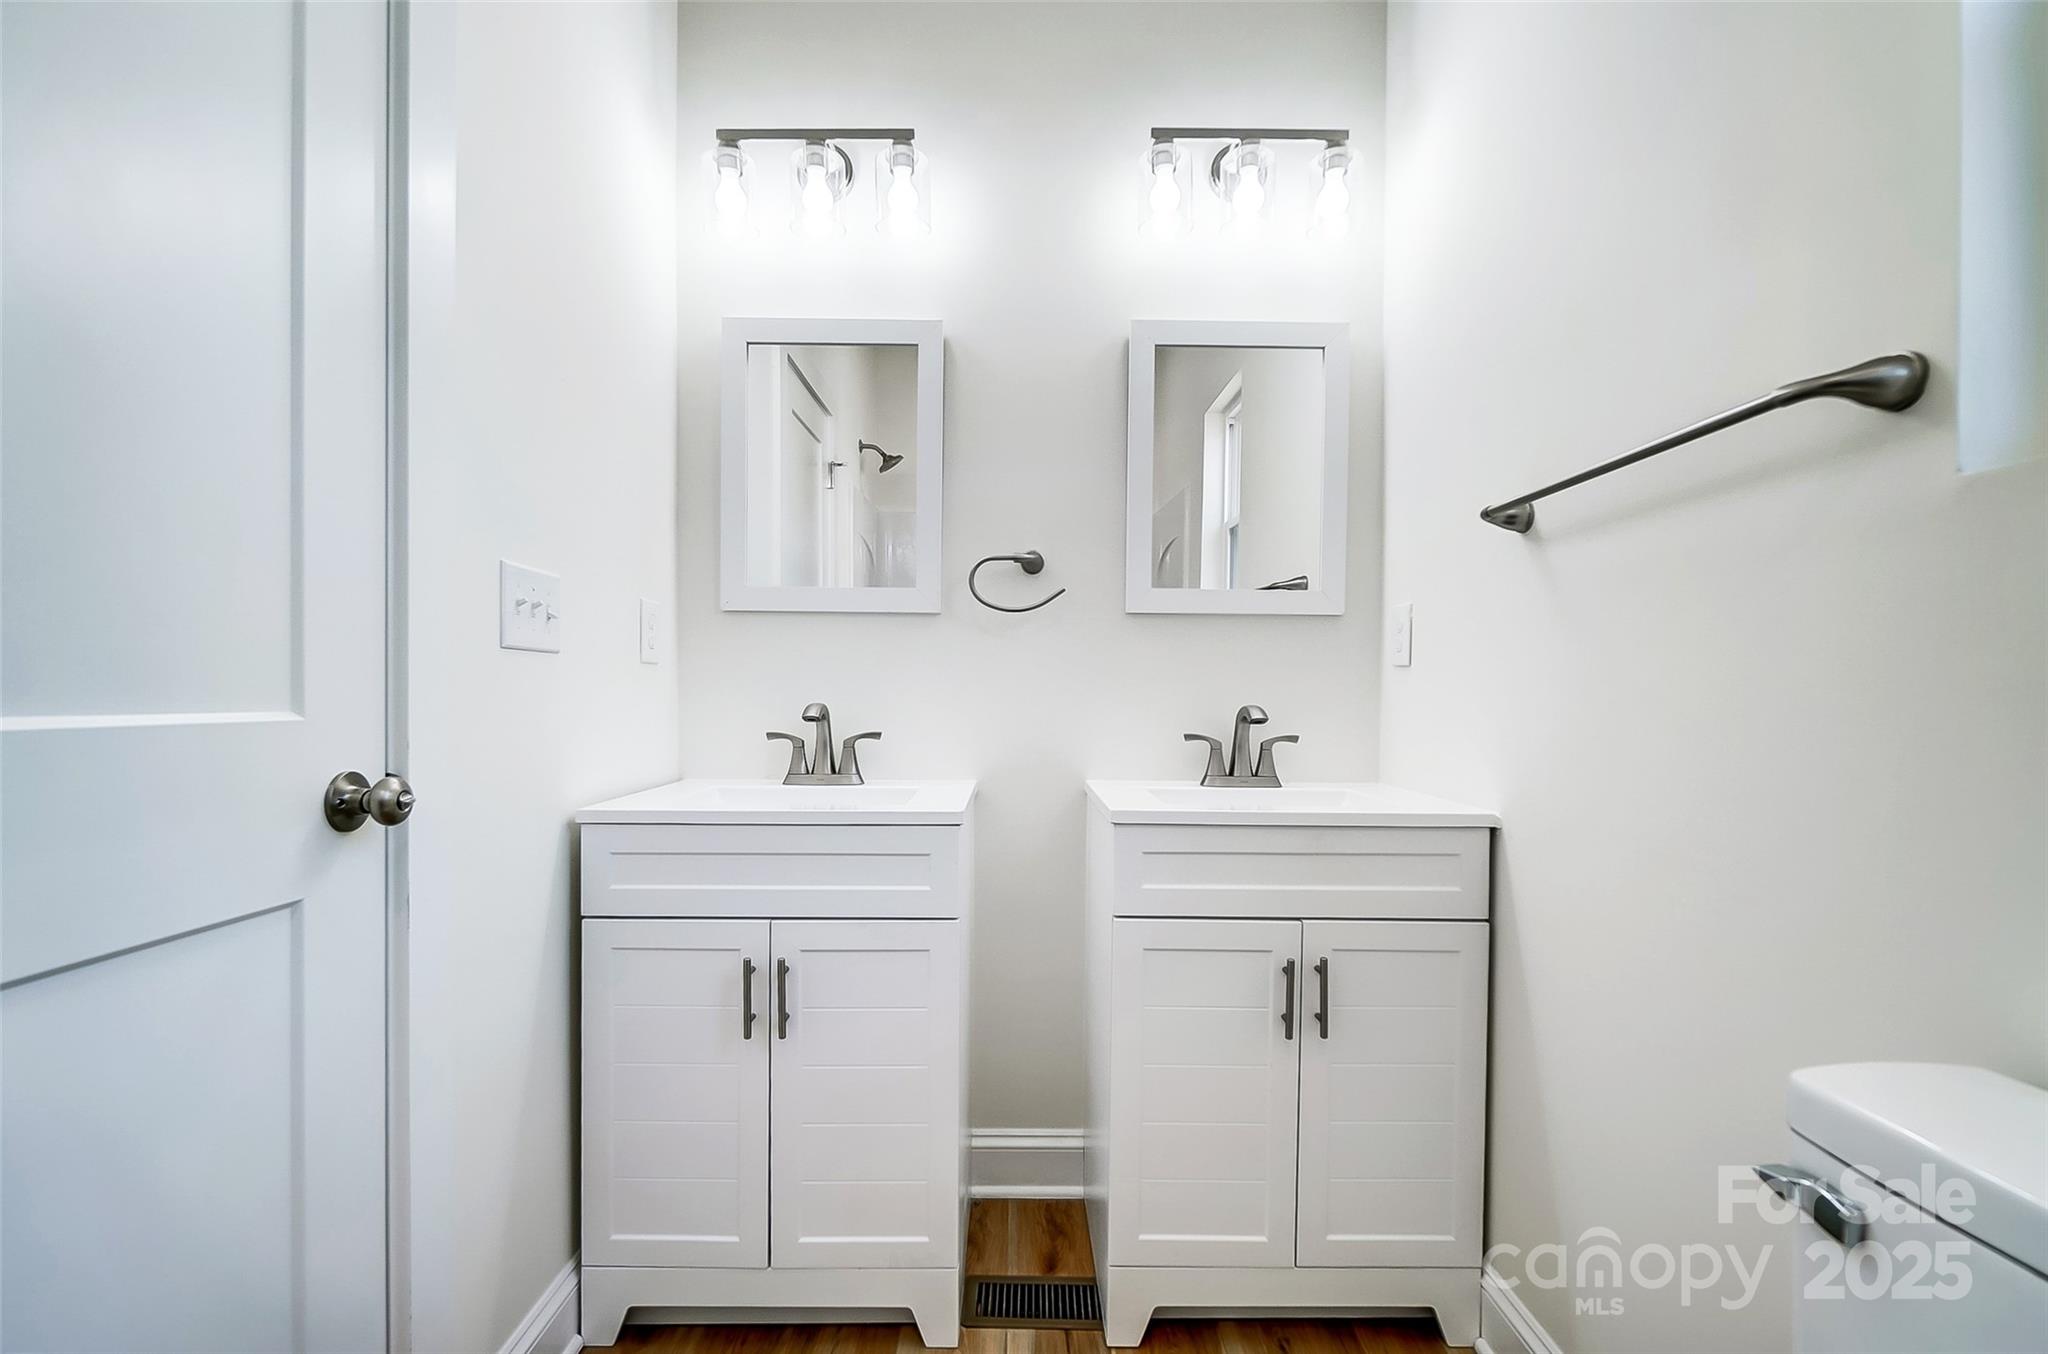
Bathroom with two white vanities, framed mirrors, wood-look flooring, and a window.
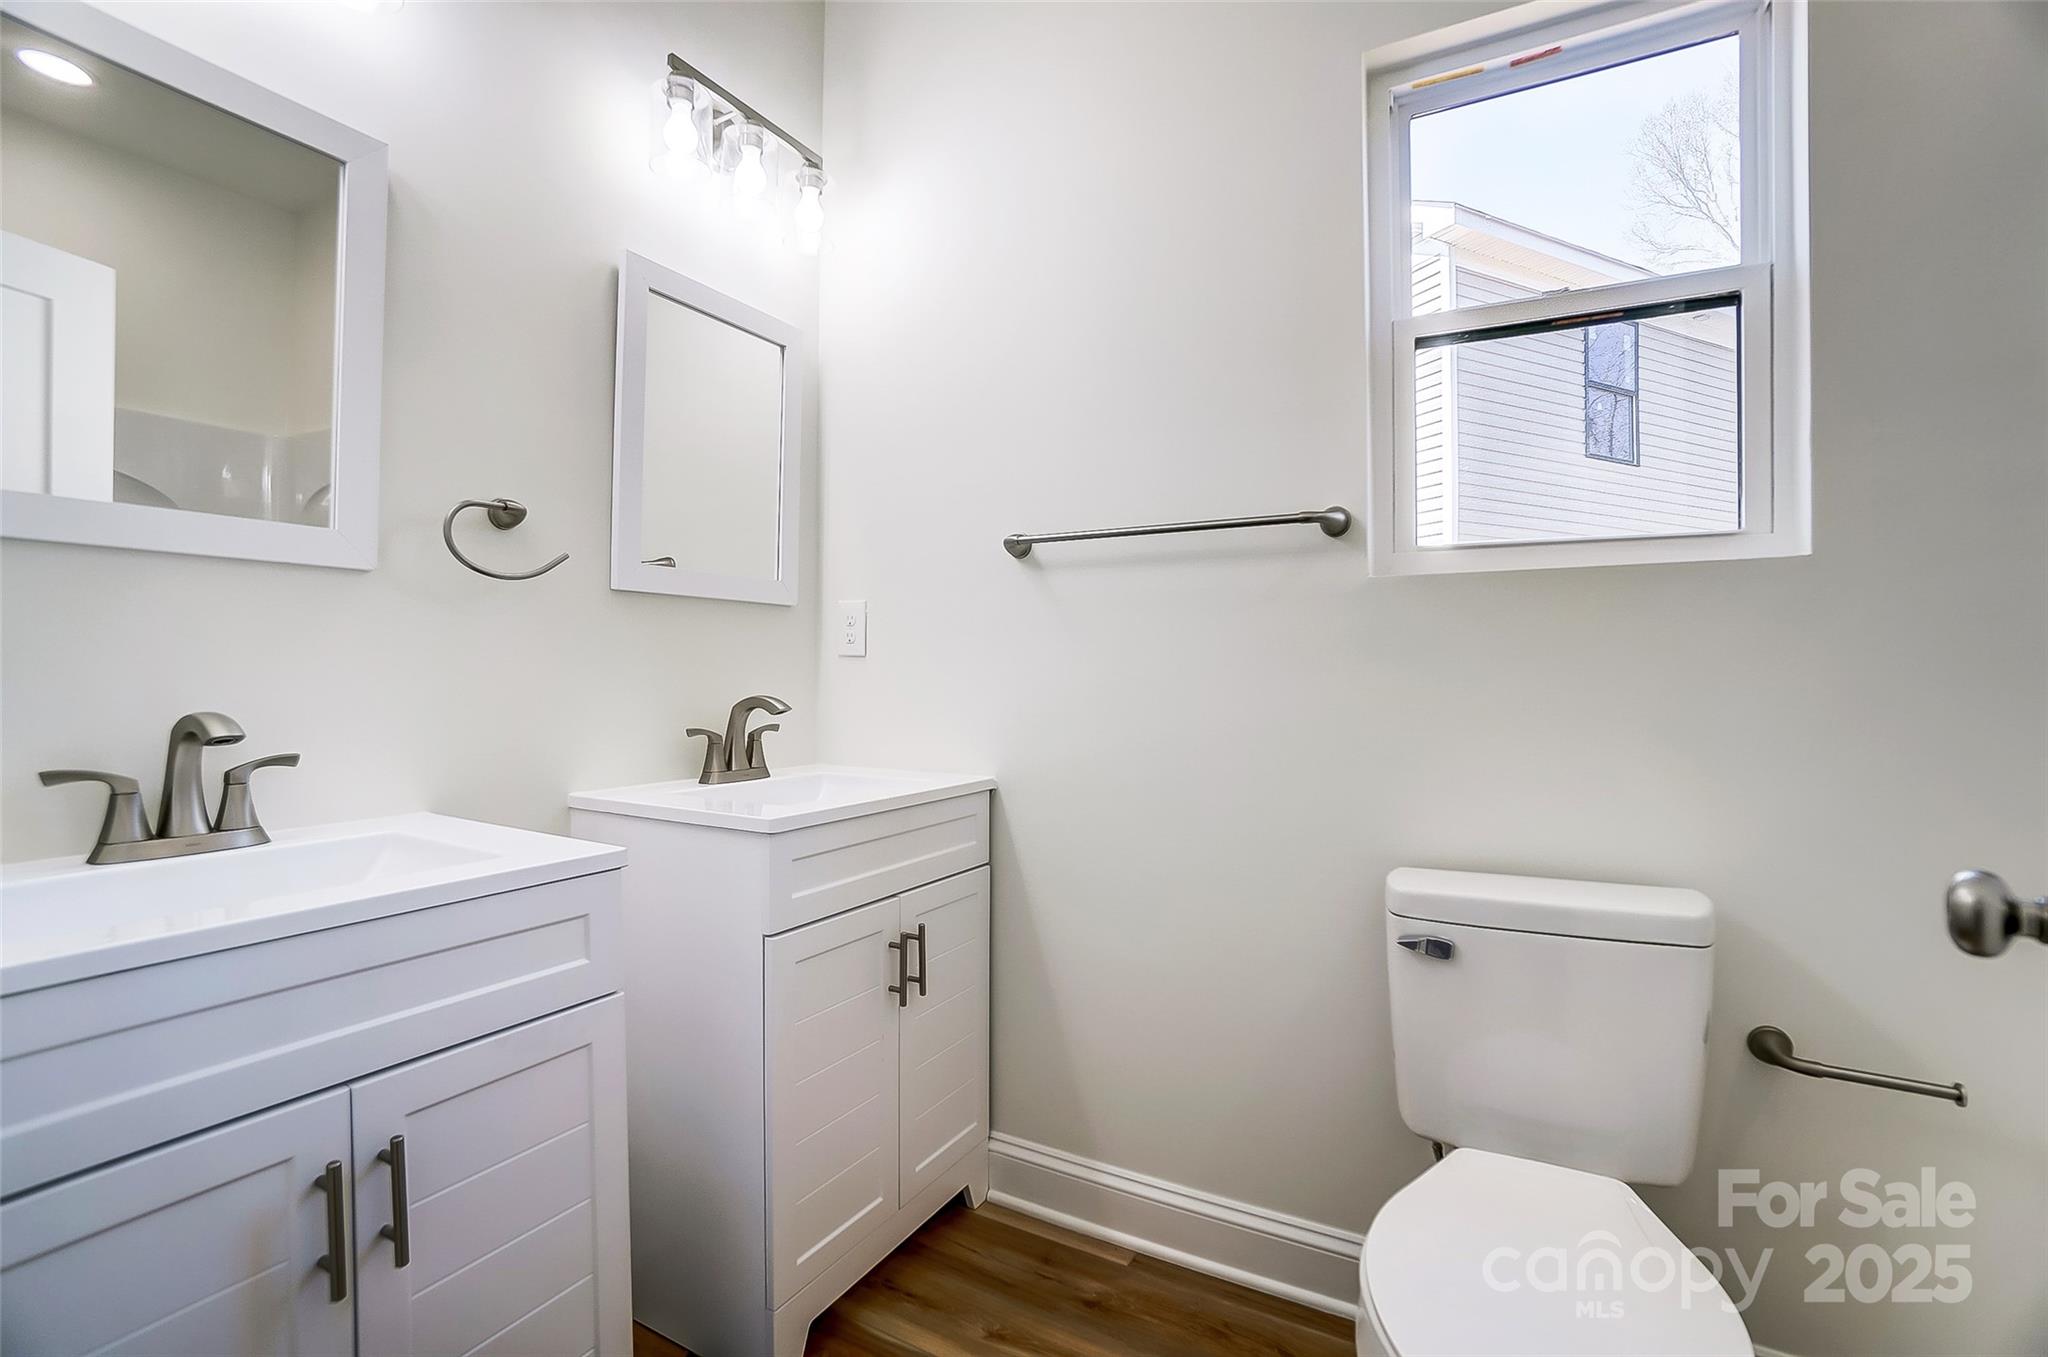
Bathroom with double white vanities, framed mirrors, and a wall-mounted grab bar.
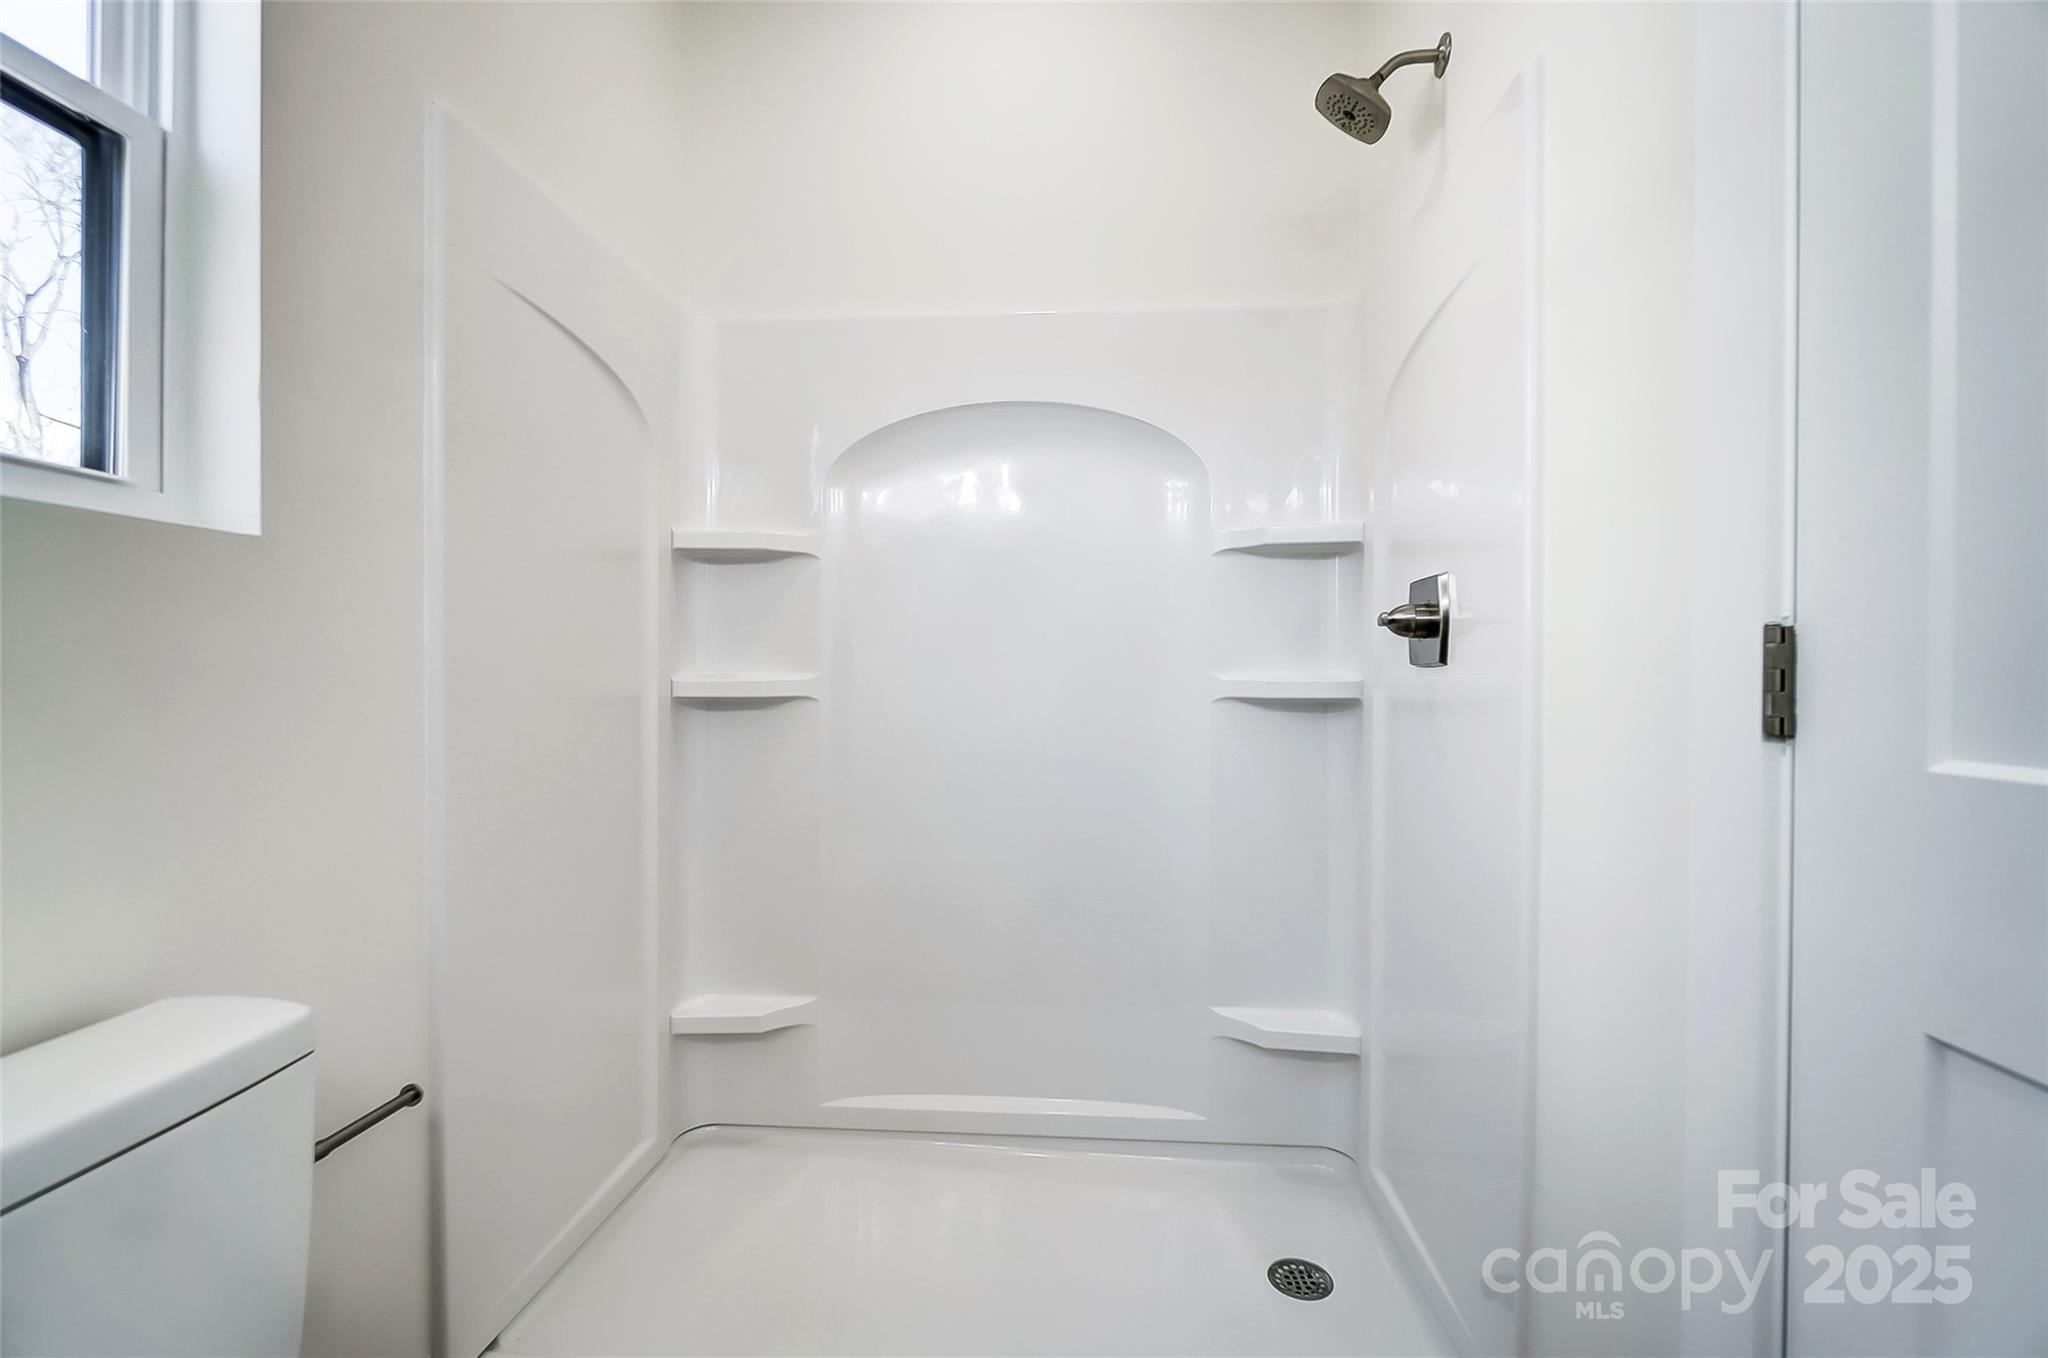
White walk-in shower with built-in shelves and chrome fixtures beside a small window.
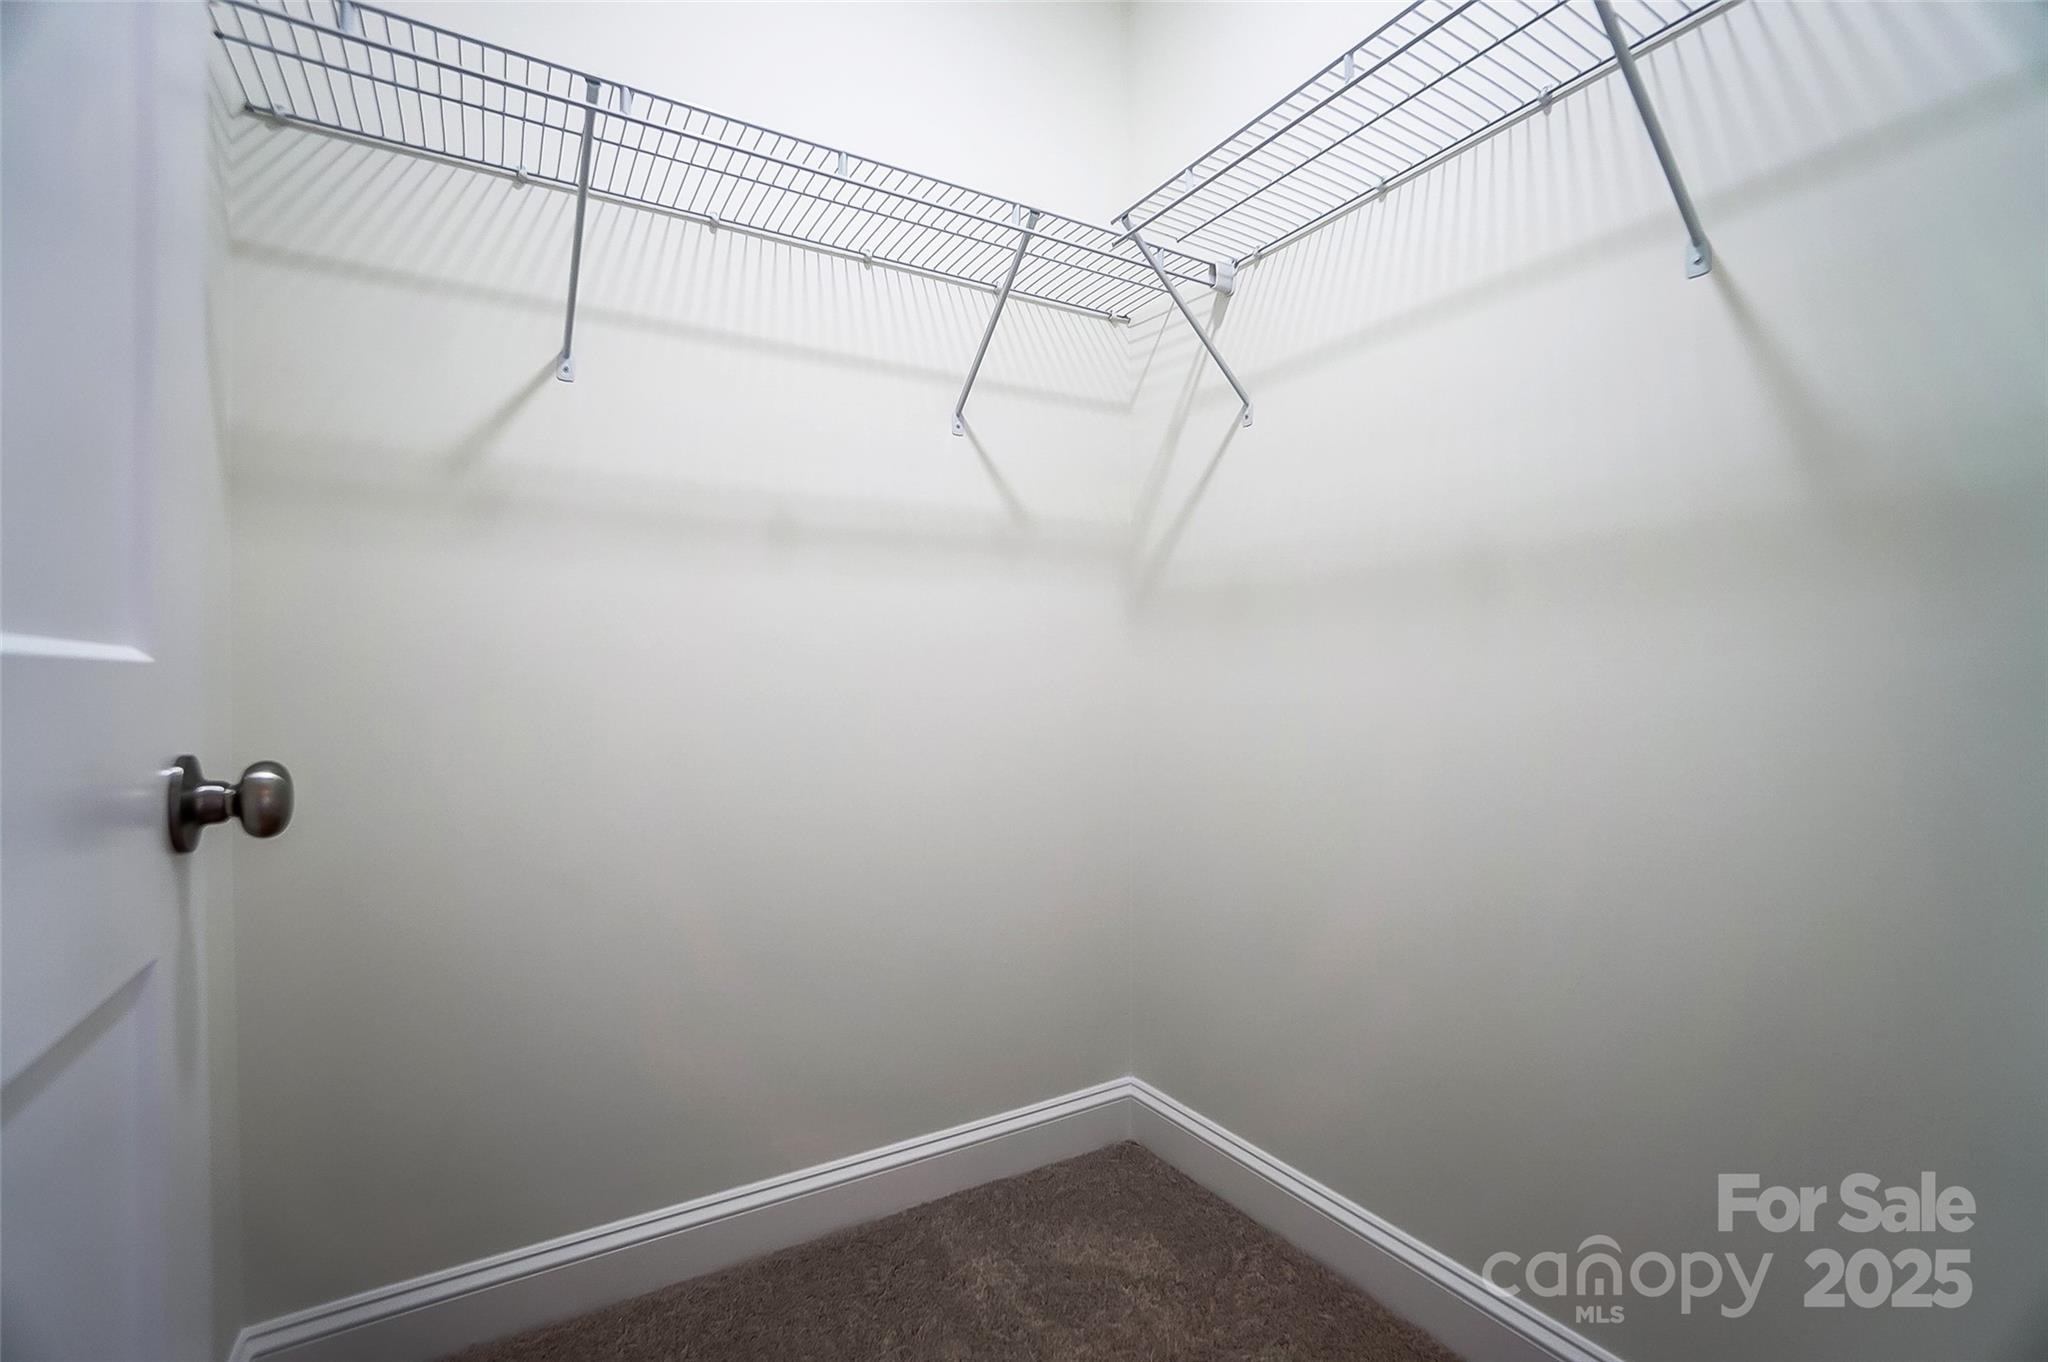
Empty carpeted closet with white wire shelving along two walls.
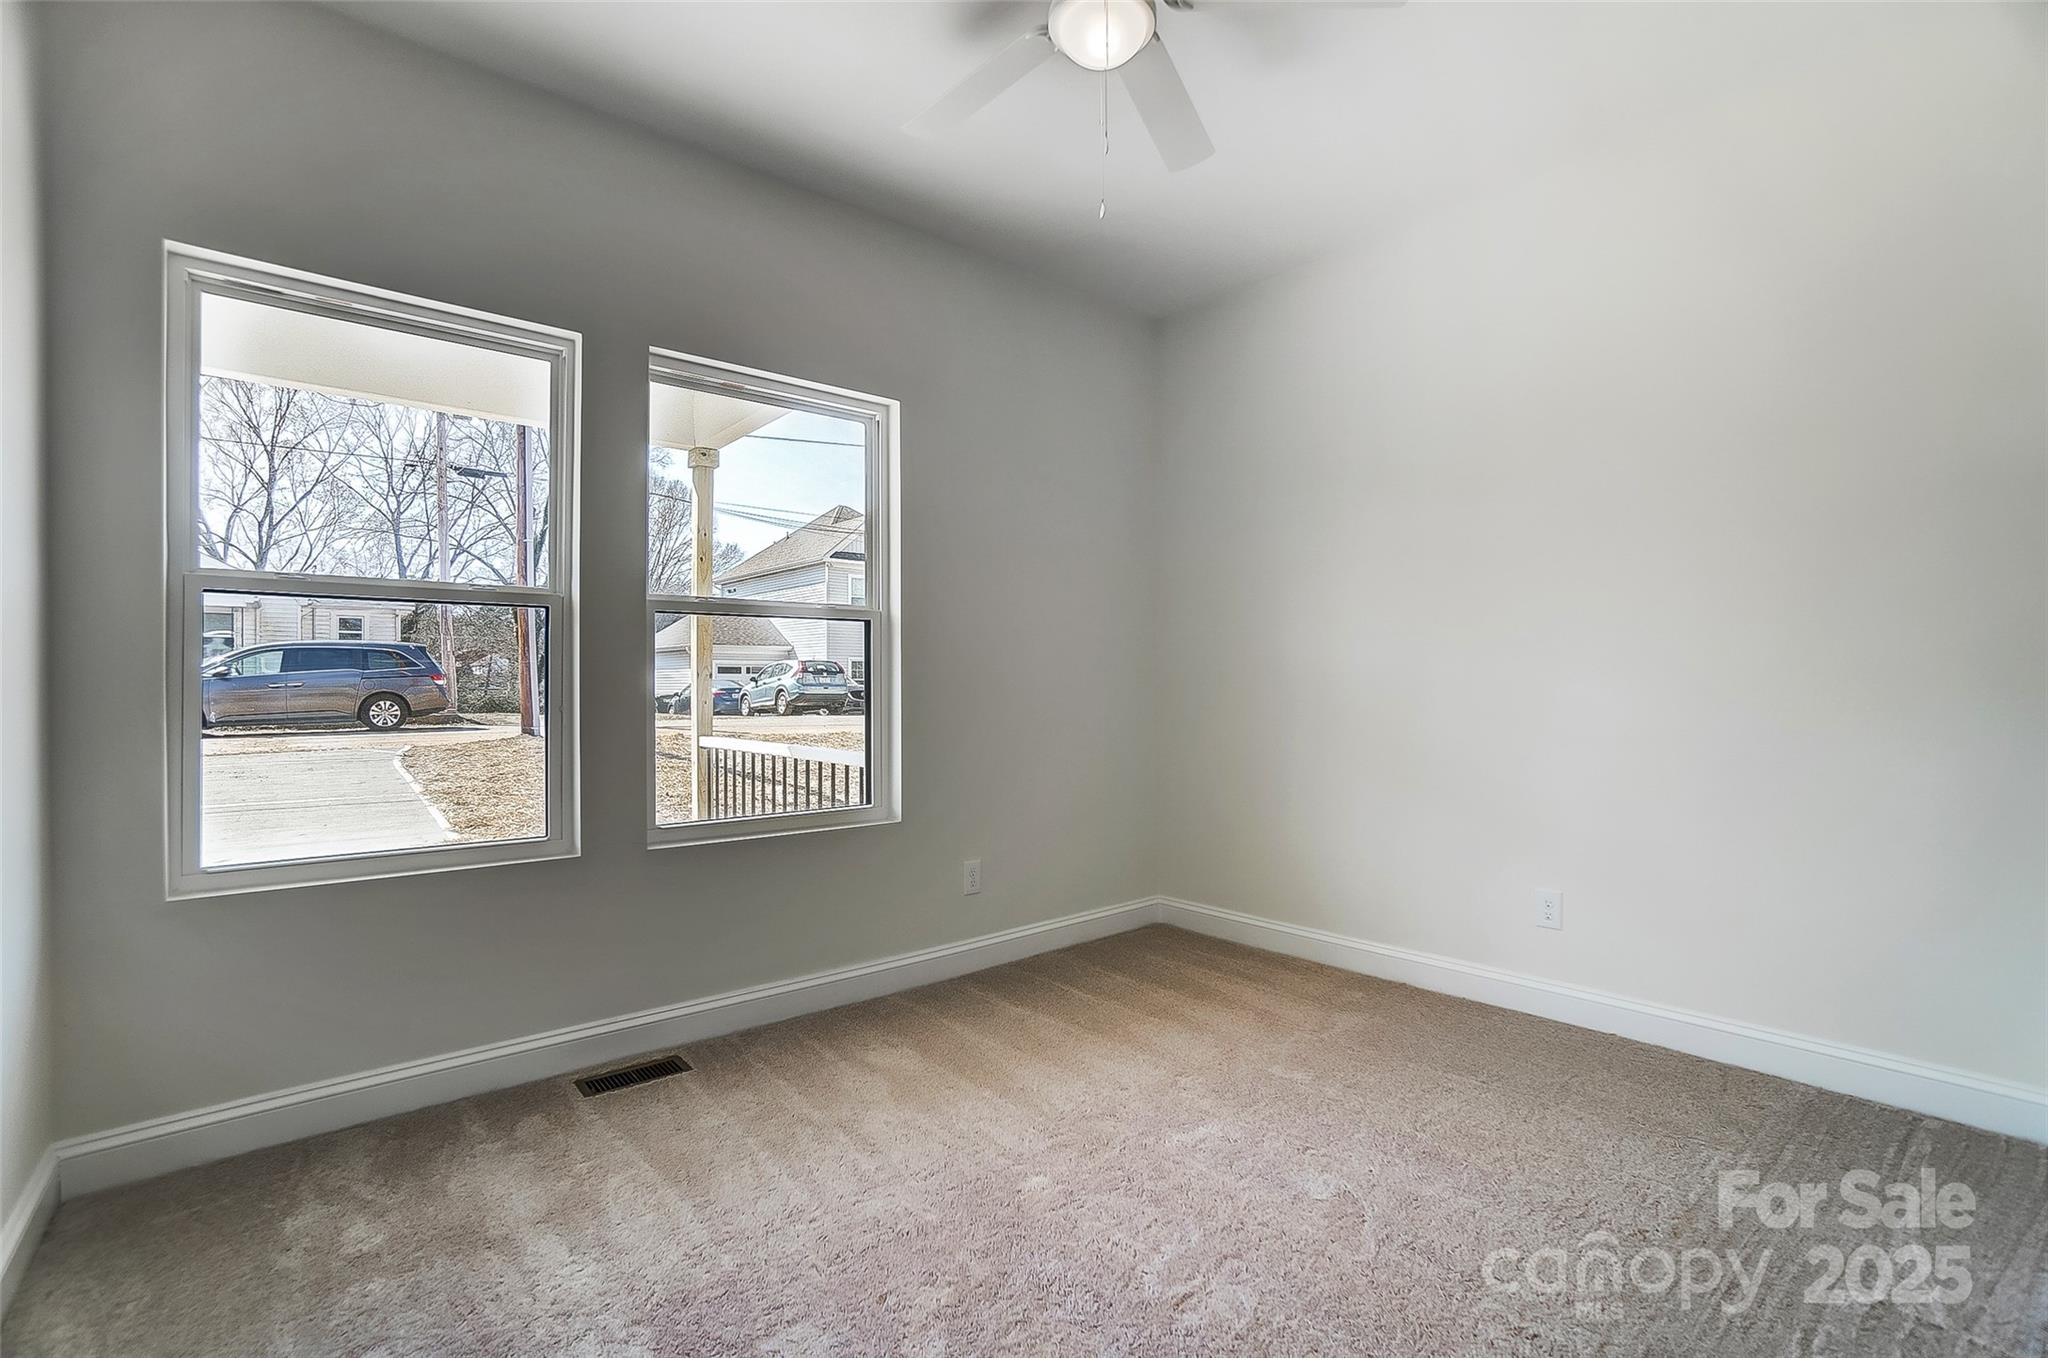
Empty bedroom with beige carpet, two windows, and a ceiling fan.
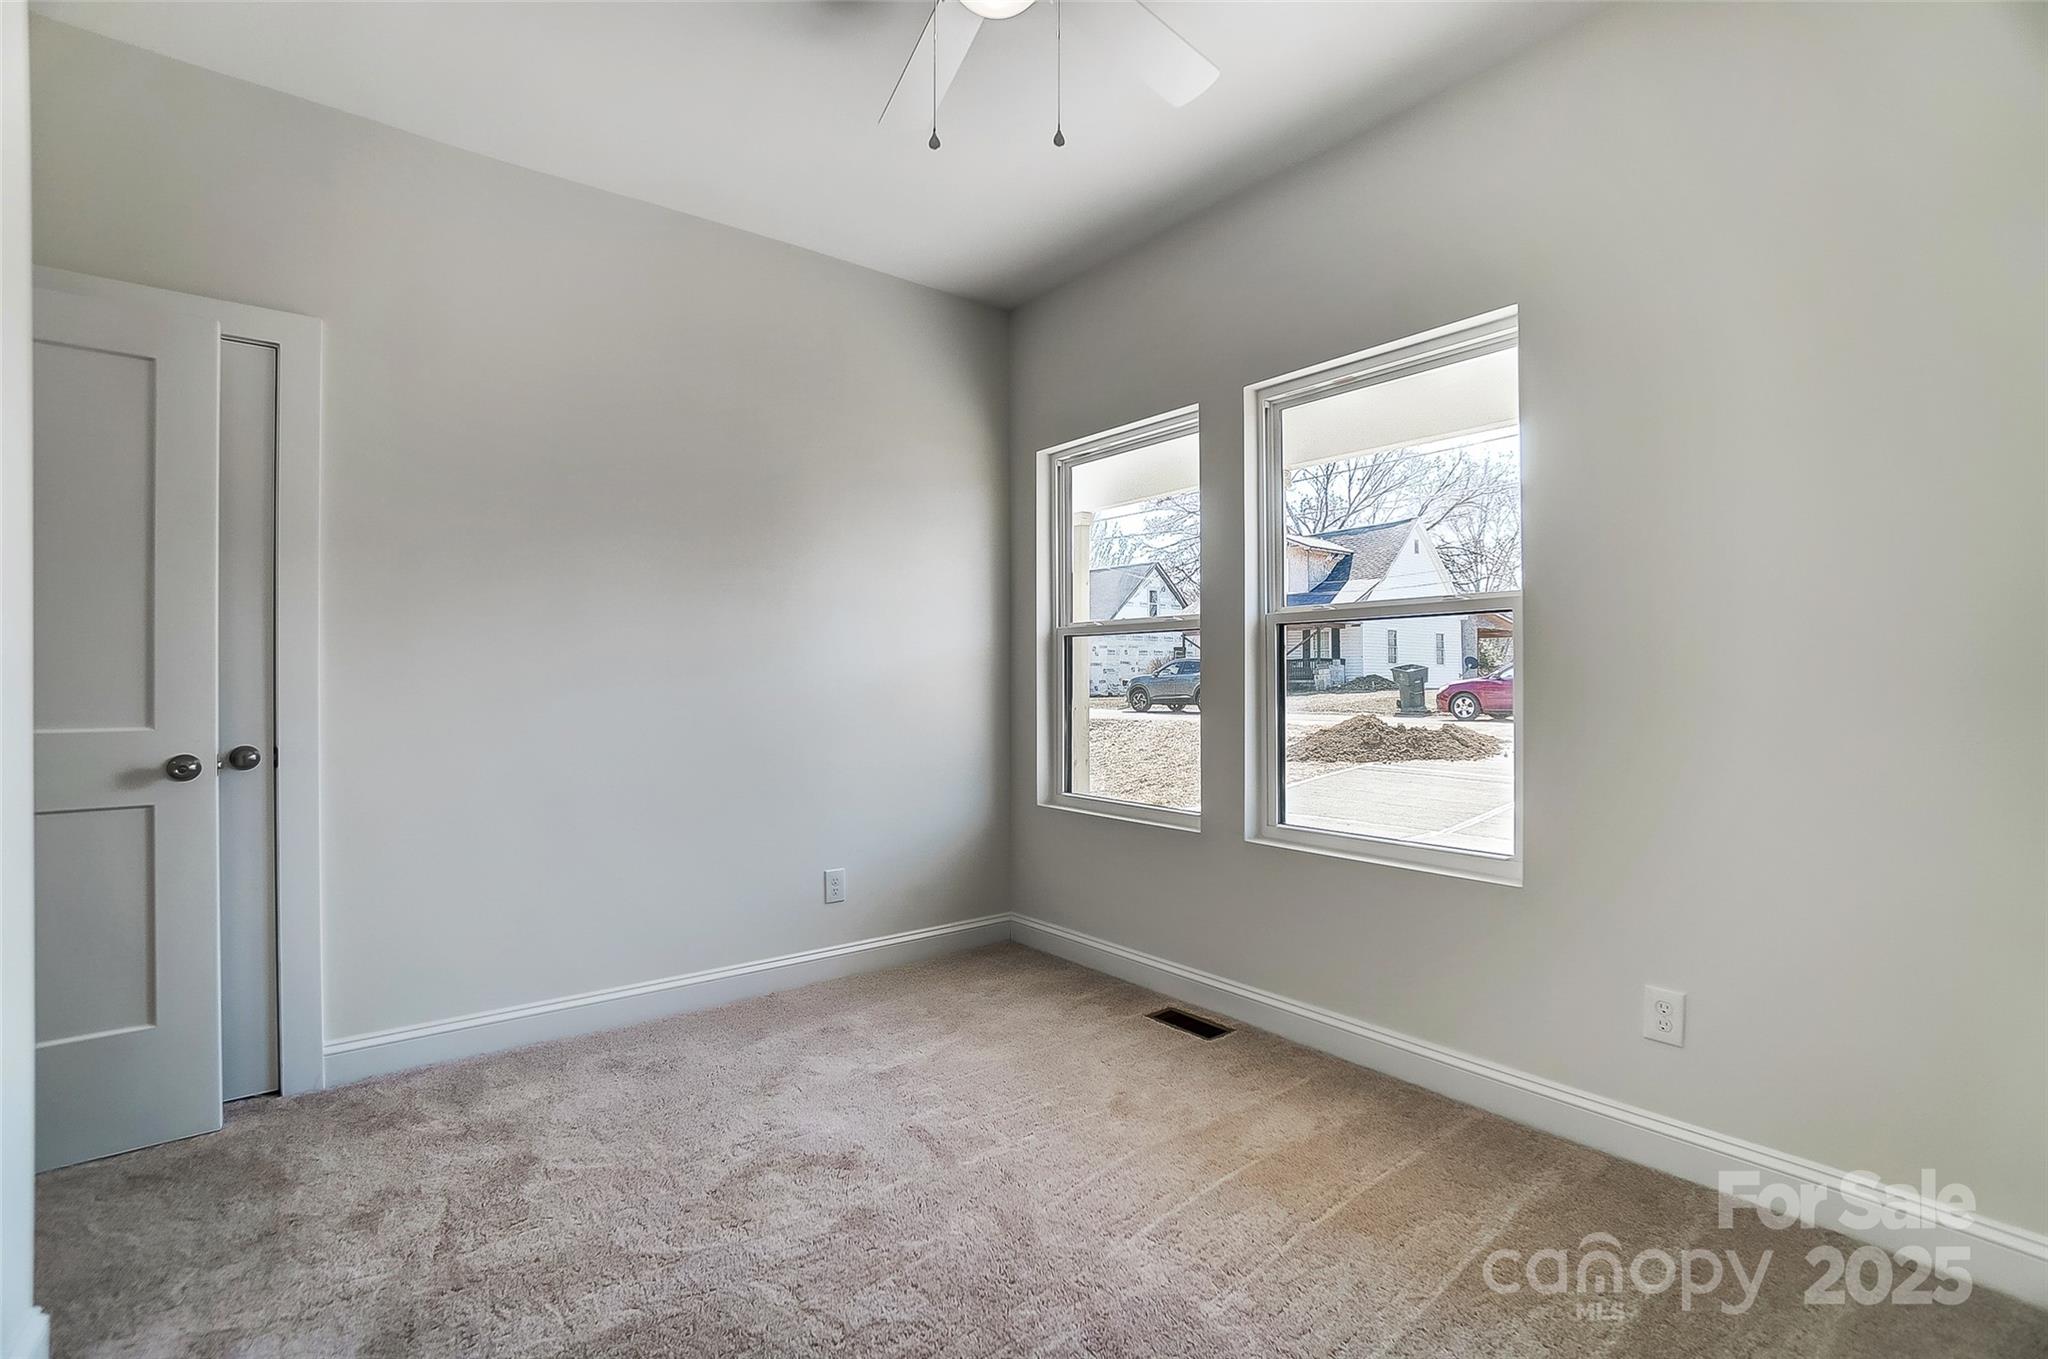
Empty carpeted room with two windows and a ceiling fan.
Empty carpeted bedroom with a ceiling fan and open doorway to the hall.
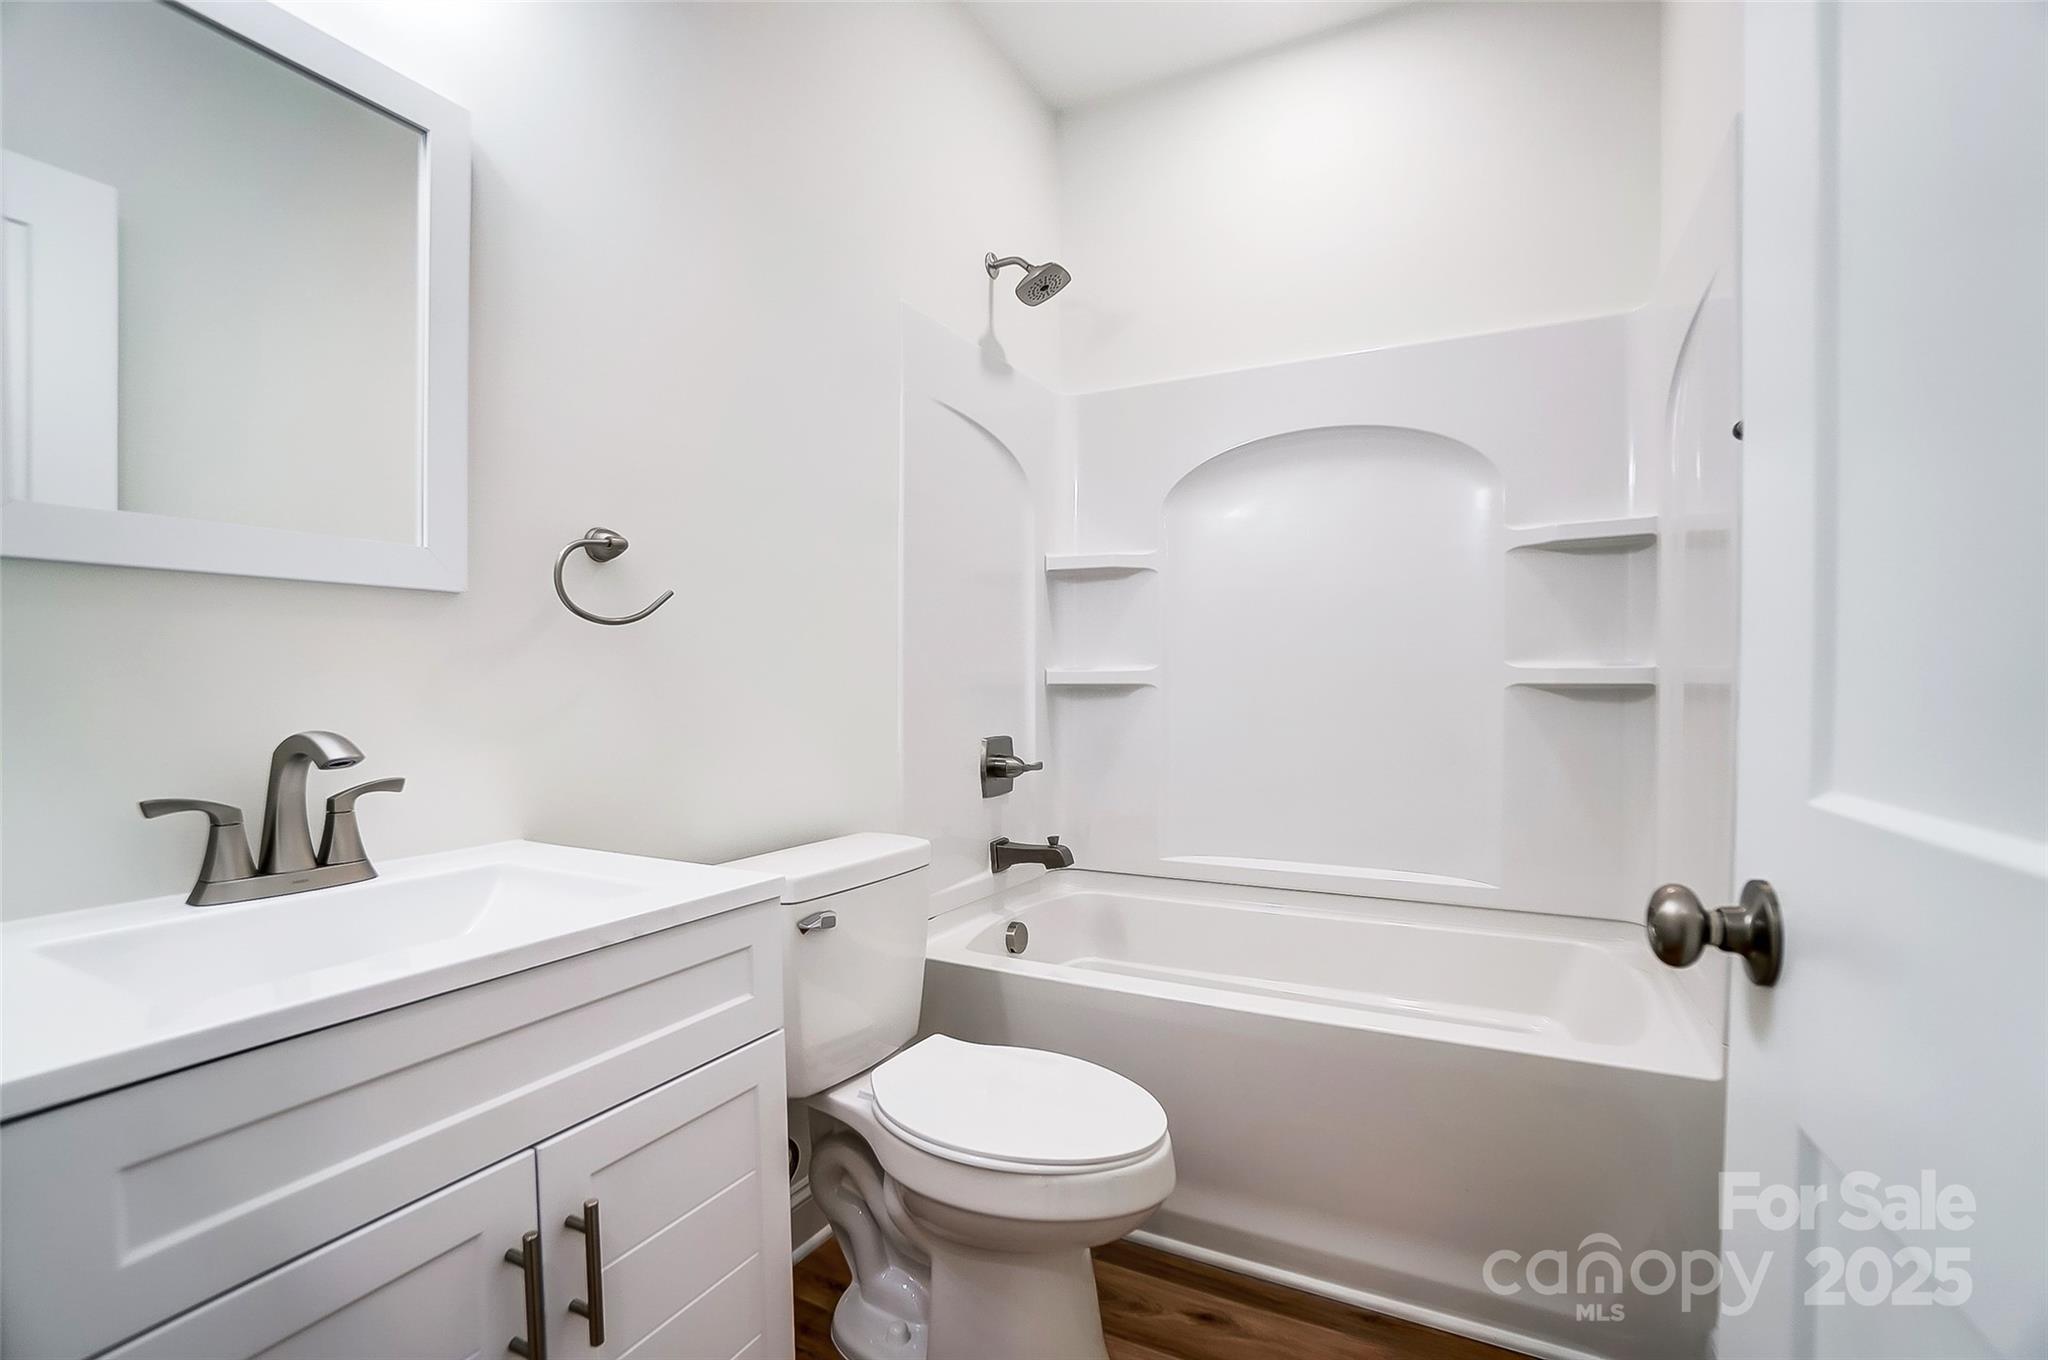
White bathroom with a vanity, toilet, and bathtub featuring built-in shelving.
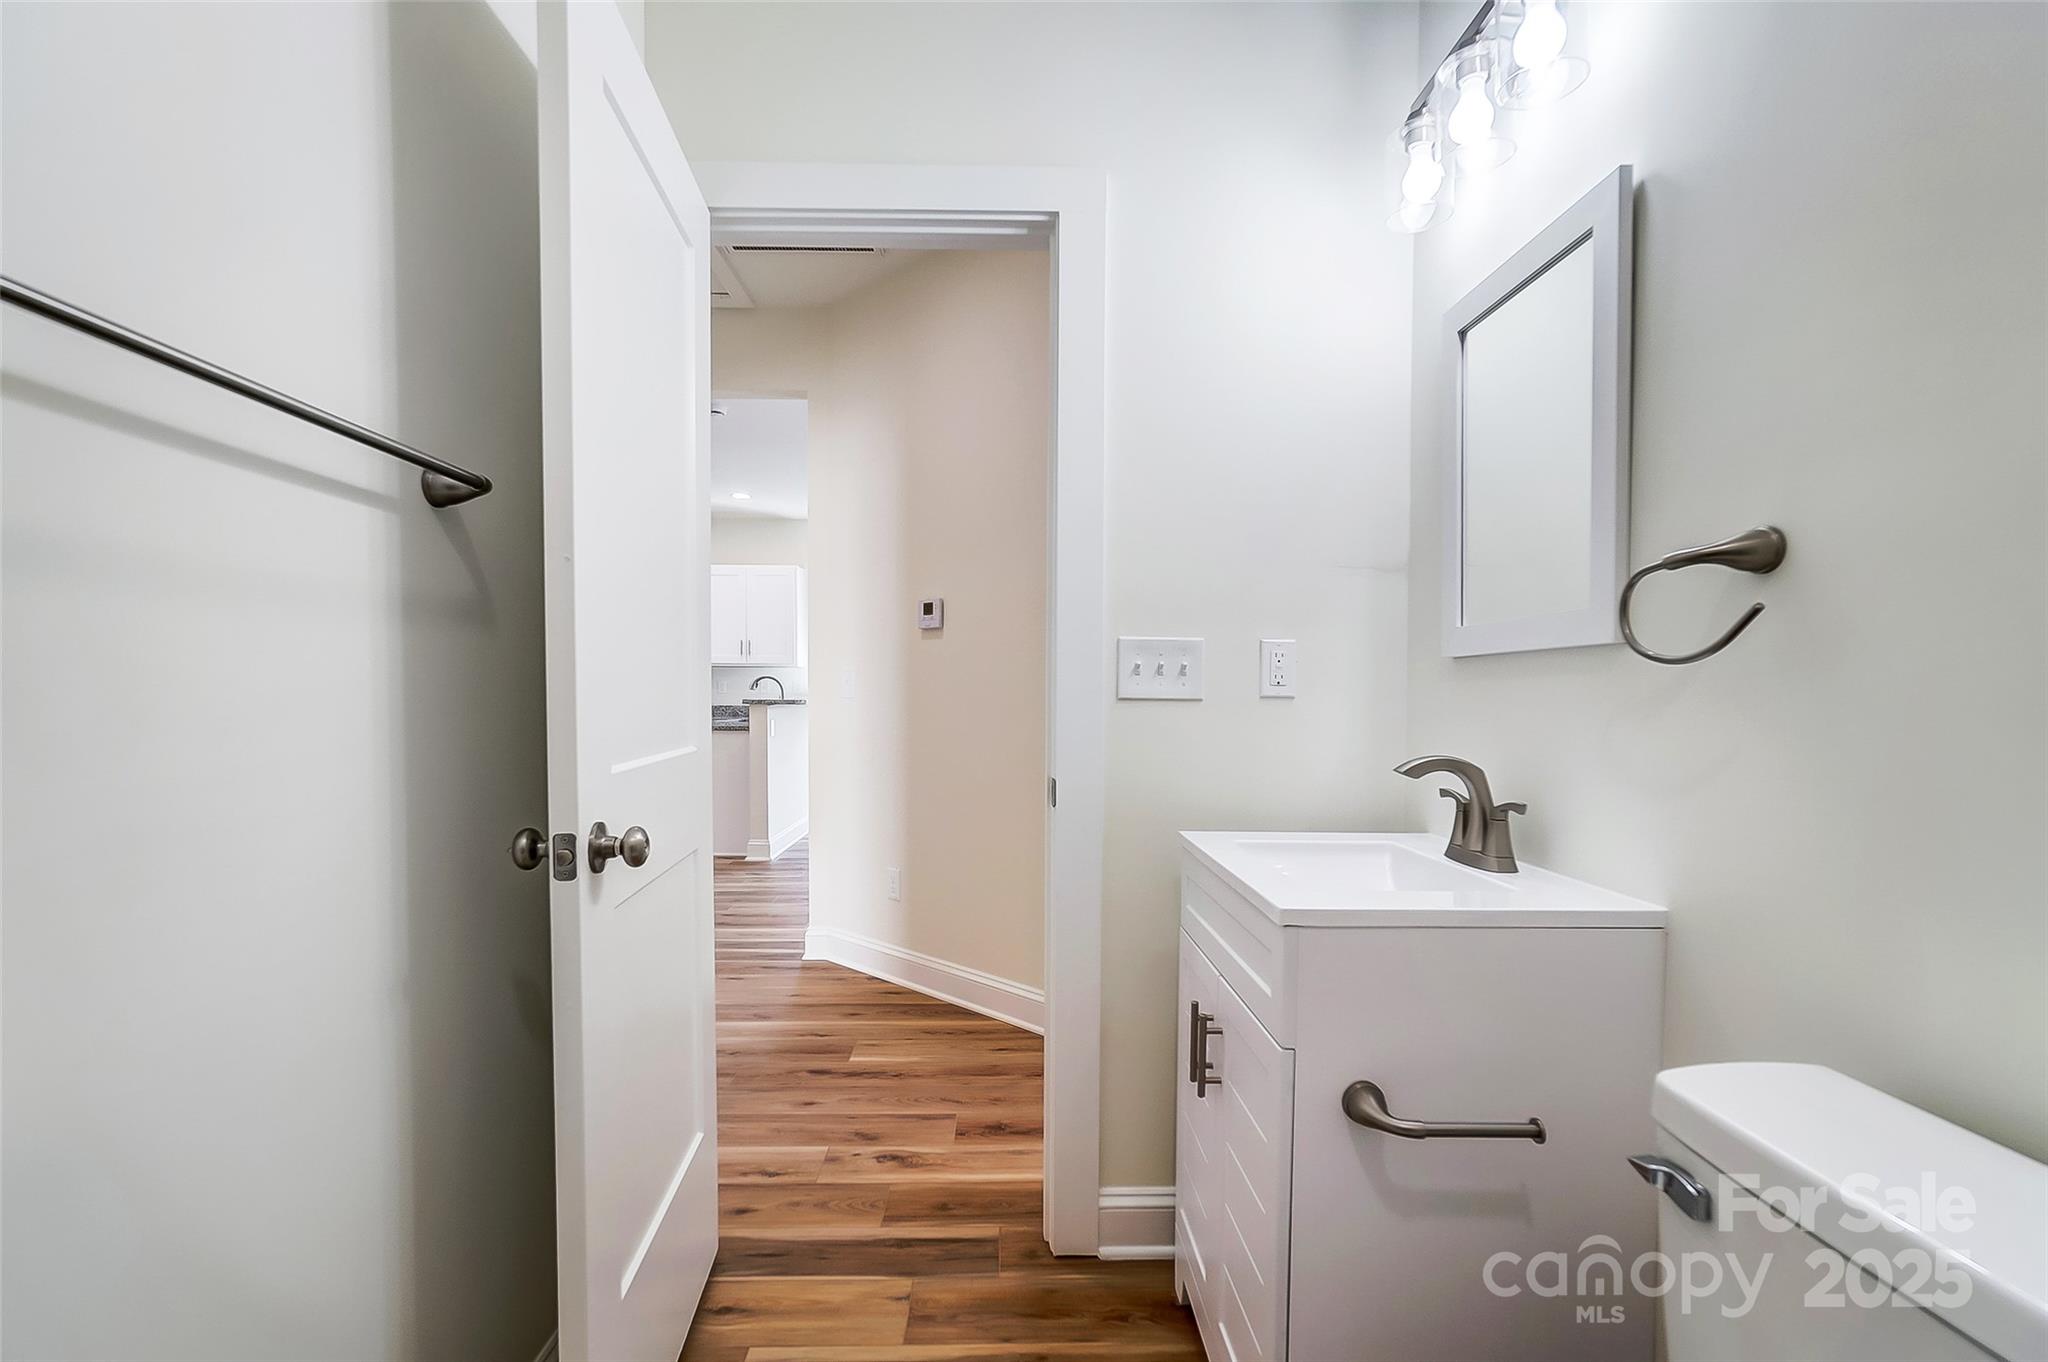
Bathroom with a white vanity and sink, viewed through an open door toward a wood-floored hallway.
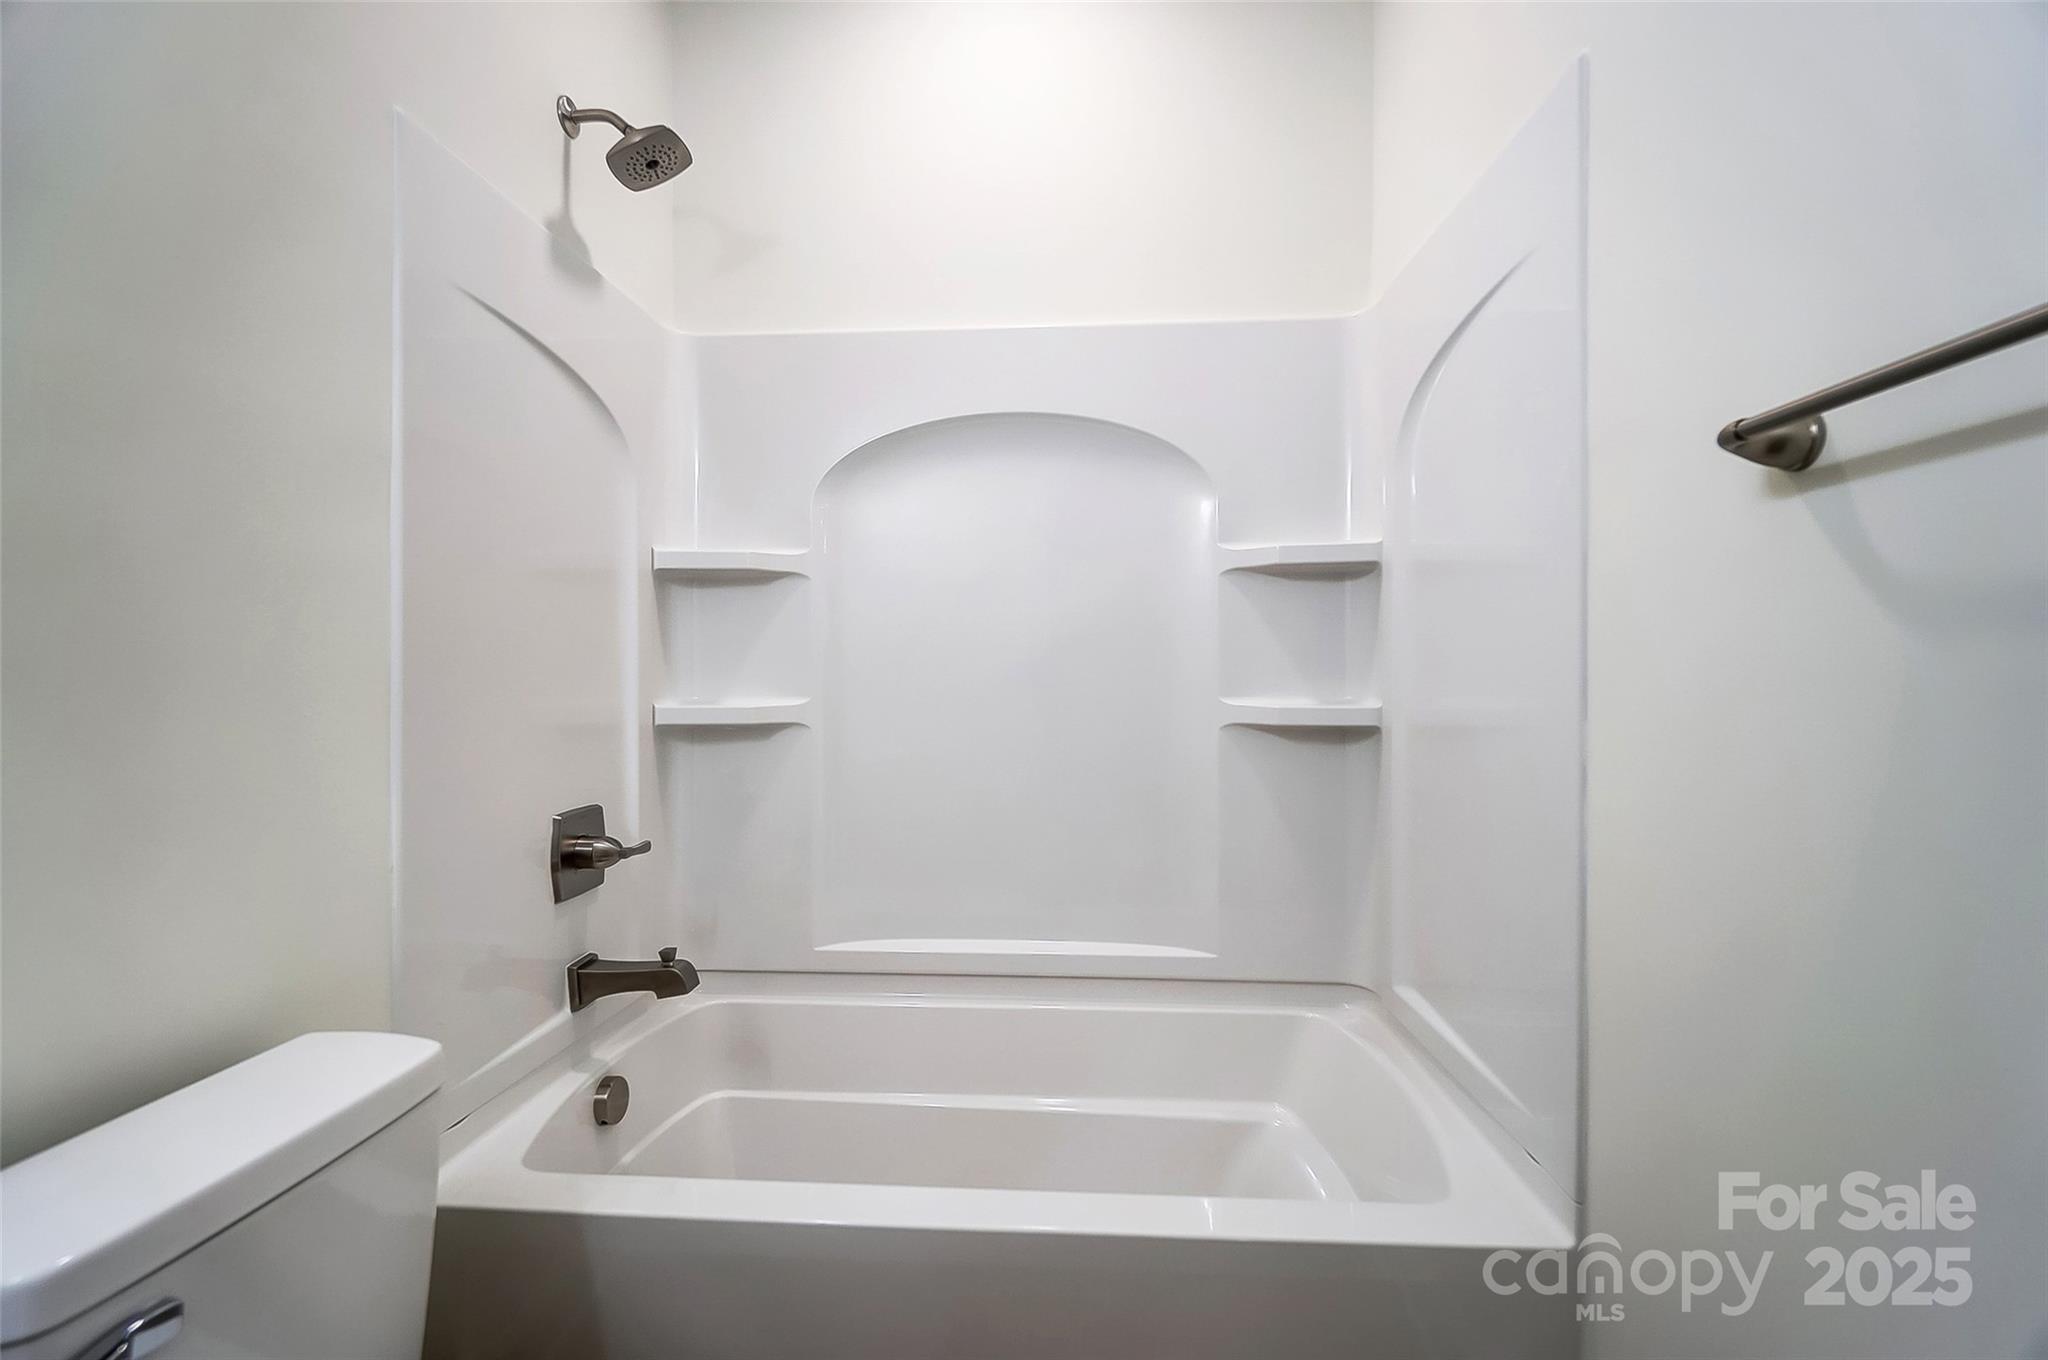
White bathtub and shower with built-in shelves and dark metal fixtures.
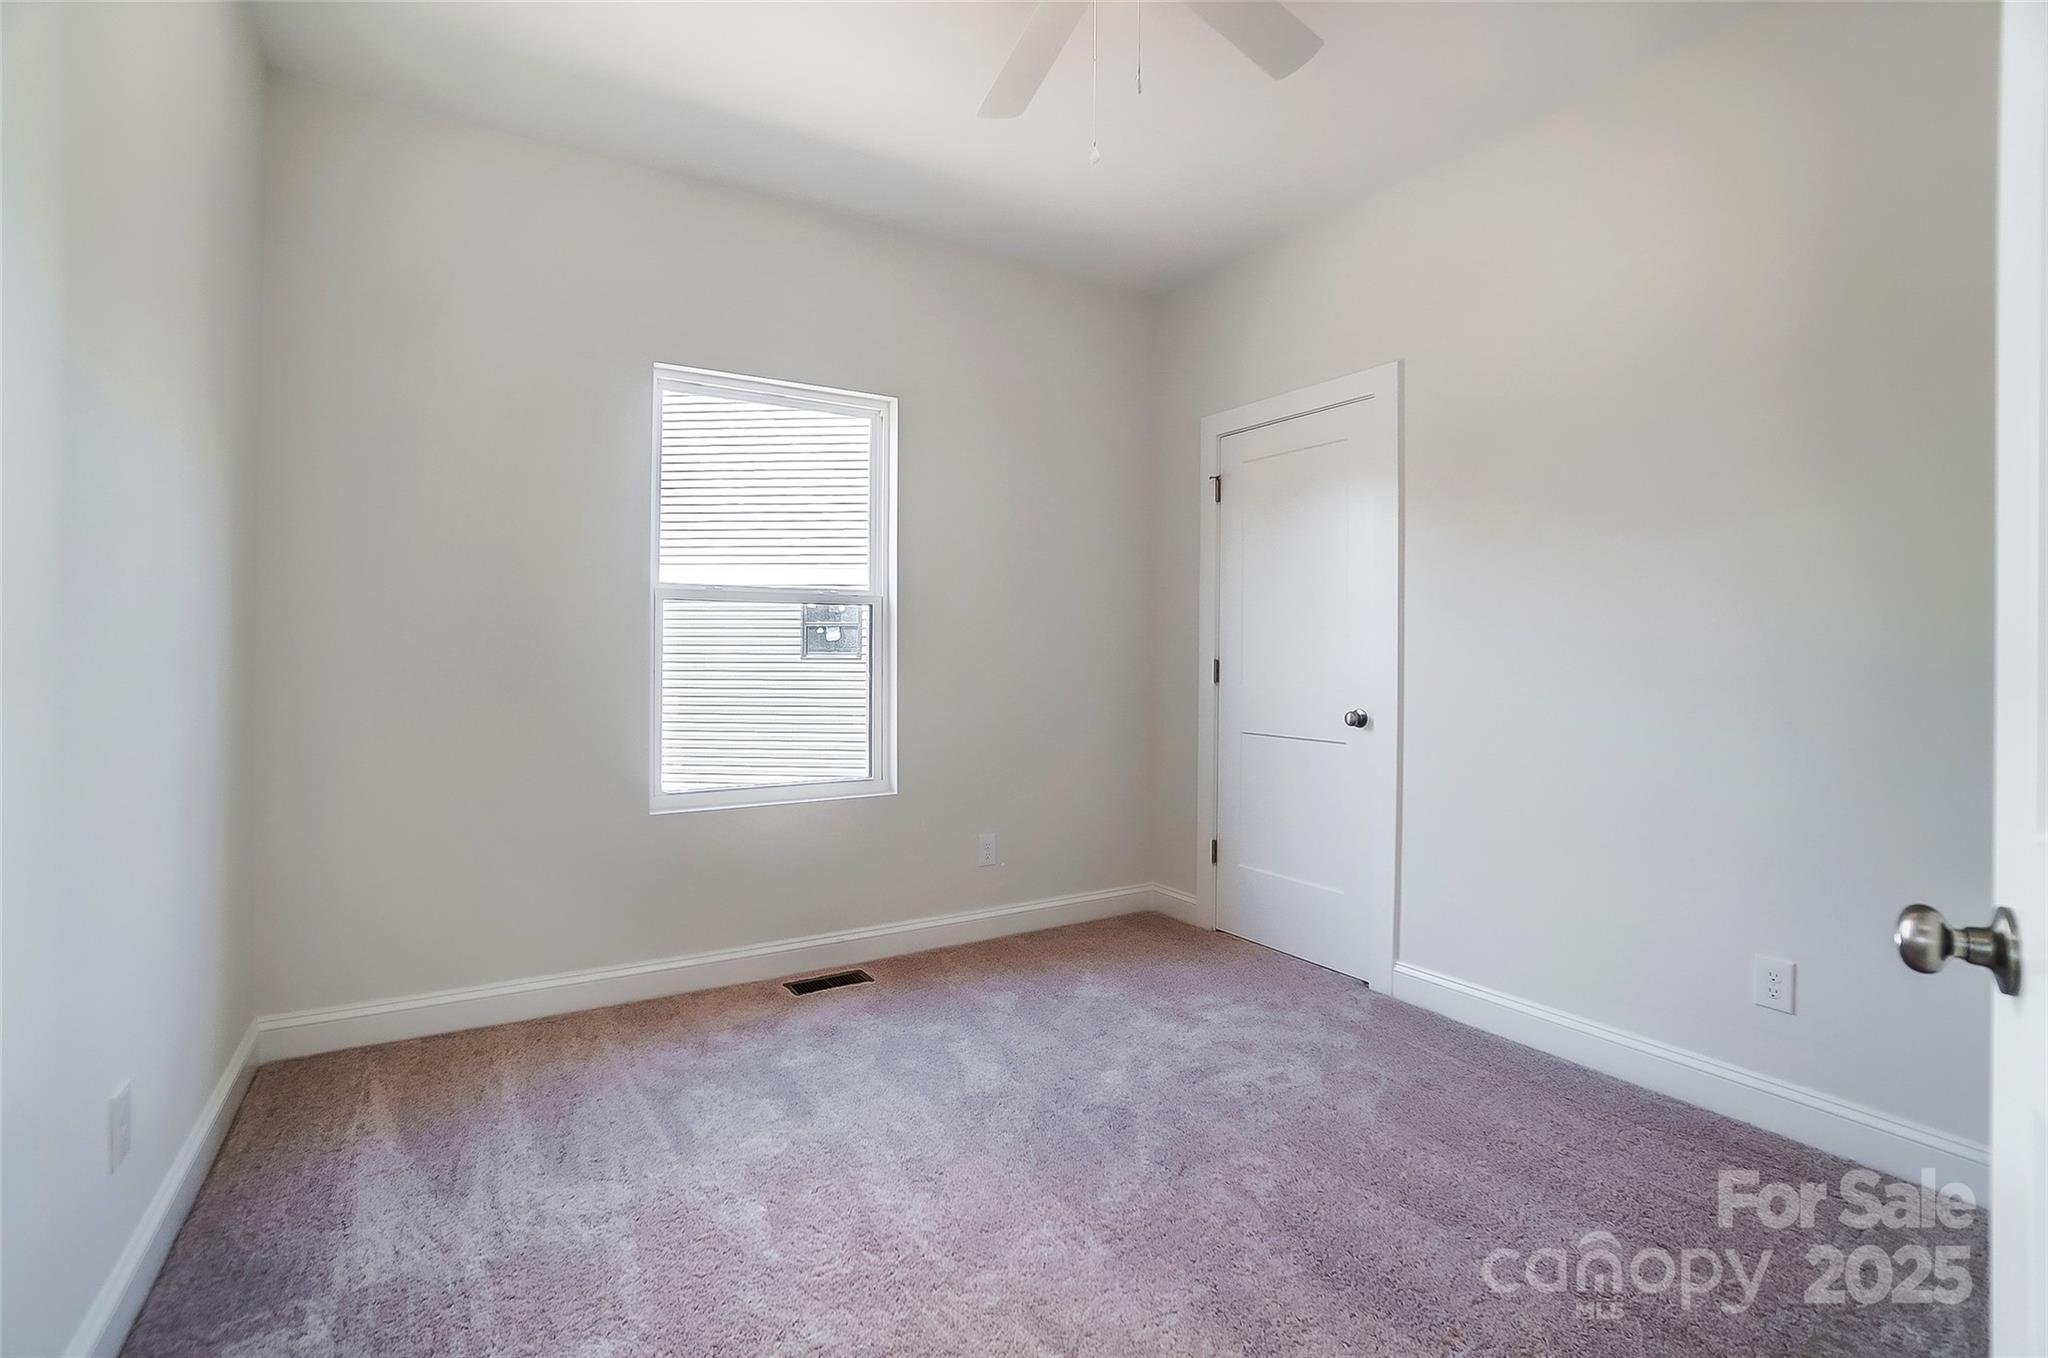
Empty bedroom with mauve carpet, a window with closed blinds, and a white door.
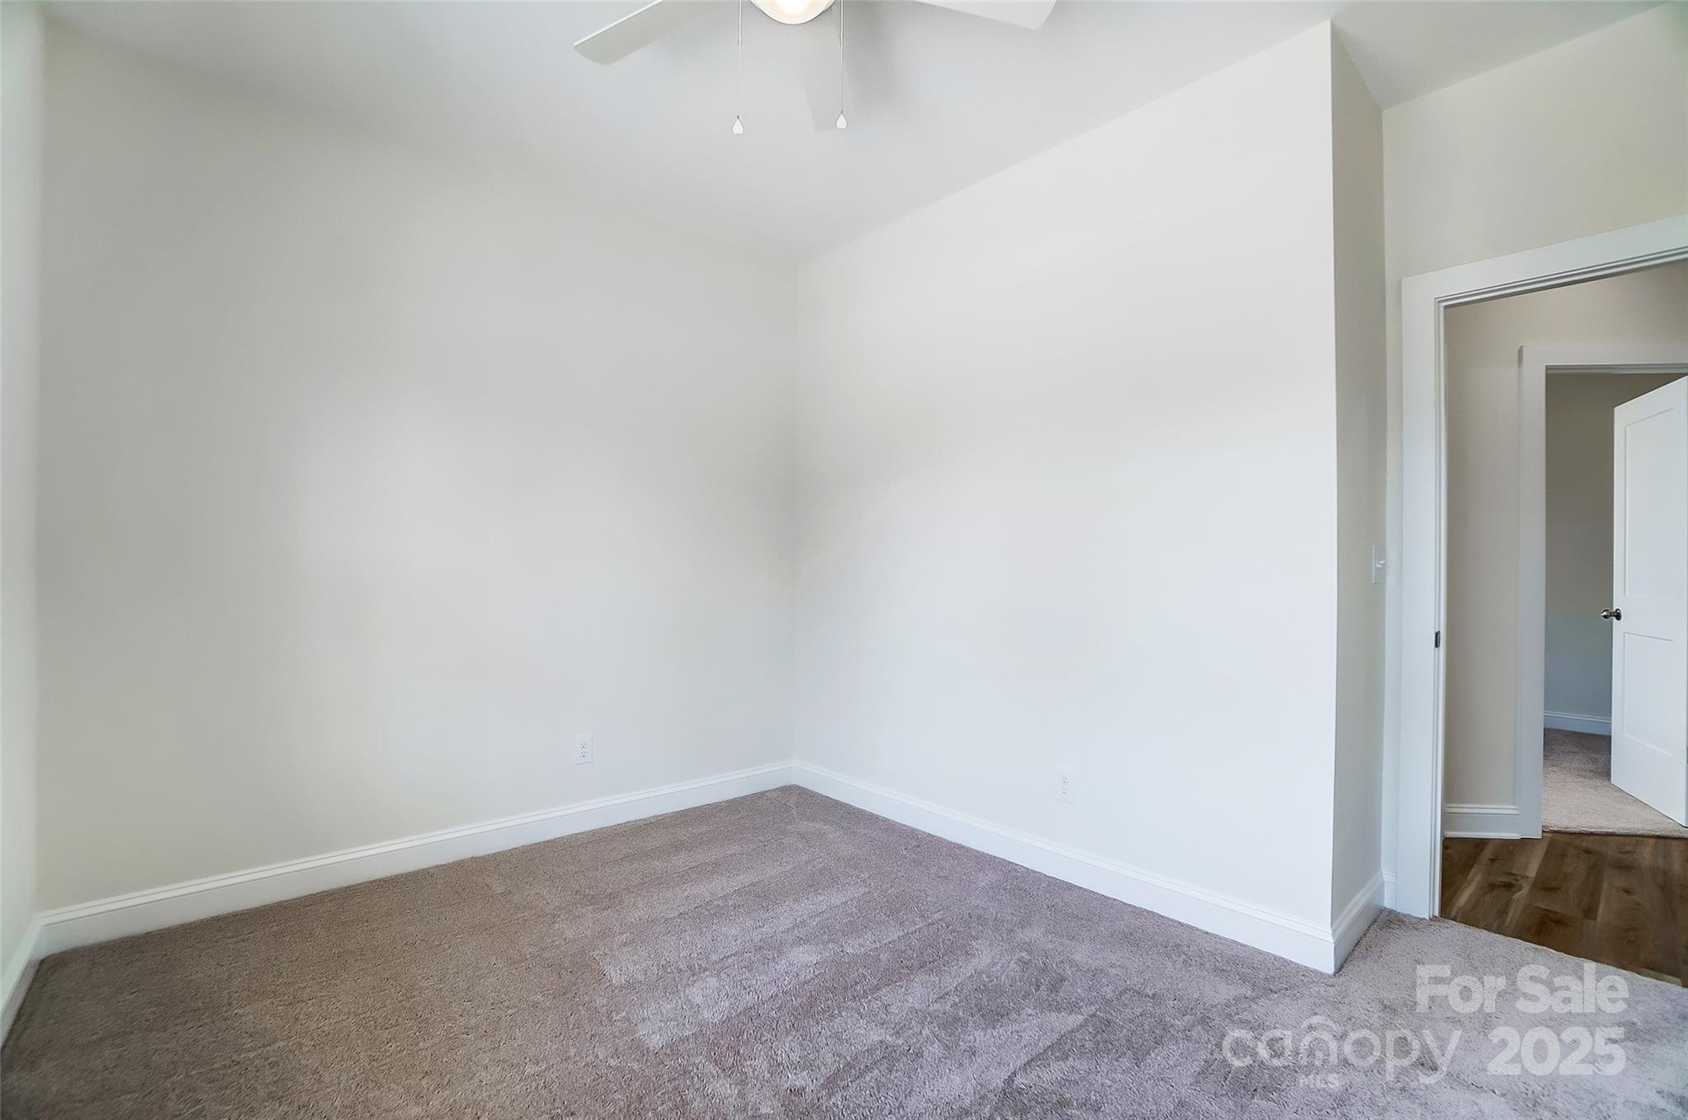
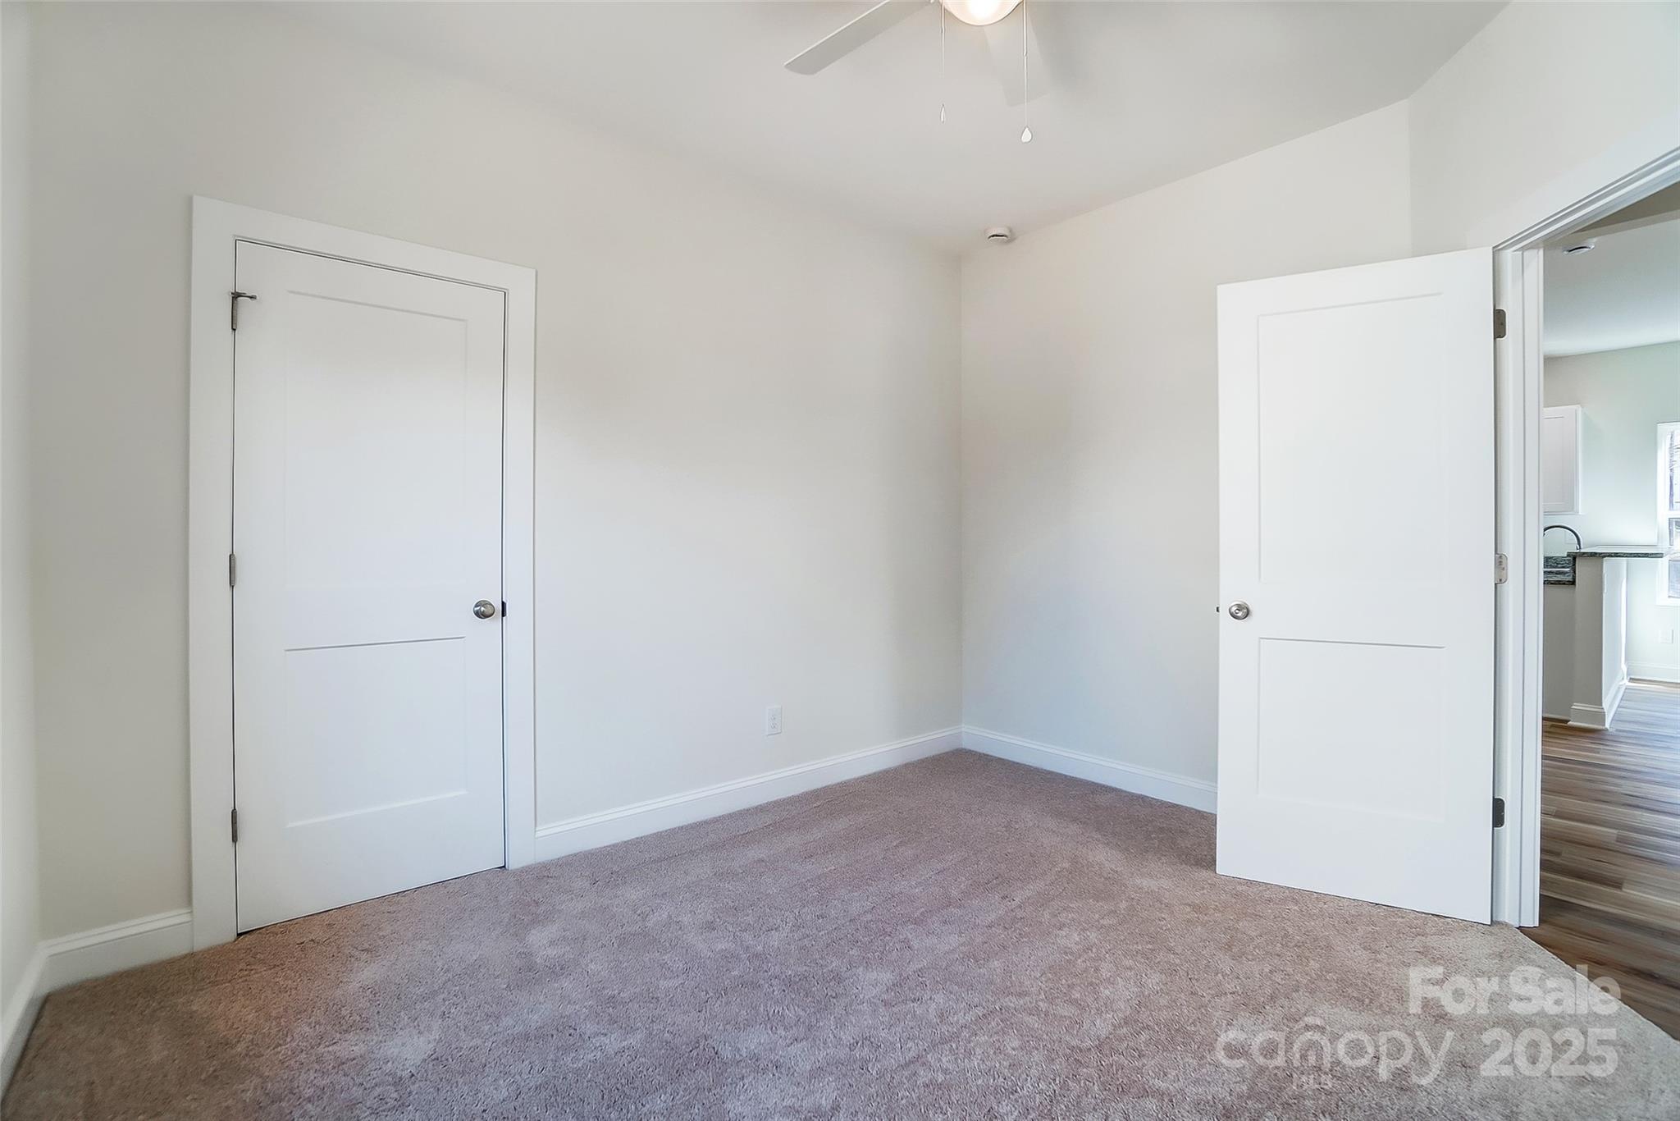
Empty carpeted bedroom with white walls, a ceiling fan, and an open doorway to a wood-floored room.
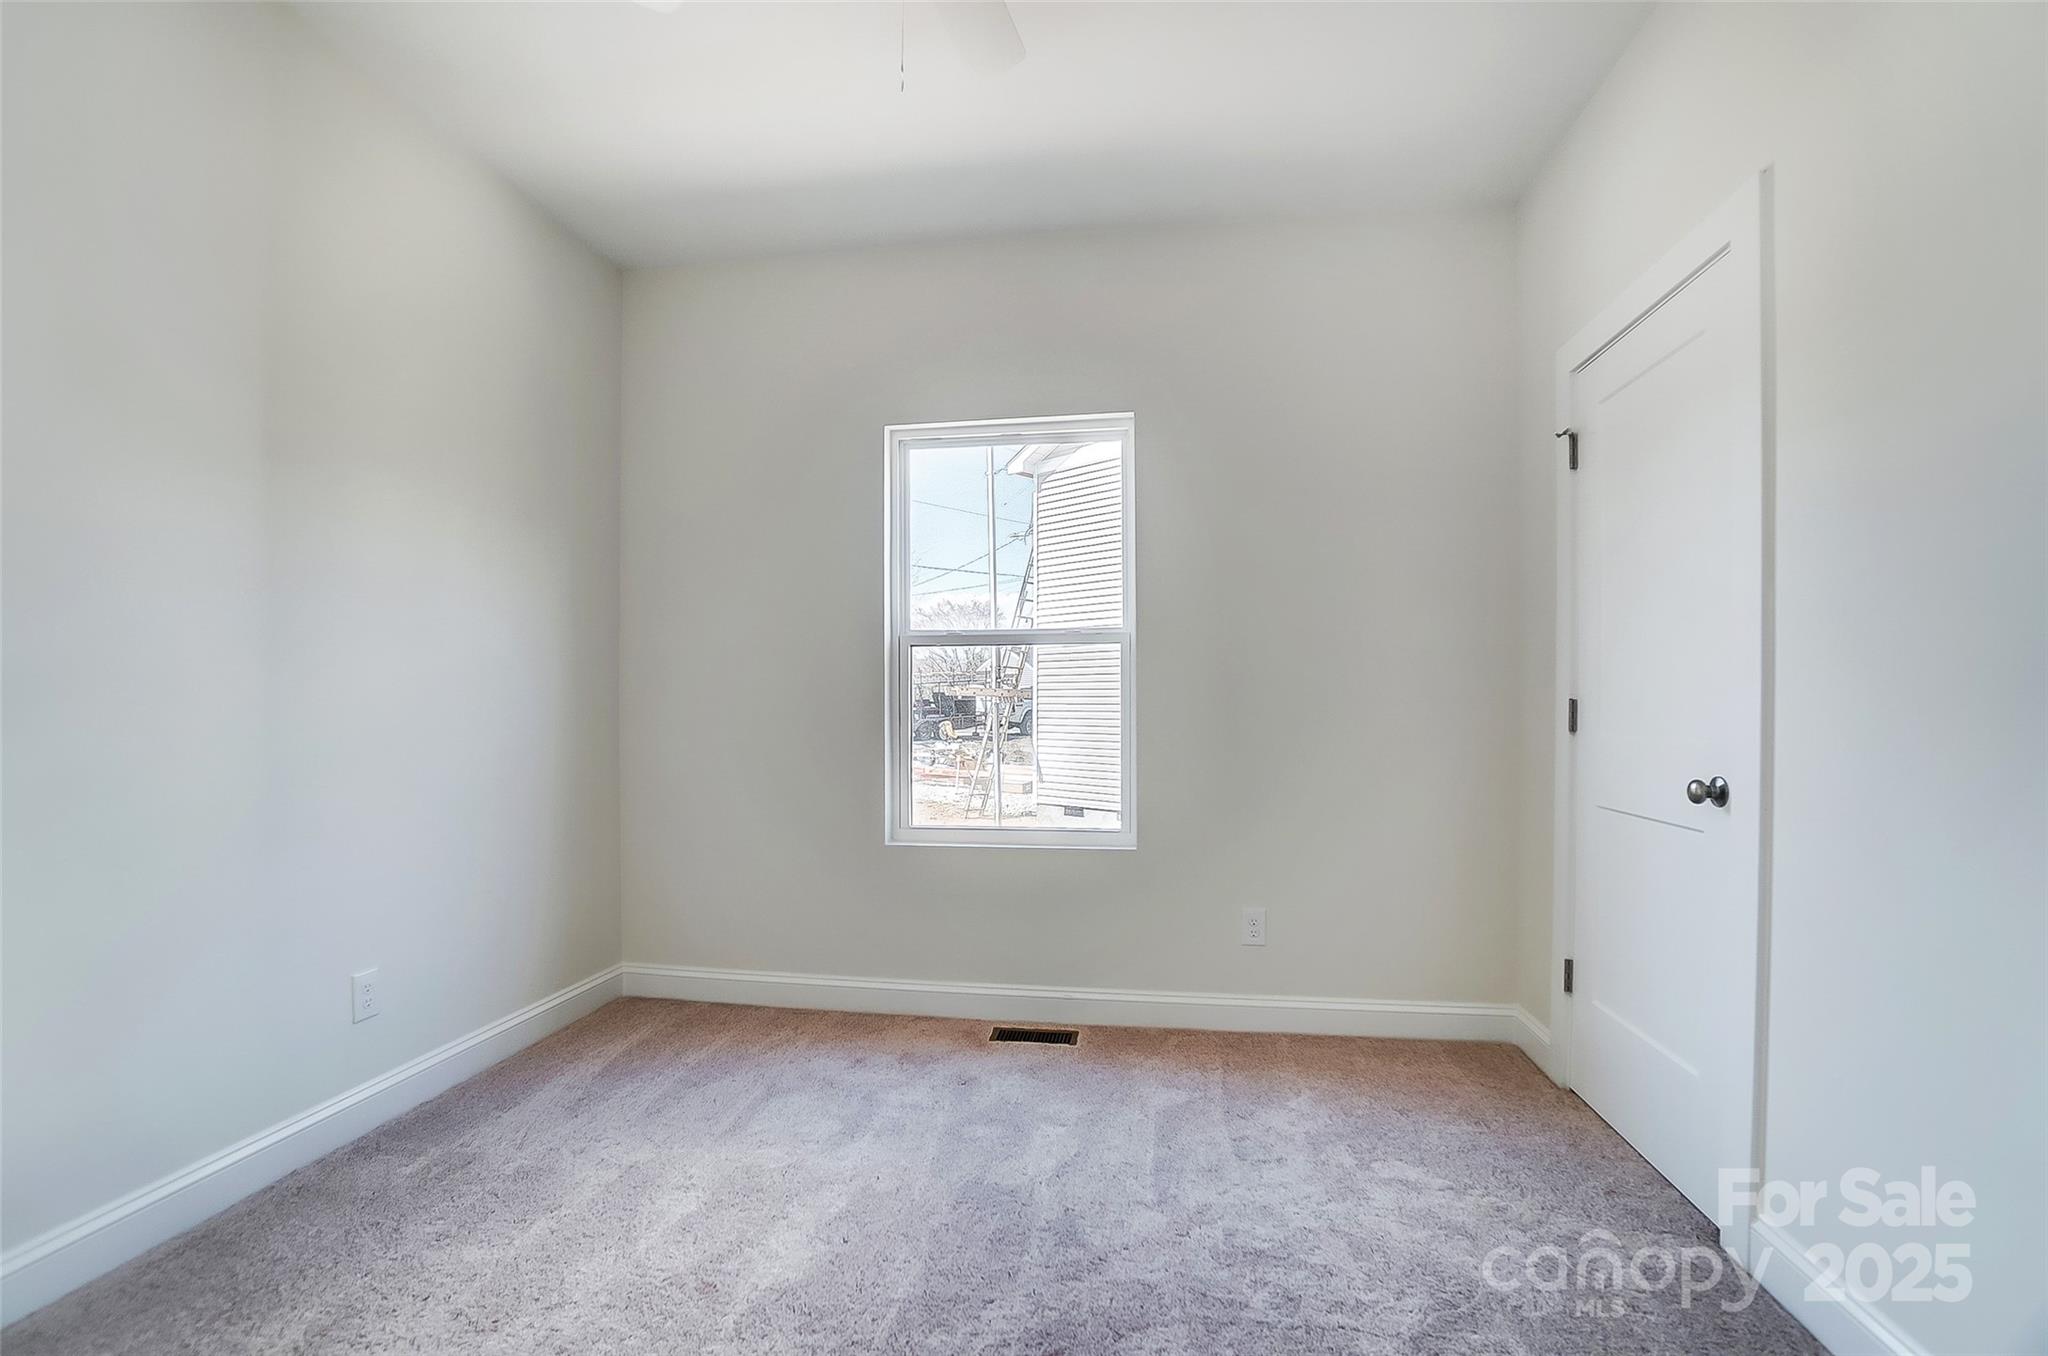
Empty bedroom with pale carpet, a centered window, and a closed white door.
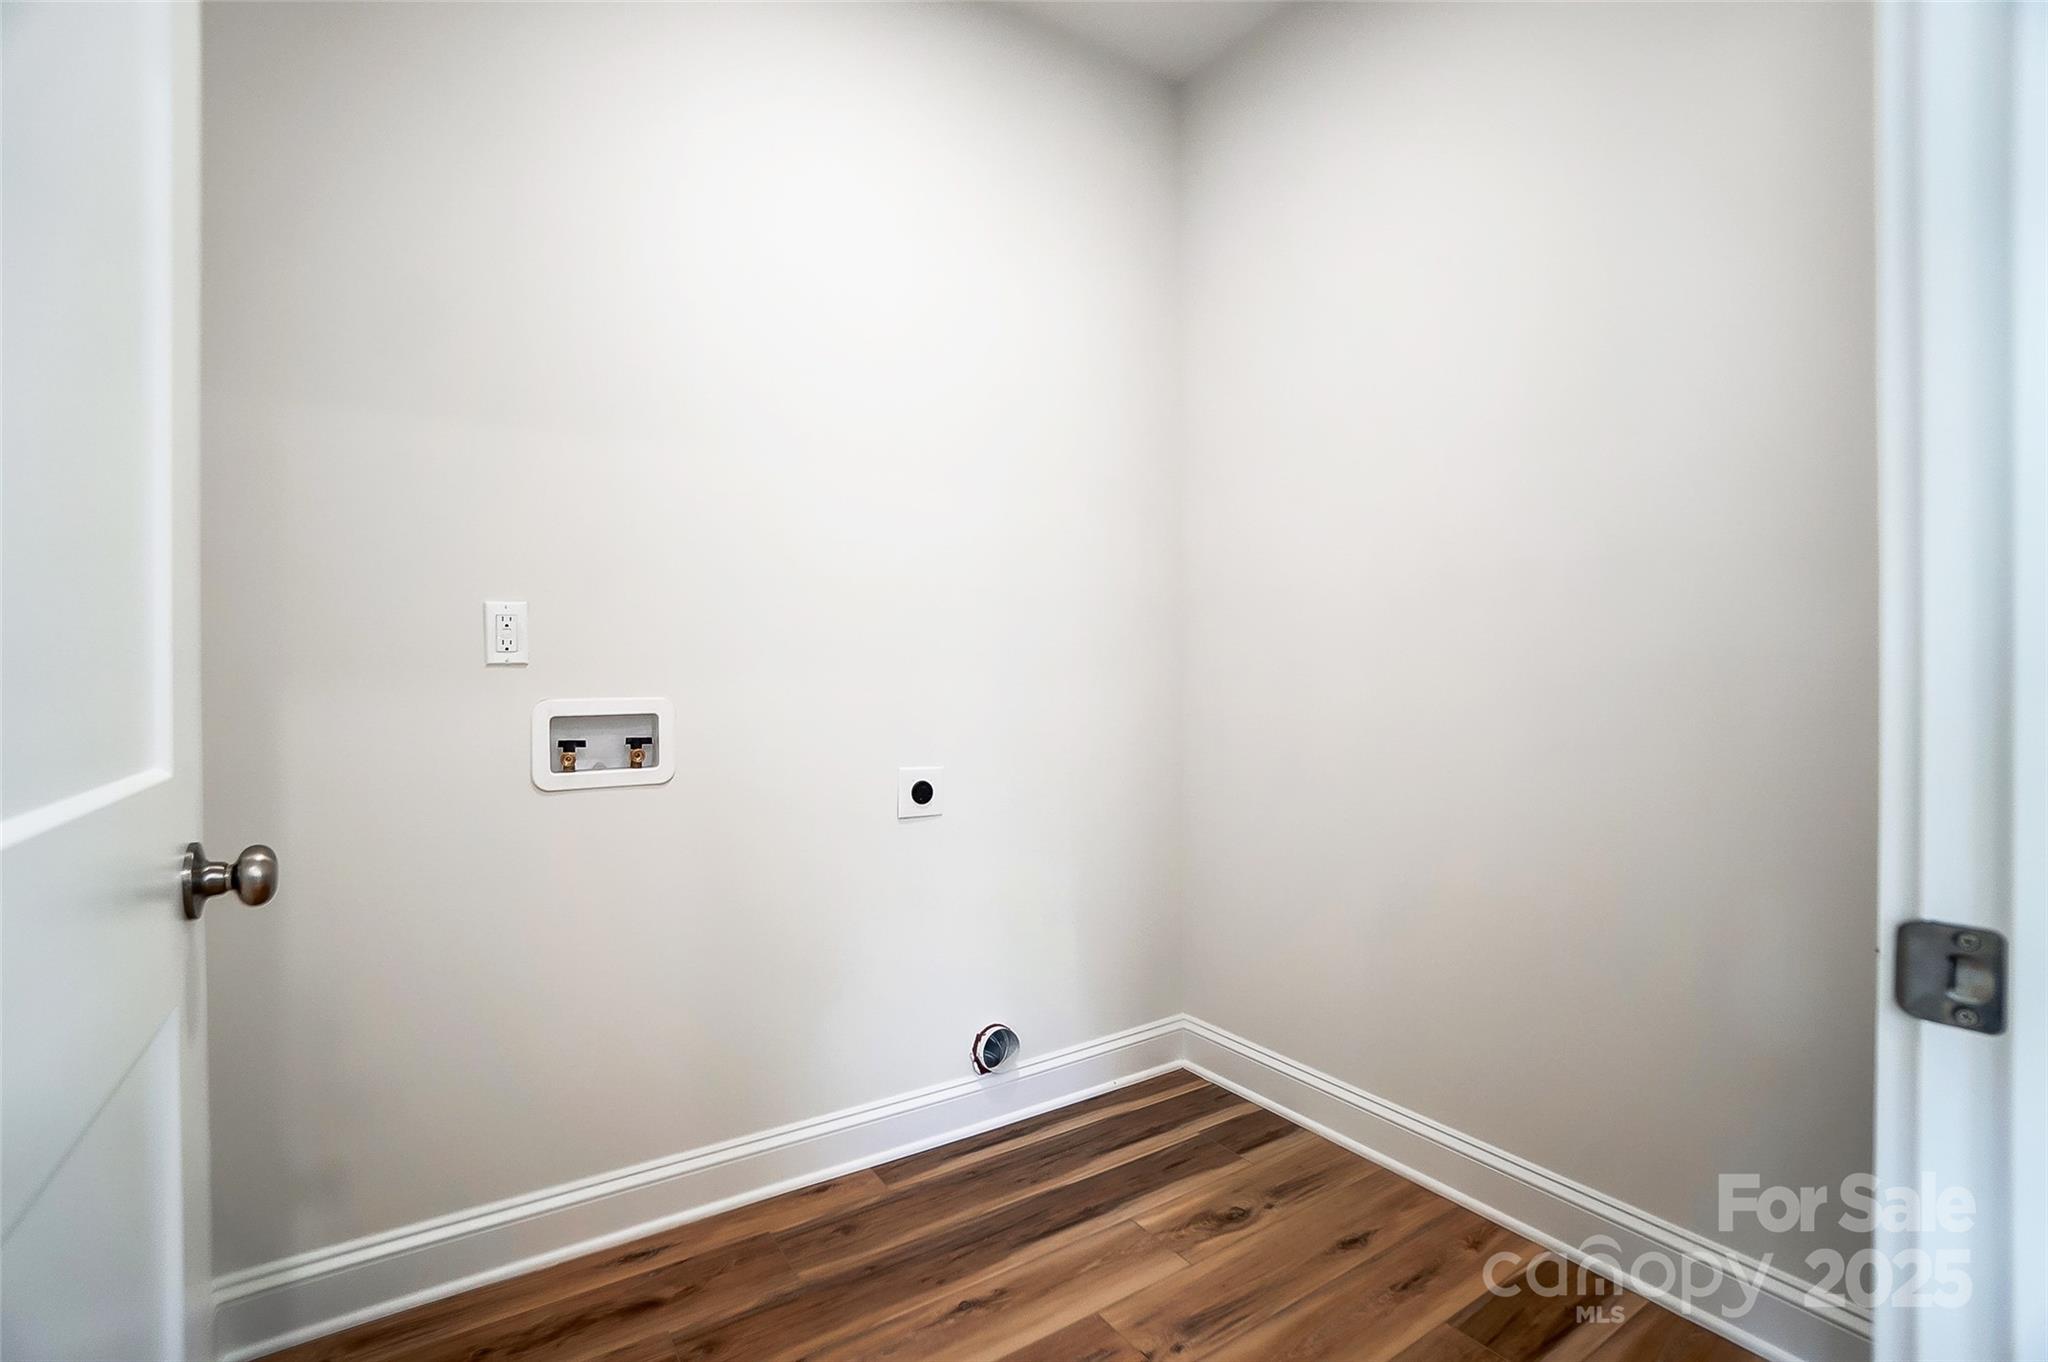
Empty laundry area with washer and dryer hookups and wood-look flooring.
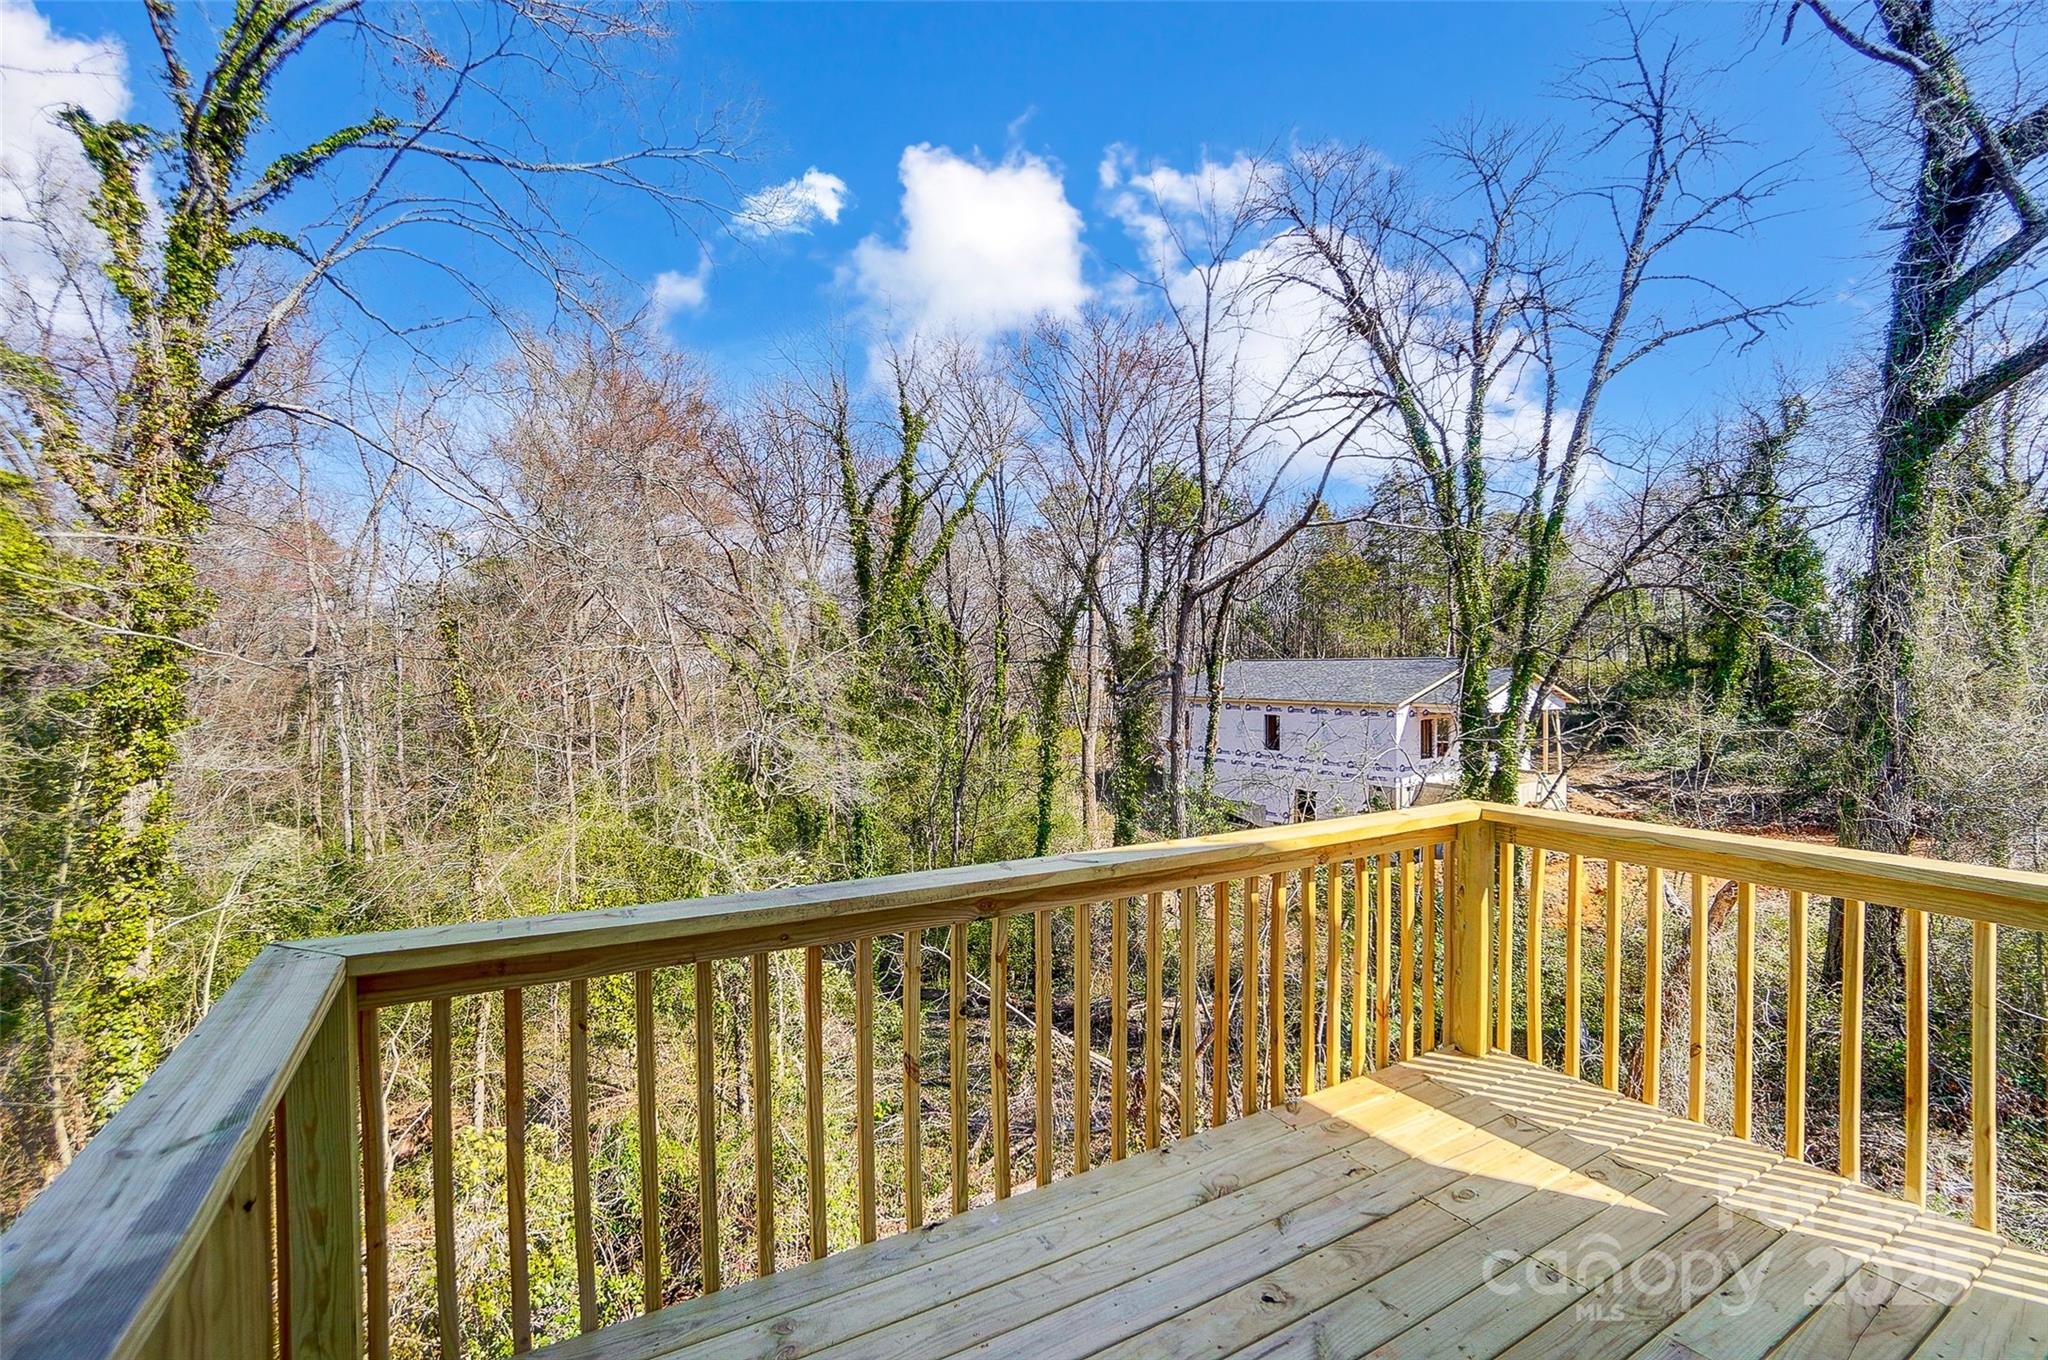
New wooden deck overlooking leafless woods and a house under construction.
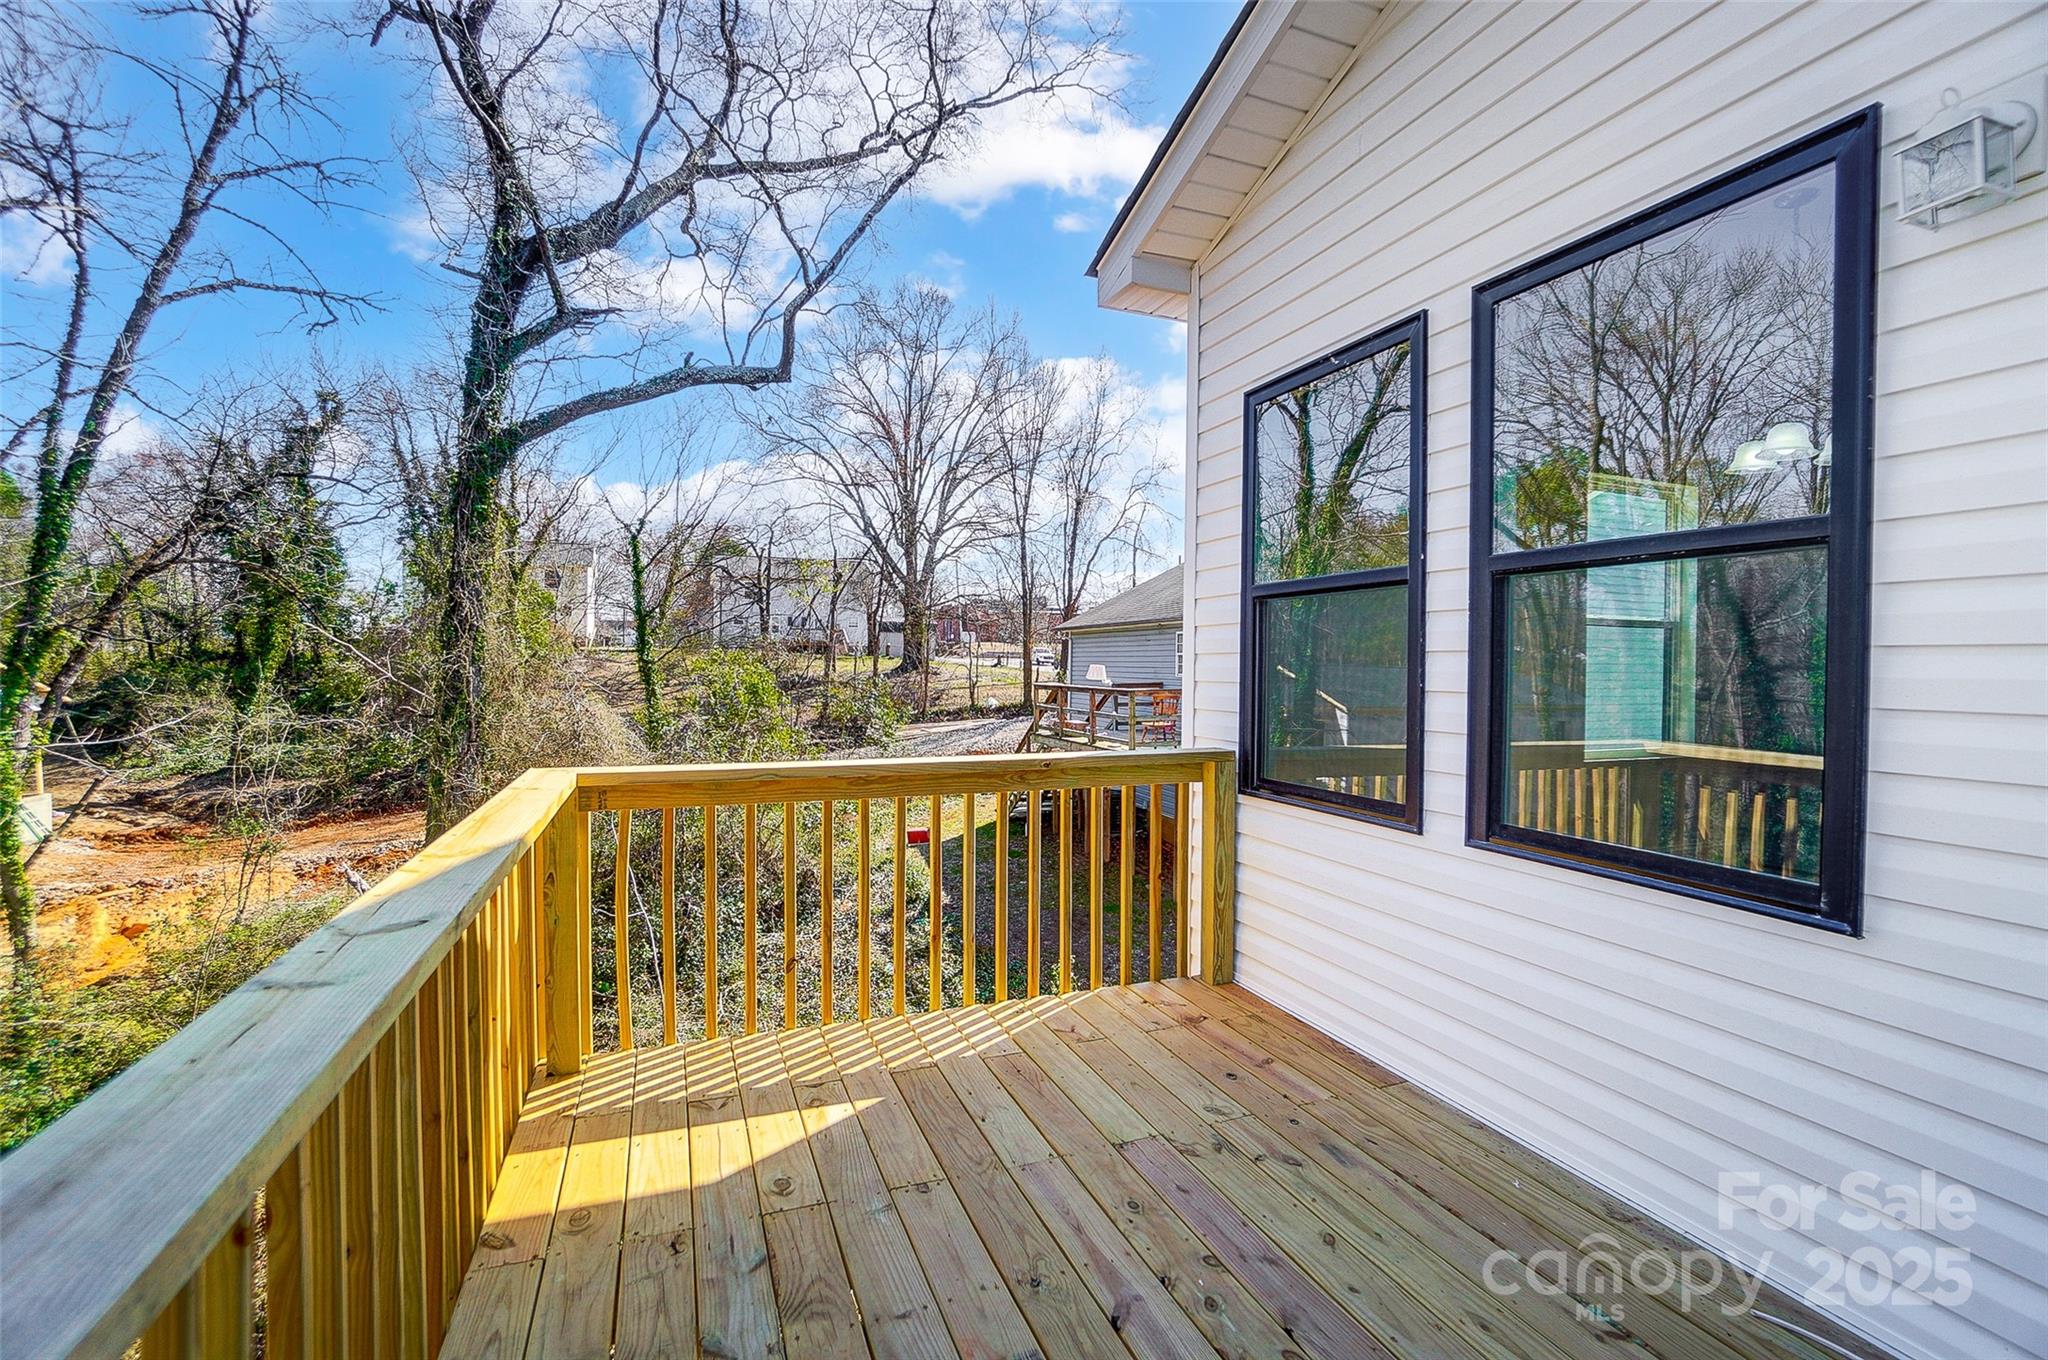
Wooden deck beside white siding, with black-framed windows and a wooded yard beyond.
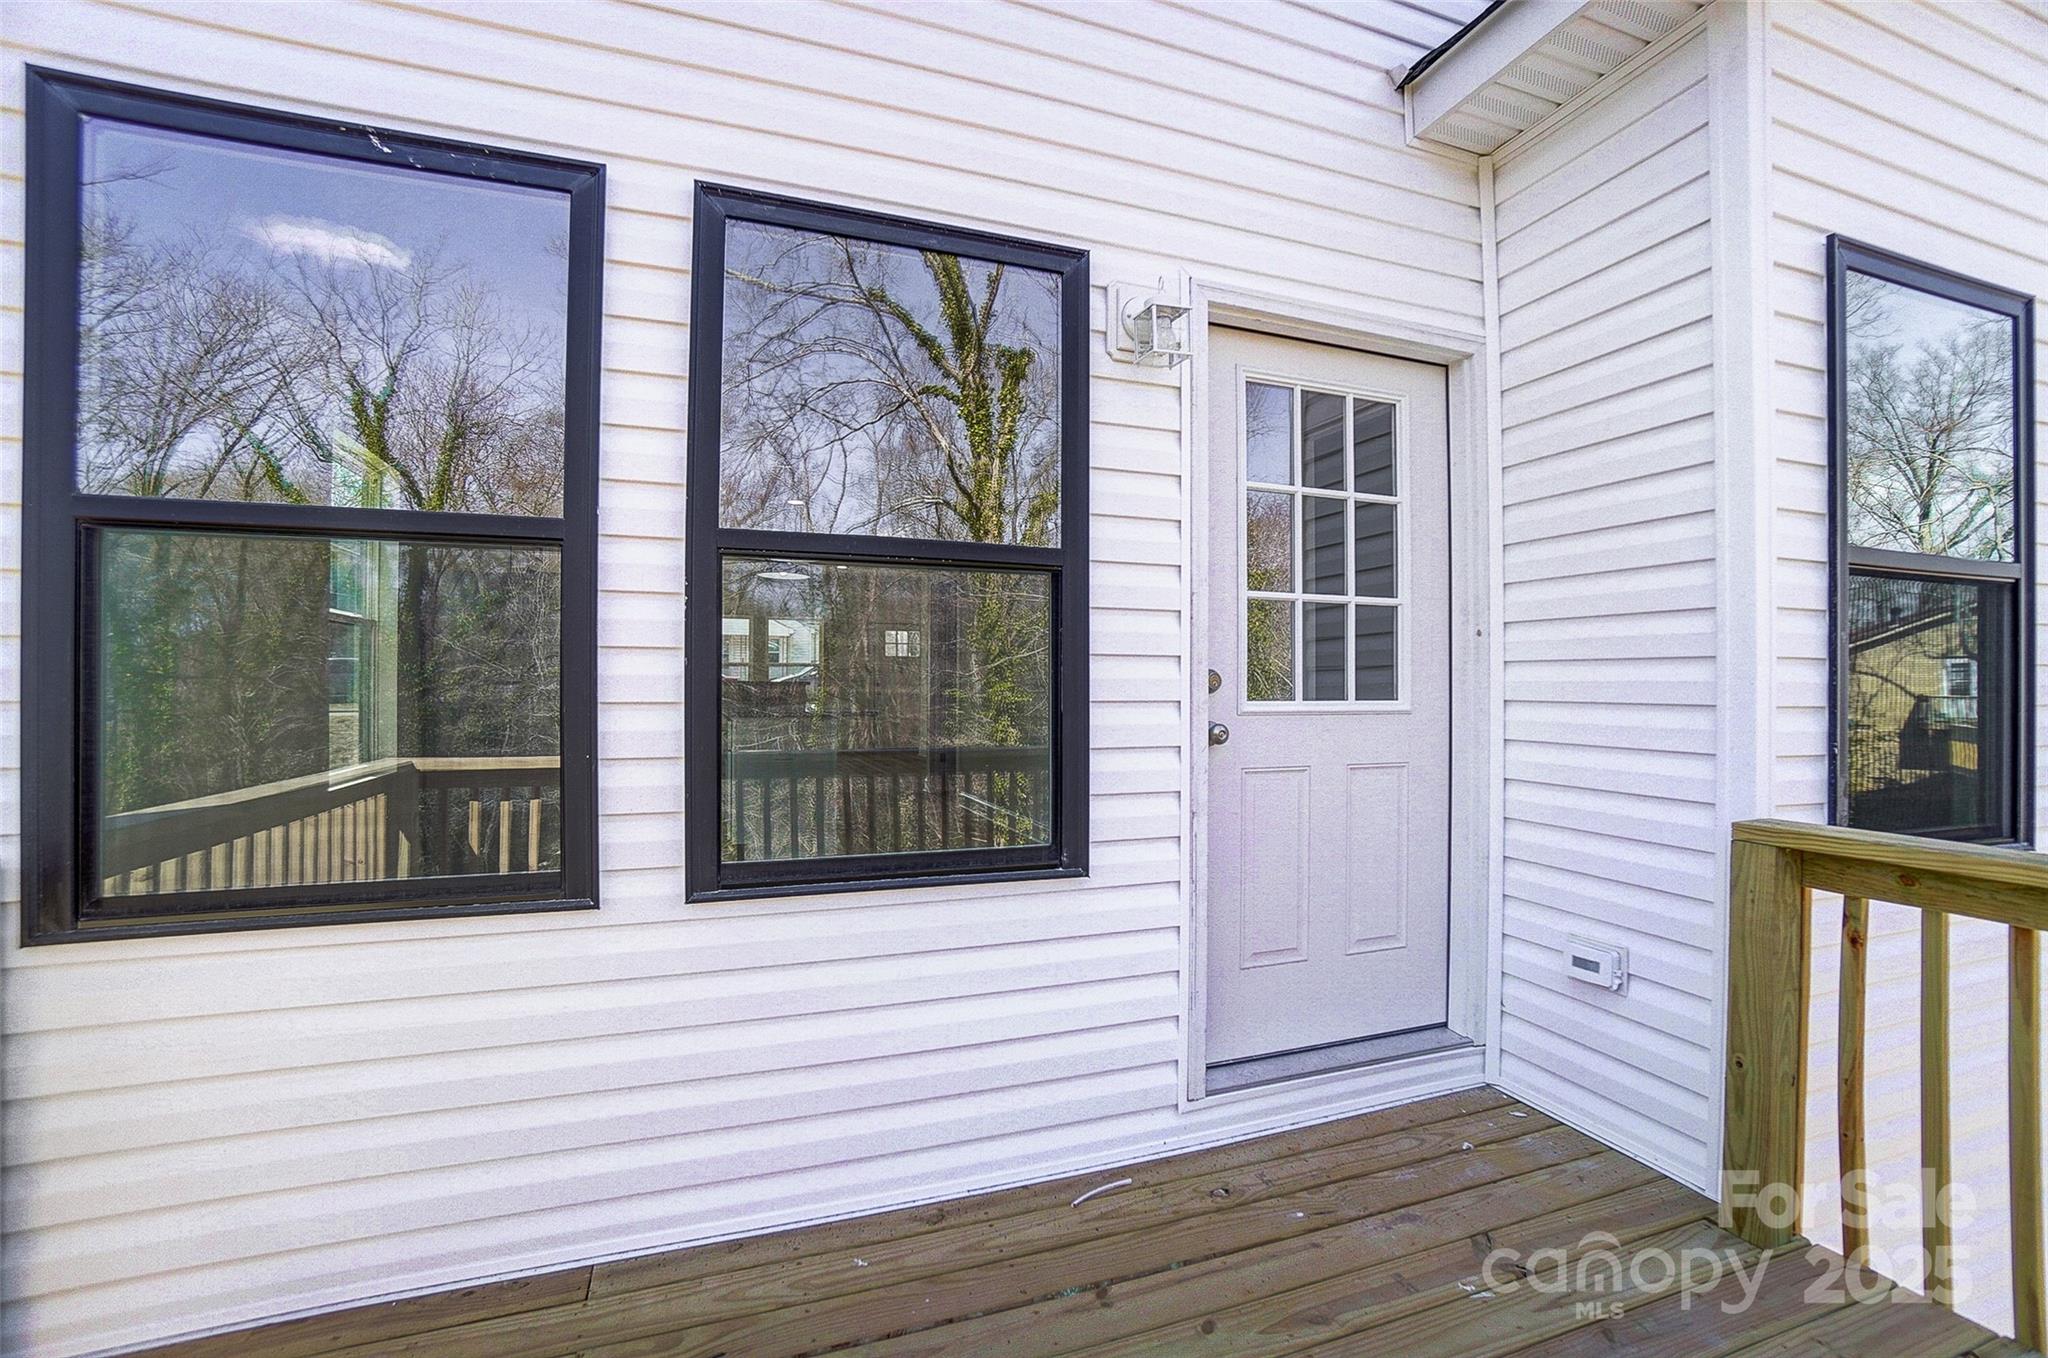
White back door and dark-framed windows opening onto a wooden deck.
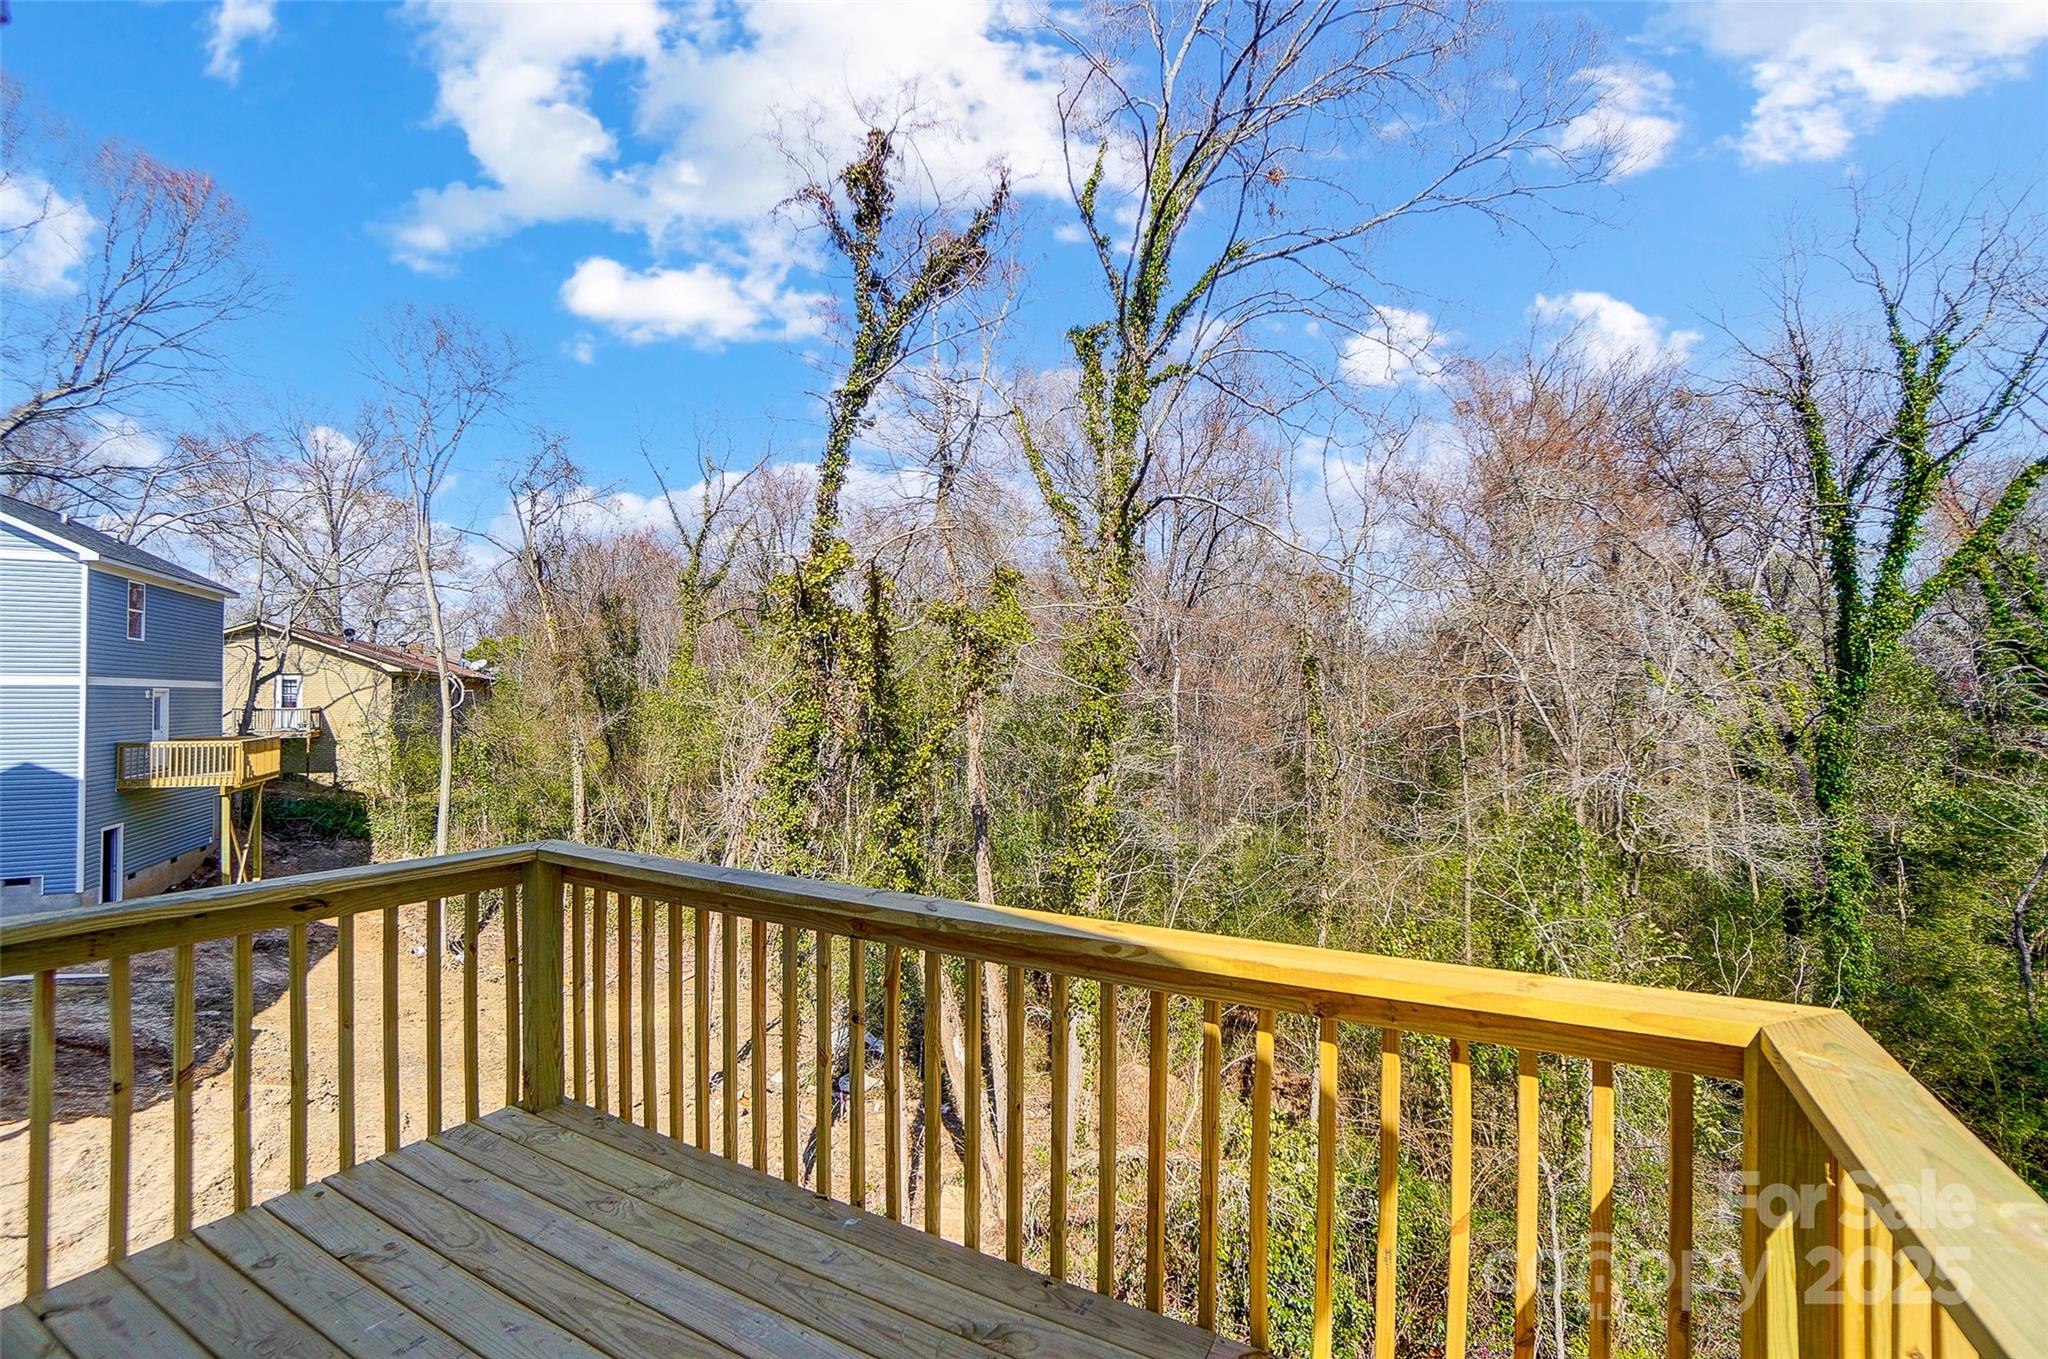
Wooden rear deck overlooking a wooded backyard and neighboring homes.
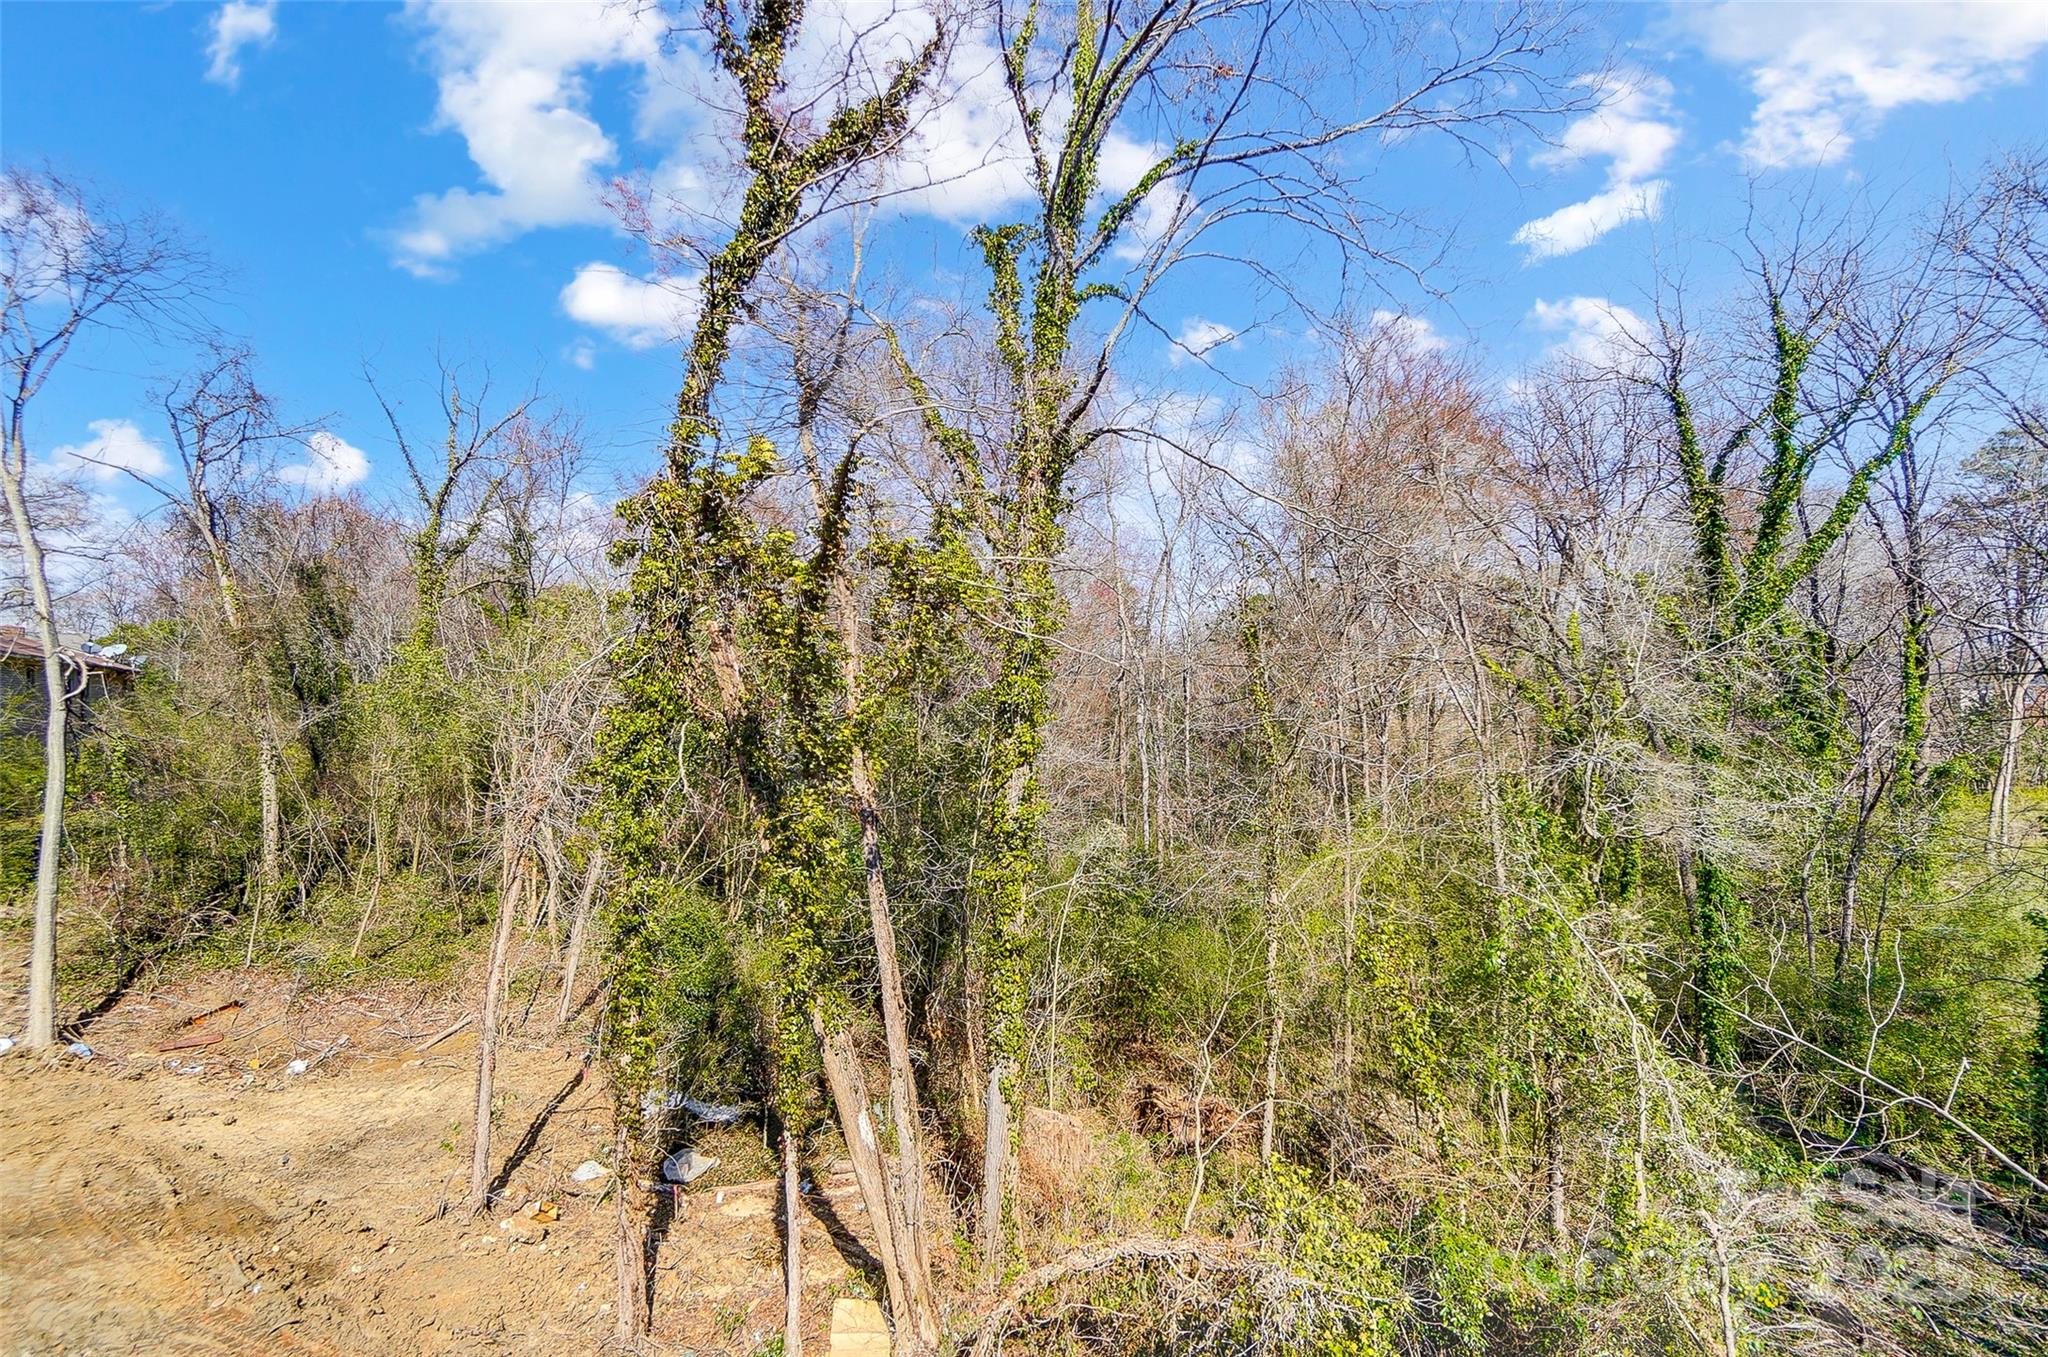
Wooded lot with ivy-covered trees, bare branches, and a cleared dirt area.
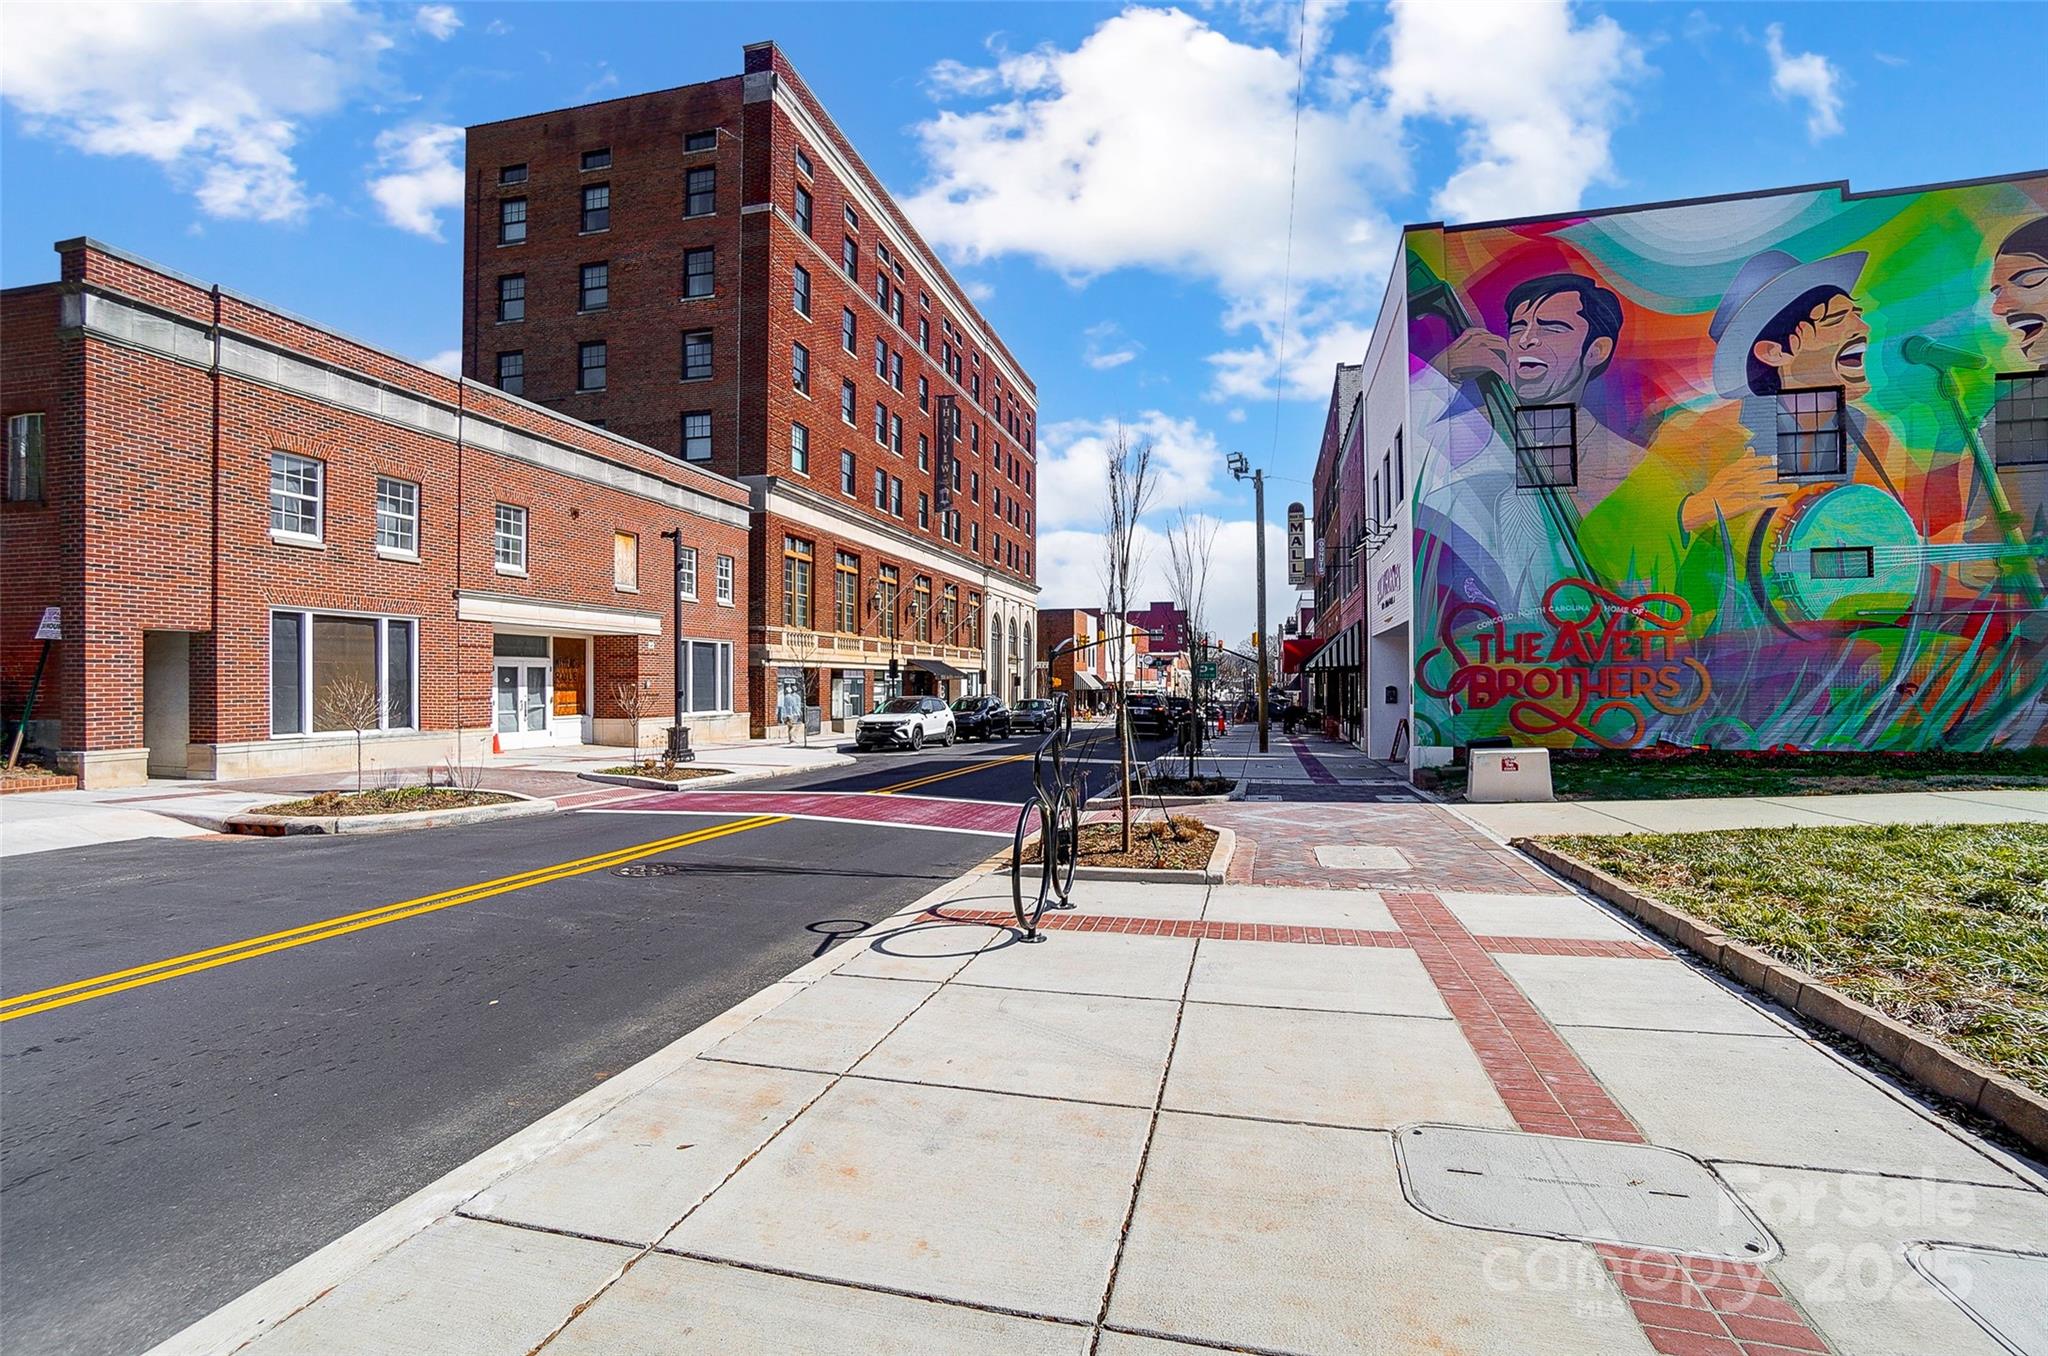
Downtown street with red-brick buildings and a colorful Avett Brothers mural.
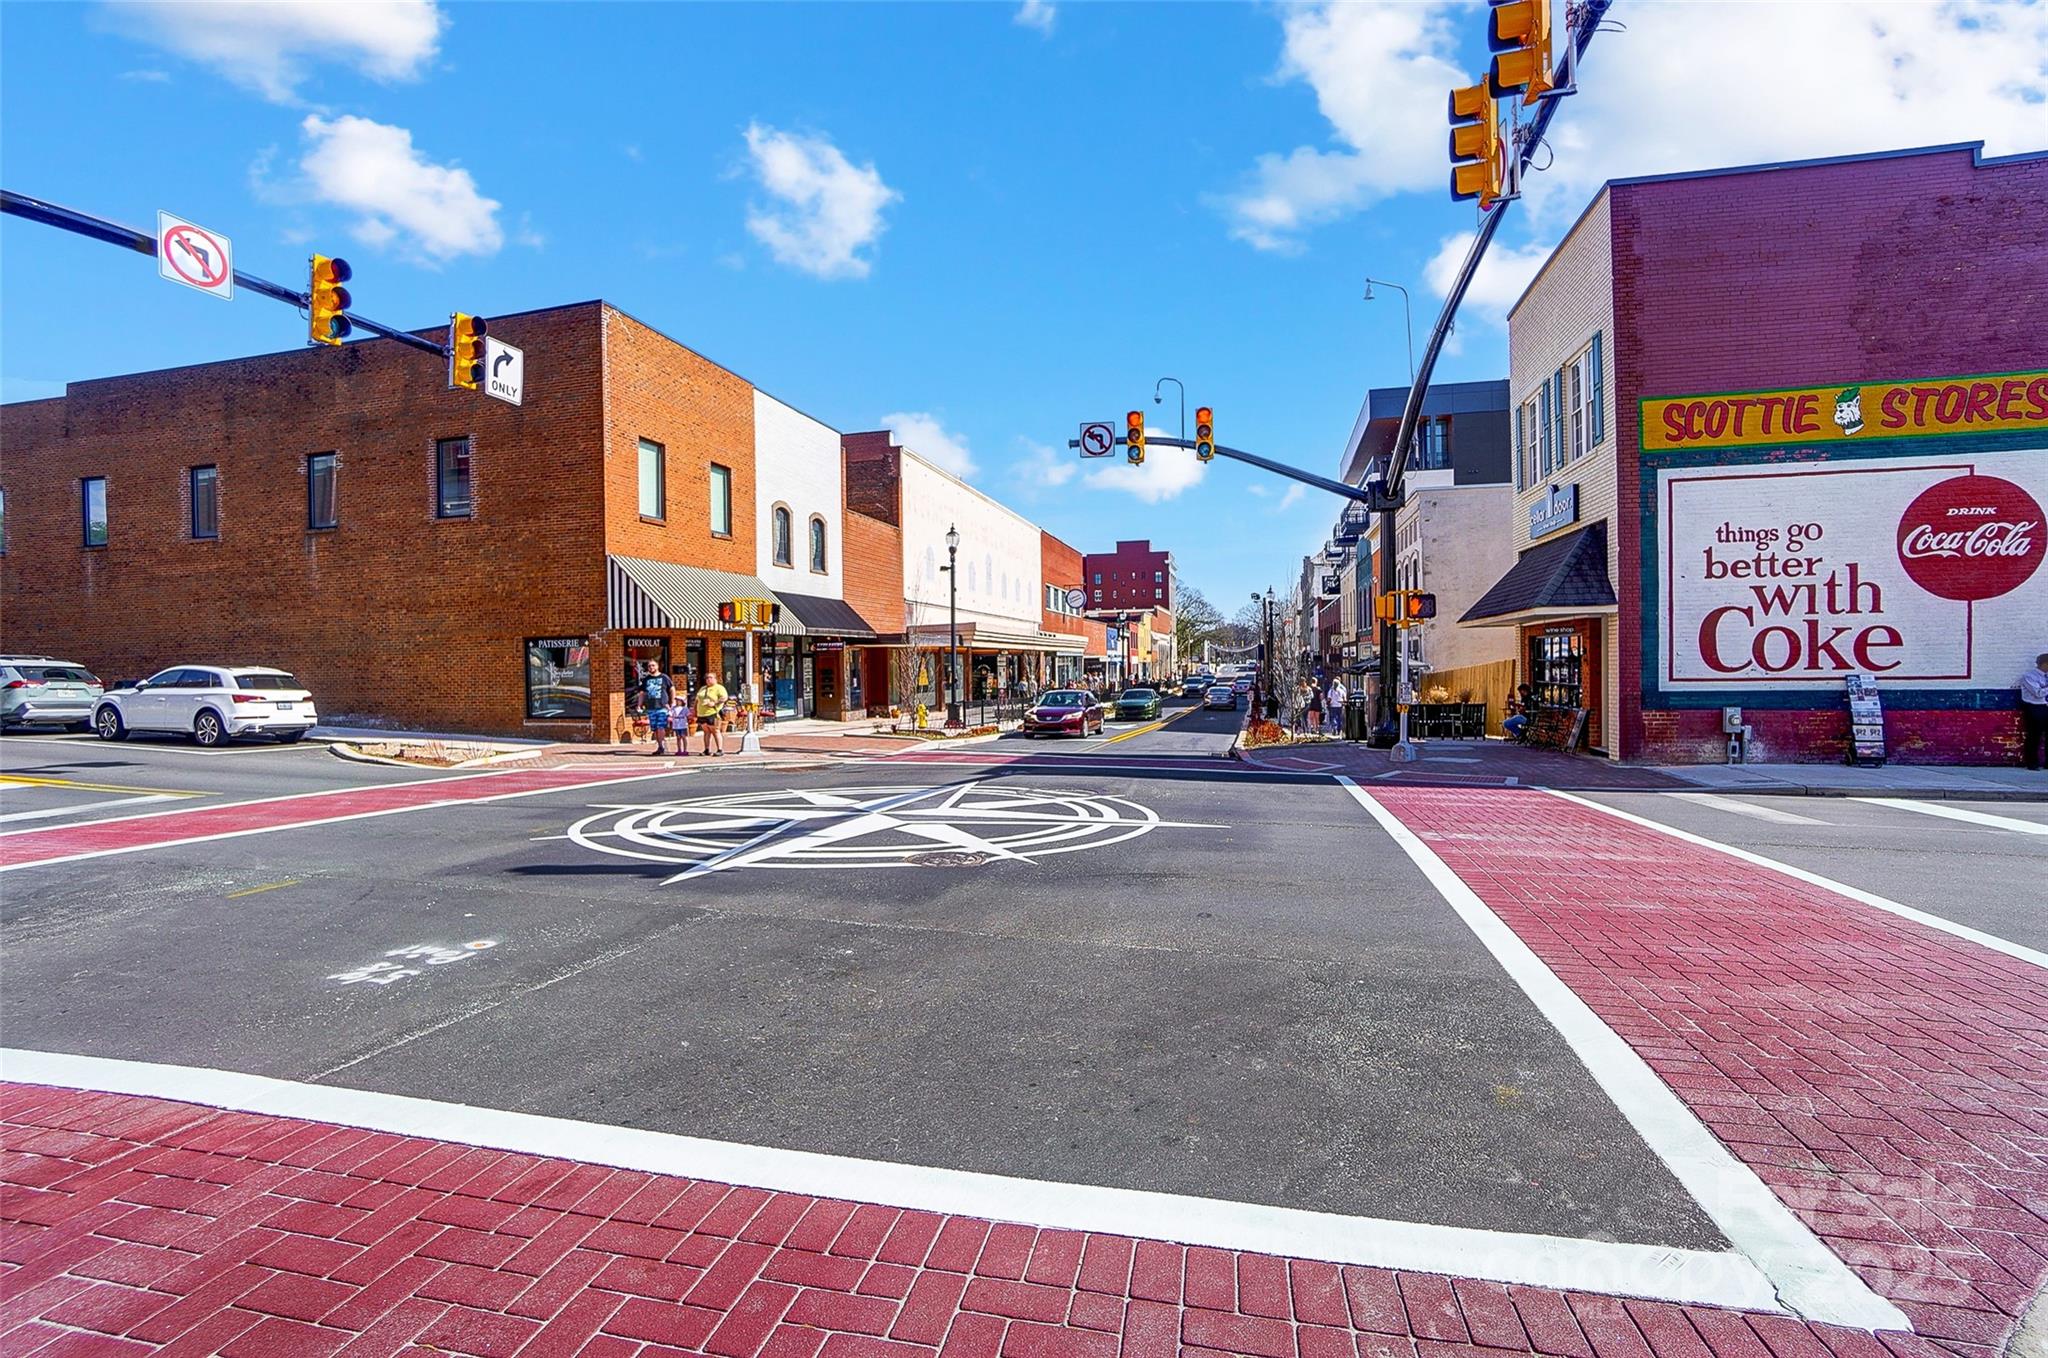
Downtown street with brick storefronts, a broad crosswalk, and a Scottie Stores sign.
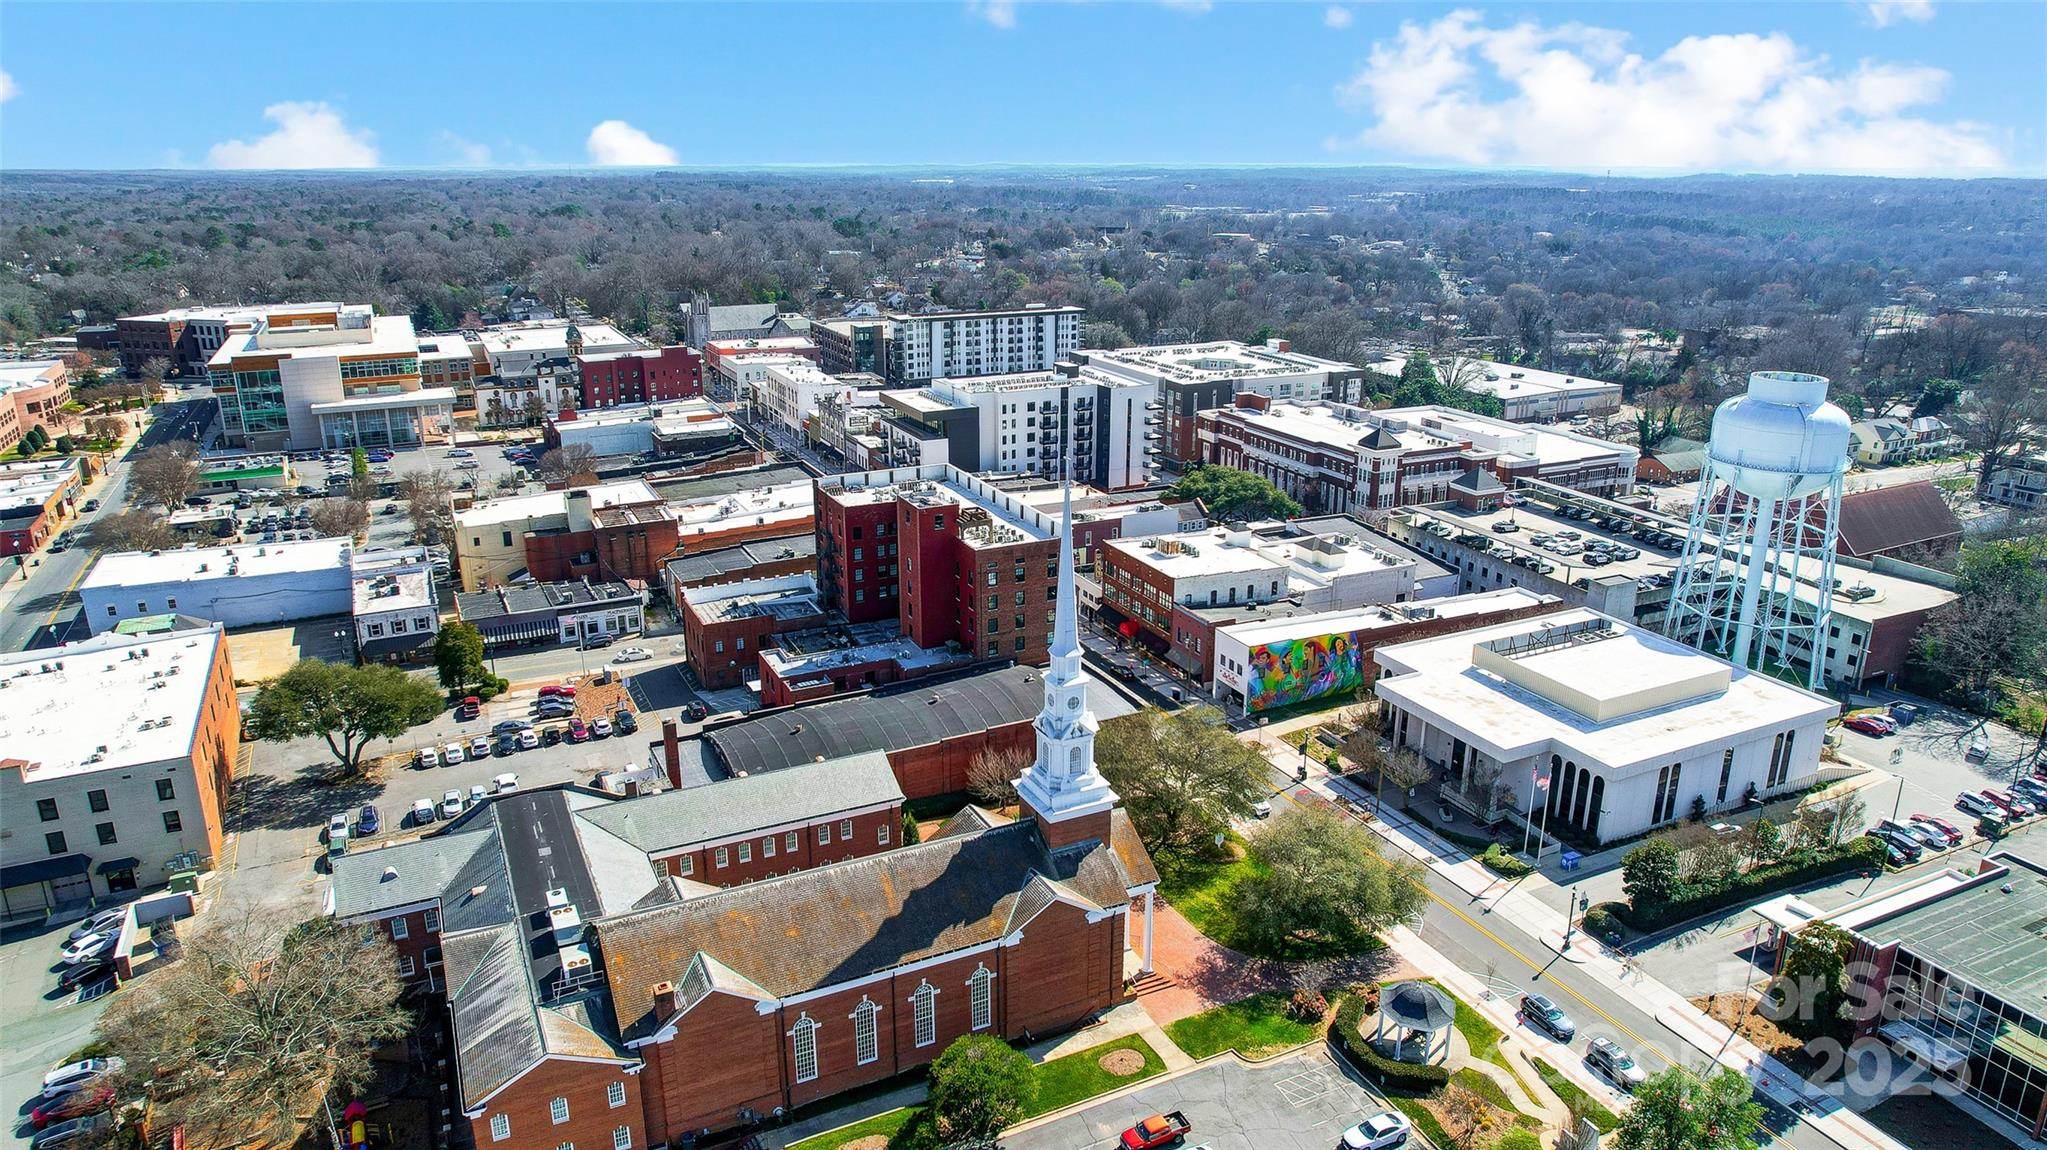
Aerial panorama of downtown Concord with a church steeple, water tower, and surrounding wooded neighborhoods.
SEE ALL PHOTOS
White house with a covered porch, black-framed windows, and a wide concrete driveway.
White house front porch with black door and windows, wooden posts, and the number 66.
Vacant open-plan living area with wood-look floors, ceiling fan, and adjoining white kitchen.
Empty front room with wood-look plank flooring, ceiling fan, two windows, and an entry door.
Vacant living room with wood plank flooring, two windows, and a ceiling fan.
Open-plan living and dining area with wood-look floors and a kitchen peninsula.
Open-plan living area with wood-look flooring and a kitchen peninsula with white cabinets.
Bright vacant kitchen with granite counters, white cabinetry, stainless appliances, and a broad peninsula.
Vacant kitchen with white cabinets, stainless appliances, and a large granite island.
Bright kitchen with white cabinets, stainless steel appliances, and granite countertops wrapping around a large island.
Kitchen with white cabinets, granite counters, stainless appliances, and a corner sink.
Bright kitchen with a granite island, white cabinetry, pendant lights, and windows beside a glazed exterior door.
Kitchen with white cabinets, speckled granite counters, stainless steel appliances, and wood-look flooring.
Kitchen with white cabinets, stainless steel appliances, granite island, and wood-look flooring.
Empty dining area with wood-look flooring, a glass-paneled door, and windows overlooking leafless trees.
Open kitchen and dining area with granite island, wood-look flooring, and an adjoining carpeted room.
Empty bedroom with gray carpet and ceiling fan, opening to a bathroom with wood-look flooring.
Empty bedroom with gray carpeting, a ceiling fan, and two windows on the far wall.
Bathroom with two white vanities, framed mirrors, wood-look flooring, and a window.
Bathroom with double white vanities, framed mirrors, and a wall-mounted grab bar.
White walk-in shower with built-in shelves and chrome fixtures beside a small window.
Empty carpeted closet with white wire shelving along two walls.
Empty bedroom with beige carpet, two windows, and a ceiling fan.
Empty carpeted room with two windows and a ceiling fan.
Empty carpeted bedroom with a ceiling fan and open doorway to the hall.
White bathroom with a vanity, toilet, and bathtub featuring built-in shelving.
Bathroom with a white vanity and sink, viewed through an open door toward a wood-floored hallway.
White bathtub and shower with built-in shelves and dark metal fixtures.
Empty bedroom with mauve carpet, a window with closed blinds, and a white door.
Empty carpeted bedroom with white walls, a ceiling fan, and an open doorway to a wood-floored room.
Empty bedroom with pale carpet, a centered window, and a closed white door.
Empty laundry area with washer and dryer hookups and wood-look flooring.
New wooden deck overlooking leafless woods and a house under construction.
Wooden deck beside white siding, with black-framed windows and a wooded yard beyond.
White back door and dark-framed windows opening onto a wooden deck.
Wooden rear deck overlooking a wooded backyard and neighboring homes.
Wooded lot with ivy-covered trees, bare branches, and a cleared dirt area.
Downtown street with red-brick buildings and a colorful Avett Brothers mural.
Downtown street with brick storefronts, a broad crosswalk, and a Scottie Stores sign.
Aerial panorama of downtown Concord with a church steeple, water tower, and surrounding wooded neighborhoods.
Courtesy of Keller Williams Premier, David Wishon Listing Contact: [email protected] 
Sold

66 Reed Street NE

66 Reed Street NE, Concord, NC 28025

$285,000
Welcome to your New Home that checks all of the boxes! New construction Ranch home with a privacy fenced backyard that is walking distance to the newly revitalized Downtown Concord with all of it's restaurants and shopping it has to offer! This 3 Bedroom, 2 Full bathroom Ranch features an open floorplan with LVP flooring in main living areas. A modern Kitchen with plenty of cabinet & drawer space, kitchen island, granite countertops, stainless steel appliances, and elevated counters for barstool seating. Primary Bedroom is private from the rest of the Home and has it's own Primary Bathroom with dual vanity and a walk-in closet. Two spacious guest Bedrooms with semi walk-in closets in each. Elevated Back deck overlooks the private, wooded backyard. Home is located only a couple minutes away from Downtown Concord and is conveniently located not too far from I-85 allowing easy access to Charlotte and all surrounding areas. Schedule your showing today!!

3
beds

2
baths

1,315 Sq.Ft. LIVING AREA

6,969.6 Sq.Ft. lot

David Wishon

David Wishon

Features & Amenities

Interior

  • total bedrooms3
  • Total bathrooms2
  • full bathrooms2
  • Laundry room Electric Dryer Hookup, Laundry Room, Washer Hookup
  • Flooring Carpet, Vinyl
  • APPLIANCES Dishwasher, Disposal, Microwave, Oven

Area & Lot

  • Status Sold
  • Date Sold May 7, 2025
  • Living Area1,315 Sq.Ft.
  • Lot Area6,969.6 Sq.Ft.
  • MLS® ID4228883
  • TypeResidential
  • YEAR BUILT2025
  • Elementary SchoolW.M. Irvin
  • Middle SchoolConcord
  • High SchoolConcord

Exterior

  • STORIES1
  • water SourceCity
  • utilitiesElectricity Connected
  • roofComposition
  • lot featuresWooded
  • parkingDriveway
  • HEAT TYPECentral
  • AIR CONDITIONINGCeiling Fan(s), Central Air
  • sewerPublic Sewer
  • SubstructureCrawl Space

Financial

  • Sales Price$285,000

Work With David

When you partner with me, you’re not just getting an agent—you’re gaining a dedicated ally in the competitive real estate market. Together, we’ll craft innovative strategies tailored to your needs, ensuring every step of your journey is a success.

Follow Me on Instagram