




Leave a Message

Thank you for your message. I will be in touch with you shortly.

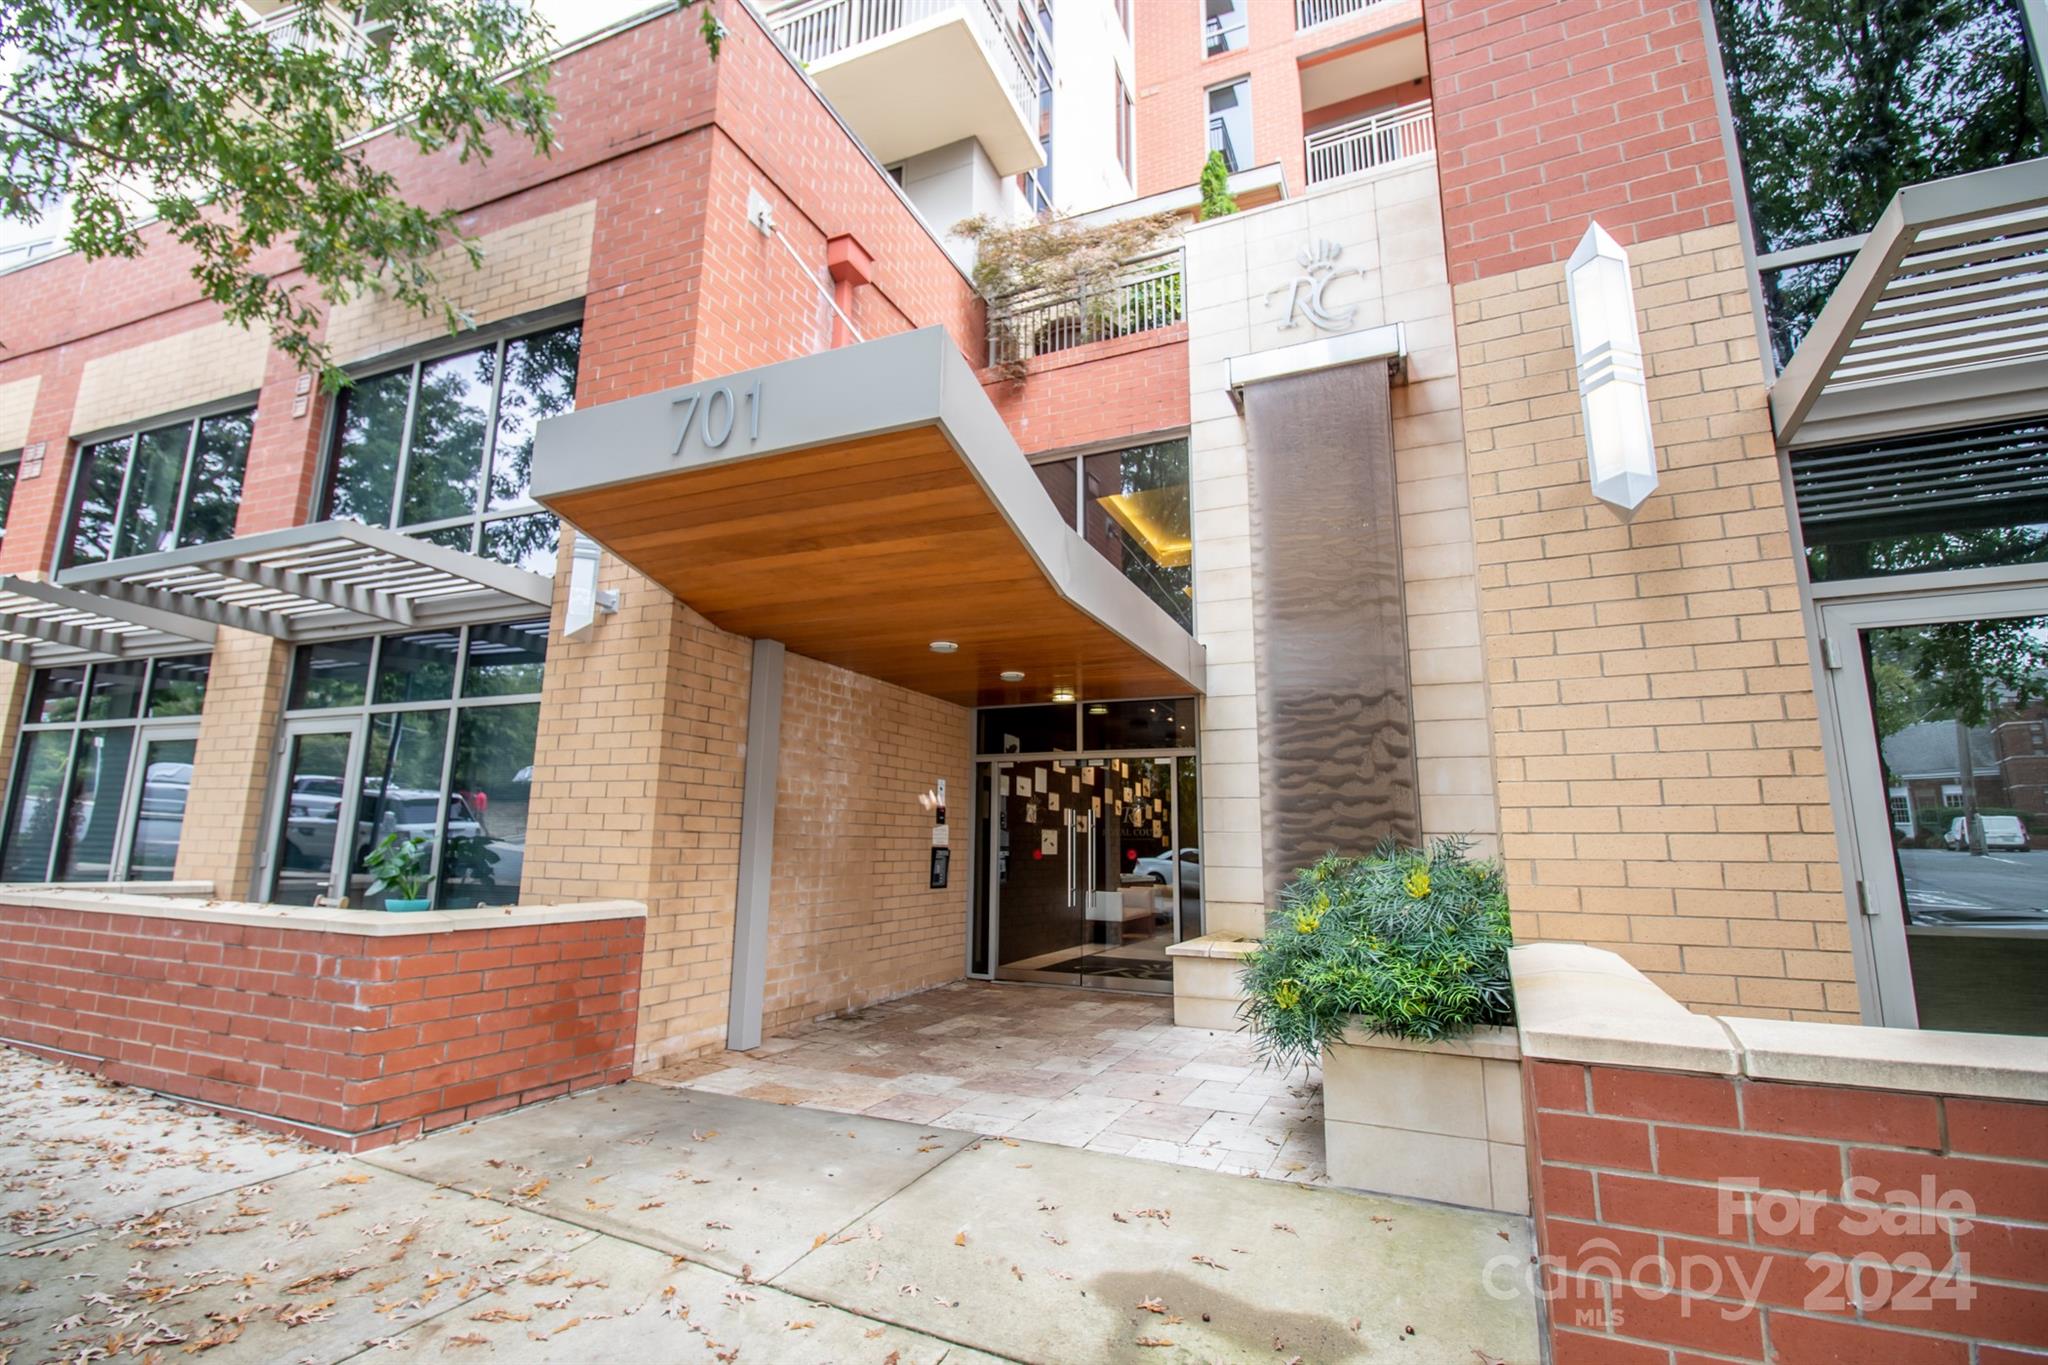
701 Royal Court Unit: 805
SEE ALL PHOTOS
701 Royal Court Unit: 805
Courtesy of Keller Williams Premier, David Wishon Listing Contact: [email protected] 
Sold

701 Royal Court Unit: 805

701 Royal Court Unit: 805, Charlotte, NC 28202

$380,000
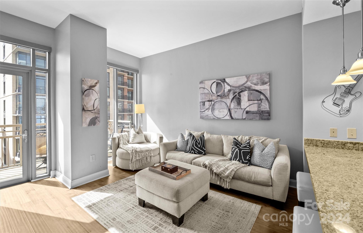
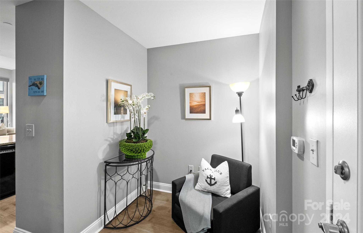
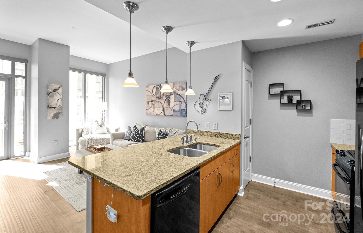
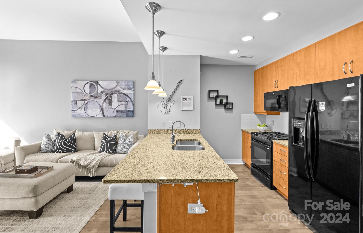
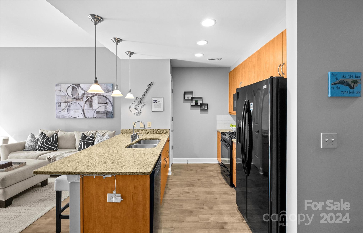
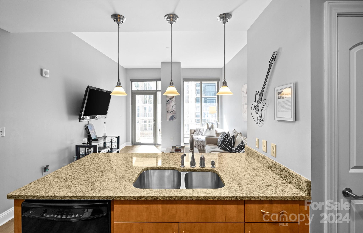
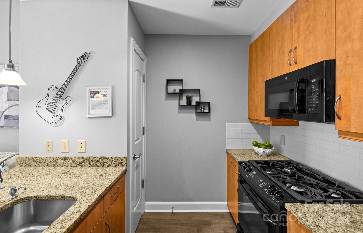
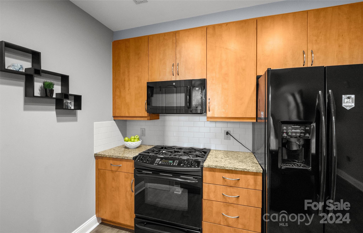
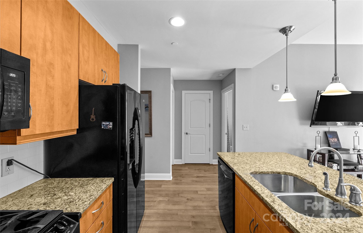
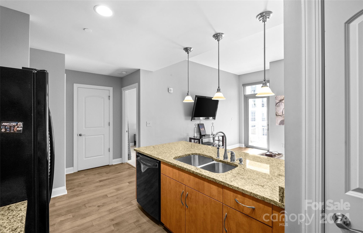
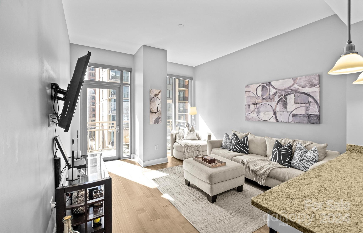
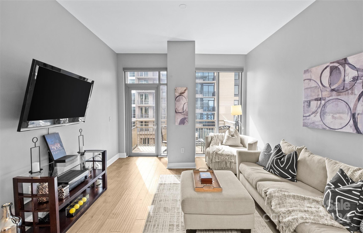
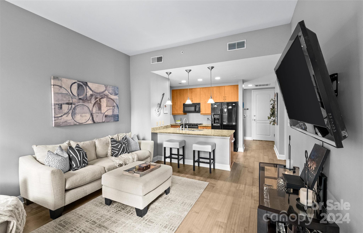
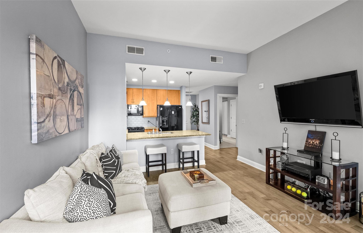
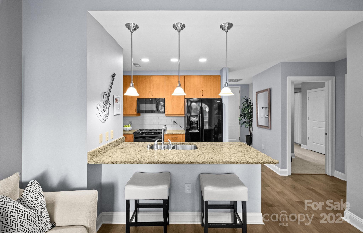
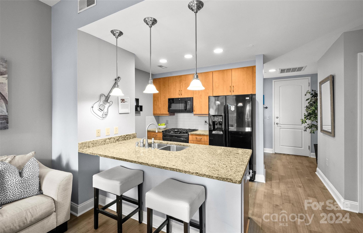
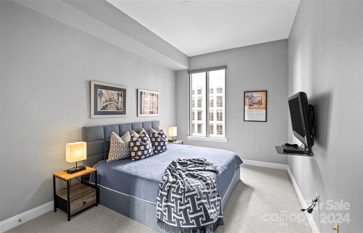
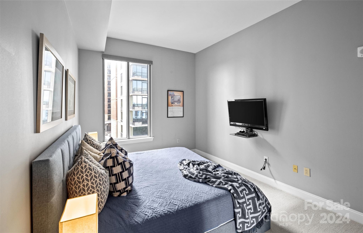
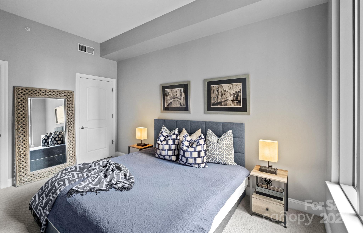
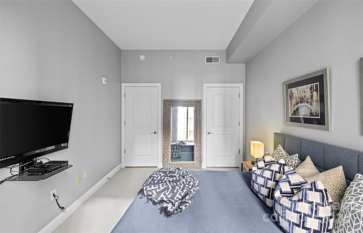
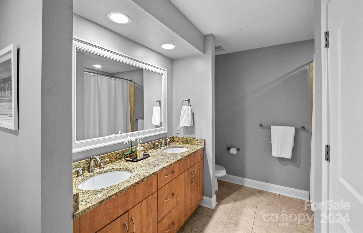
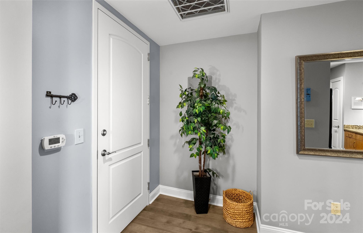
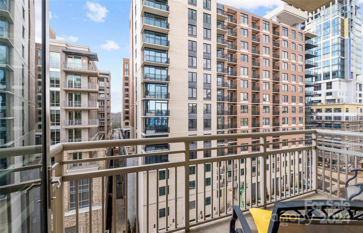
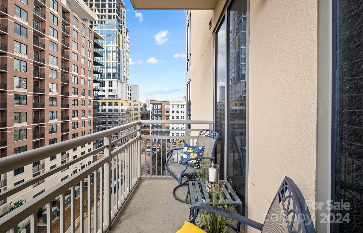
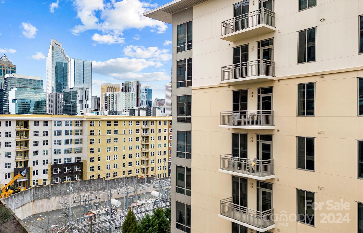
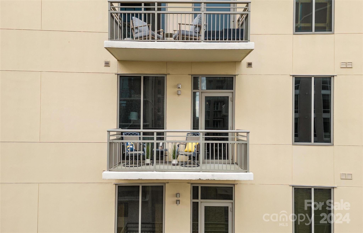
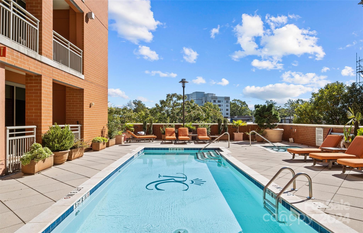
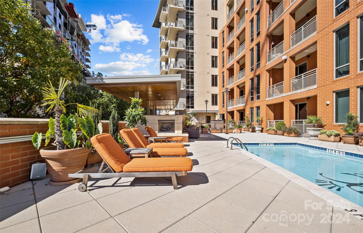
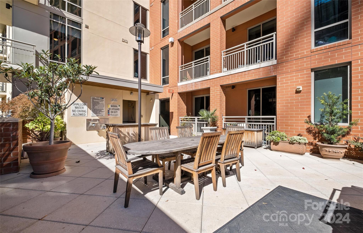
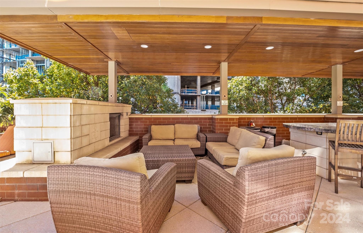
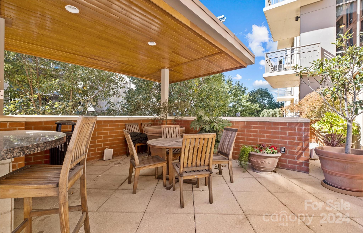
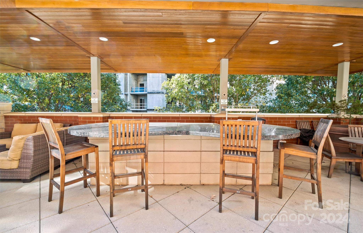
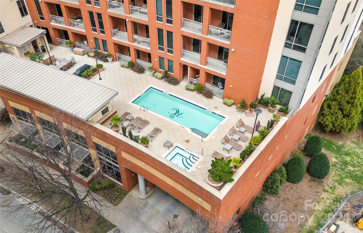
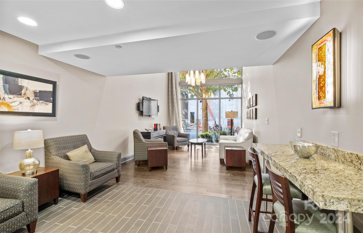
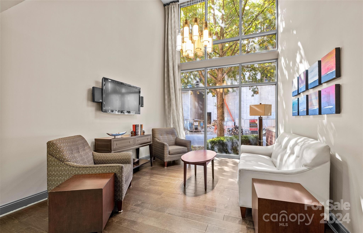
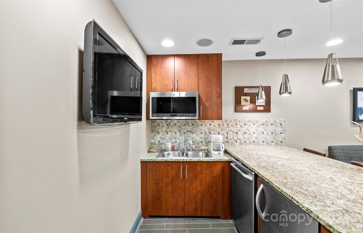
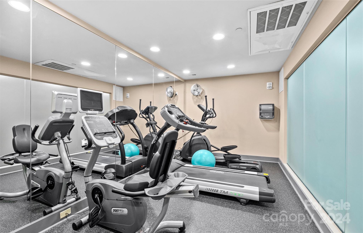
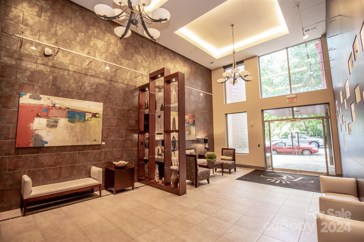
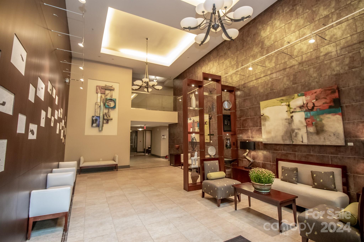
Looking for the perfect place in the heart of Uptown? Look no further because this modern High rise Condo is it!! On the 8th floor, this 1 Bedroom & 1 Full Bathroom Condo with 9 foot ceilings boasts. Open layout with floor to ceiling windows give much natural light to the main living area. Electric blinds on every window that are controlled by a remote (valued at $3,000). Newer Vinyl flooring all throughout the Home with tile in the Bathroom and carpet in the Bedroom. Primary Bedroom has great views from its windows and has a large walk-in closet. Spacious Full Bathroom with dual vanity and tiled wall shower/bathtub. Enjoy some of the best views of the Charlotte skyline and the rest of the city from the outdoor. HOA covers monthly water & sewer bill. Community features of the complex include a Rooftop outdoor pool, cabana, hot tub, fitness center, key fob access to building & elevator, concierge service, and much more! Schedule your showing today!

1
bed

1
bath

765 Sq.Ft. LIVING AREA

David Wishon

David Wishon

Features & Amenities

Interior

  • total bedrooms1
  • Total bathroom1
  • full bathroom1
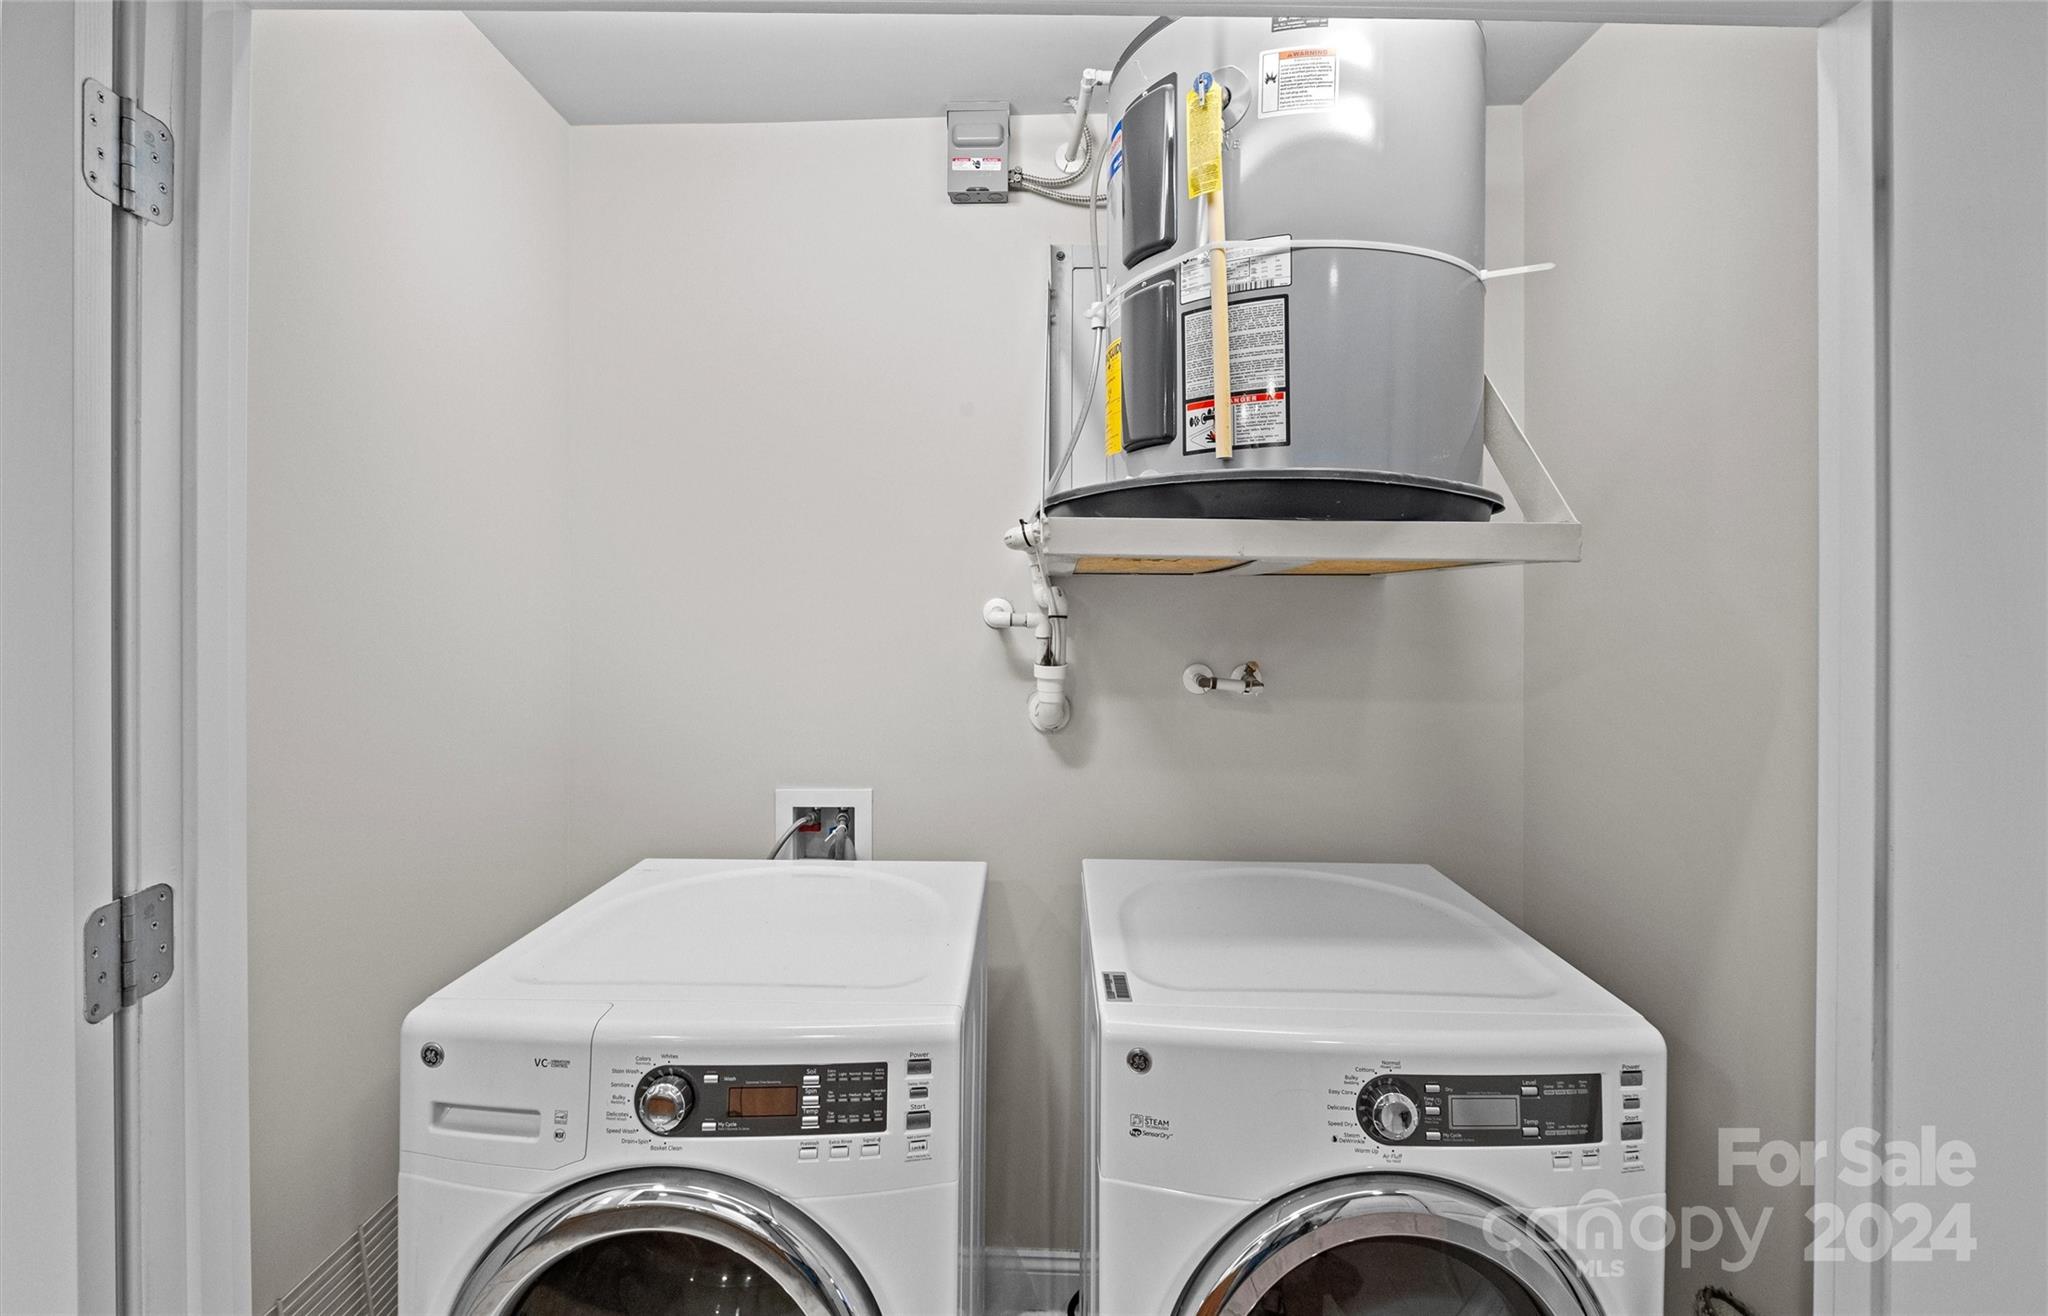
  • Laundry room In Bathroom
  • Flooring Tile, Vinyl
  • APPLIANCES Dishwasher, Electric Cooktop, Electric Oven, Microwave, Refrigerator

Area & Lot

  • Status Sold
  • Date Sold March 22, 2024
  • Living Area765 Sq.Ft.
  • MLS® ID4114491
  • TypeCondo
  • YEAR BUILT2009
  • NeighborhoodCharlotte
  • View DescriptionCity
  • Elementary SchoolUnspecified
  • Middle SchoolUnspecified
  • High SchoolUnspecified

Exterior

  • STORIES1
  • Garage Space1.0
  • water SourceCity
  • utilitiesCable Available, Electricity Connected, Gas
  • roofOther - See Remarks
  • lot featuresViews
  • parkingOn Street, Parking Garage, Parking Space(s)
  • HEAT TYPECentral
  • AIR CONDITIONINGCentral Air
  • sewerPublic Sewer
  • SubstructureOther - See Remarks
  • security FeaturesSecurity Service
  • other exterior FeaturesElevator, Fire Pit, Hot Tub, Gas Grill, Outdoor Shower, In Ground Pool, Rooftop Terrace

Financial

  • Sales Price$380,000
  • HOA $312/mo

Charlotte

Explore

Work With David

When you partner with me, you’re not just getting an agent—you’re gaining a dedicated ally in the competitive real estate market. Together, we’ll craft innovative strategies tailored to your needs, ensuring every step of your journey is a success.

Follow Me on Instagram