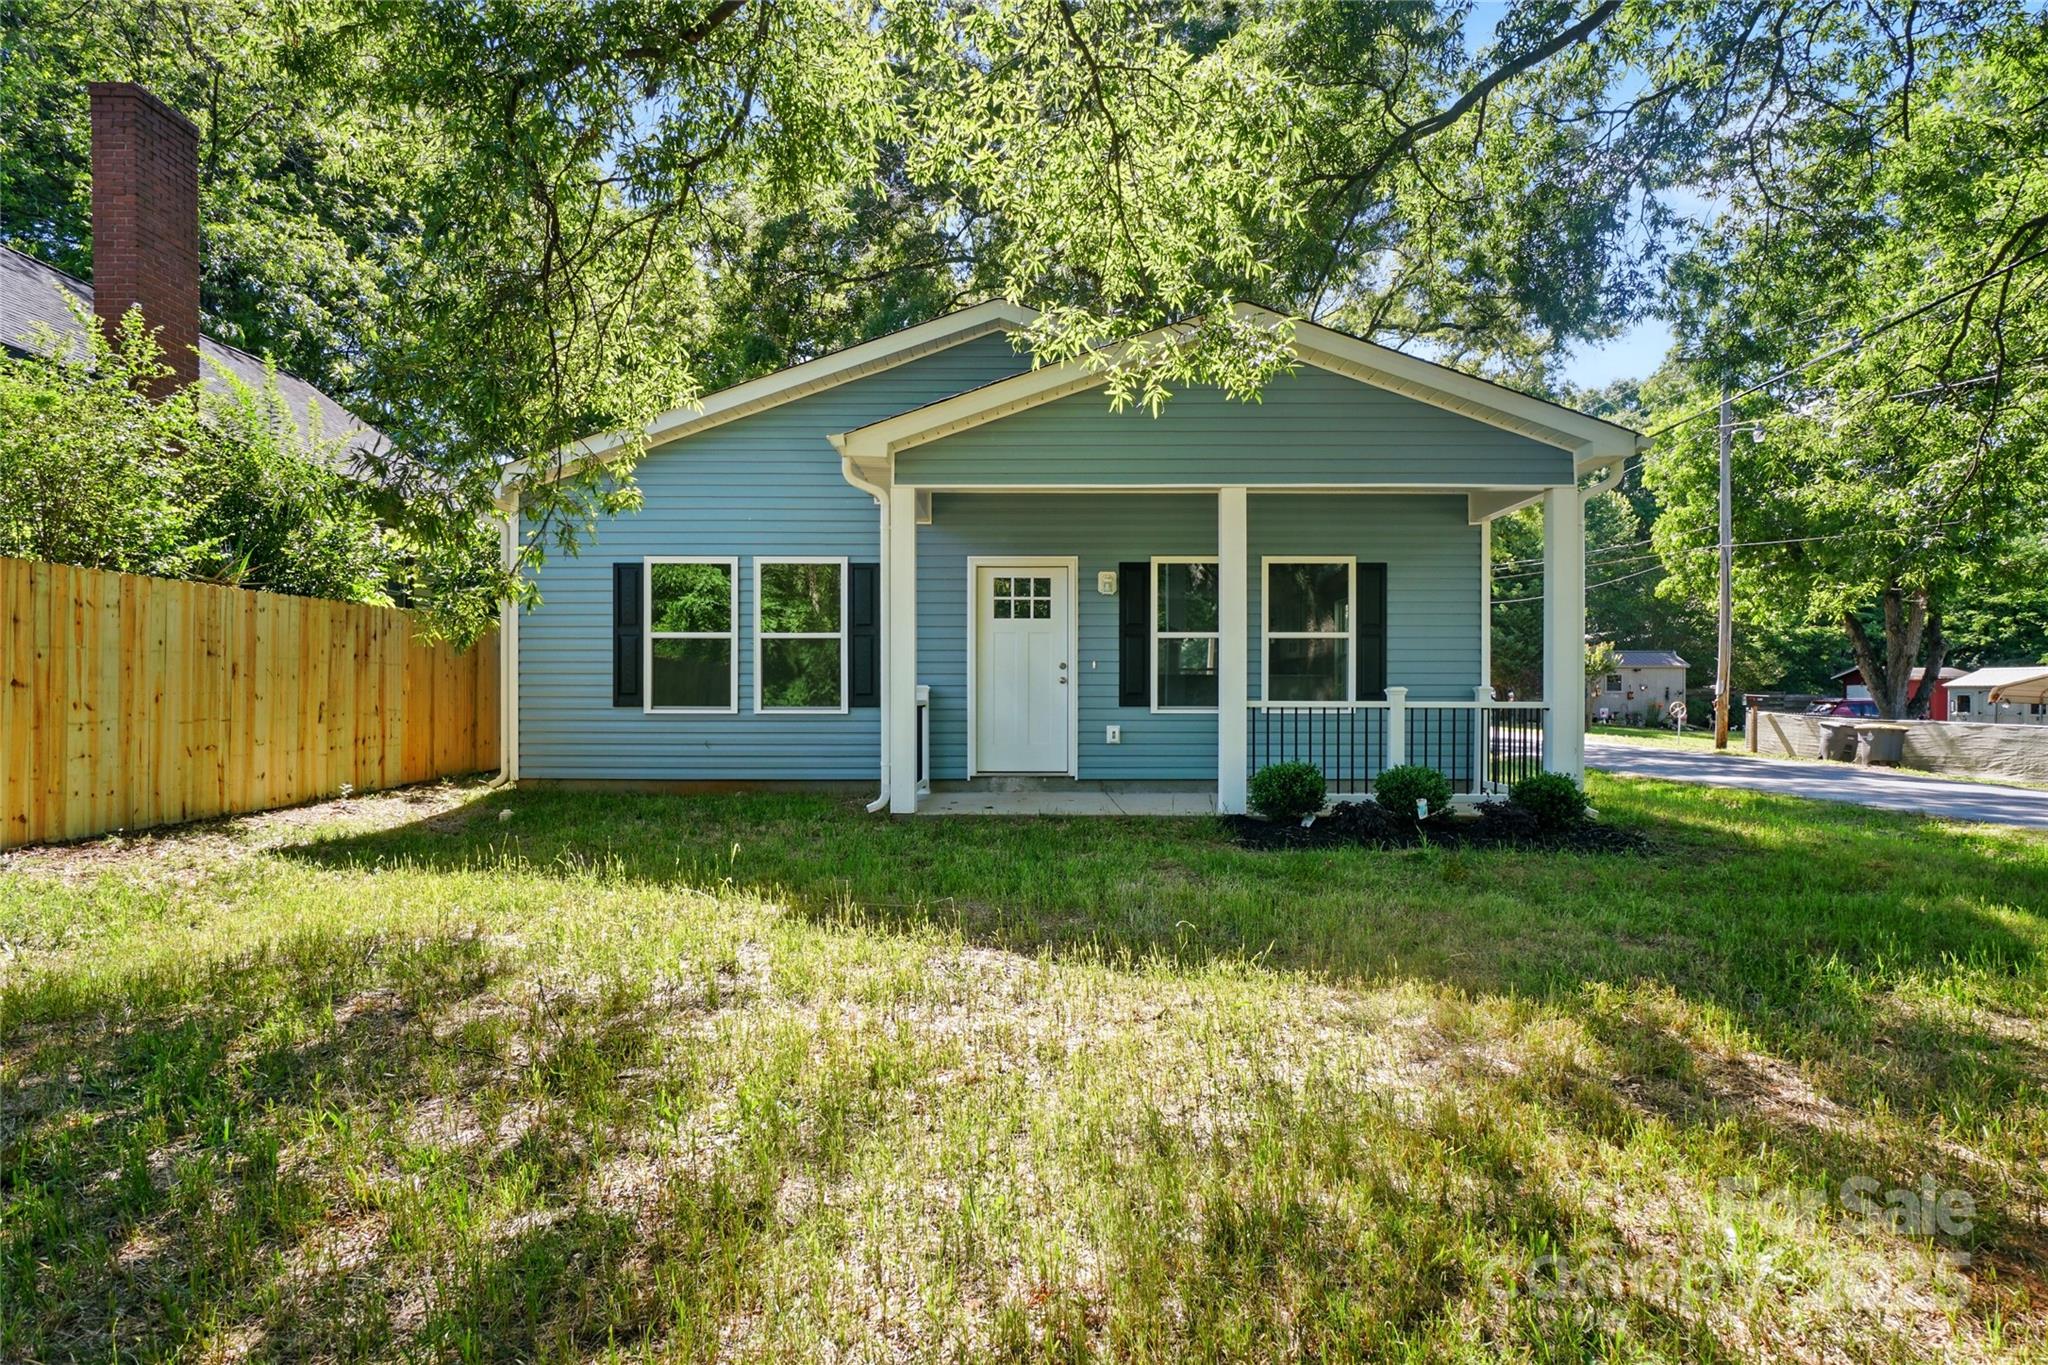



Blue single-story house with a covered porch and wooden fence beneath mature trees.
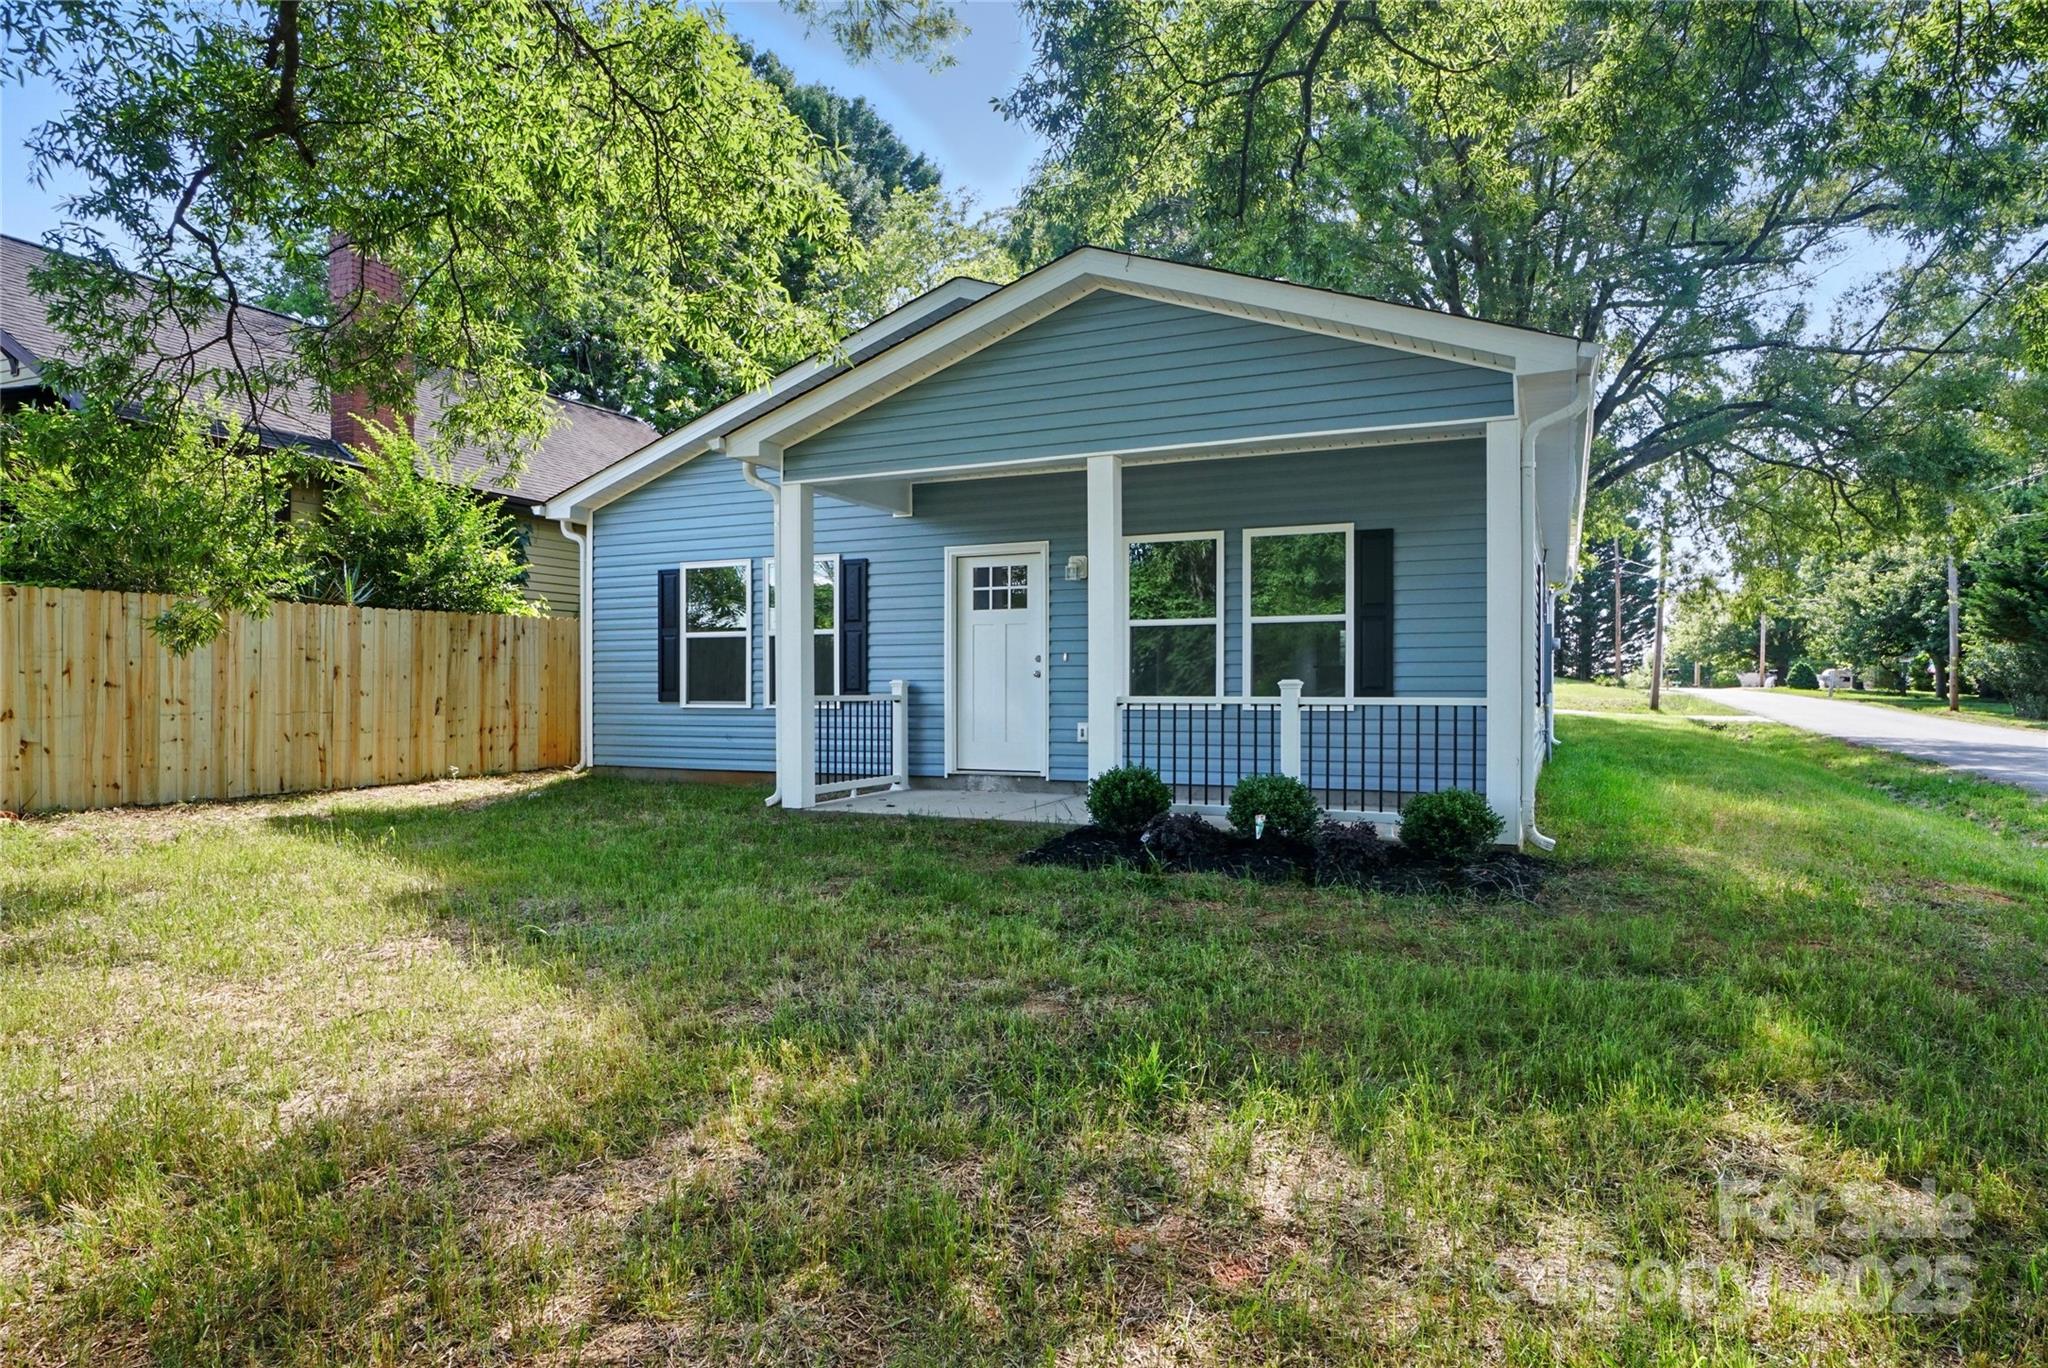
Blue house with a white covered porch, black railings, and a shady grassy yard.
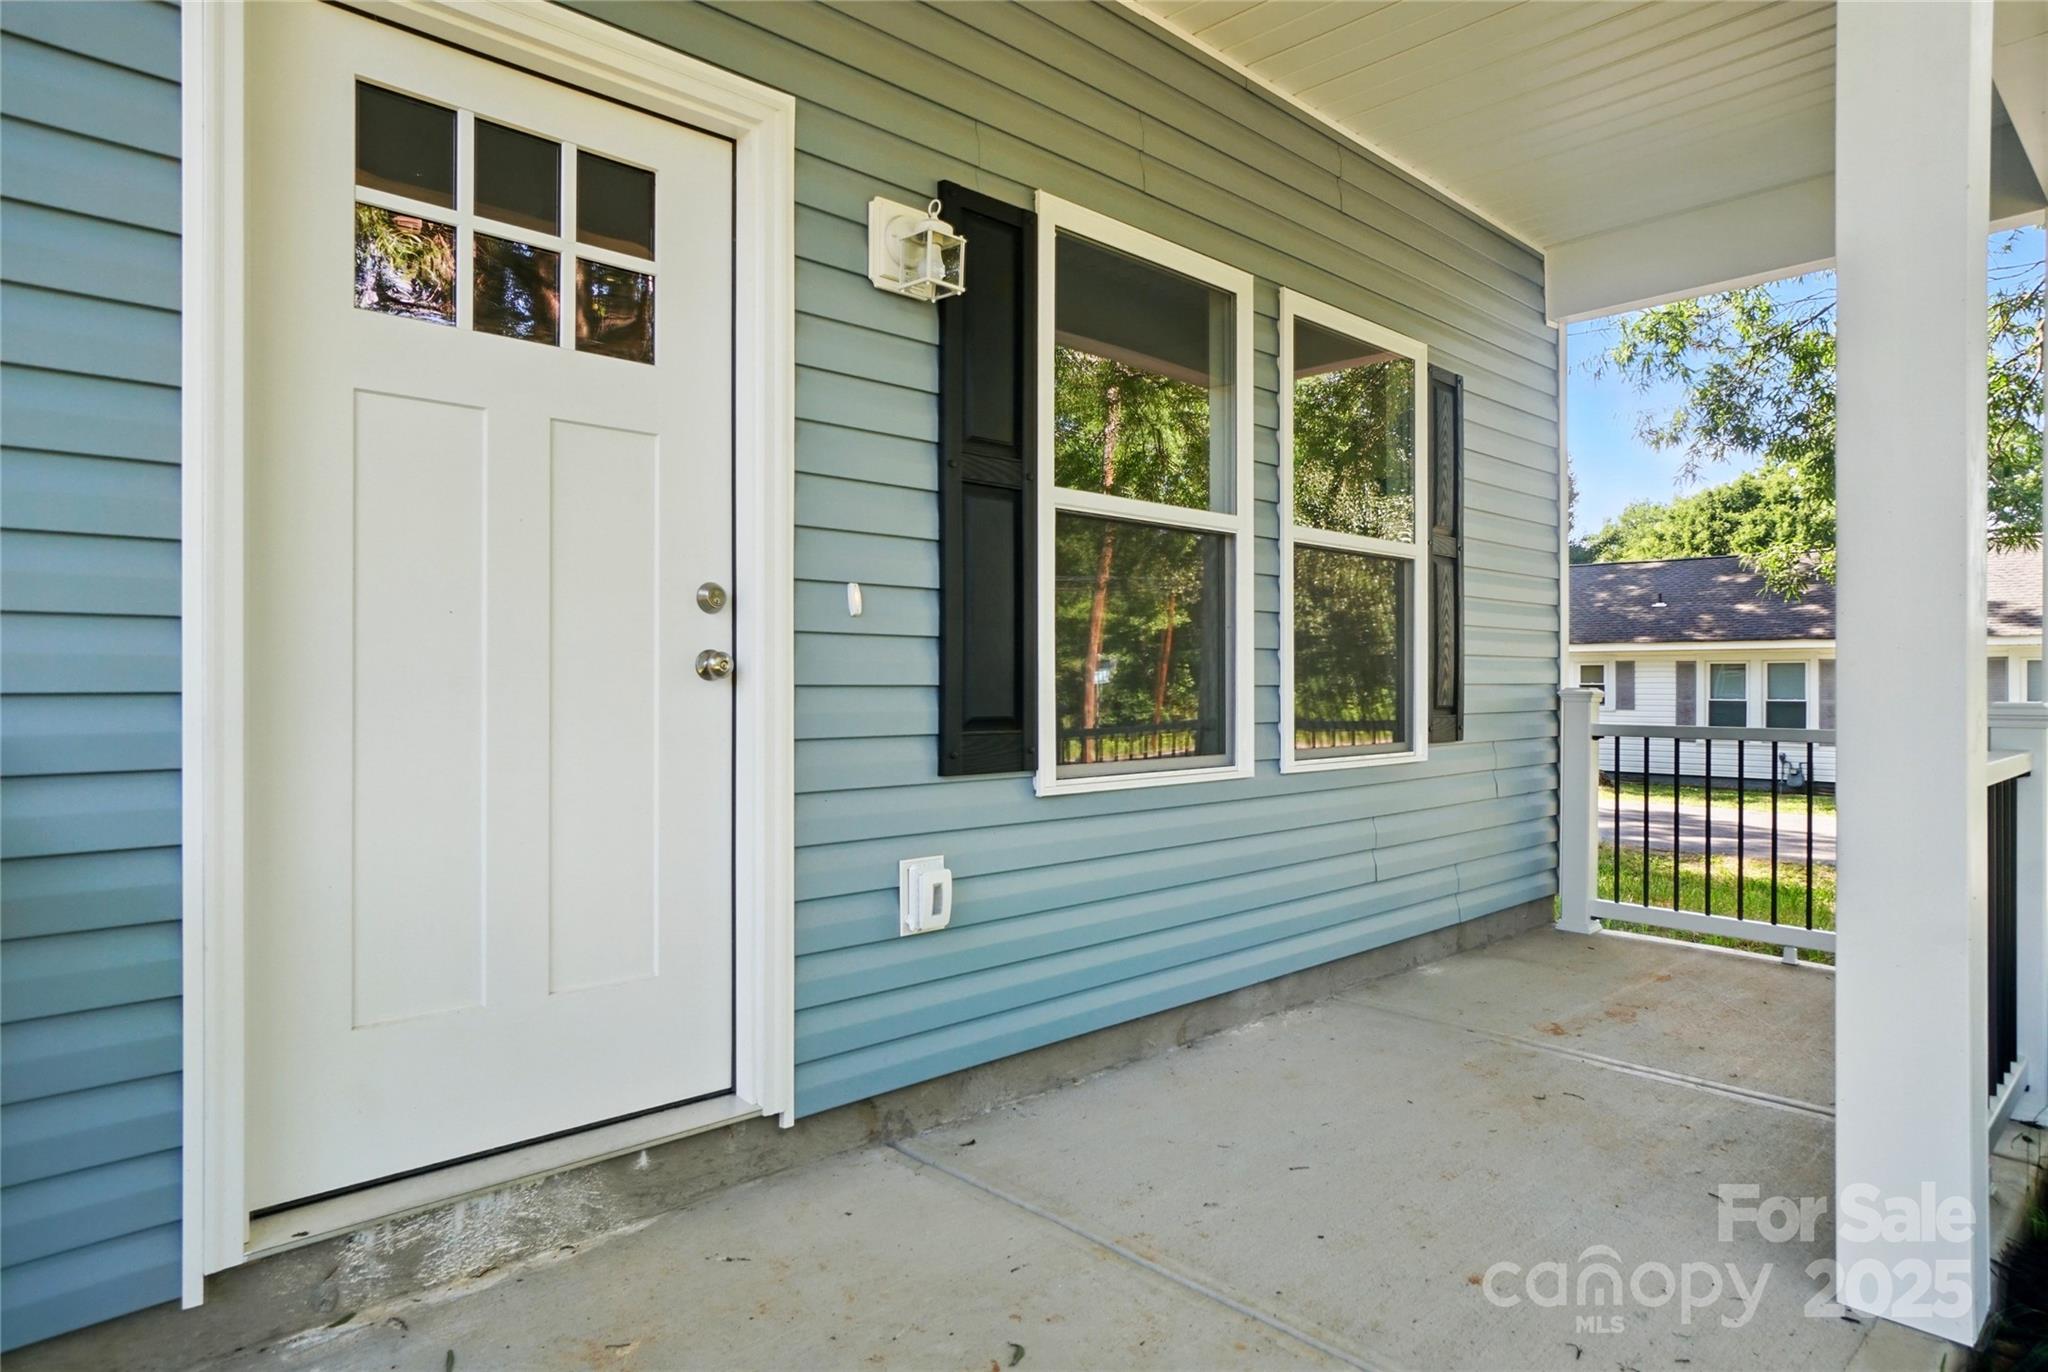
Covered porch with blue siding, white entry door, and black-shuttered windows.
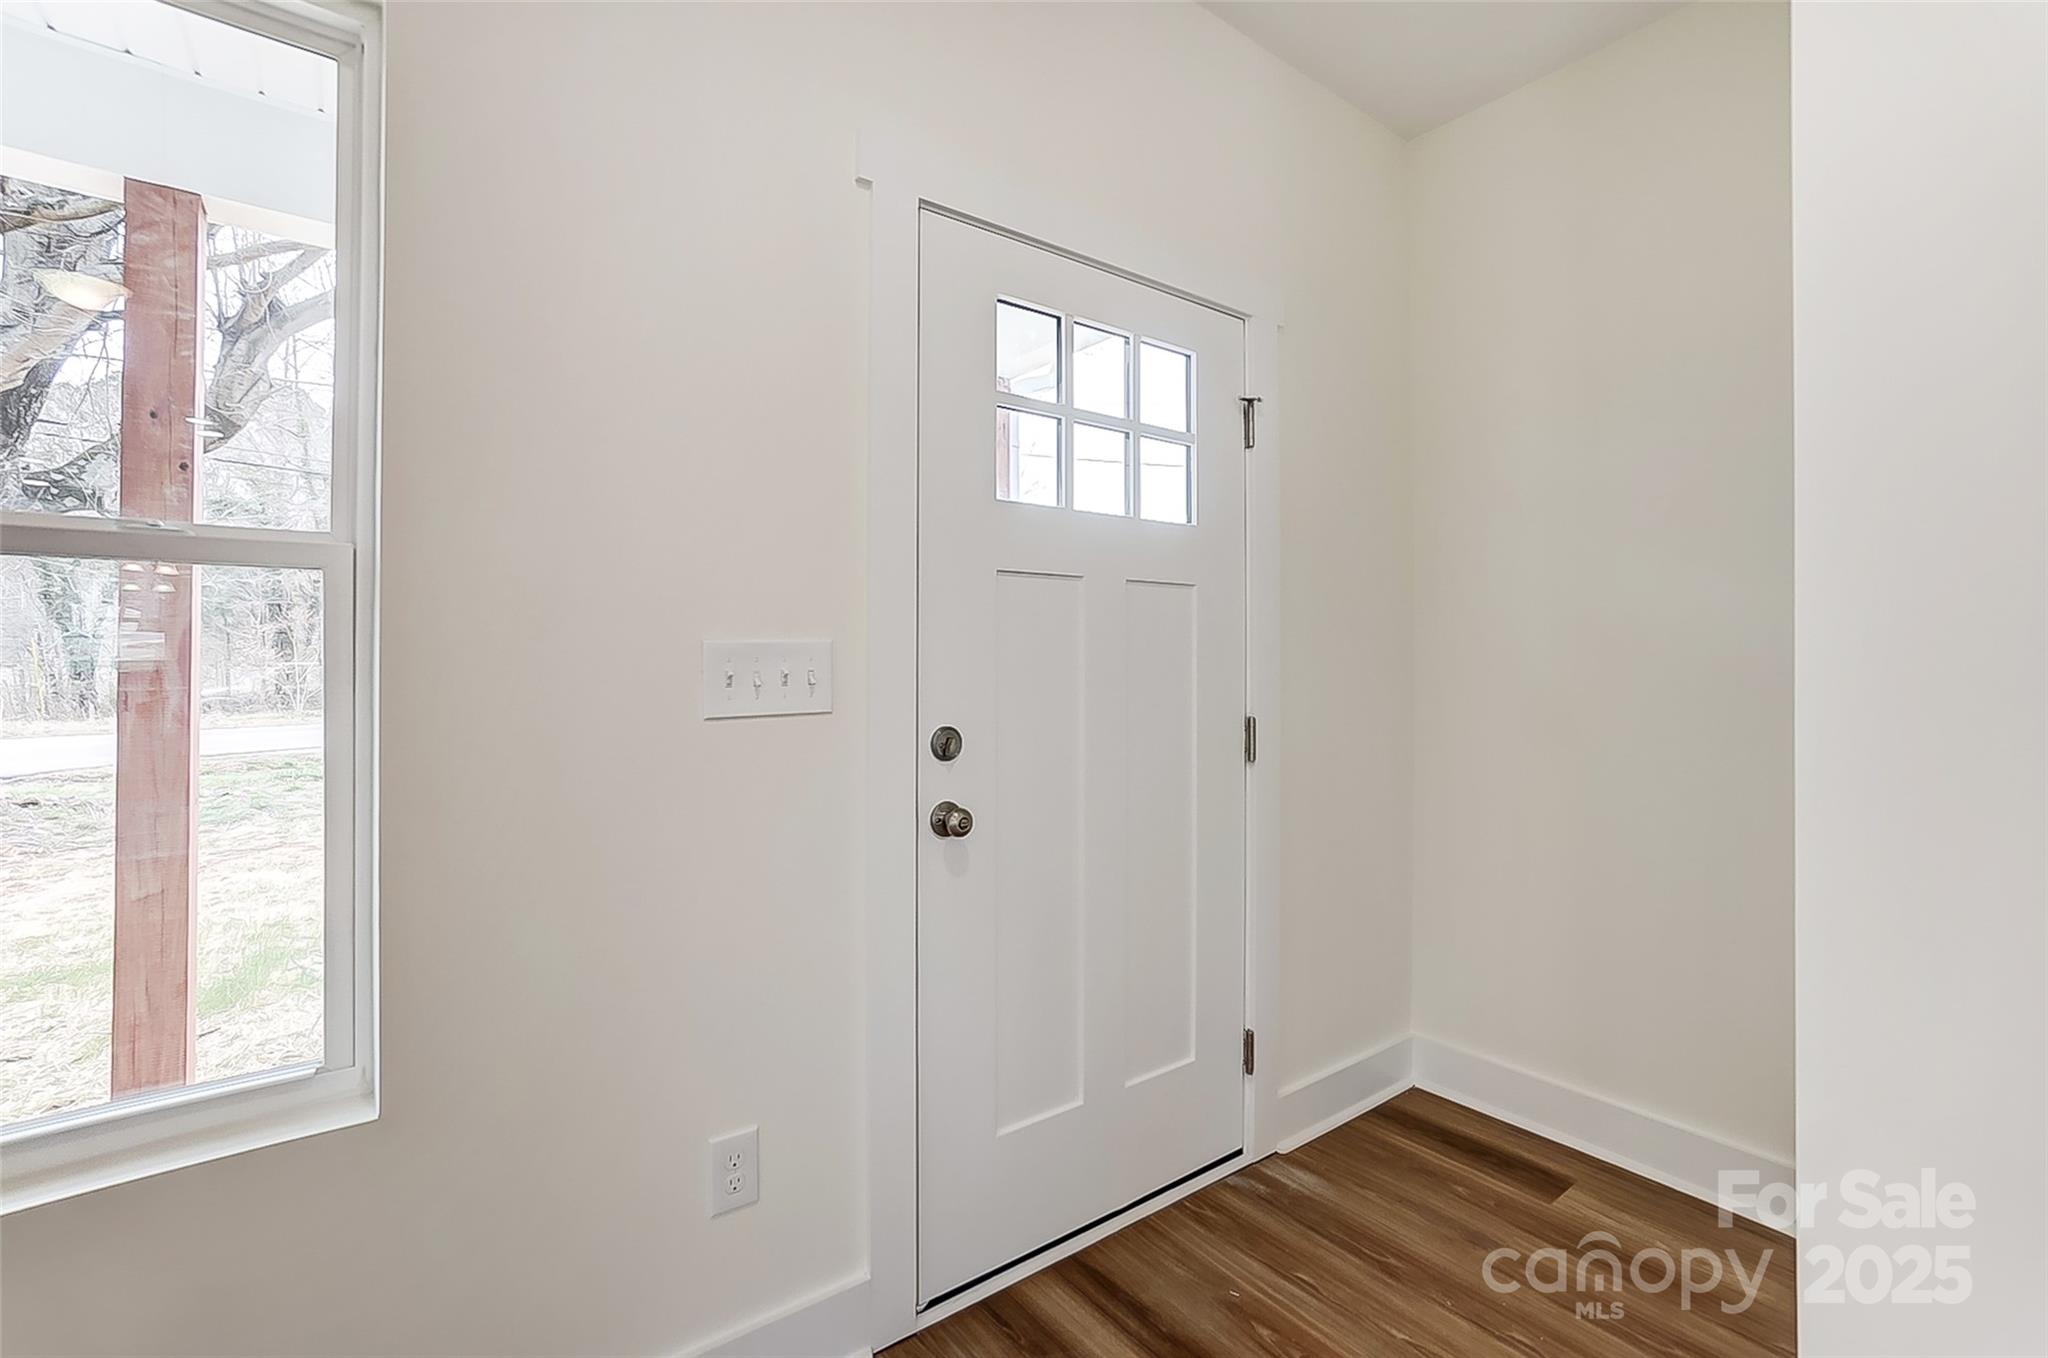
Entry foyer with a white windowed front door, tall side window, and wood flooring.
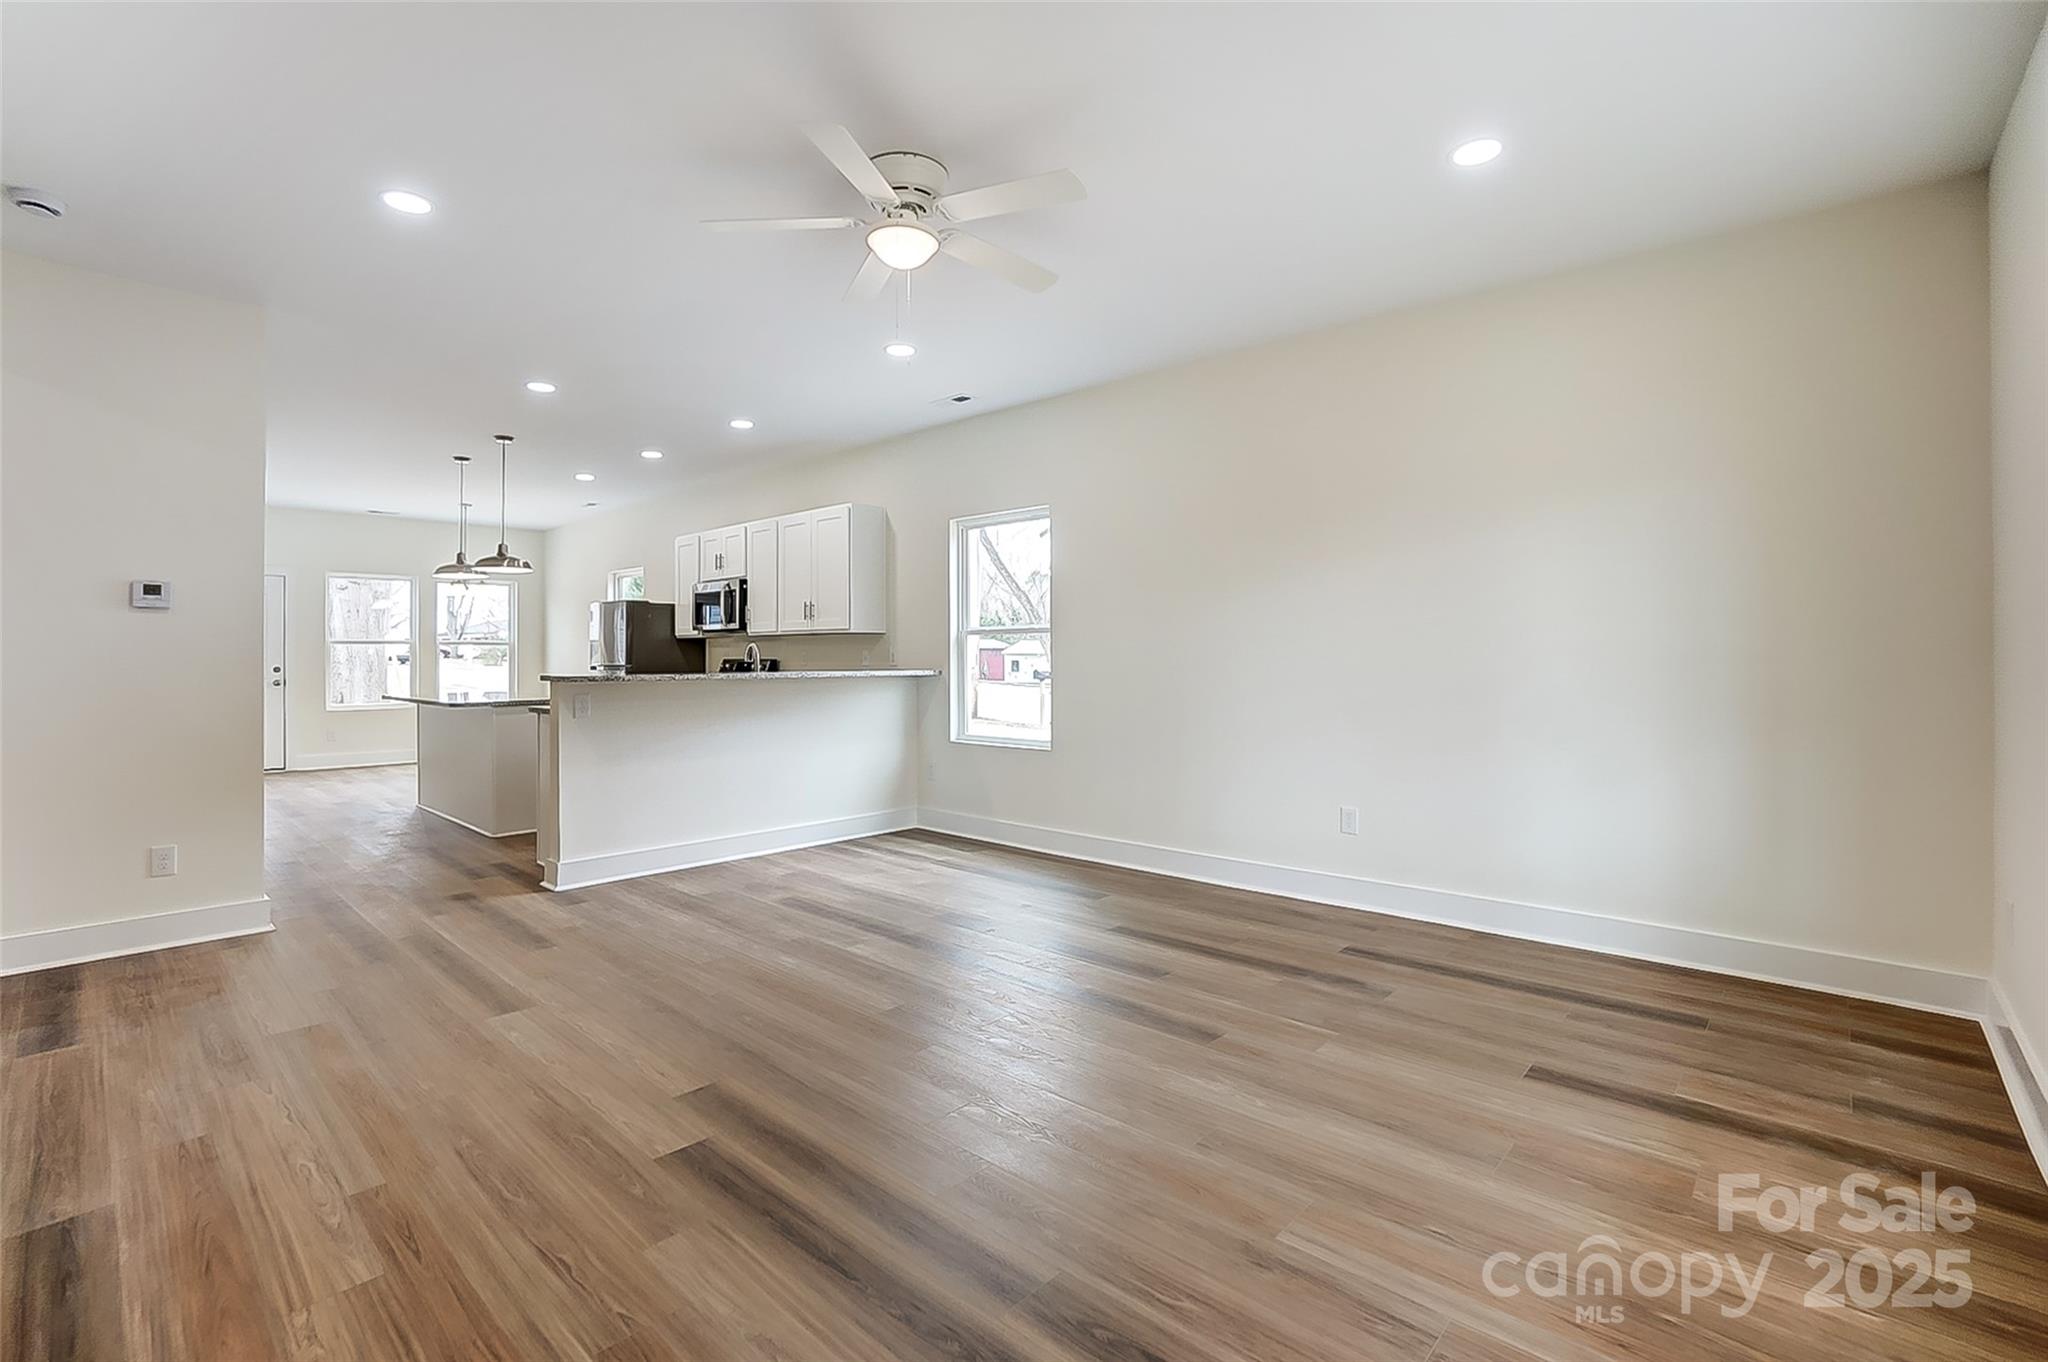
Empty open-plan living area with wood-look floors, white kitchen peninsula, and ceiling fan.
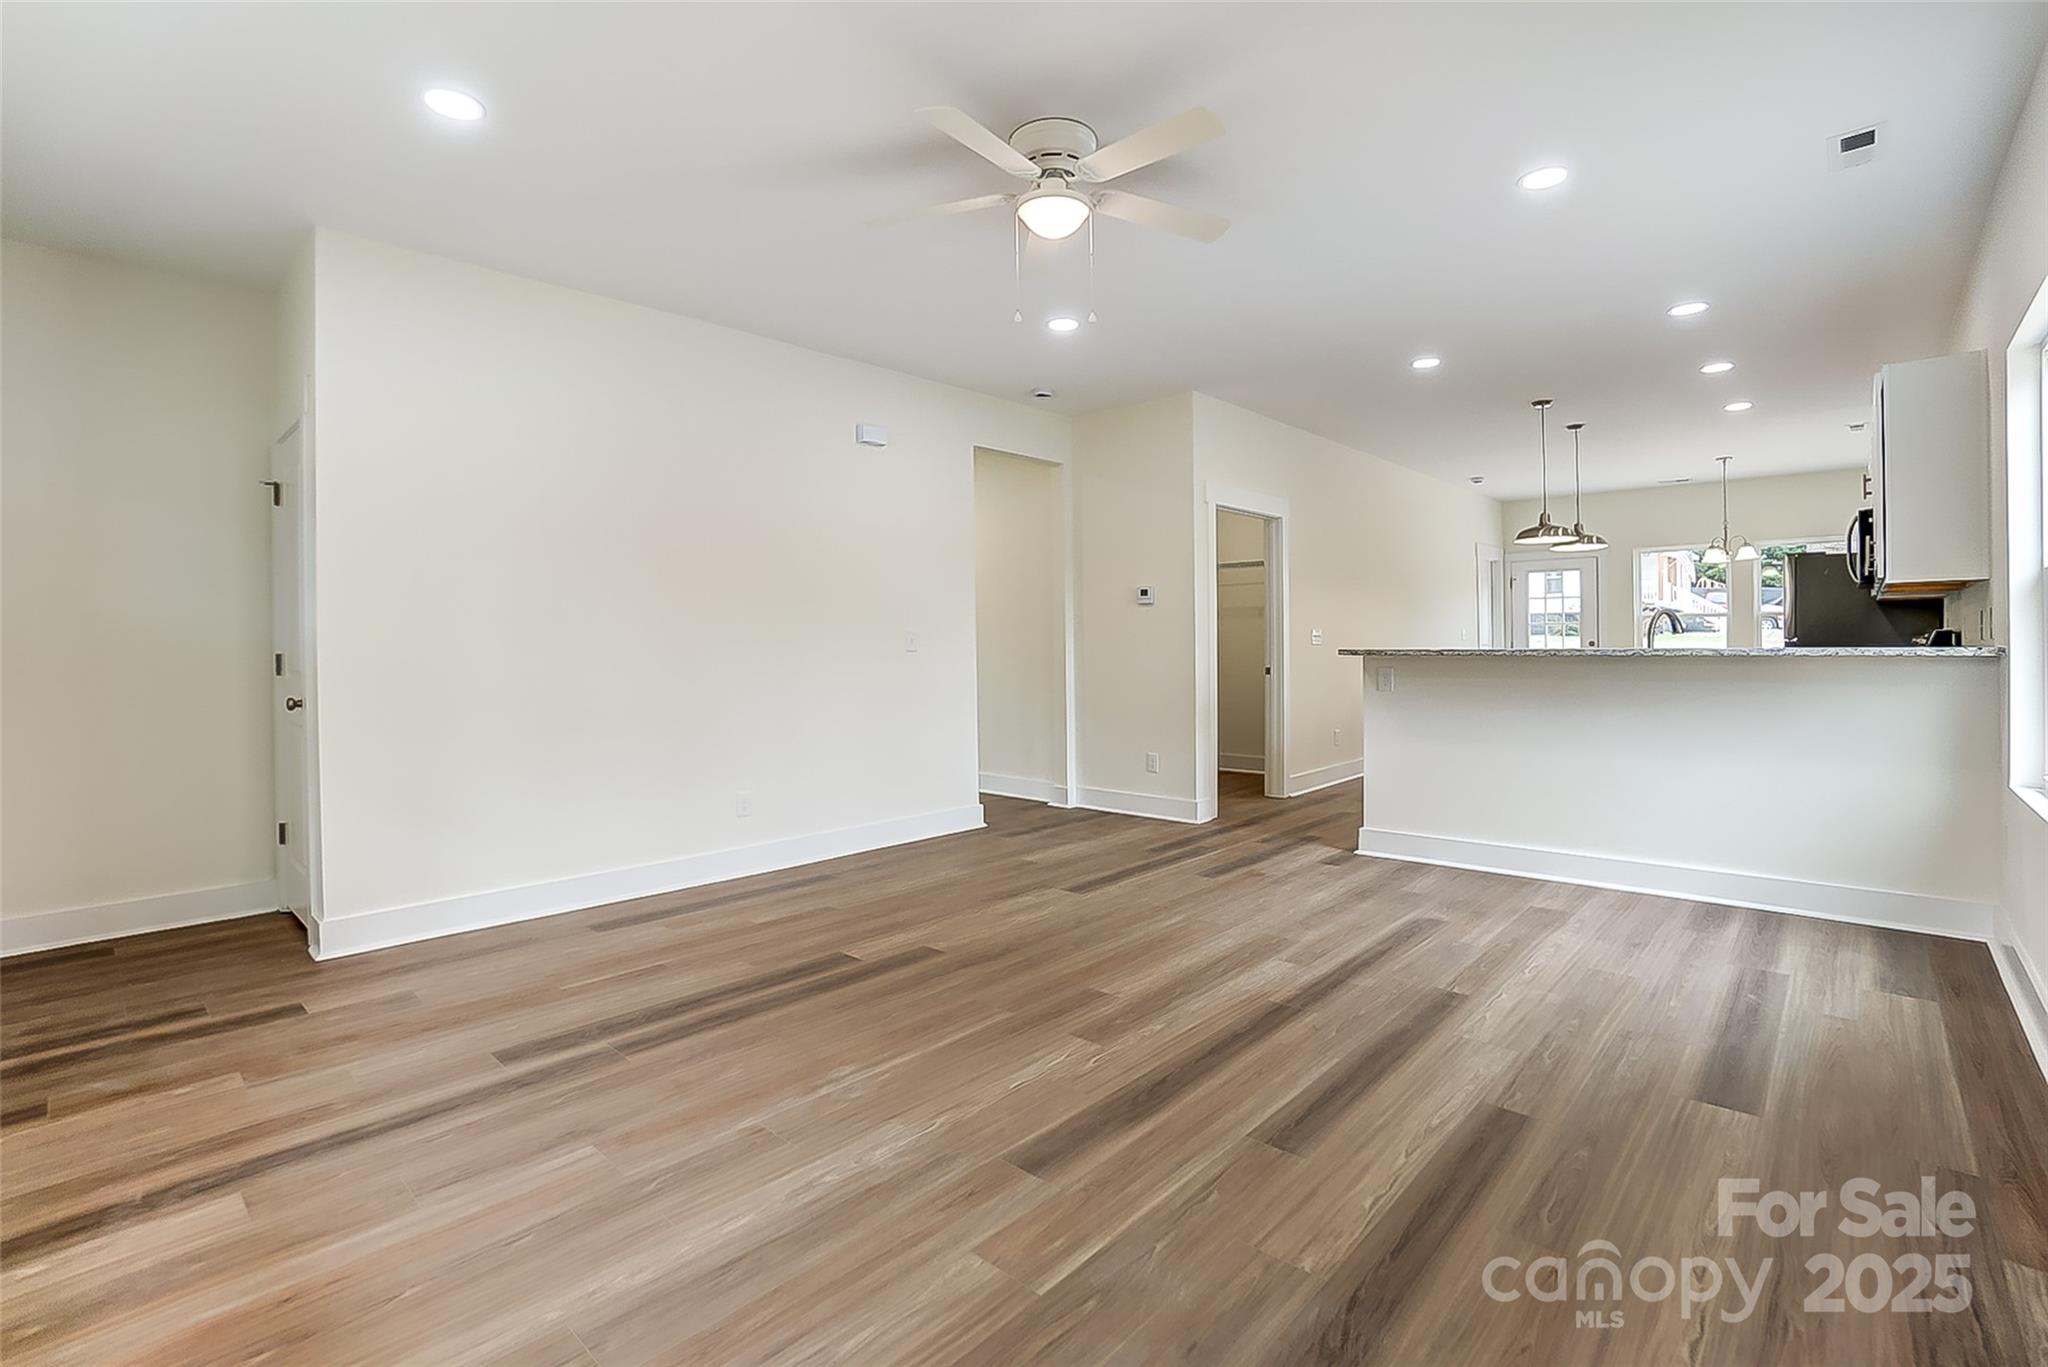
Empty open-plan living area with brown flooring, ceiling fan, and kitchen breakfast bar.
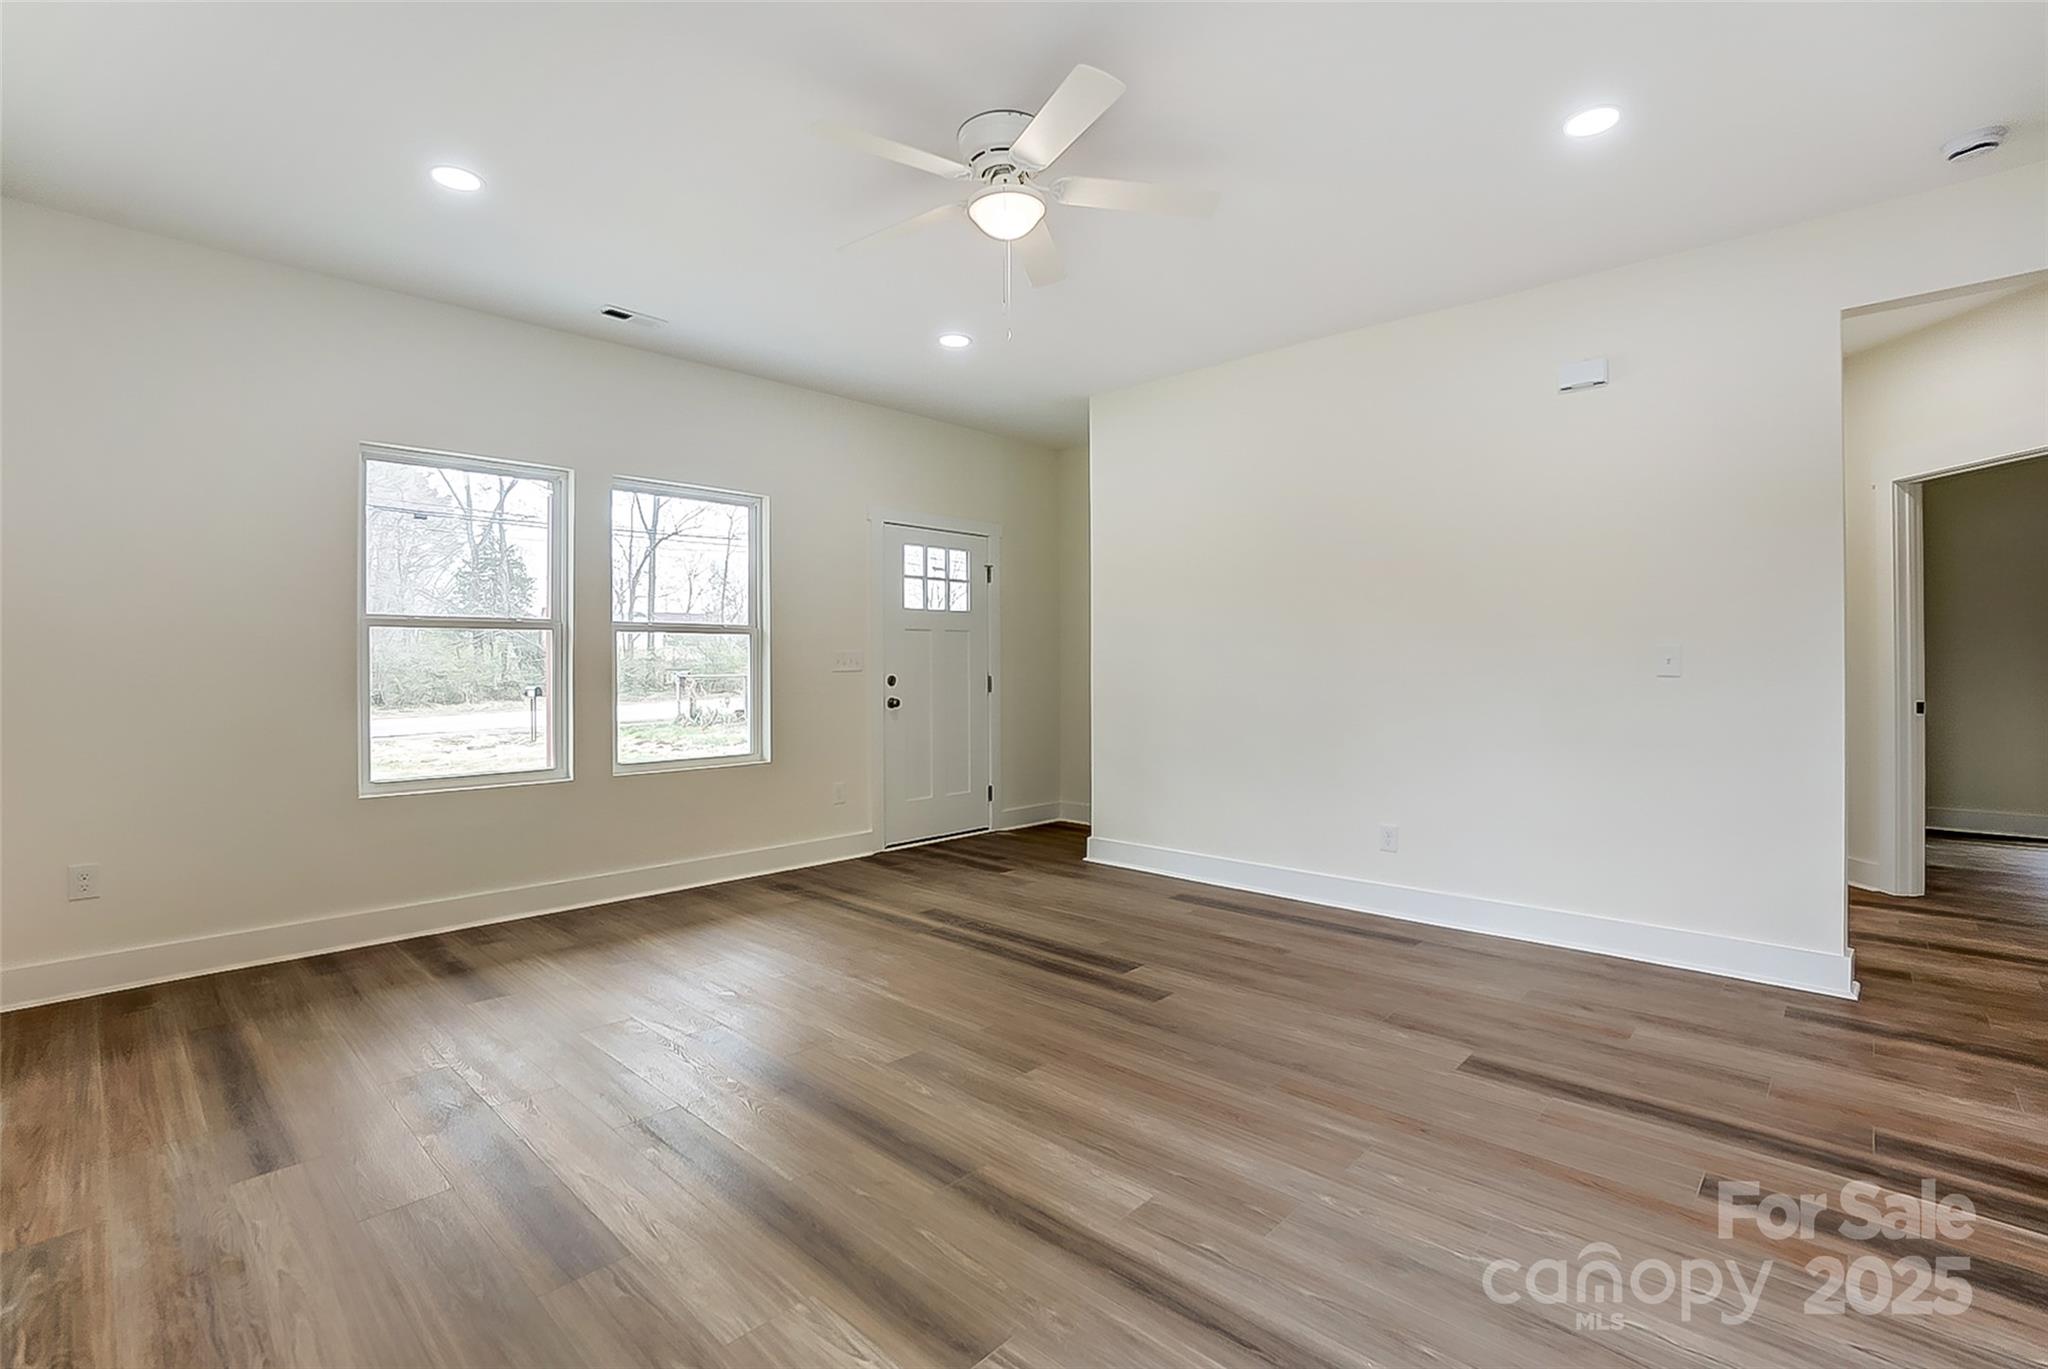
Vacant room with brown wood-look floors, two windows, a front door, and a ceiling fan.
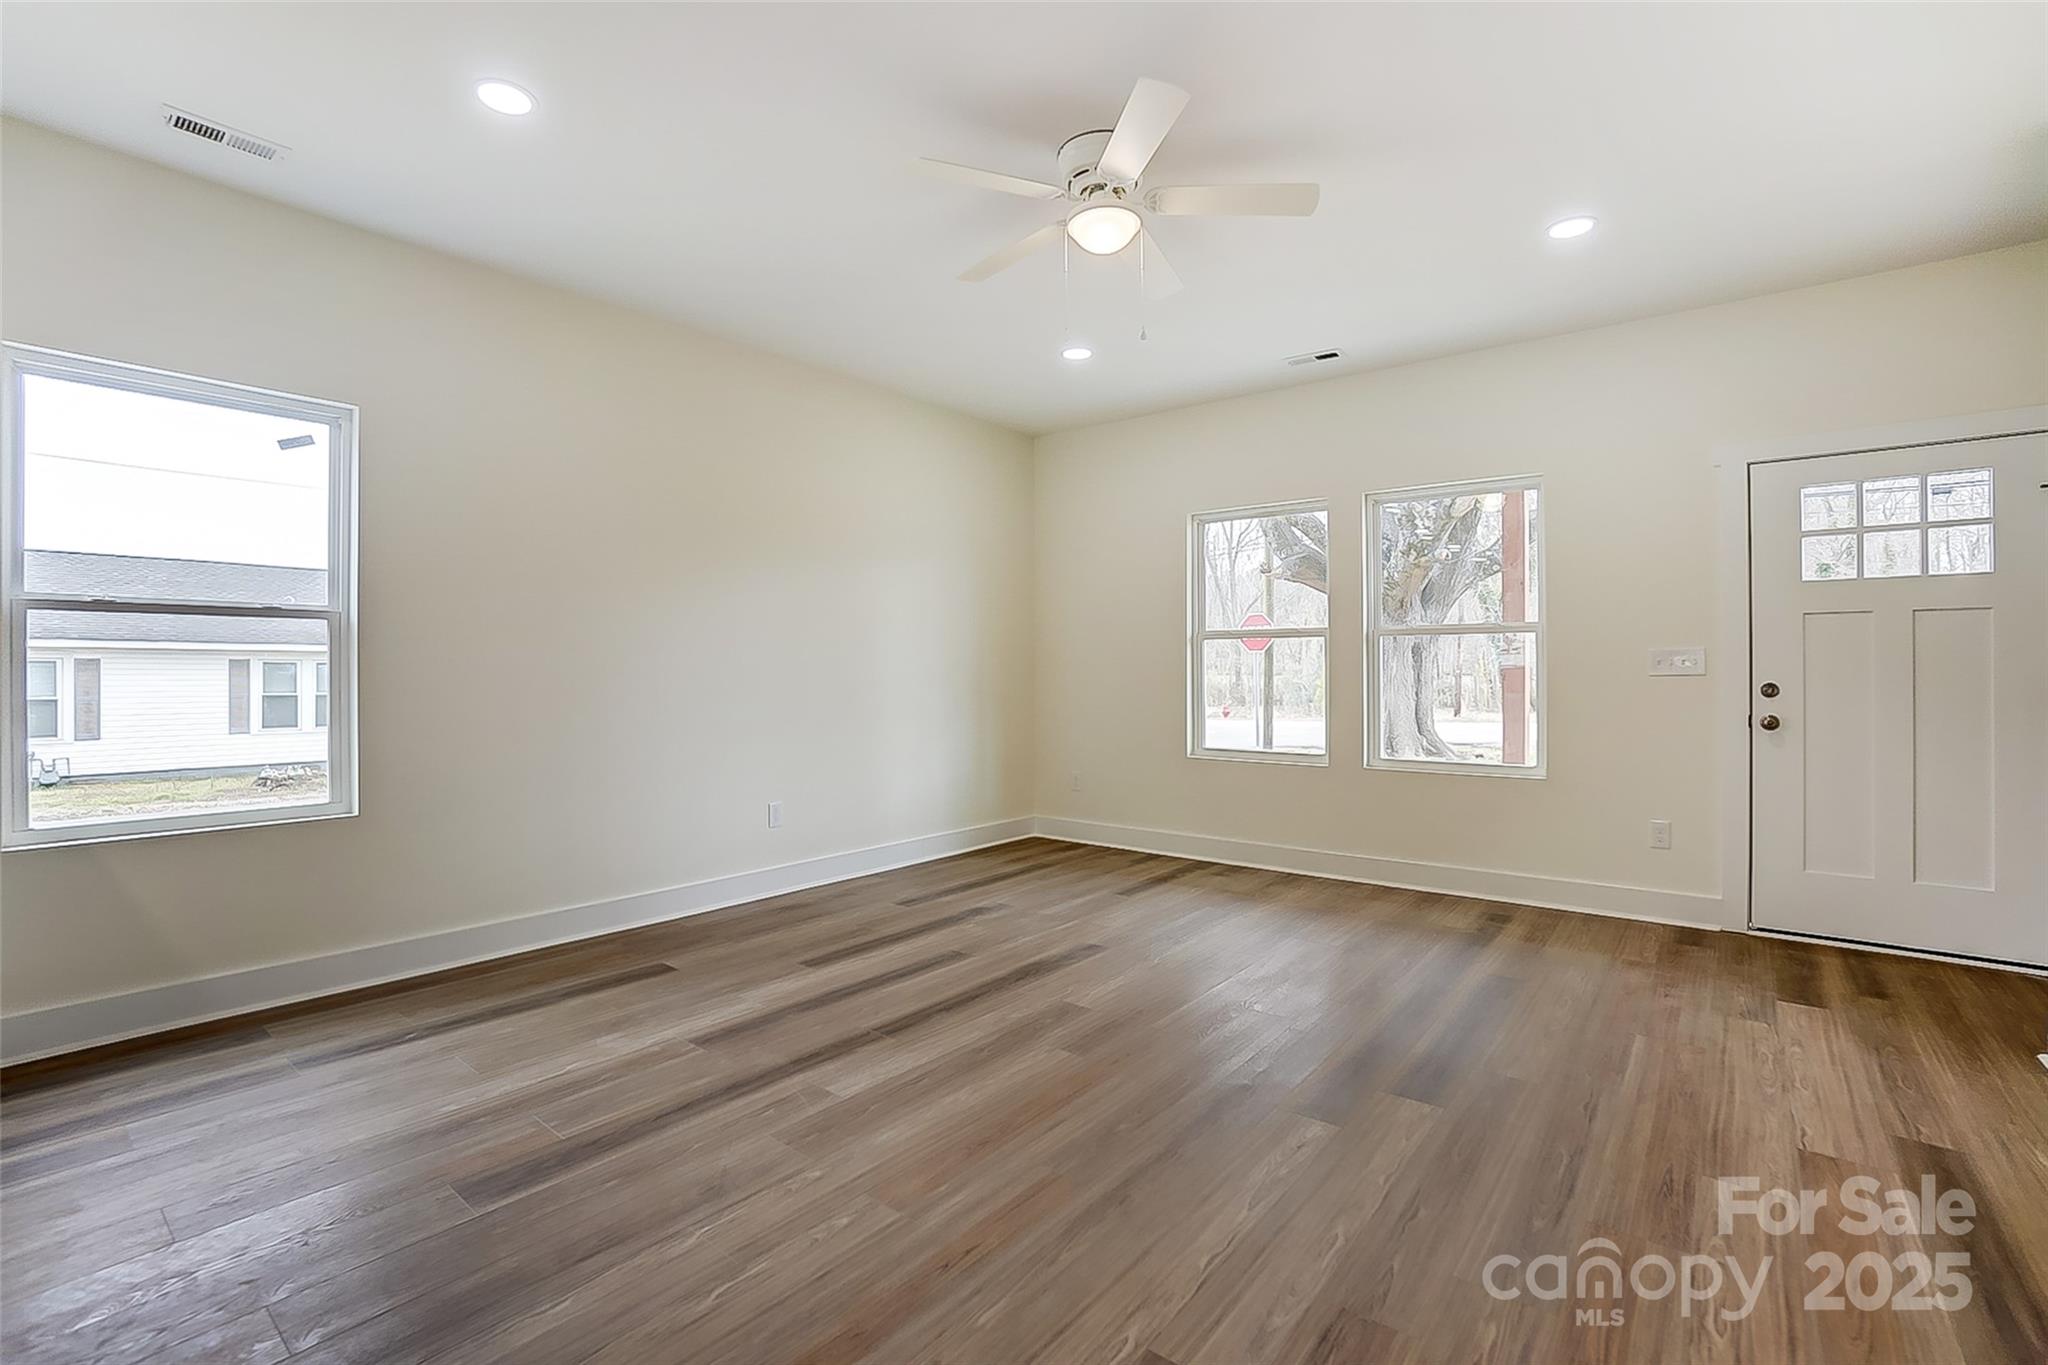
Vacant living room with wood-look floors, three windows, and a white front door.
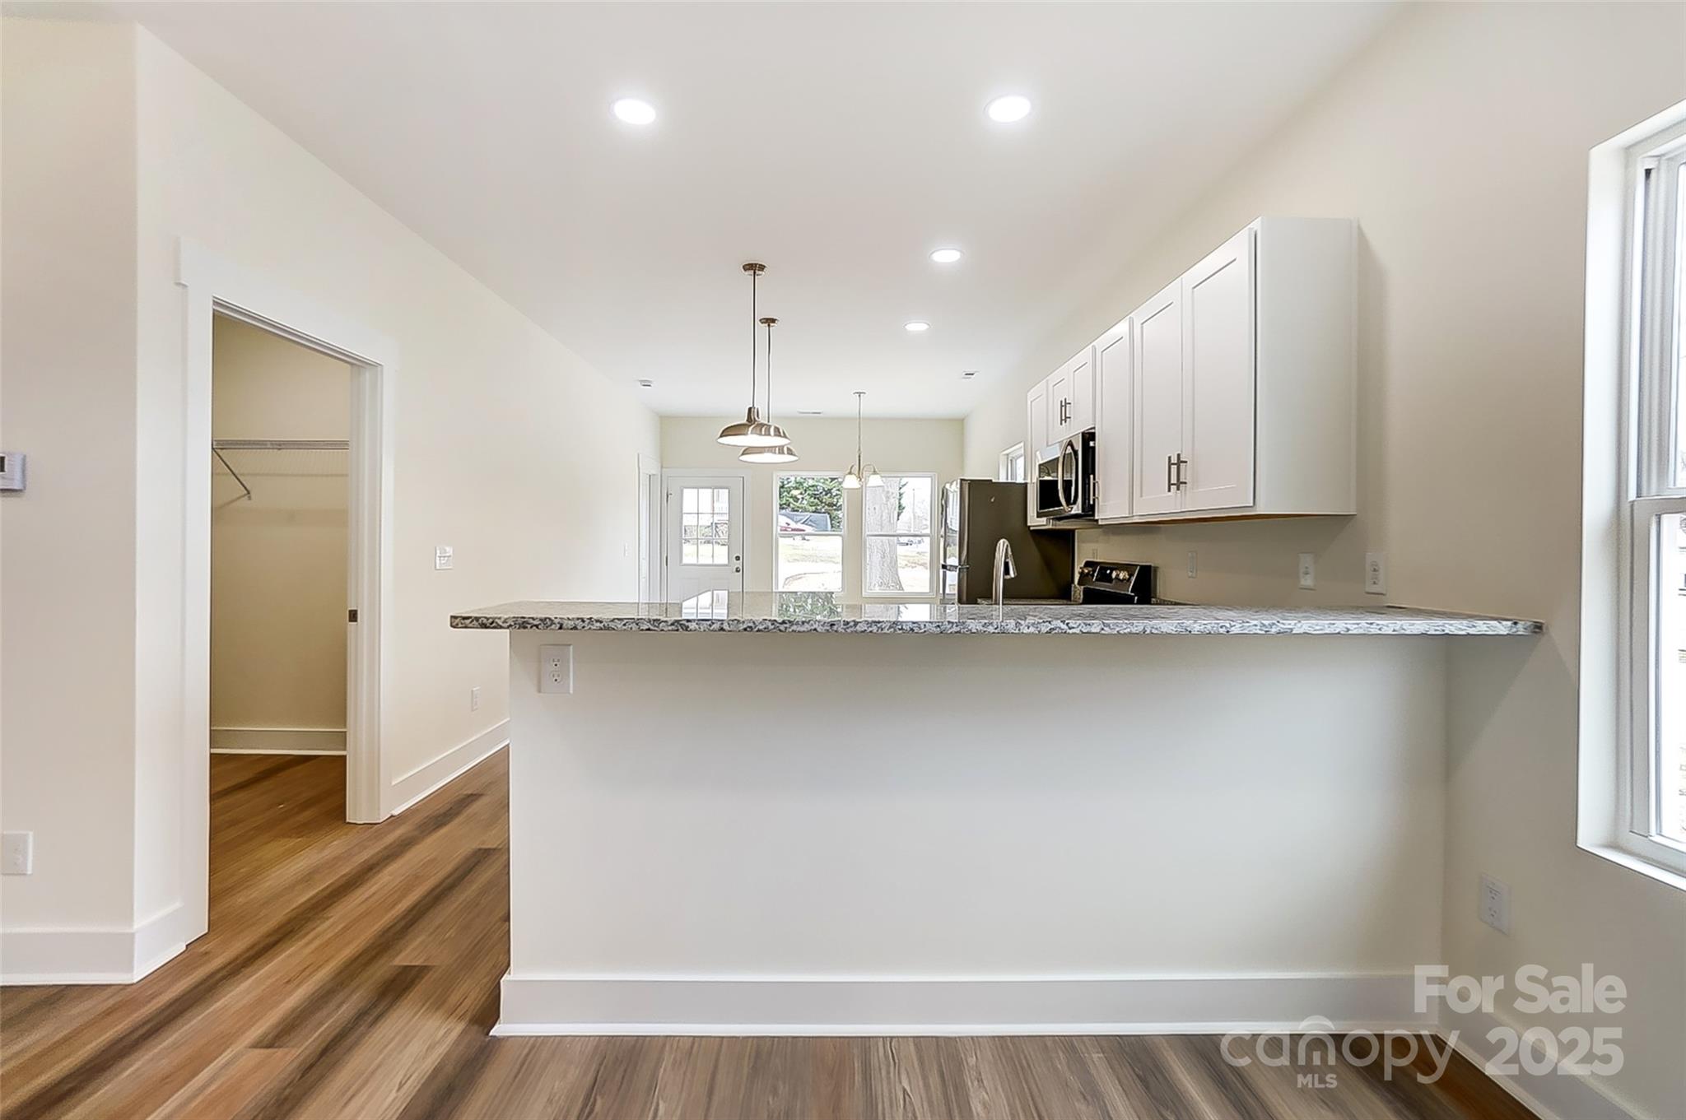
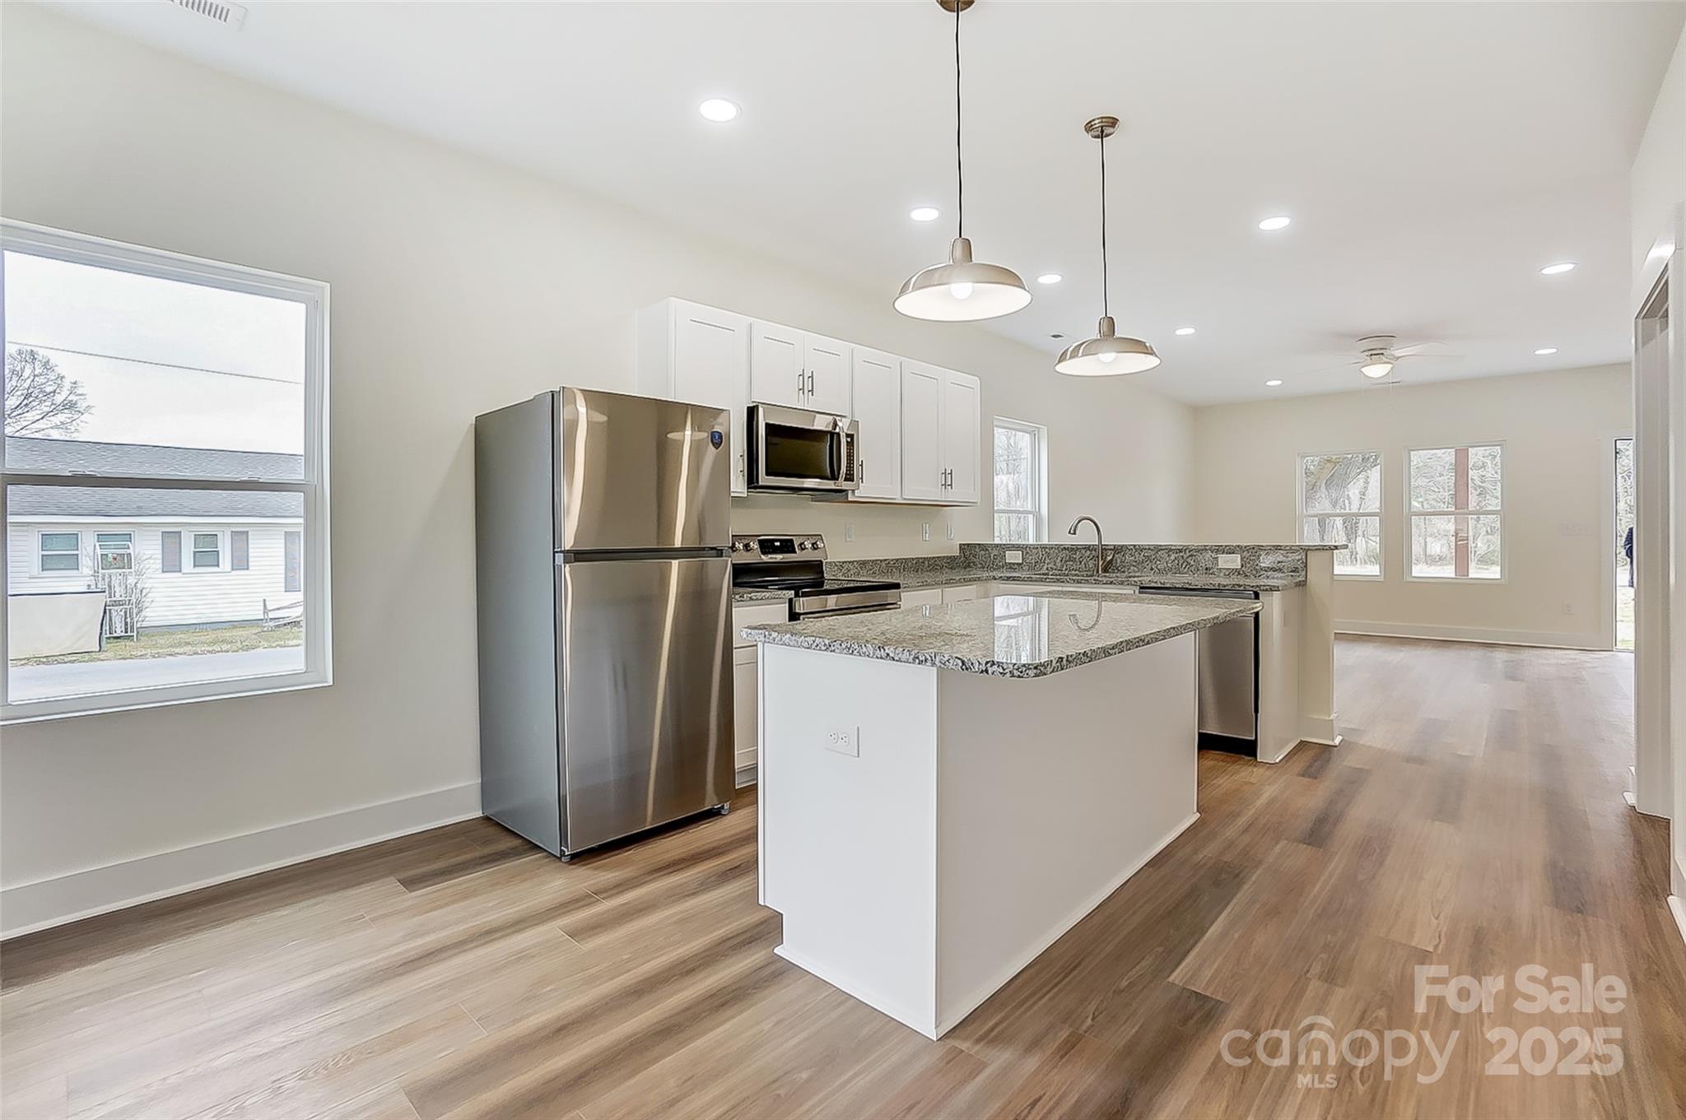
Bright kitchen with white cabinets, a long granite breakfast bar, stainless appliances, and wood-look floors.
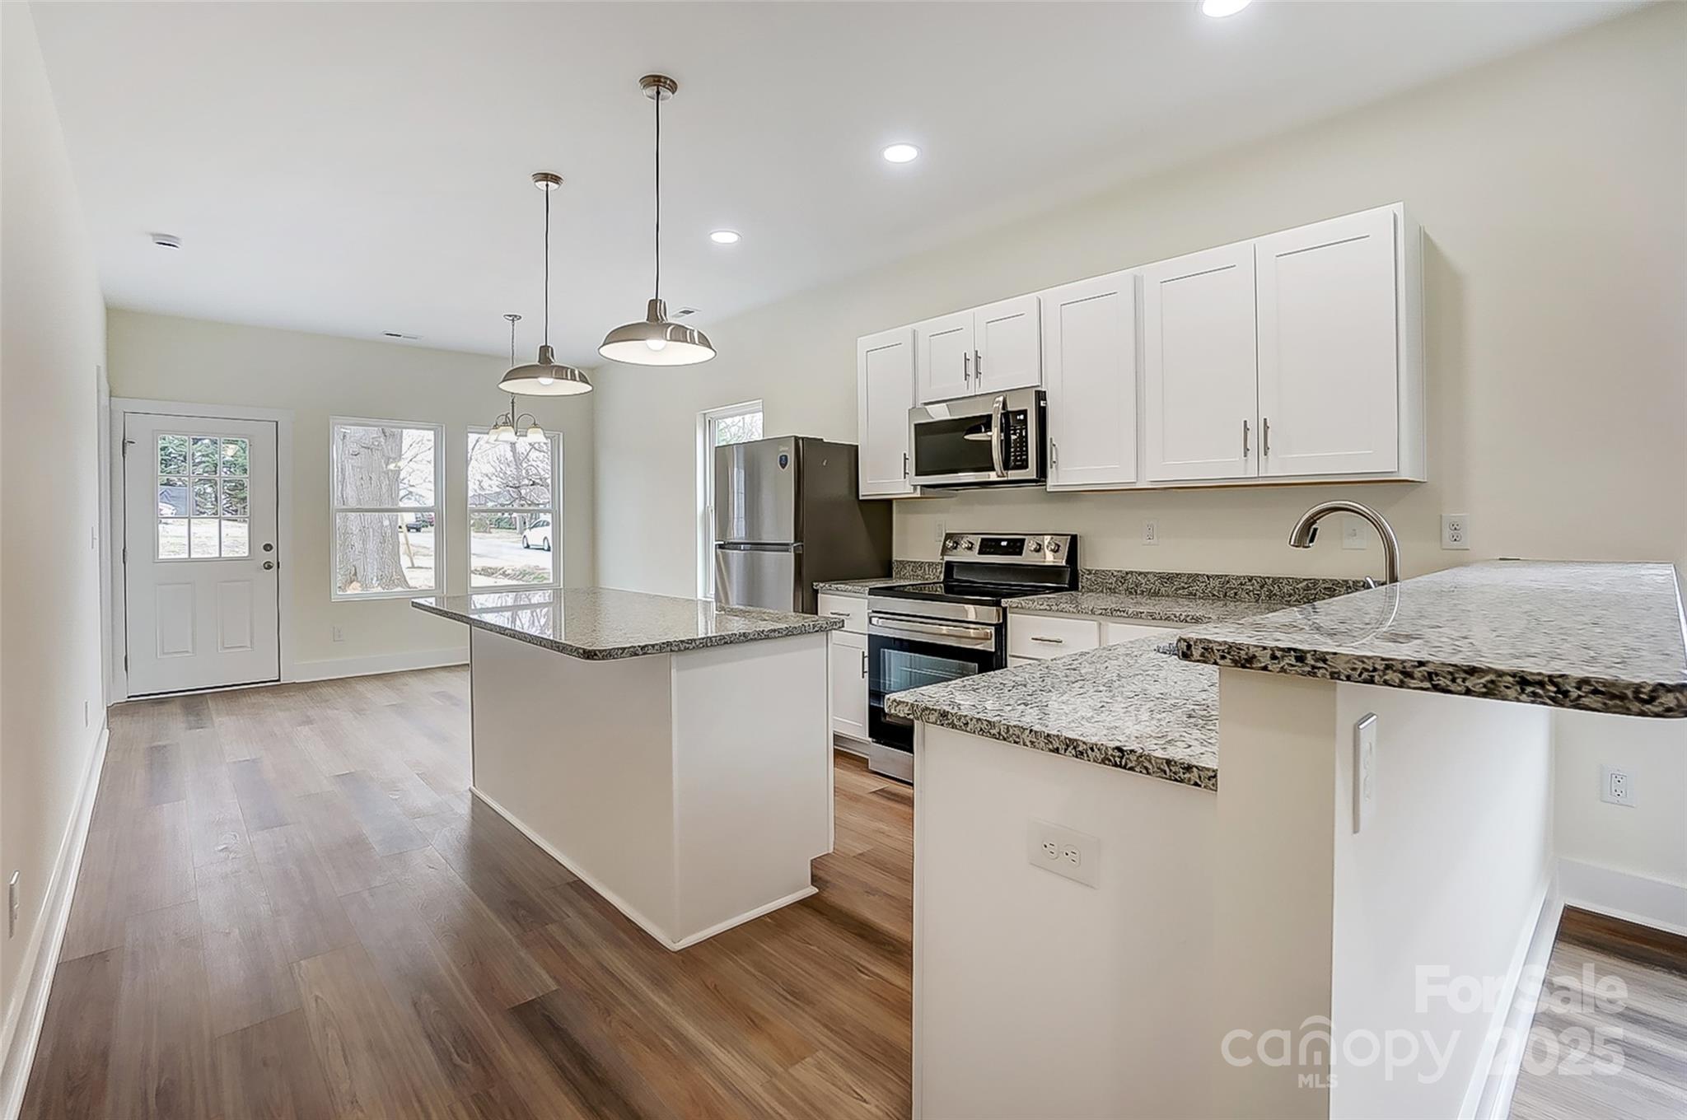
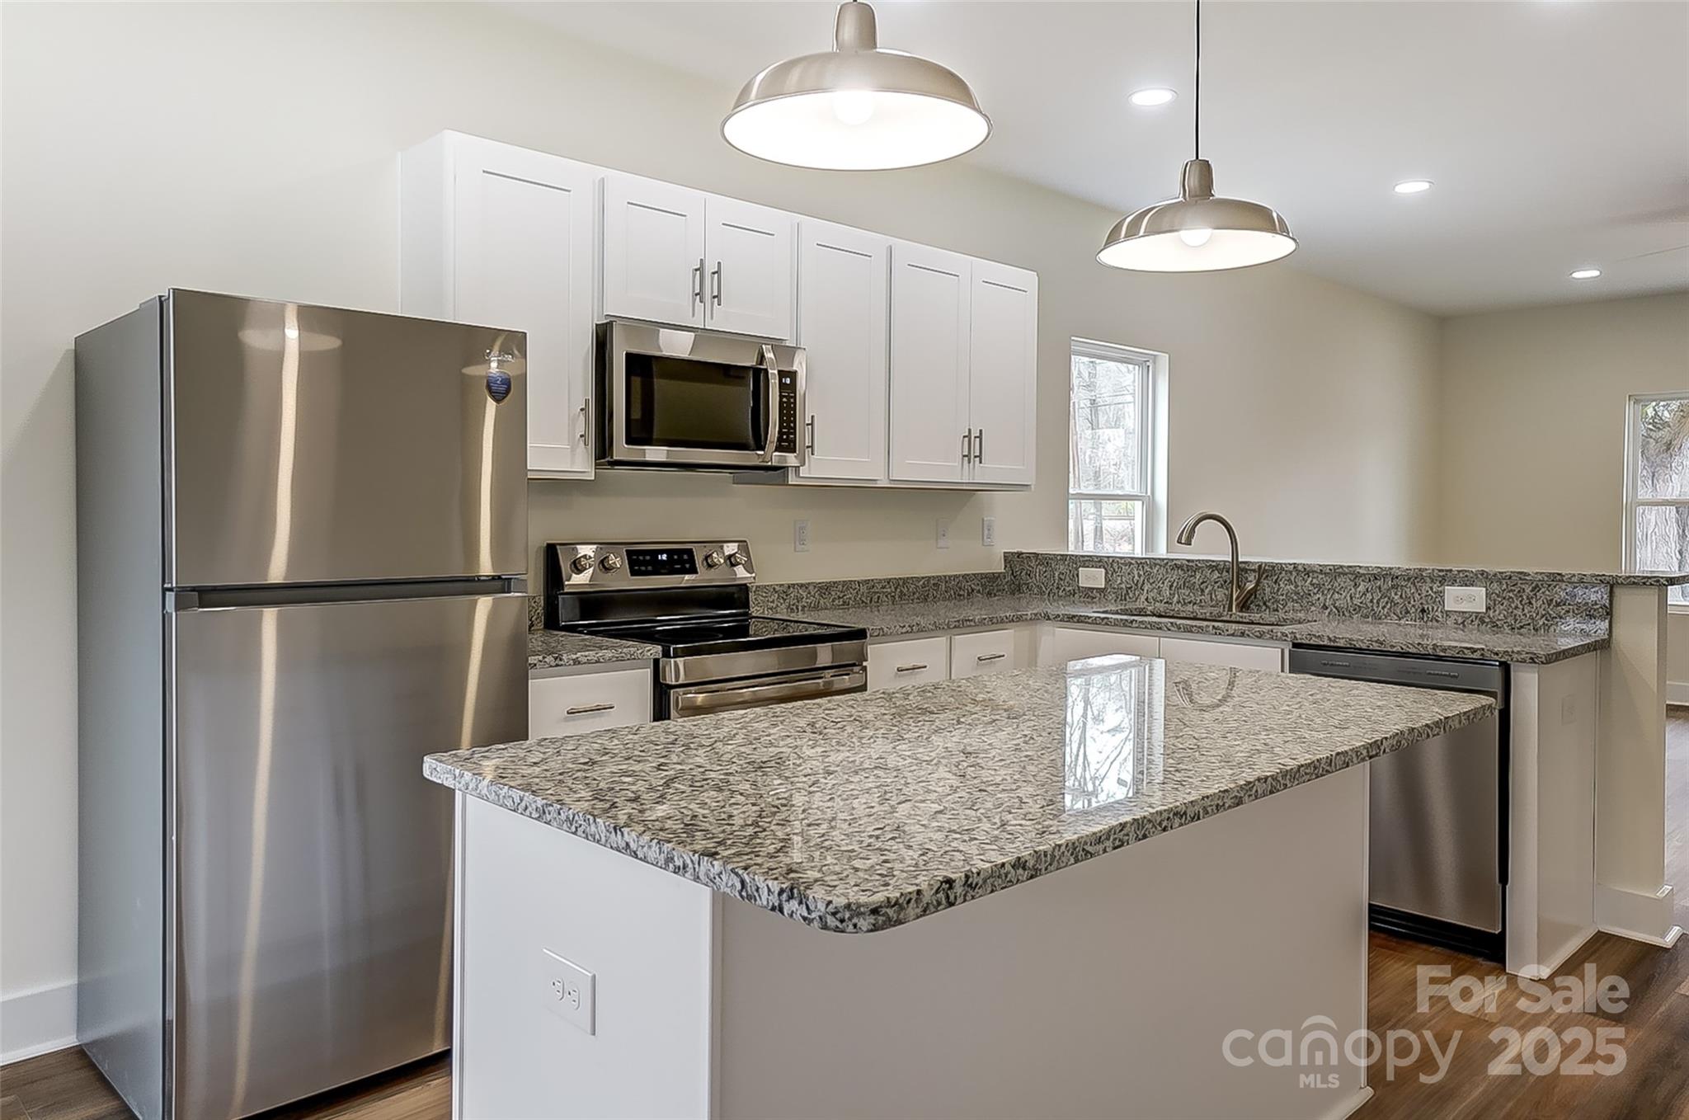
Vacant kitchen with white cabinets, stainless steel appliances, granite counters, a central island, and breakfast bar.
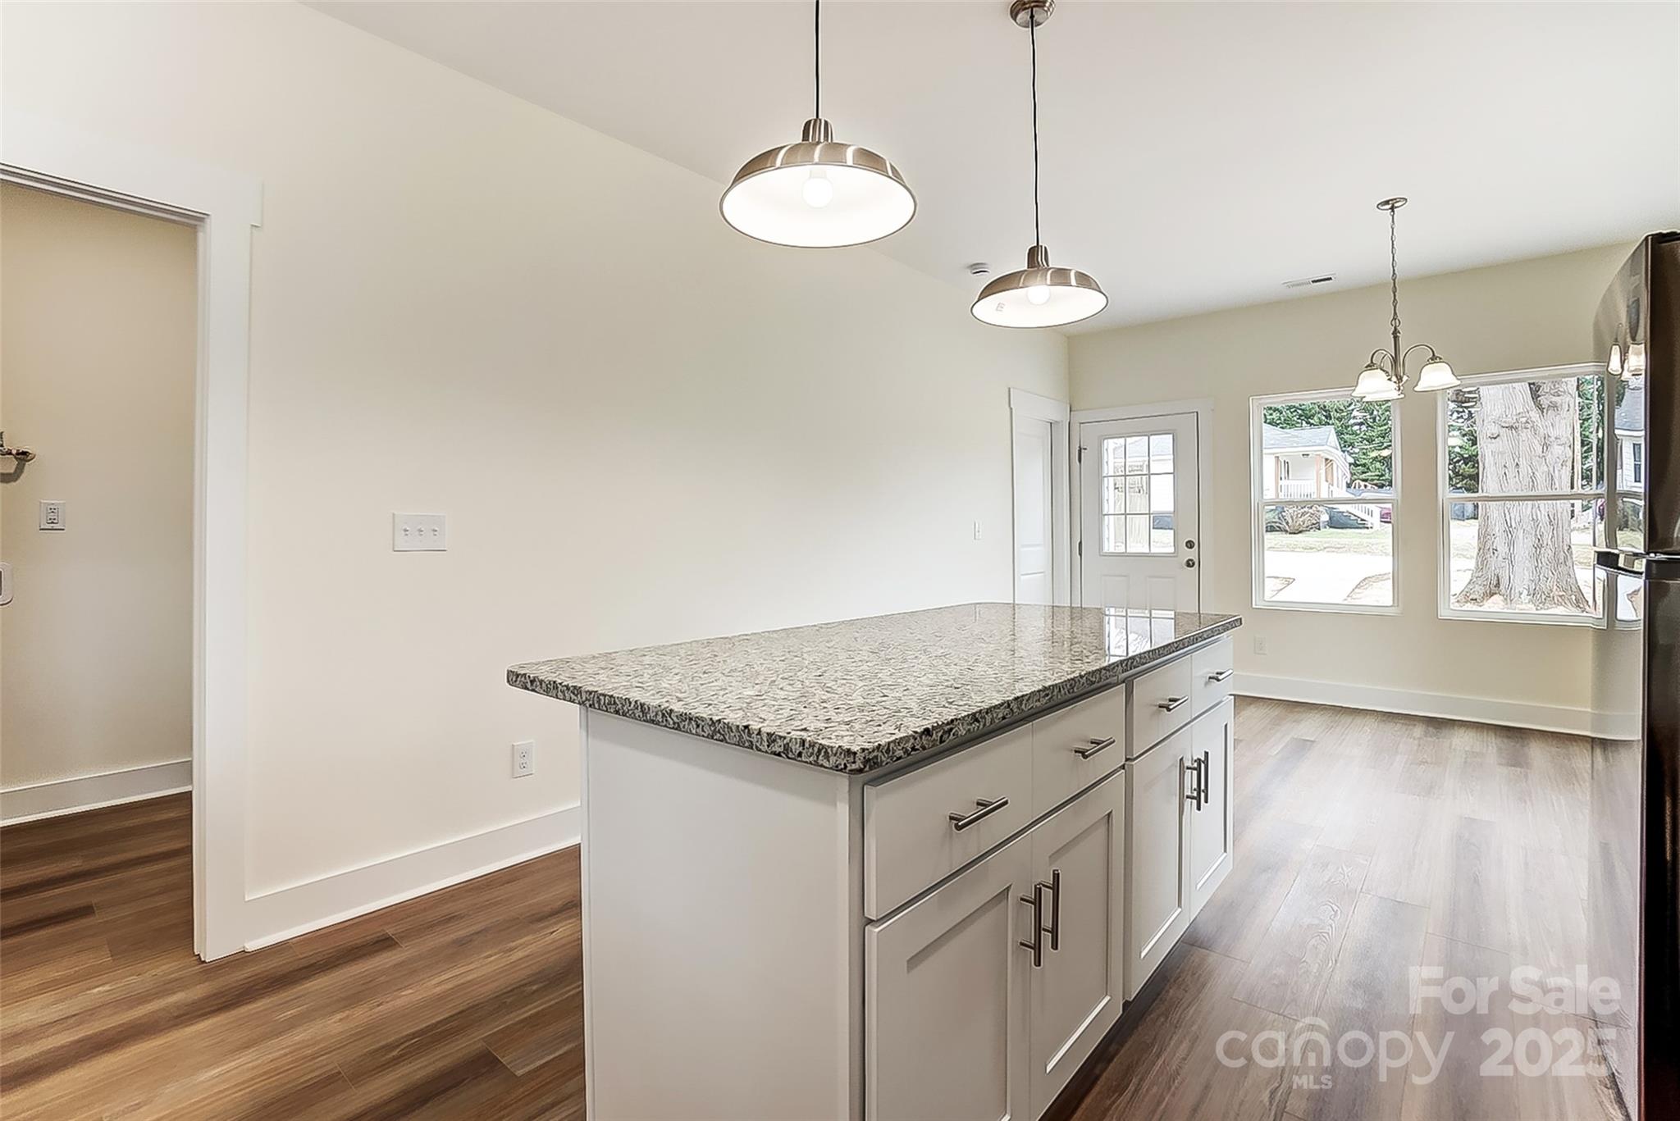
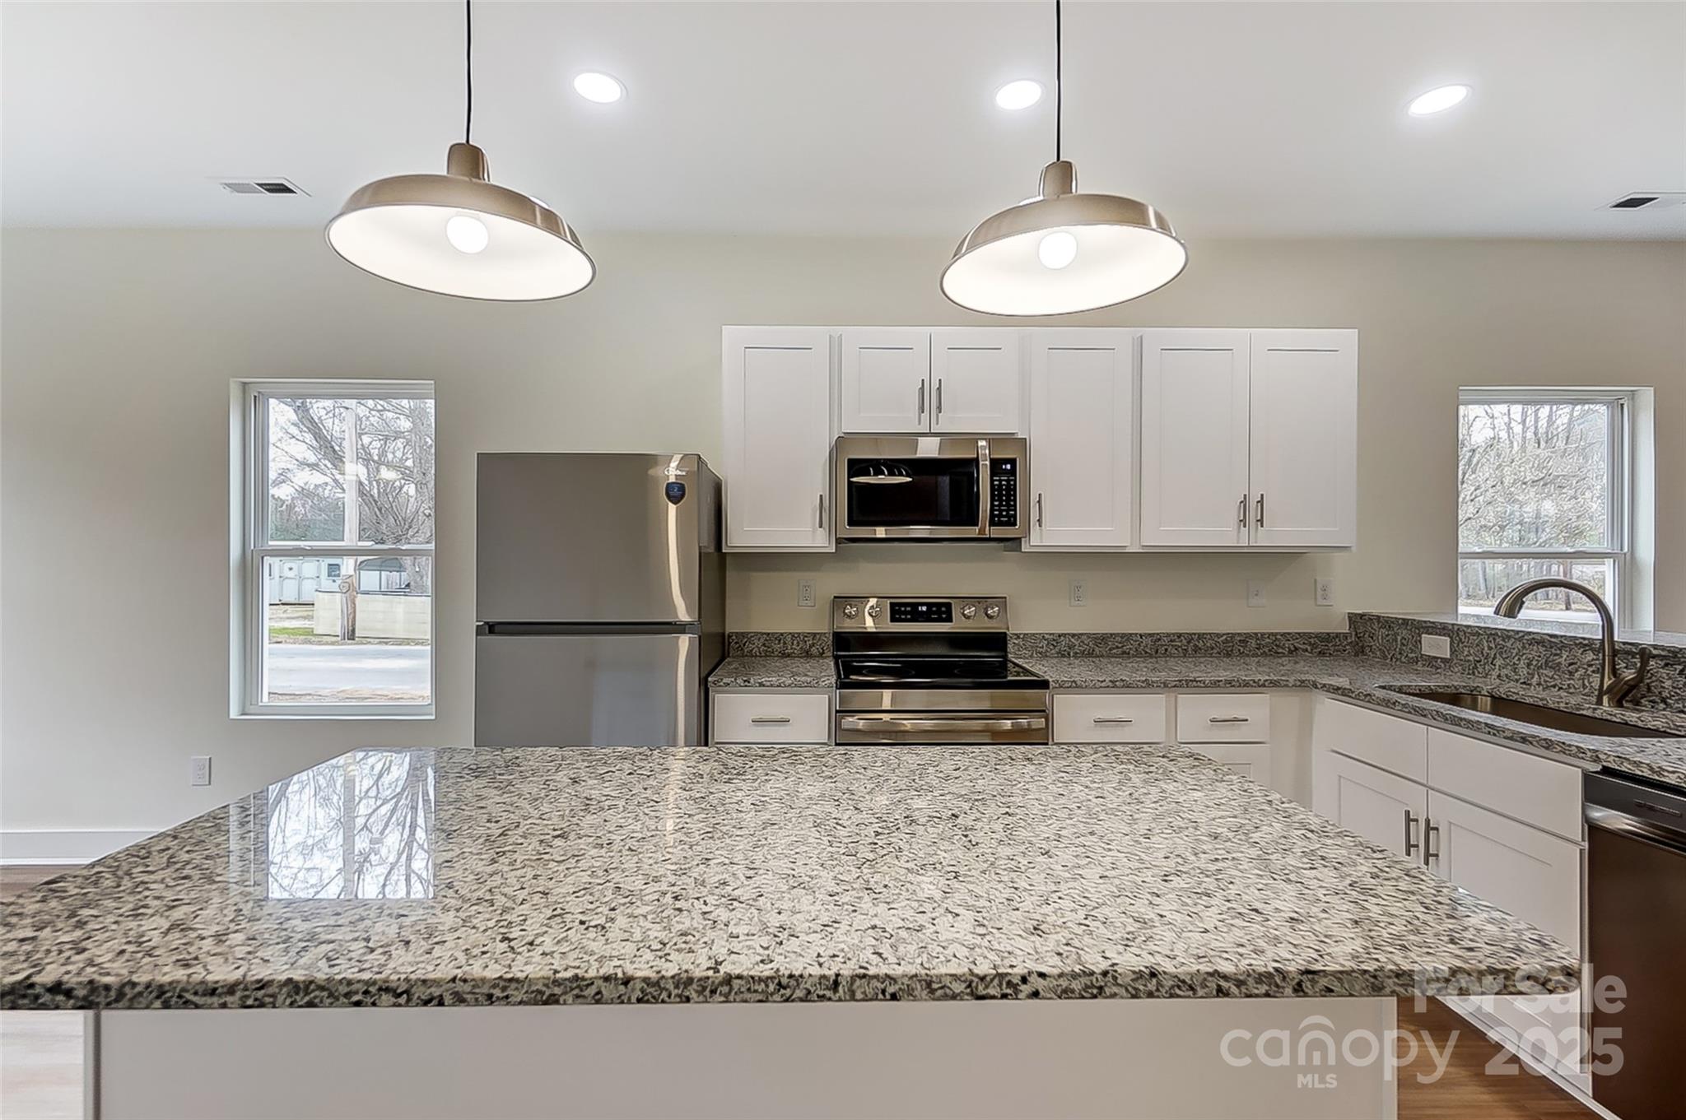
Vacant kitchen with a large granite island, white cabinets, and stainless steel appliances.
Kitchen with a large granite-topped island, pendant lights, and windows beside the exterior door.
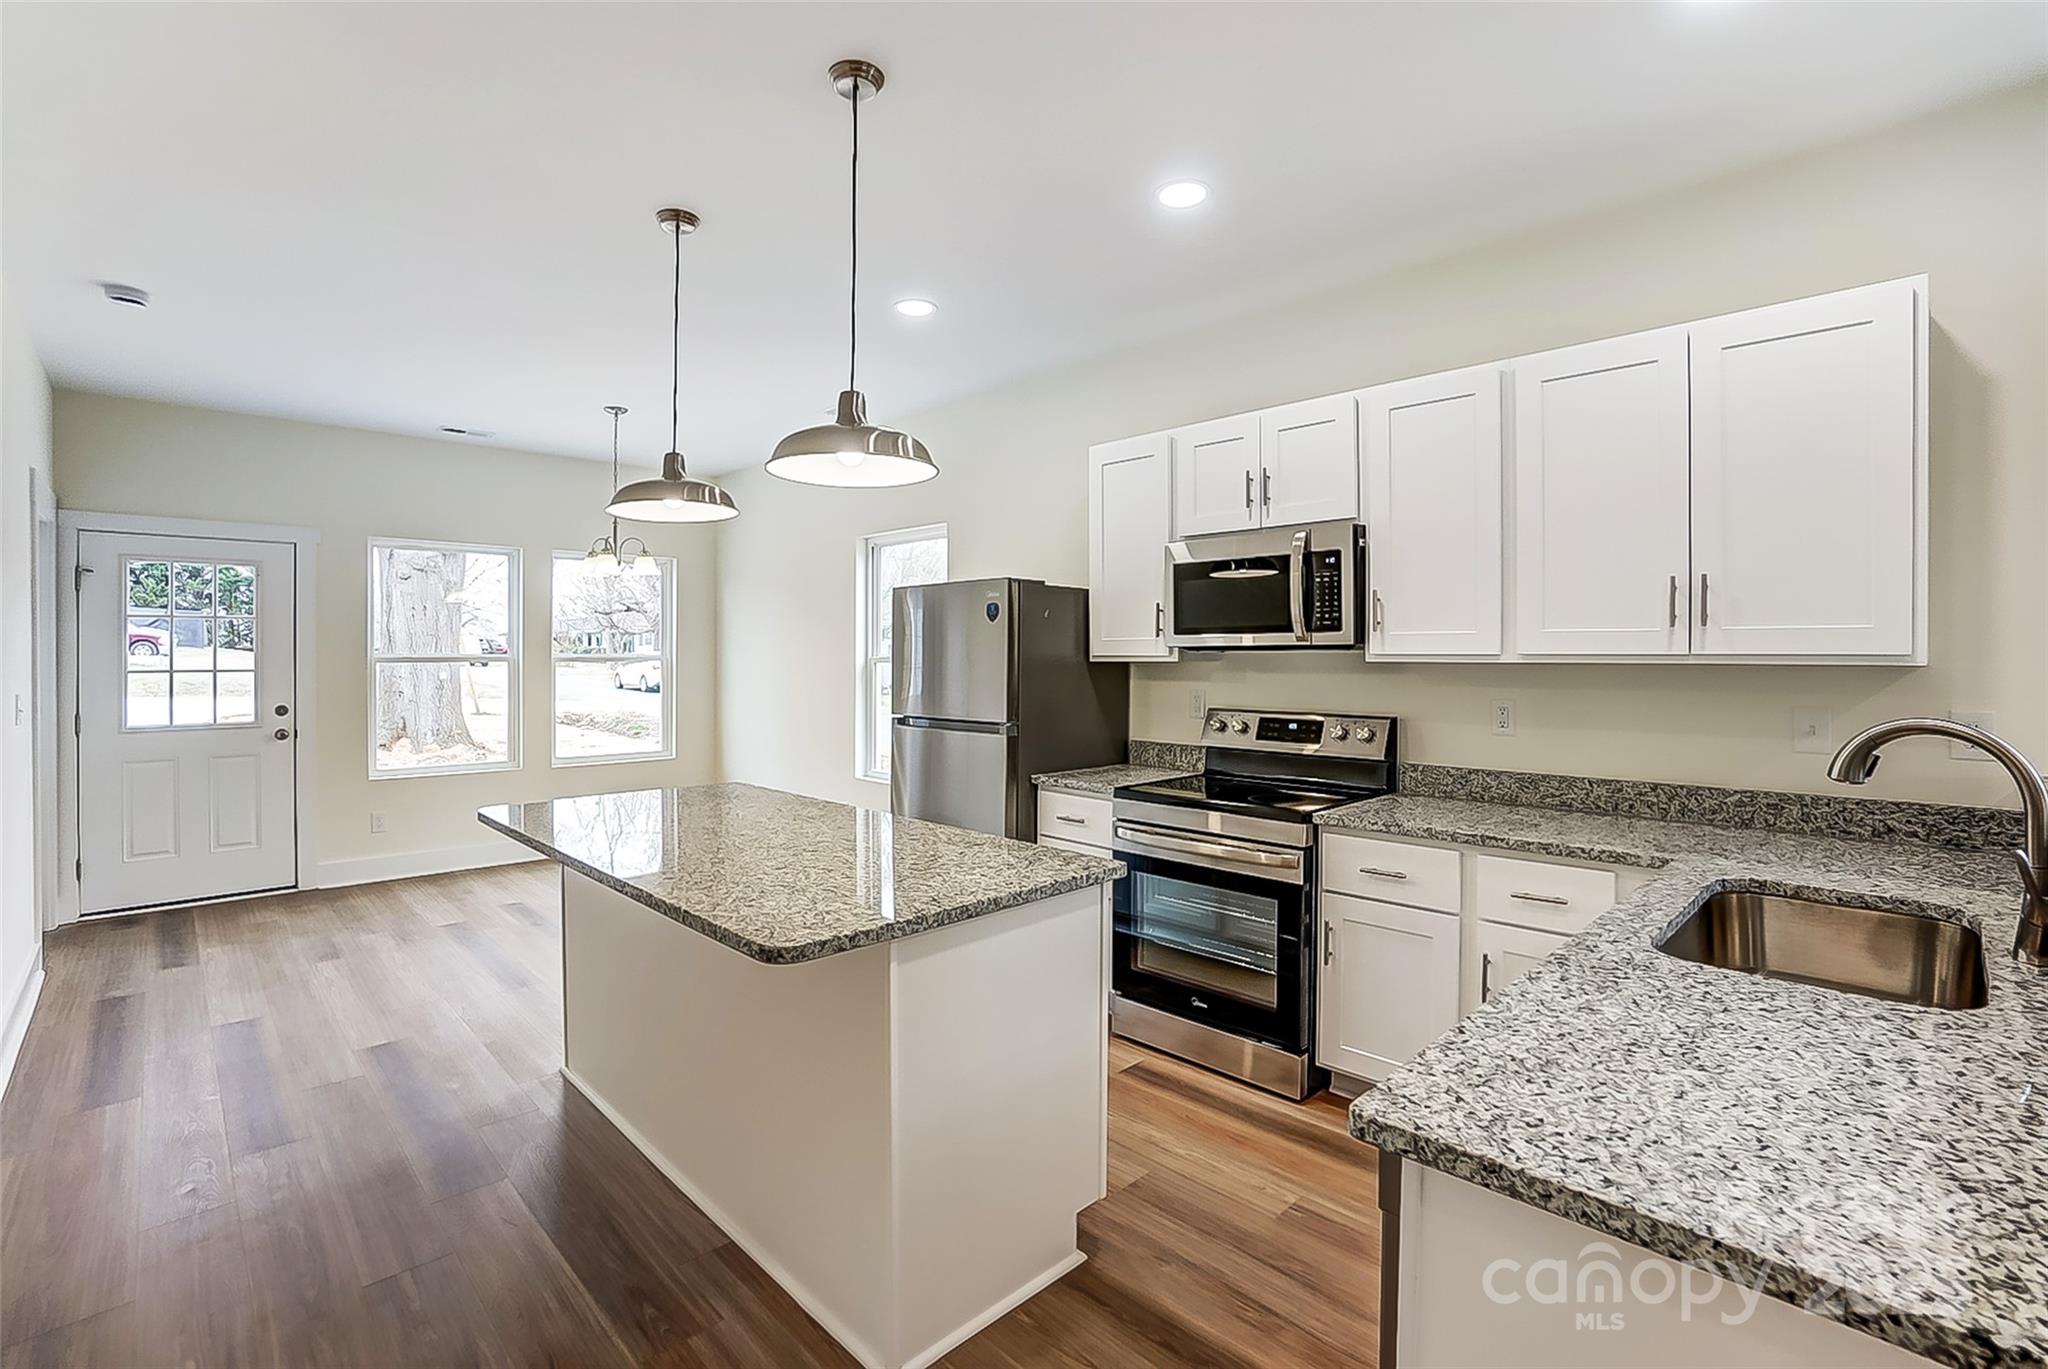
Bright kitchen with stainless steel appliances, granite island, white cabinets, and wood-look flooring.
Kitchen with white cabinets, stainless steel appliances, and a large granite island.
Kitchen with white cabinets, stainless steel appliances, speckled granite counters, and a large island.
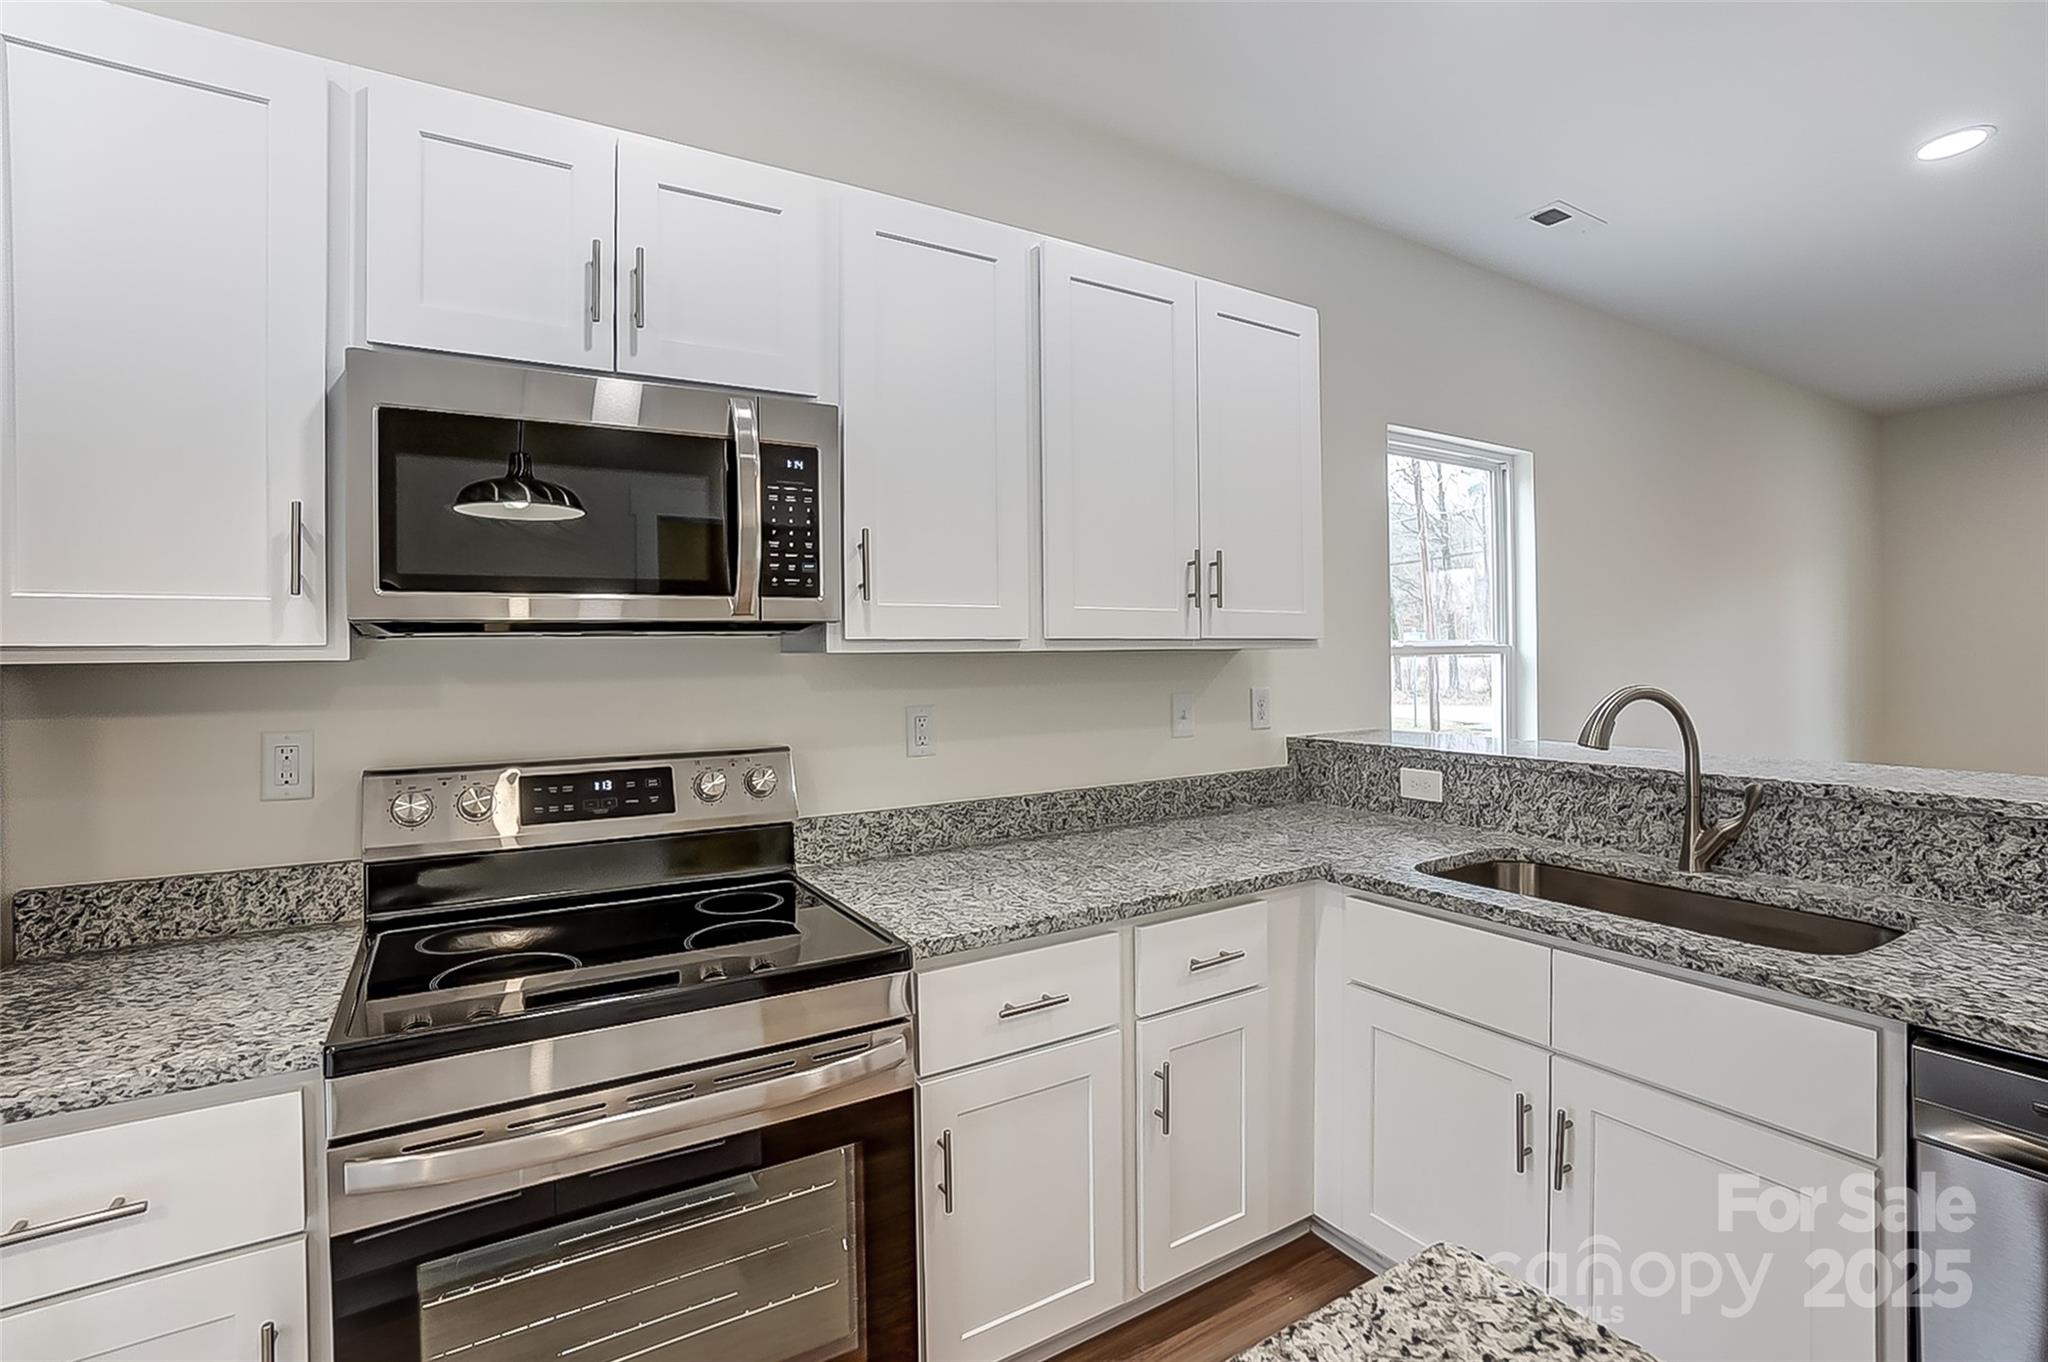
Kitchen with white cabinets, granite counters, stainless appliances, and a sink beneath the window.
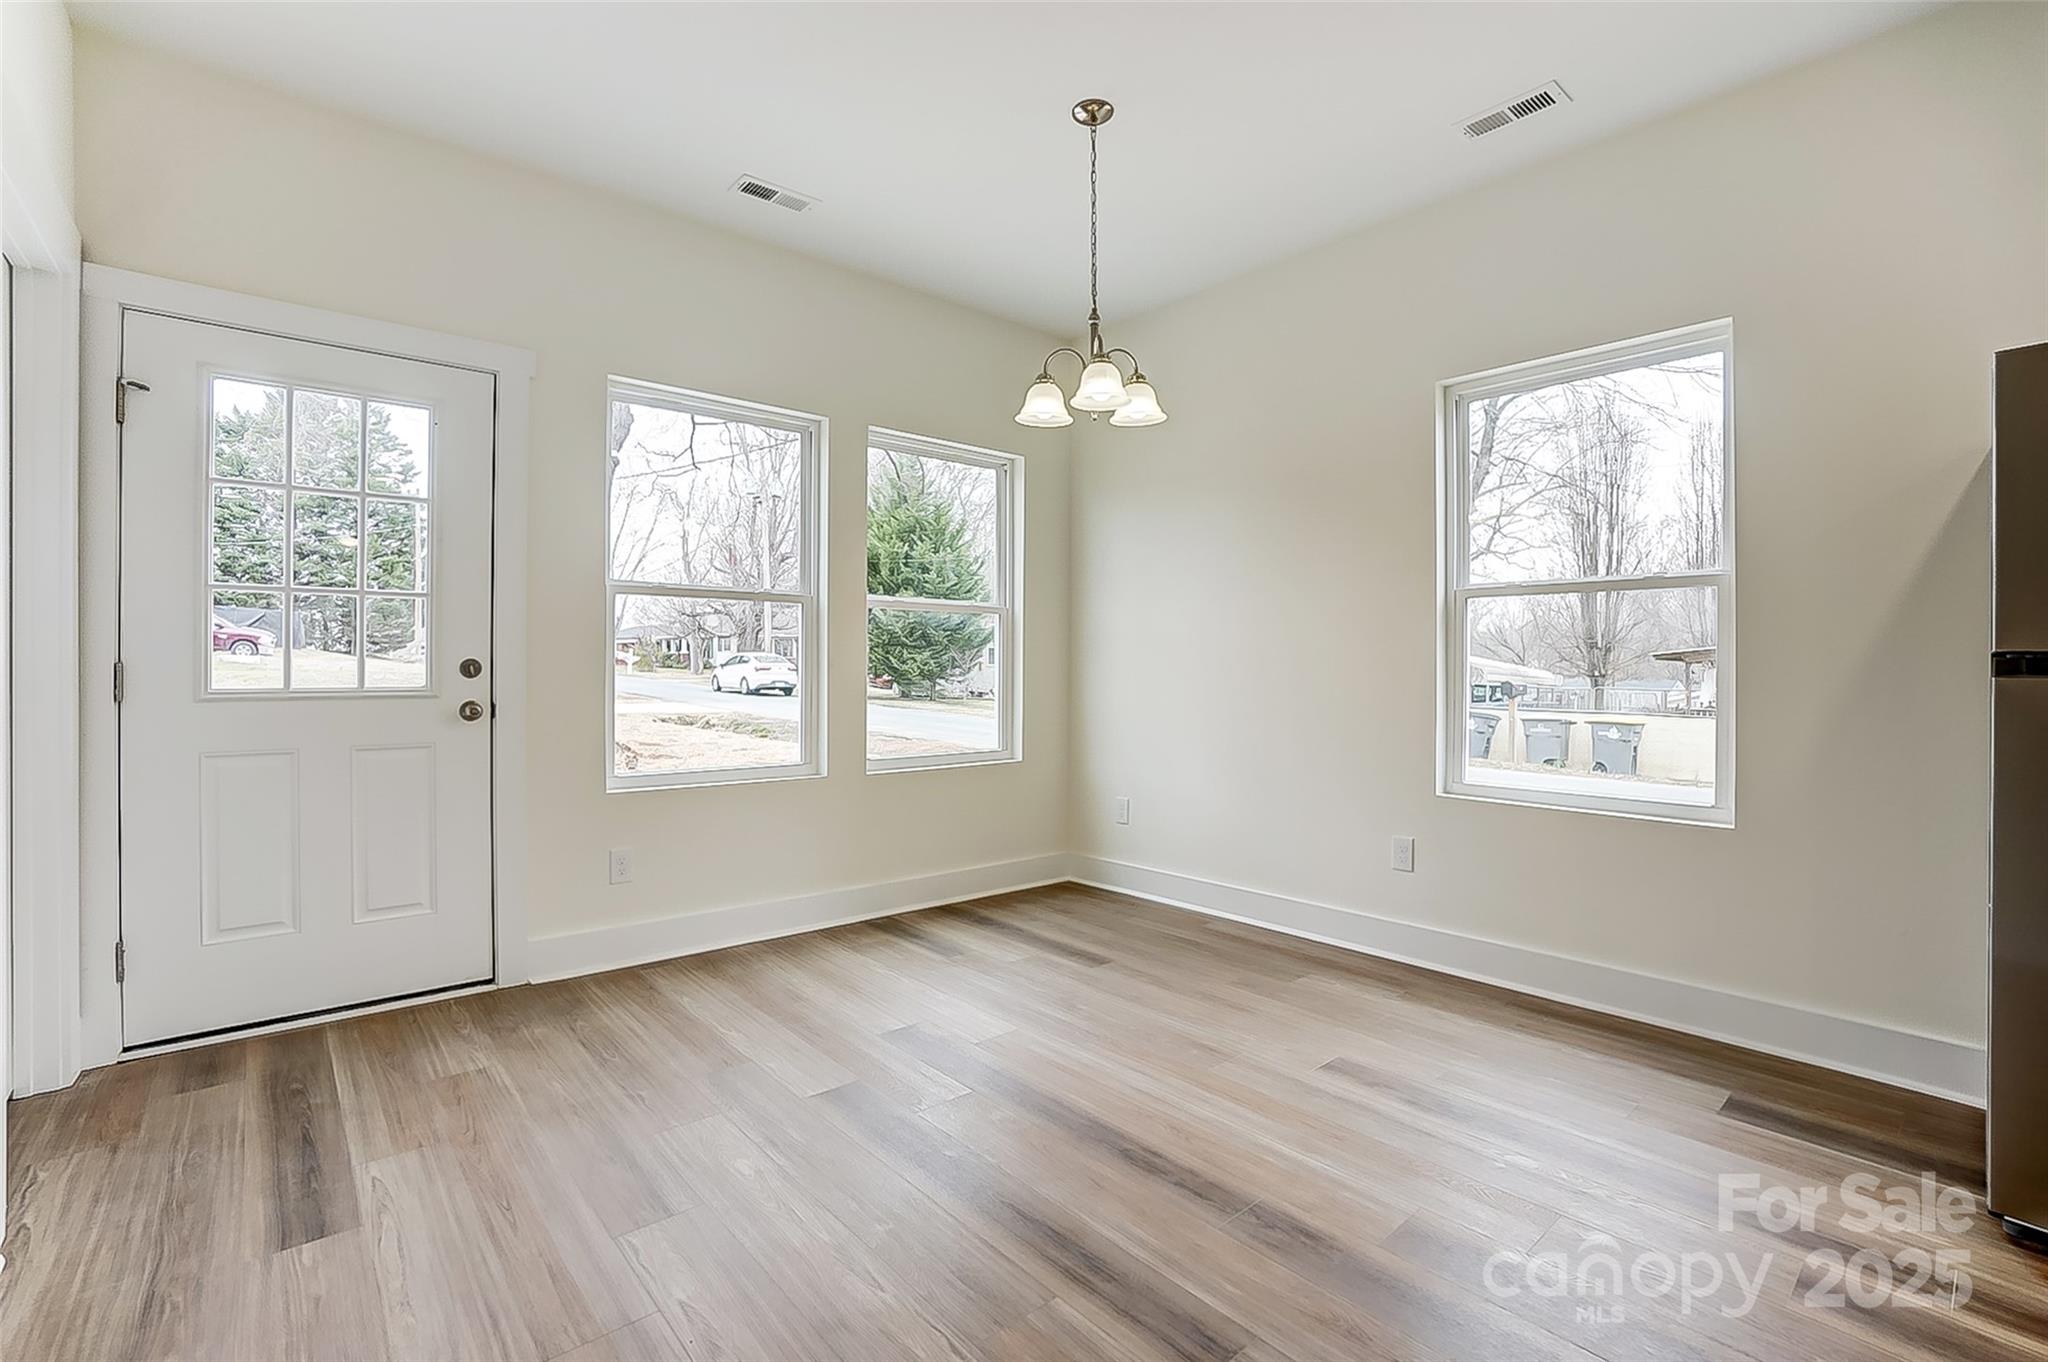
Empty room with wood-look flooring, a glass-paneled exterior door, three windows, and a chandelier.
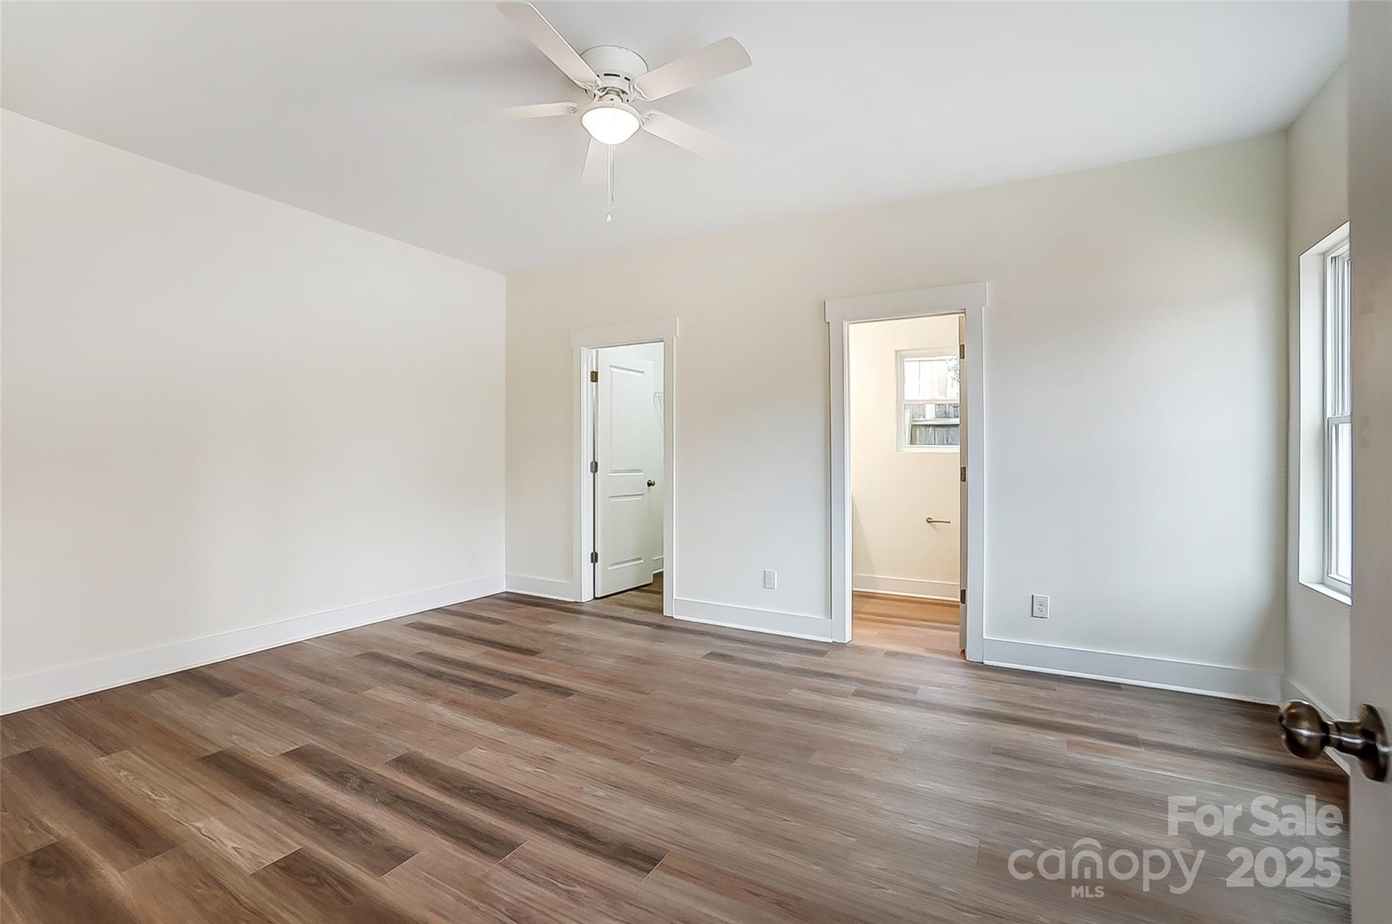
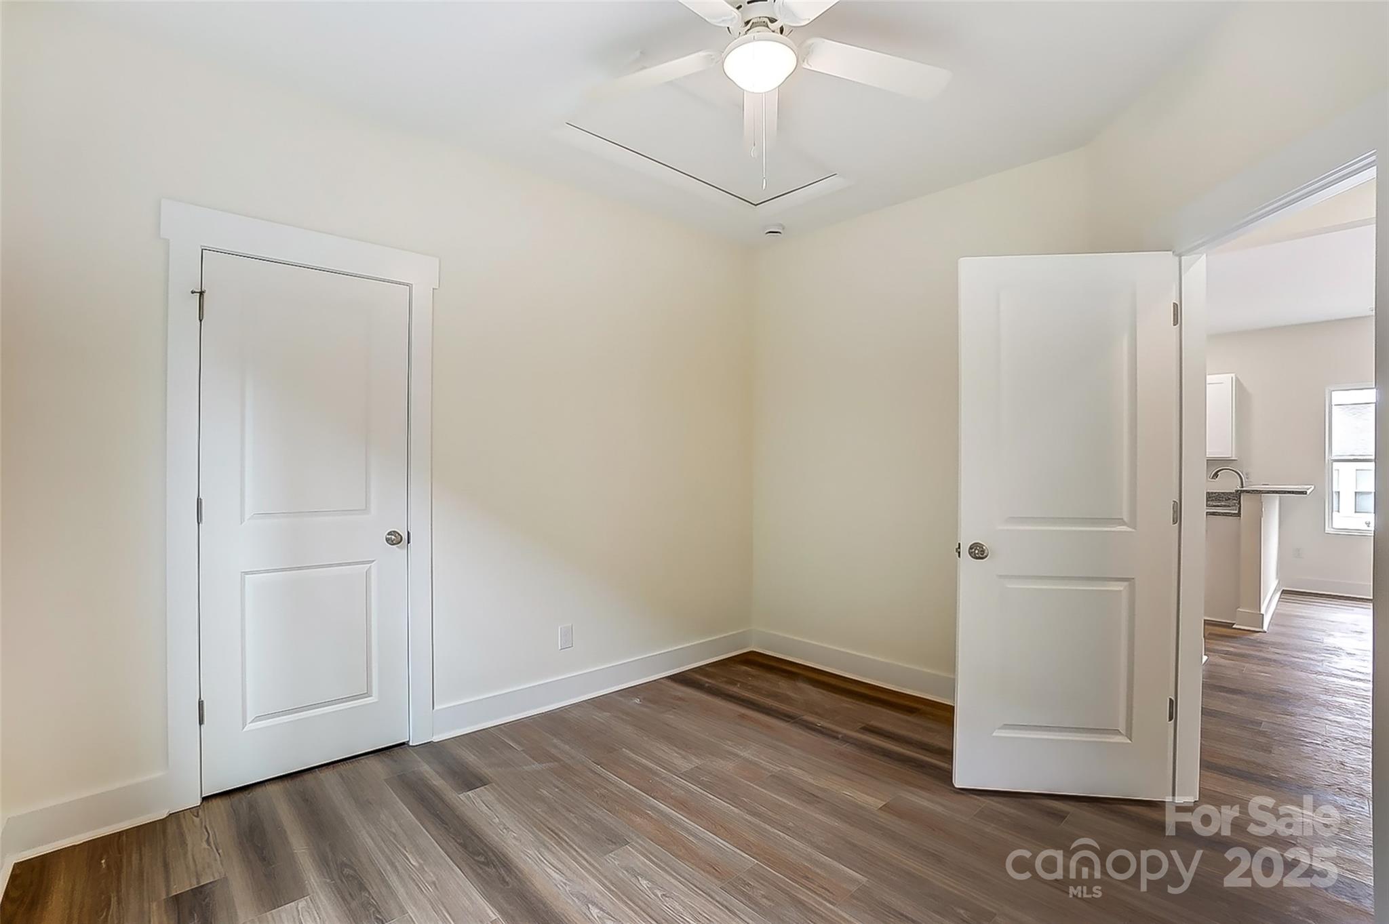
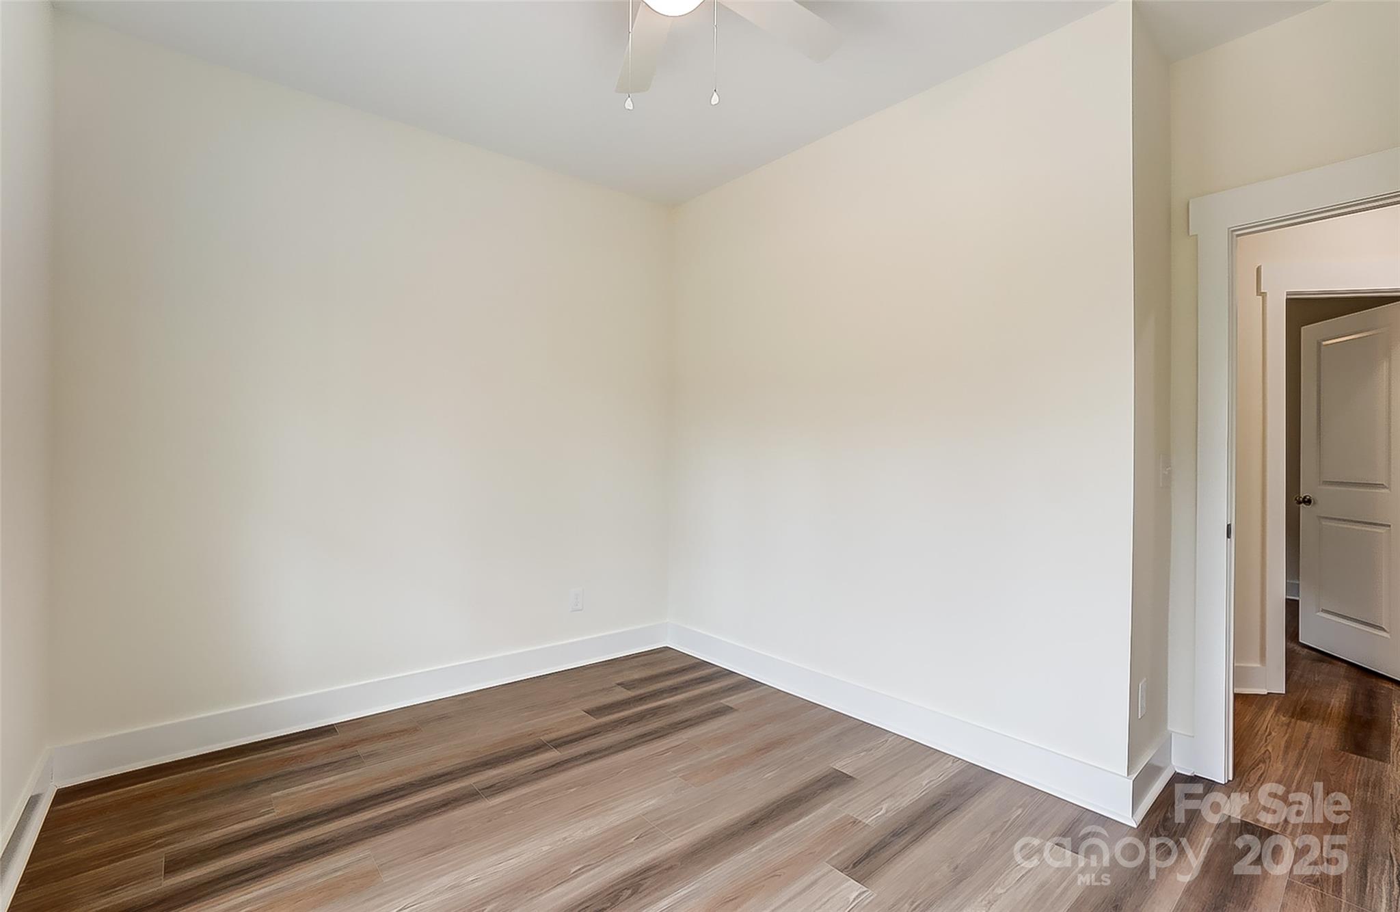
Empty bedroom with wood-look flooring, a ceiling fan, and two open doorways.
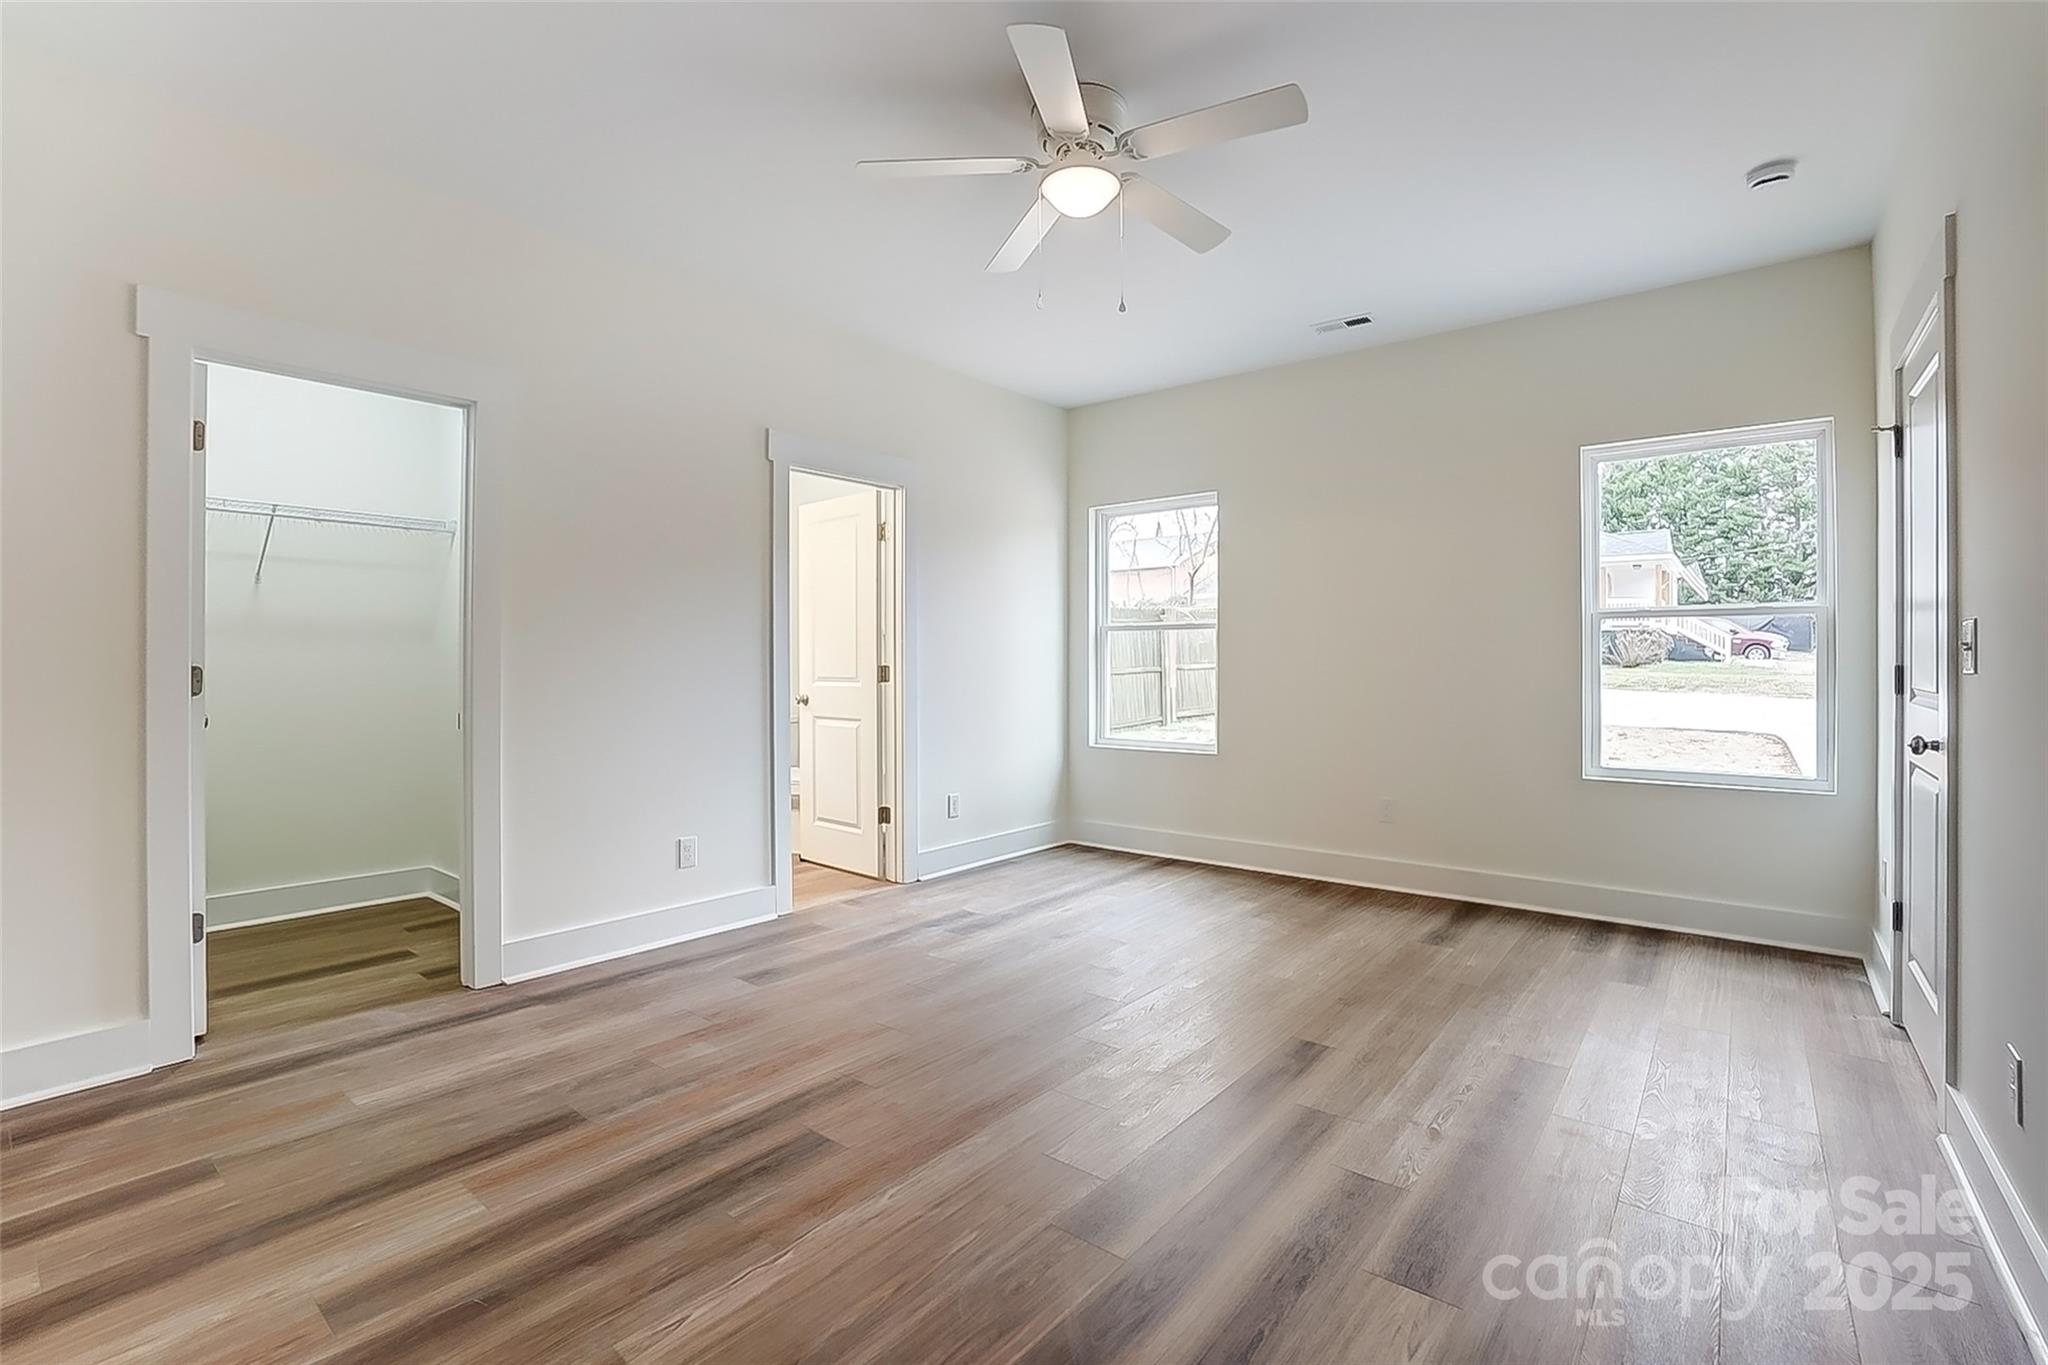
Vacant bedroom with wide-plank wood flooring, a ceiling fan, and an open closet.
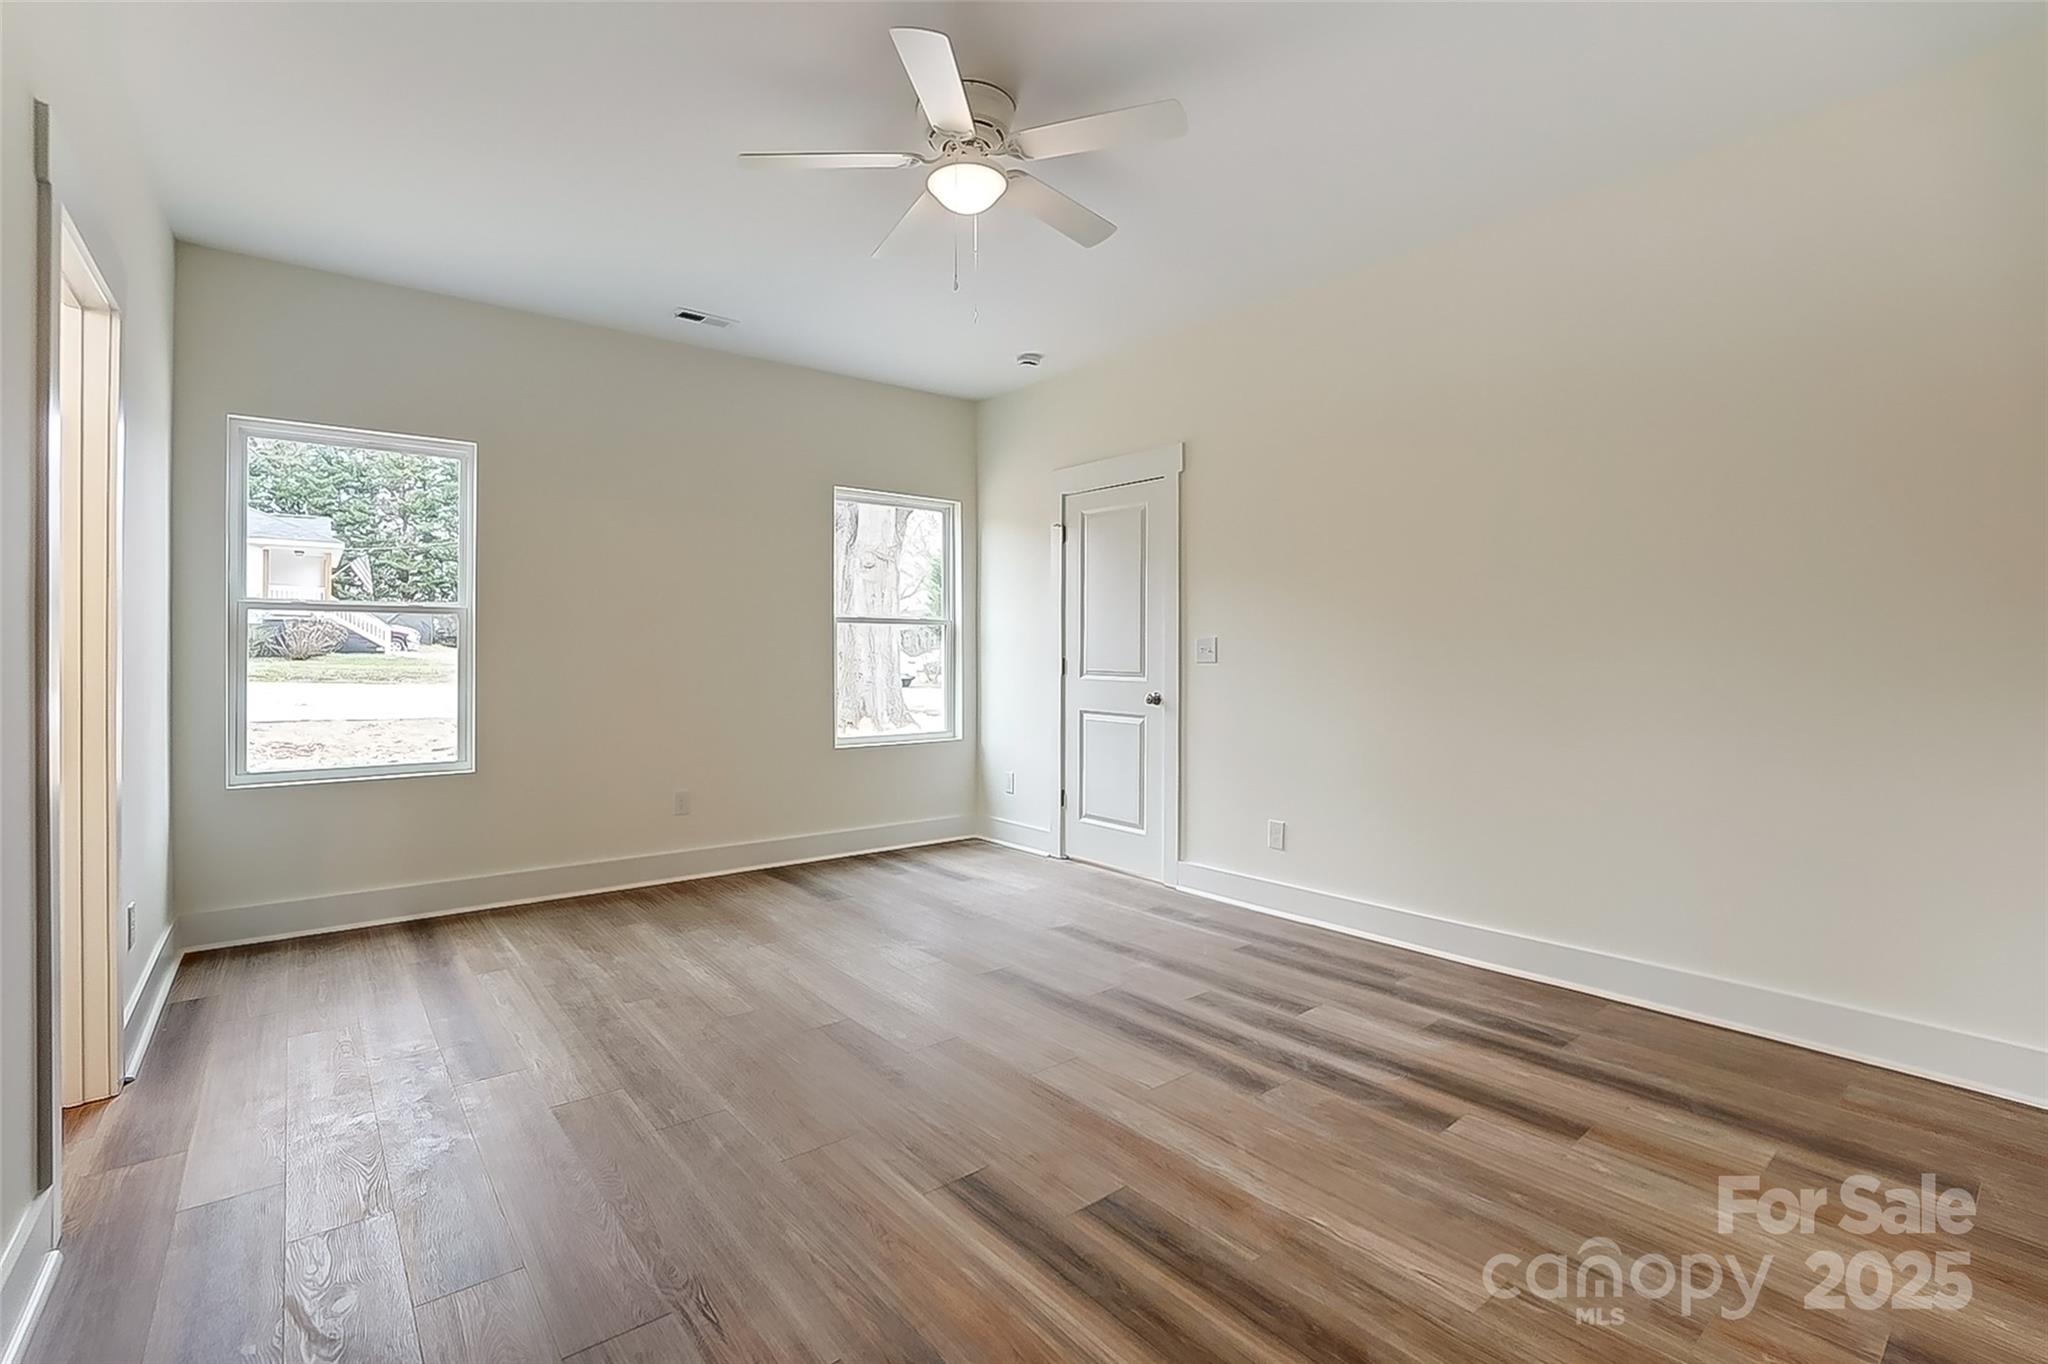
Empty room with wood-look flooring, two windows, a white door, and a ceiling fan.
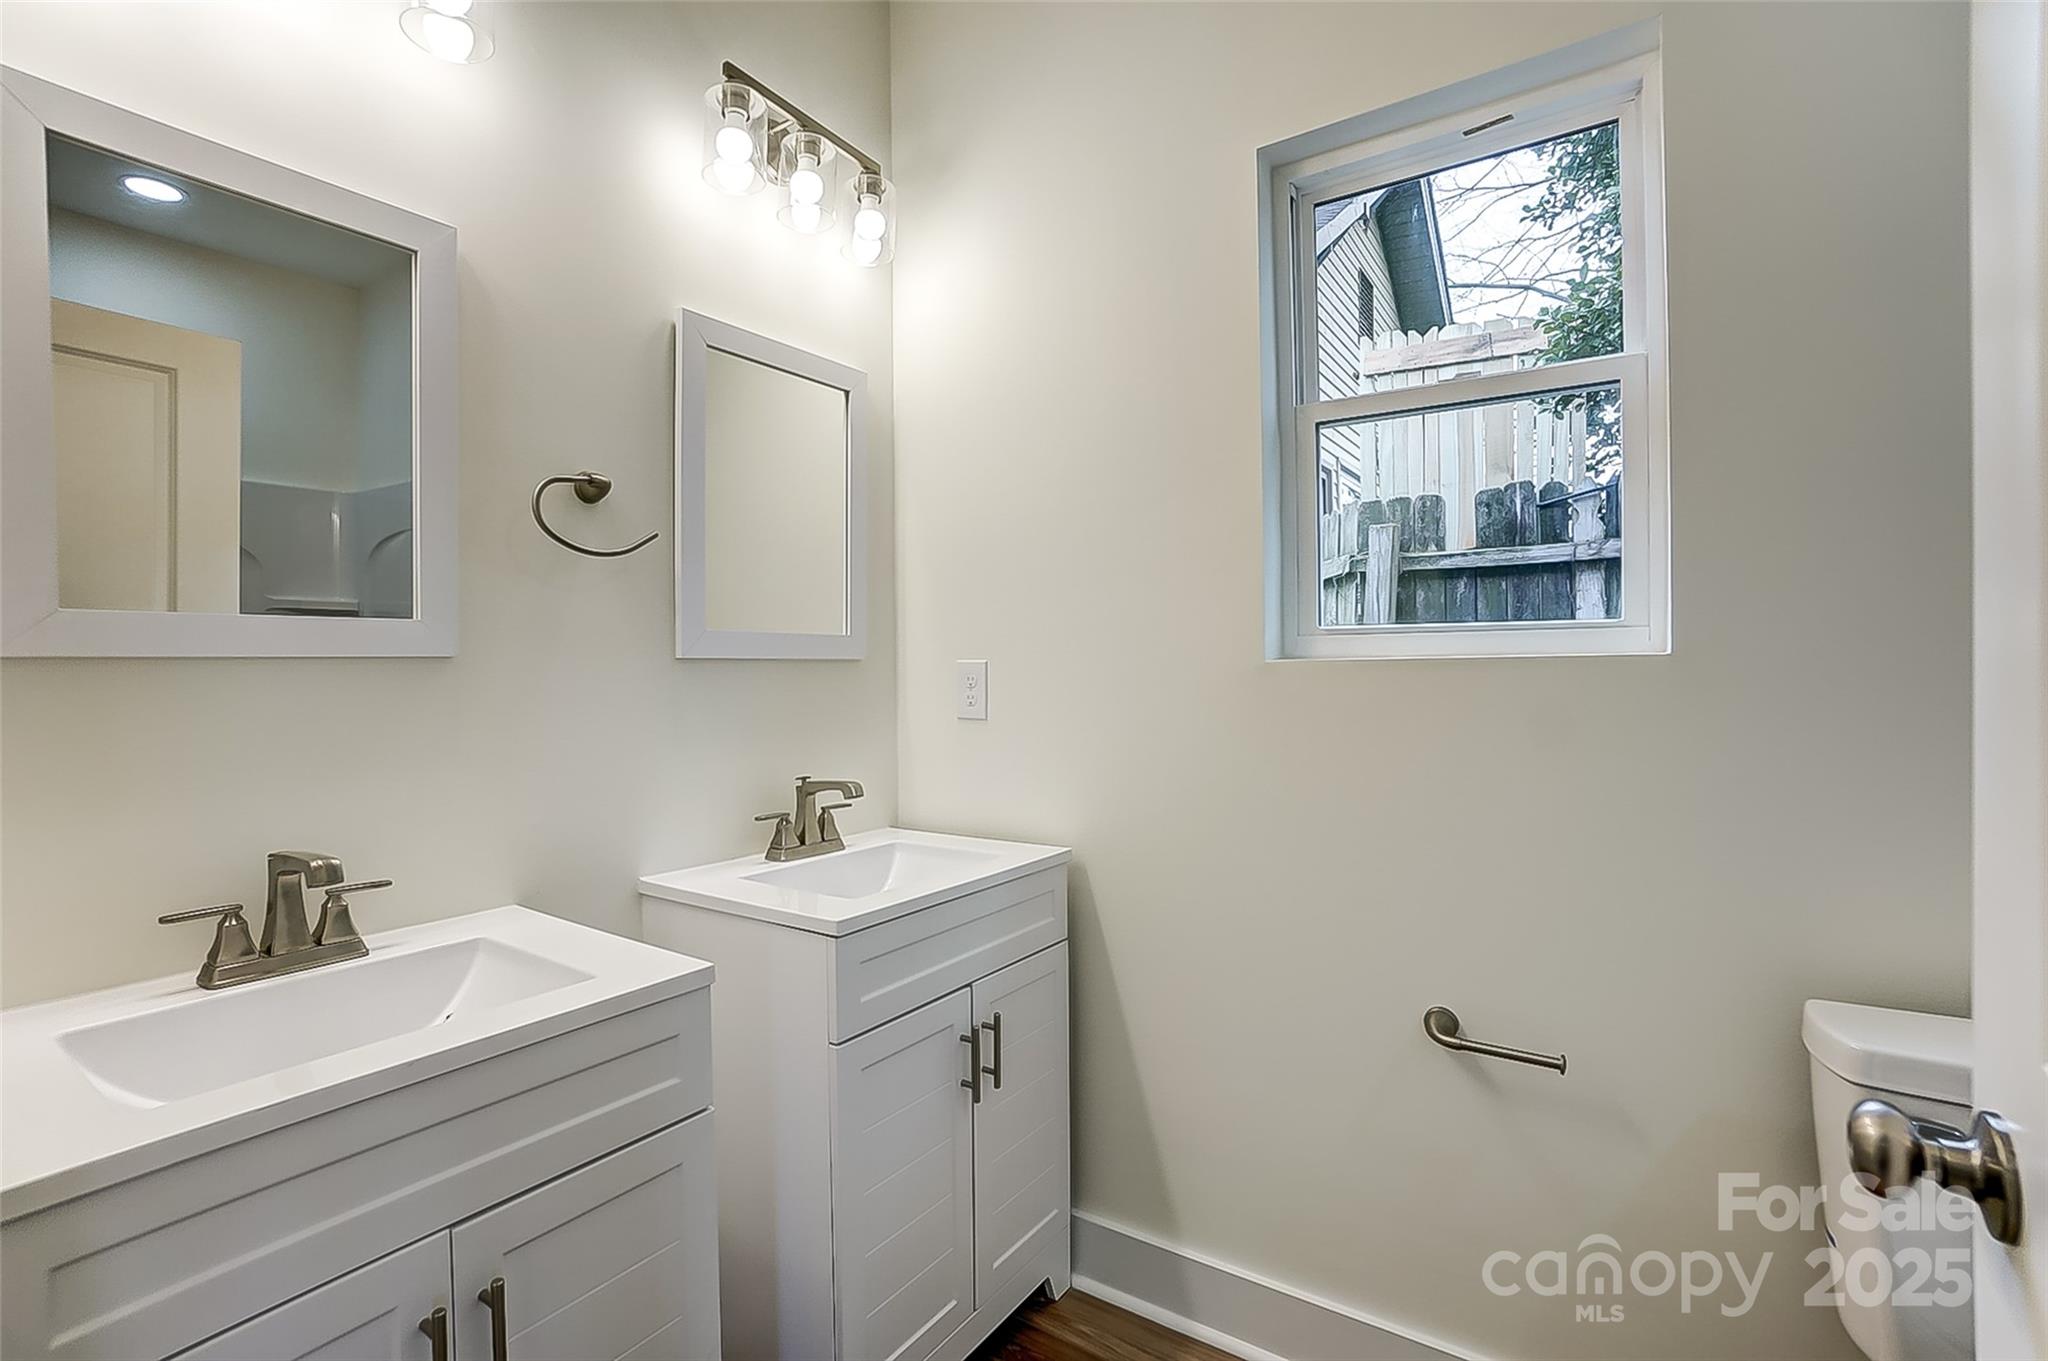
Bathroom with two white vanities, framed mirrors, and a window overlooking a fence.
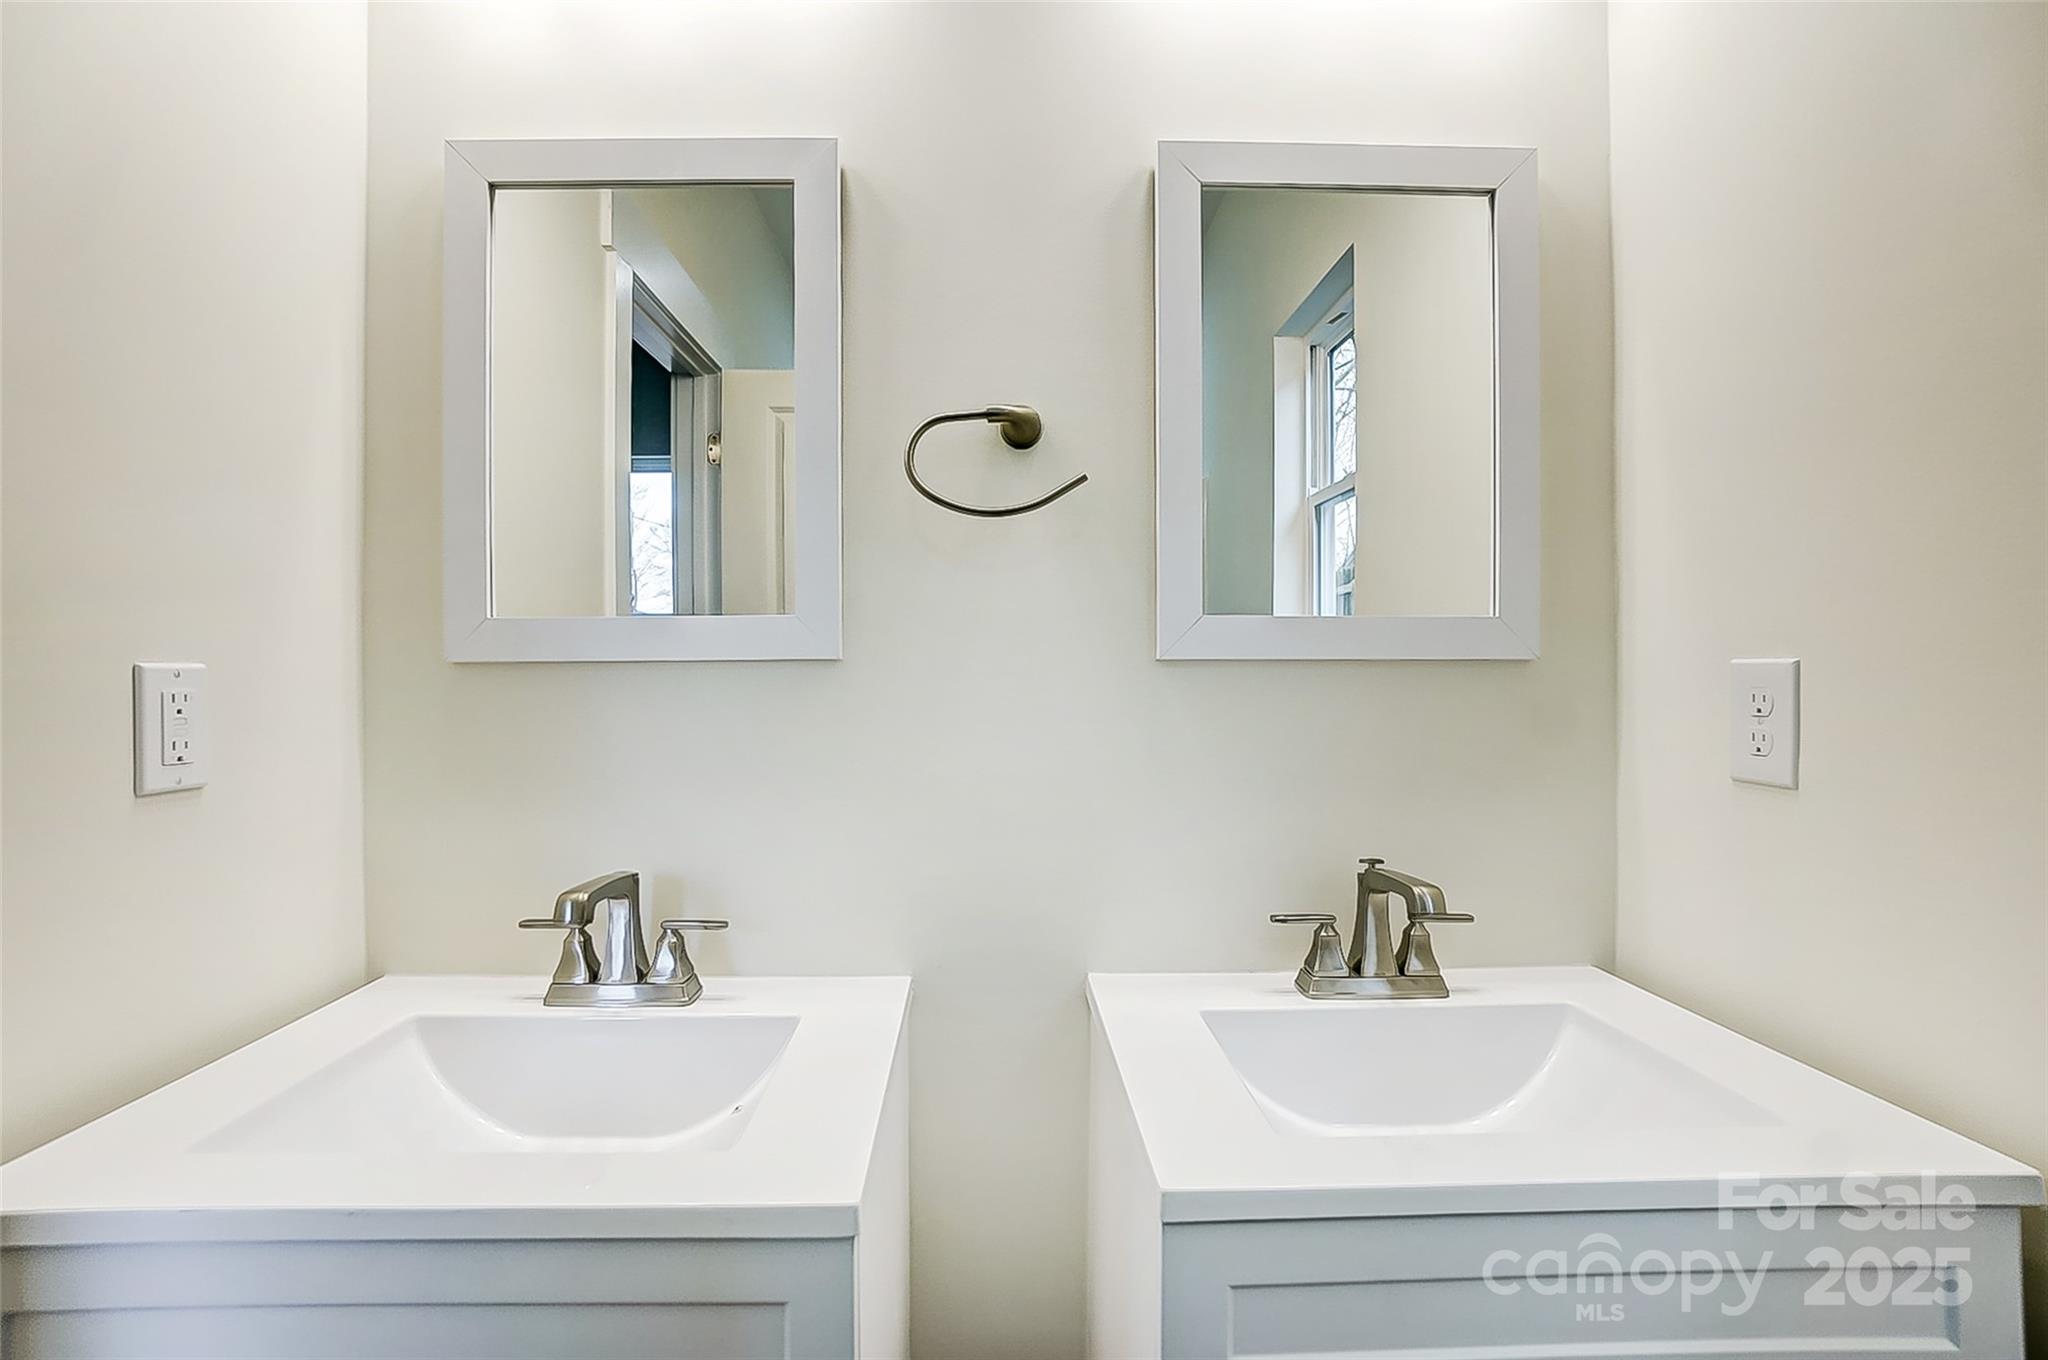
Bathroom with double white vanities, chrome faucets, and matching rectangular mirrors.
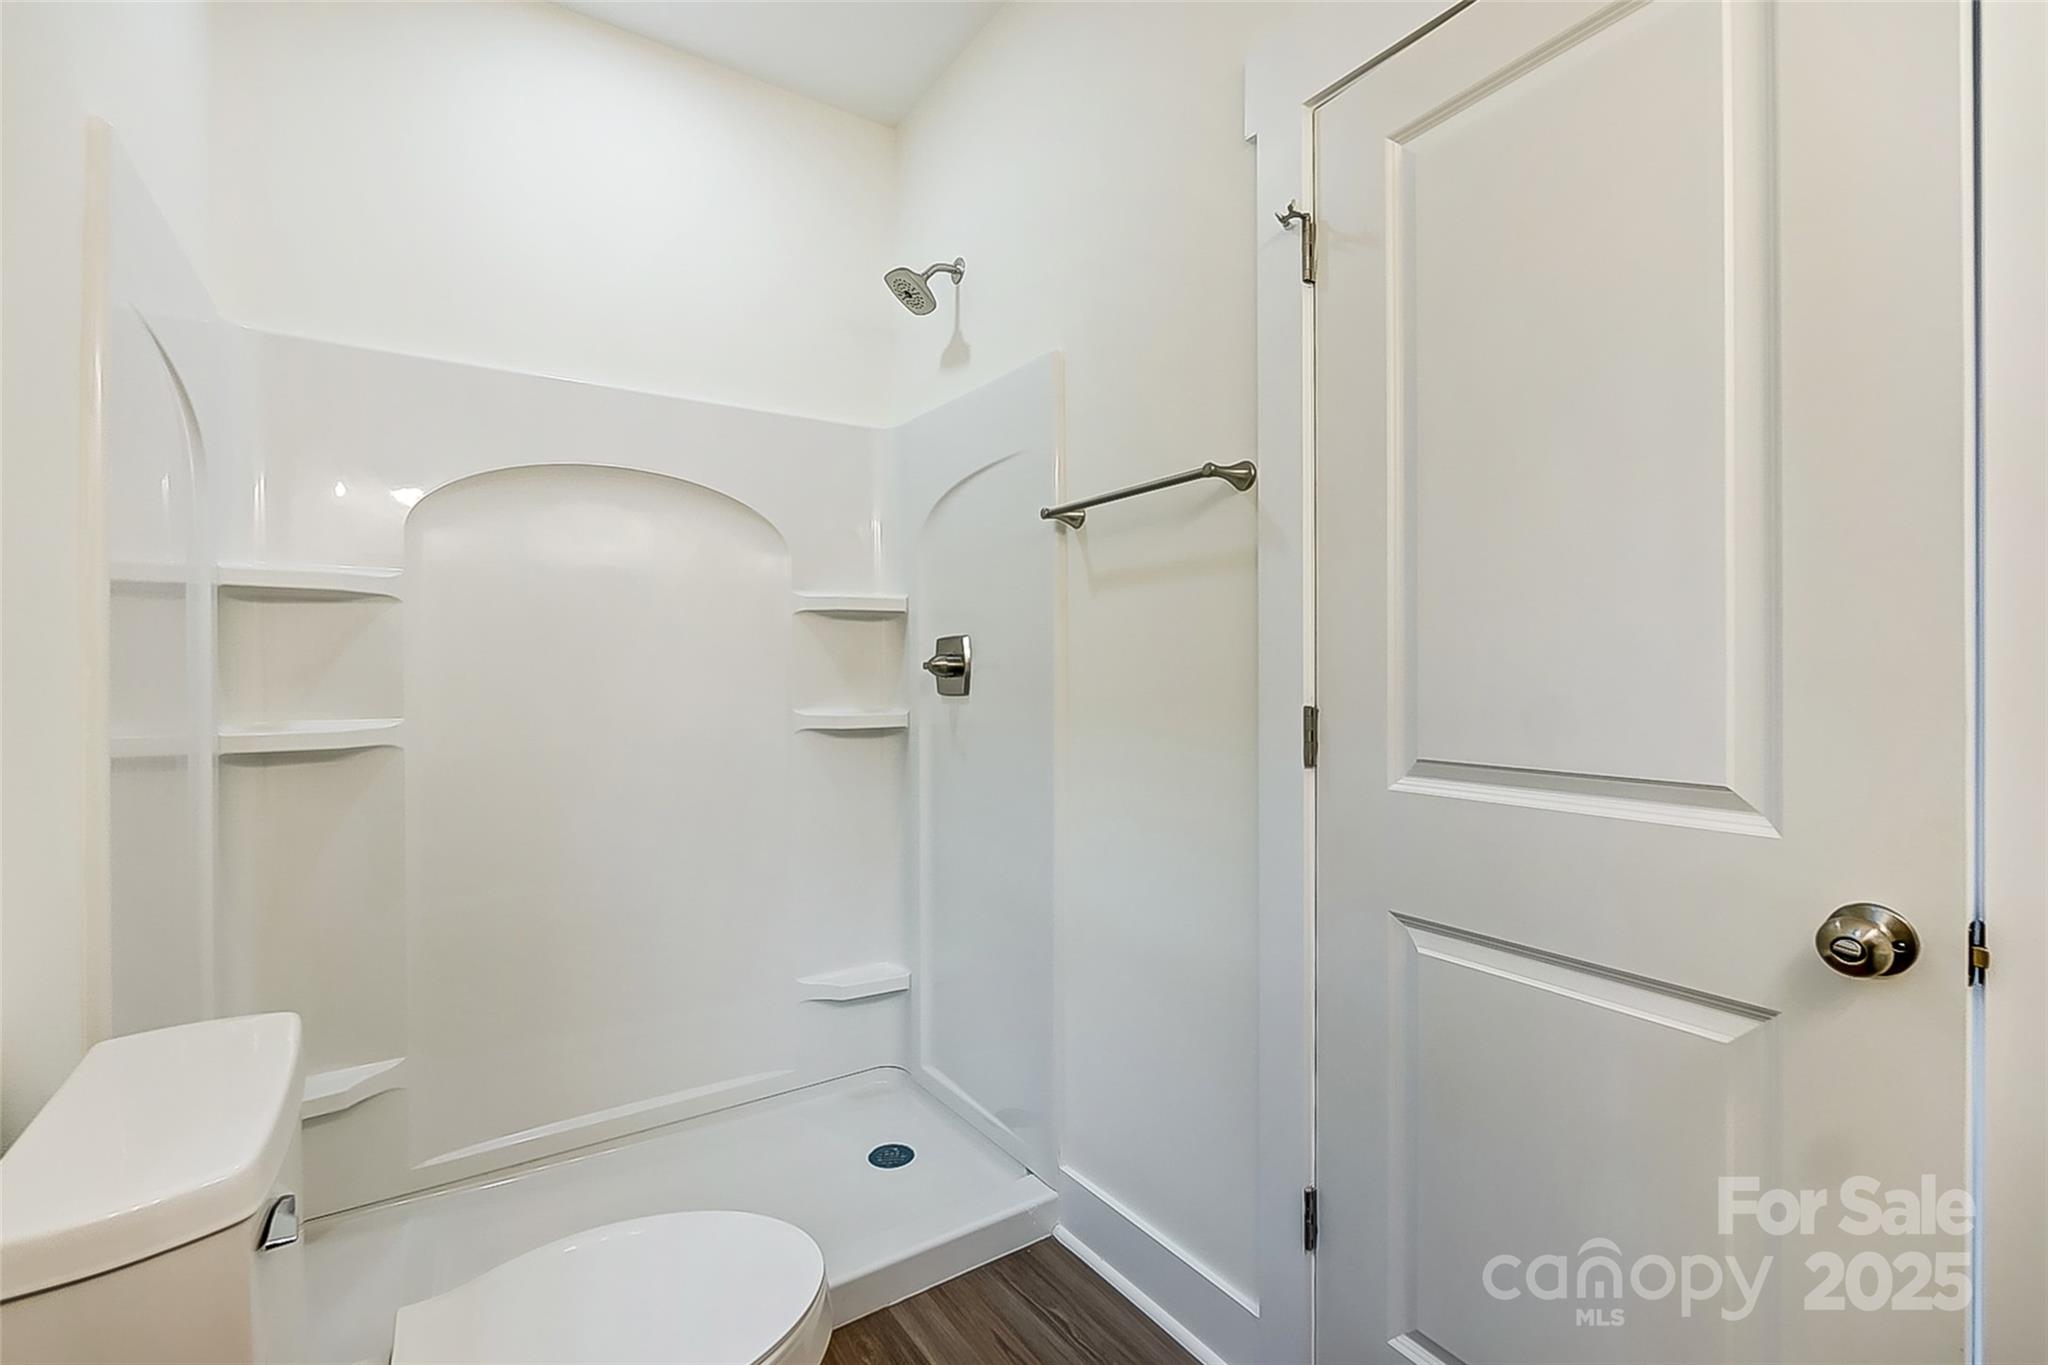
Bathroom with a white walk-in shower, built-in shelves, partly visible toilet, and wood-look flooring.
Empty room with dark wood-look flooring, a ceiling fan, and an open doorway to a sink area.
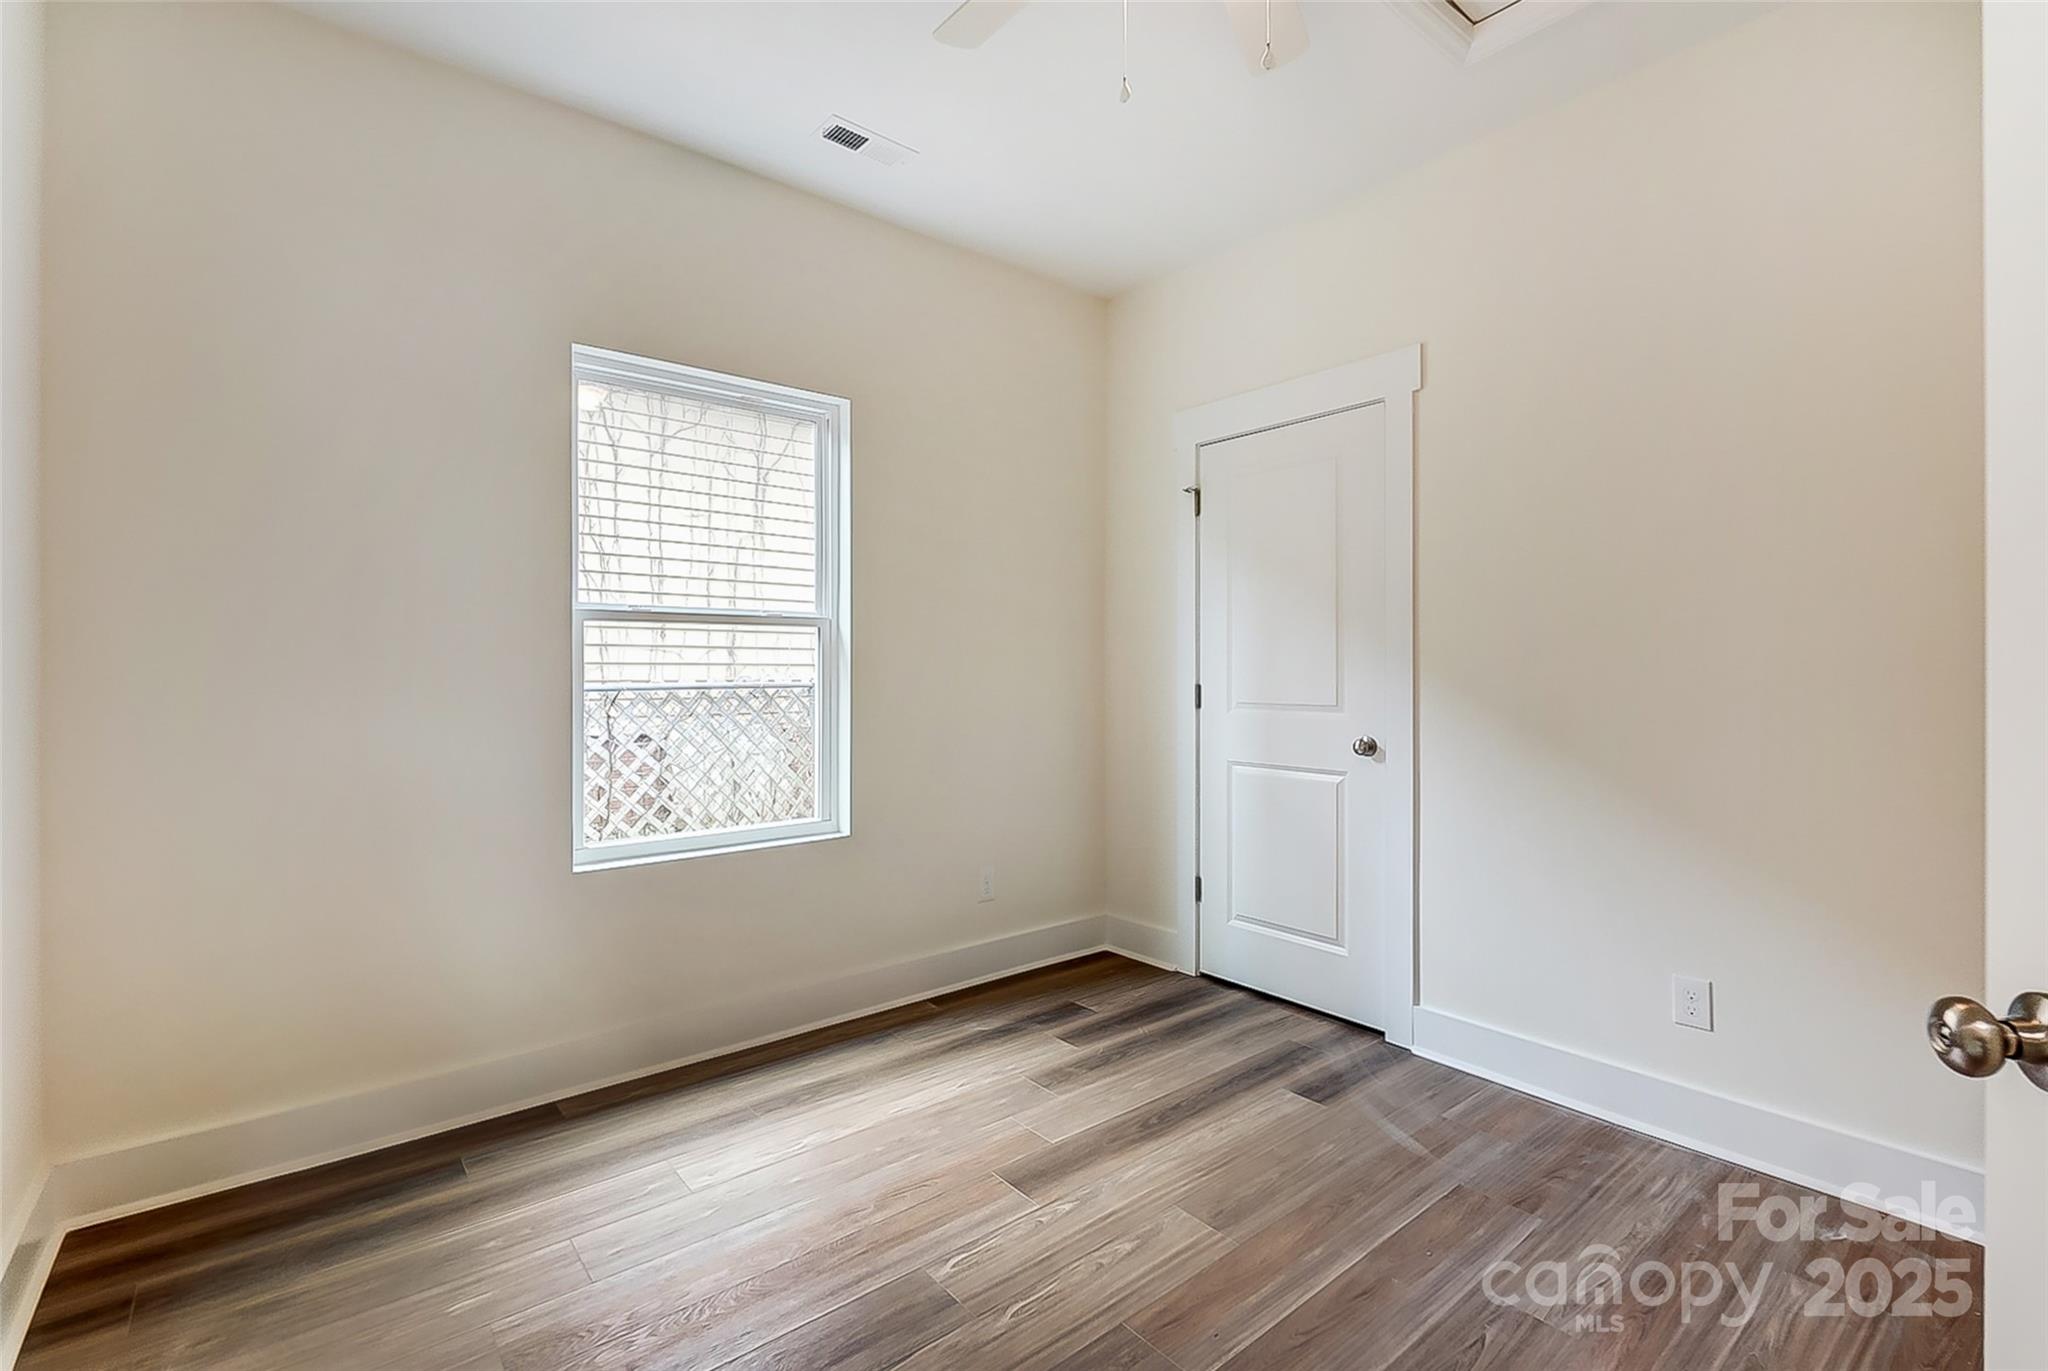
Empty room with wood-look plank flooring, a window, and a white paneled door.
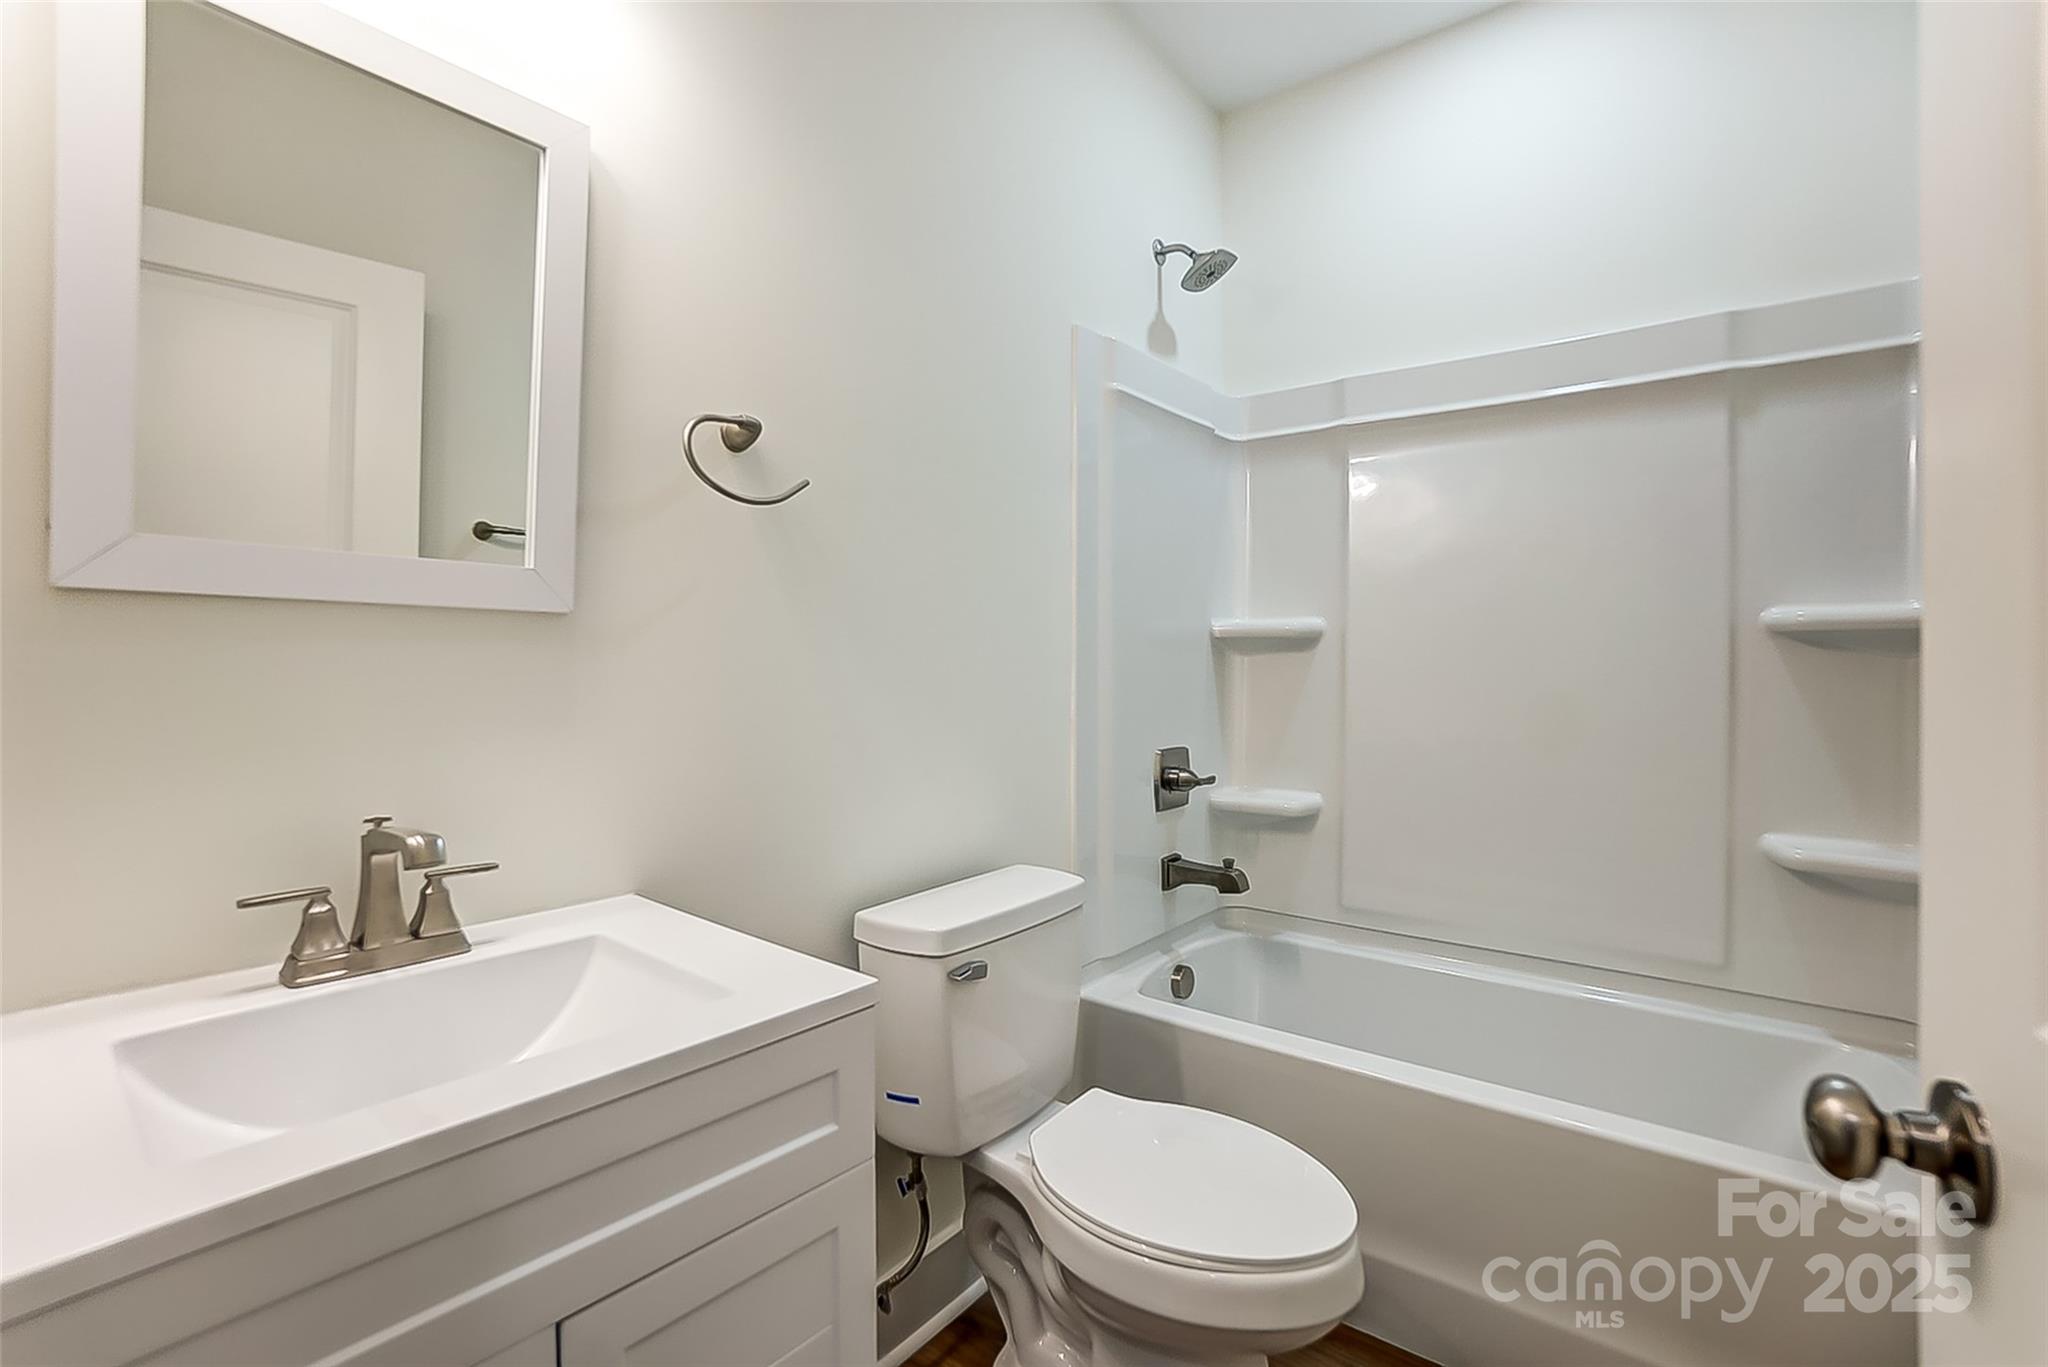
Bathroom with white vanity, toilet, and bathtub with built-in shower shelves.
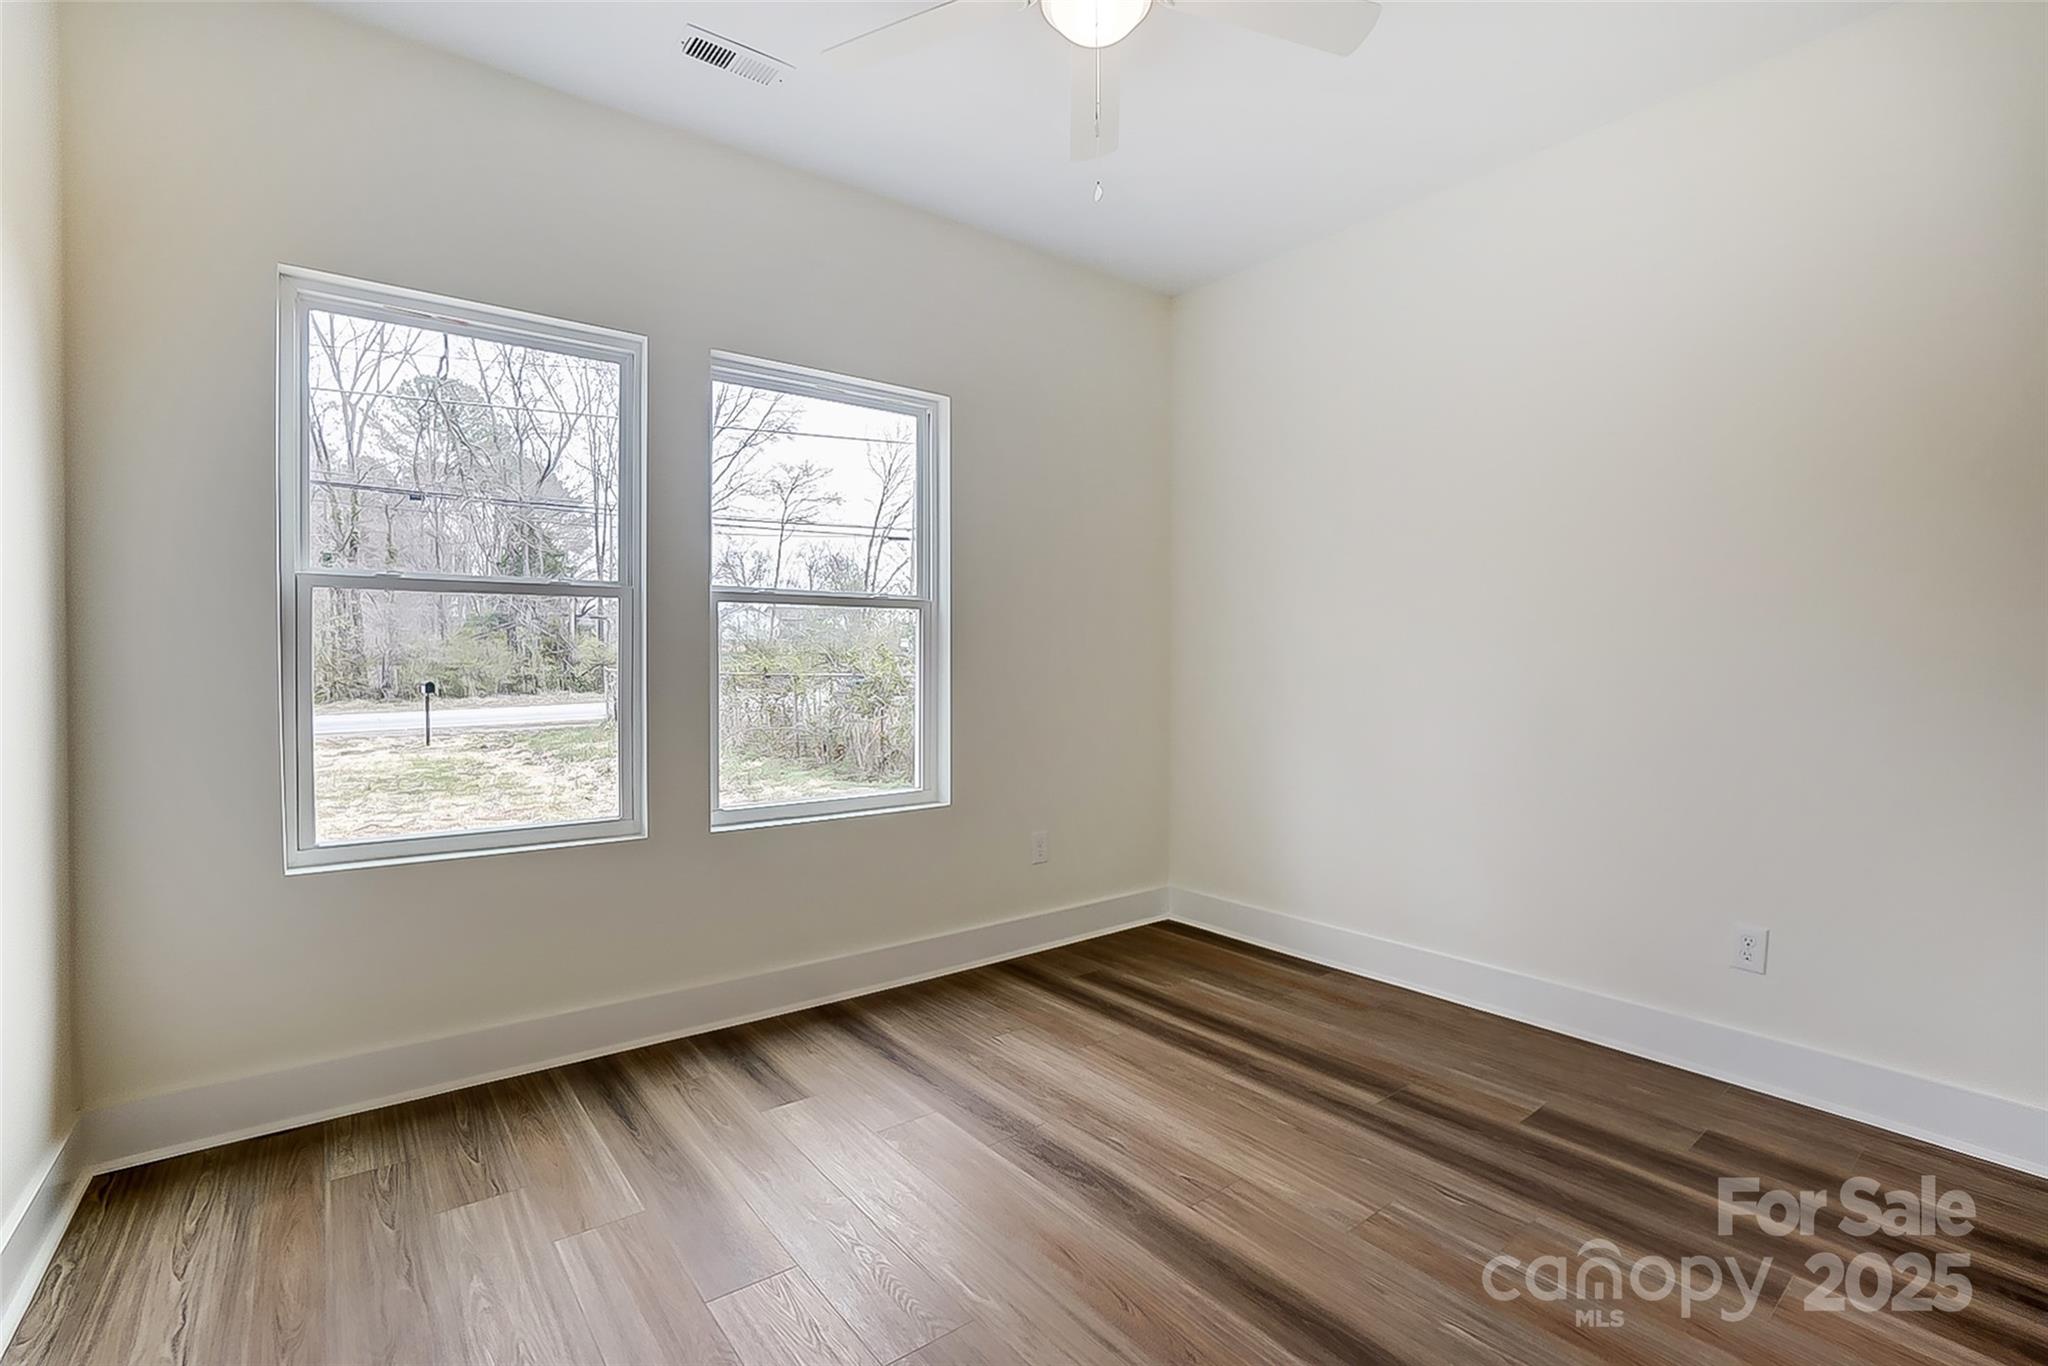
Empty room with wood-look flooring, two windows, and a ceiling fan.
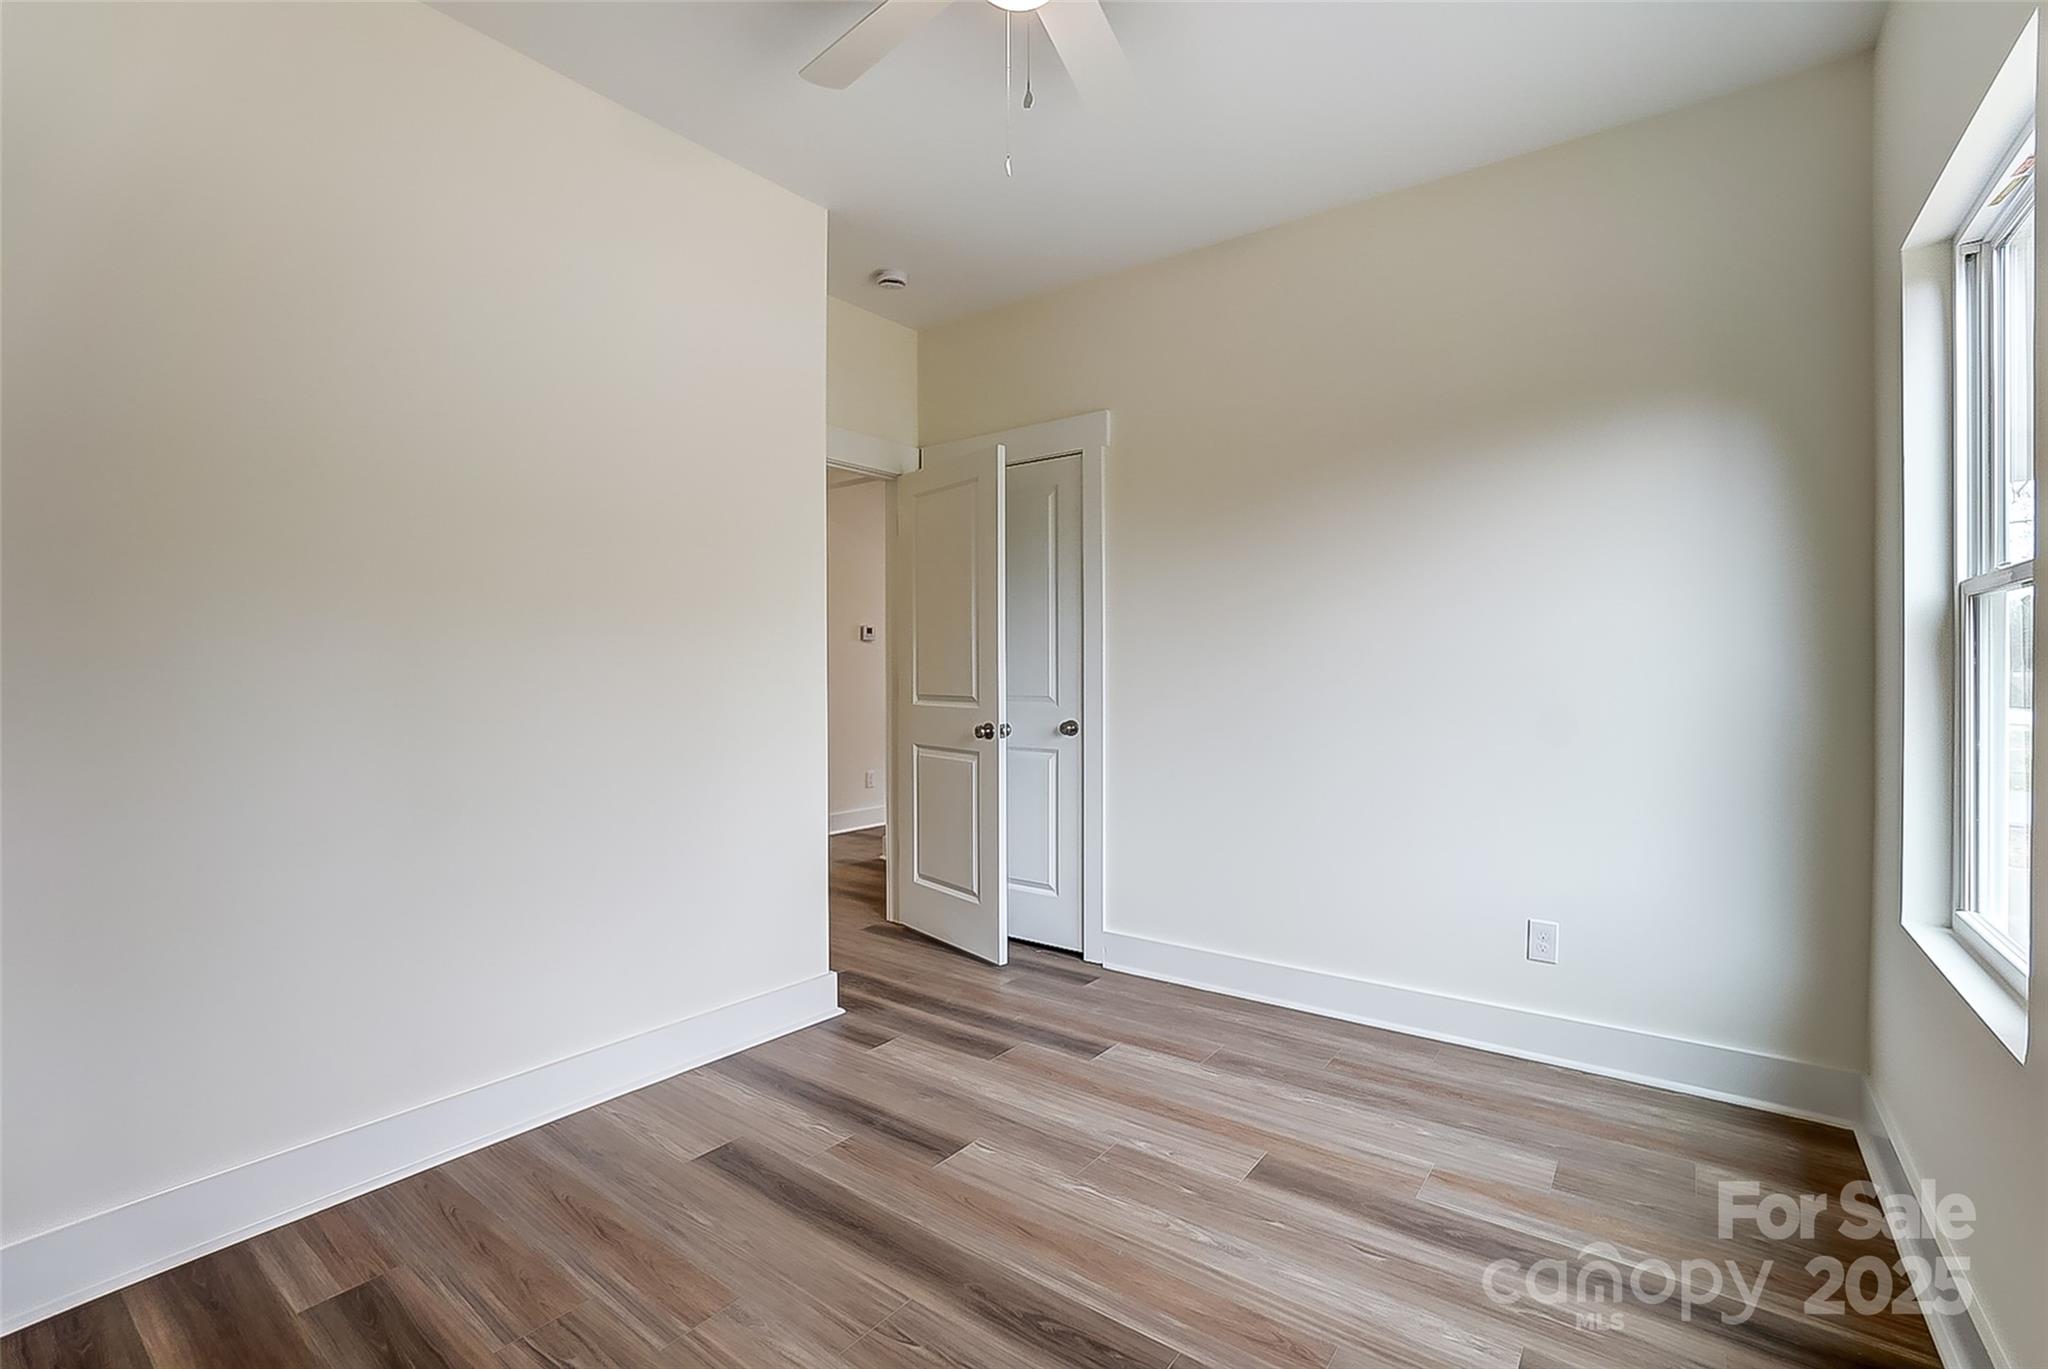
Empty bedroom with wood-look flooring, ceiling fan, and a tall window.
Empty room with wood-look plank flooring, white walls, and an open doorway.
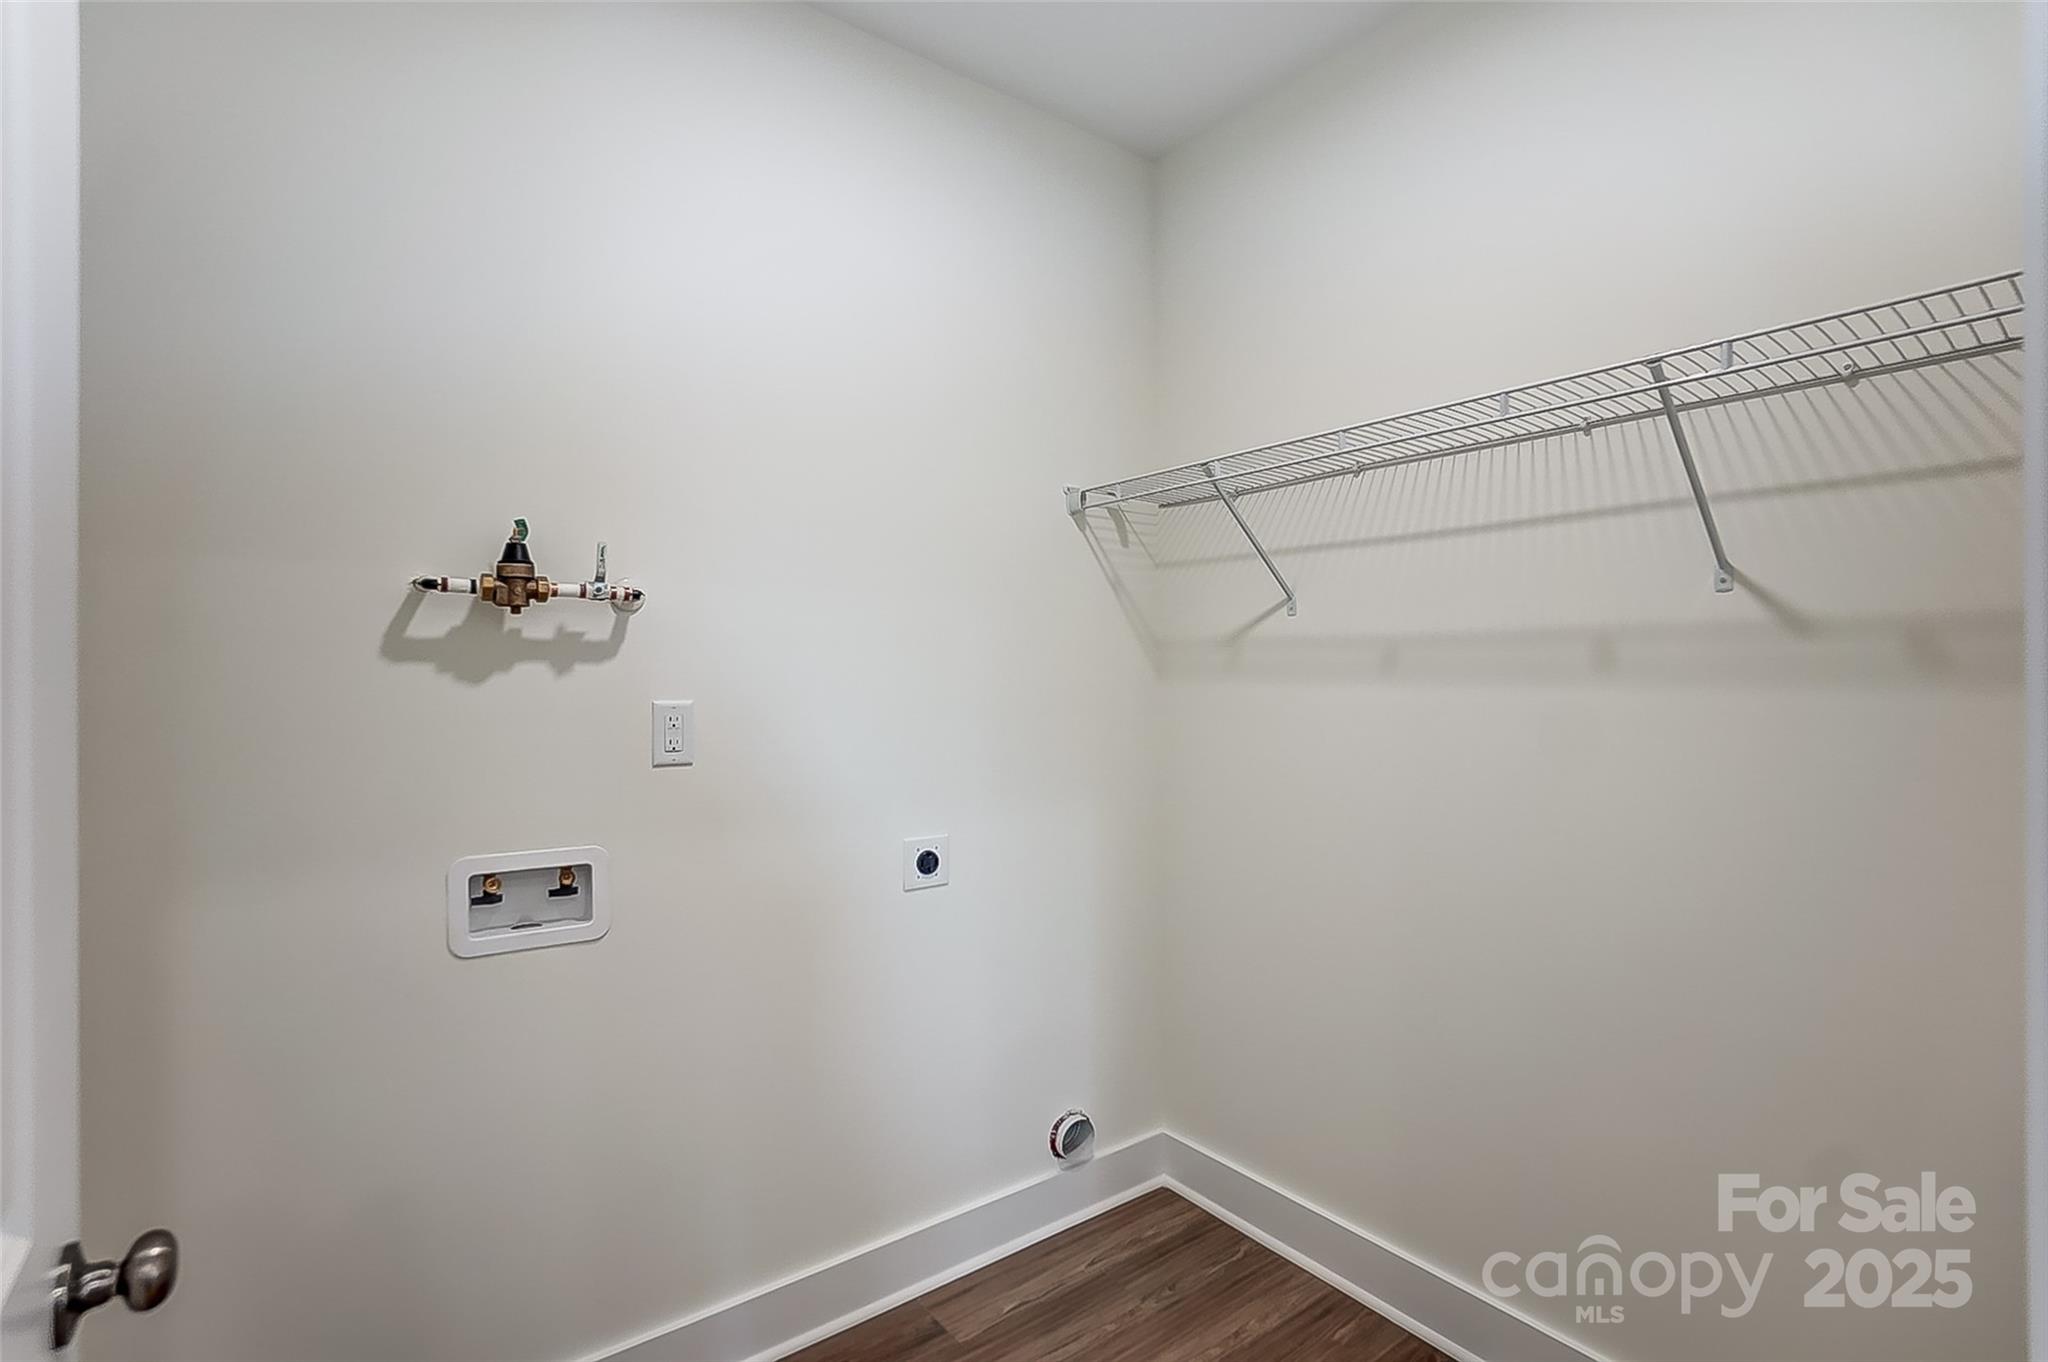
Empty laundry room with washer and dryer hookups and a long wire shelf.
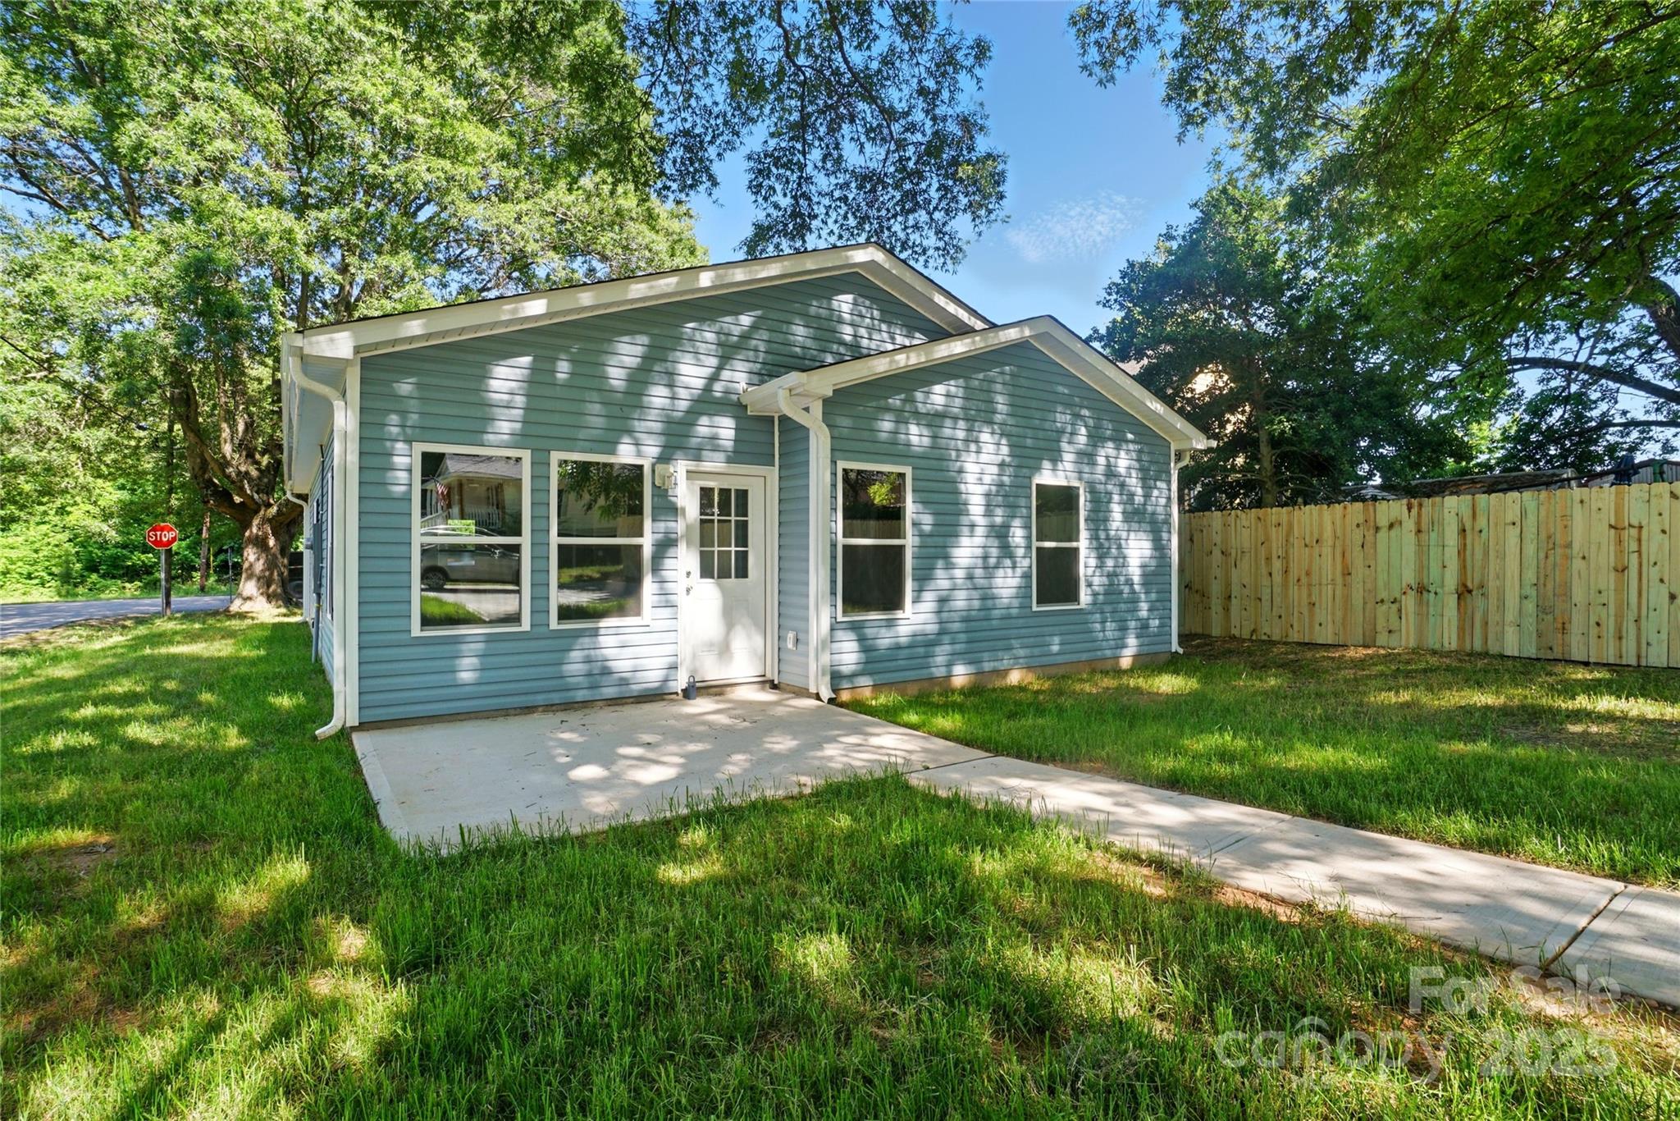
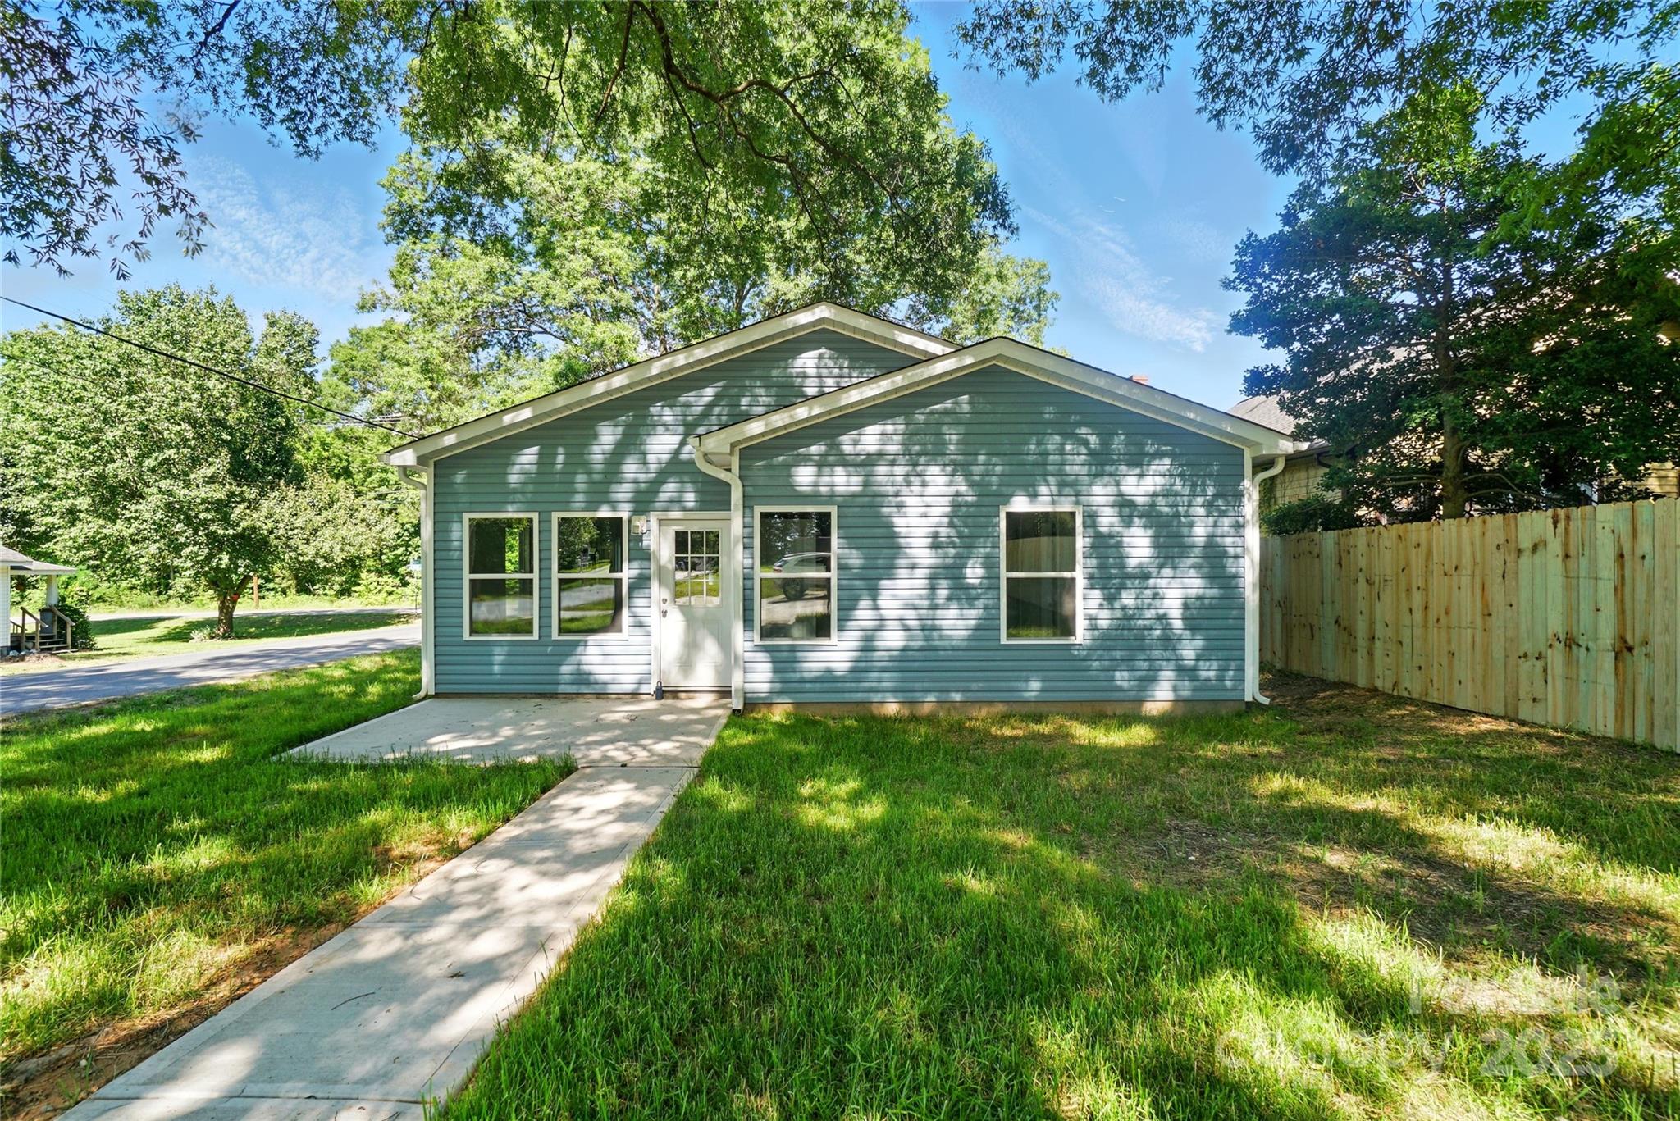
Blue-gray house with white trim, concrete walkway, grassy yard, and wooden fence.
Blue-gray house with white trim, a concrete walkway, grassy yard, and wooden fence.
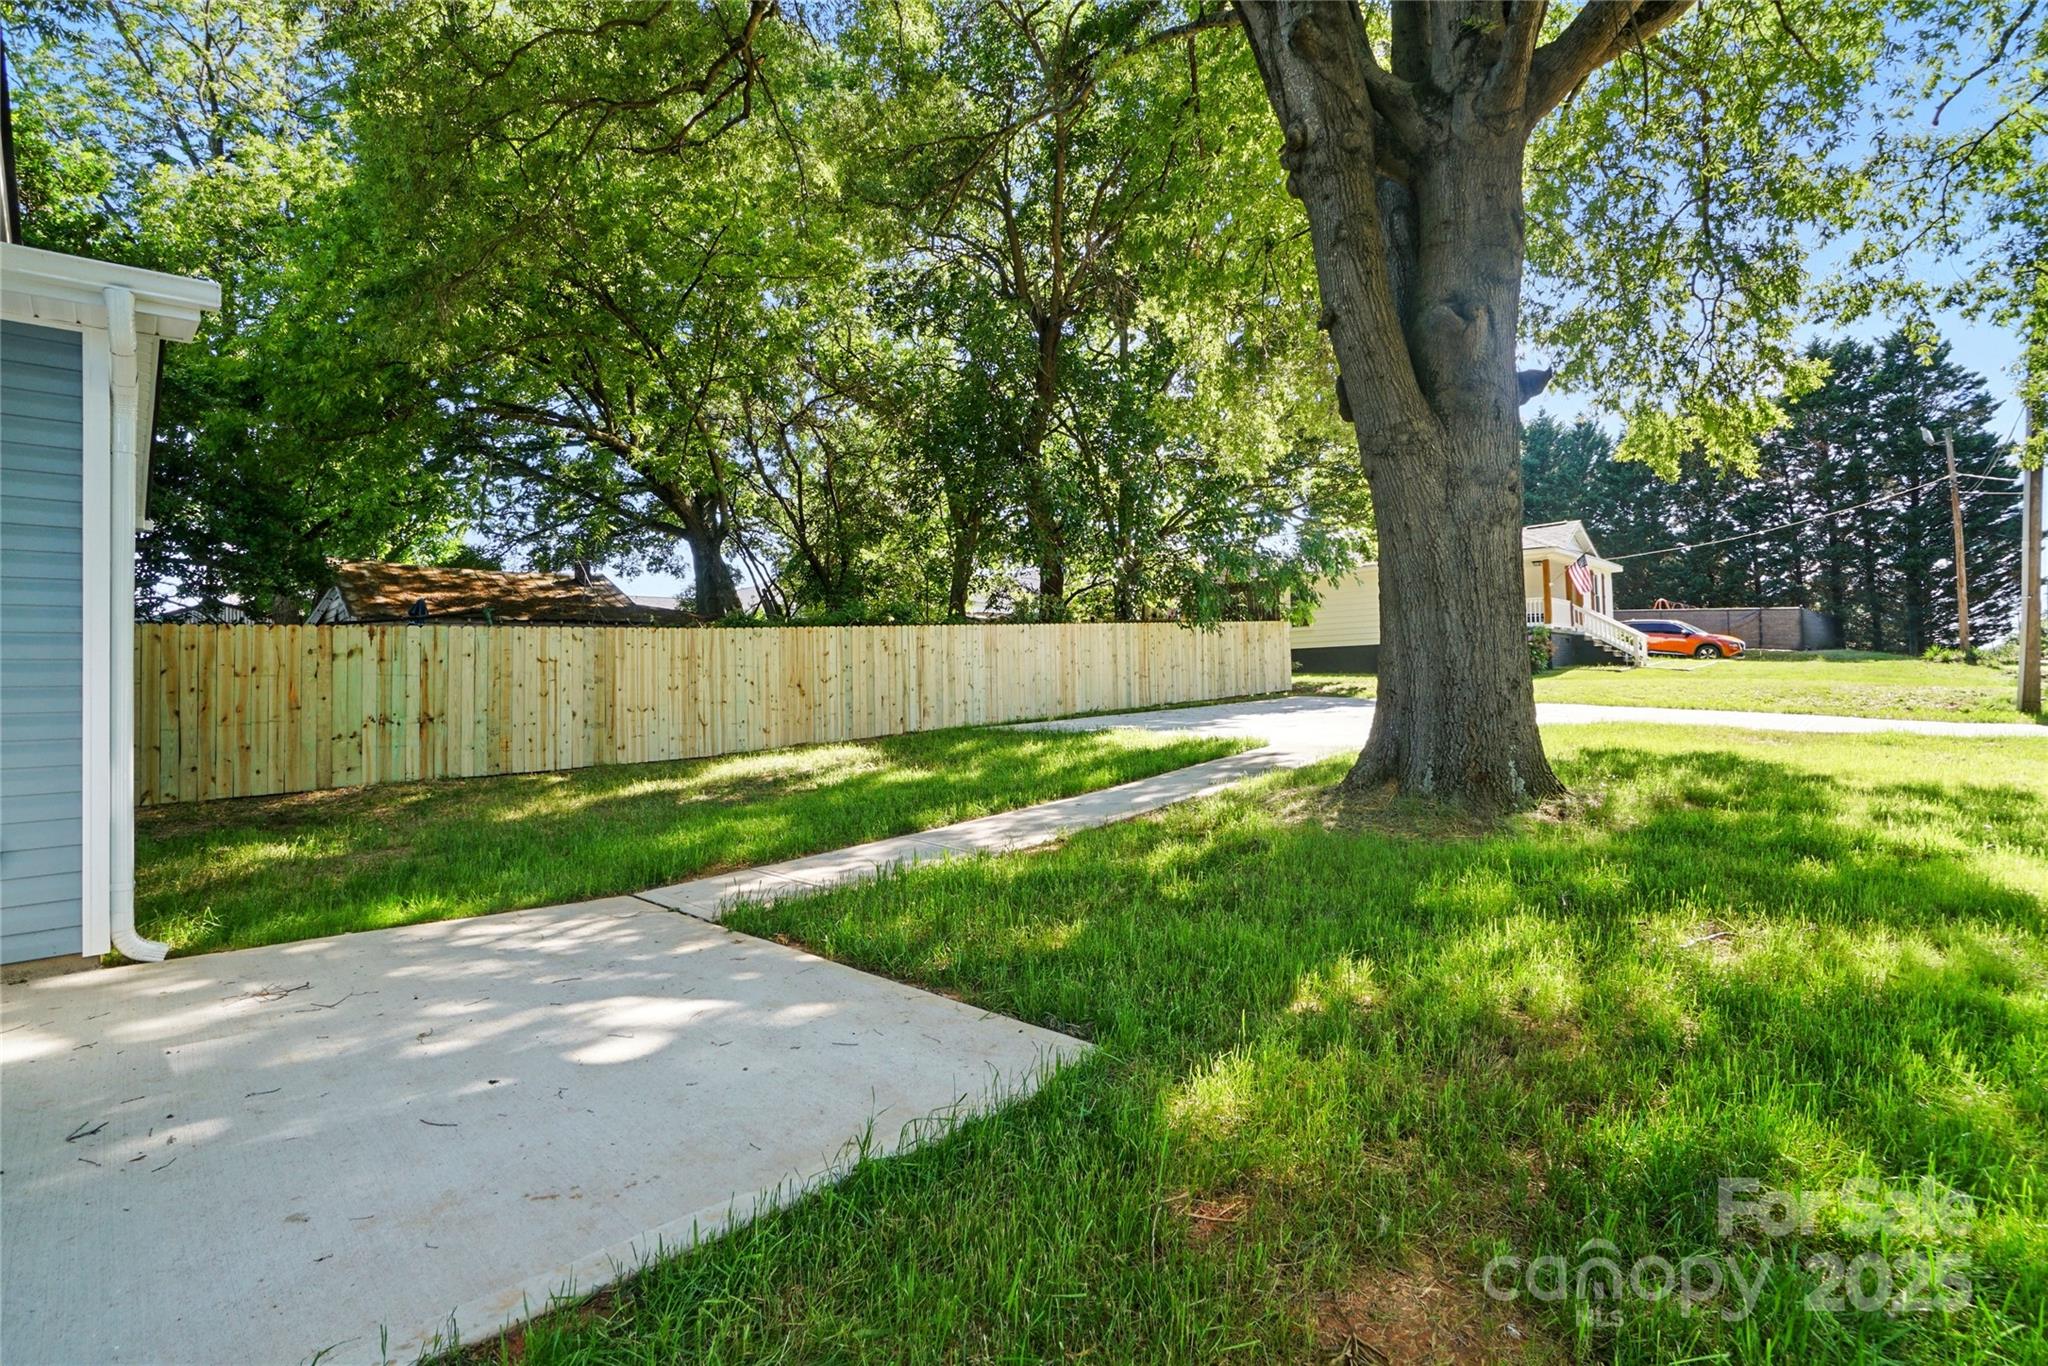
Grassy side yard with a large shade tree, wooden privacy fence, and curving concrete walkway.
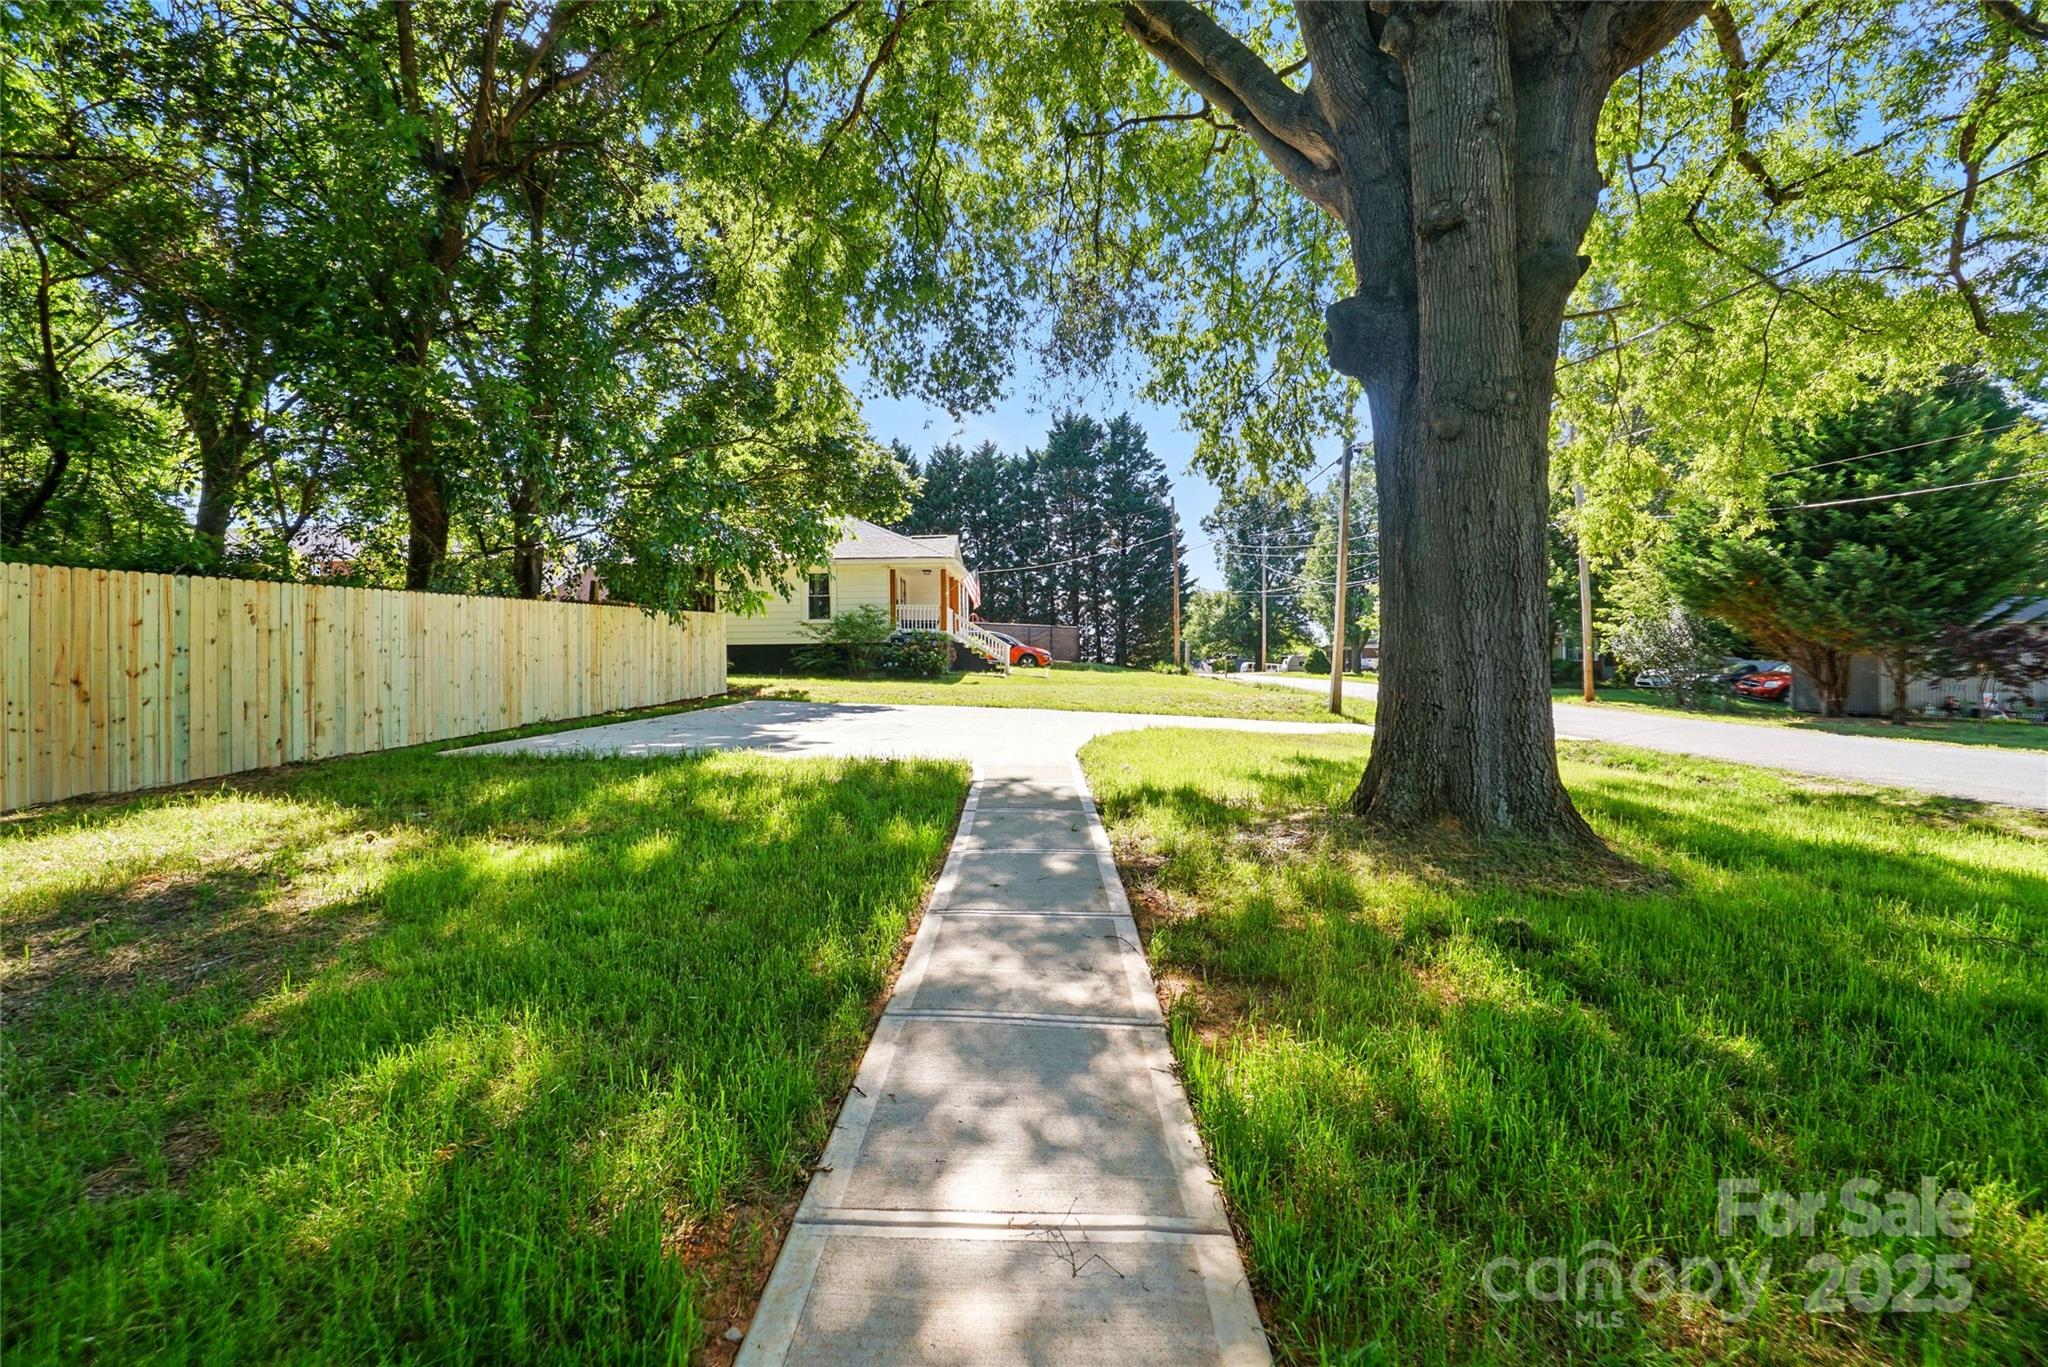
Grassy front yard with a sidewalk beneath a large shade tree and a wooden fence.
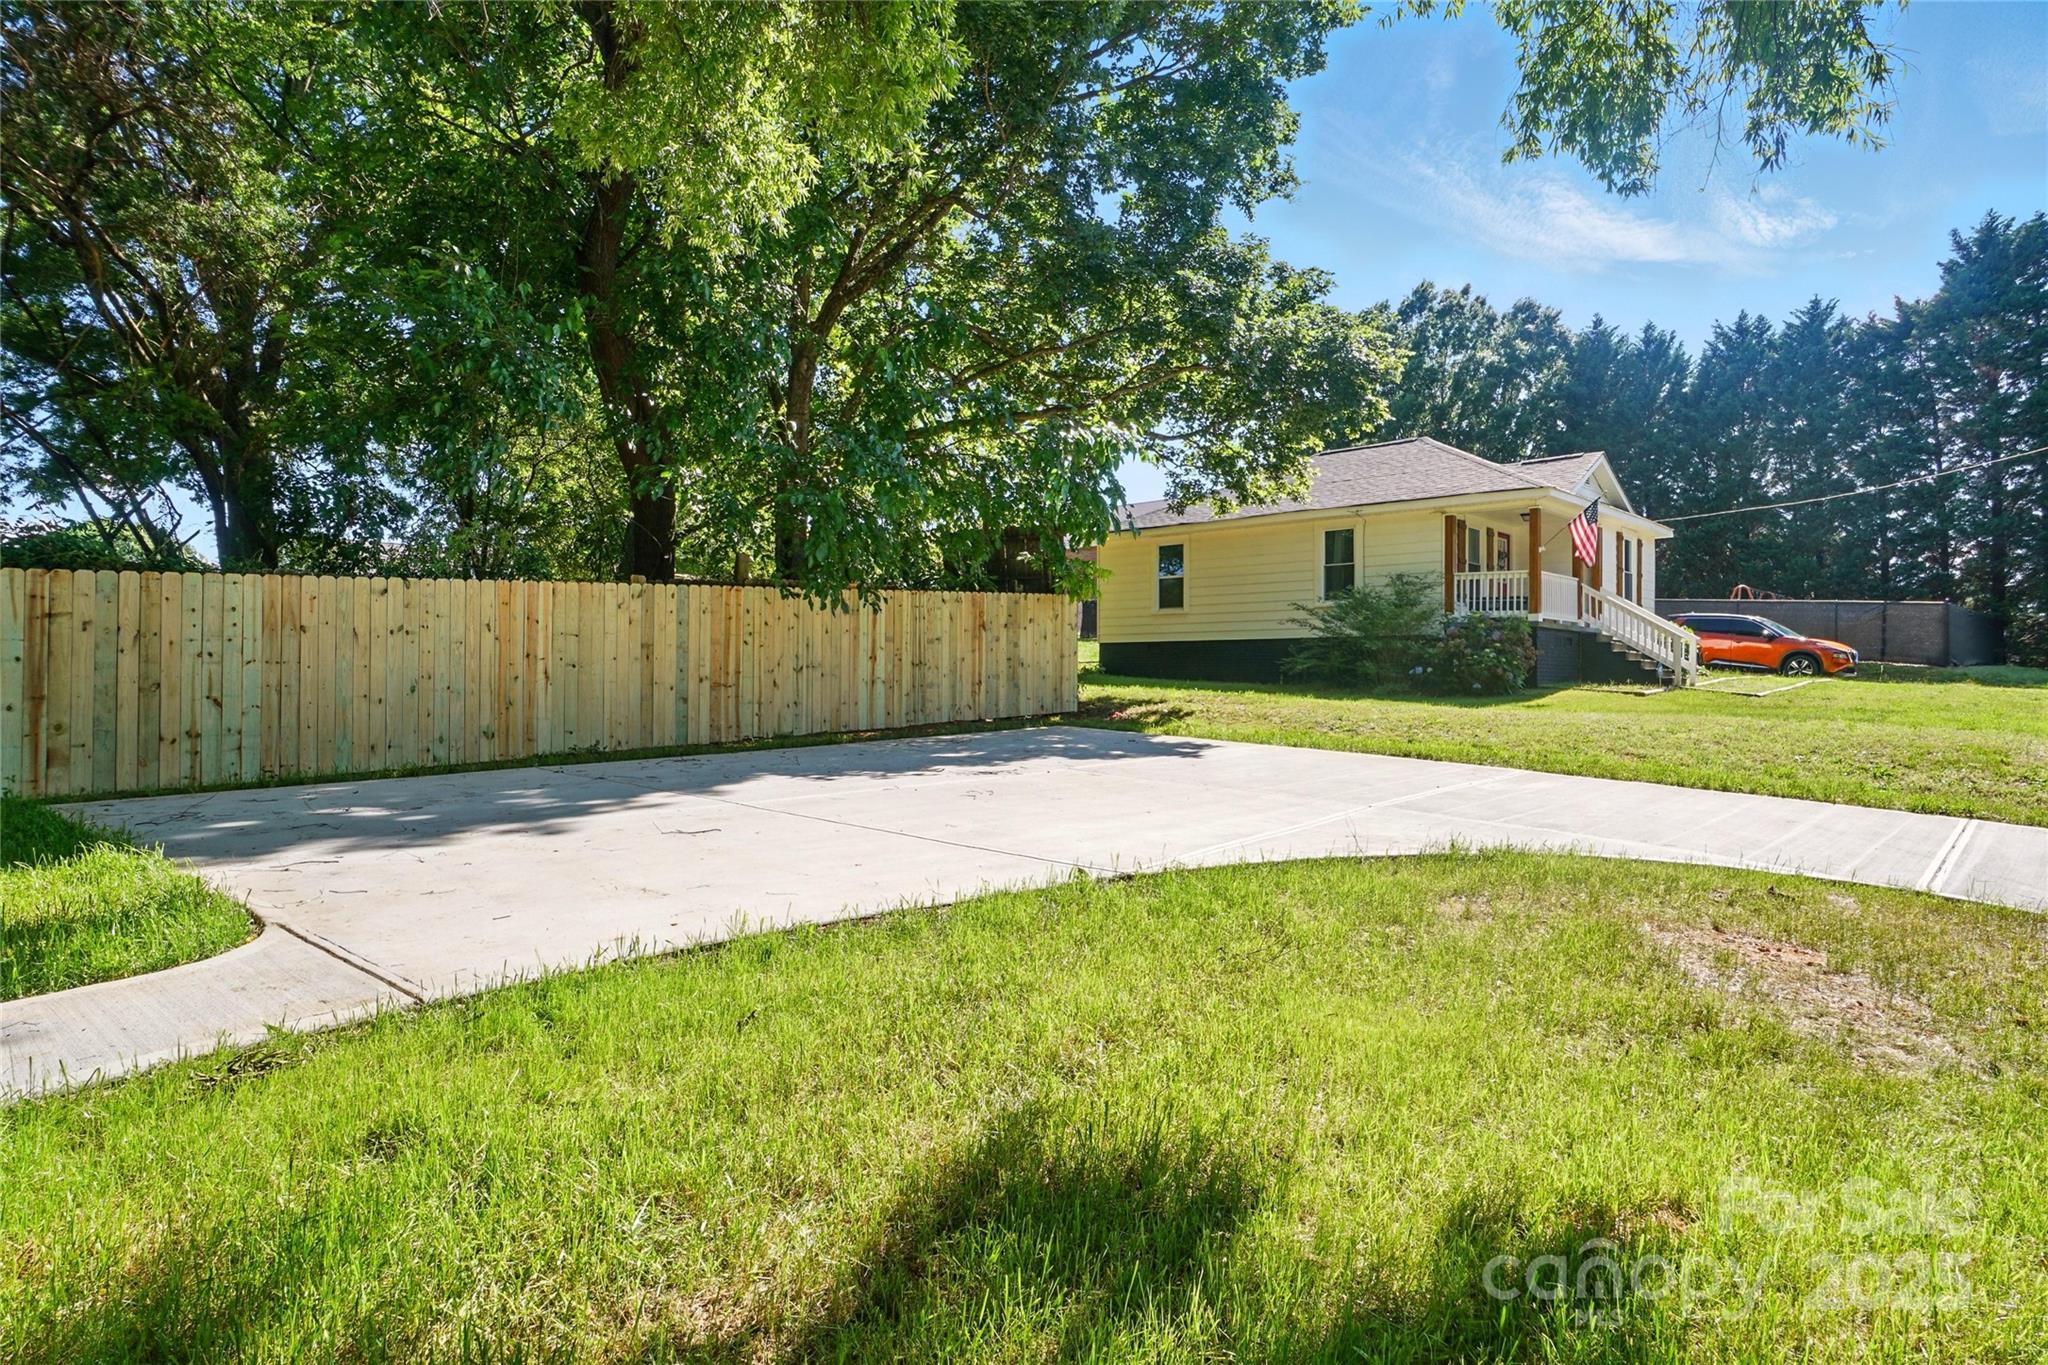
Yellow single-story house with a covered porch, American flag, broad driveway, and wooden fence.
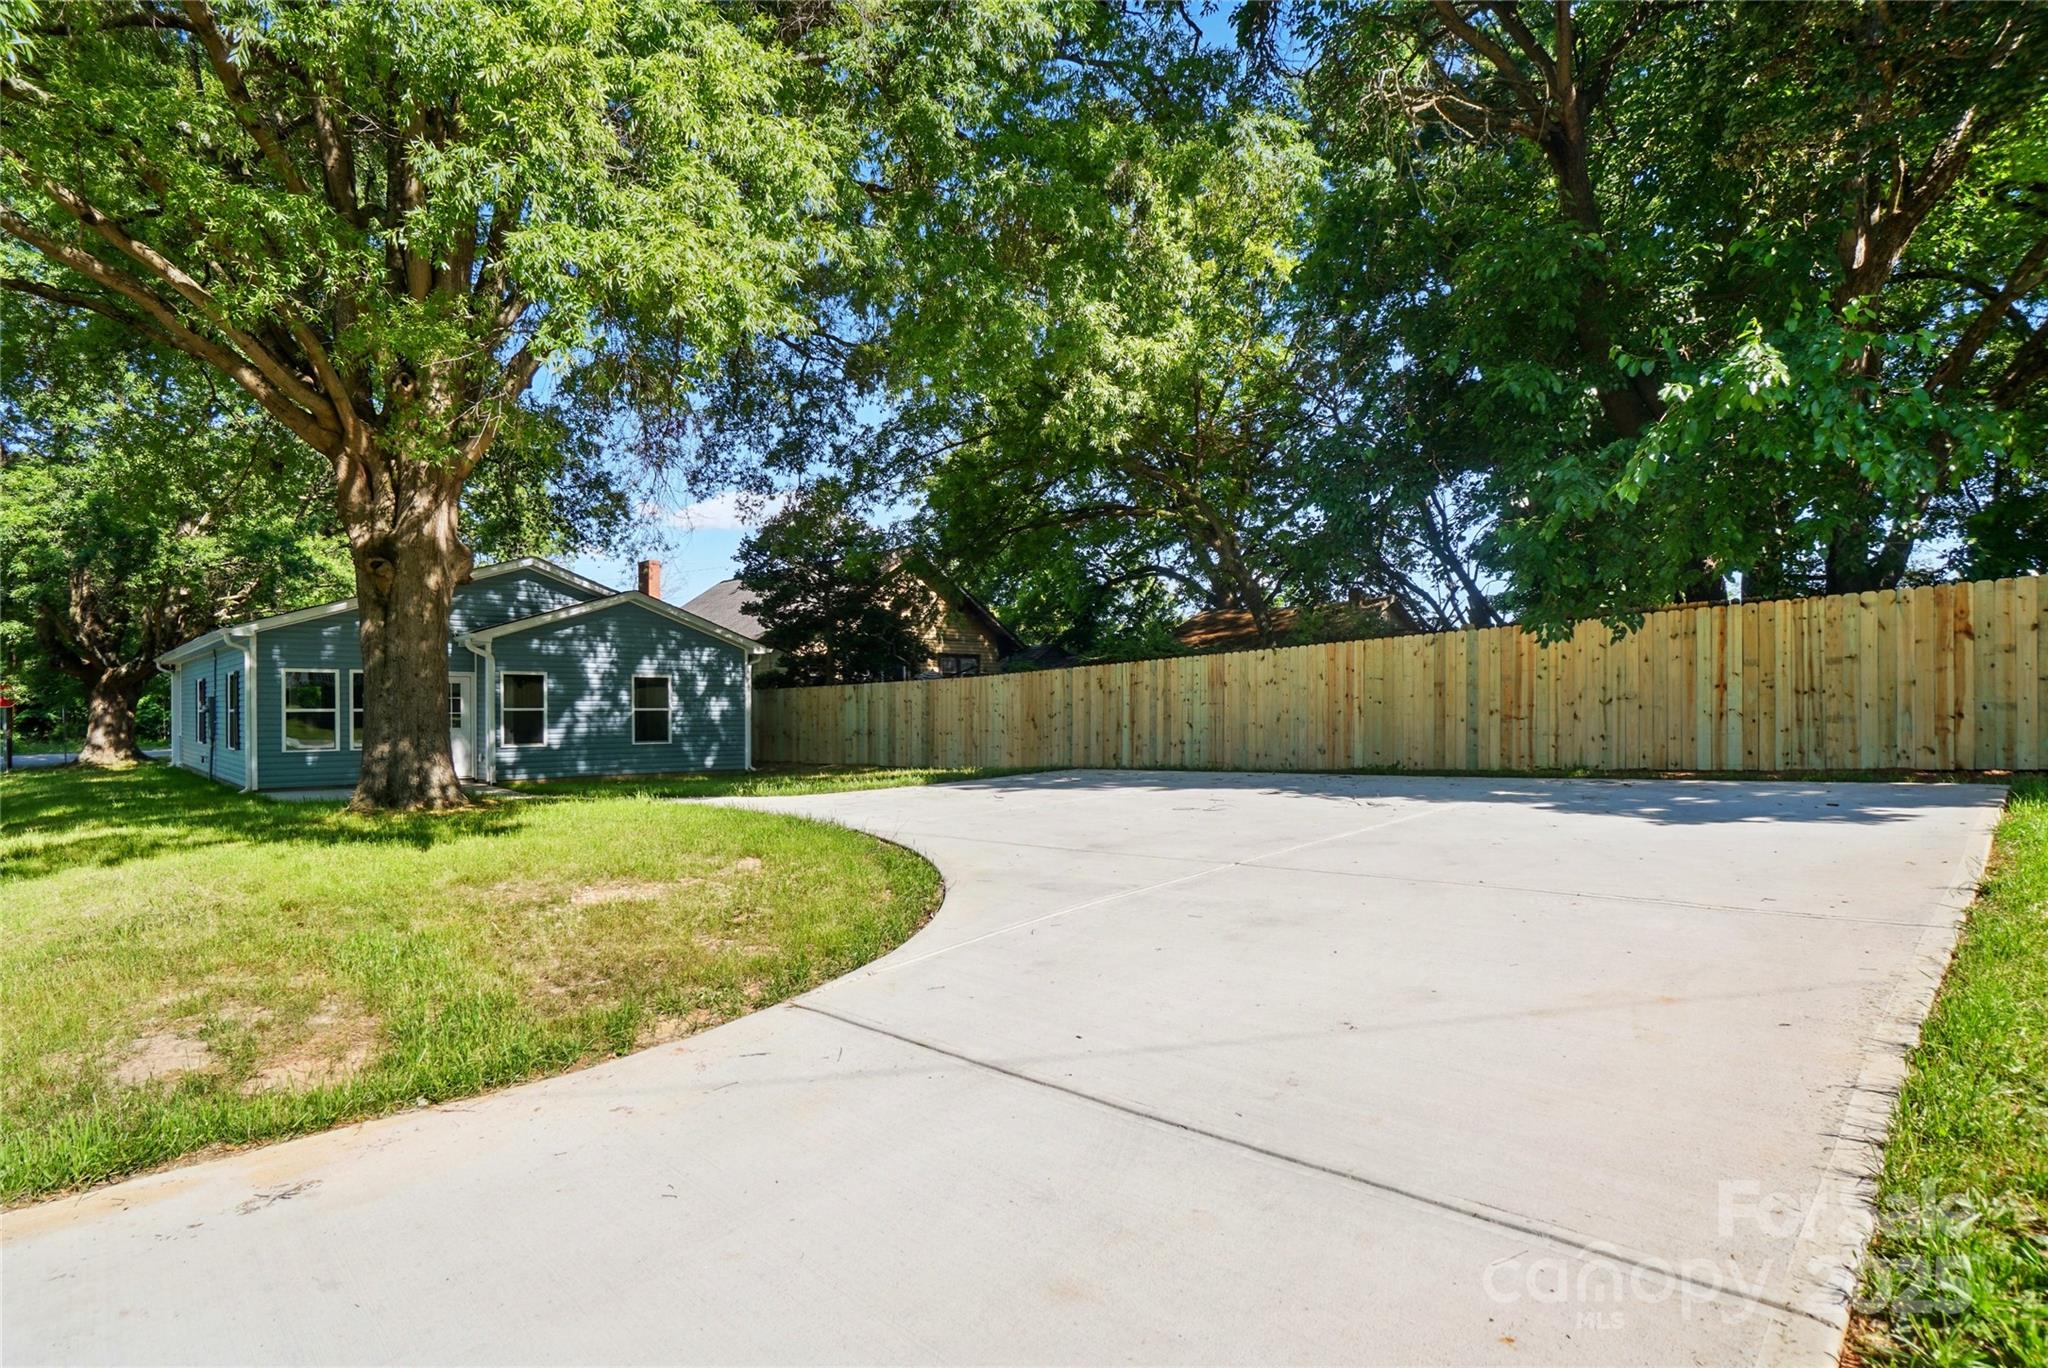
Blue-gray house beside a broad driveway and tall wooden fence beneath mature trees.
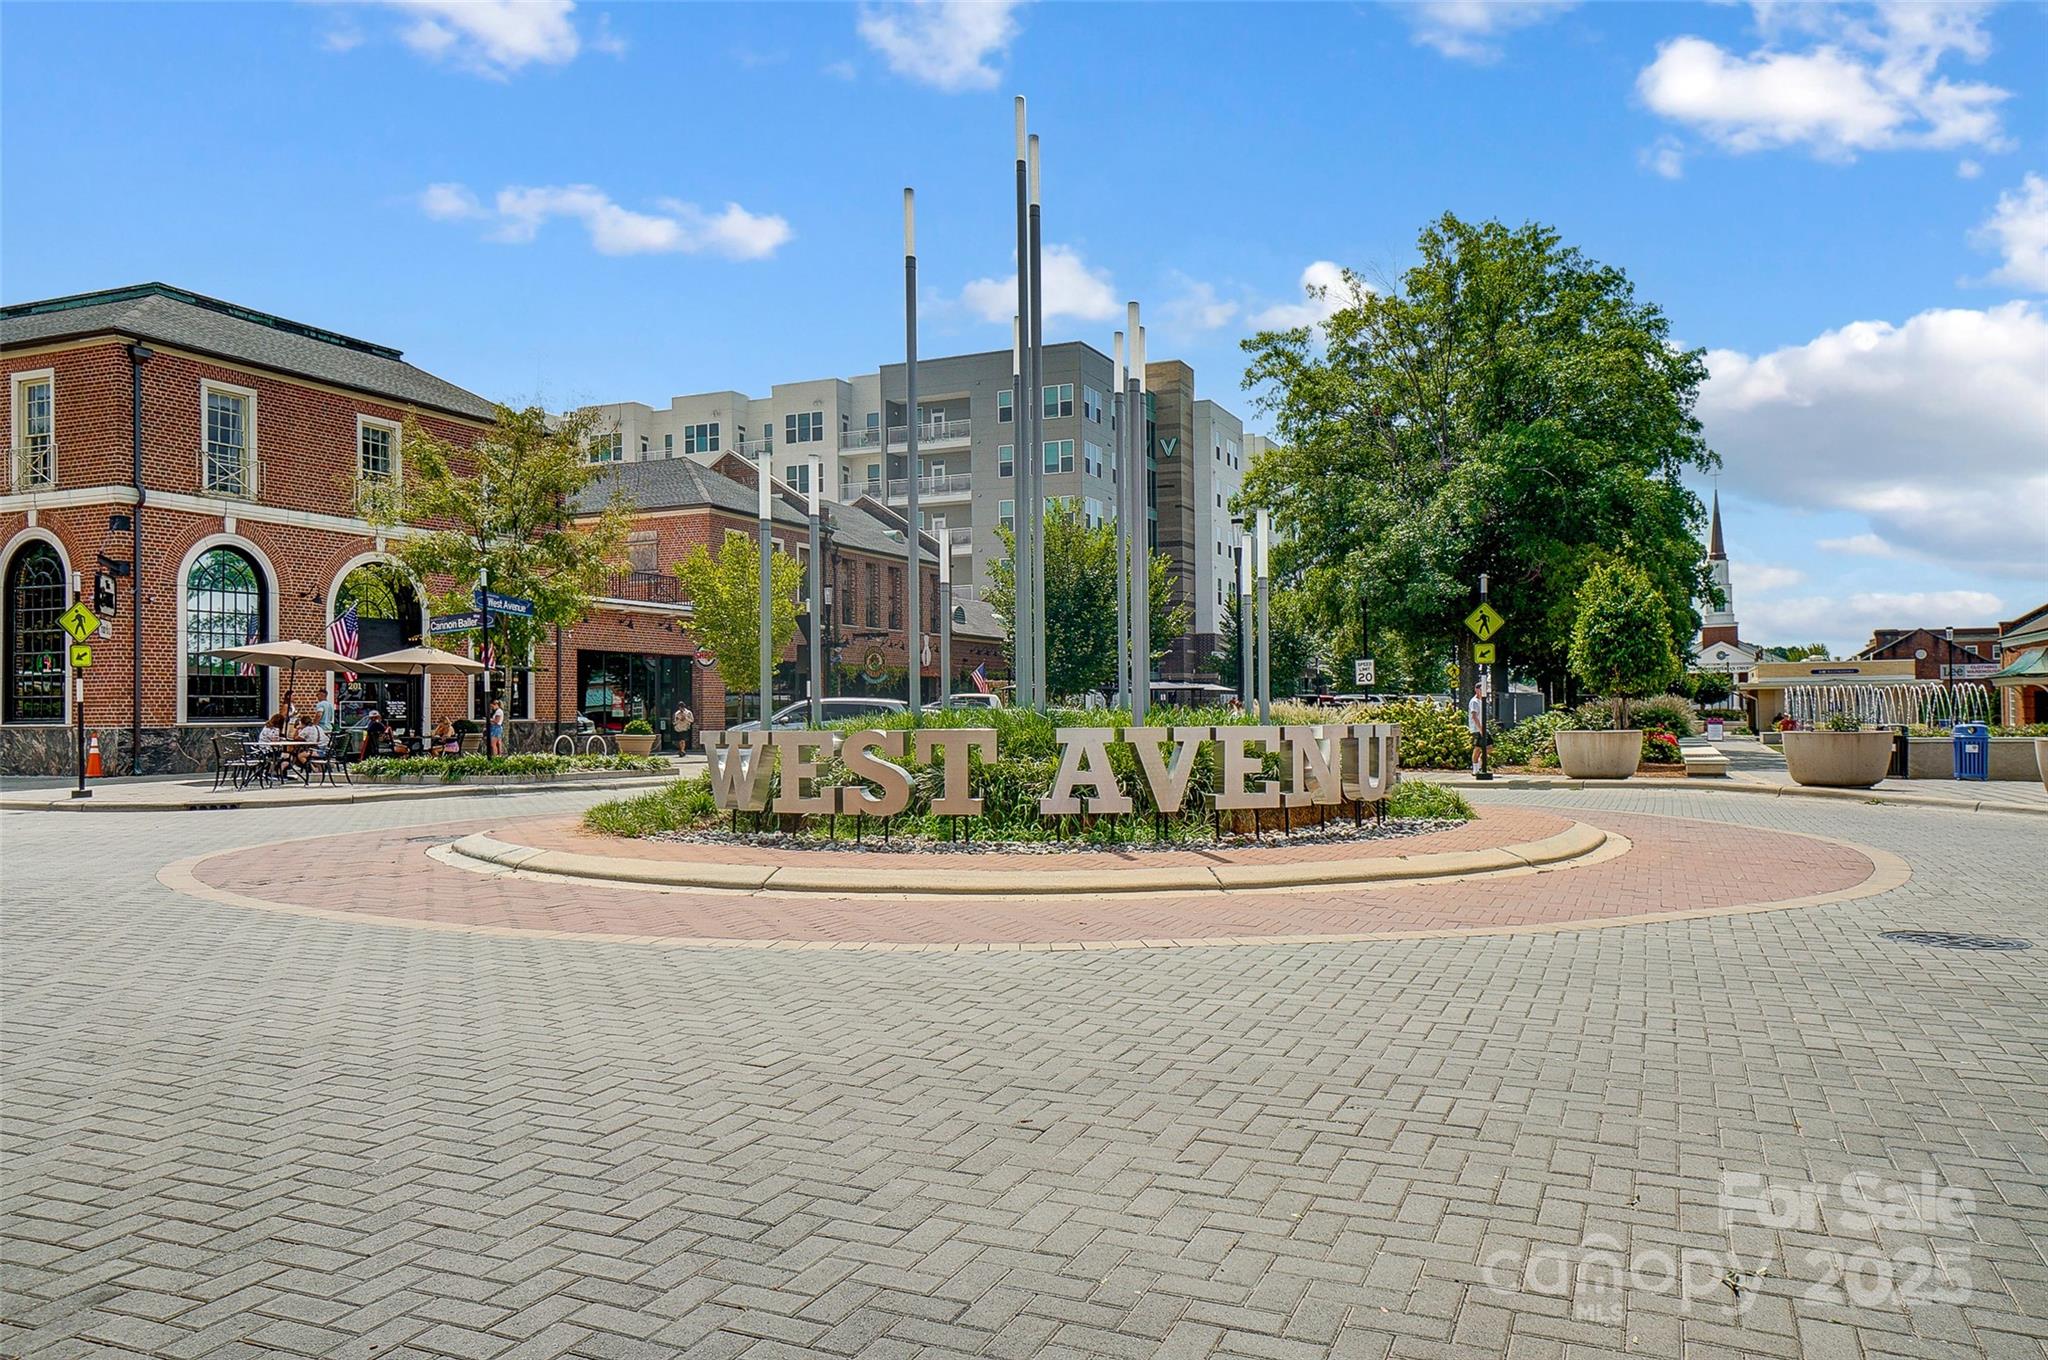
West Avenue streetscape with a large landscaped sign, brick storefronts, modern apartments, and a fountain plaza.
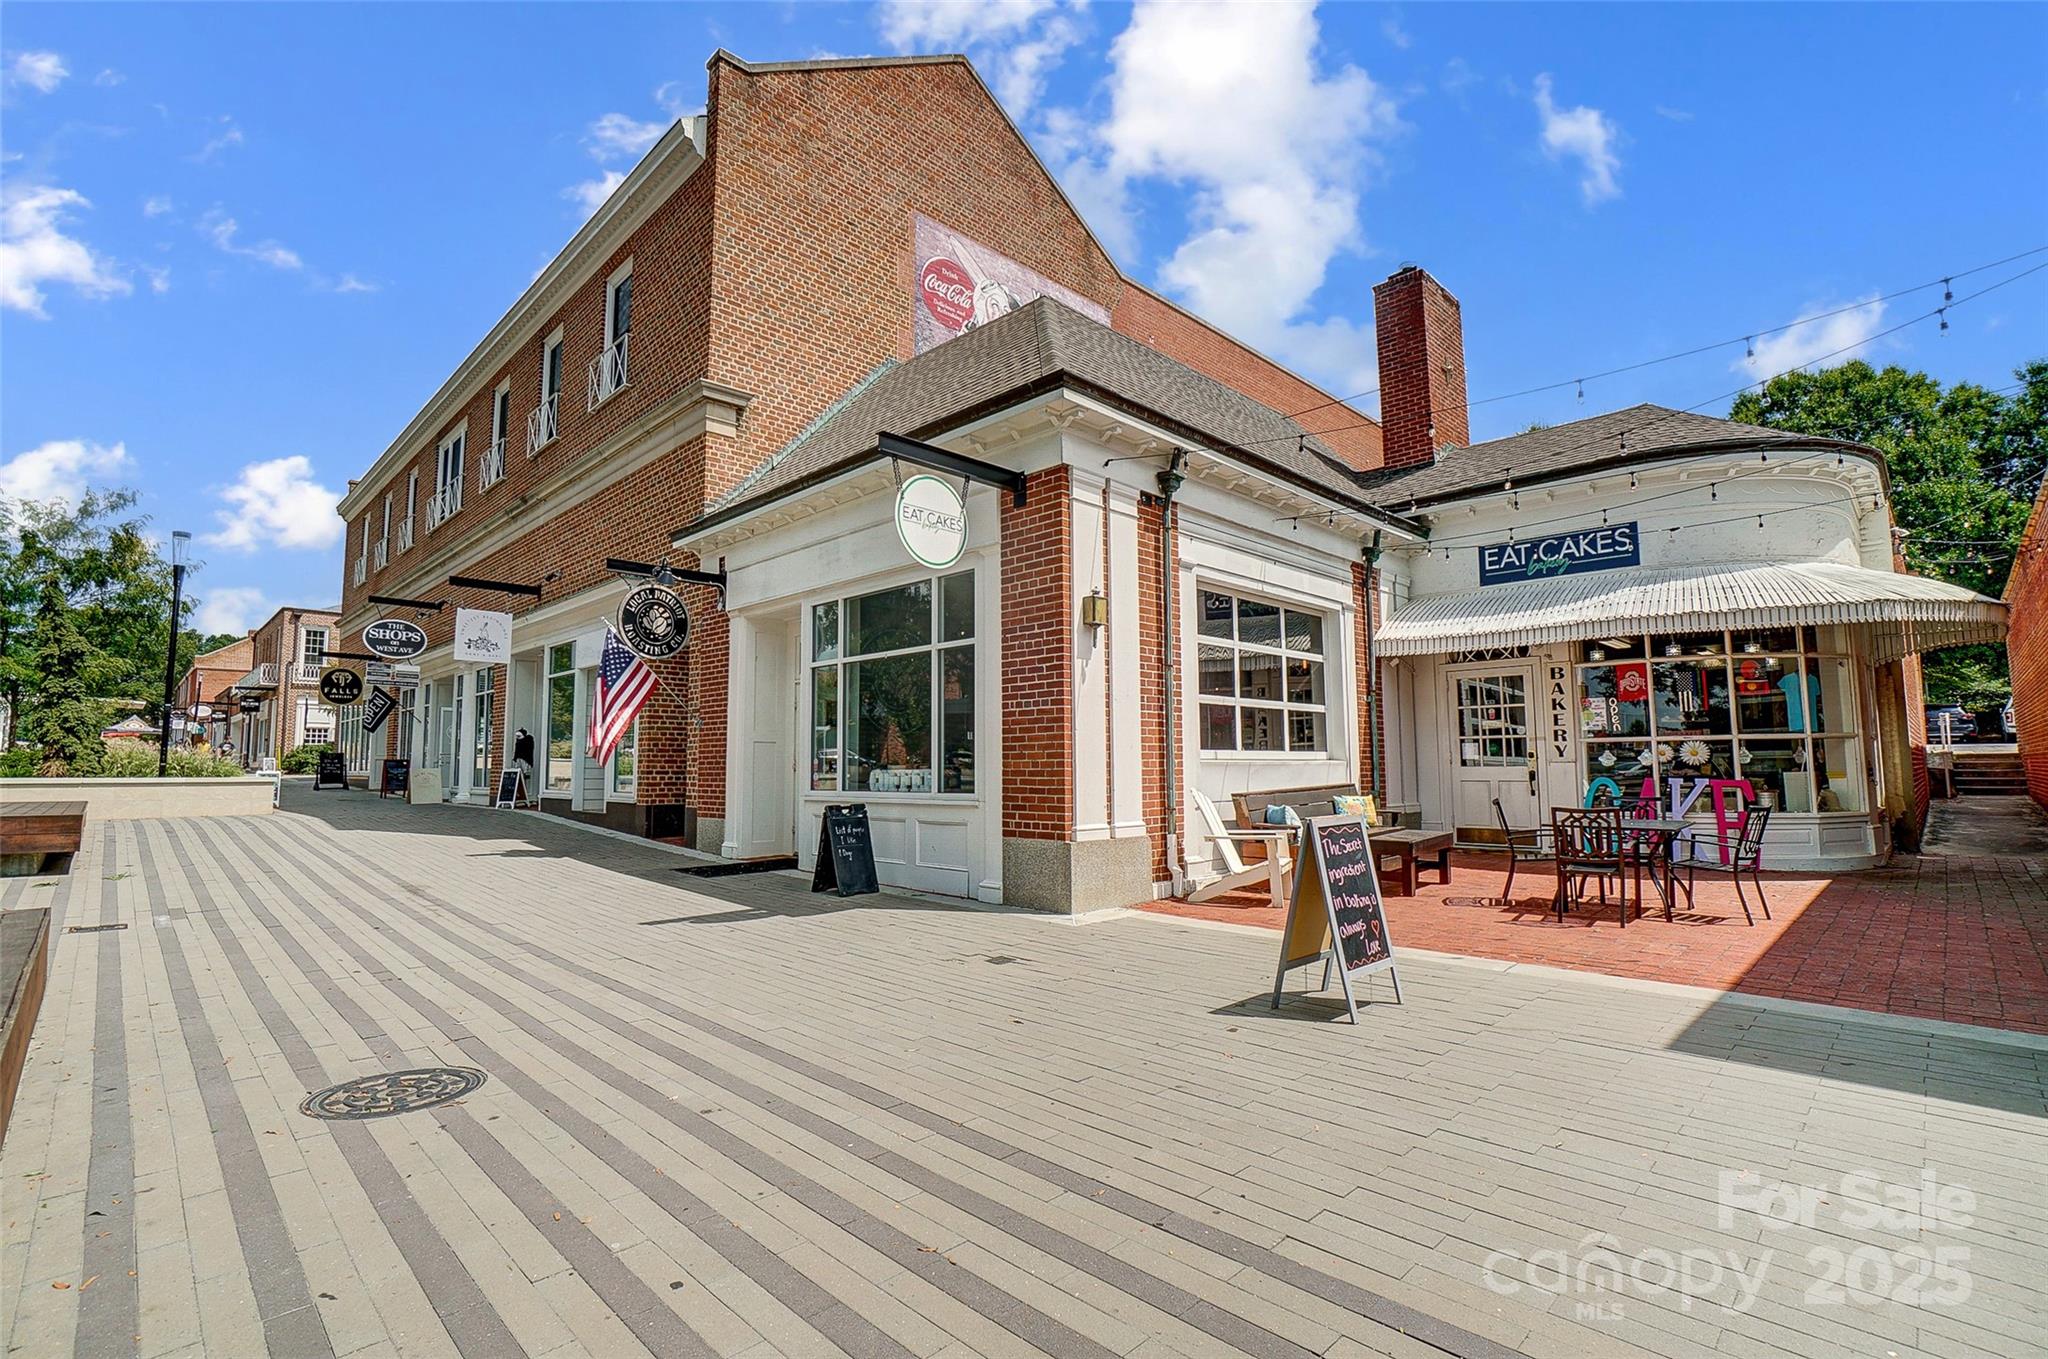
Brick-and-white storefront with bakery sign, patio seating, and a broad pedestrian plaza.
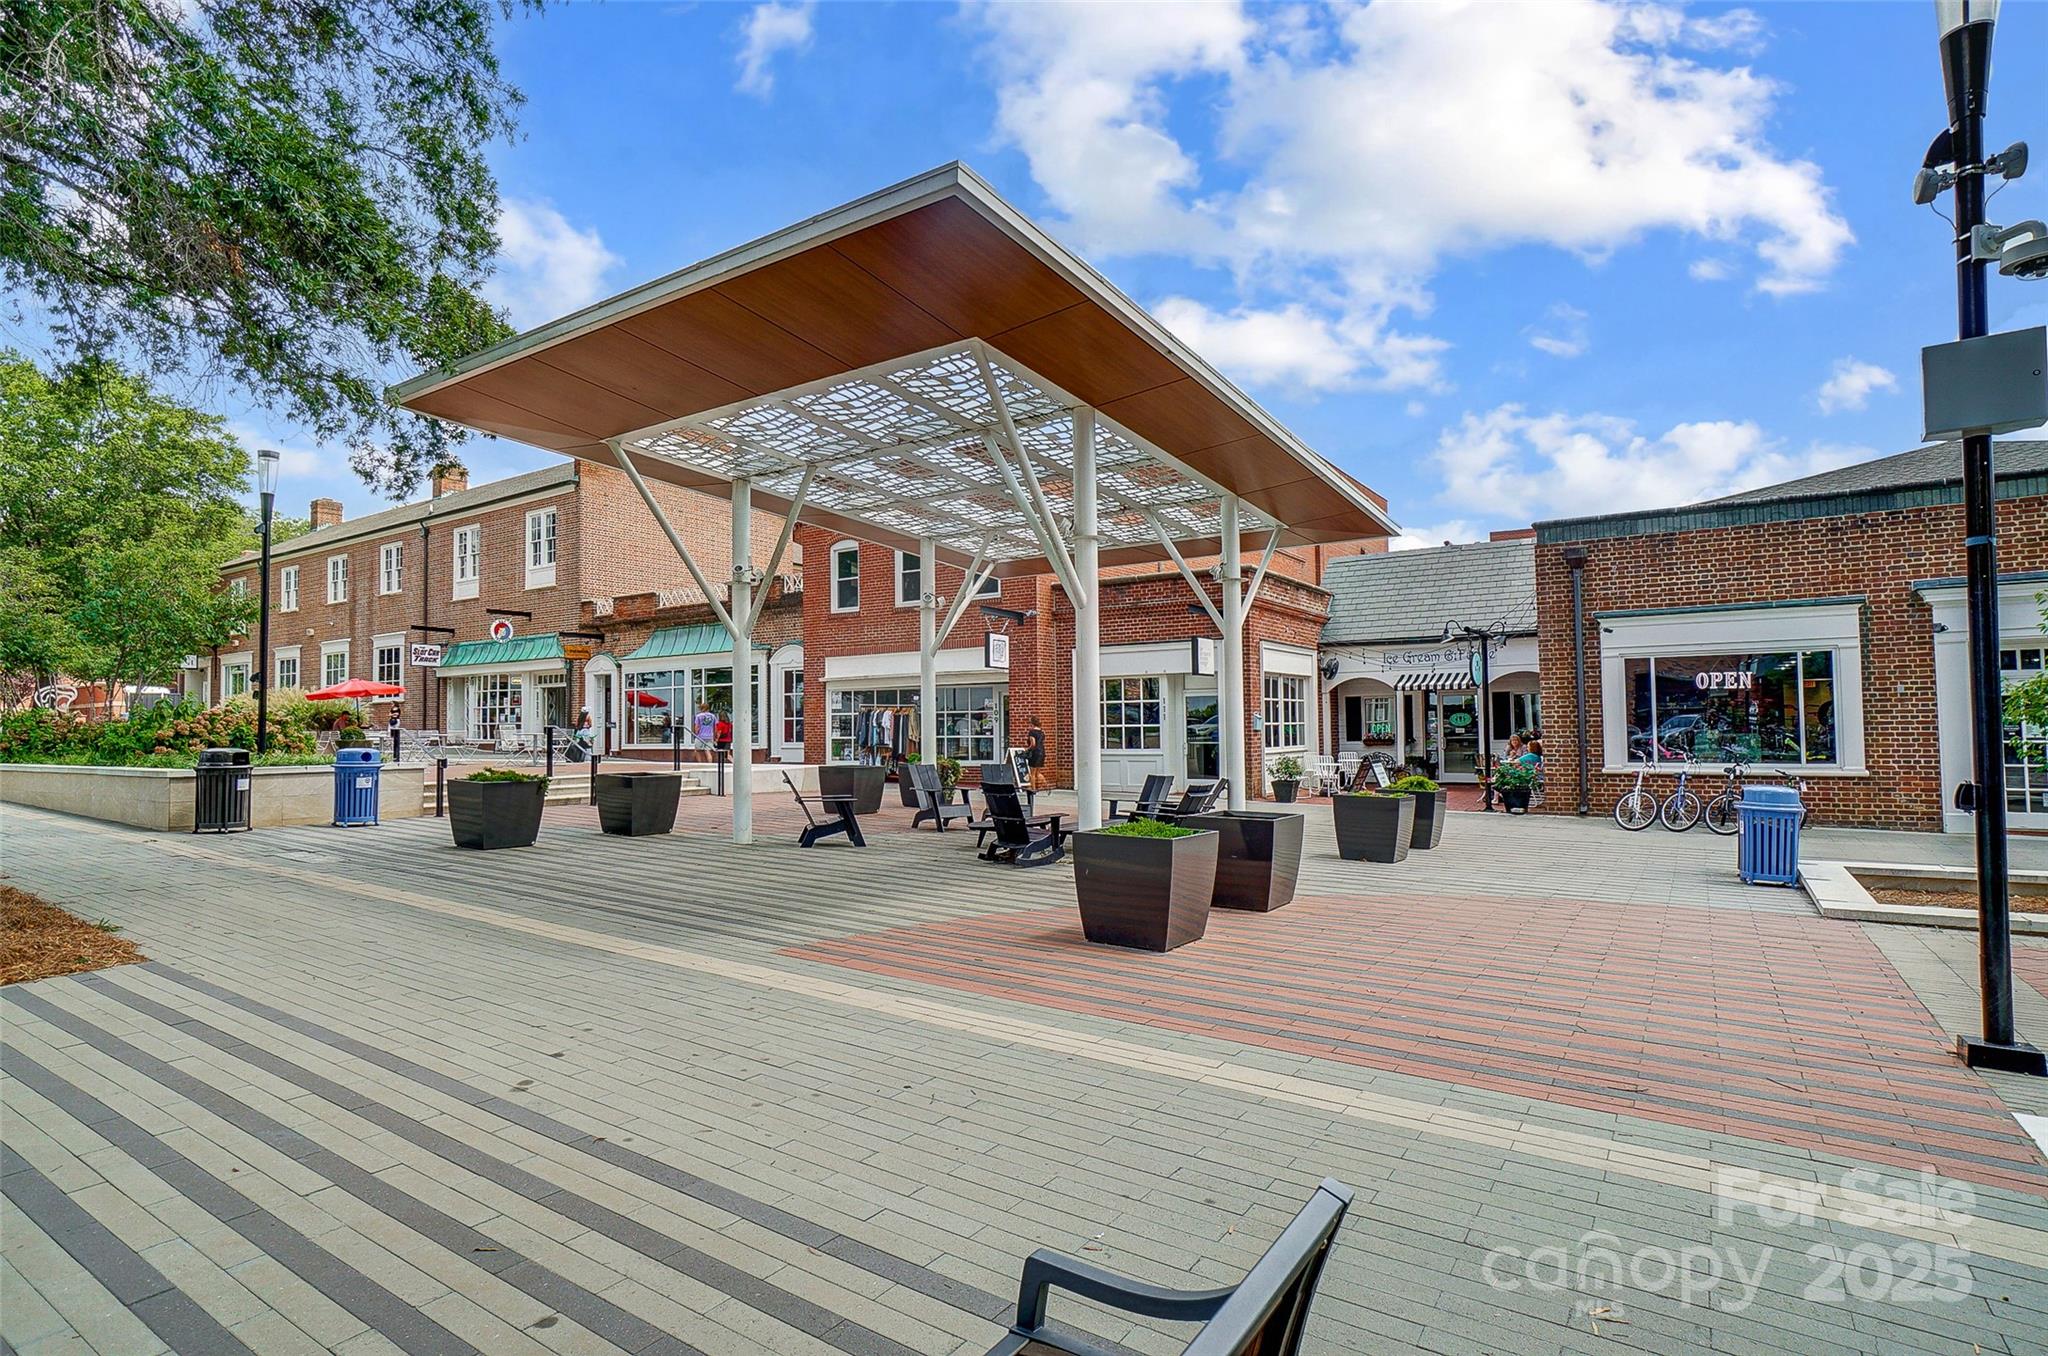
Brick storefront plaza with a broad paved walkway, planters, benches, and a large modern canopy.
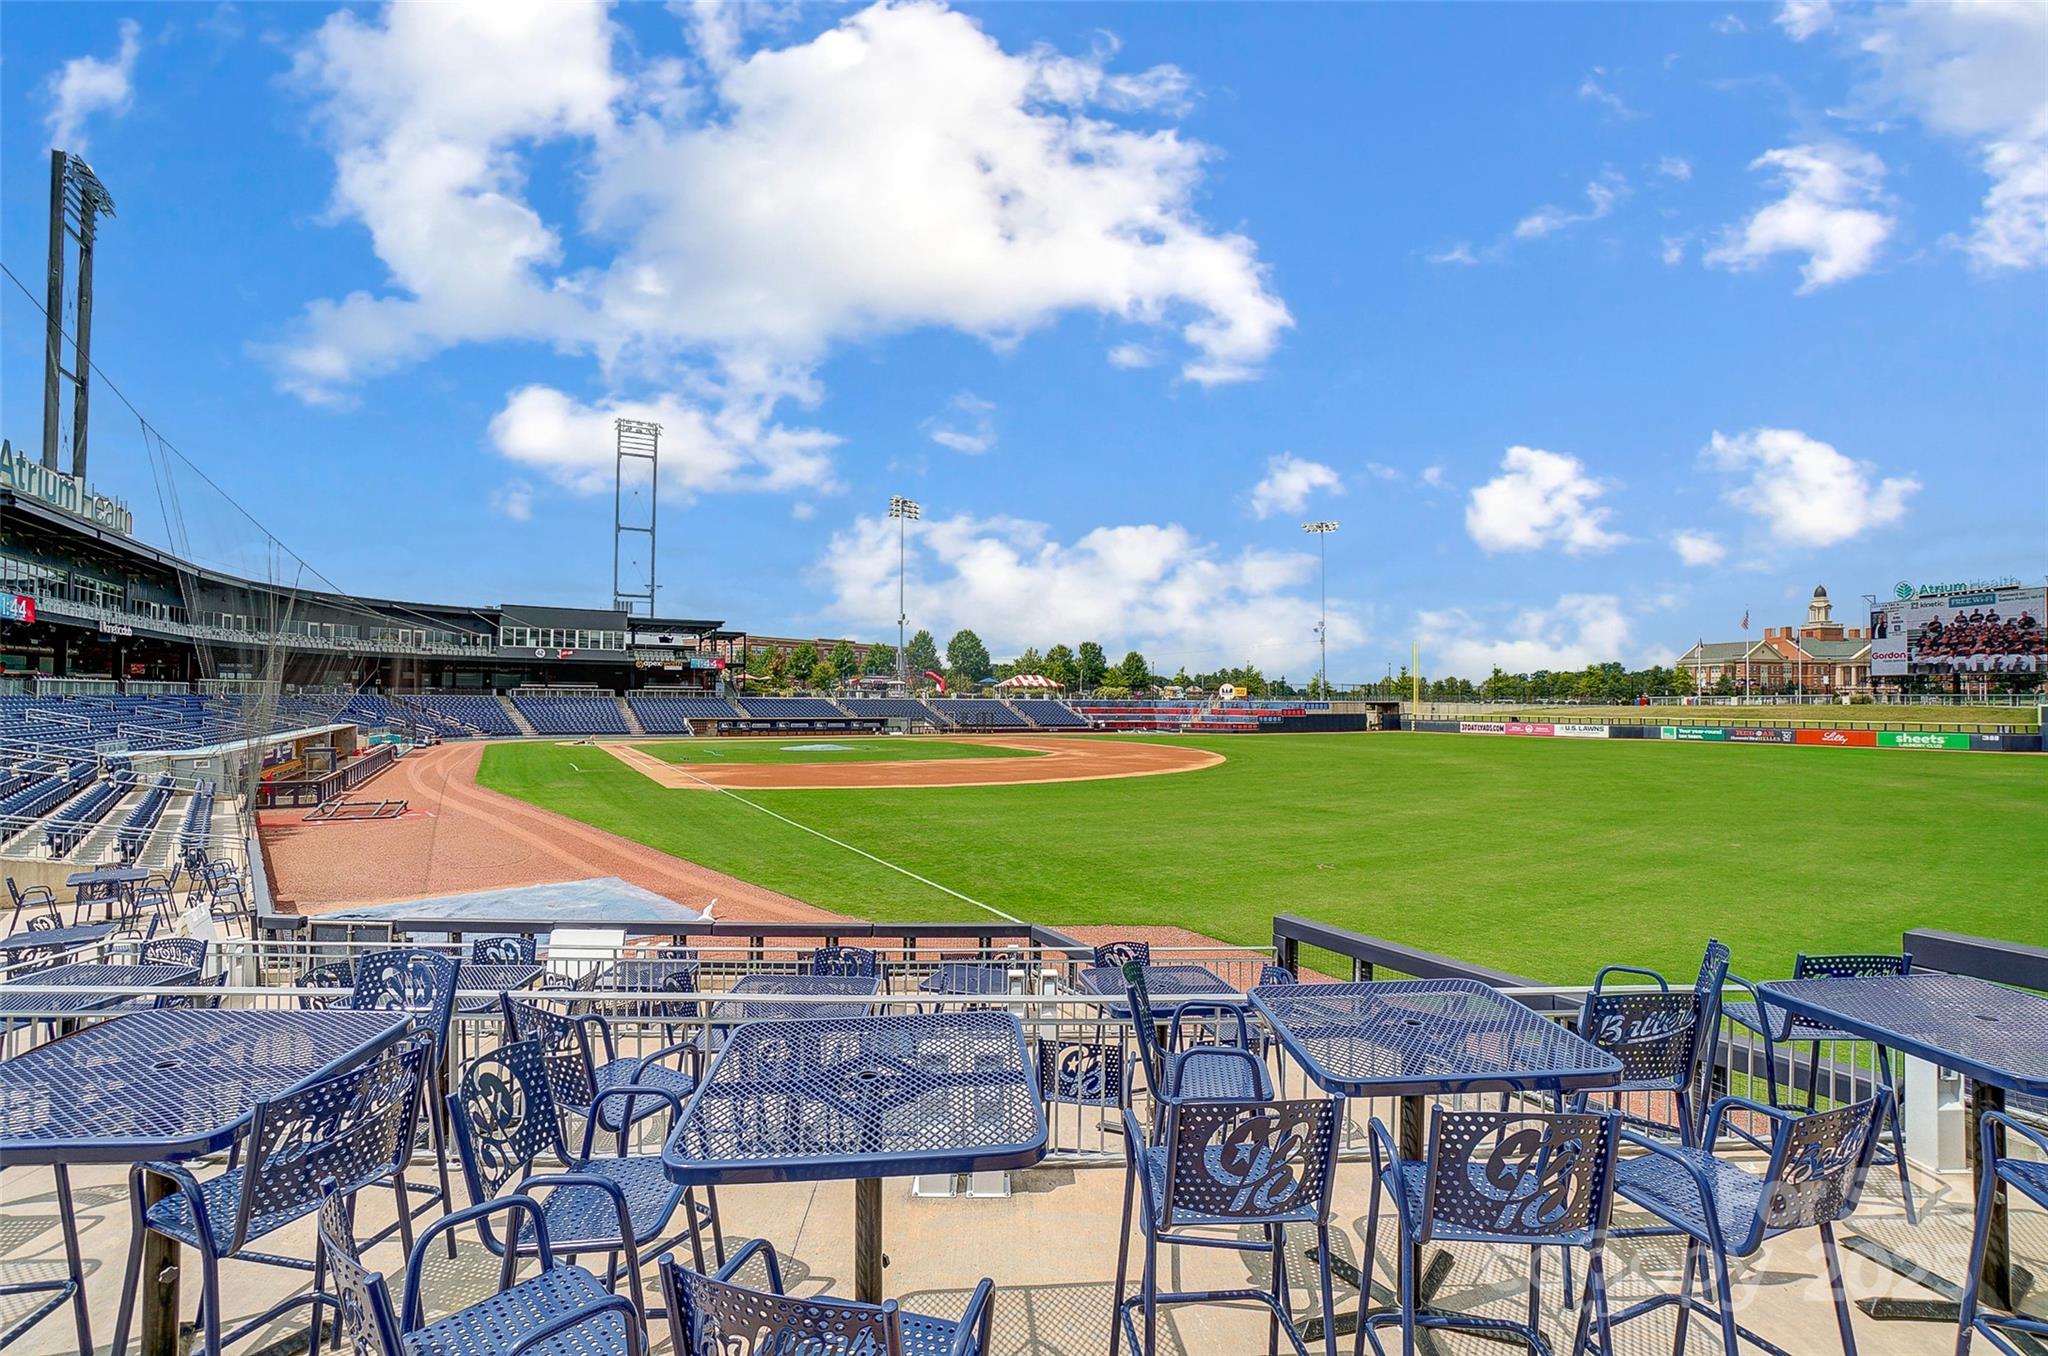
Baseball stadium with an empty field and terrace seating under a partly cloudy sky.
Aerial view of a baseball stadium surrounded by downtown buildings and tree-lined neighborhoods.
West Haven plaza with a circular landscaped centerpiece, nearby shops, and a modern apartment building.
Elevated view of a brick retail plaza with a pedestrian boardwalk, outdoor seating, and a Coca-Cola mural.
SEE ALL PHOTOS
Blue single-story house with a covered porch and wooden fence beneath mature trees.
Blue house with a white covered porch, black railings, and a shady grassy yard.
Covered porch with blue siding, white entry door, and black-shuttered windows.
Entry foyer with a white windowed front door, tall side window, and wood flooring.
Empty open-plan living area with wood-look floors, white kitchen peninsula, and ceiling fan.
Empty open-plan living area with brown flooring, ceiling fan, and kitchen breakfast bar.
Vacant room with brown wood-look floors, two windows, a front door, and a ceiling fan.
Vacant living room with wood-look floors, three windows, and a white front door.
Bright kitchen with white cabinets, a long granite breakfast bar, stainless appliances, and wood-look floors.
Vacant kitchen with white cabinets, stainless steel appliances, granite counters, a central island, and breakfast bar.
Vacant kitchen with a large granite island, white cabinets, and stainless steel appliances.
Kitchen with a large granite-topped island, pendant lights, and windows beside the exterior door.
Bright kitchen with stainless steel appliances, granite island, white cabinets, and wood-look flooring.
Kitchen with white cabinets, stainless steel appliances, and a large granite island.
Kitchen with white cabinets, stainless steel appliances, speckled granite counters, and a large island.
Kitchen with white cabinets, granite counters, stainless appliances, and a sink beneath the window.
Empty room with wood-look flooring, a glass-paneled exterior door, three windows, and a chandelier.
Empty bedroom with wood-look flooring, a ceiling fan, and two open doorways.
Vacant bedroom with wide-plank wood flooring, a ceiling fan, and an open closet.
Empty room with wood-look flooring, two windows, a white door, and a ceiling fan.
Bathroom with two white vanities, framed mirrors, and a window overlooking a fence.
Bathroom with double white vanities, chrome faucets, and matching rectangular mirrors.
Bathroom with a white walk-in shower, built-in shelves, partly visible toilet, and wood-look flooring.
Empty room with dark wood-look flooring, a ceiling fan, and an open doorway to a sink area.
Empty room with wood-look plank flooring, a window, and a white paneled door.
Bathroom with white vanity, toilet, and bathtub with built-in shower shelves.
Empty room with wood-look flooring, two windows, and a ceiling fan.
Empty bedroom with wood-look flooring, ceiling fan, and a tall window.
Empty room with wood-look plank flooring, white walls, and an open doorway.
Empty laundry room with washer and dryer hookups and a long wire shelf.
Blue-gray house with white trim, concrete walkway, grassy yard, and wooden fence.
Blue-gray house with white trim, a concrete walkway, grassy yard, and wooden fence.
Grassy side yard with a large shade tree, wooden privacy fence, and curving concrete walkway.
Grassy front yard with a sidewalk beneath a large shade tree and a wooden fence.
Yellow single-story house with a covered porch, American flag, broad driveway, and wooden fence.
Blue-gray house beside a broad driveway and tall wooden fence beneath mature trees.
West Avenue streetscape with a large landscaped sign, brick storefronts, modern apartments, and a fountain plaza.
Brick-and-white storefront with bakery sign, patio seating, and a broad pedestrian plaza.
Brick storefront plaza with a broad paved walkway, planters, benches, and a large modern canopy.
Baseball stadium with an empty field and terrace seating under a partly cloudy sky.
Aerial view of a baseball stadium surrounded by downtown buildings and tree-lined neighborhoods.
West Haven plaza with a circular landscaped centerpiece, nearby shops, and a modern apartment building.
Elevated view of a brick retail plaza with a pedestrian boardwalk, outdoor seating, and a Coca-Cola mural.
Courtesy of Keller Williams Premier, David Wishon Listing Contact: [email protected] 
Sold

2313 N Main Street

2313 N Main Street, Kannapolis, NC 28081

$270,000
Welcome to your New Home that checks all of the boxes! New construction Ranch home that is close to the revitalized Downtown Kannapolis with all of it's restaurants and shopping it has to offer! This 3 Bedroom, 2 Full bathroom Ranch features an open floorplan with premium lighting and LVP flooring throughout! Modern Kitchen with plenty of cabinet & drawer space, kitchen island, granite countertops, stainless steel appliances, and elevated counters for barstool seating. Primary Bedroom is private from the rest of the Home and has it's own Primary Bathroom with dual vanity and a walk-in closet. Two spacious guest Bedrooms with semi walk-in closets in each. Home is located only a few minutes away from Downtown Kannapolis and it's entertainment district featuring breweries, restaurants, boutiques, the Cannonballer's stadium & more! 1 Year Builder Home Warranty included!

3
beds

2
baths

1,333 Sq.Ft. LIVING AREA

7,840.8 Sq.Ft. lot

David Wishon

David Wishon

Features & Amenities

Interior

  • total bedrooms3
  • Total bathrooms2
  • full bathrooms2
  • Laundry room Laundry Room
  • Flooring Vinyl
  • APPLIANCES Dishwasher, Disposal, Electric Water Heater, Microwave, Oven, Refrigerator
  • other interior Features Attic Other, Kitchen Island, Open Floorplan, Split Bedroom, Walk-In Closet(s)

Area & Lot

  • Status Sold
  • Date Sold August 27, 2025
  • Living Area1,333 Sq.Ft.
  • Lot Area7,840.8 Sq.Ft.
  • MLS® ID4232868
  • TypeResidential
  • YEAR BUILT2025
  • Water FrontageNone
  • Elementary SchoolLandis
  • Middle SchoolCorriher-lipe
  • High SchoolSouth Rowan

Exterior

  • STORIES1
  • water SourceCity
  • utilitiesElectricity Connected
  • roofComposition
  • lot featuresCorner Lot, Level
  • parkingDriveway
  • HEAT TYPECentral
  • AIR CONDITIONINGCeiling Fan(s), Central Air
  • sewerPublic Sewer
  • SubstructureSlab
  • Disability FeaturesTwo or More Access Exits

Financial

  • Sales Price$270,000

Work With David

When you partner with me, you’re not just getting an agent—you’re gaining a dedicated ally in the competitive real estate market. Together, we’ll craft innovative strategies tailored to your needs, ensuring every step of your journey is a success.

Follow Me on Instagram