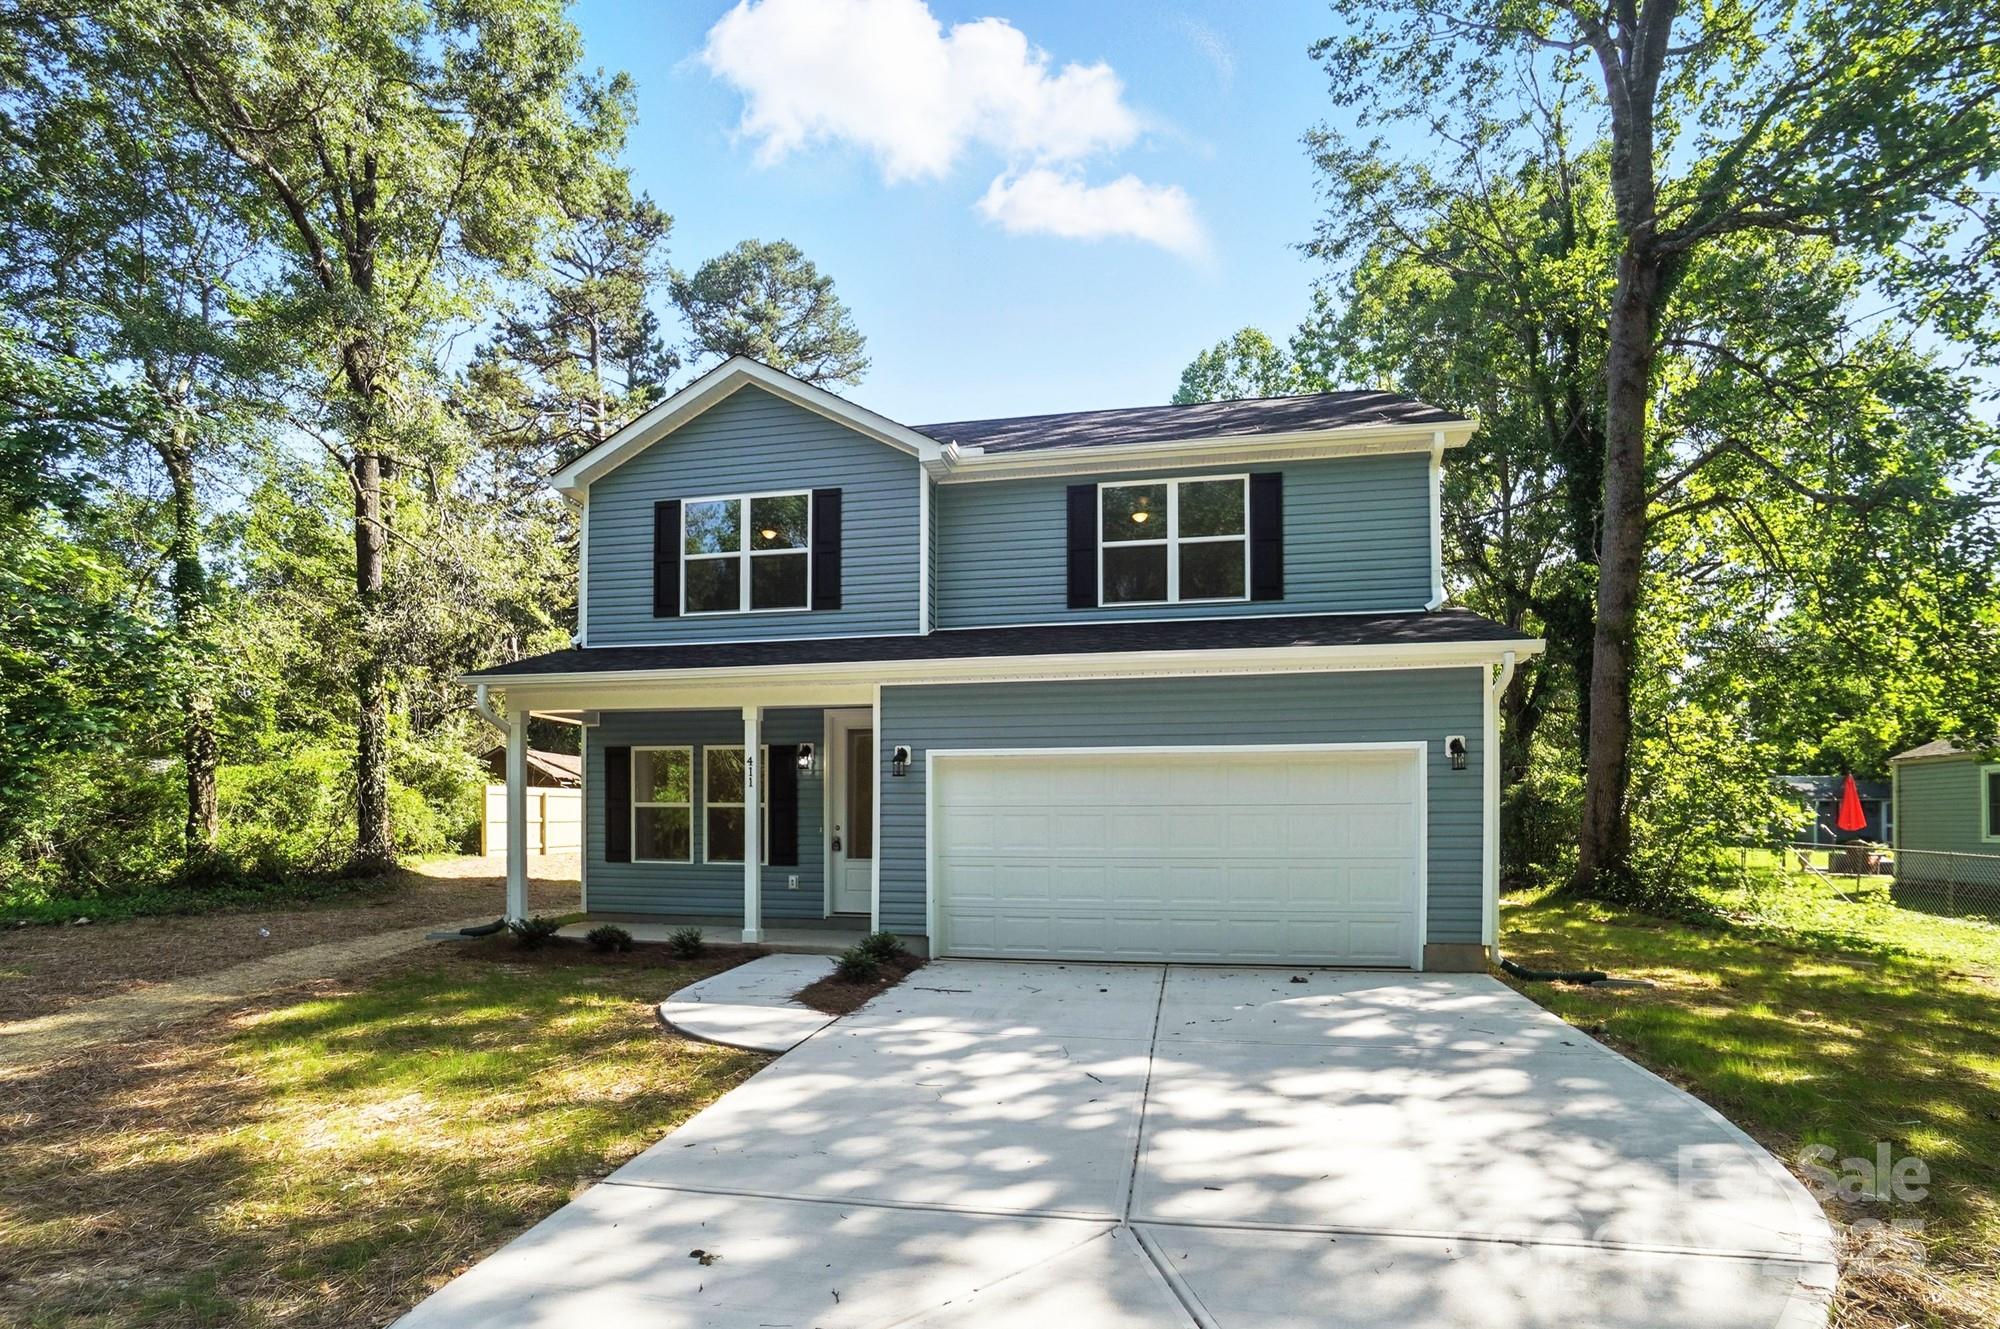
Two-story blue-gray house with a covered porch, double garage, and wide driveway among mature trees.
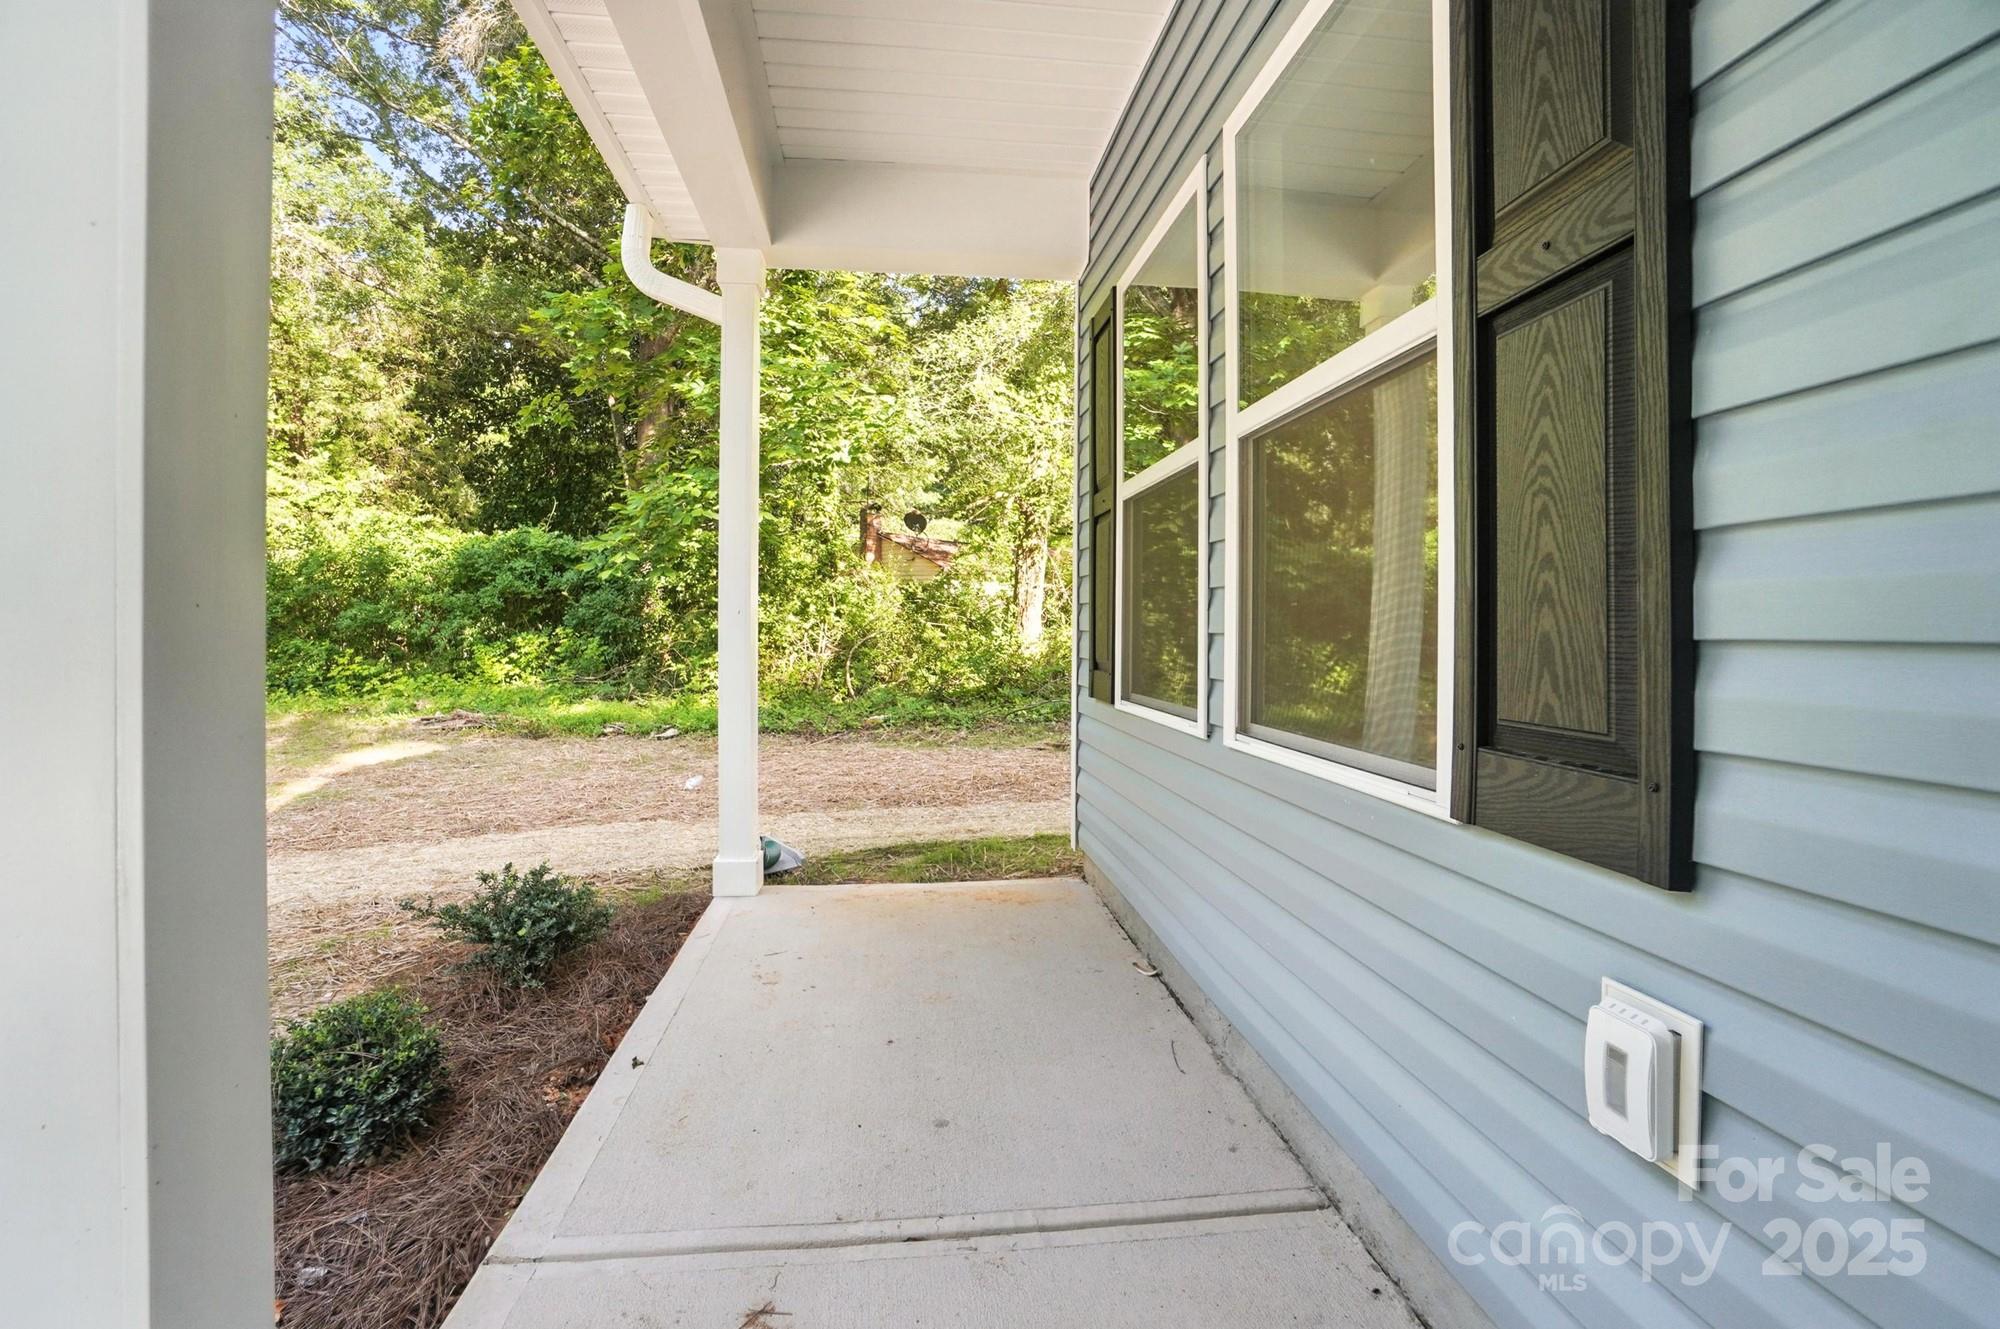
Covered concrete porch beside a light blue house, overlooking a leafy wooded yard.
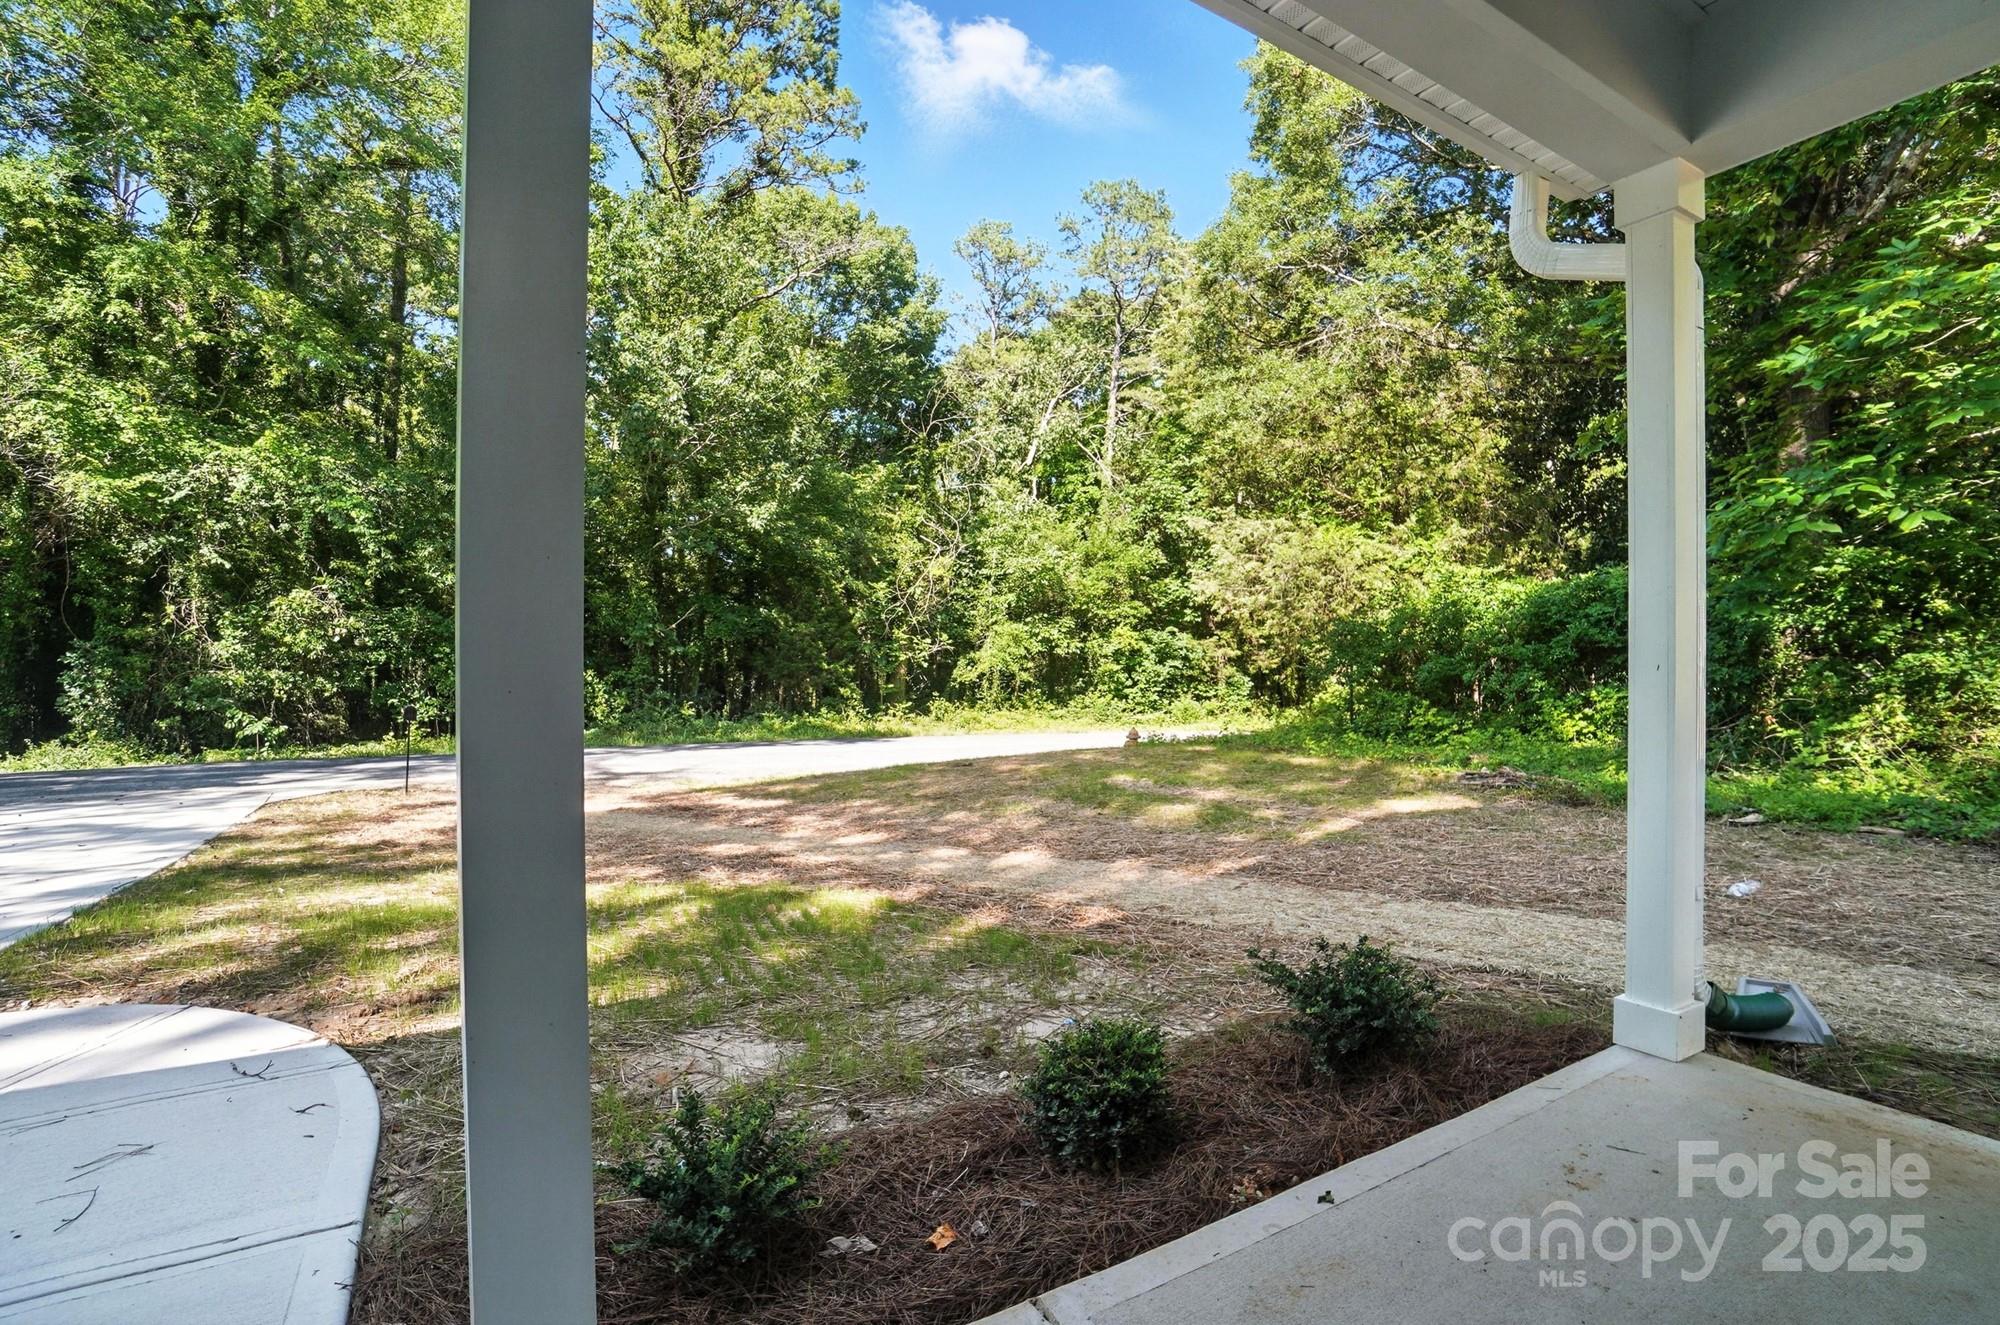
Covered porch overlooks a yard, driveway, and dense wooded tree line.
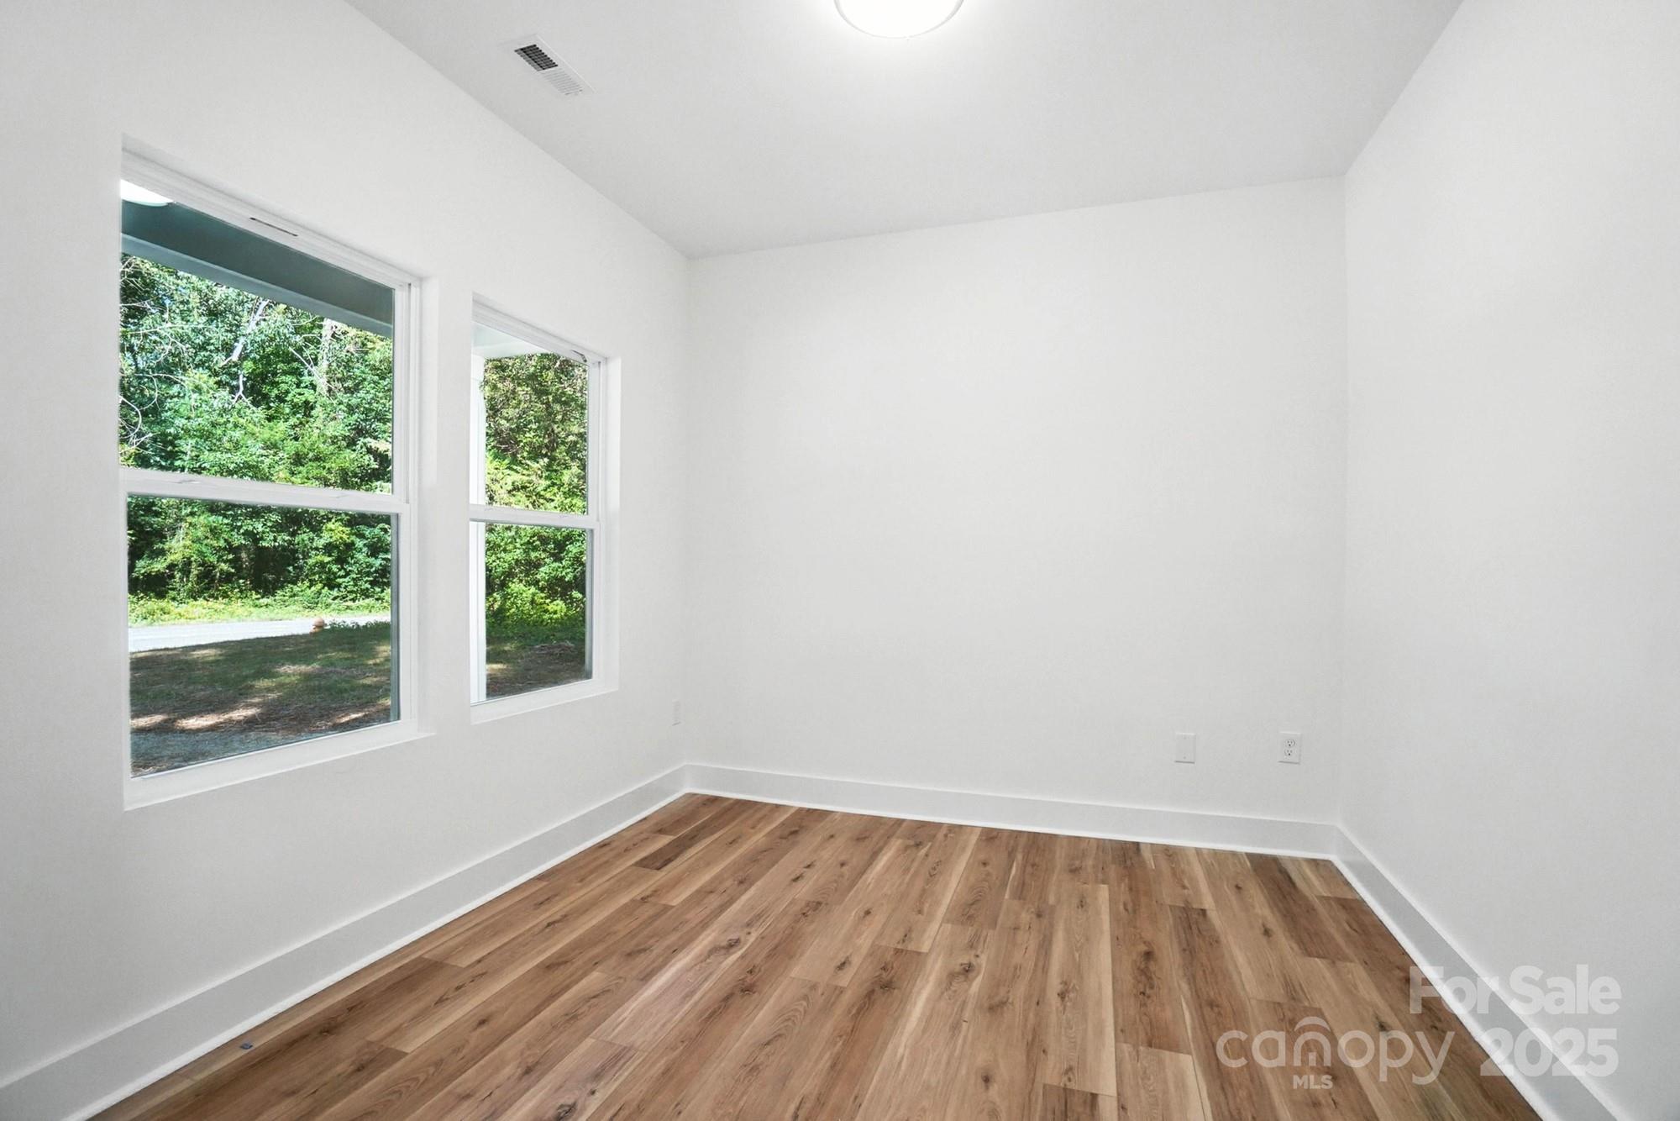
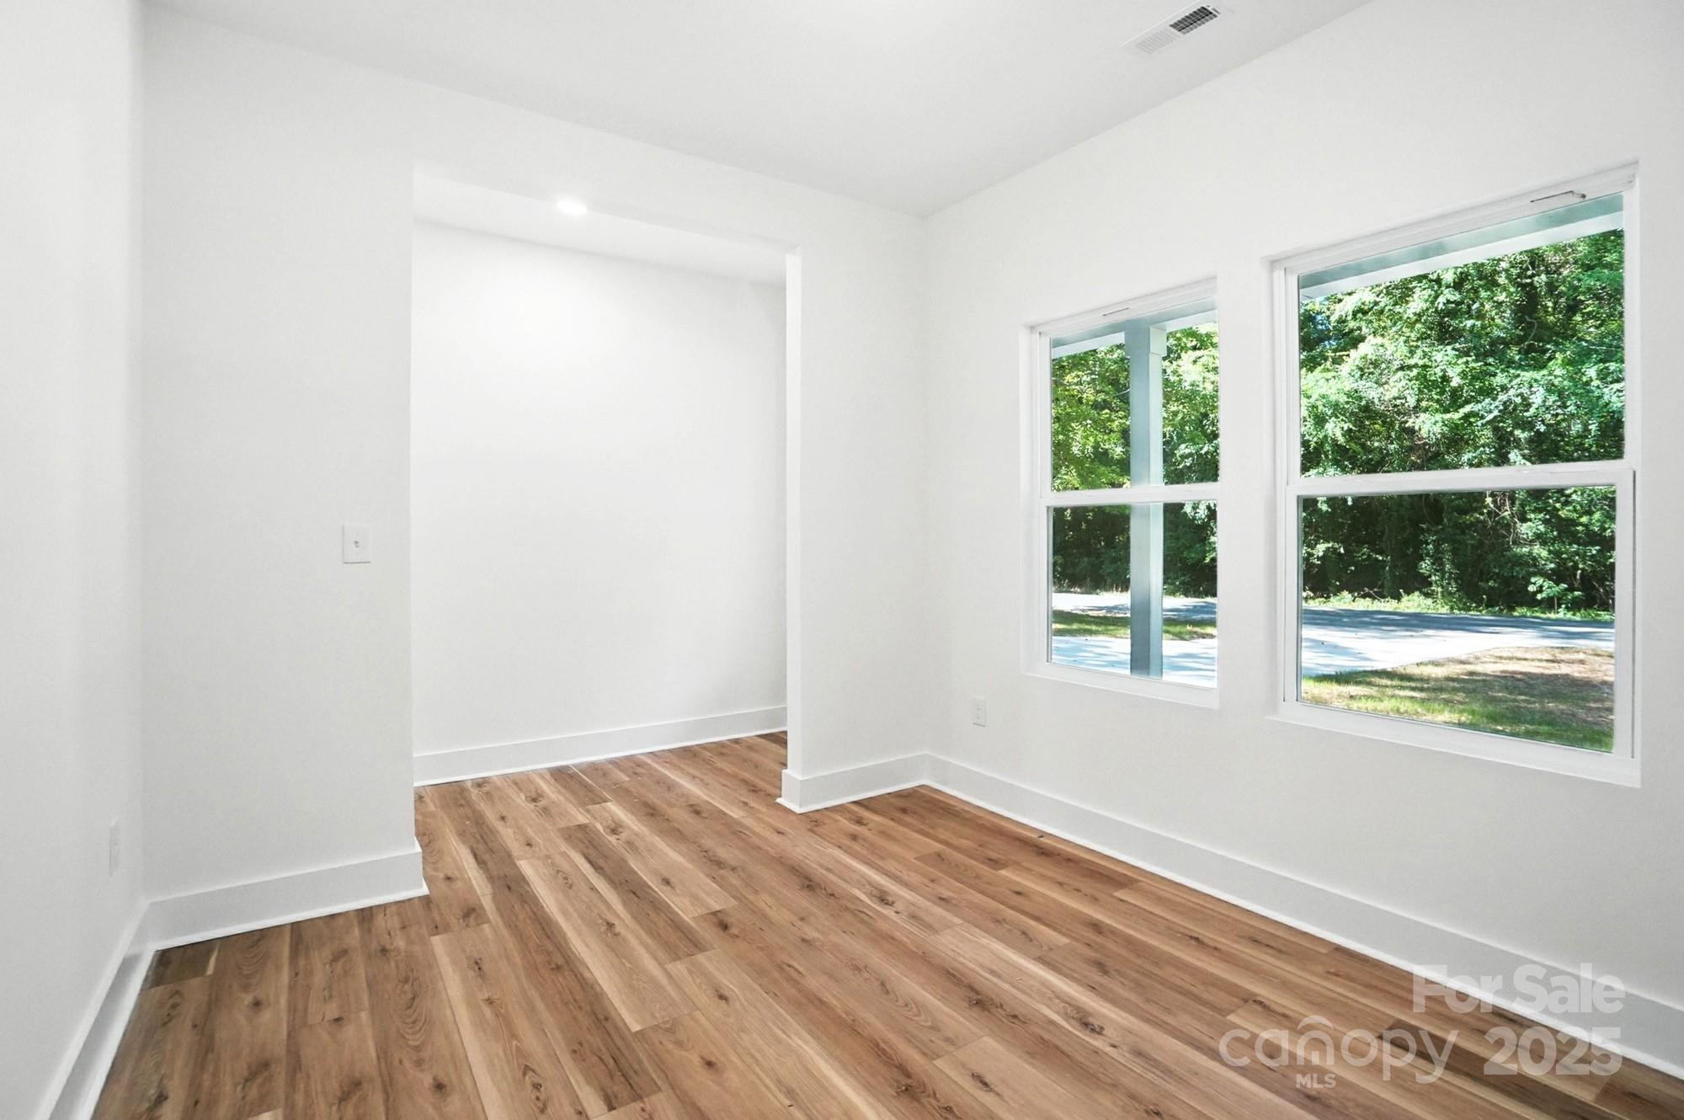
Vacant room with wood-look plank flooring and two windows overlooking trees.
Empty room with warm wood floors and two large windows overlooking leafy trees.
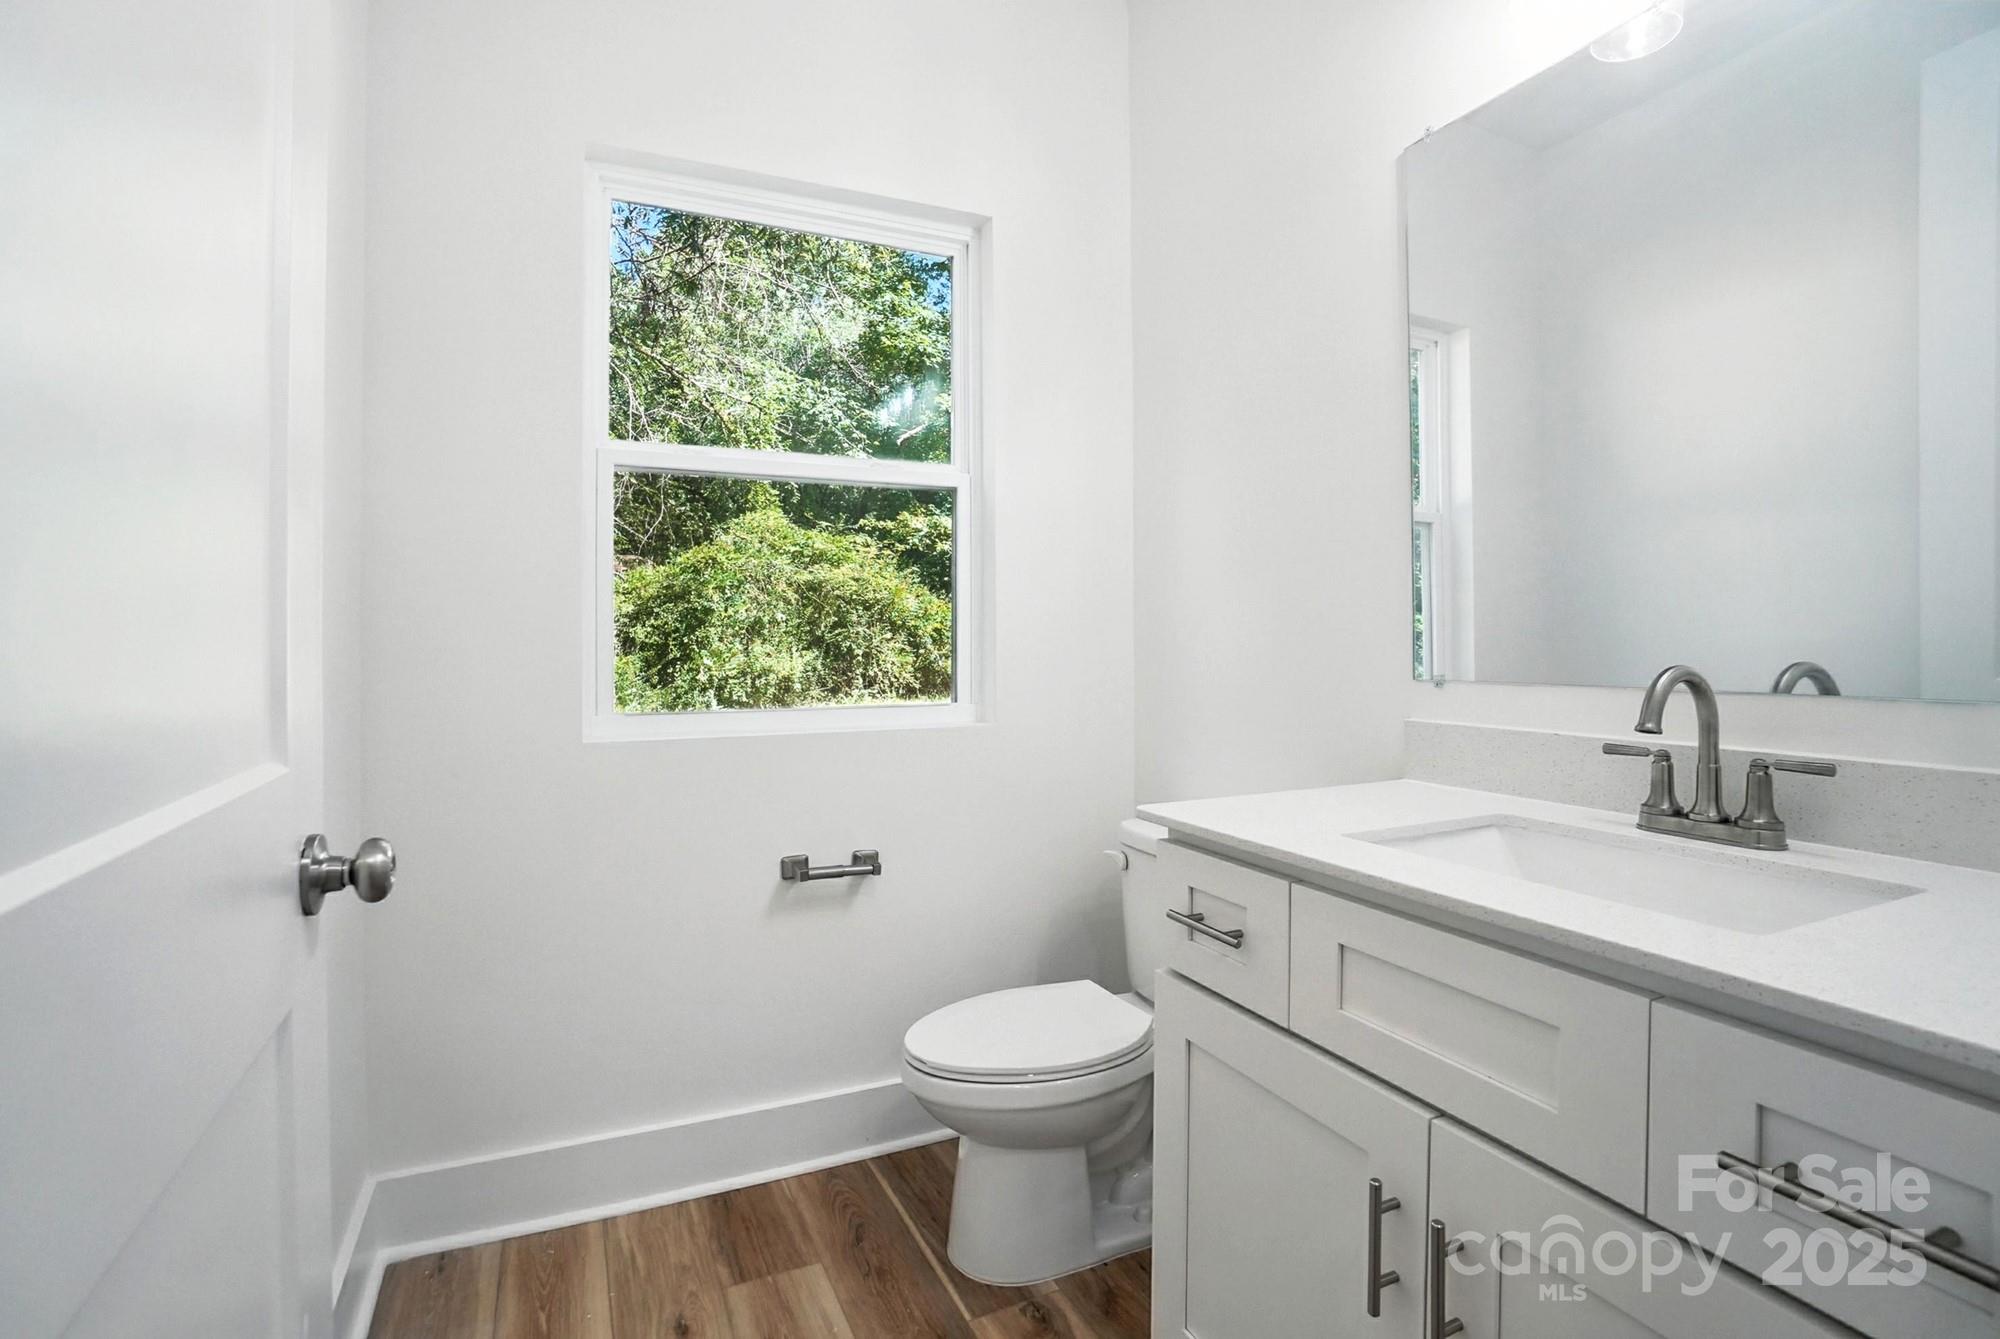
Bright bathroom with a white vanity and large window overlooking greenery.
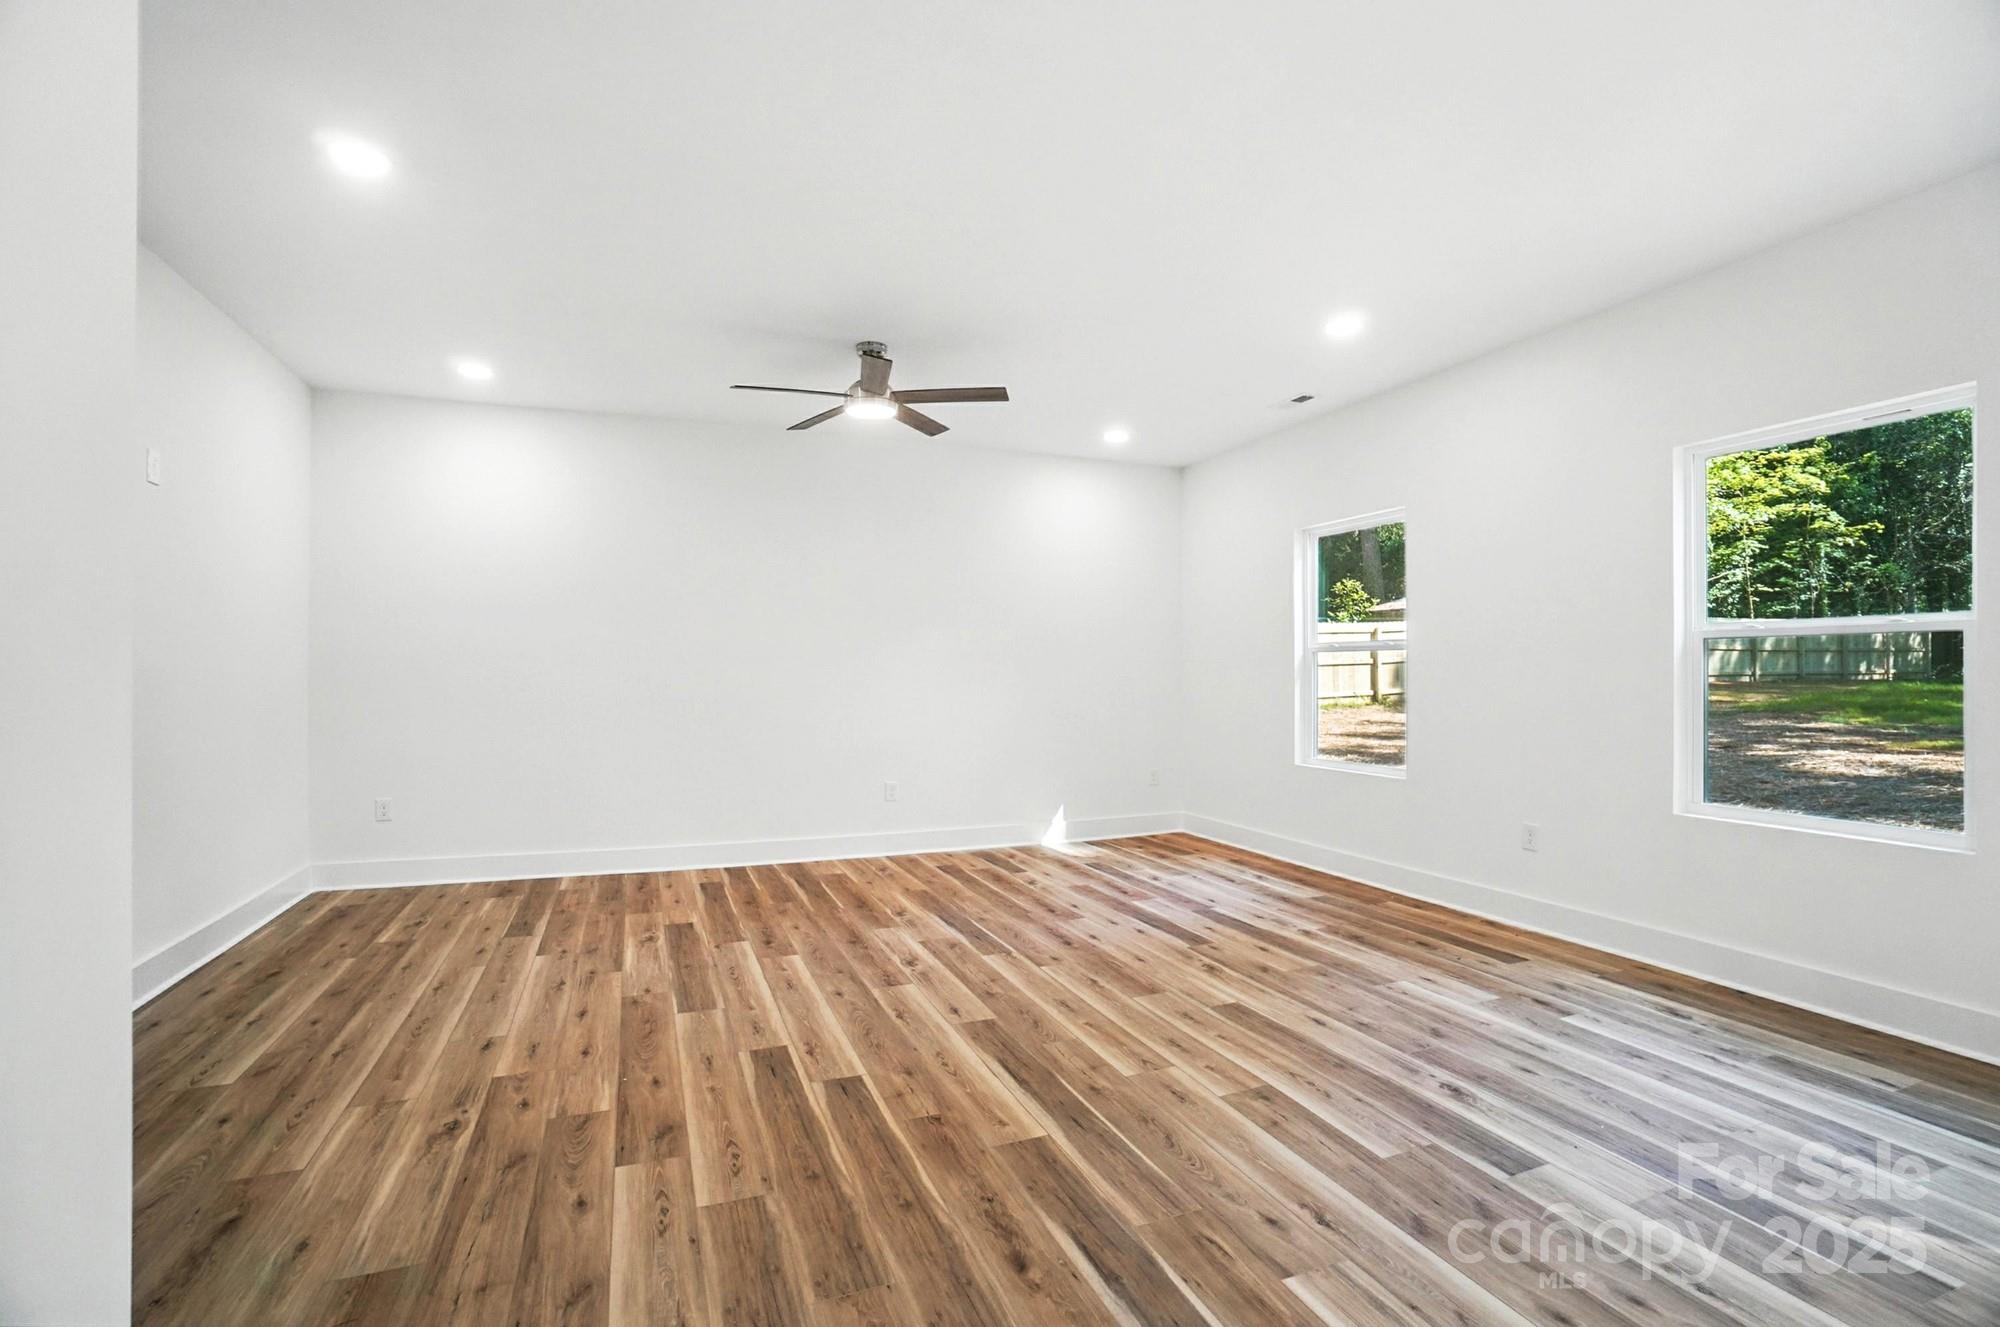
Vacant room with wood floors, a ceiling fan, and two windows overlooking trees.
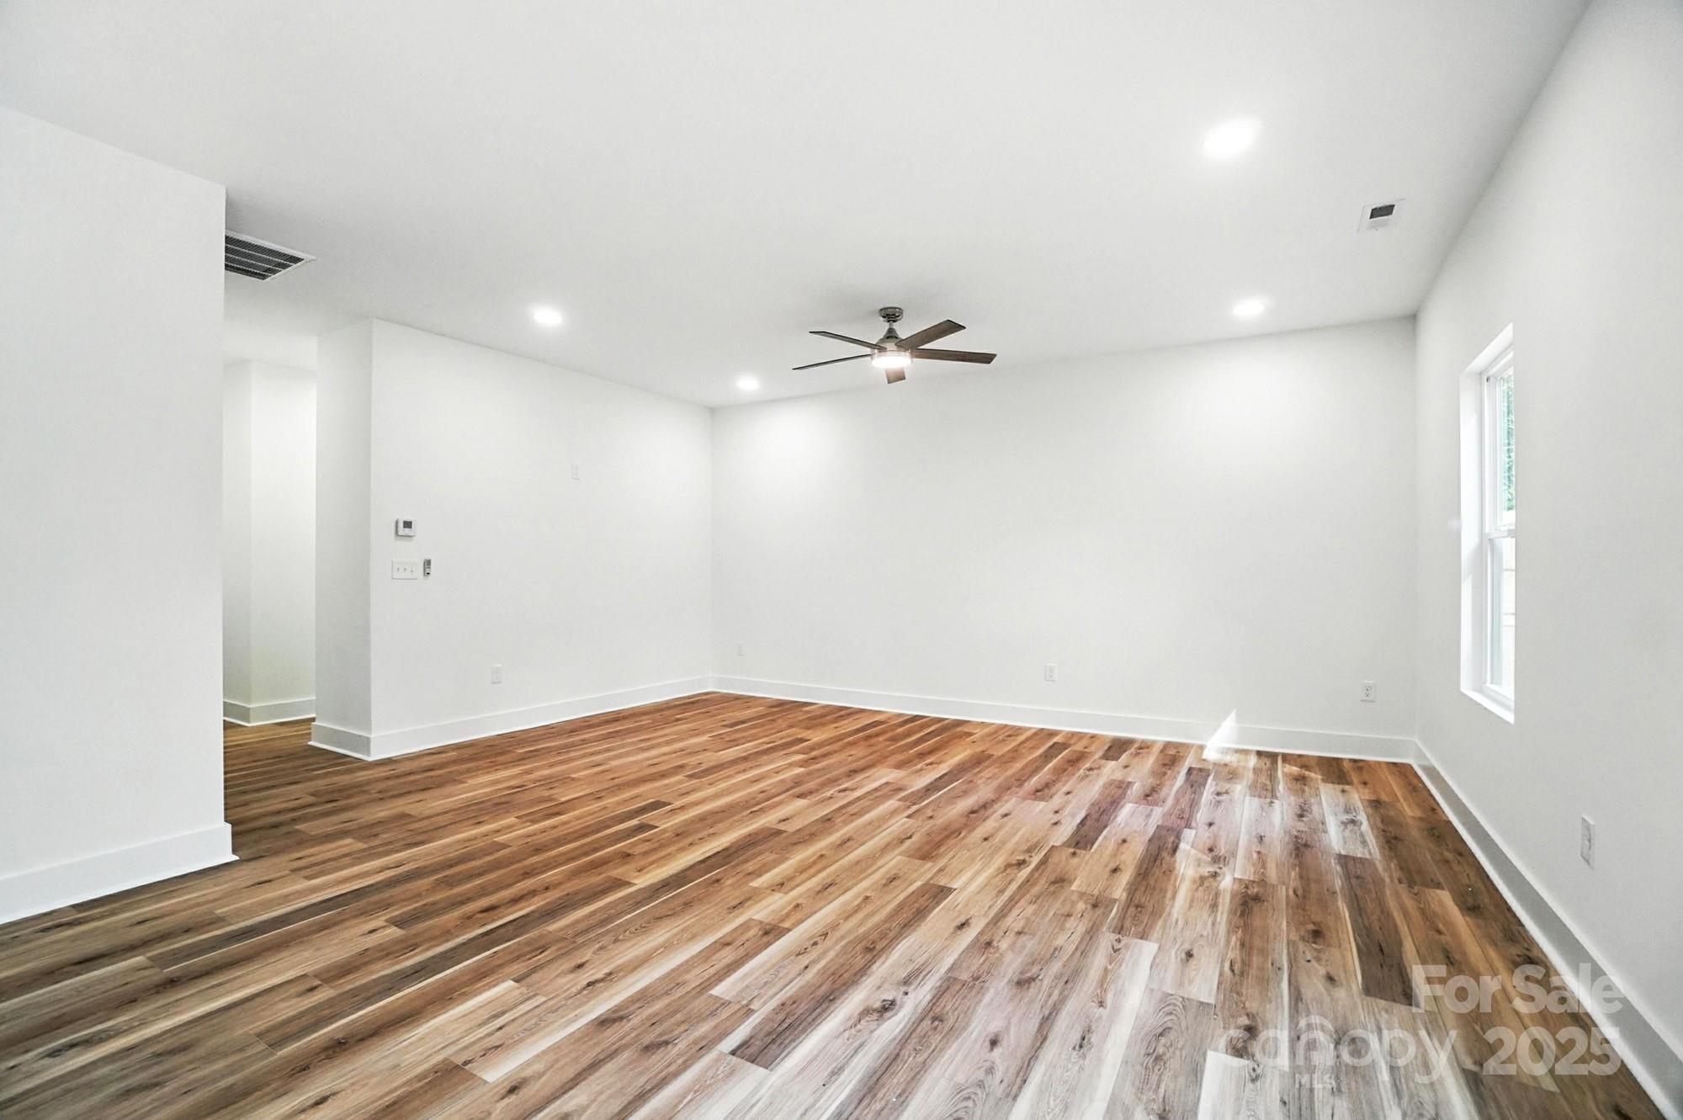
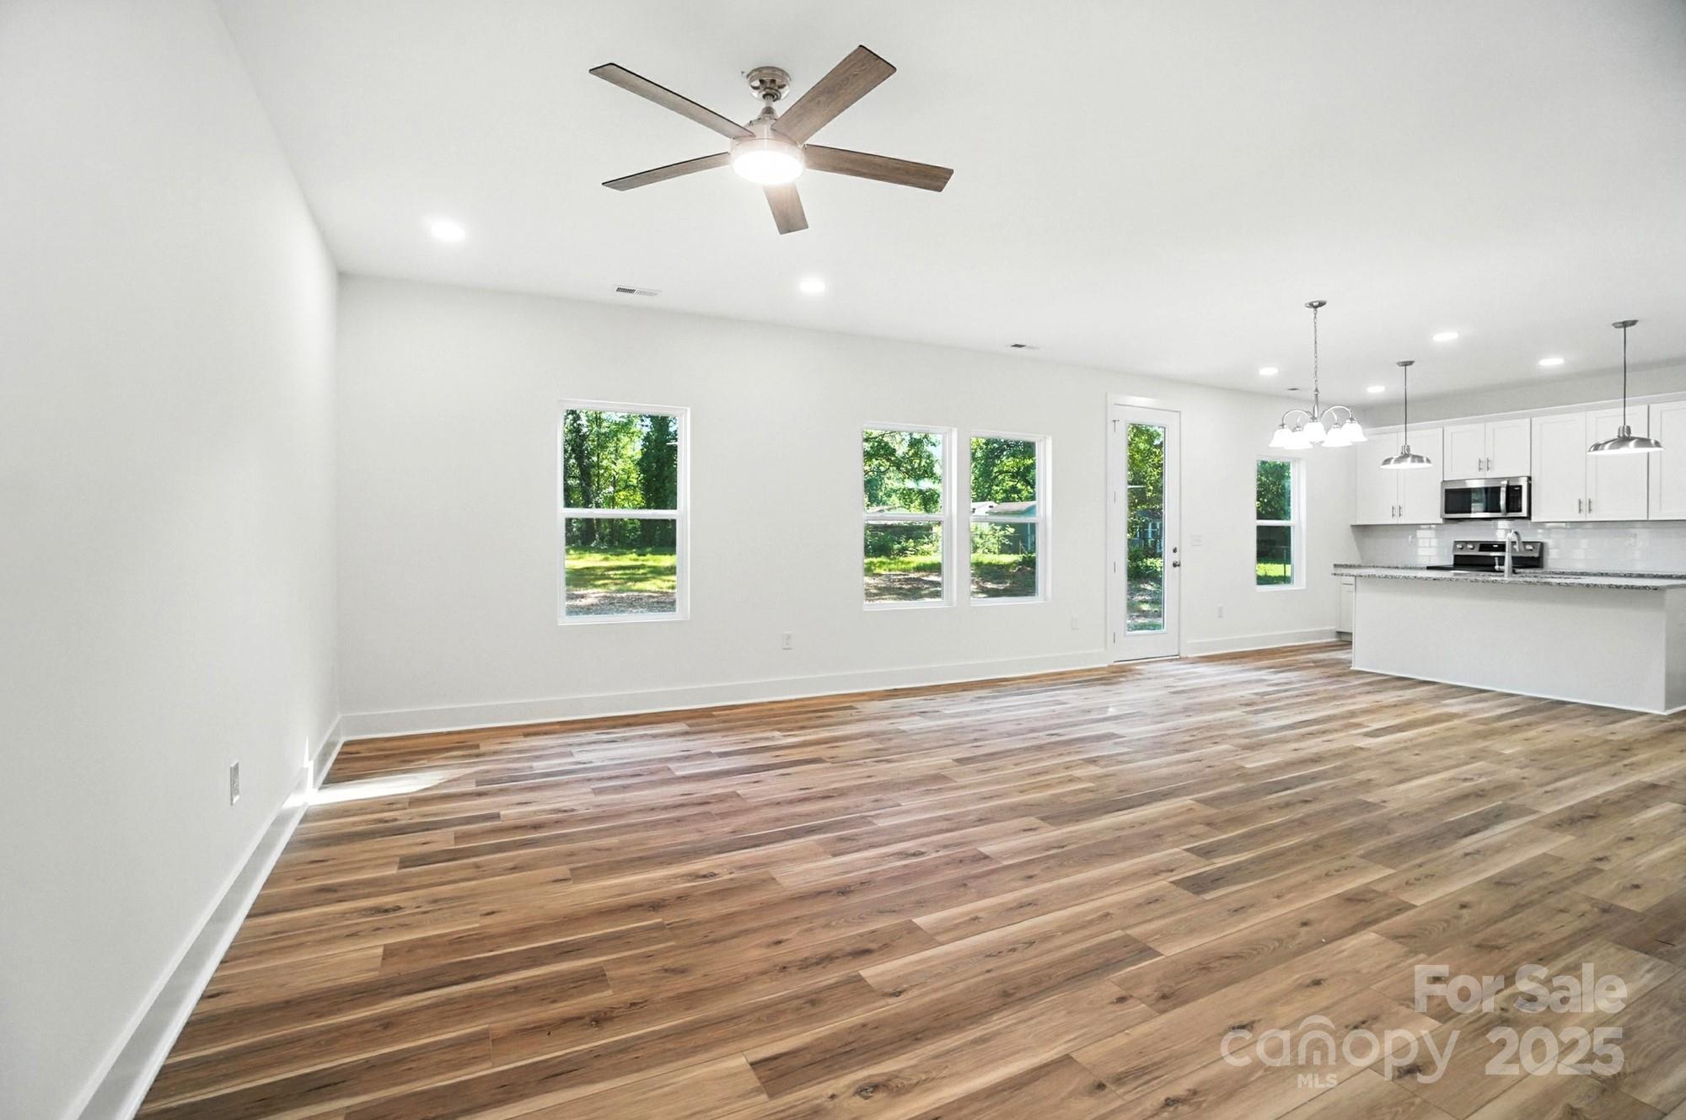
Empty living room with wide-plank wood floors, white walls, and a ceiling fan.
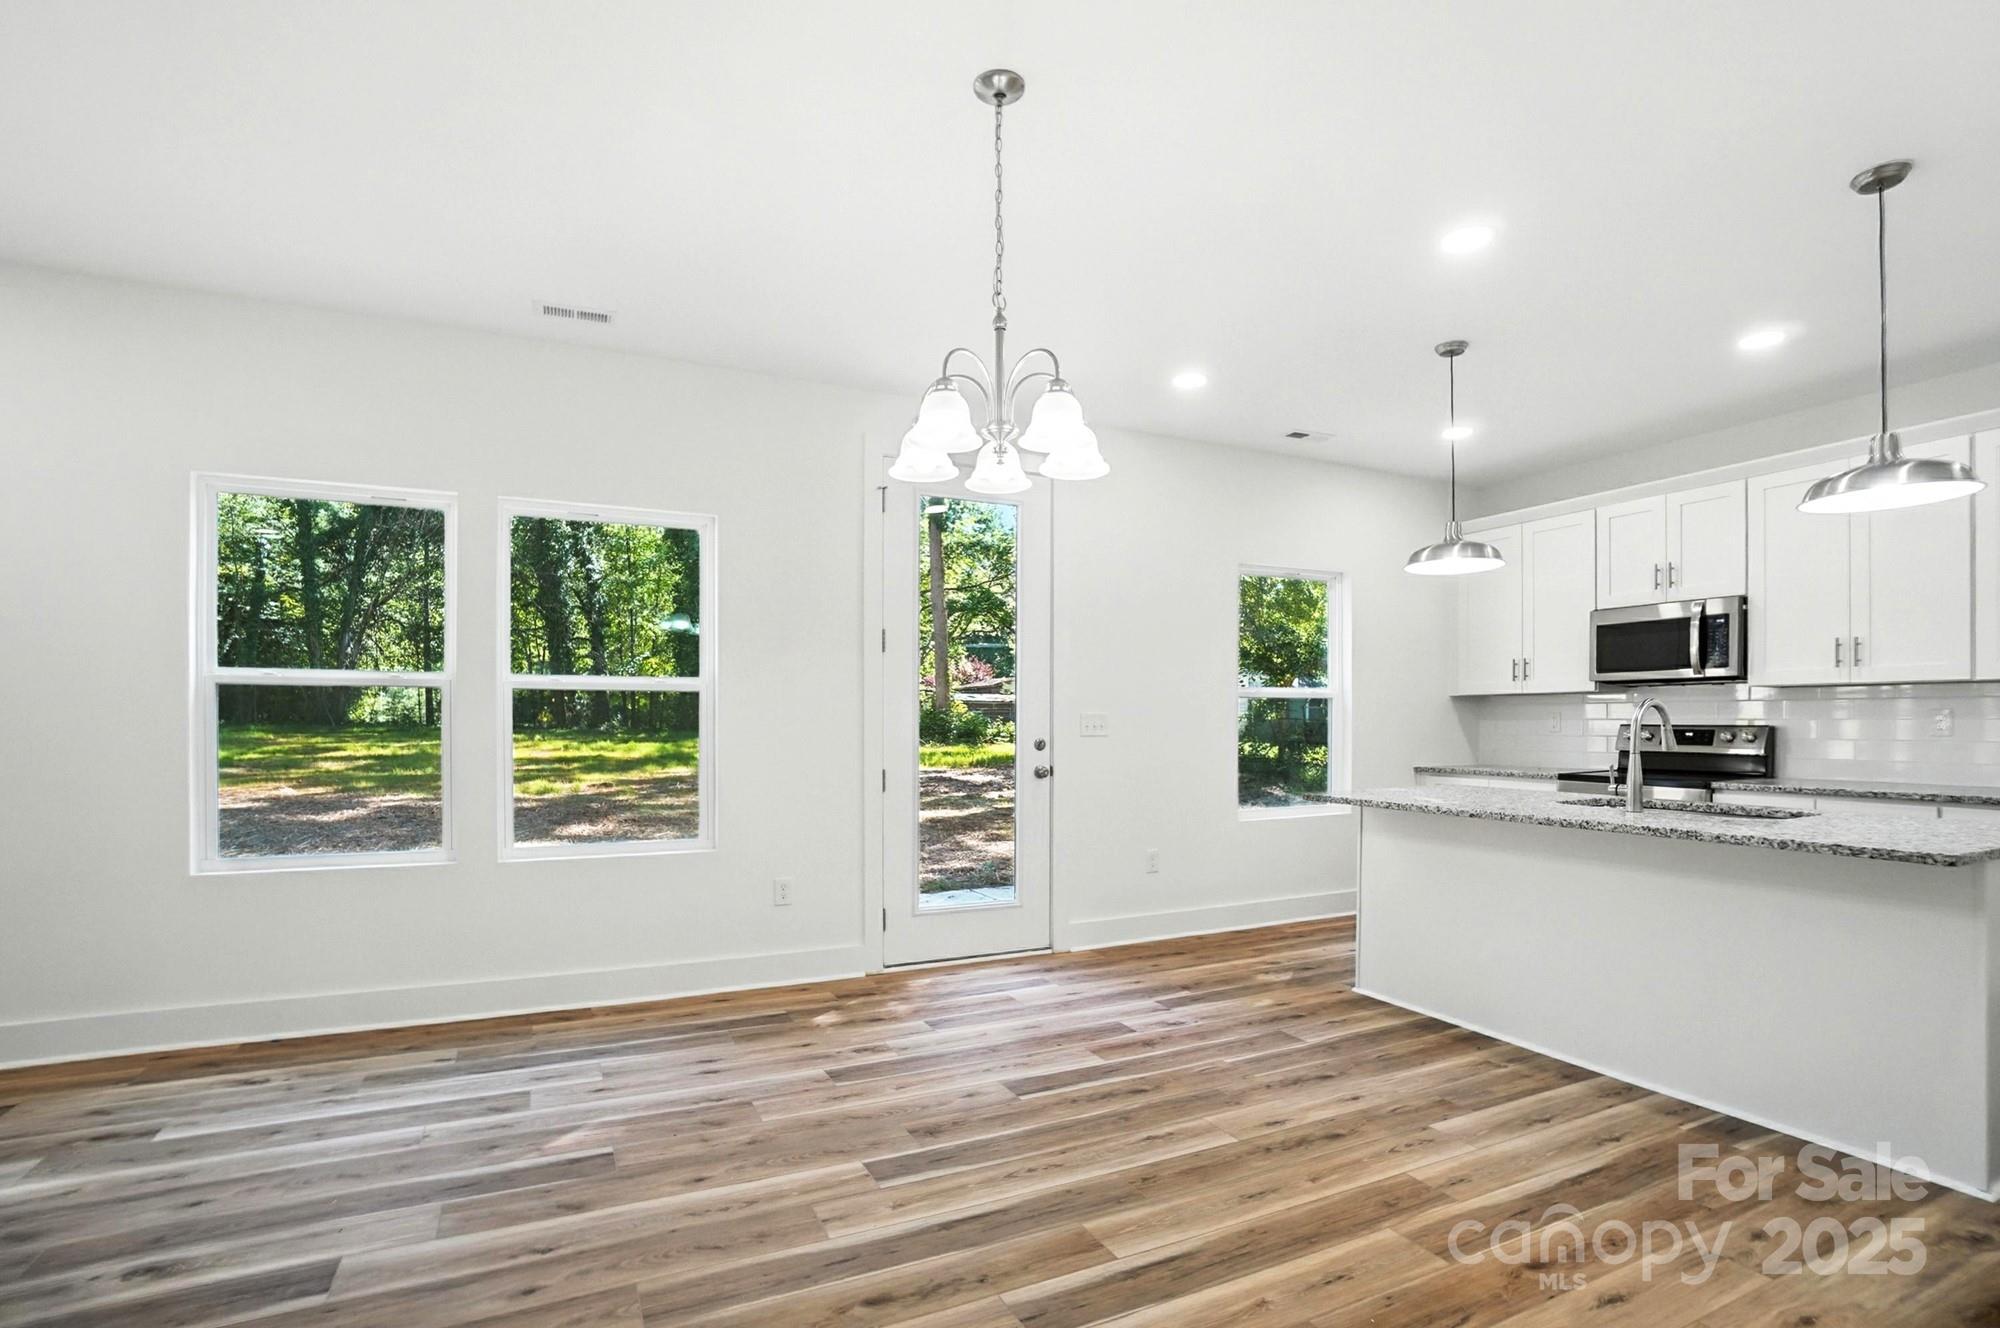
Vacant open living and dining area with wood floors, a ceiling fan, and an adjoining white kitchen.
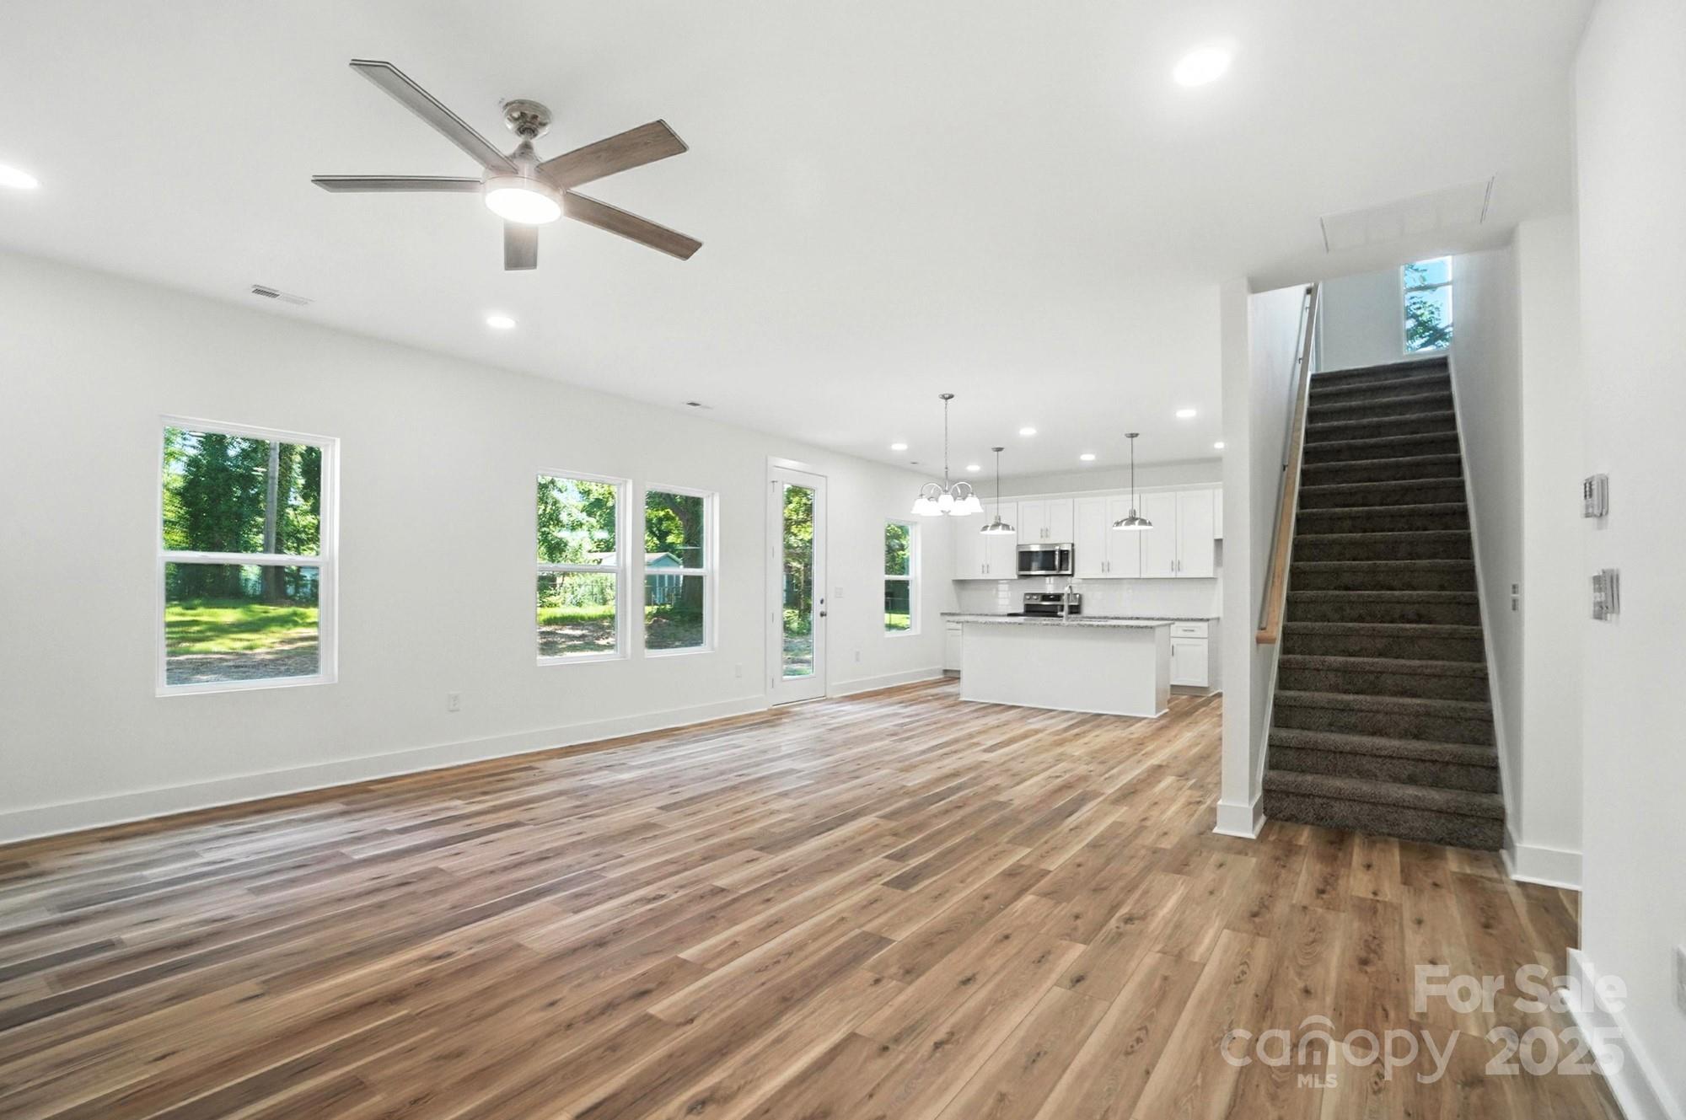
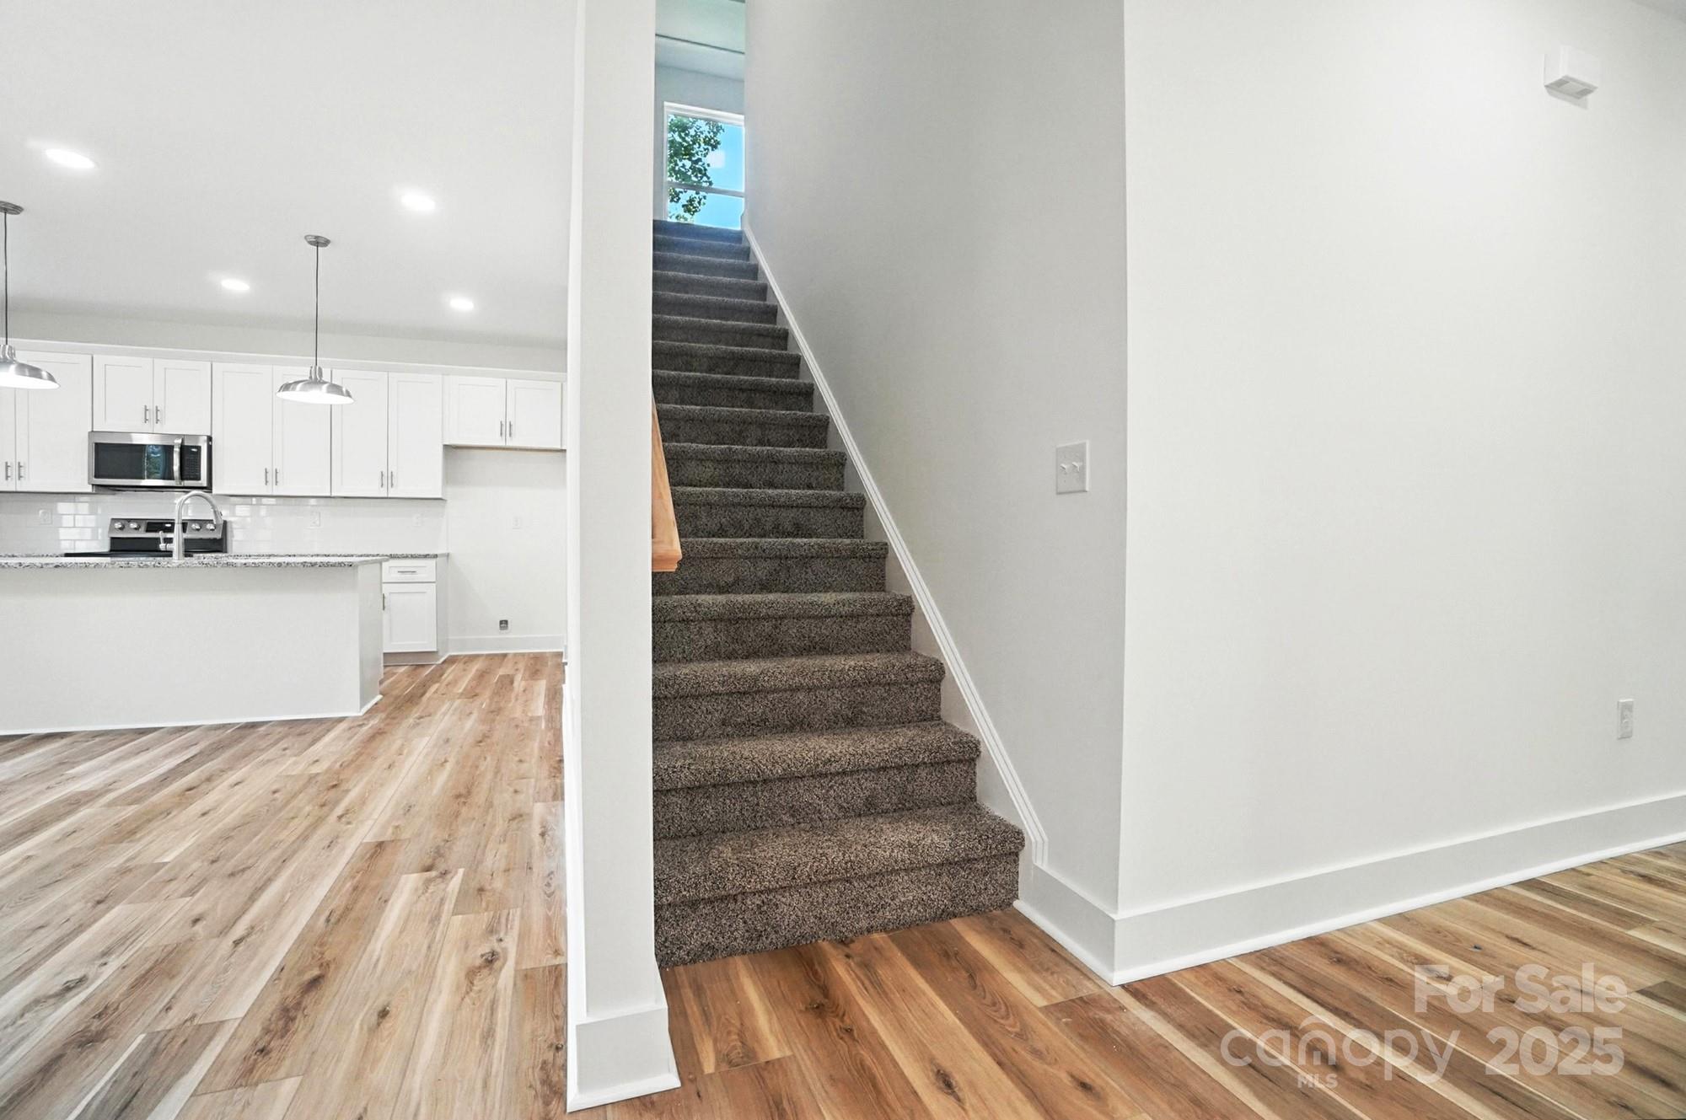
Open living area with wood-look floors, white kitchen island, large windows, and carpeted staircase.
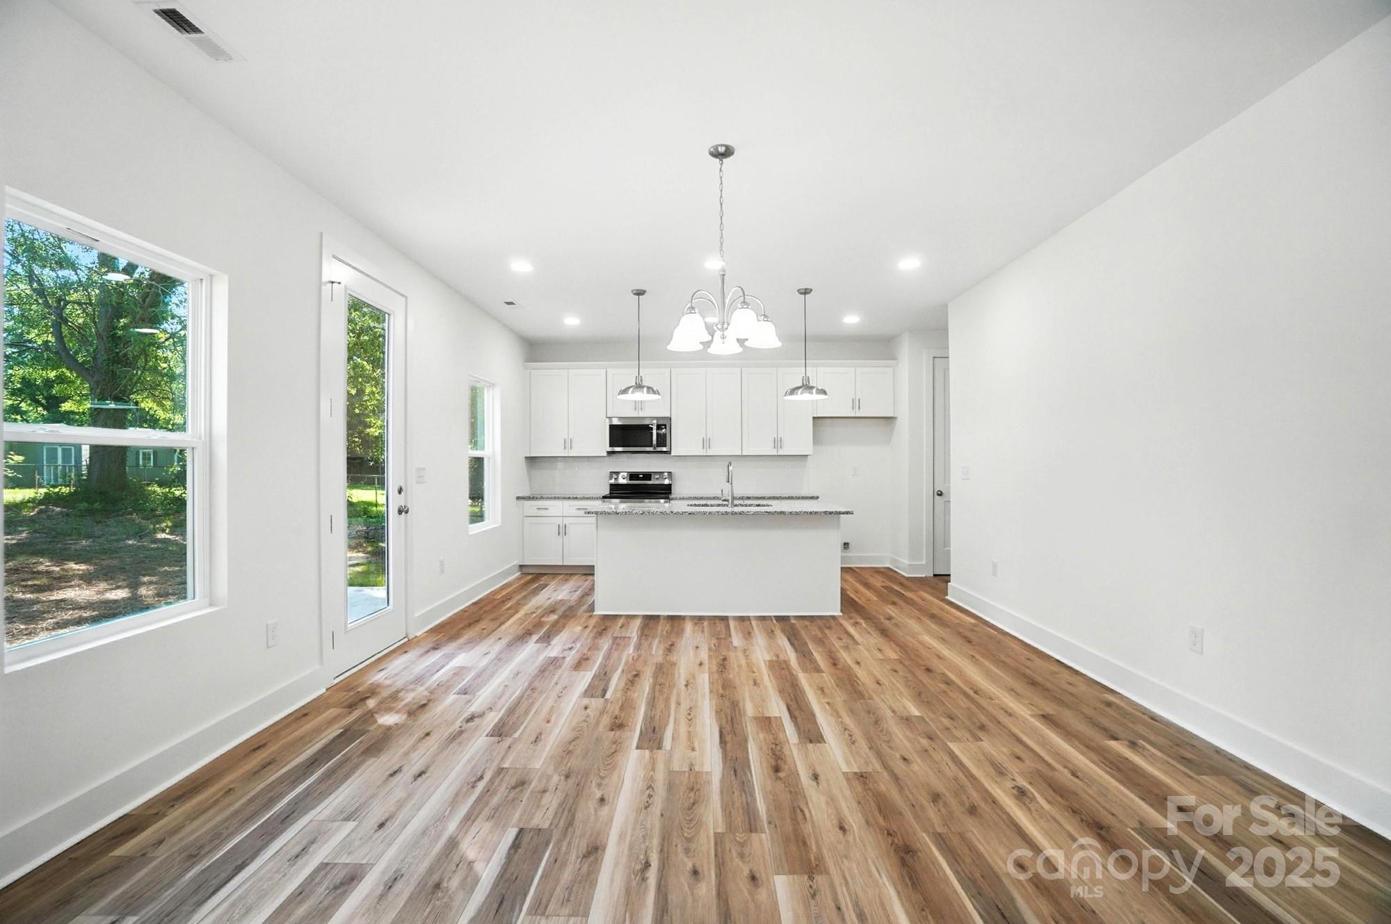
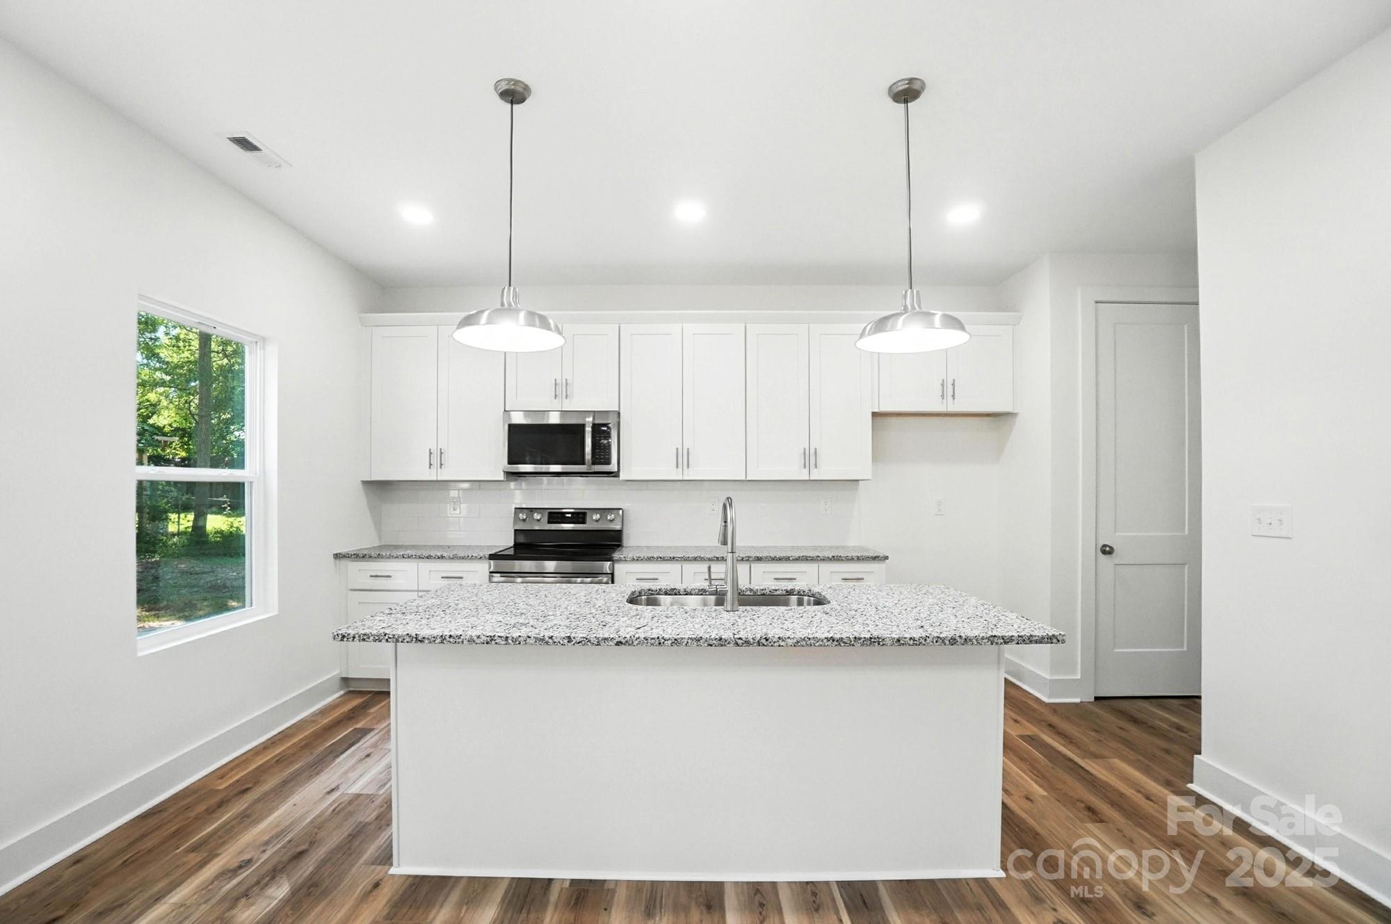
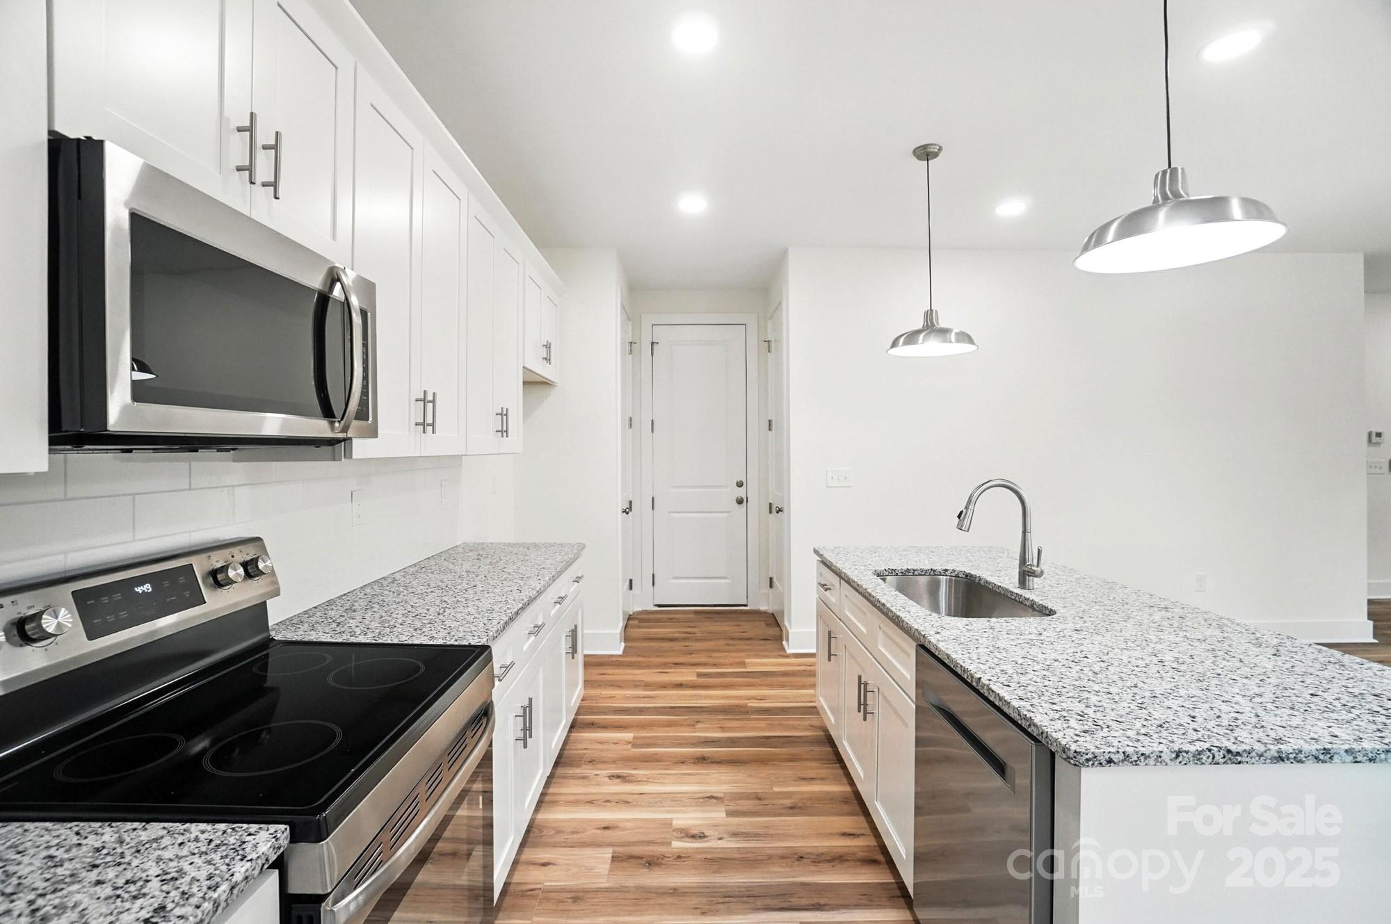
Bright vacant kitchen with white cabinets, granite island, stainless steel appliances, and wood-look floors.
Unfurnished kitchen with white cabinets, granite peninsula, stainless steel appliances, and wood-look flooring.
Bright white kitchen with a granite island, stainless steel appliances, and warm wood floors.
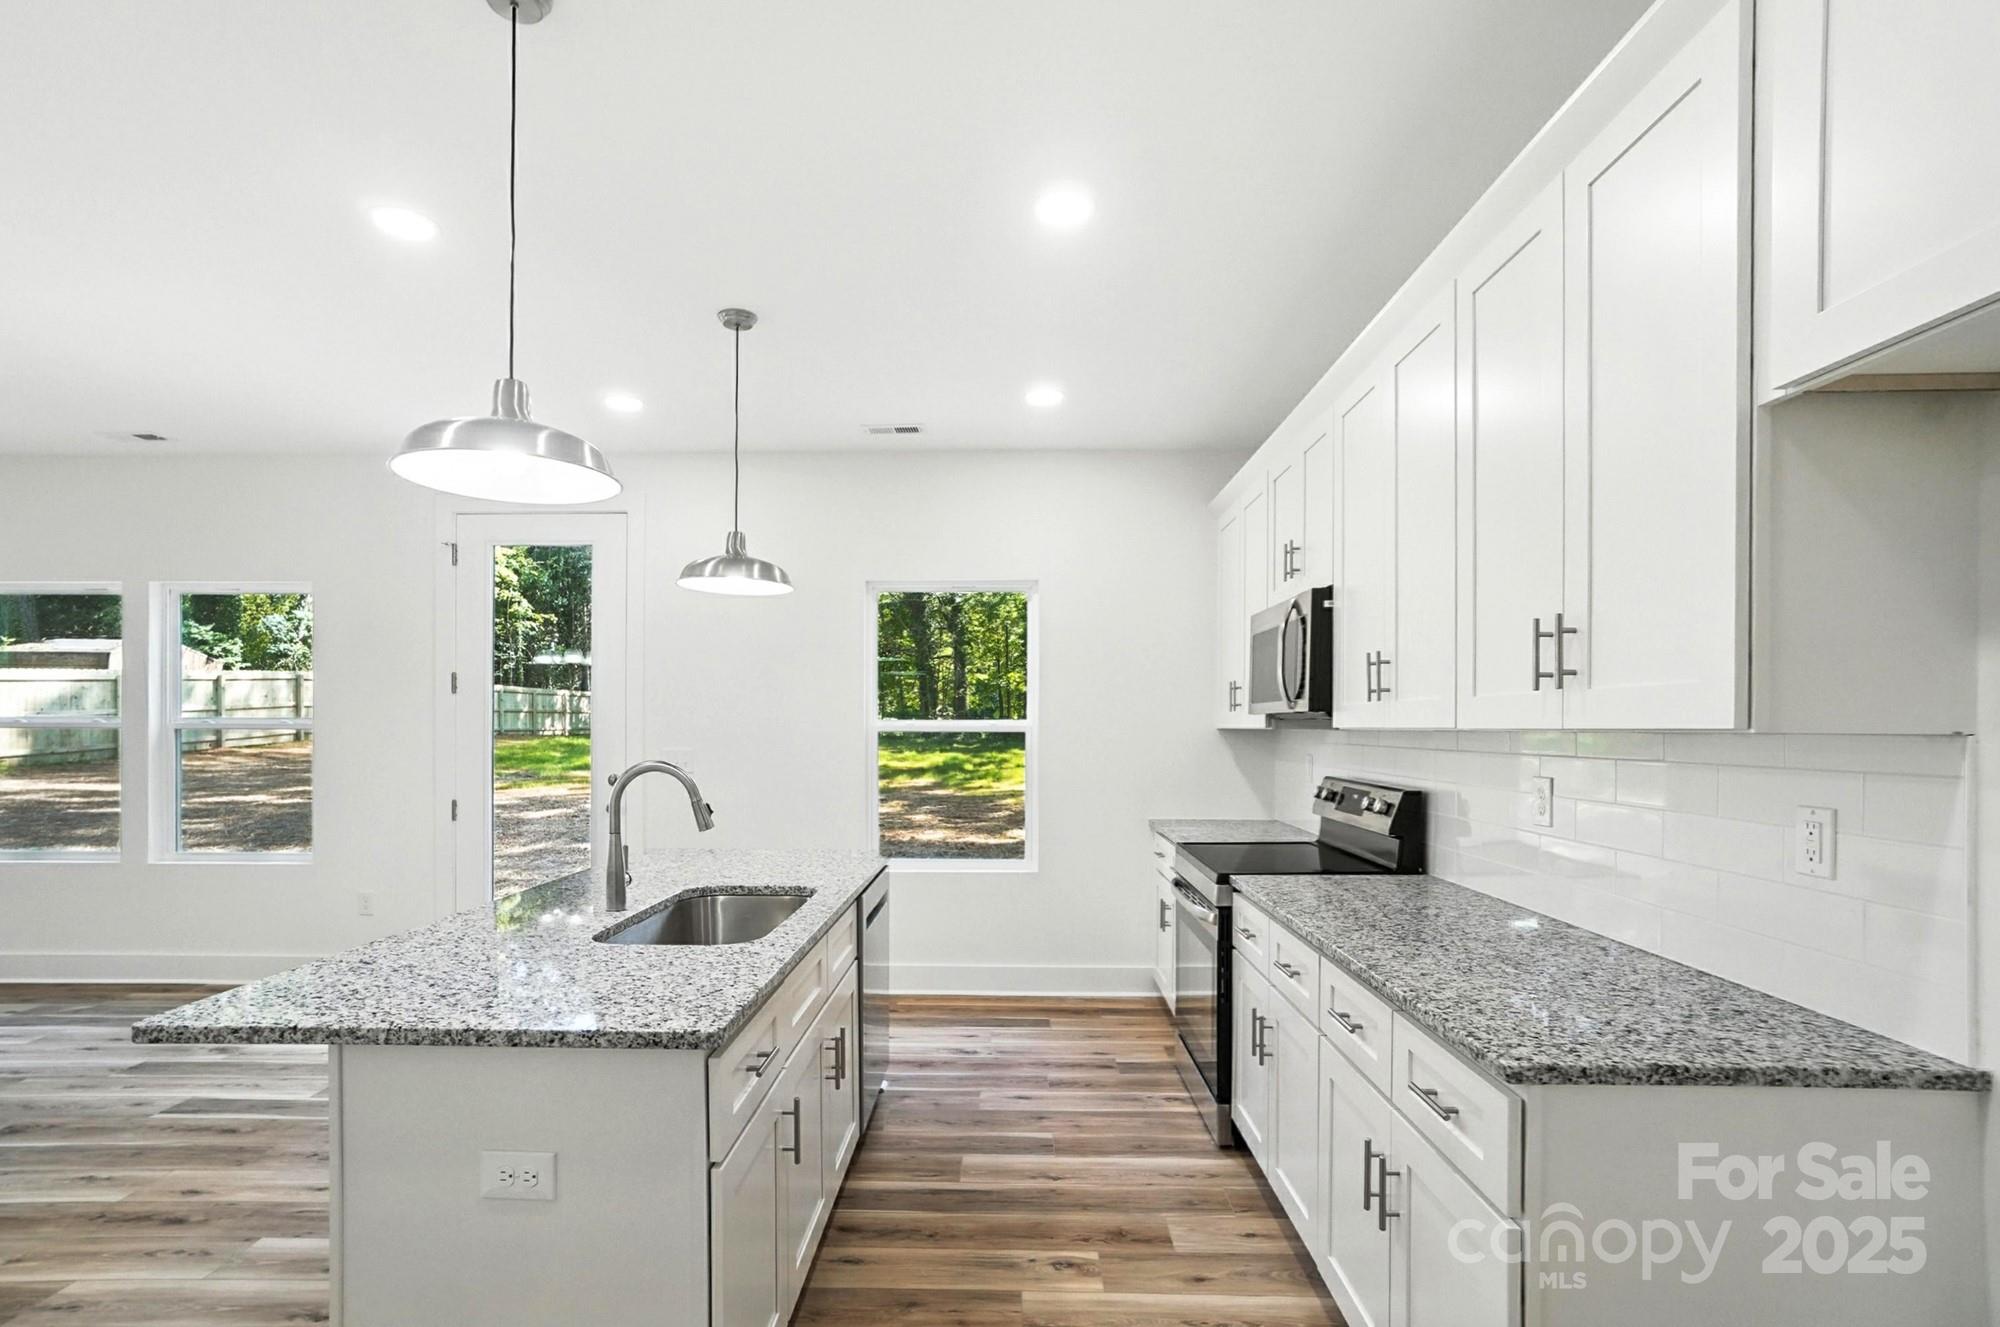
Bright kitchen with white cabinets, stainless appliances, granite island, and wood-look floors.
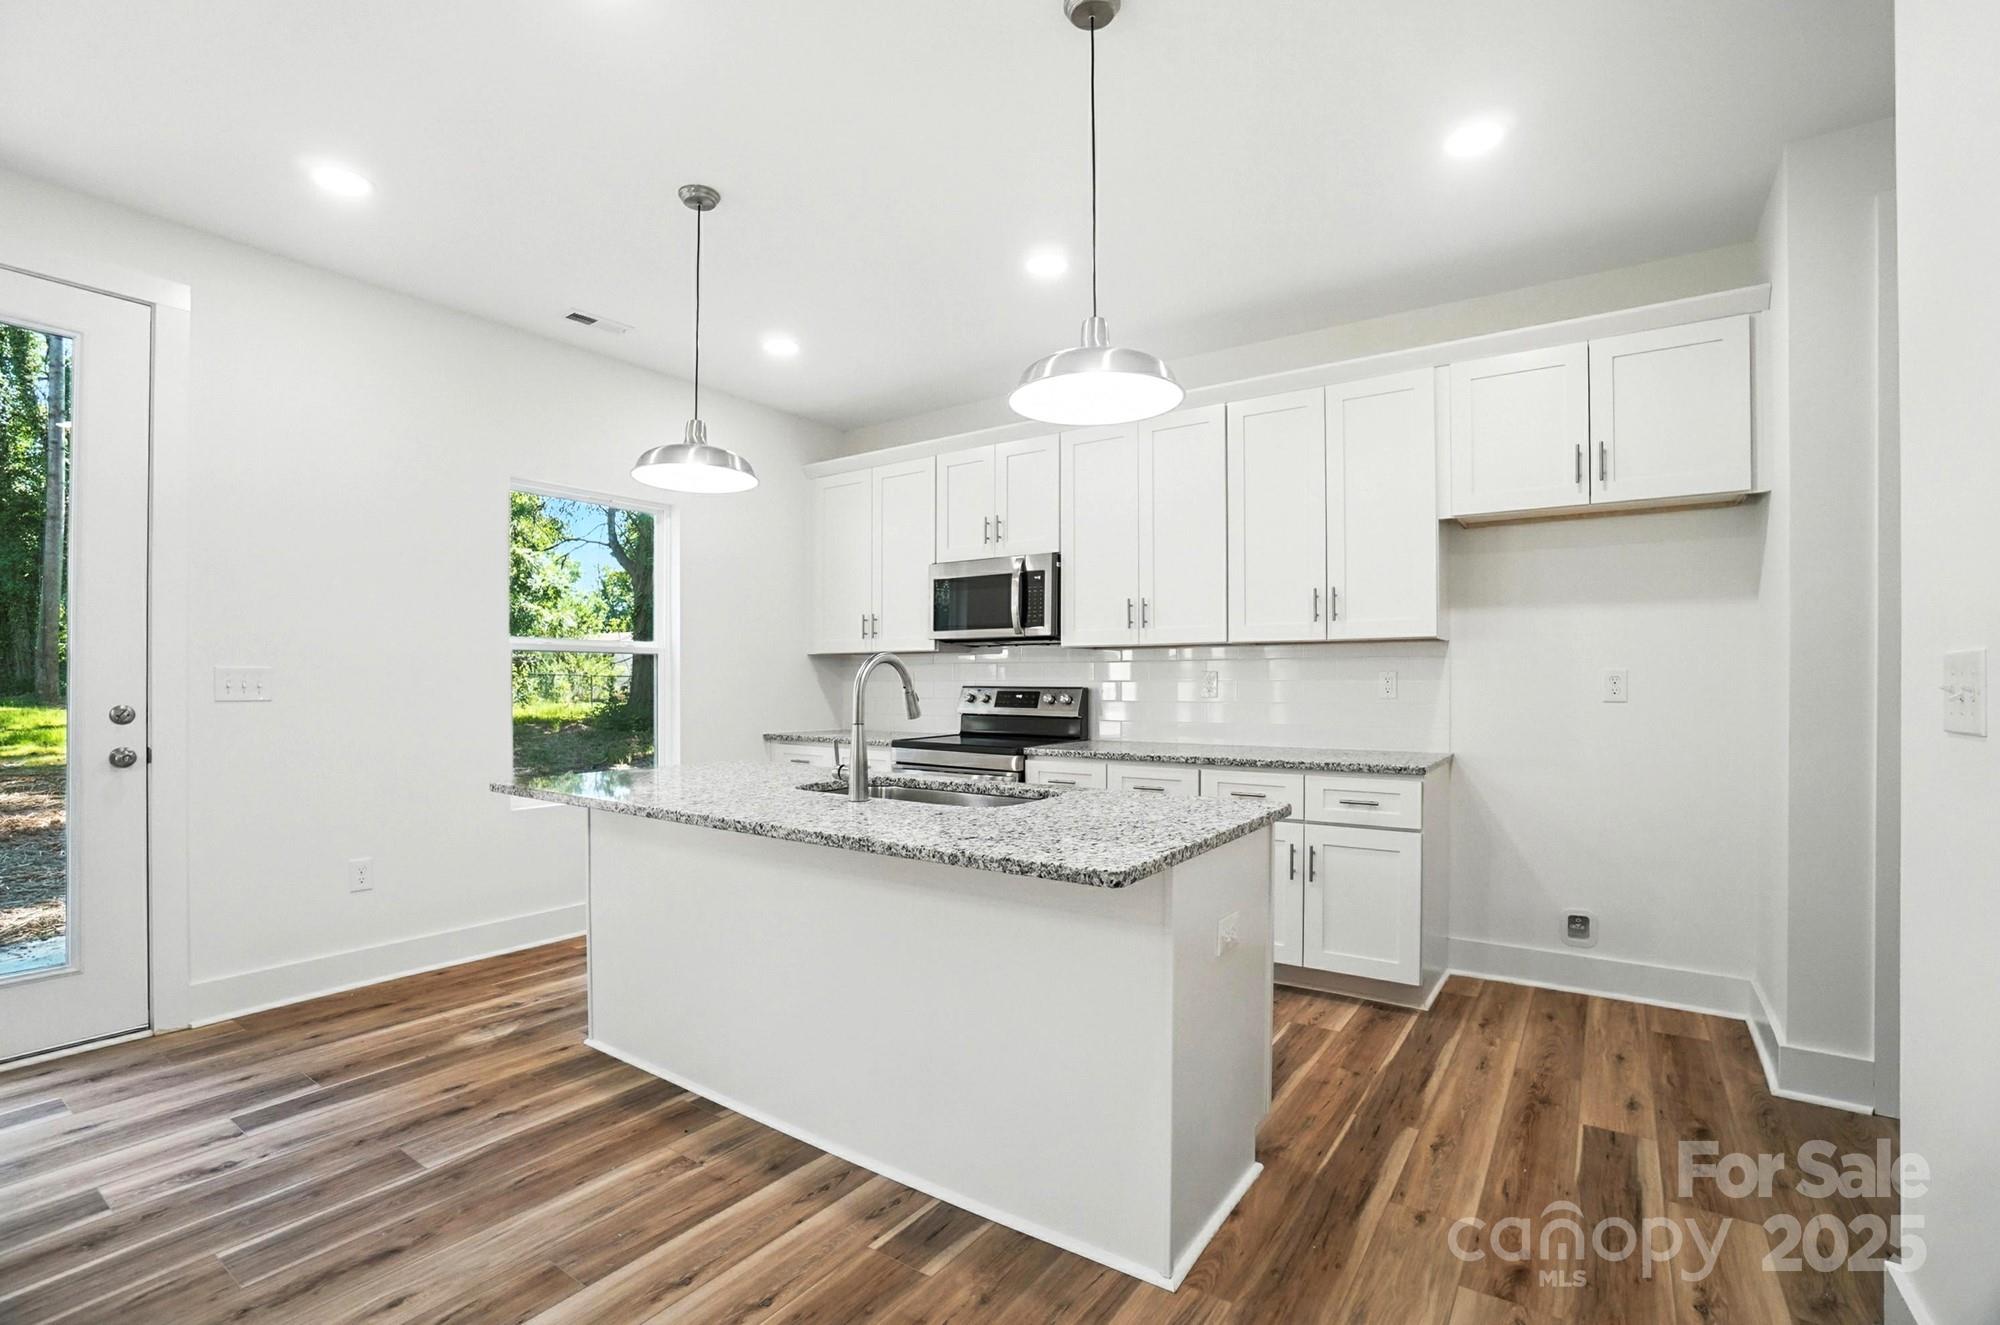
Bright kitchen with white cabinets, granite counters, a large island, and stainless steel appliances.
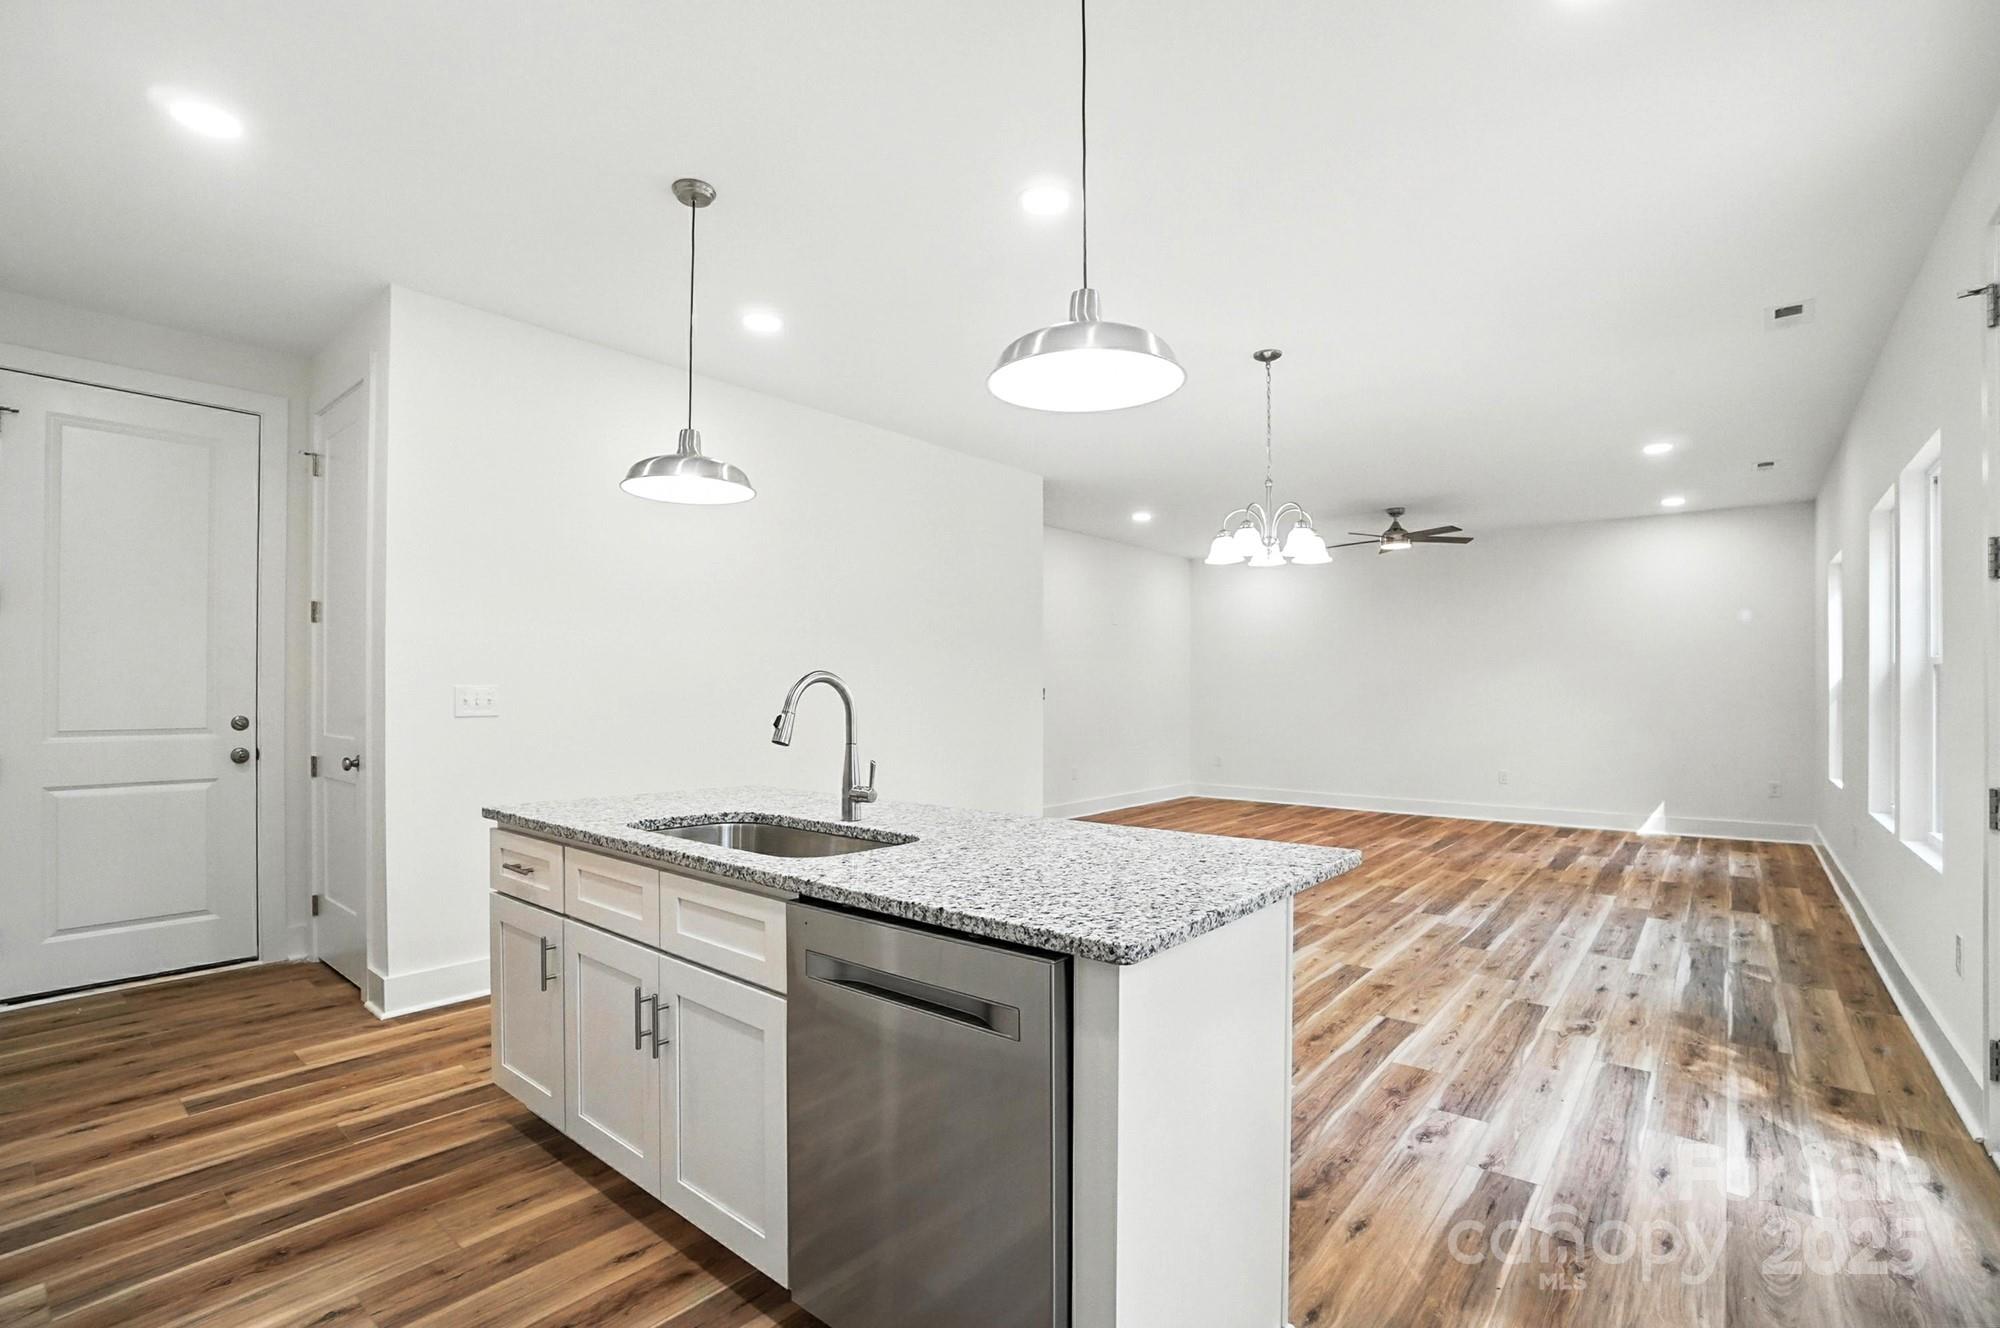
Bright vacant kitchen with granite island and sink, opening onto a wood-floored living area.
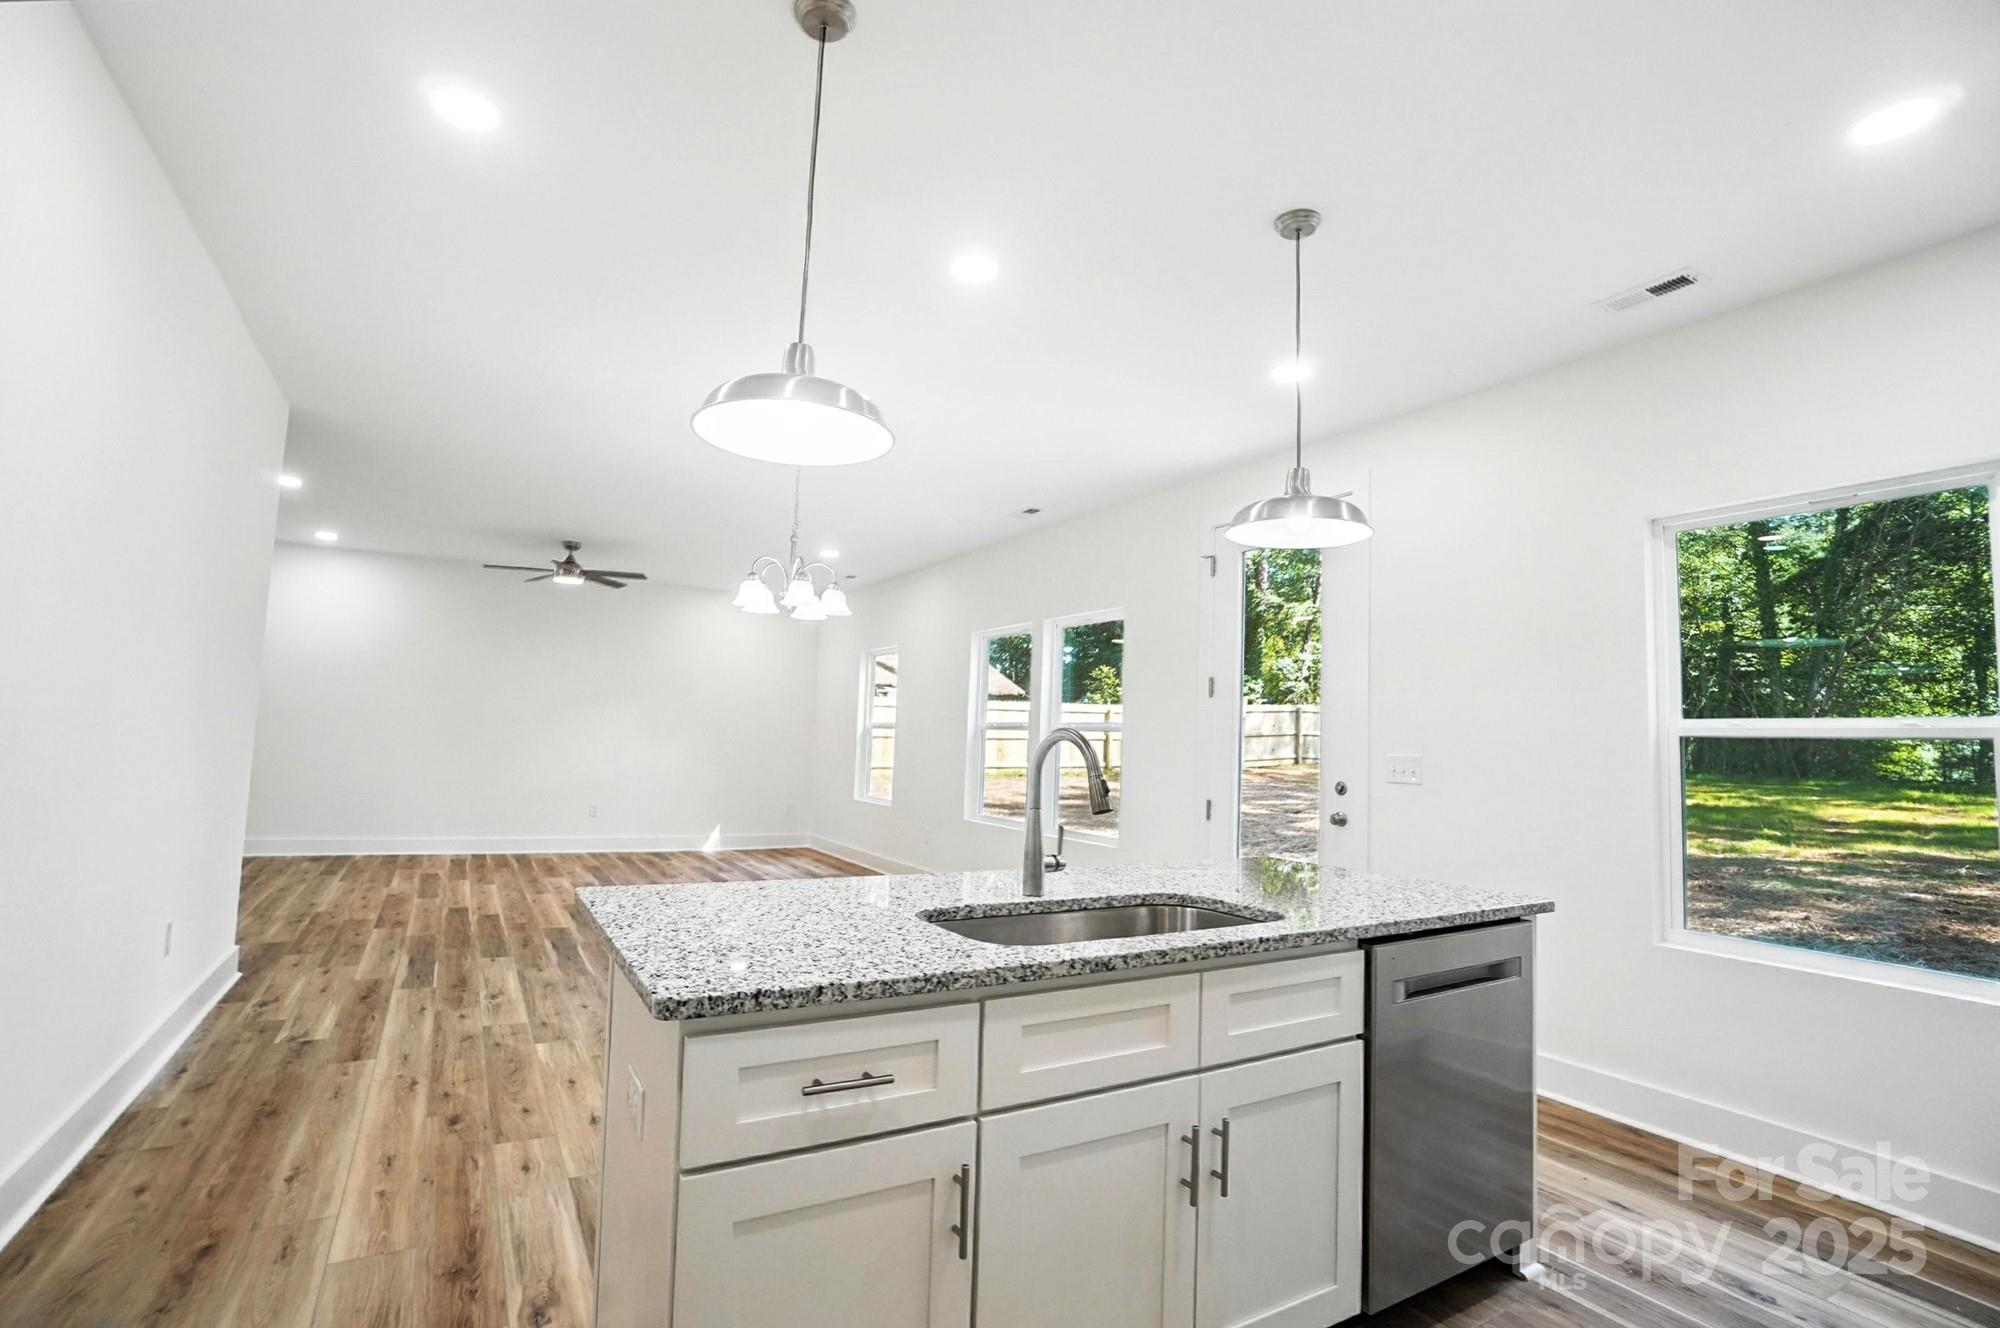
Kitchen island with granite countertop and stainless dishwasher opens to a vacant living area.
Modern kitchen with white cabinetry, granite counters, stainless steel appliances, and warm wood floors.
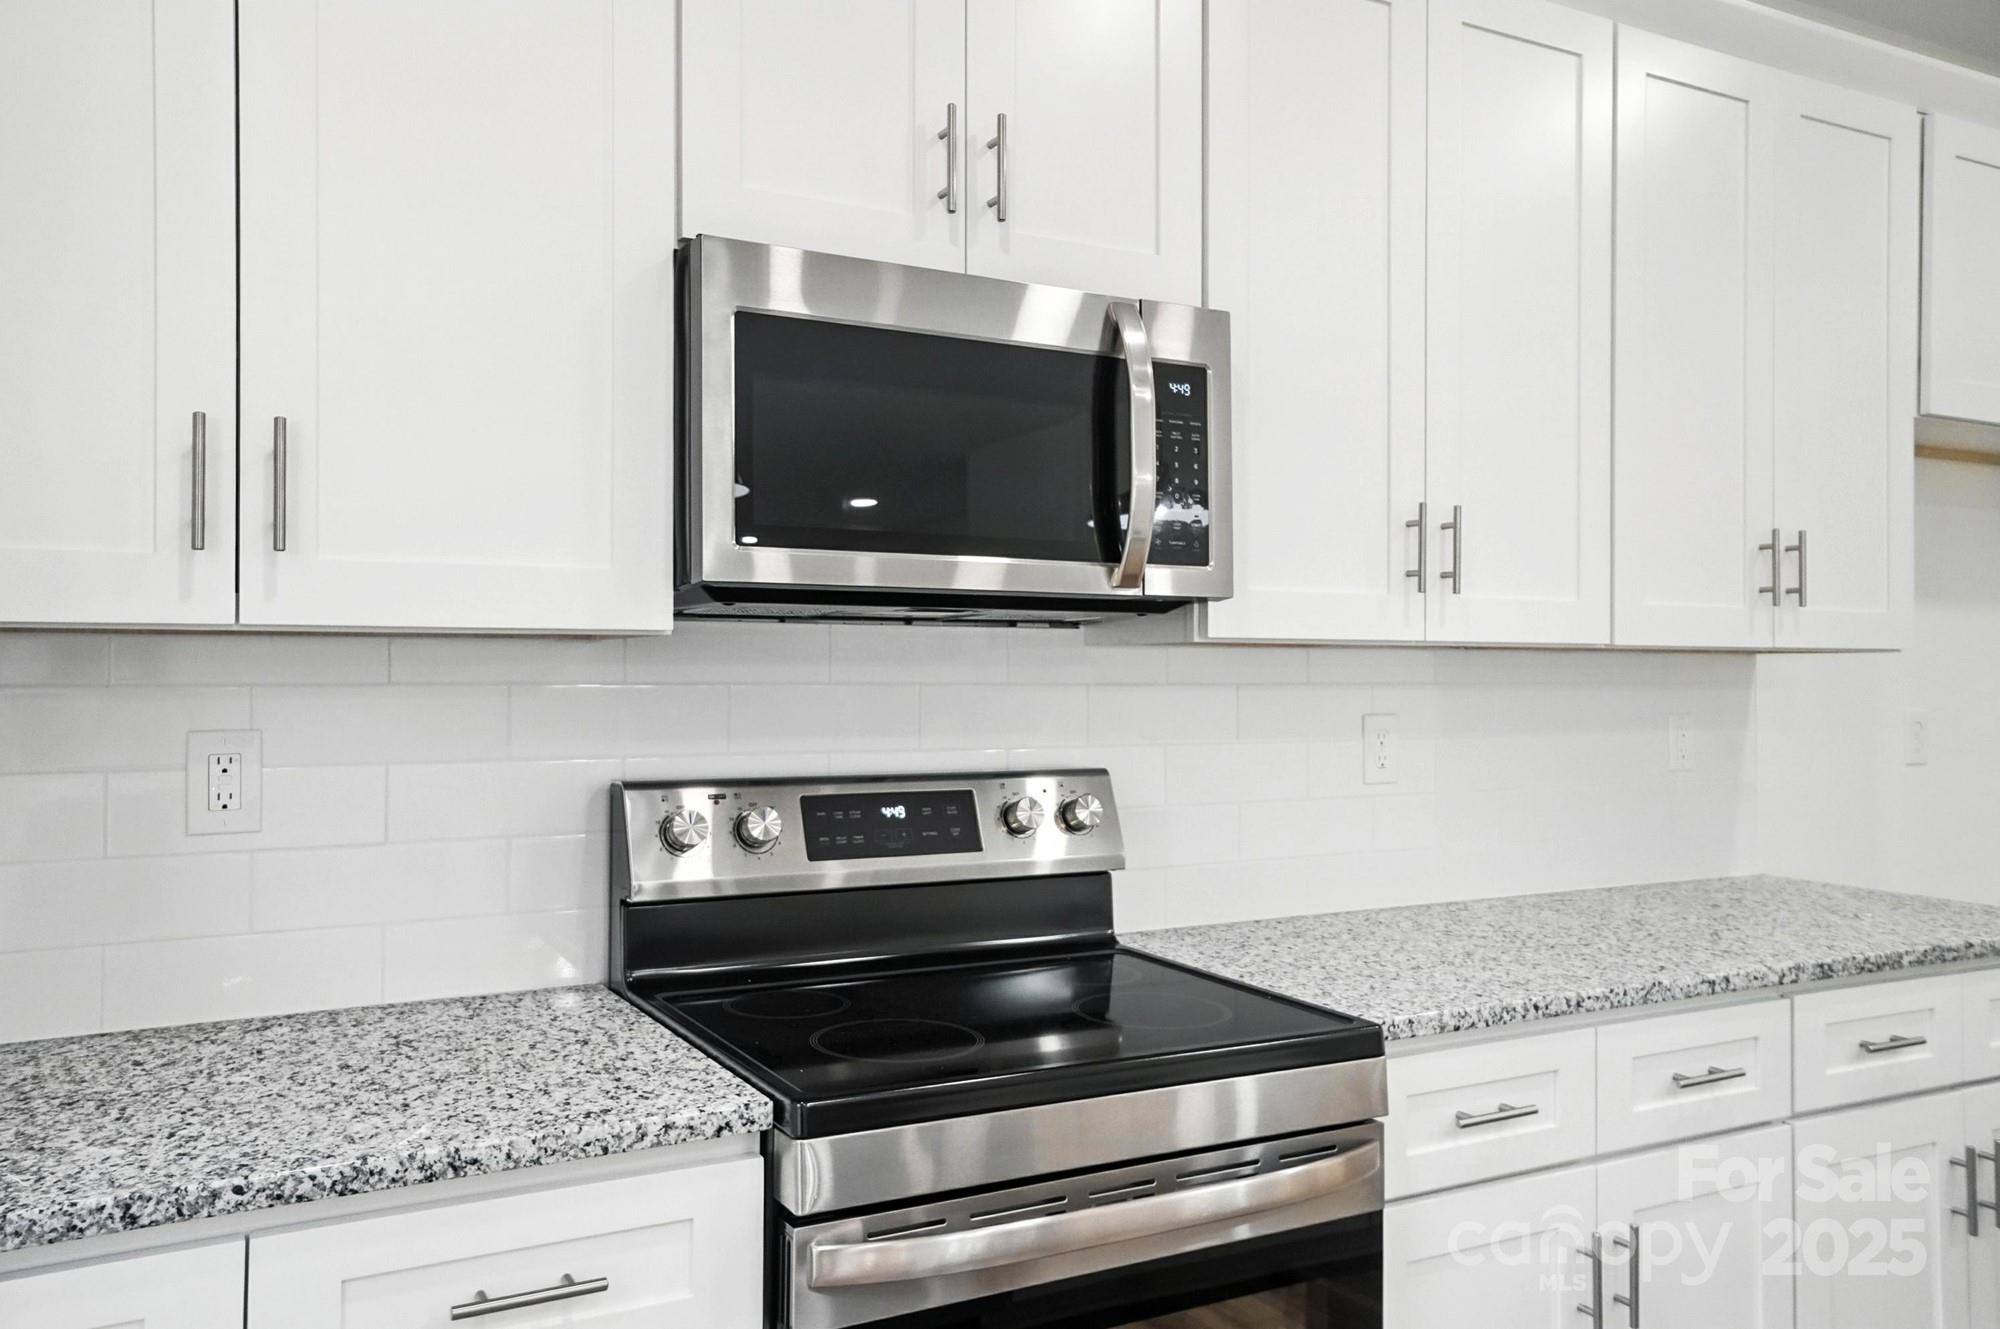
White kitchen with granite counters, stainless steel range, and over-the-range microwave.
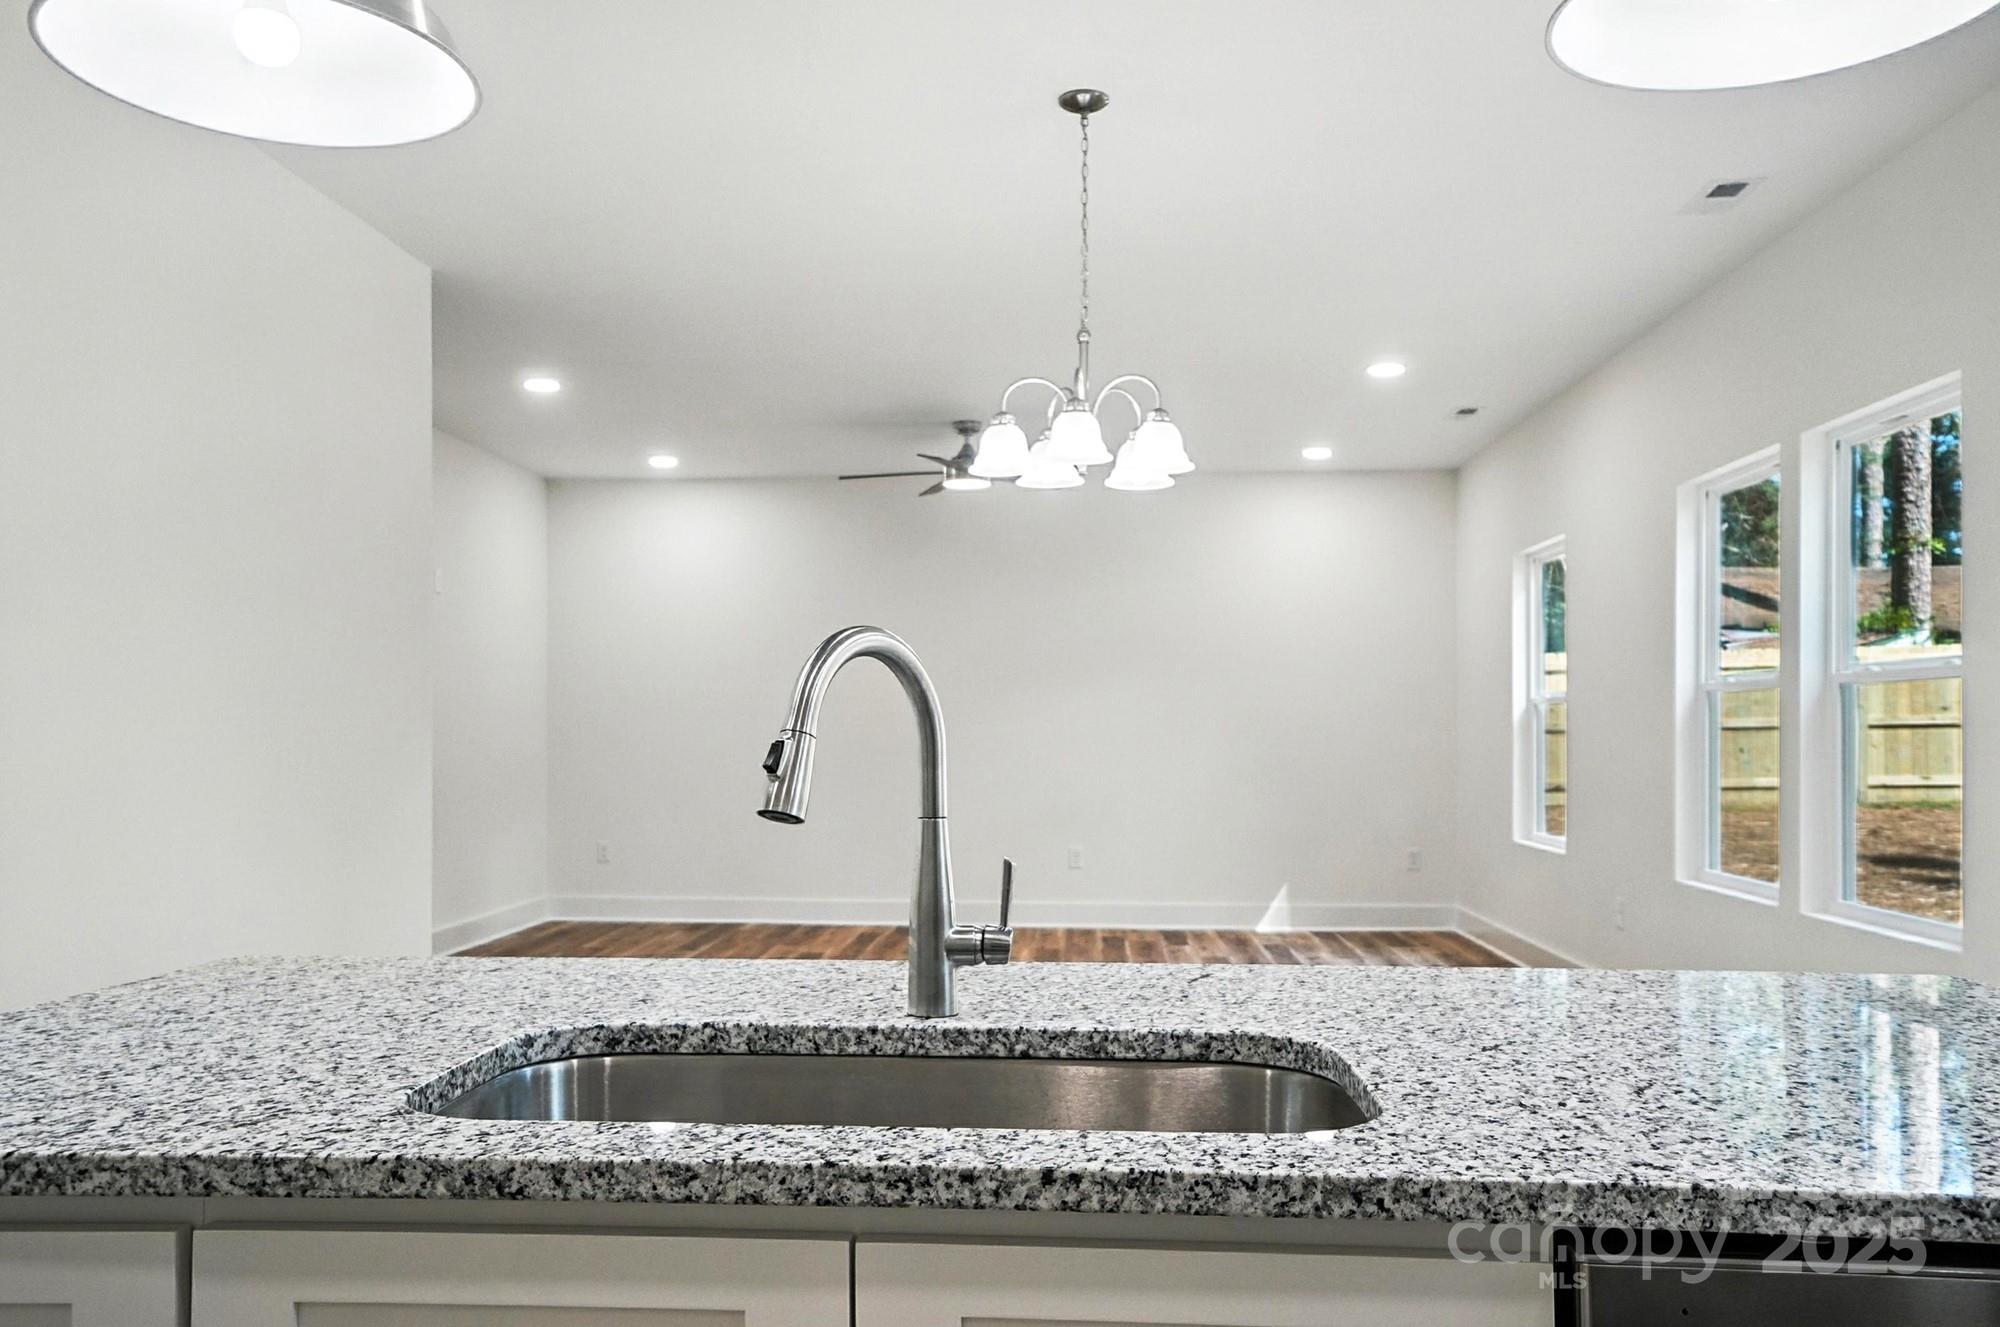
Kitchen sink and tall faucet set in a granite countertop, facing an empty dining area with windows.
Open kitchen beside a carpeted staircase, with white cabinets and wood-look floors.
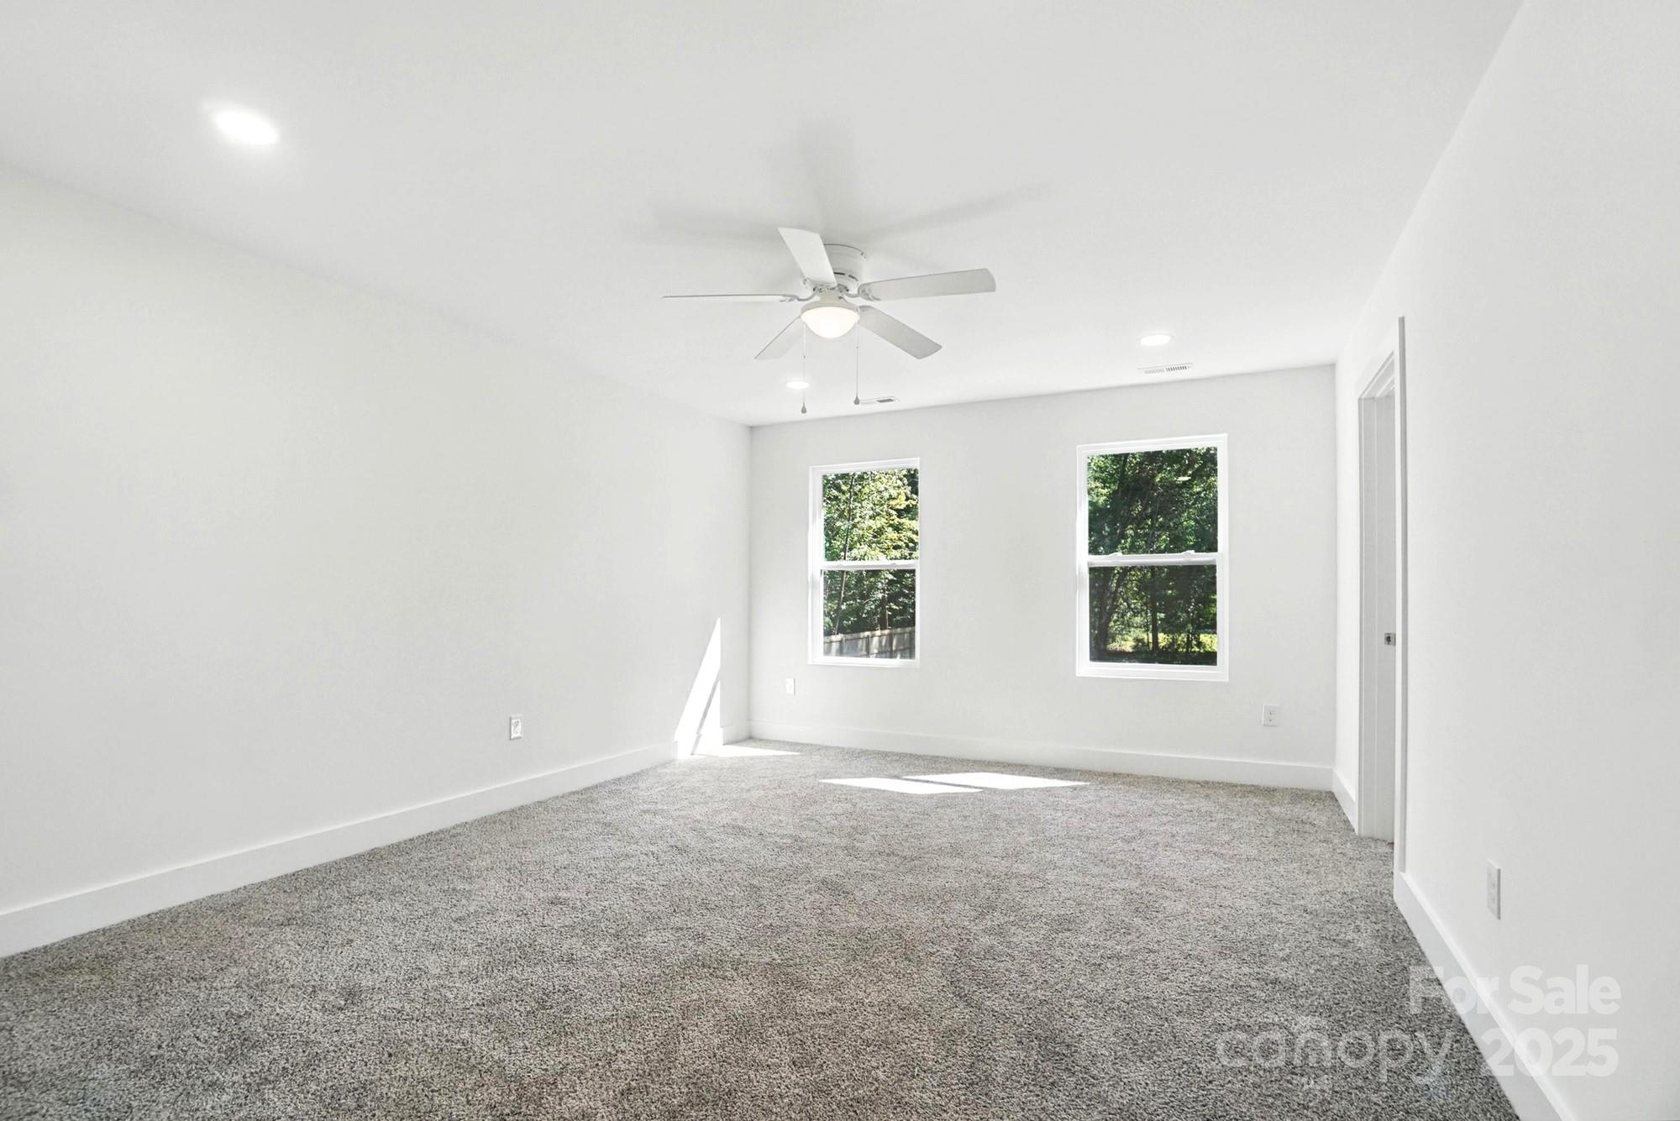
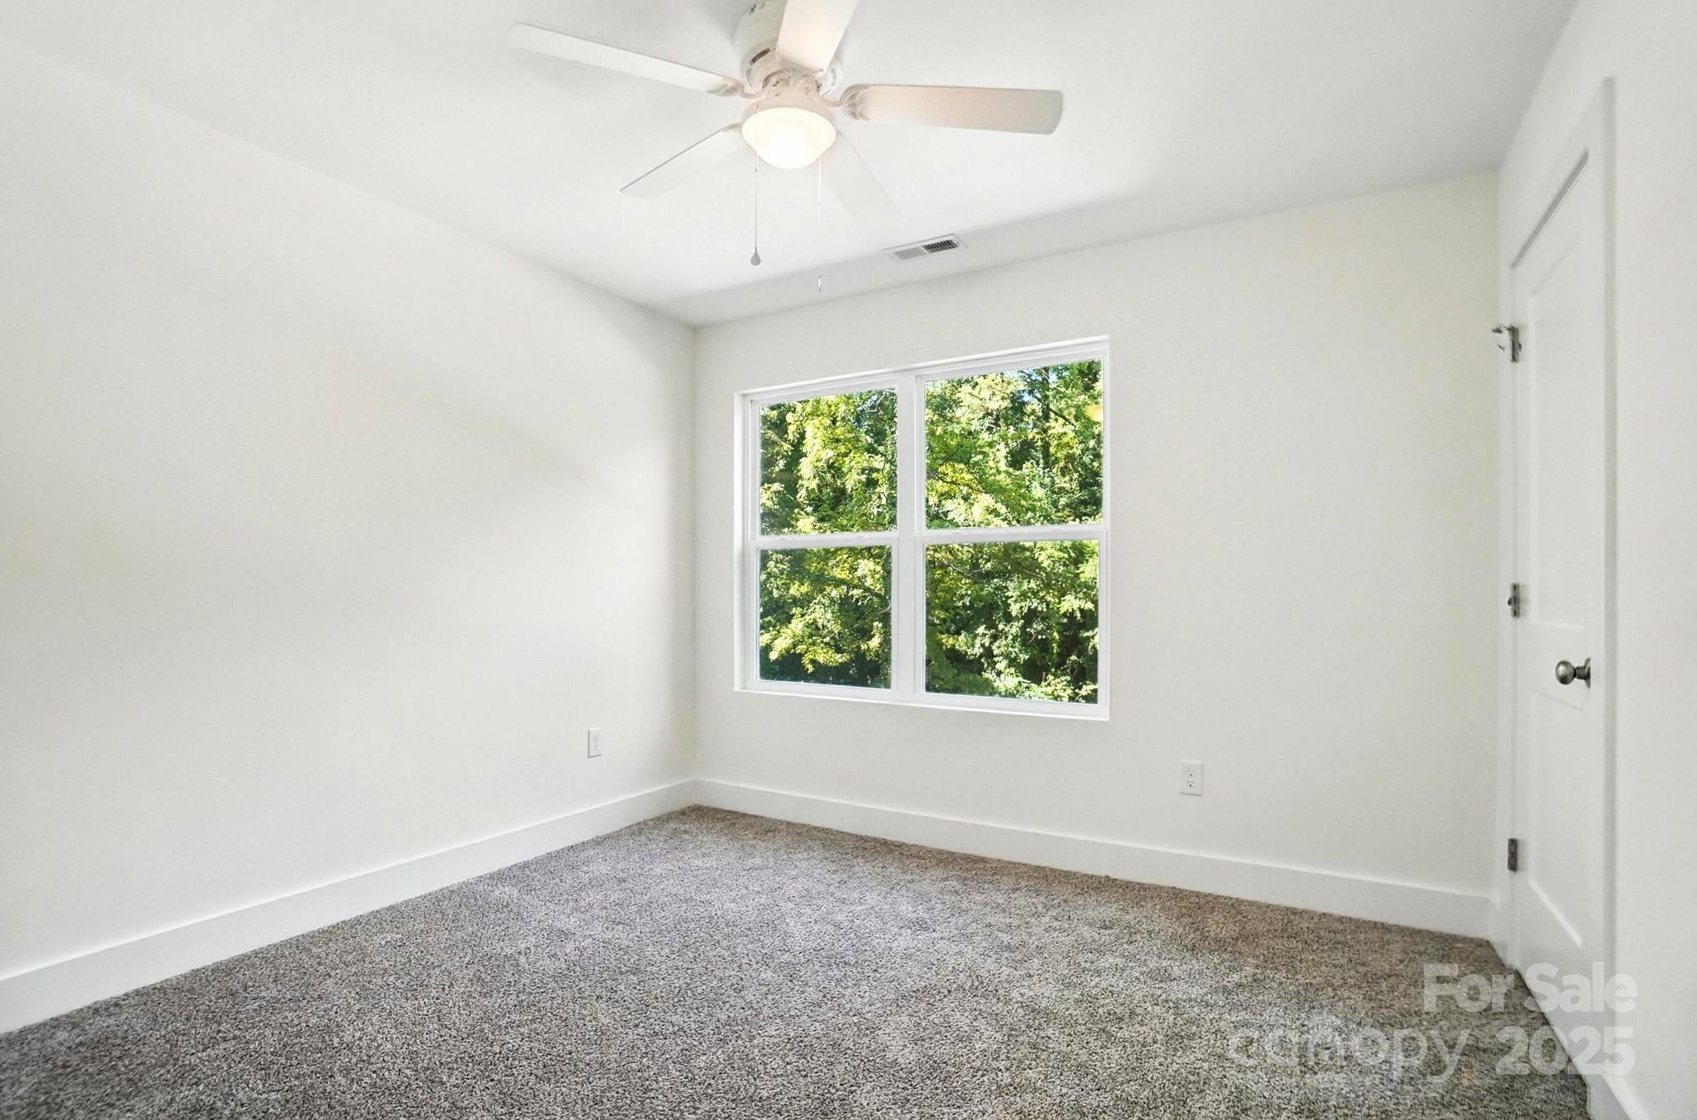
Vacant carpeted bedroom with a ceiling fan and two windows overlooking trees.
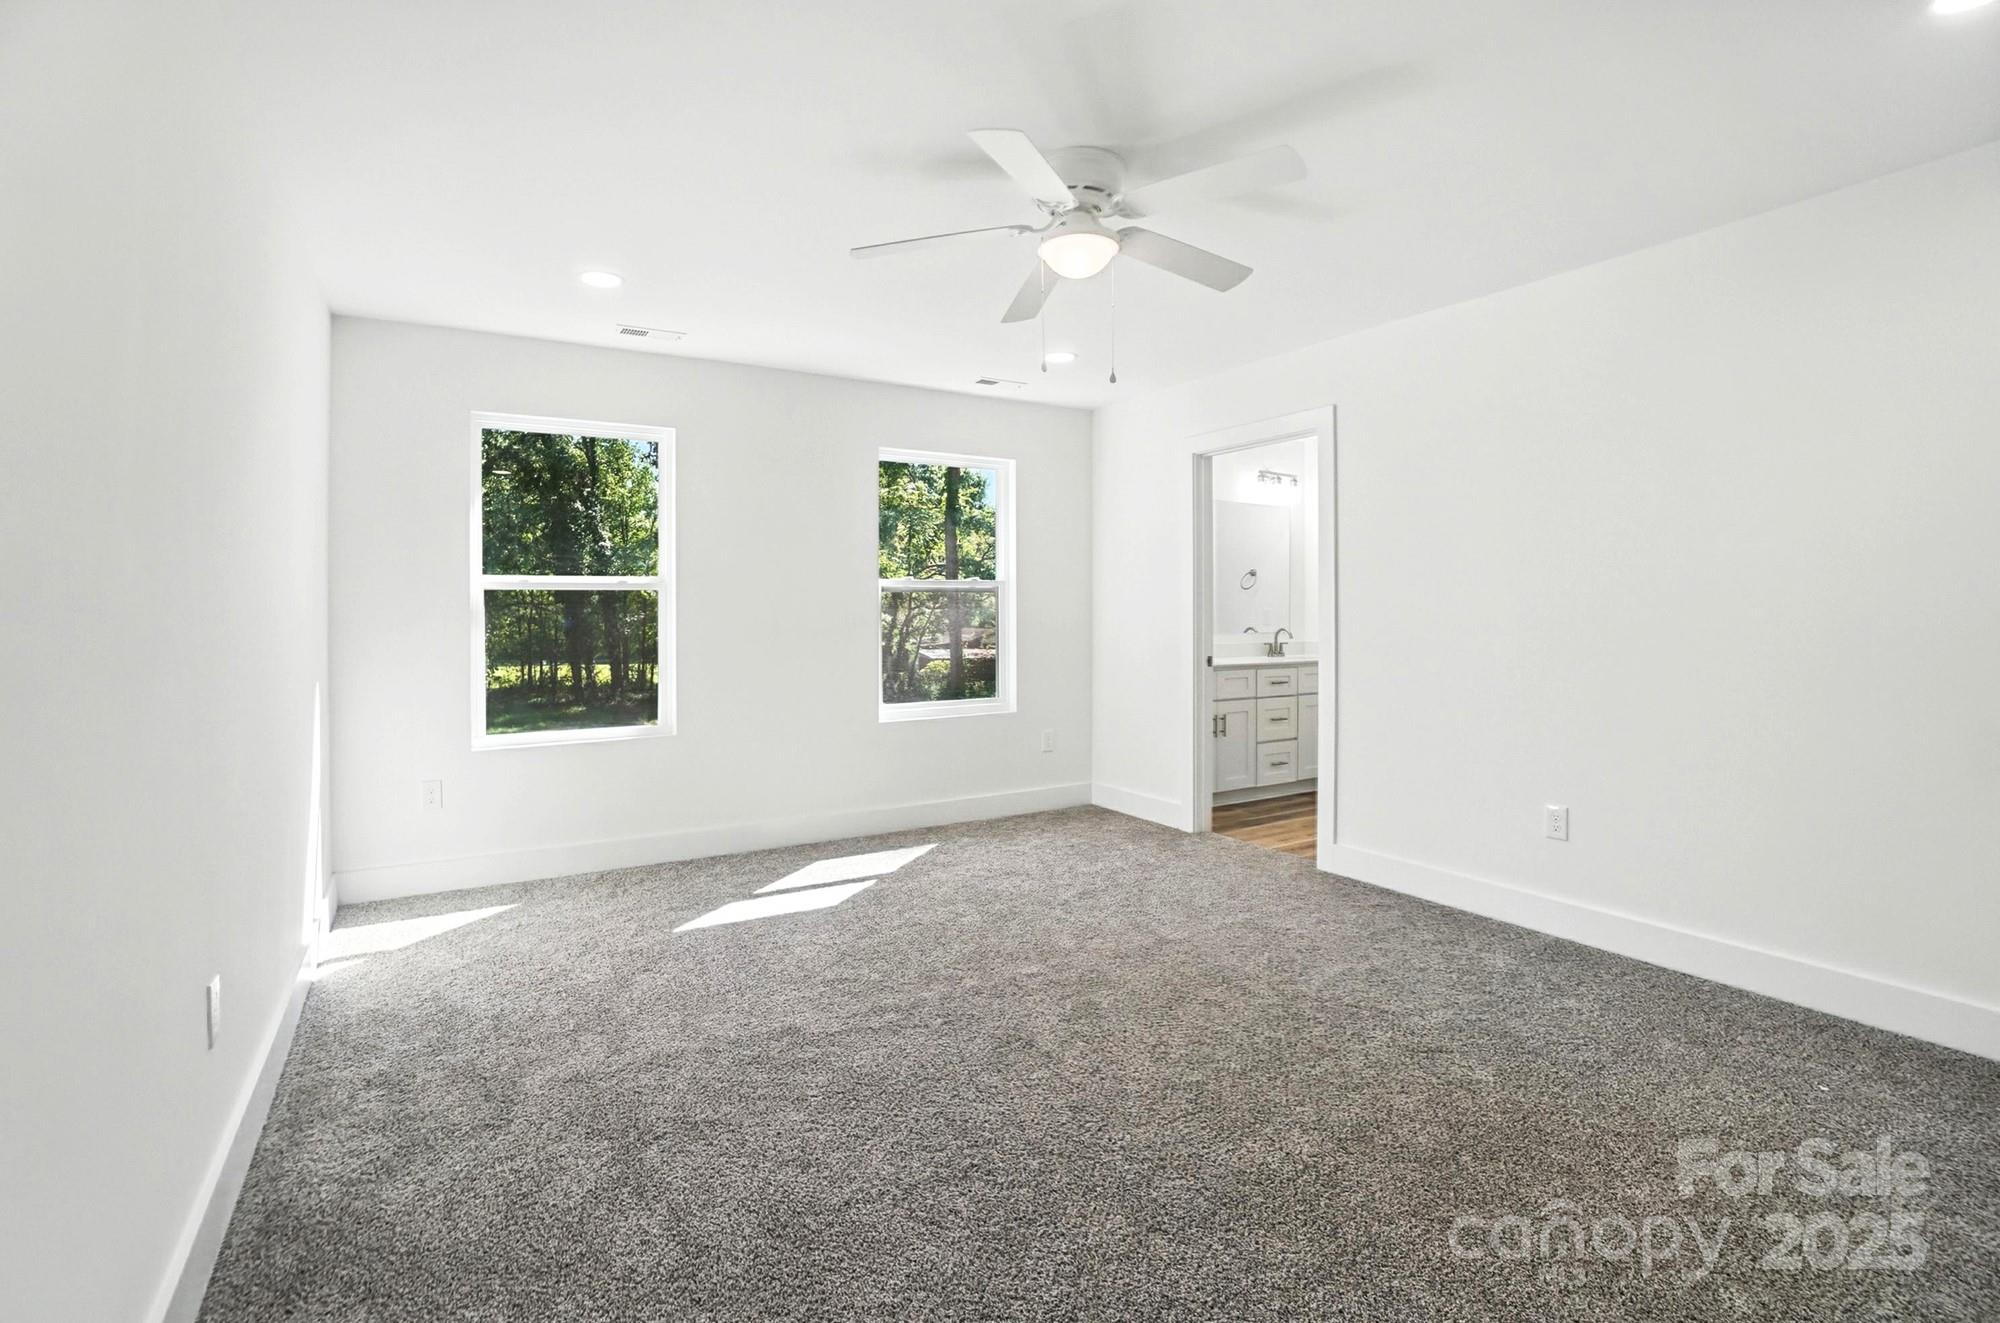
Empty carpeted bedroom with two tree-facing windows, a ceiling fan, and an open bathroom doorway.
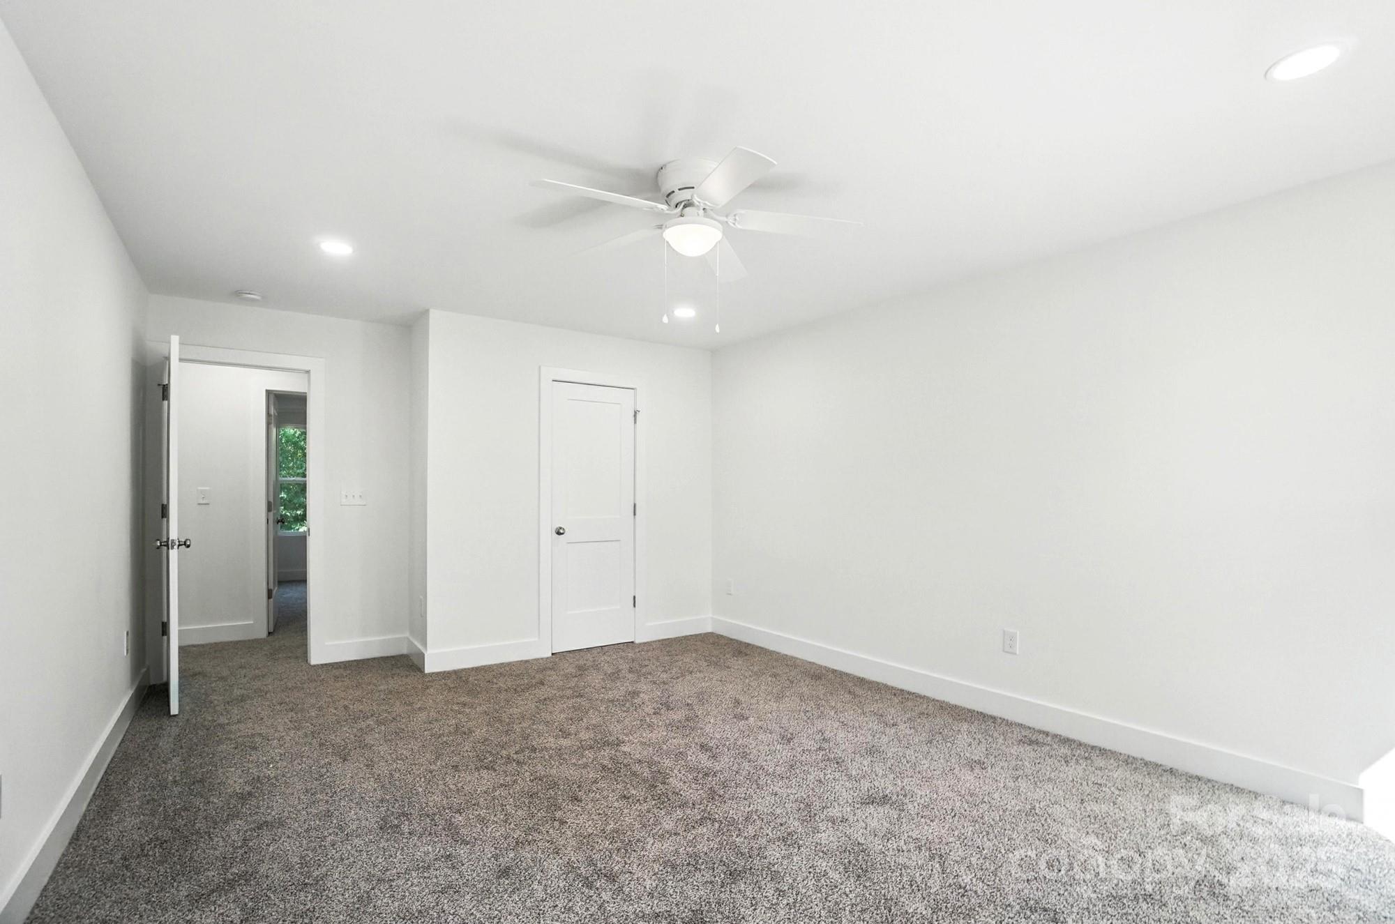
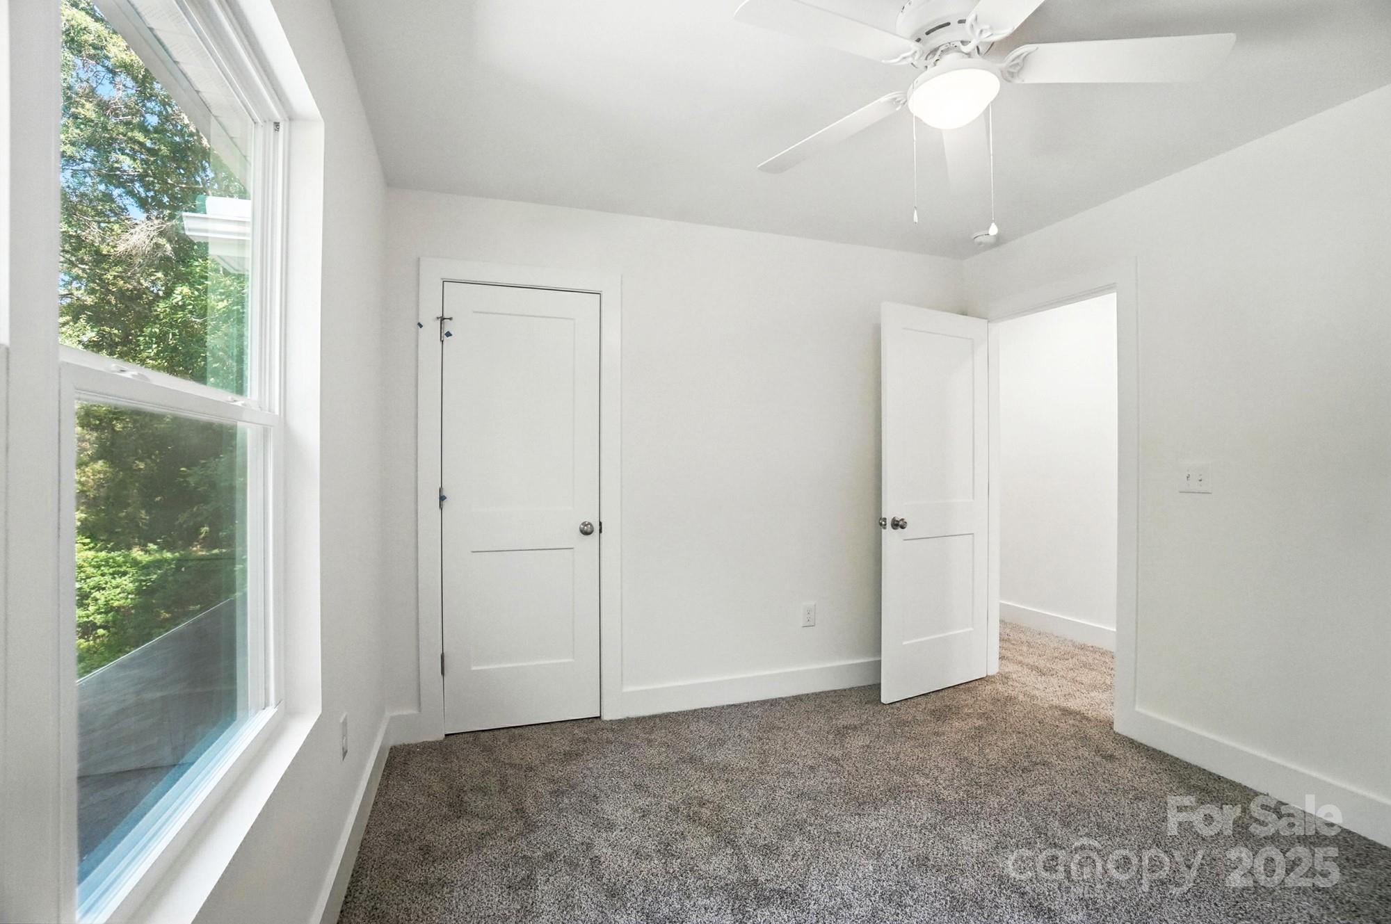
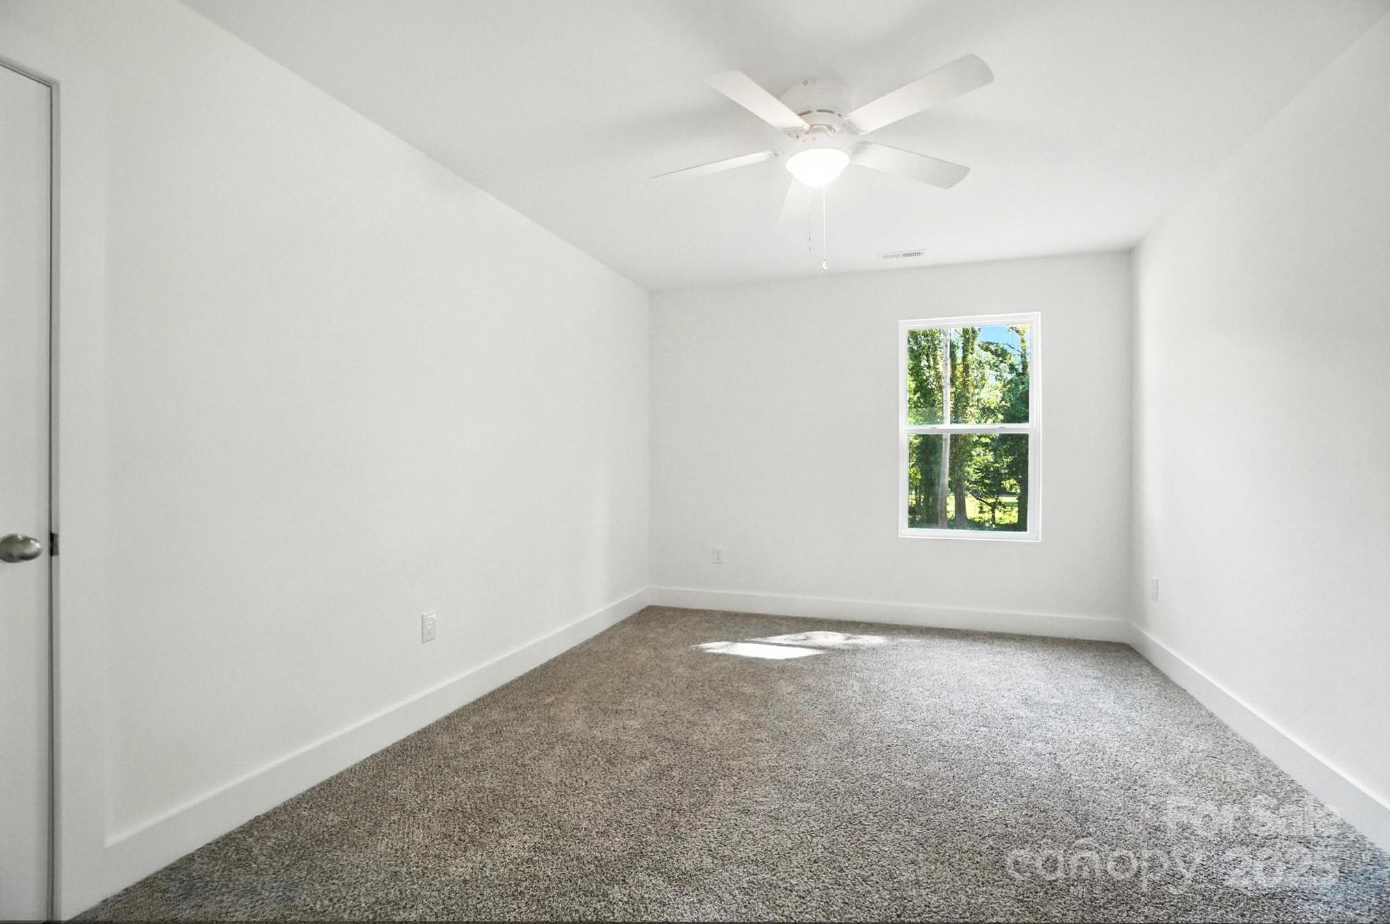
Empty bedroom with gray carpet, white walls, a ceiling fan, and an open doorway.
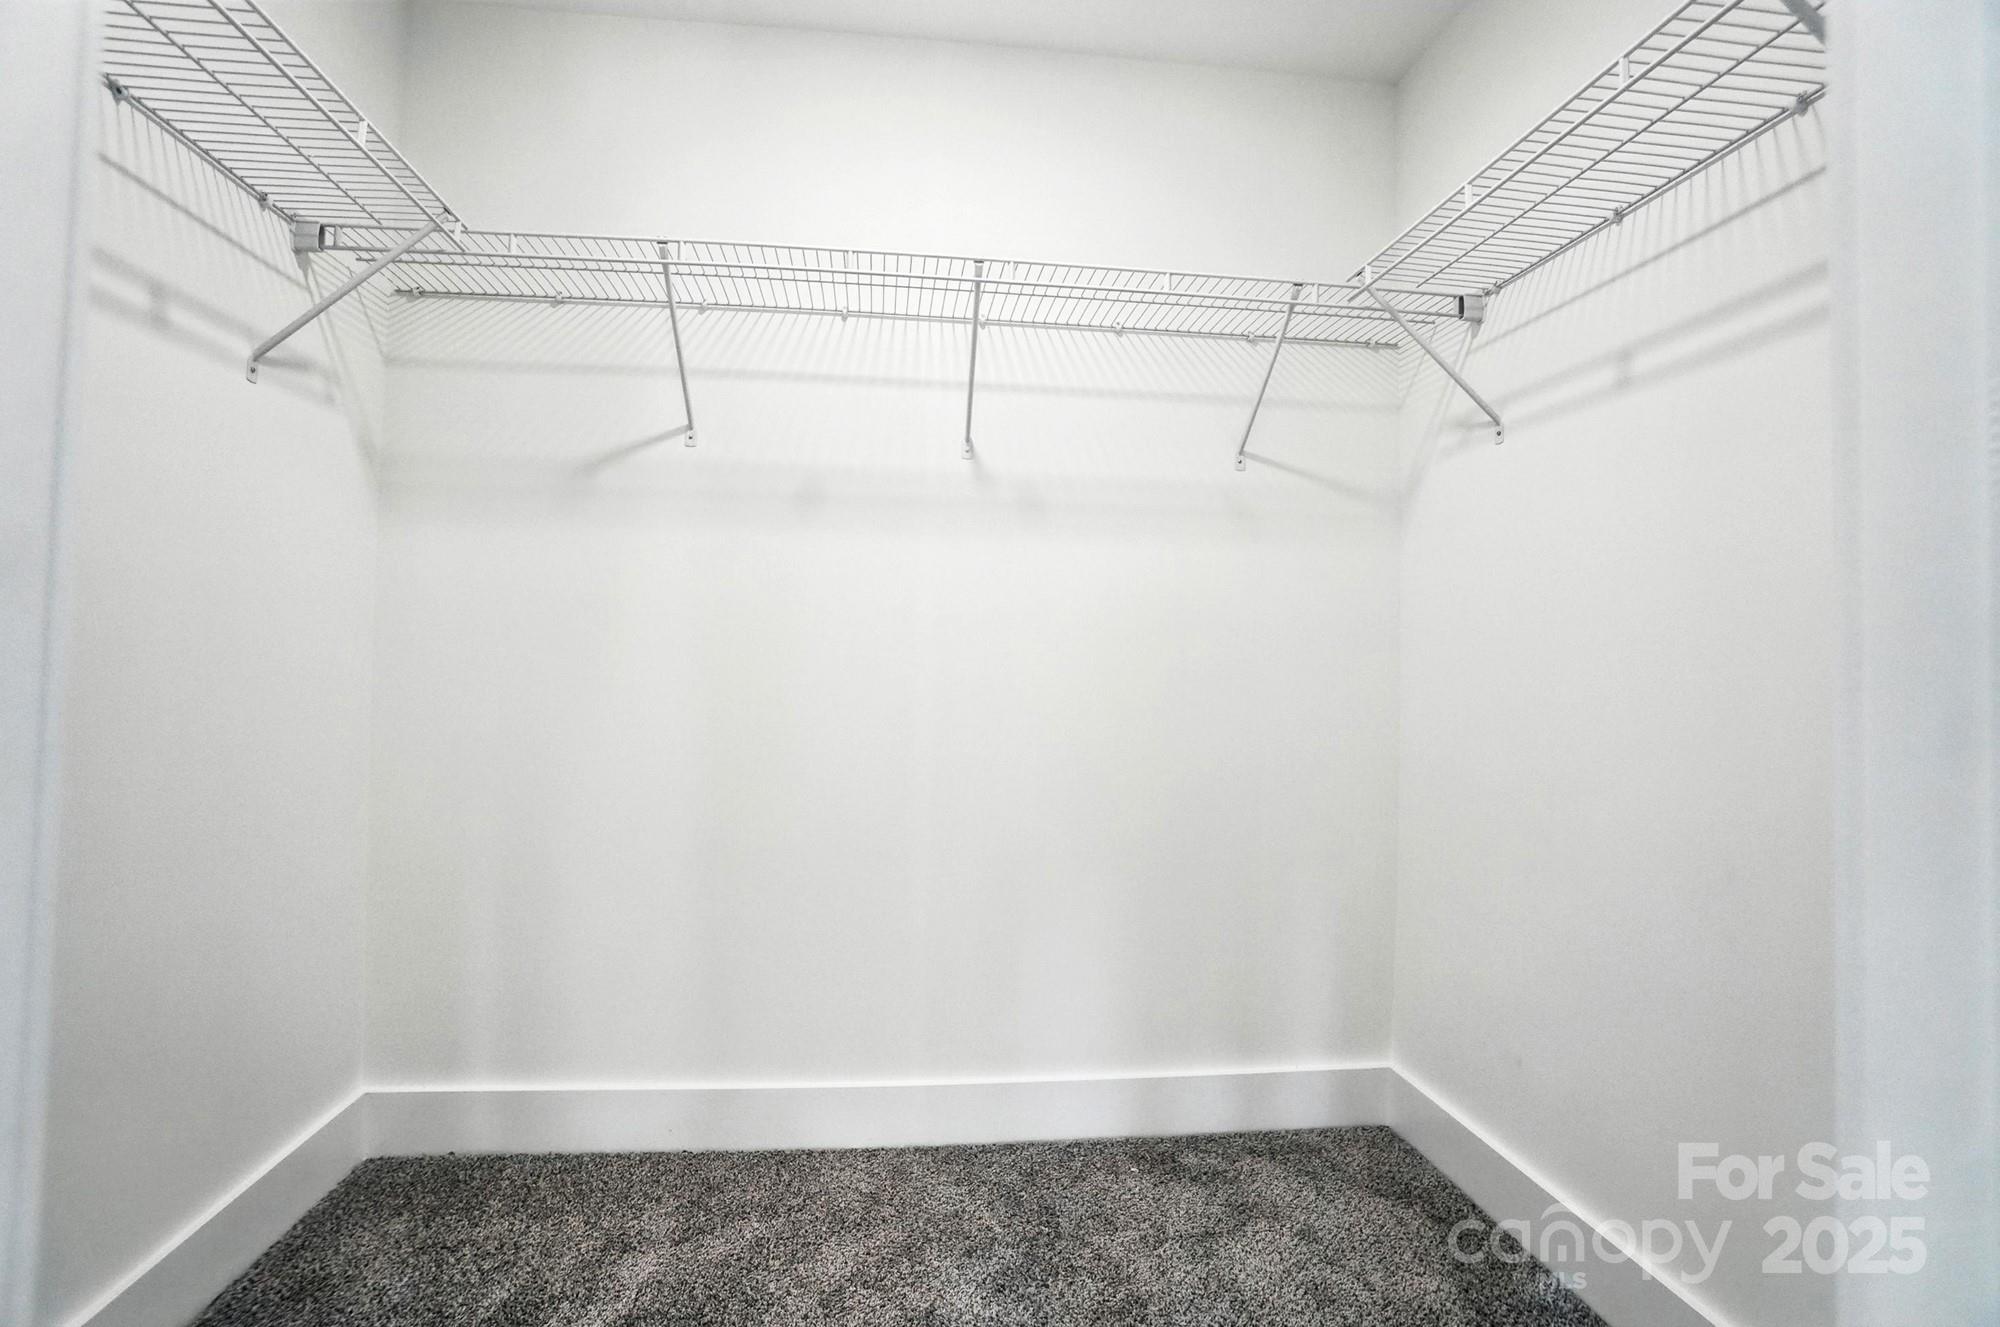
Empty walk-in closet with gray carpet and wraparound wire shelving.
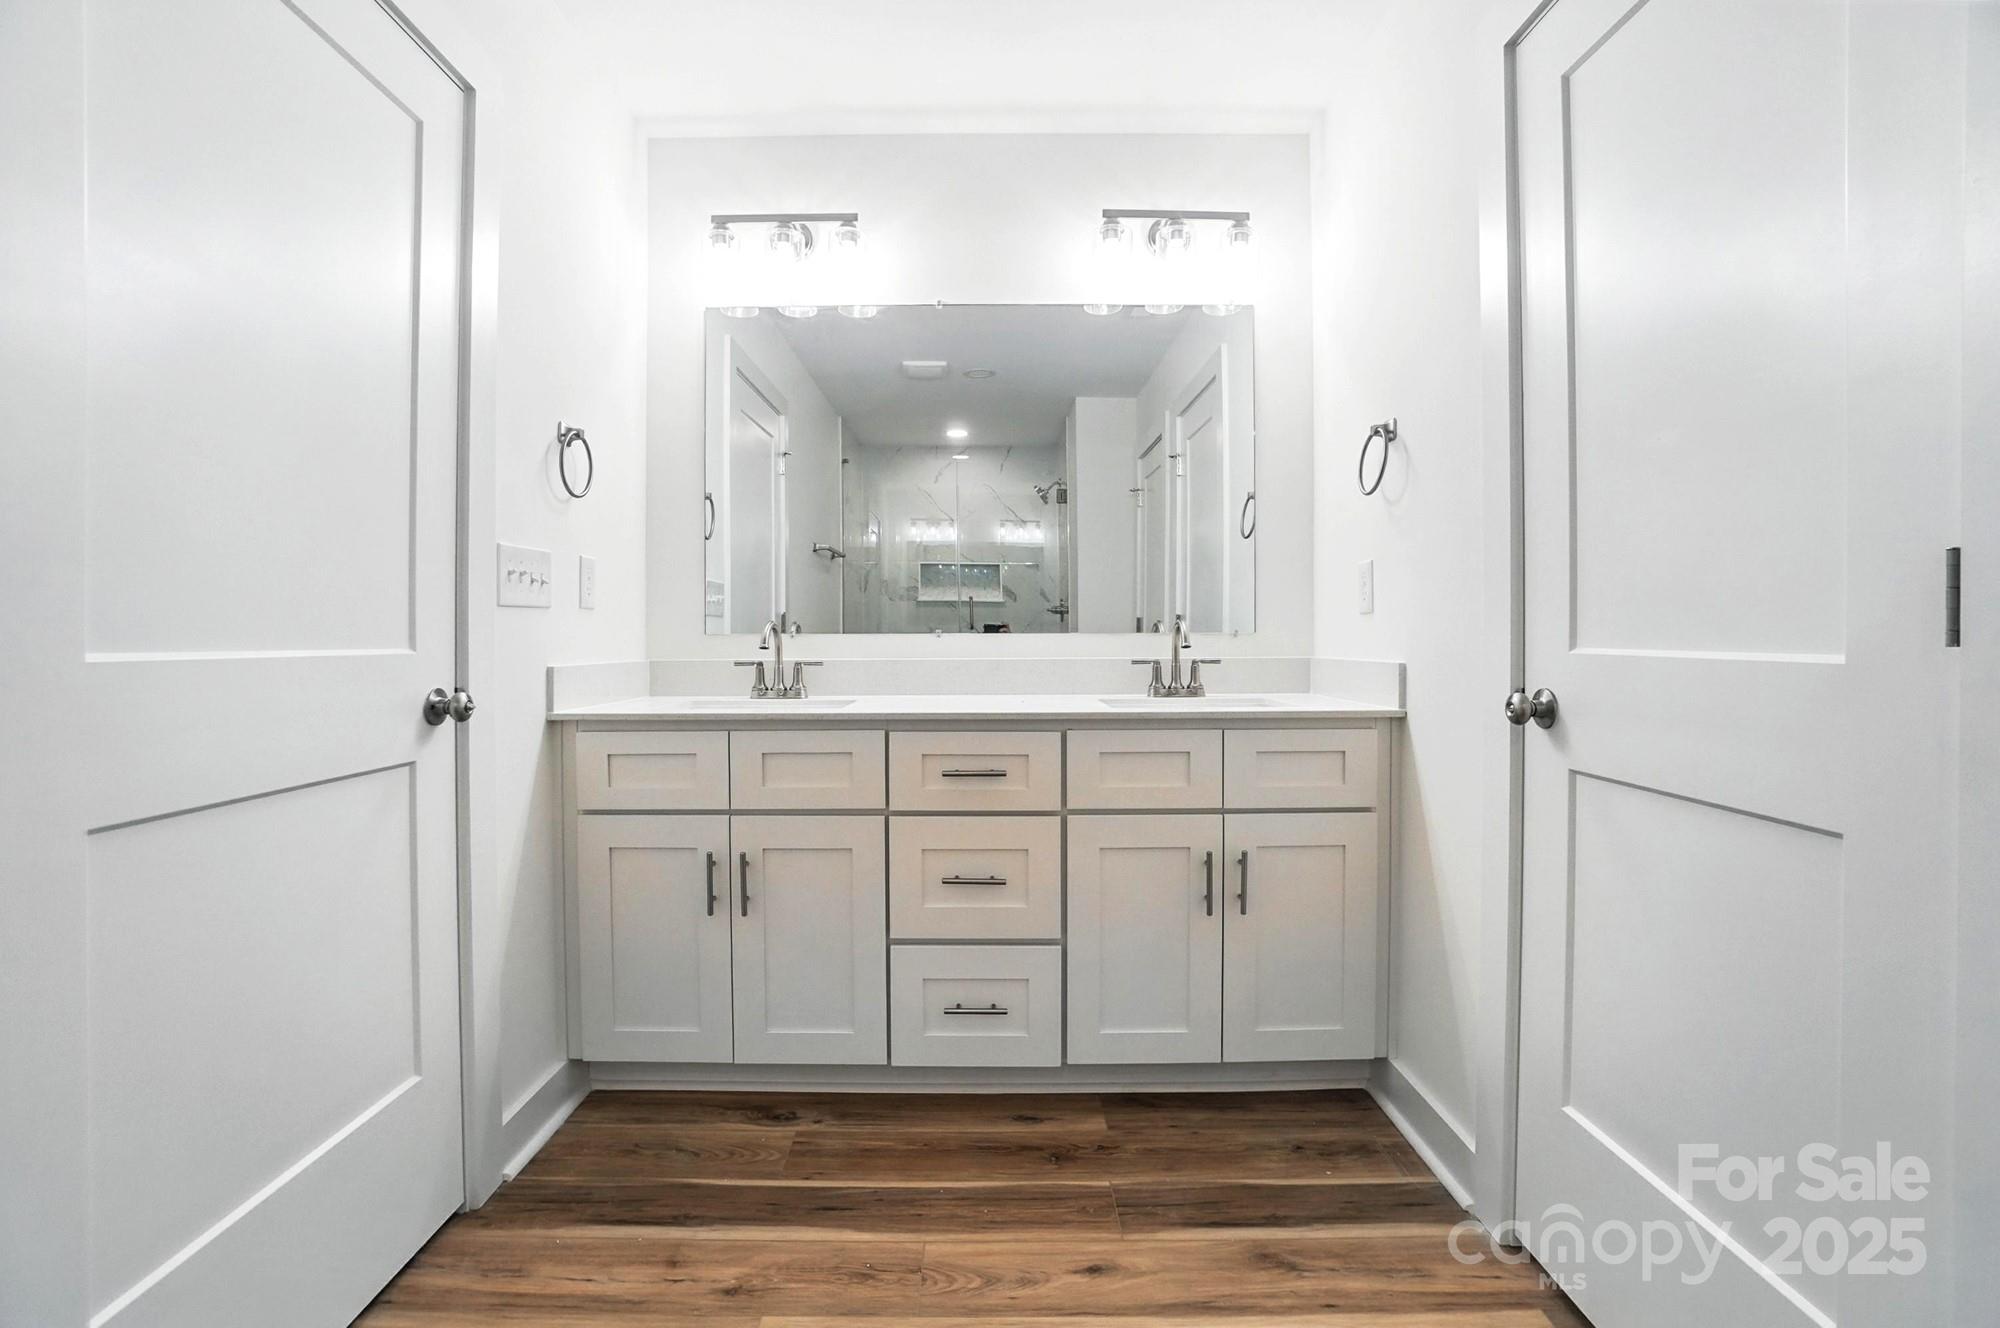
Bathroom with a white double-sink vanity, large mirror, and dark wood-look flooring.
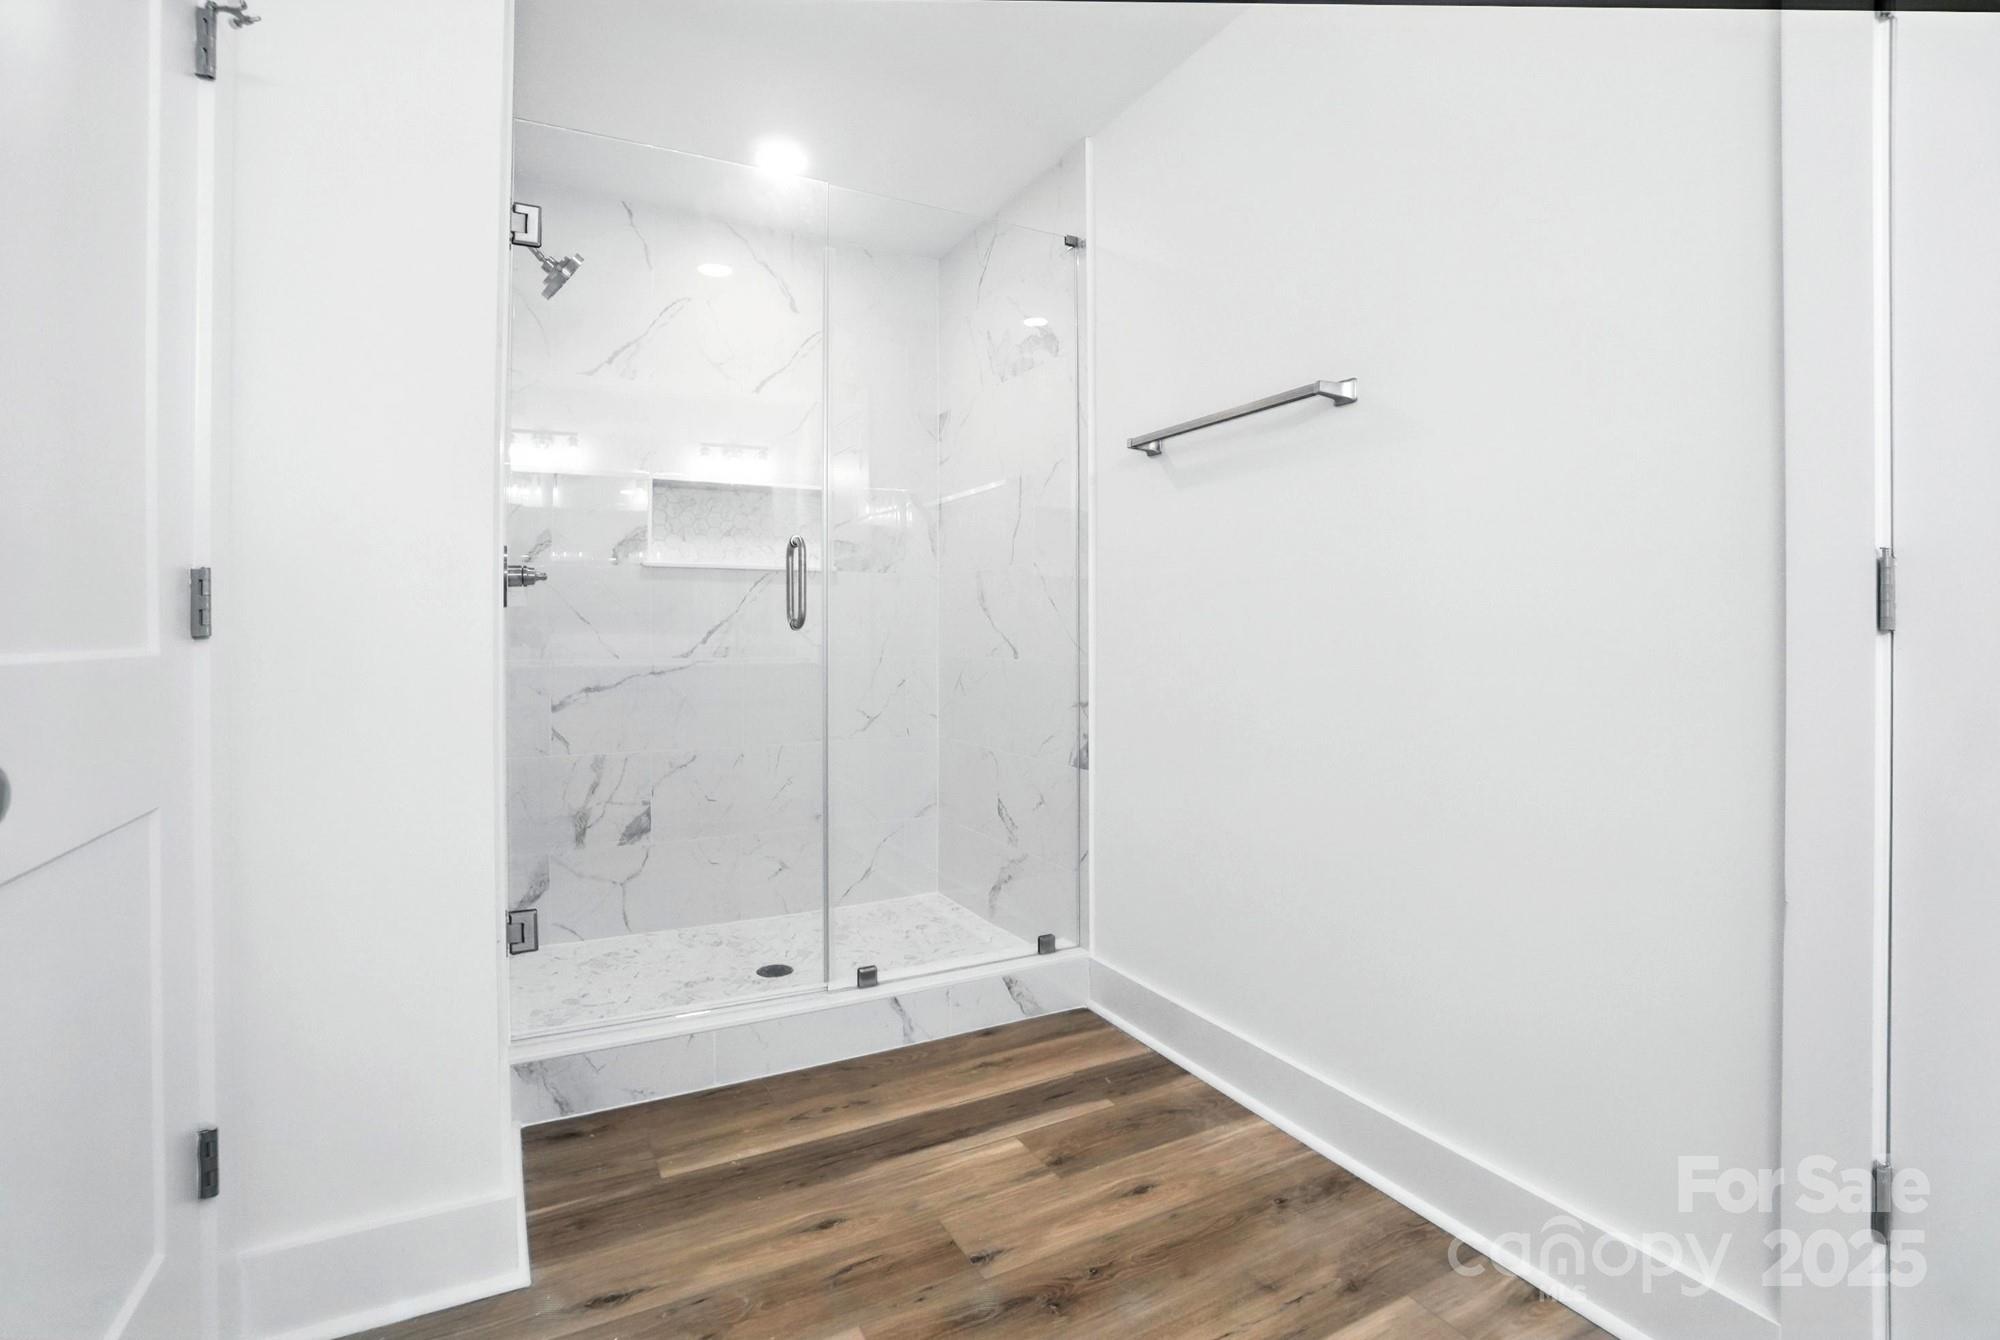
Modern bathroom with a marble-look walk-in shower and wood-look flooring.
Empty bedroom with gray carpet, a ceiling fan, and a window overlooking leafy trees.
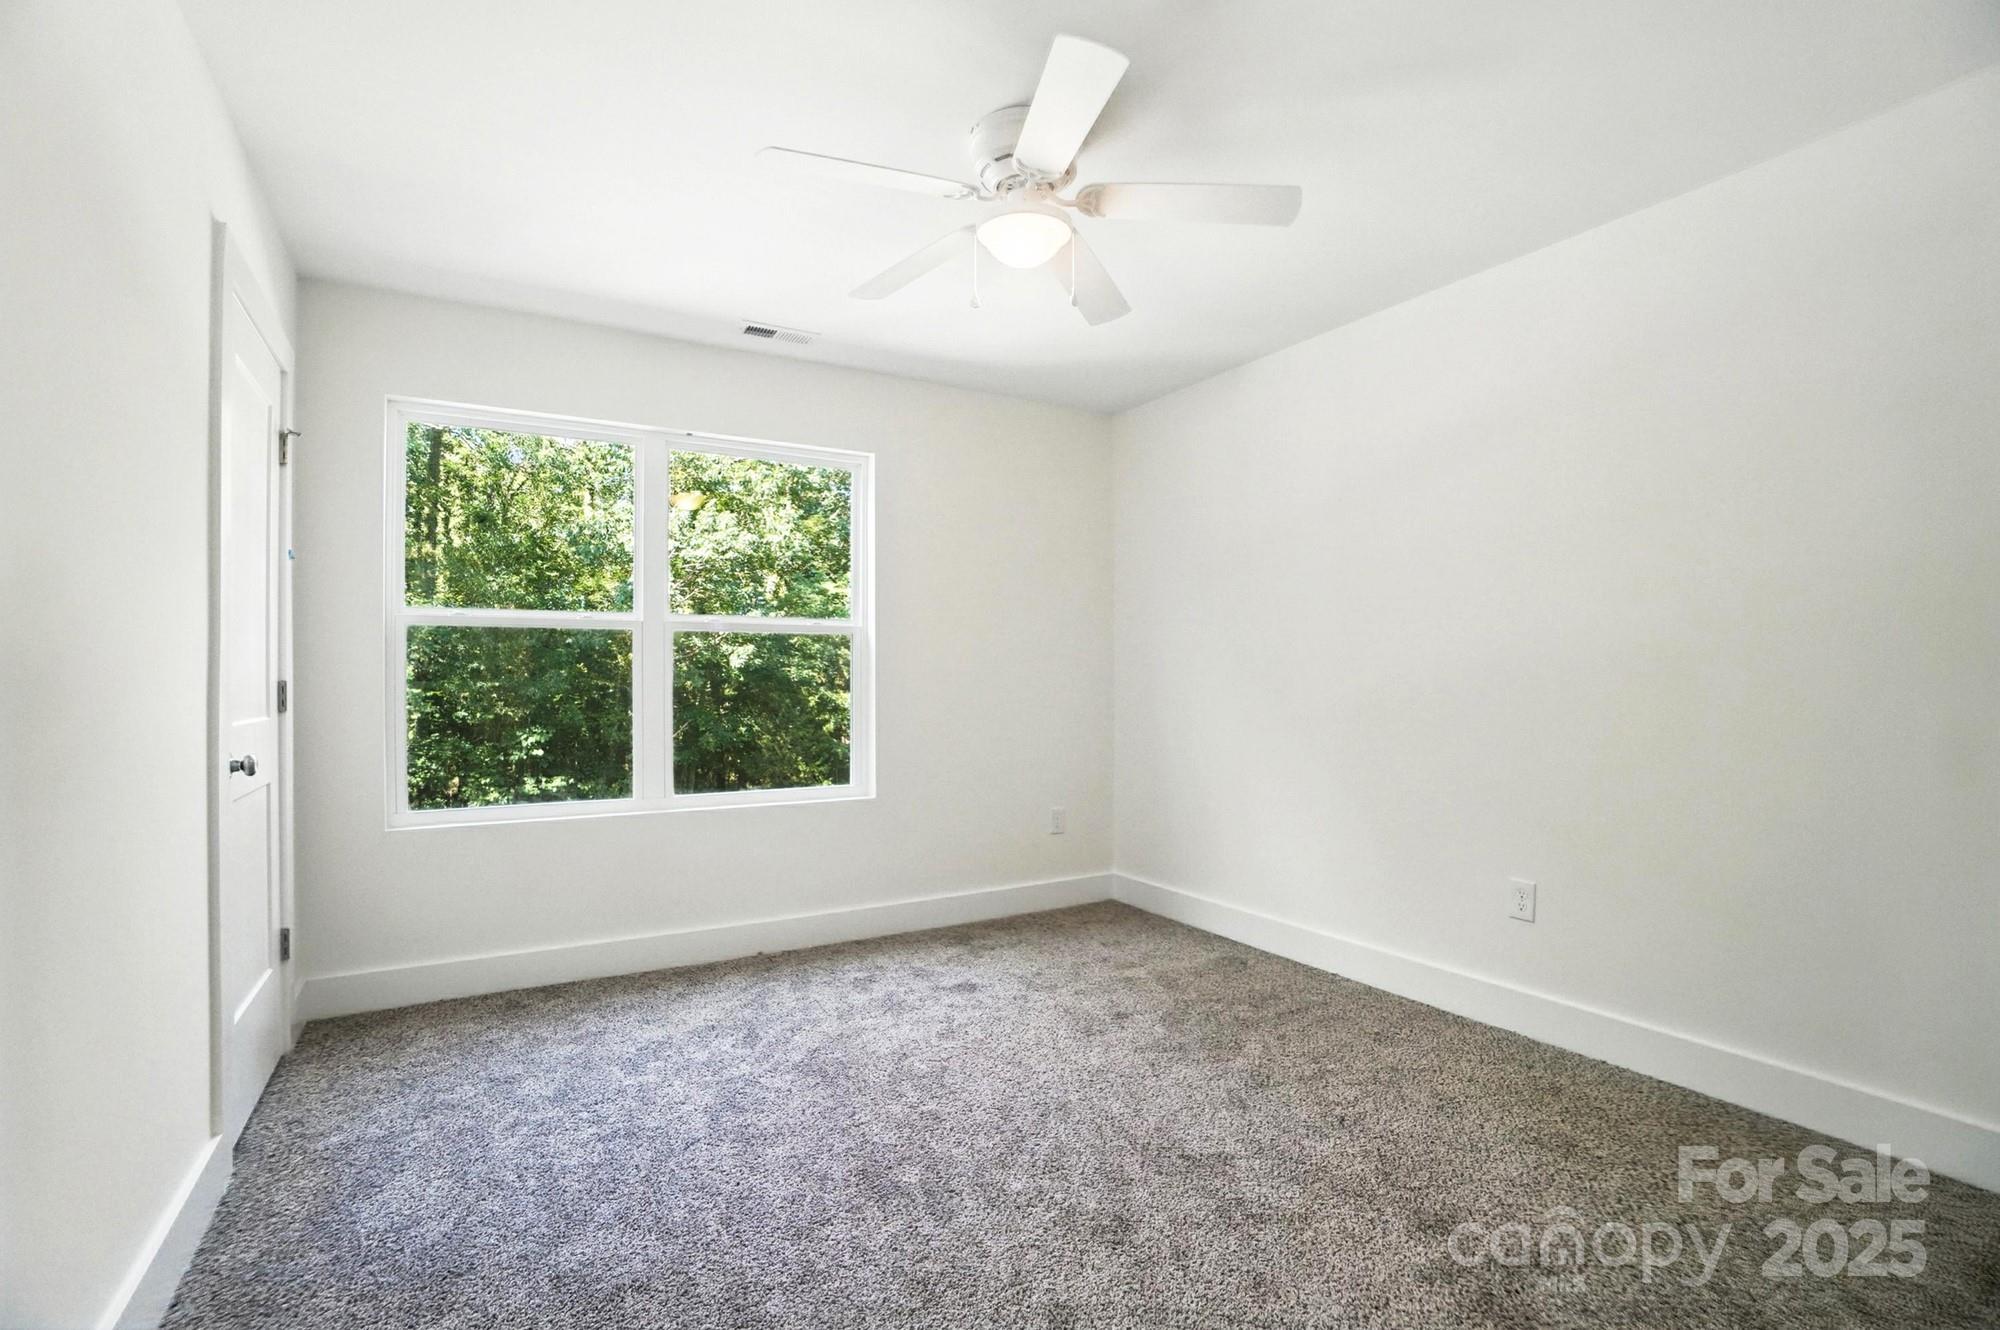
Empty carpeted bedroom with a large window overlooking trees and a white ceiling fan.
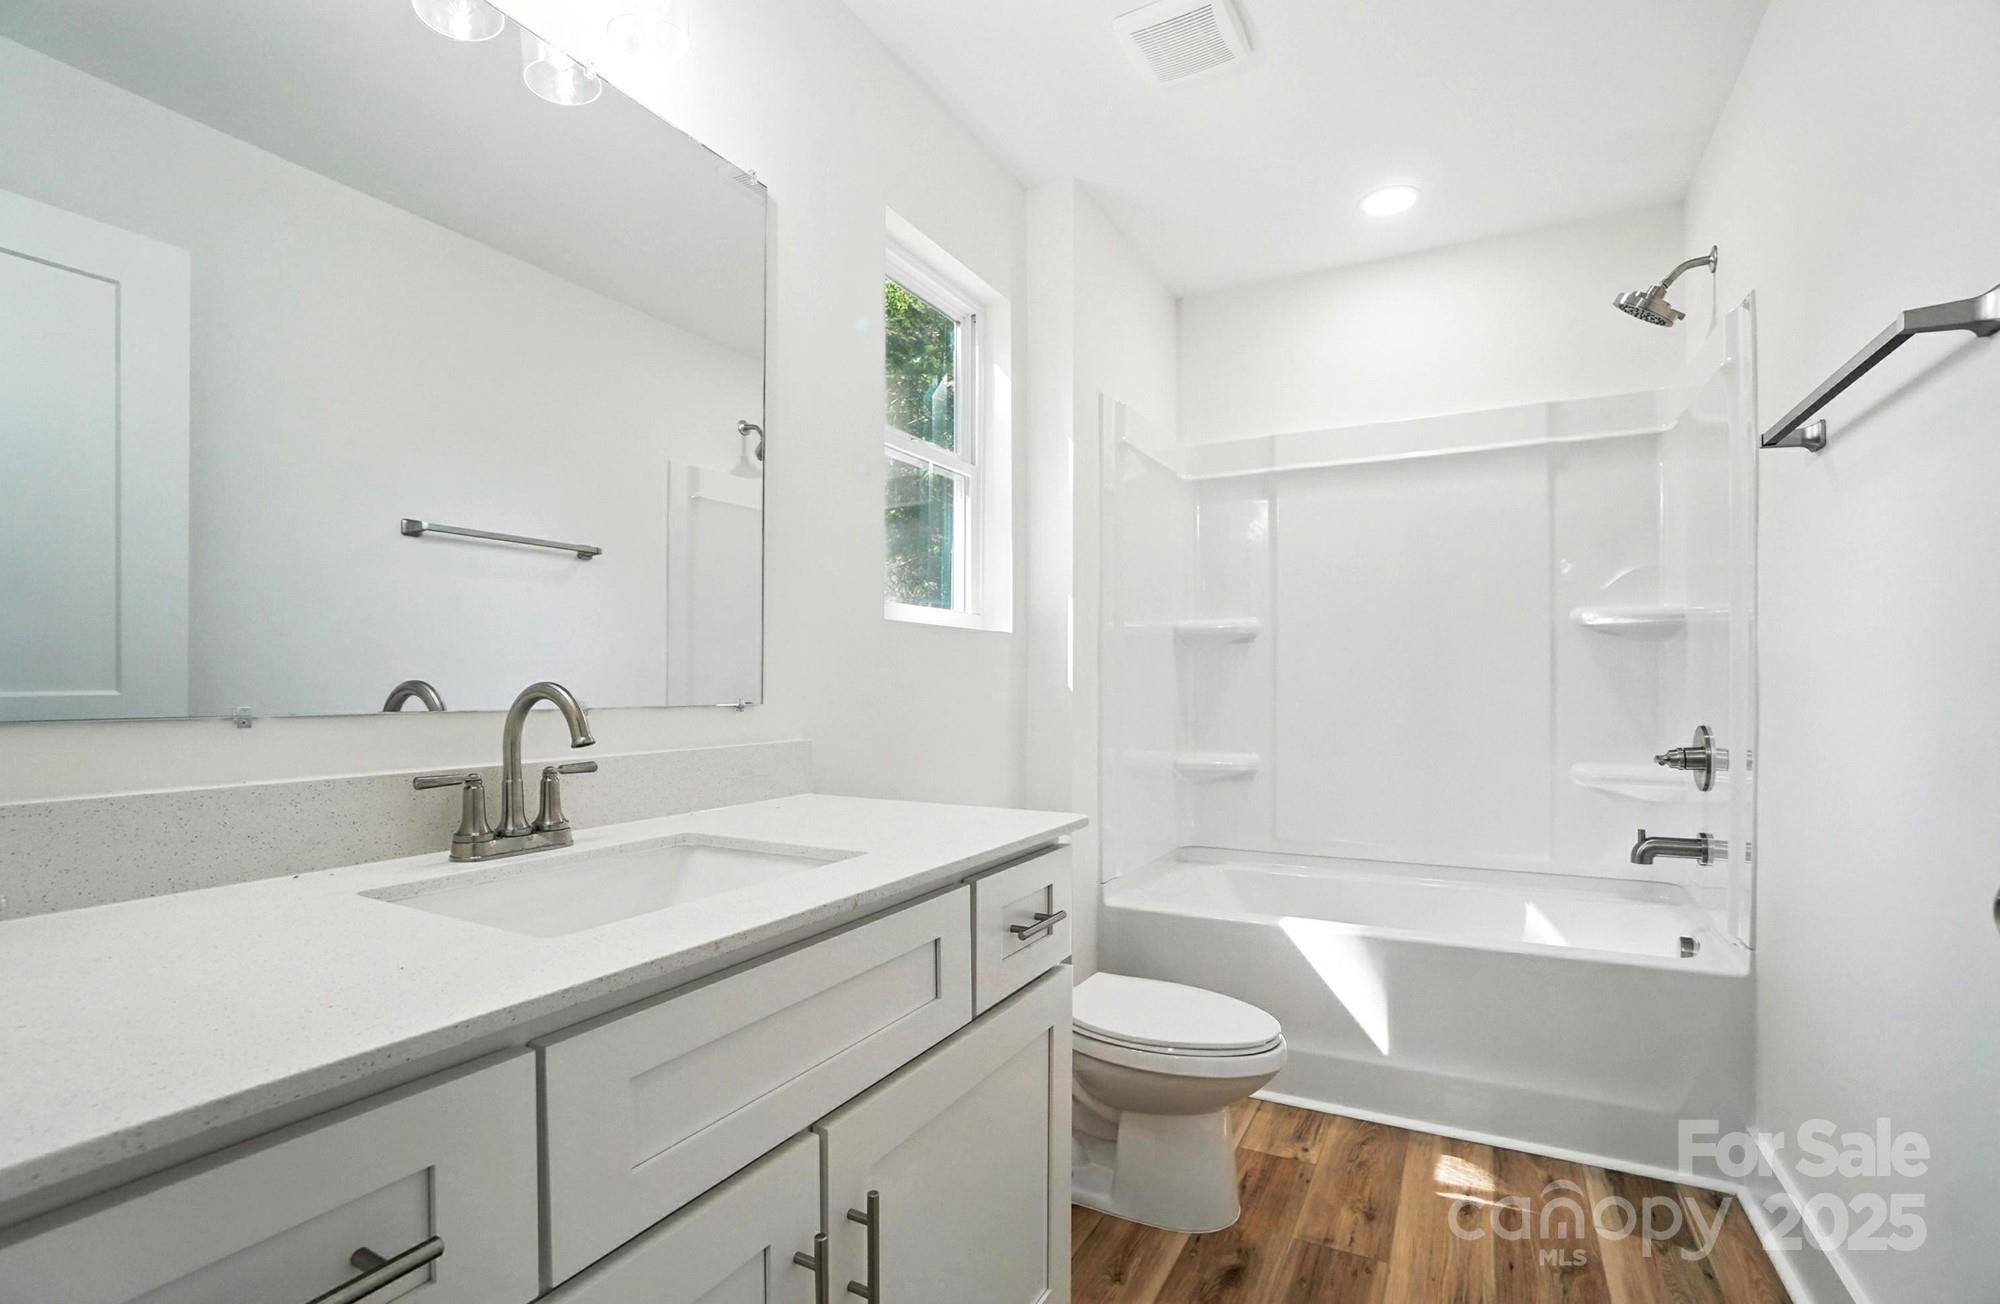
Bright white bathroom with a long vanity, tub and shower, window, and wood-look floor.
Empty bedroom with gray carpet, ceiling fan, and a large window overlooking trees.
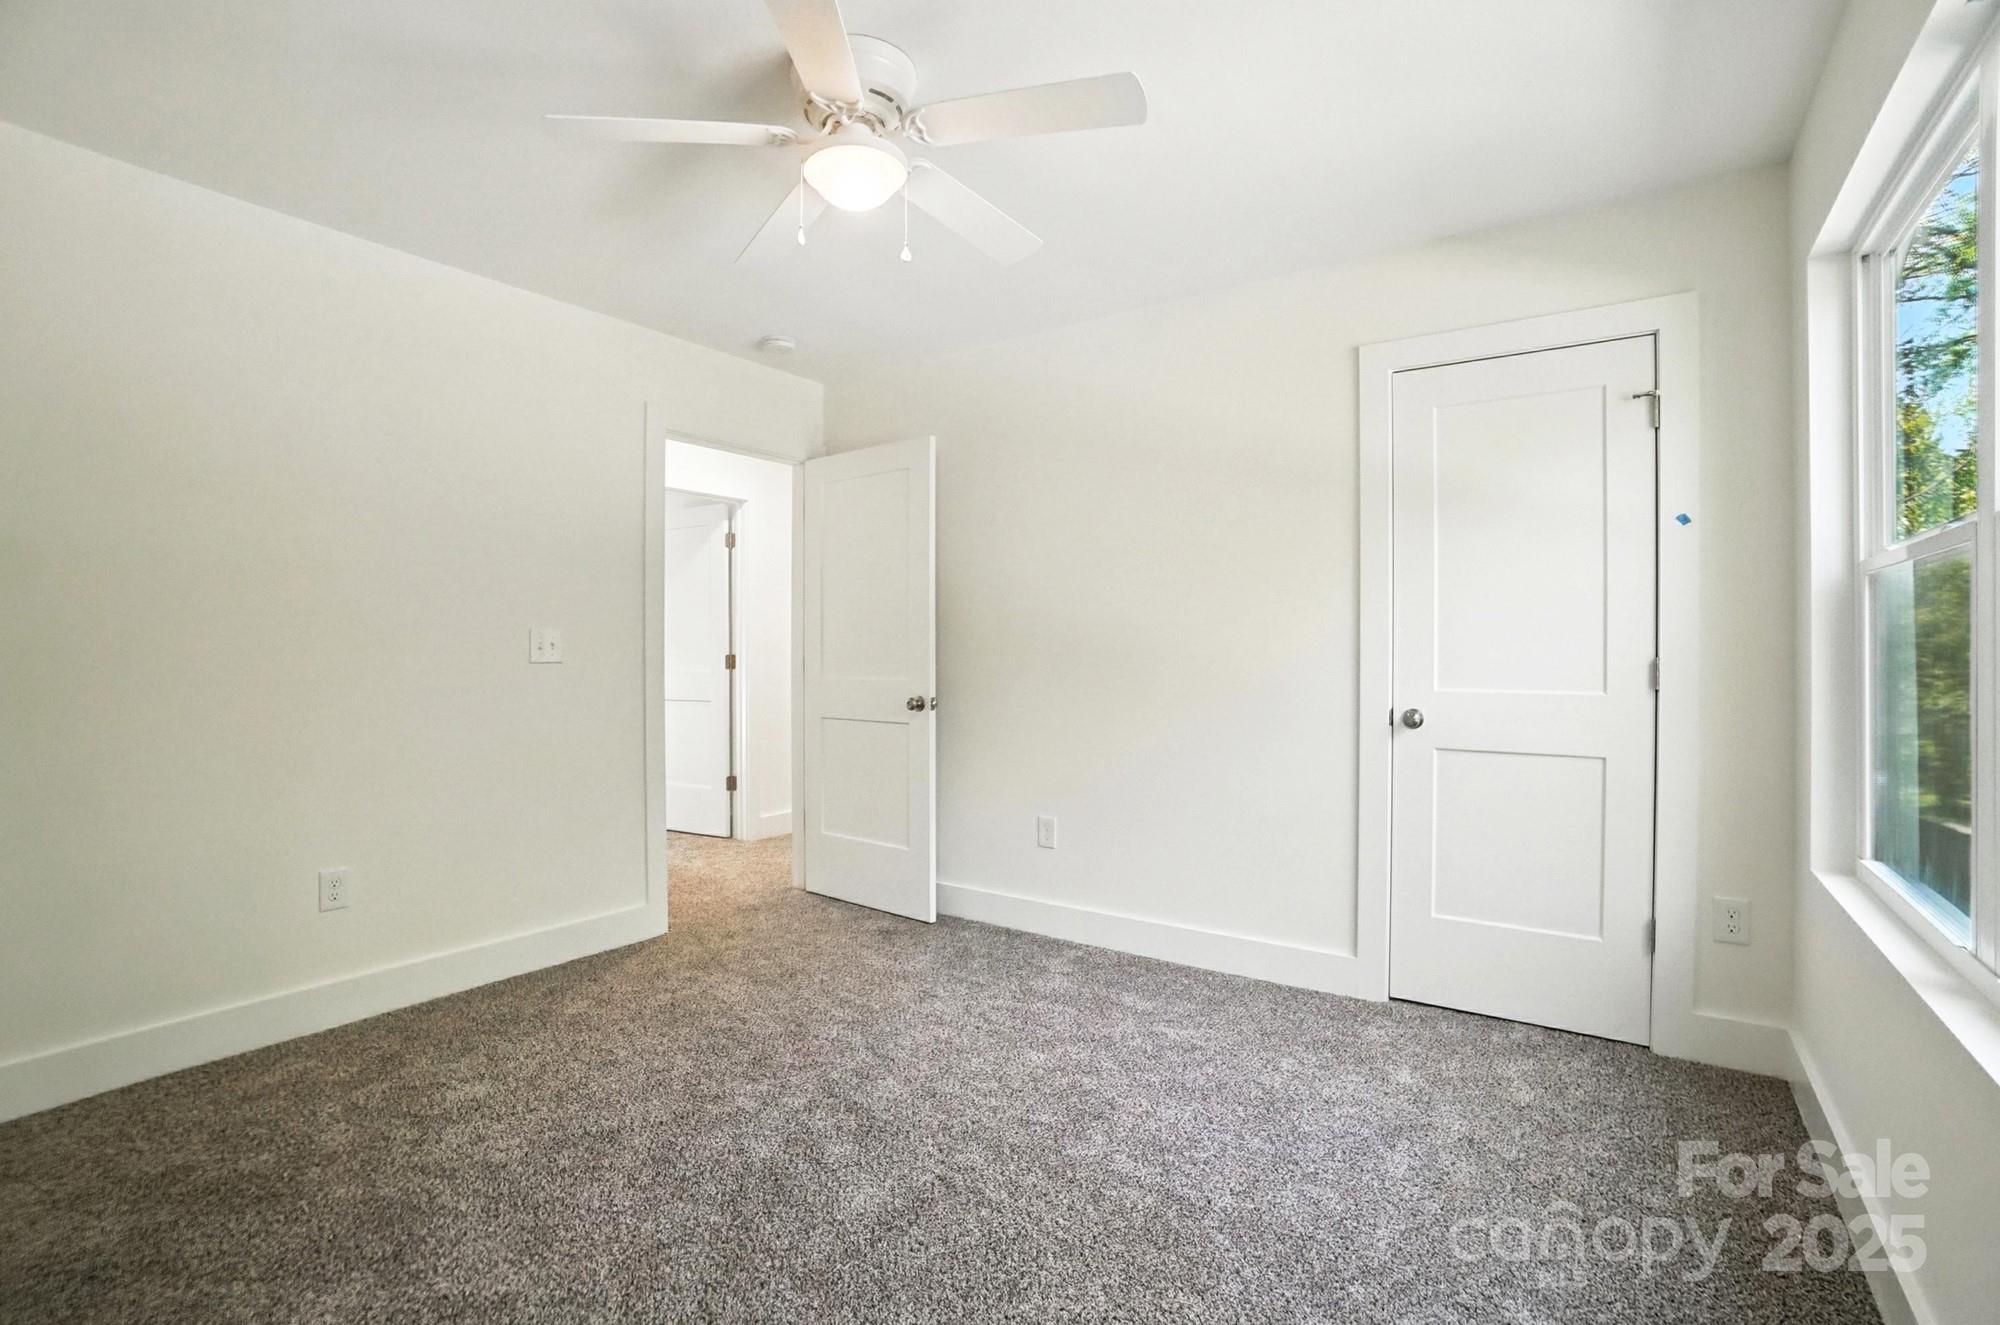
Empty bedroom with gray carpet, a ceiling fan, two white doors, and a large window.
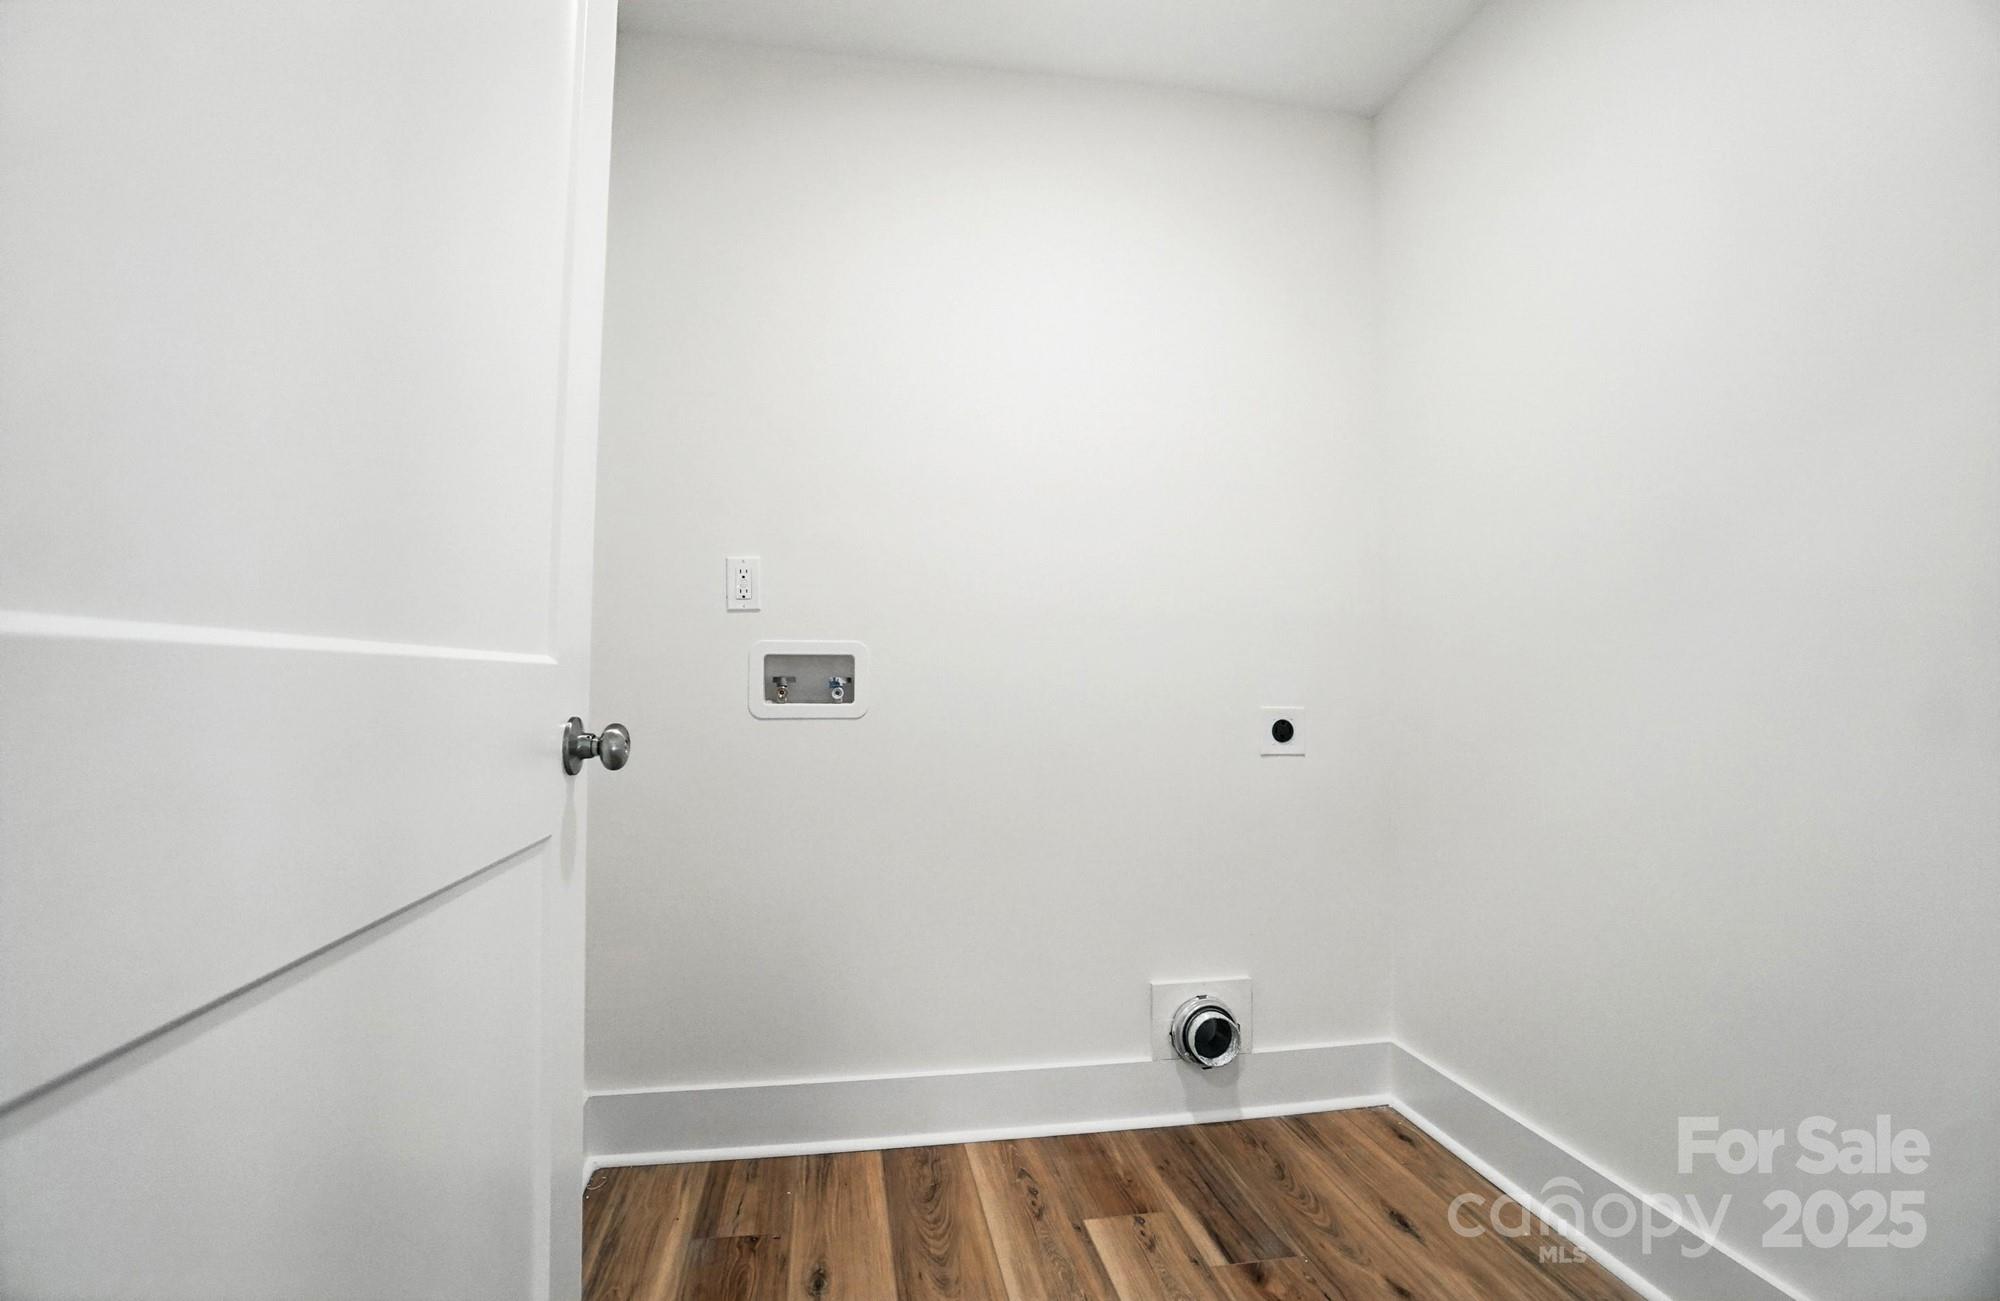
Empty laundry area with washer hookups, drain, and wood-look flooring.
Empty bedroom with gray carpet, ceiling fan, and a window overlooking trees.
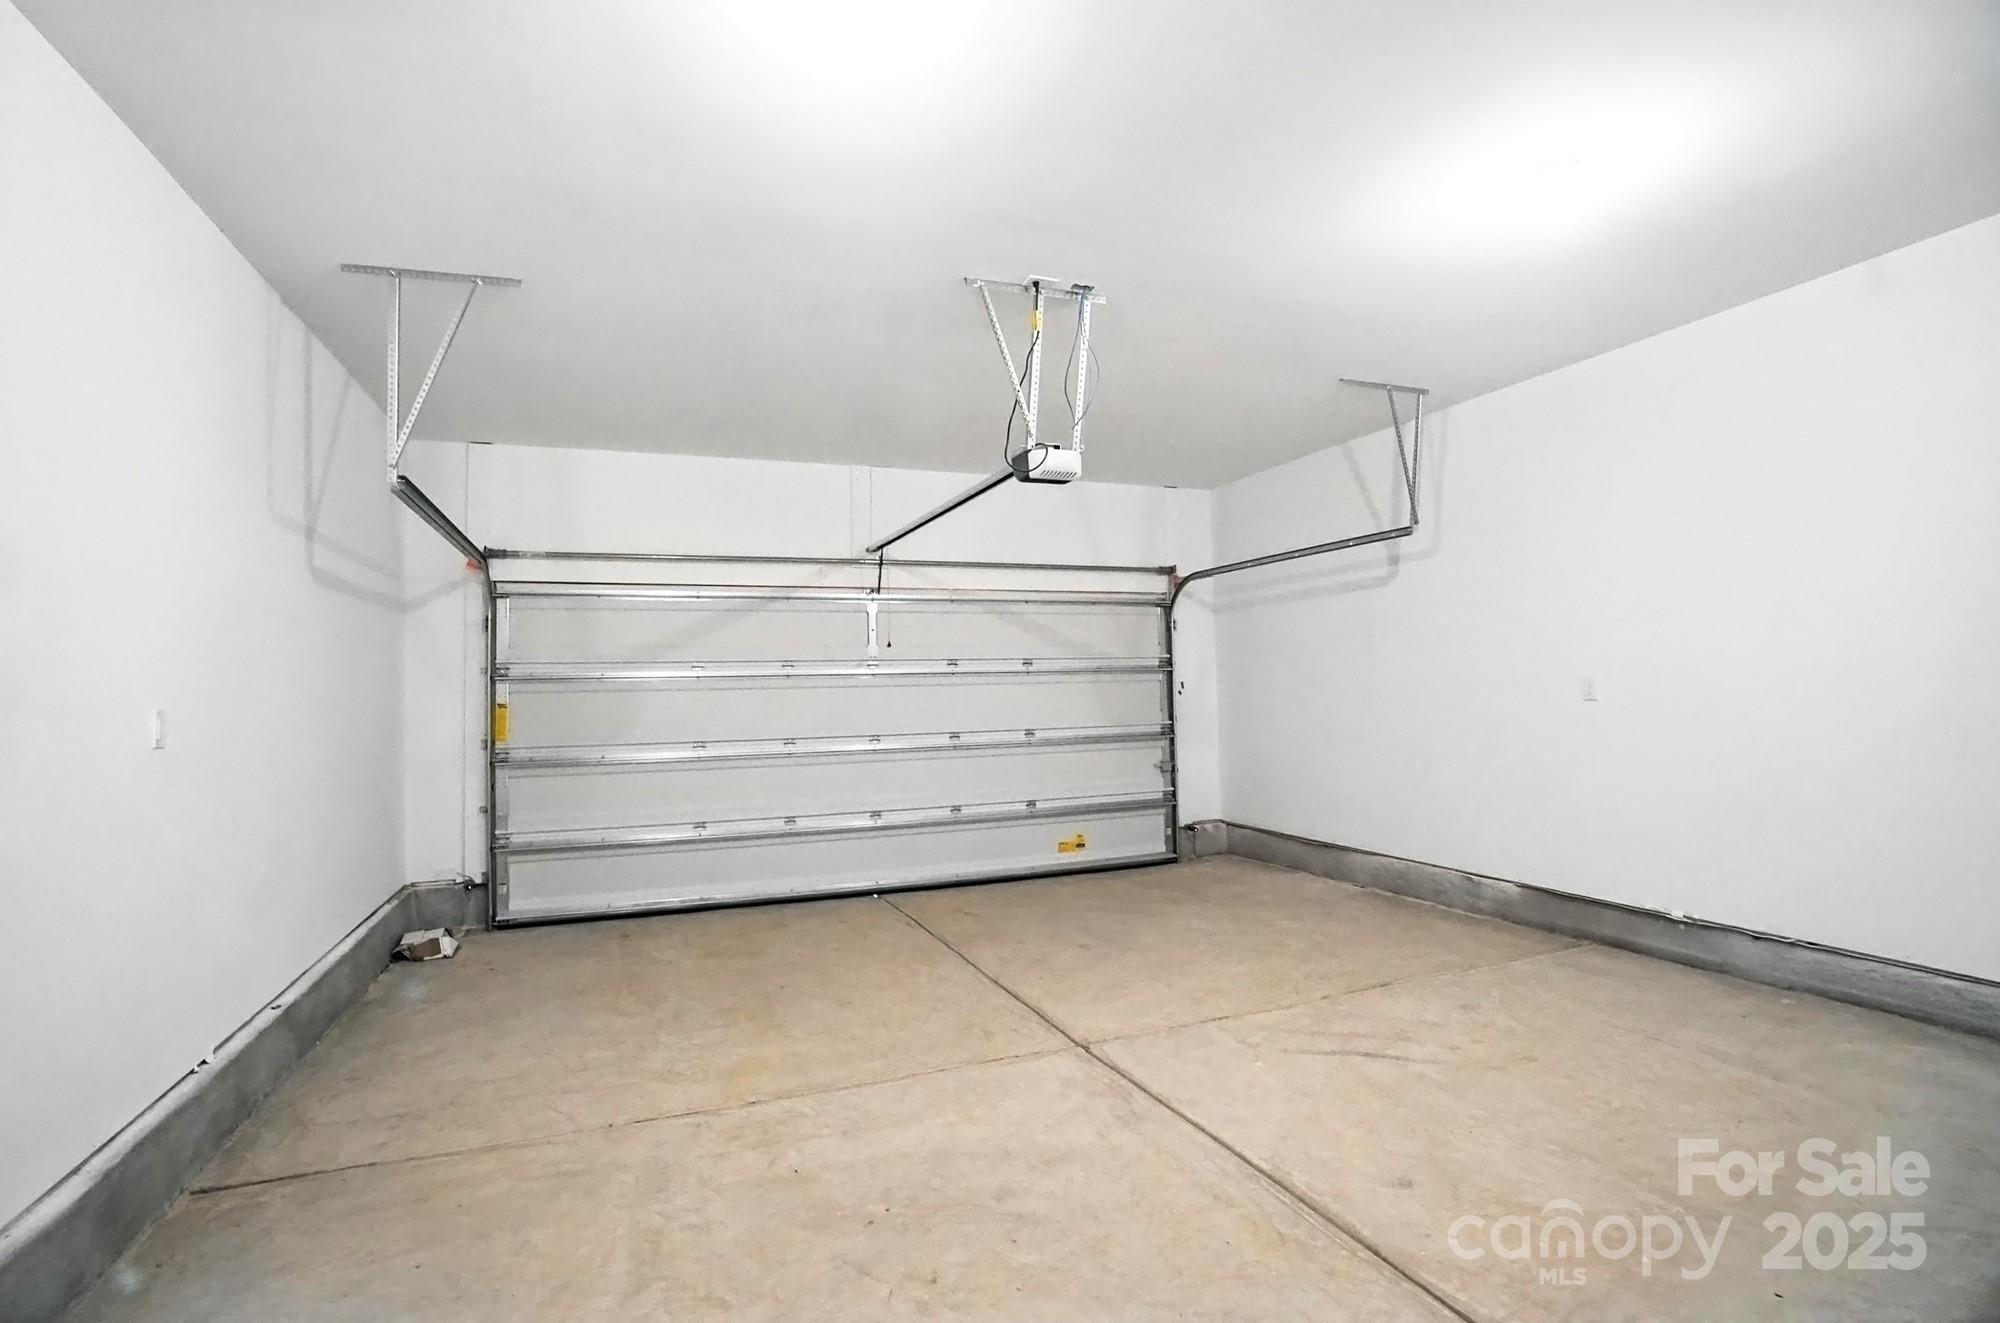
Empty garage with a concrete floor and closed overhead door.
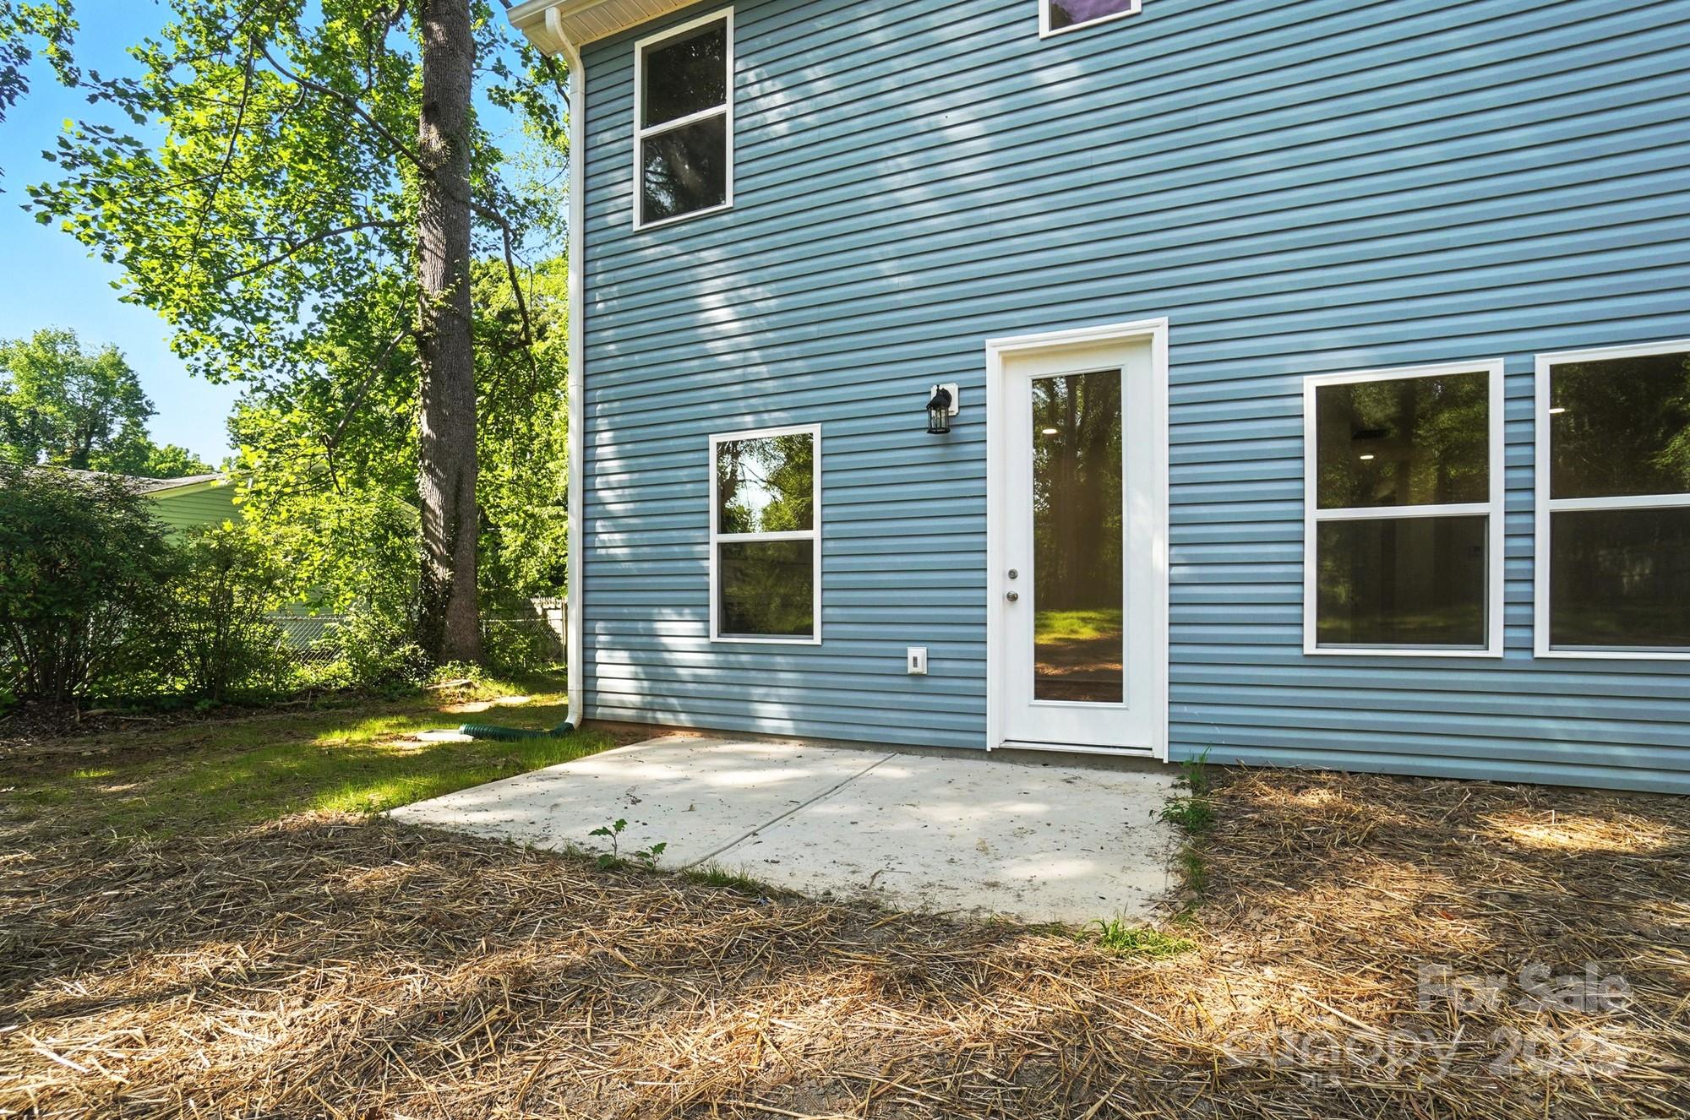
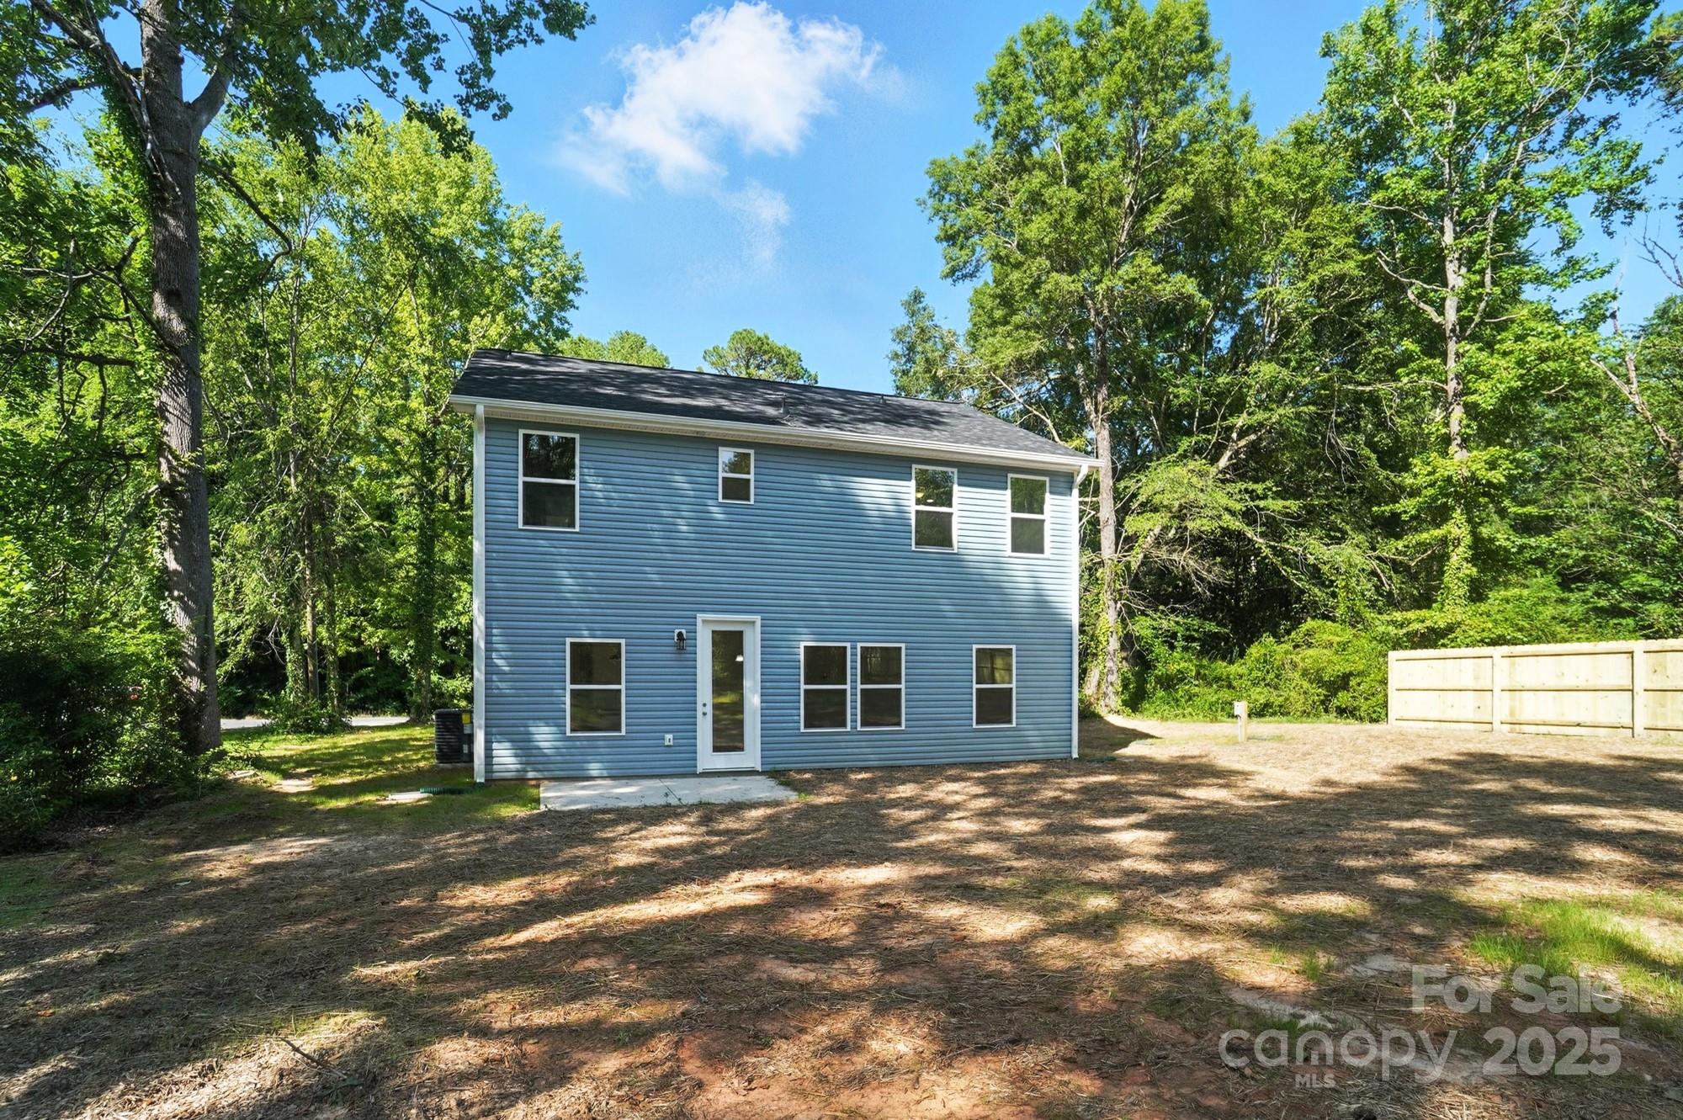
Blue-sided rear of a house with a glass-paneled door, white-trimmed windows, and a concrete patio.
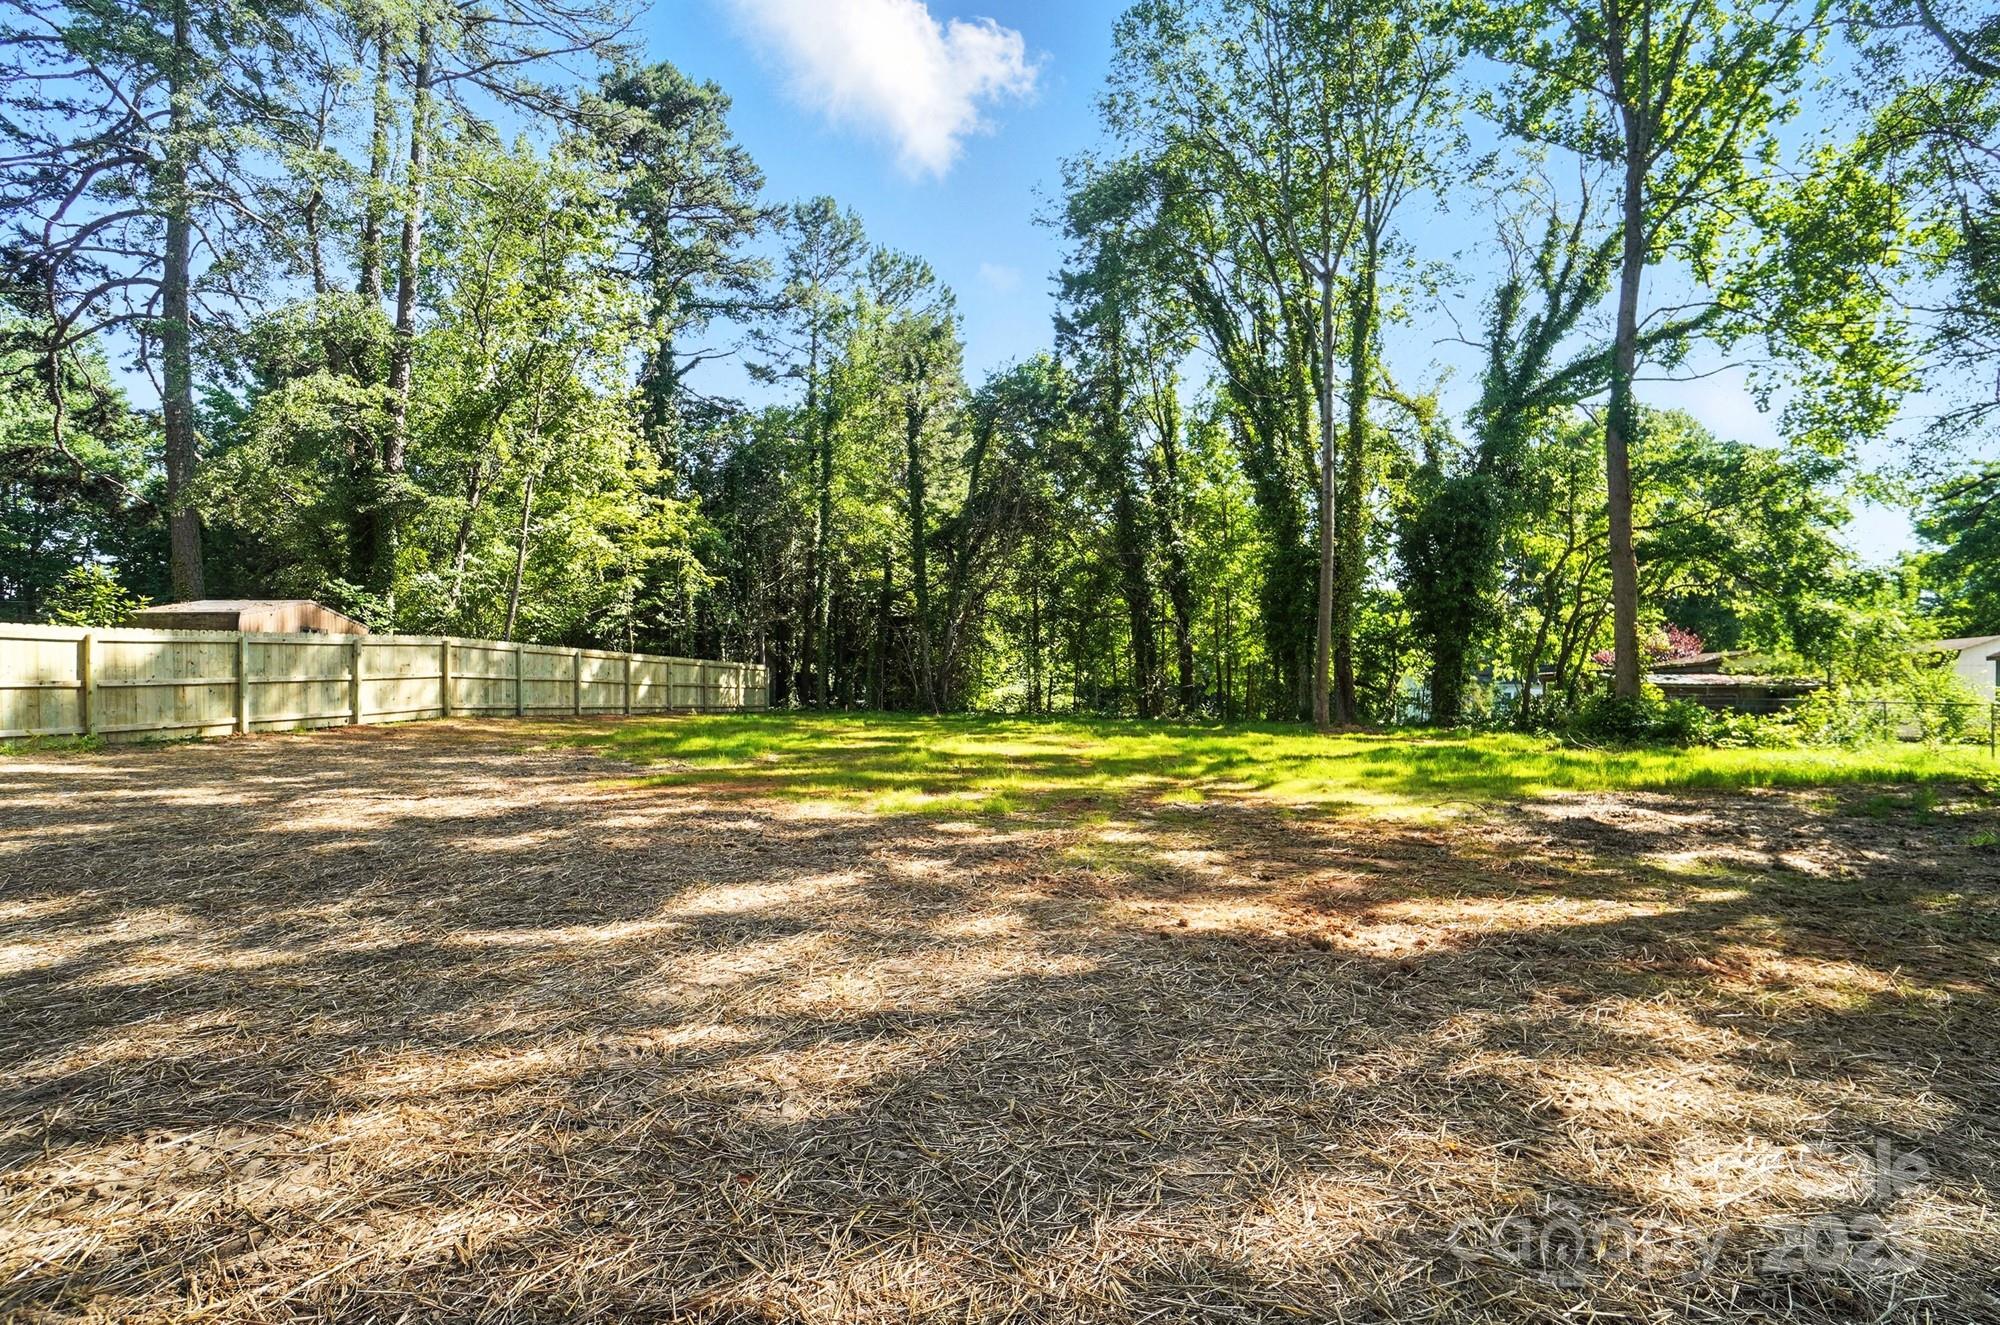
Spacious tree-lined backyard with a wooden privacy fence and straw-covered ground.
Rear of a blue two-story house with white trim, a bare yard, and a wooded setting.
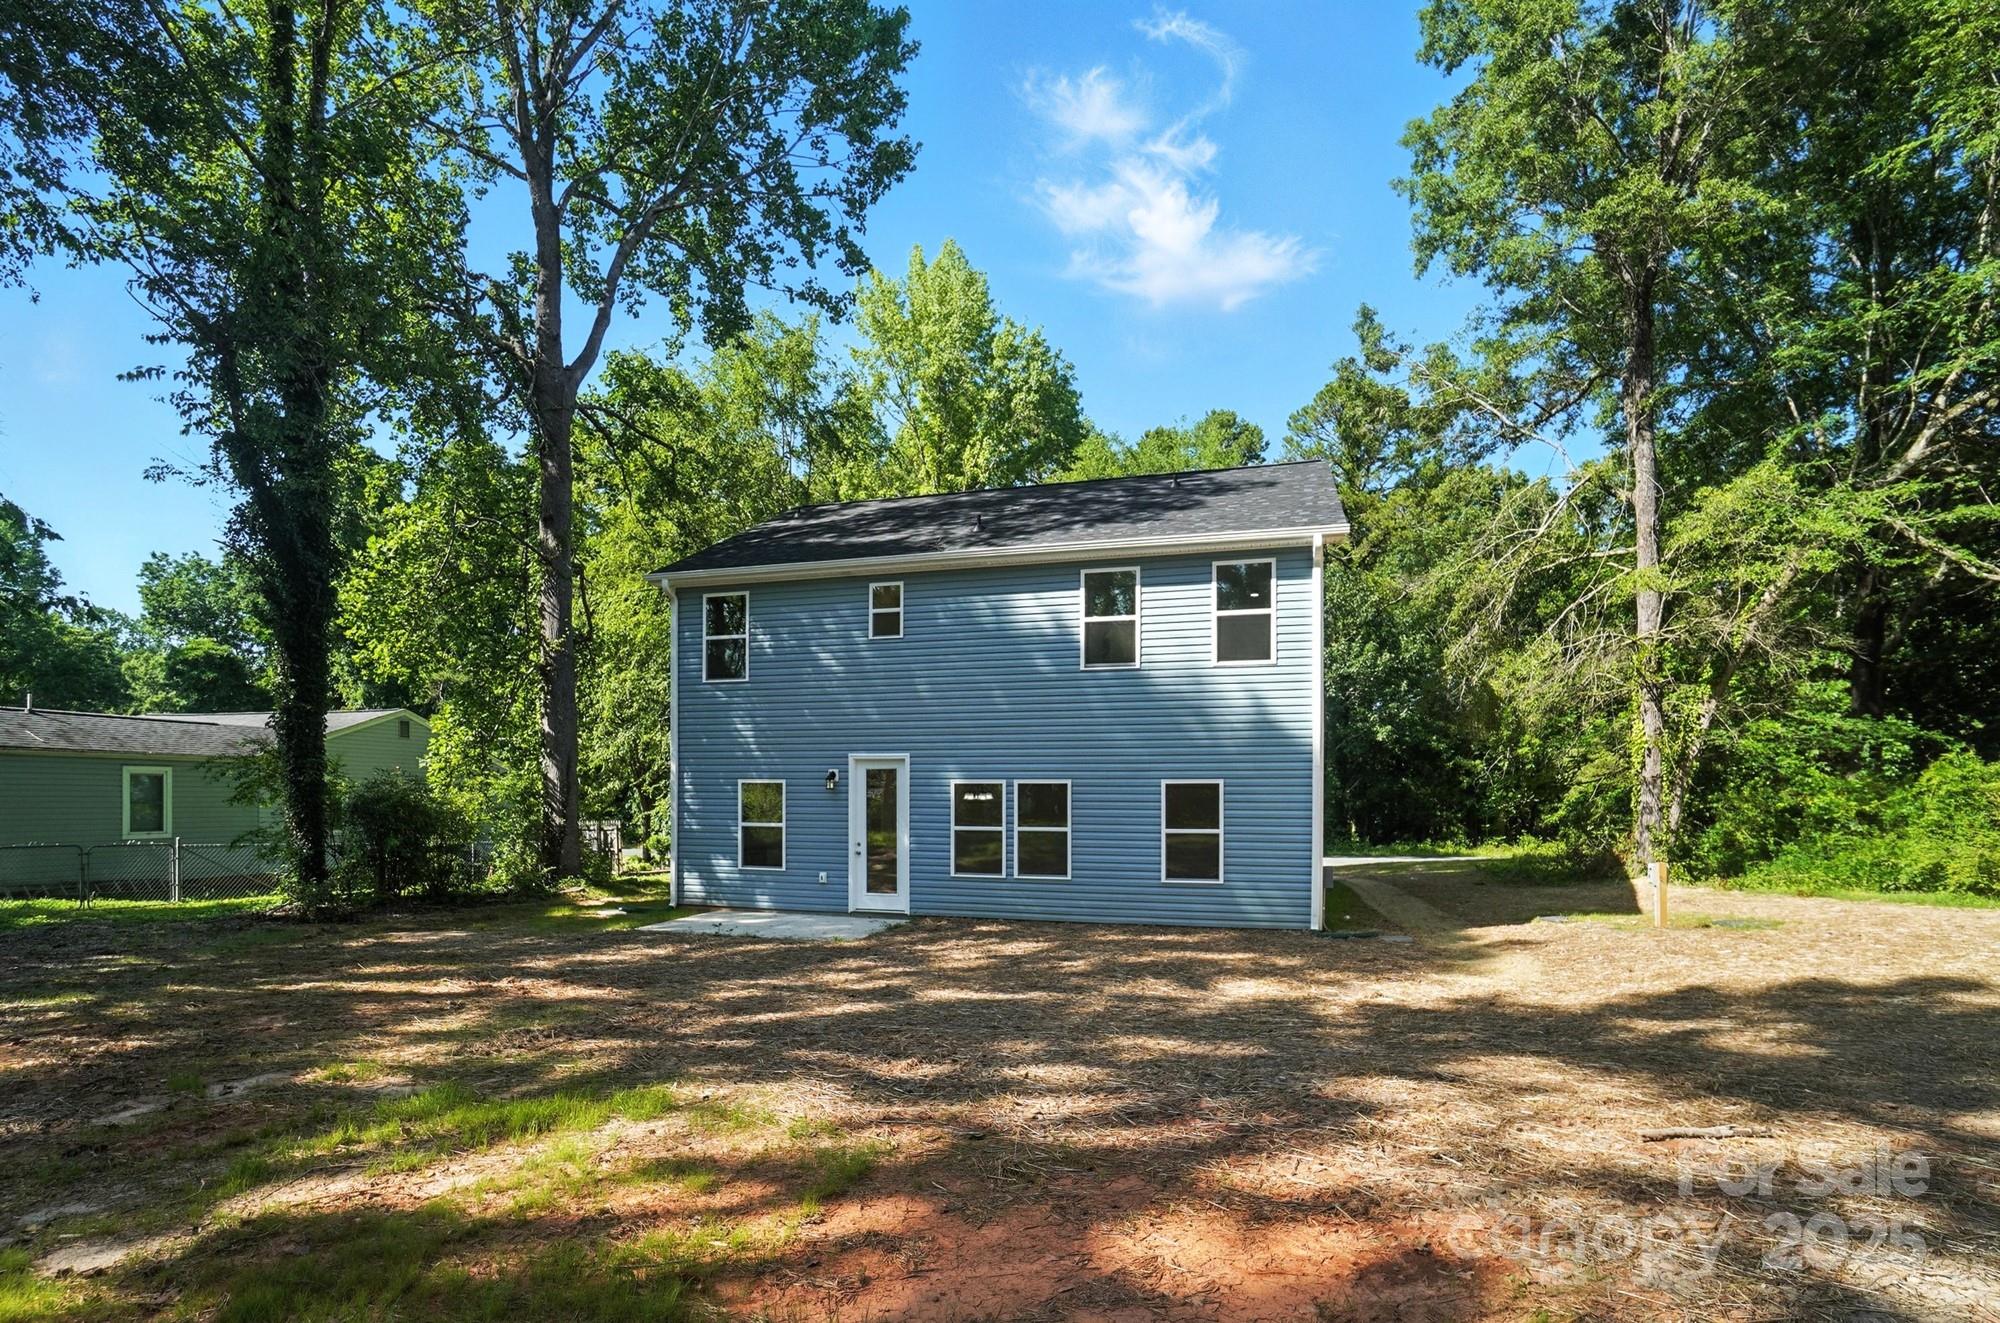
Rear of a two-story blue house with white trim, set among mature trees beside a broad, mostly bare yard.
SEE ALL PHOTOS
Two-story blue-gray house with a covered porch, double garage, and wide driveway among mature trees.
Covered concrete porch beside a light blue house, overlooking a leafy wooded yard.
Covered porch overlooks a yard, driveway, and dense wooded tree line.
Vacant room with wood-look plank flooring and two windows overlooking trees.
Empty room with warm wood floors and two large windows overlooking leafy trees.
Bright bathroom with a white vanity and large window overlooking greenery.
Vacant room with wood floors, a ceiling fan, and two windows overlooking trees.
Empty living room with wide-plank wood floors, white walls, and a ceiling fan.
Vacant open living and dining area with wood floors, a ceiling fan, and an adjoining white kitchen.
Open living area with wood-look floors, white kitchen island, large windows, and carpeted staircase.
Bright vacant kitchen with white cabinets, granite island, stainless steel appliances, and wood-look floors.
Unfurnished kitchen with white cabinets, granite peninsula, stainless steel appliances, and wood-look flooring.
Bright white kitchen with a granite island, stainless steel appliances, and warm wood floors.
Bright kitchen with white cabinets, stainless appliances, granite island, and wood-look floors.
Bright kitchen with white cabinets, granite counters, a large island, and stainless steel appliances.
Bright vacant kitchen with granite island and sink, opening onto a wood-floored living area.
Kitchen island with granite countertop and stainless dishwasher opens to a vacant living area.
Modern kitchen with white cabinetry, granite counters, stainless steel appliances, and warm wood floors.
White kitchen with granite counters, stainless steel range, and over-the-range microwave.
Kitchen sink and tall faucet set in a granite countertop, facing an empty dining area with windows.
Open kitchen beside a carpeted staircase, with white cabinets and wood-look floors.
Vacant carpeted bedroom with a ceiling fan and two windows overlooking trees.
Empty carpeted bedroom with two tree-facing windows, a ceiling fan, and an open bathroom doorway.
Empty bedroom with gray carpet, white walls, a ceiling fan, and an open doorway.
Empty walk-in closet with gray carpet and wraparound wire shelving.
Bathroom with a white double-sink vanity, large mirror, and dark wood-look flooring.
Modern bathroom with a marble-look walk-in shower and wood-look flooring.
Empty bedroom with gray carpet, a ceiling fan, and a window overlooking leafy trees.
Empty carpeted bedroom with a large window overlooking trees and a white ceiling fan.
Bright white bathroom with a long vanity, tub and shower, window, and wood-look floor.
Empty bedroom with gray carpet, ceiling fan, and a large window overlooking trees.
Empty bedroom with gray carpet, a ceiling fan, two white doors, and a large window.
Empty laundry area with washer hookups, drain, and wood-look flooring.
Empty bedroom with gray carpet, ceiling fan, and a window overlooking trees.
Empty garage with a concrete floor and closed overhead door.
Blue-sided rear of a house with a glass-paneled door, white-trimmed windows, and a concrete patio.
Spacious tree-lined backyard with a wooden privacy fence and straw-covered ground.
Rear of a blue two-story house with white trim, a bare yard, and a wooded setting.
Rear of a two-story blue house with white trim, set among mature trees beside a broad, mostly bare yard.
Courtesy of Keller Williams Premier, David Wishon Listing Contact: [email protected] 
Sold

411 Patience Drive

411 Patience Drive, Concord, NC 28025

$409,000
Welcome to your Brand New Home on a large private lot and in the heart of Concord!! This new construction, 2-story home sits in a quaint and quiet neighborhood. A covered front porch greets you as you walk into the front foyer of the Home with a private study located to the left of the entrance. LVP flooring throughout the main level leads you through the open floor plan with a vast Living Room & gourmet Kitchen with soft close cabinets and drawers, a huge kitchen island, granite countertops, Stainless Steel appliances, Pantry, & more. Venture upstairs where you will find four spacious bedrooms with every bedroom having a walk-in closet. Primary Bedroom has its own Primary Bathroom with a beautiful frameless, tiled Shower, double vanity with plenty of countertop space, cabinets & drawers, and water closet. The vast Backyard has endless possibilities to turn it into your own oasis! Conveniently located close to Downtown Concord & Downtown Mount Pleasant. Schedule your Showing today!

4
beds

3
baths

2,116 Sq.Ft. LIVING AREA

0.45 Acres lot

David Wishon

David Wishon

Features & Amenities

Interior

  • total bedrooms4
  • Total bathrooms3
  • full bathrooms2
  • half bathroom1
  • Laundry room Laundry Room, Upper Level
  • Flooring Carpet, Vinyl
  • APPLIANCES Dishwasher, Disposal, Electric Water Heater, Microwave, Oven, Plumbed For Ice Maker
  • other interior Features Attic Stairs Pulldown, Kitchen Island, Open Floorplan, Pantry, Split Bedroom, Walk-In Closet(s)

Area & Lot

  • Status Sold
  • Date Sold August 4, 2025
  • Living Area2,116 Sq.Ft.
  • Lot Area0.45 Acres
  • MLS® ID4273923
  • TypeResidential
  • YEAR BUILT2025
  • Elementary SchoolW.M. Irvin
  • Middle SchoolConcord
  • High SchoolConcord

Exterior

  • STORIES2
  • Garage Space2.0
  • water SourceCity
  • utilitiesElectricity Connected
  • roofComposition
  • lot featuresCleared, Level, Private
  • parkingDriveway, Attached Garage, Garage Faces Front
  • HEAT TYPECentral
  • AIR CONDITIONINGCeiling Fan(s), Central Air
  • sewerSeptic Installed
  • SubstructureSlab
  • Disability FeaturesTwo or More Access Exits
  • security FeaturesSmoke Detector(s)

Financial

  • Sales Price$409,000
  • Zoning AO
View Virtual Tour

Work With David

When you partner with me, you’re not just getting an agent—you’re gaining a dedicated ally in the competitive real estate market. Together, we’ll craft innovative strategies tailored to your needs, ensuring every step of your journey is a success.

Follow Me on Instagram