Leave a Message

Thank you for your message. I will be in touch with you shortly.

801 Delane Street
801 Delane Street
801 Delane Street
801 Delane Street
801 Delane Street
801 Delane Street
801 Delane Street
801 Delane Street
801 Delane Street
801 Delane Street
801 Delane Street
801 Delane Street
801 Delane Street
801 Delane Street
801 Delane Street
801 Delane Street
801 Delane Street
801 Delane Street
801 Delane Street
801 Delane Street
801 Delane Street
801 Delane Street
801 Delane Street
801 Delane Street
801 Delane Street
801 Delane Street
801 Delane Street
801 Delane Street
801 Delane Street
801 Delane Street
801 Delane Street
801 Delane Street
801 Delane Street
801 Delane Street
801 Delane Street
801 Delane Street
801 Delane Street
SEE ALL PHOTOS
801 Delane Street
801 Delane Street
801 Delane Street
801 Delane Street
801 Delane Street
801 Delane Street
801 Delane Street
801 Delane Street
801 Delane Street
801 Delane Street
801 Delane Street
801 Delane Street
801 Delane Street
801 Delane Street
801 Delane Street
801 Delane Street
801 Delane Street
801 Delane Street
801 Delane Street
801 Delane Street
801 Delane Street
801 Delane Street
801 Delane Street
801 Delane Street
801 Delane Street
801 Delane Street
801 Delane Street
801 Delane Street
801 Delane Street
801 Delane Street
801 Delane Street
801 Delane Street
801 Delane Street
801 Delane Street
801 Delane Street
801 Delane Street
801 Delane Street
Courtesy of Keller Williams Premier, David Wishon Listing Contact: [email protected] 
Sold

801 Delane Street

801 Delane Street, Kannapolis, NC 28083

$299,000
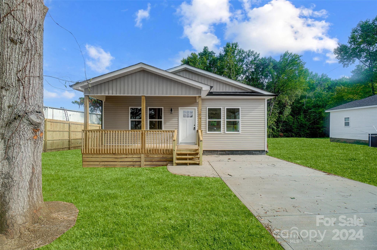
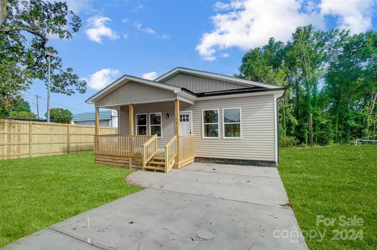
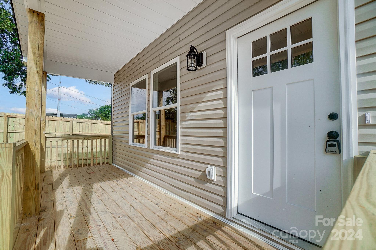
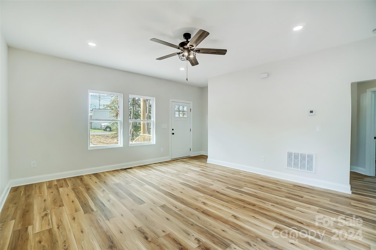
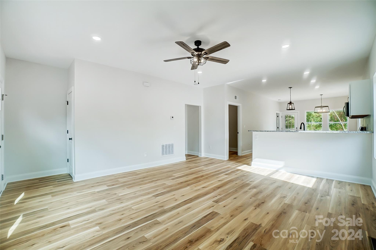
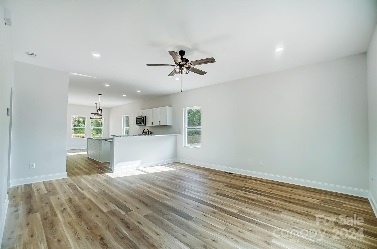
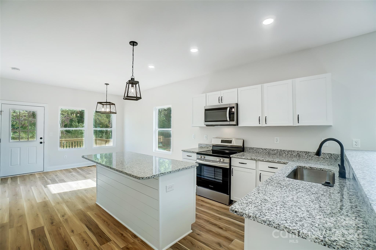
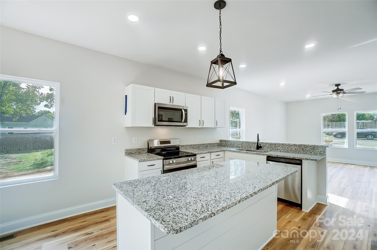
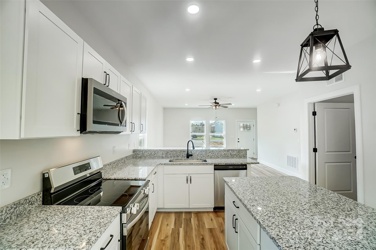
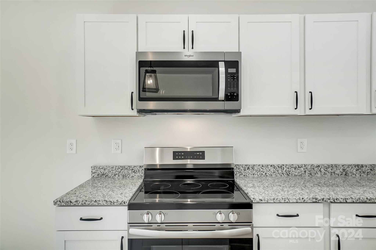
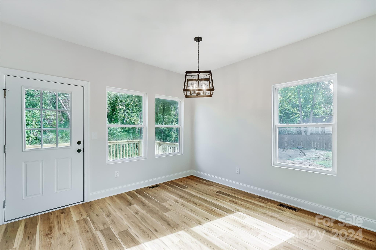
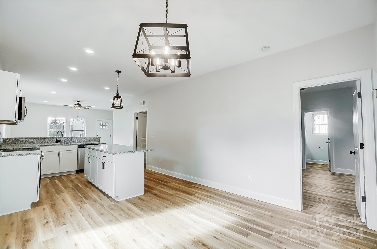
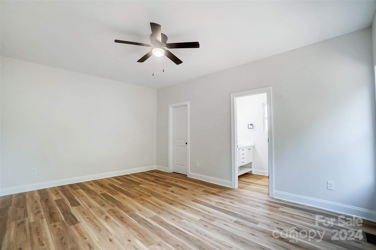
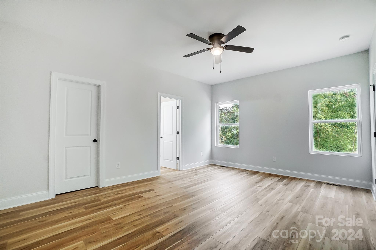
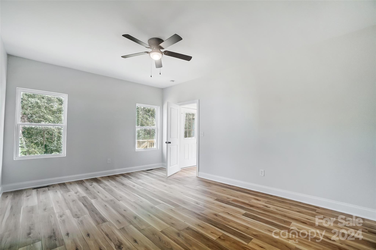
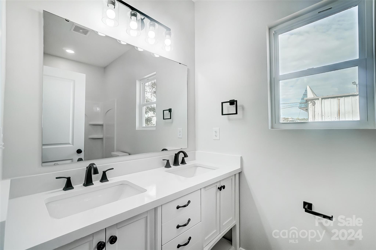
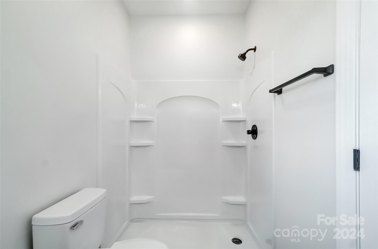
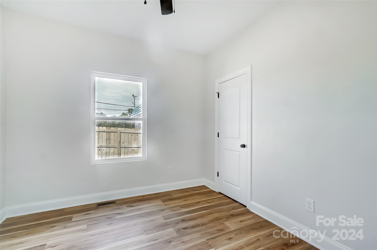
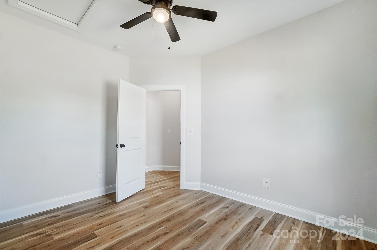
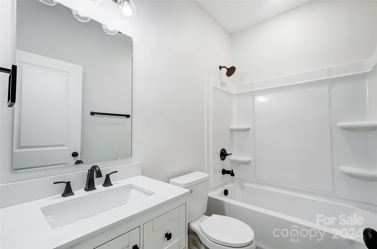
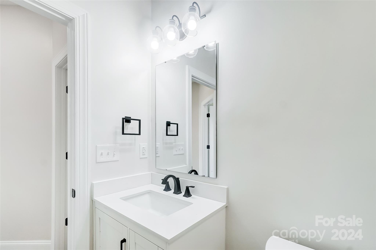
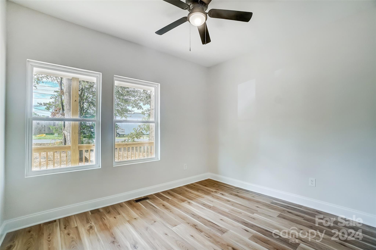
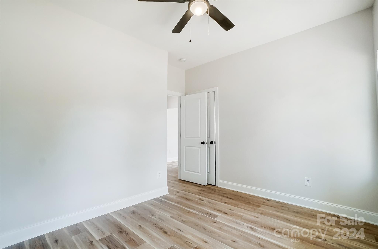
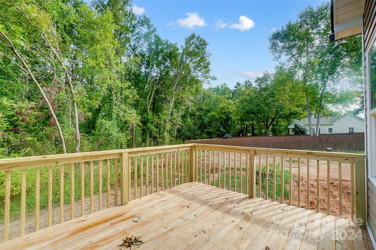
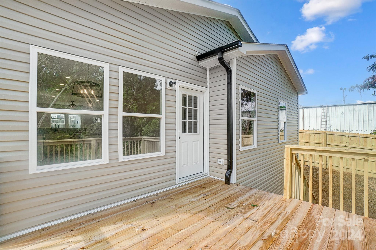
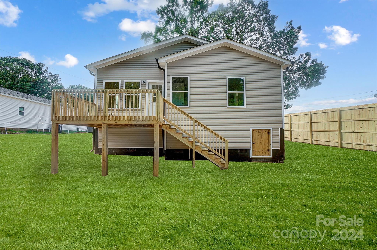
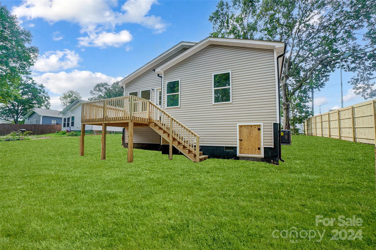
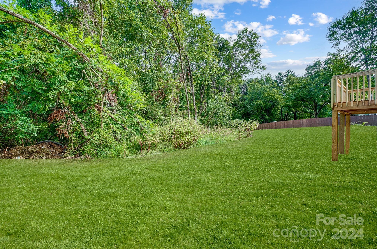
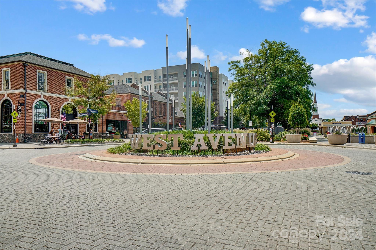
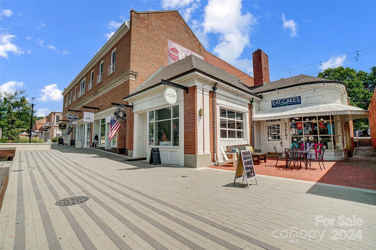
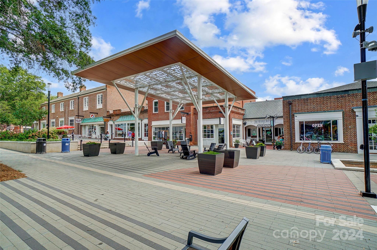
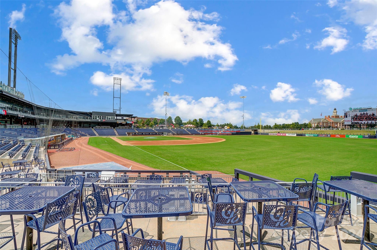
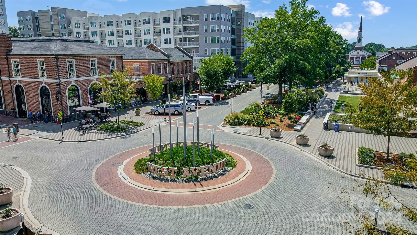
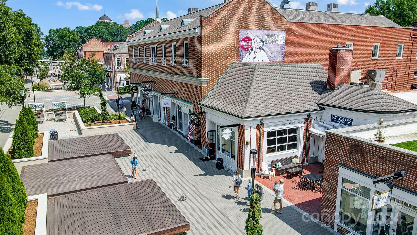
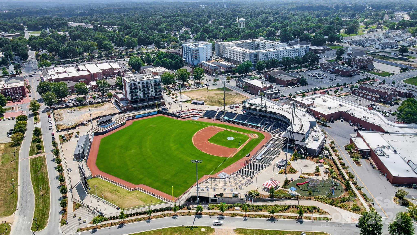
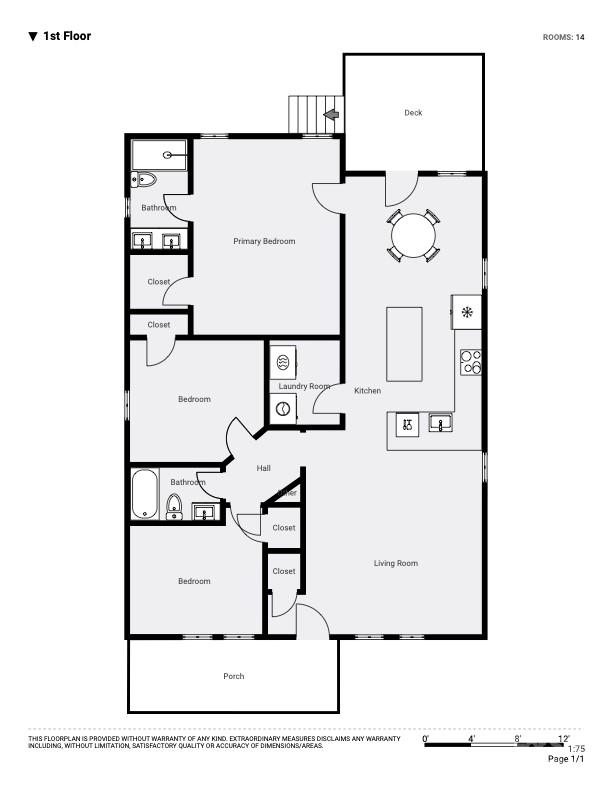
Welcome to your New Home that checks all of the boxes! New construction Ranch home, sitting on a rare large 1.36 acre lot, close to the revitalized Downtown Kannapolis with all of the restaurants and shopping it has to offer, and much more! This 3 Bedroom, 2 Full bathroom Ranch features an open floorplan with LVP flooring throughout! Modern Kitchen with plenty of cabinet & drawer space, kitchen island, granite countertops, stainless steel appliances, and elevated counters for barstool seating. Primary Bedroom is private from the rest of the Home and has it's own Primary Bathroom with dual vanity and a walk-in closet. Two spacious guest Bedrooms with semi walk-in closets in each. Back deck overlooks the private, wooded backyard containing most of the 1.36 acres that has endless possibilities! Home is located only a few minutes away from Downtown Kannapolis and it's entertainment district featuring breweries, restaurants, boutiques, the Cannonballer's stadium & more!

3
beds

2
baths

1,319 Sq.Ft. LIVING AREA

1.36 Acres lot

David Wishon

David Wishon

Features & Amenities

Interior

  • total bedrooms3
  • Total bathrooms2
  • full bathrooms2
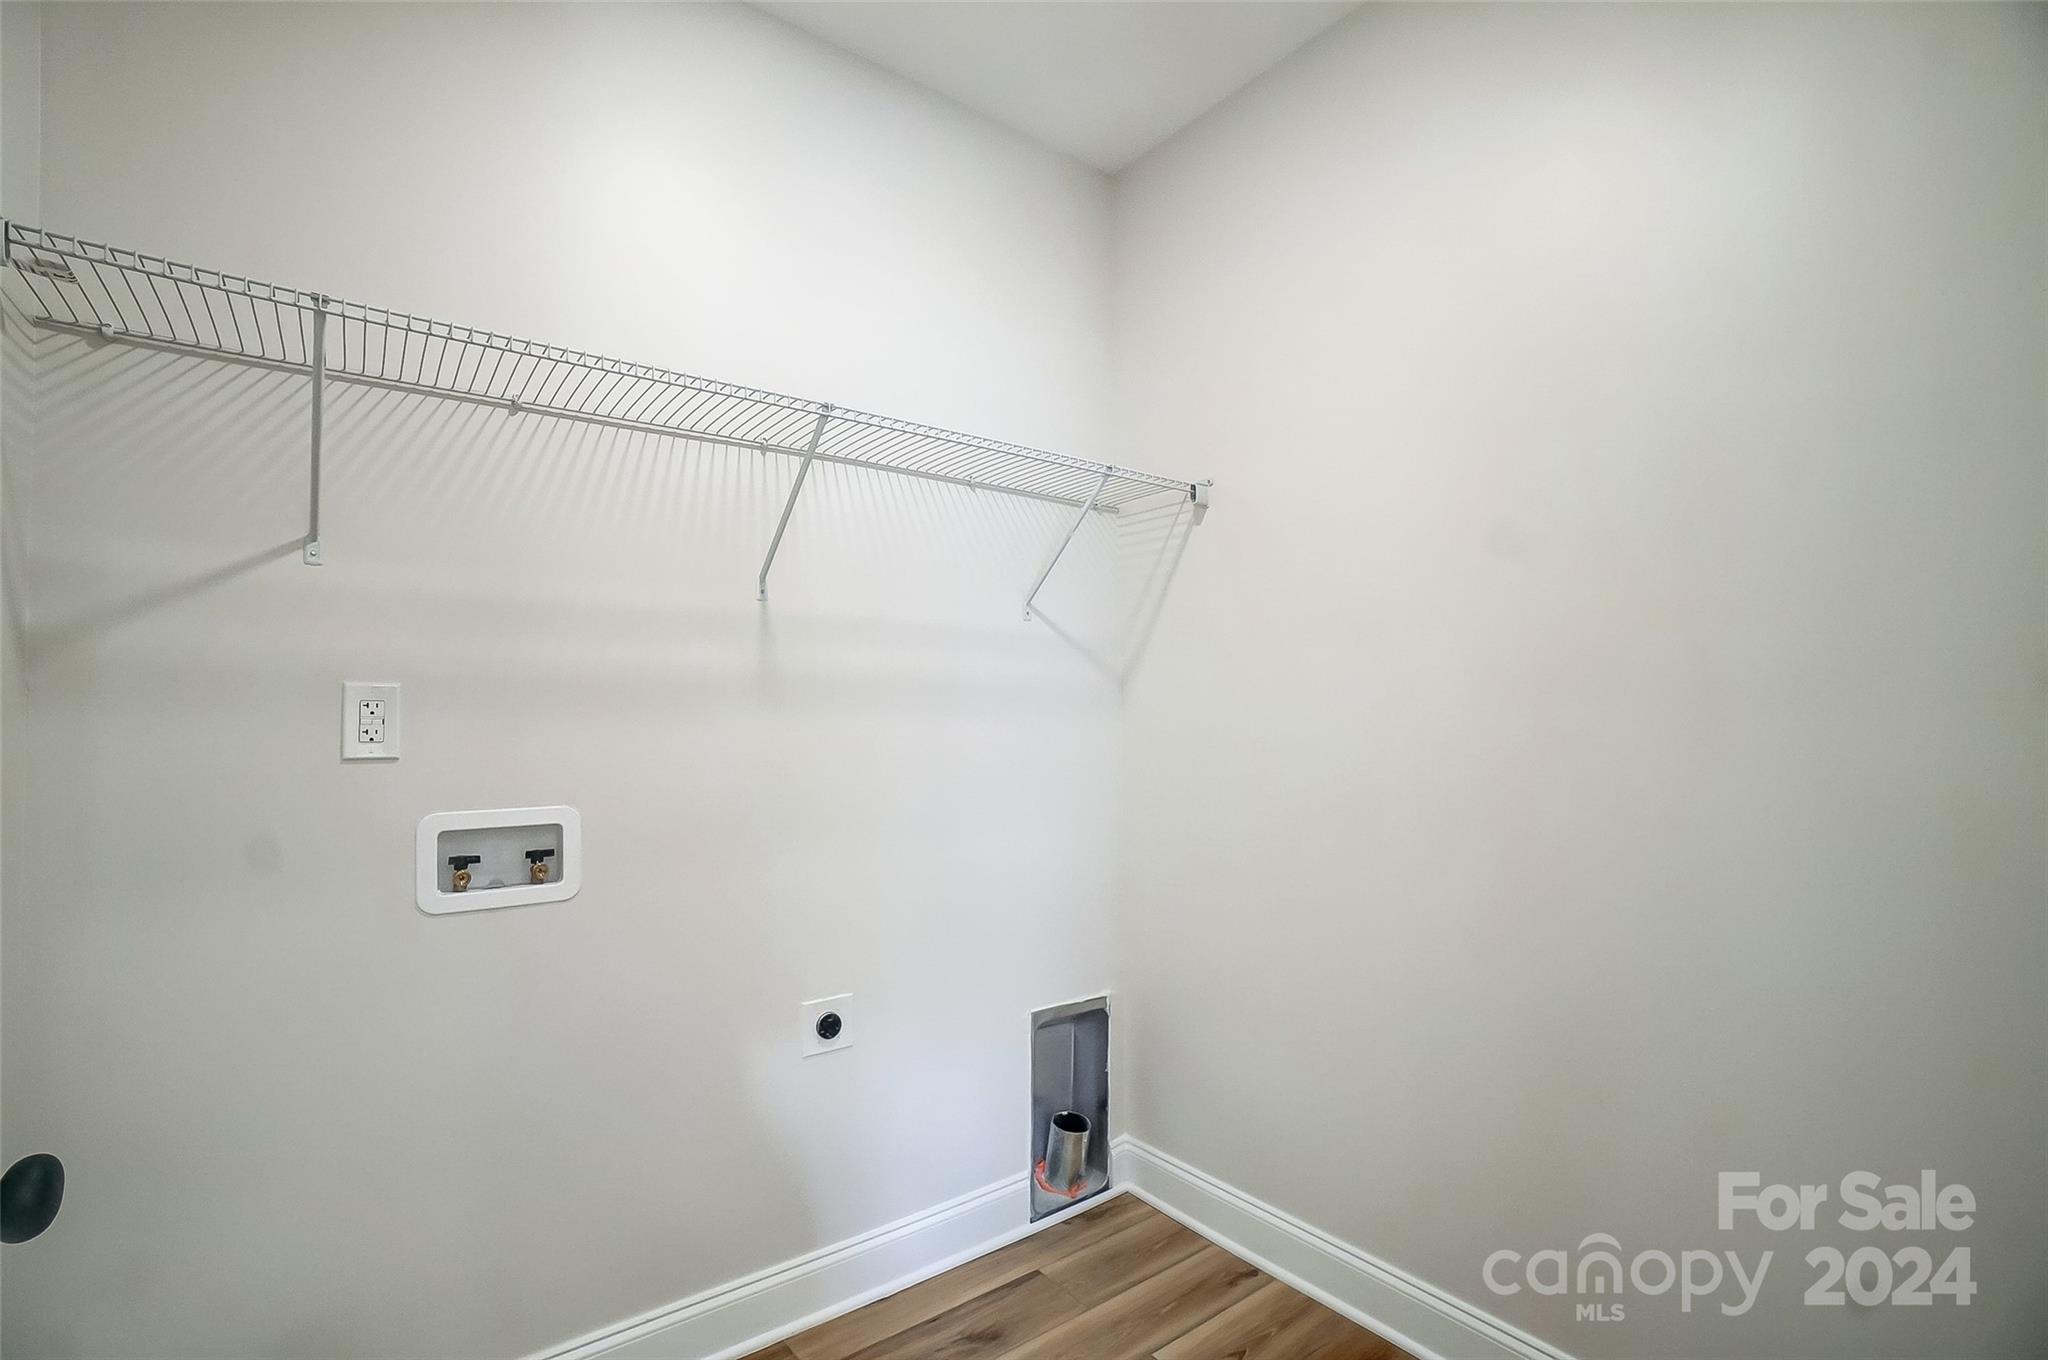
  • Laundry room Laundry Room
  • Flooring Vinyl
  • APPLIANCES Dishwasher, Electric Oven, Electric Range, Electric Water Heater, Microwave
  • other interior Features Kitchen Island, Open Floorplan, Pantry, Split Bedroom, Walk-In Closet(s)

Area & Lot

  • Status Sold
  • Date Sold October 23, 2024
  • Living Area1,319 Sq.Ft.
  • Lot Area1.36 Acres
  • MLS® ID4178999
  • TypeResidential
  • YEAR BUILT2024
  • Elementary SchoolForest Park
  • Middle SchoolKannapolis
  • High SchoolA.L. Brown

Exterior

  • STORIES1
  • water SourceCity
  • utilitiesCable Available, Electricity Connected
  • roofShingle
  • lot featuresCleared, Wooded
  • parkingDriveway, On Street
  • HEAT TYPEHeat Pump
  • AIR CONDITIONINGCentral Air
  • sewerPublic Sewer
  • SubstructureCrawl Space
  • Disability FeaturesTwo or More Access Exits

Financial

  • Sales Price$299,000
View Virtual Tour

Work With David

When you partner with me, you’re not just getting an agent—you’re gaining a dedicated ally in the competitive real estate market. Together, we’ll craft innovative strategies tailored to your needs, ensuring every step of your journey is a success.

Follow Me on Instagram