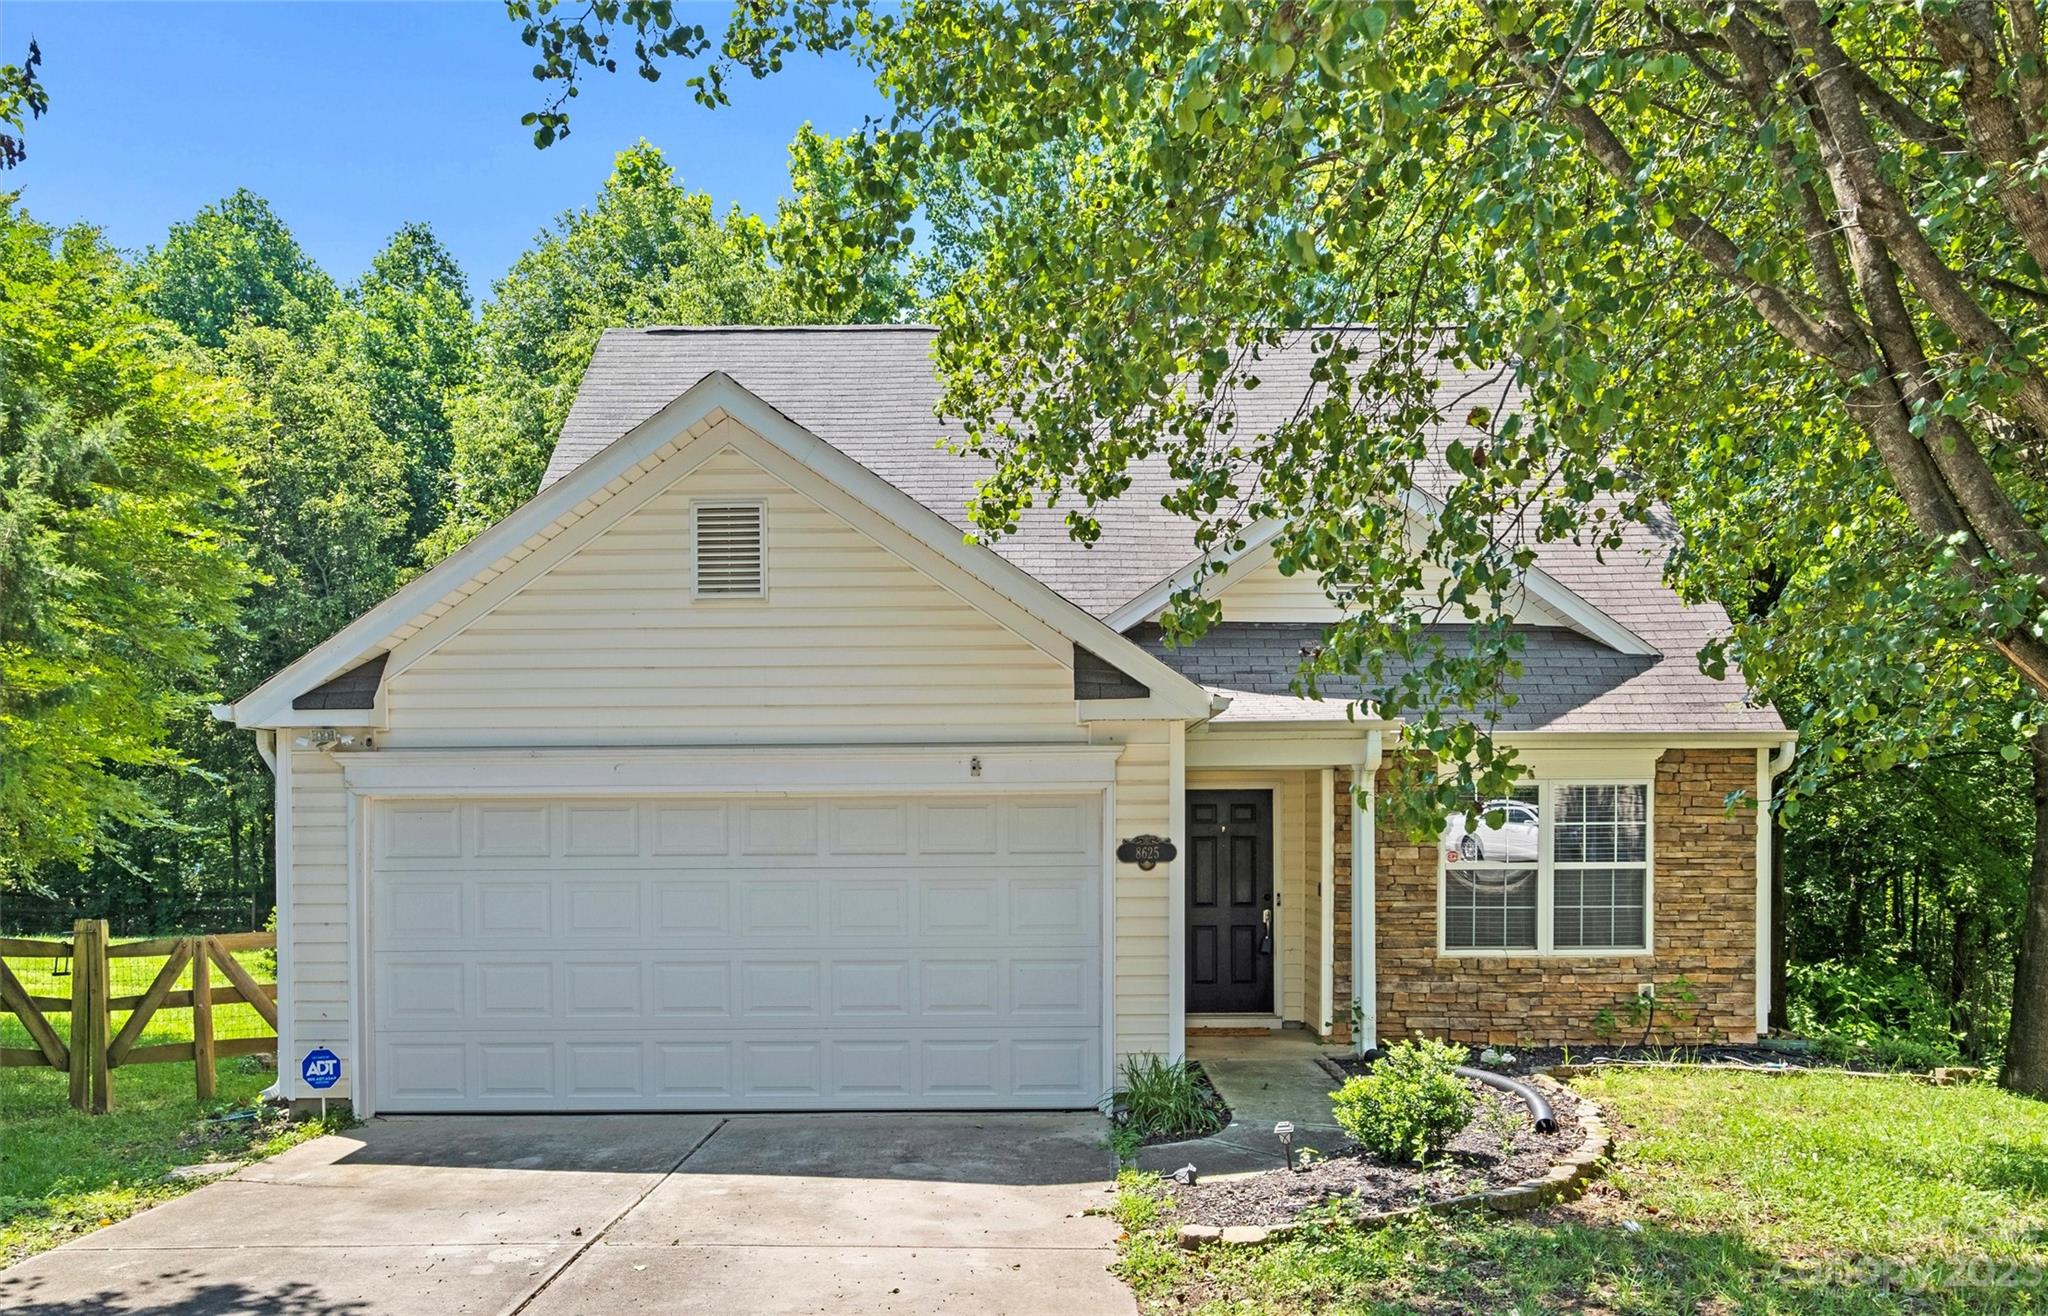
House with a stone facade, double garage, and leafy trees framing the front yard.
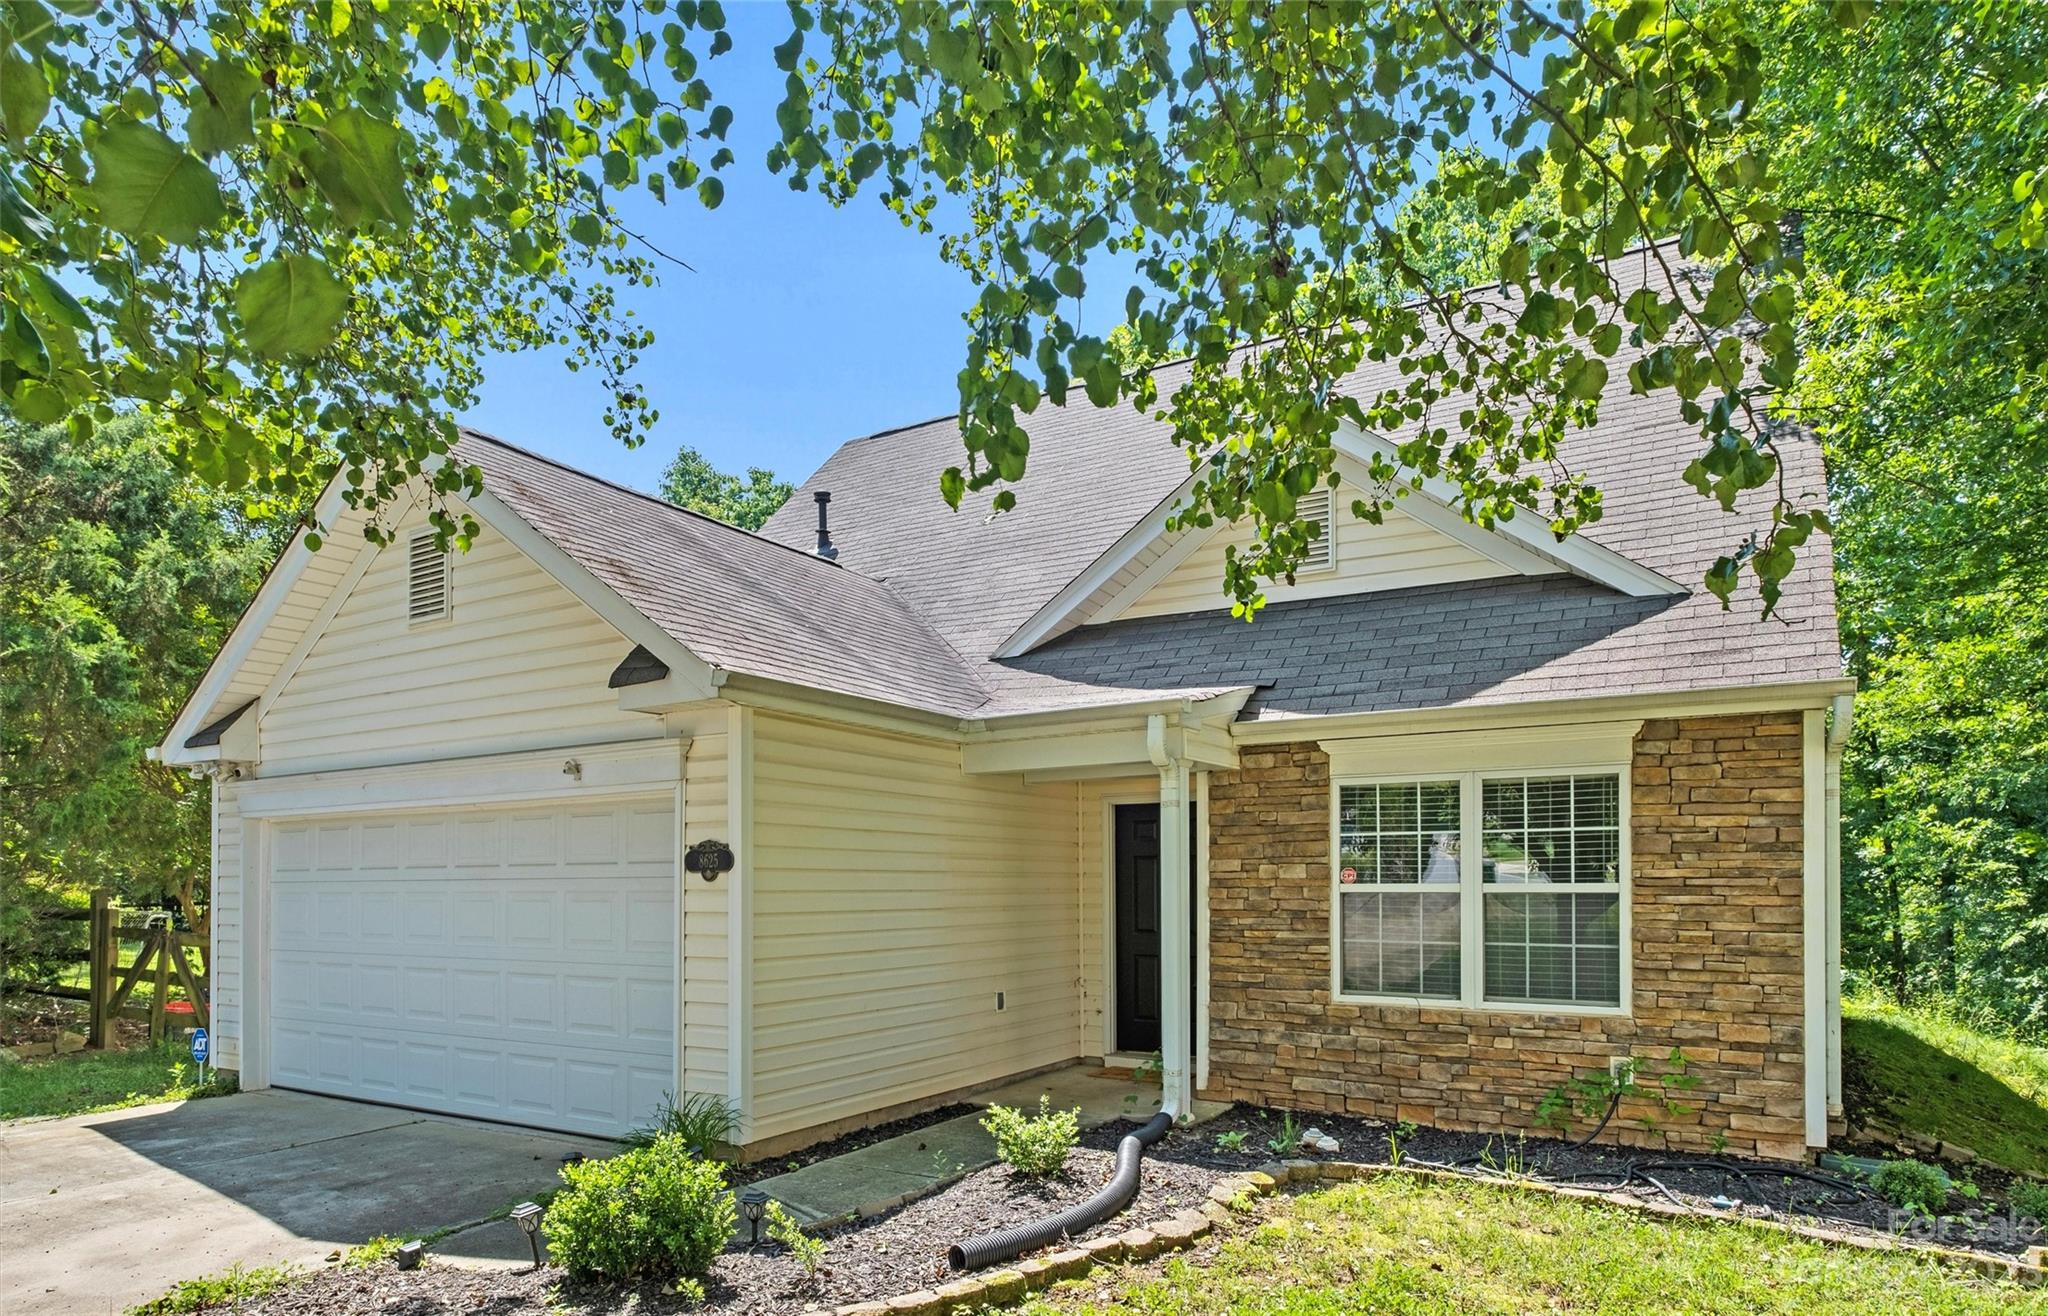
Cream-sided home with a two-car garage, stone facade, and leafy trees overhead.
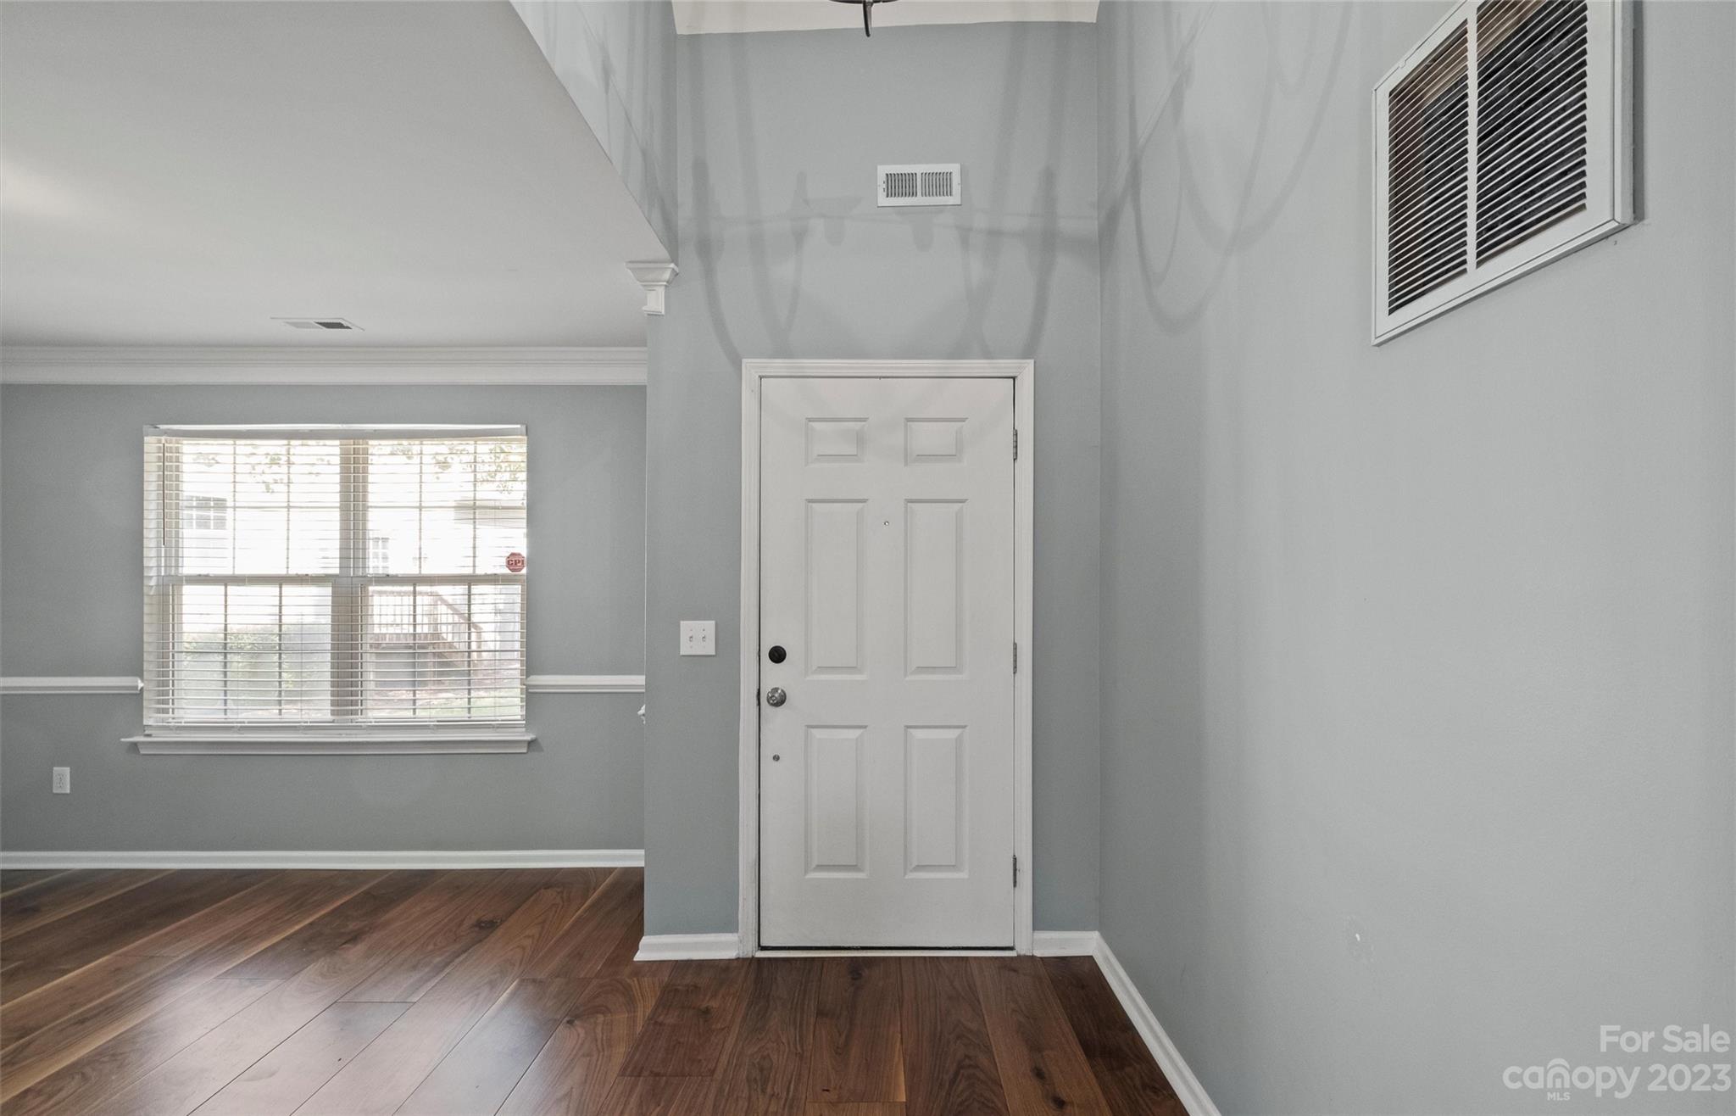
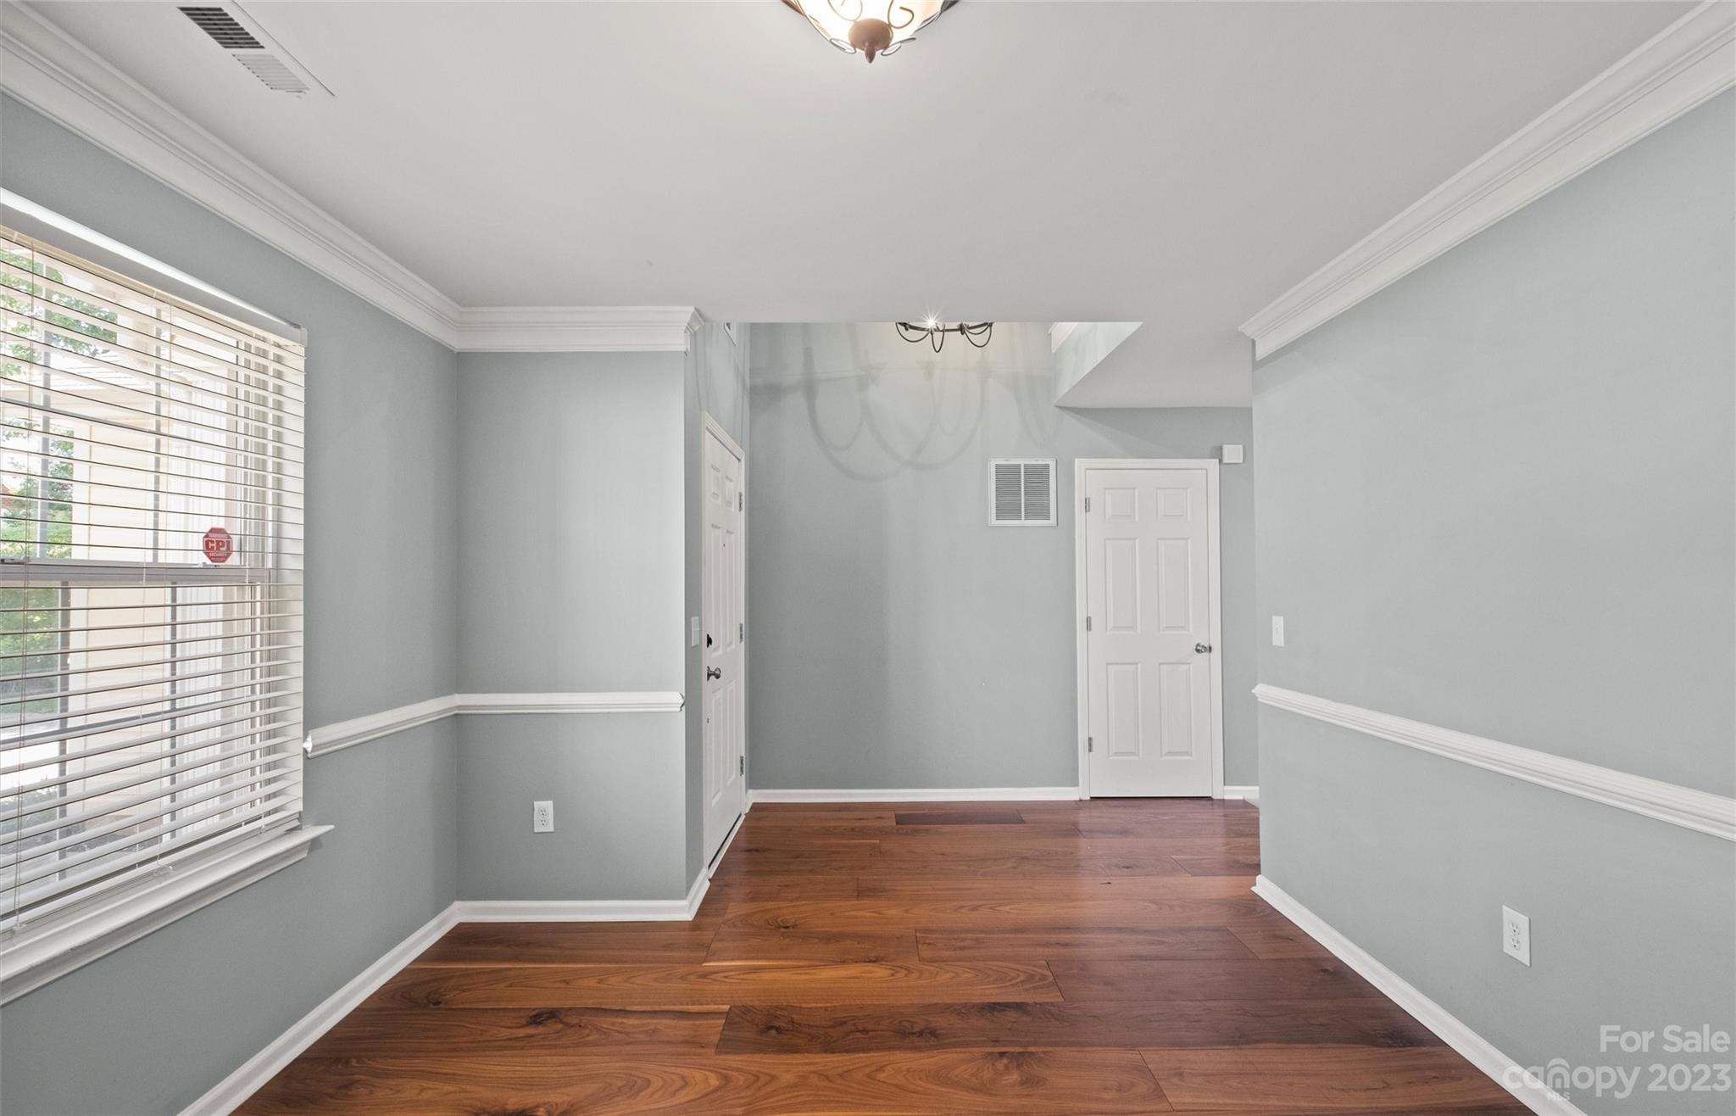
Empty entryway with a white paneled front door, gray walls, and dark wood floors.
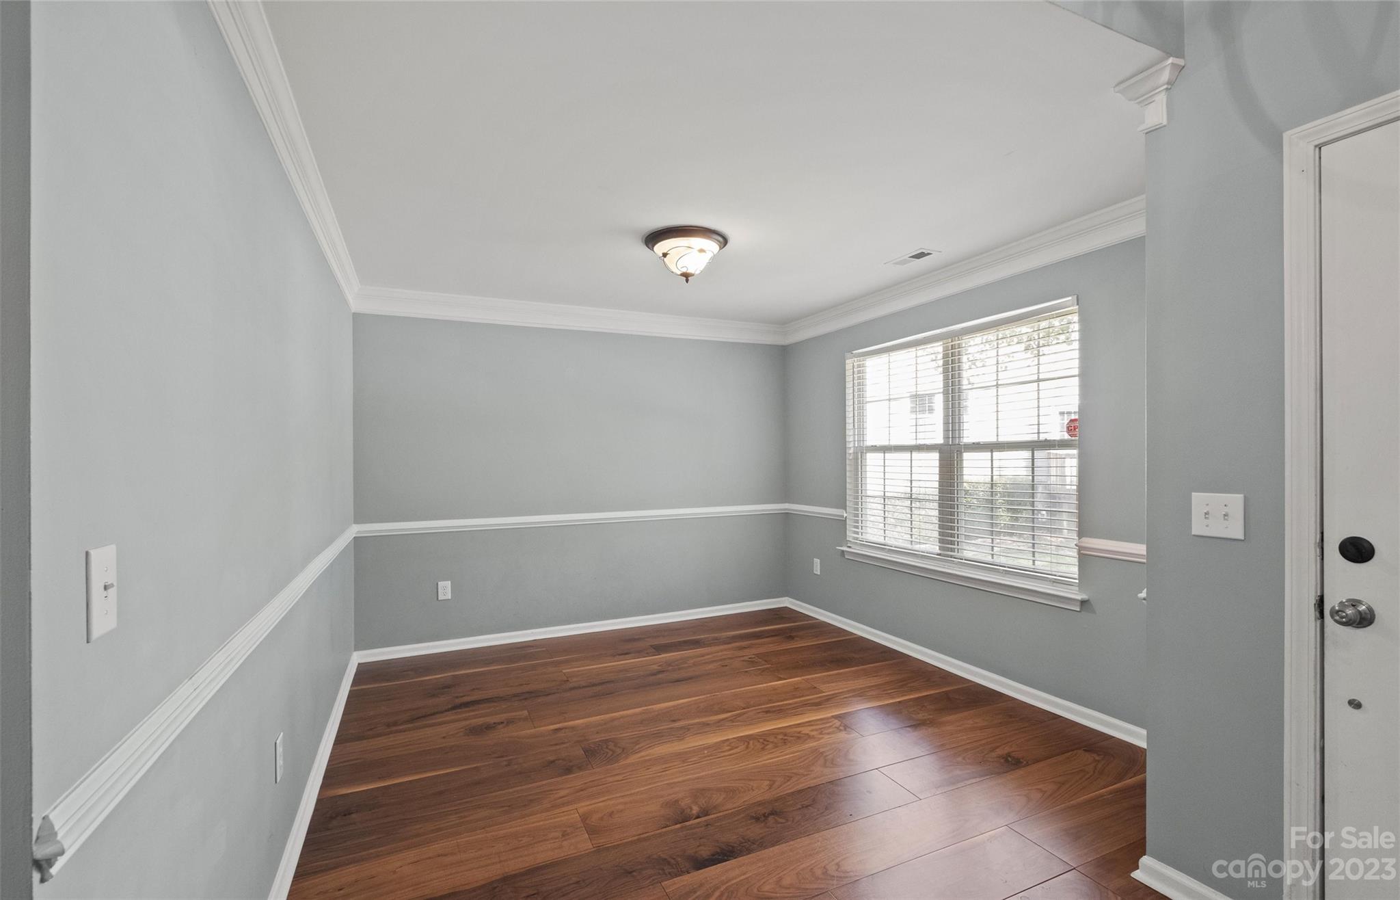
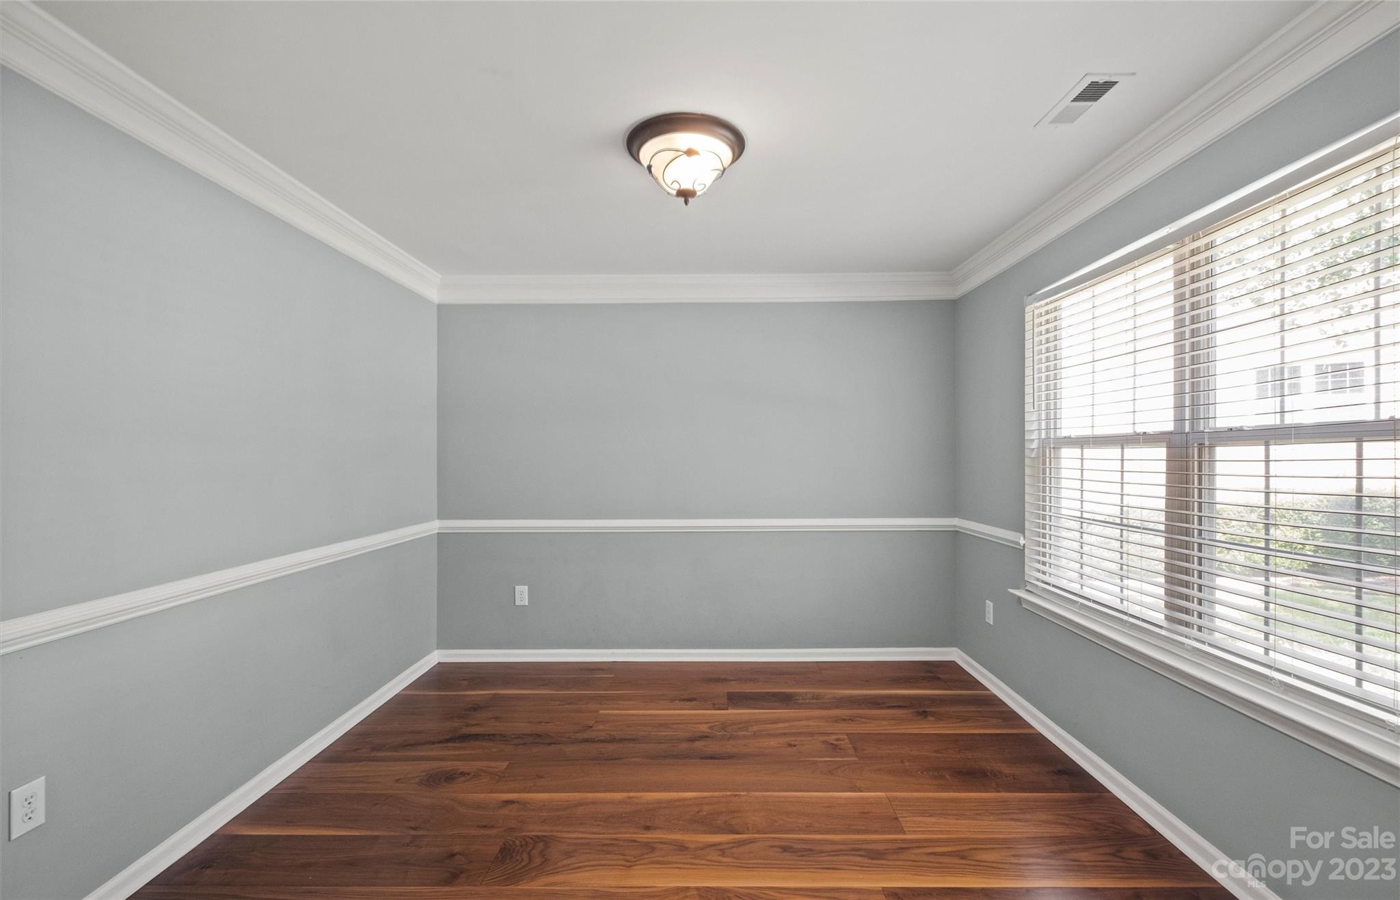
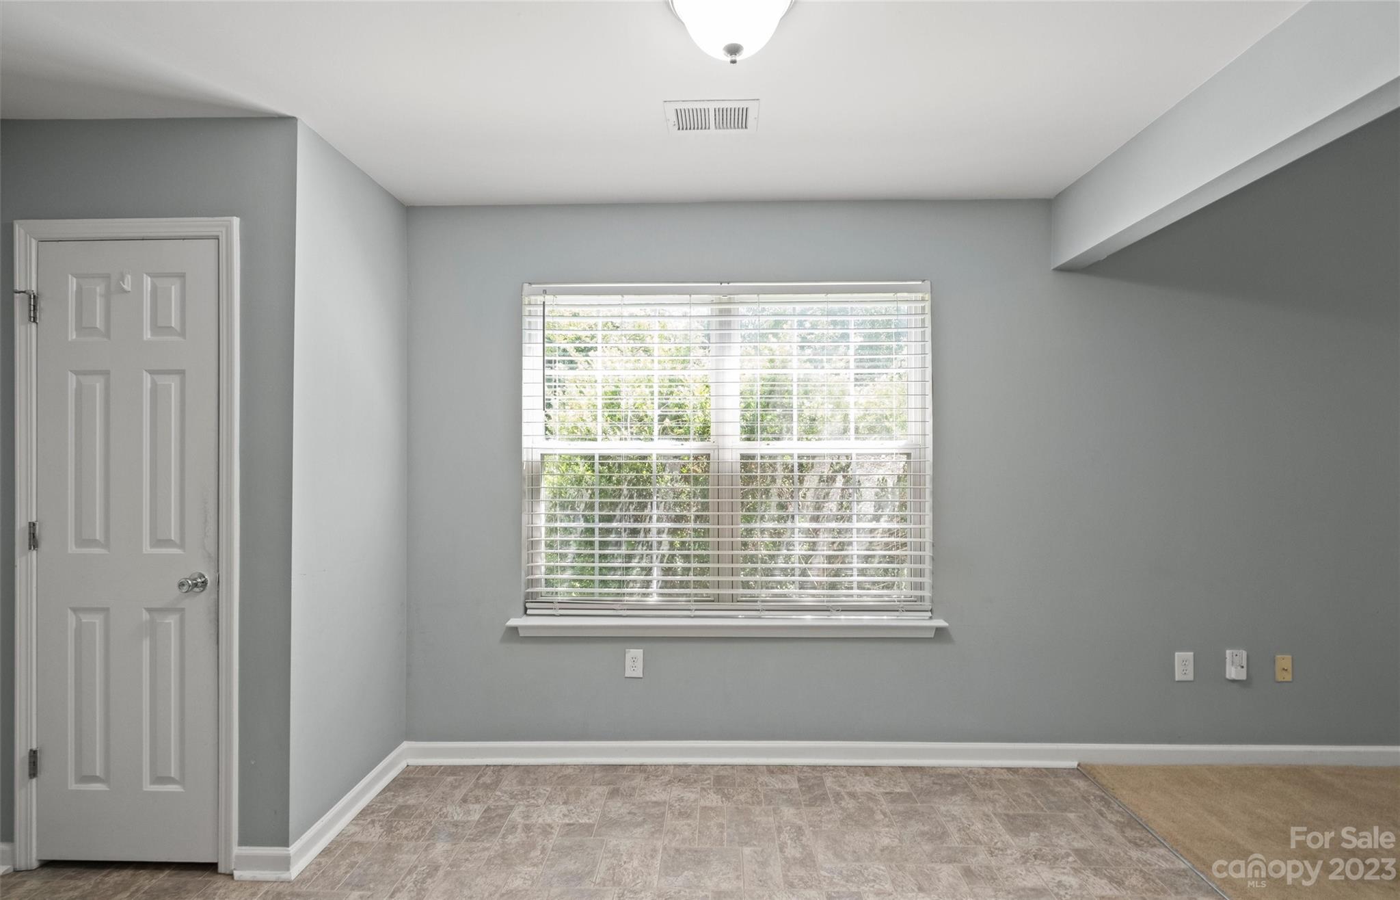
Empty gray room with dark wood floors, white molding, and a large window with blinds.
Empty gray room with dark hardwood floors, white trim, and a large window with blinds.
Empty gray interior room with hardwood floors, white trim, and a large window with blinds.
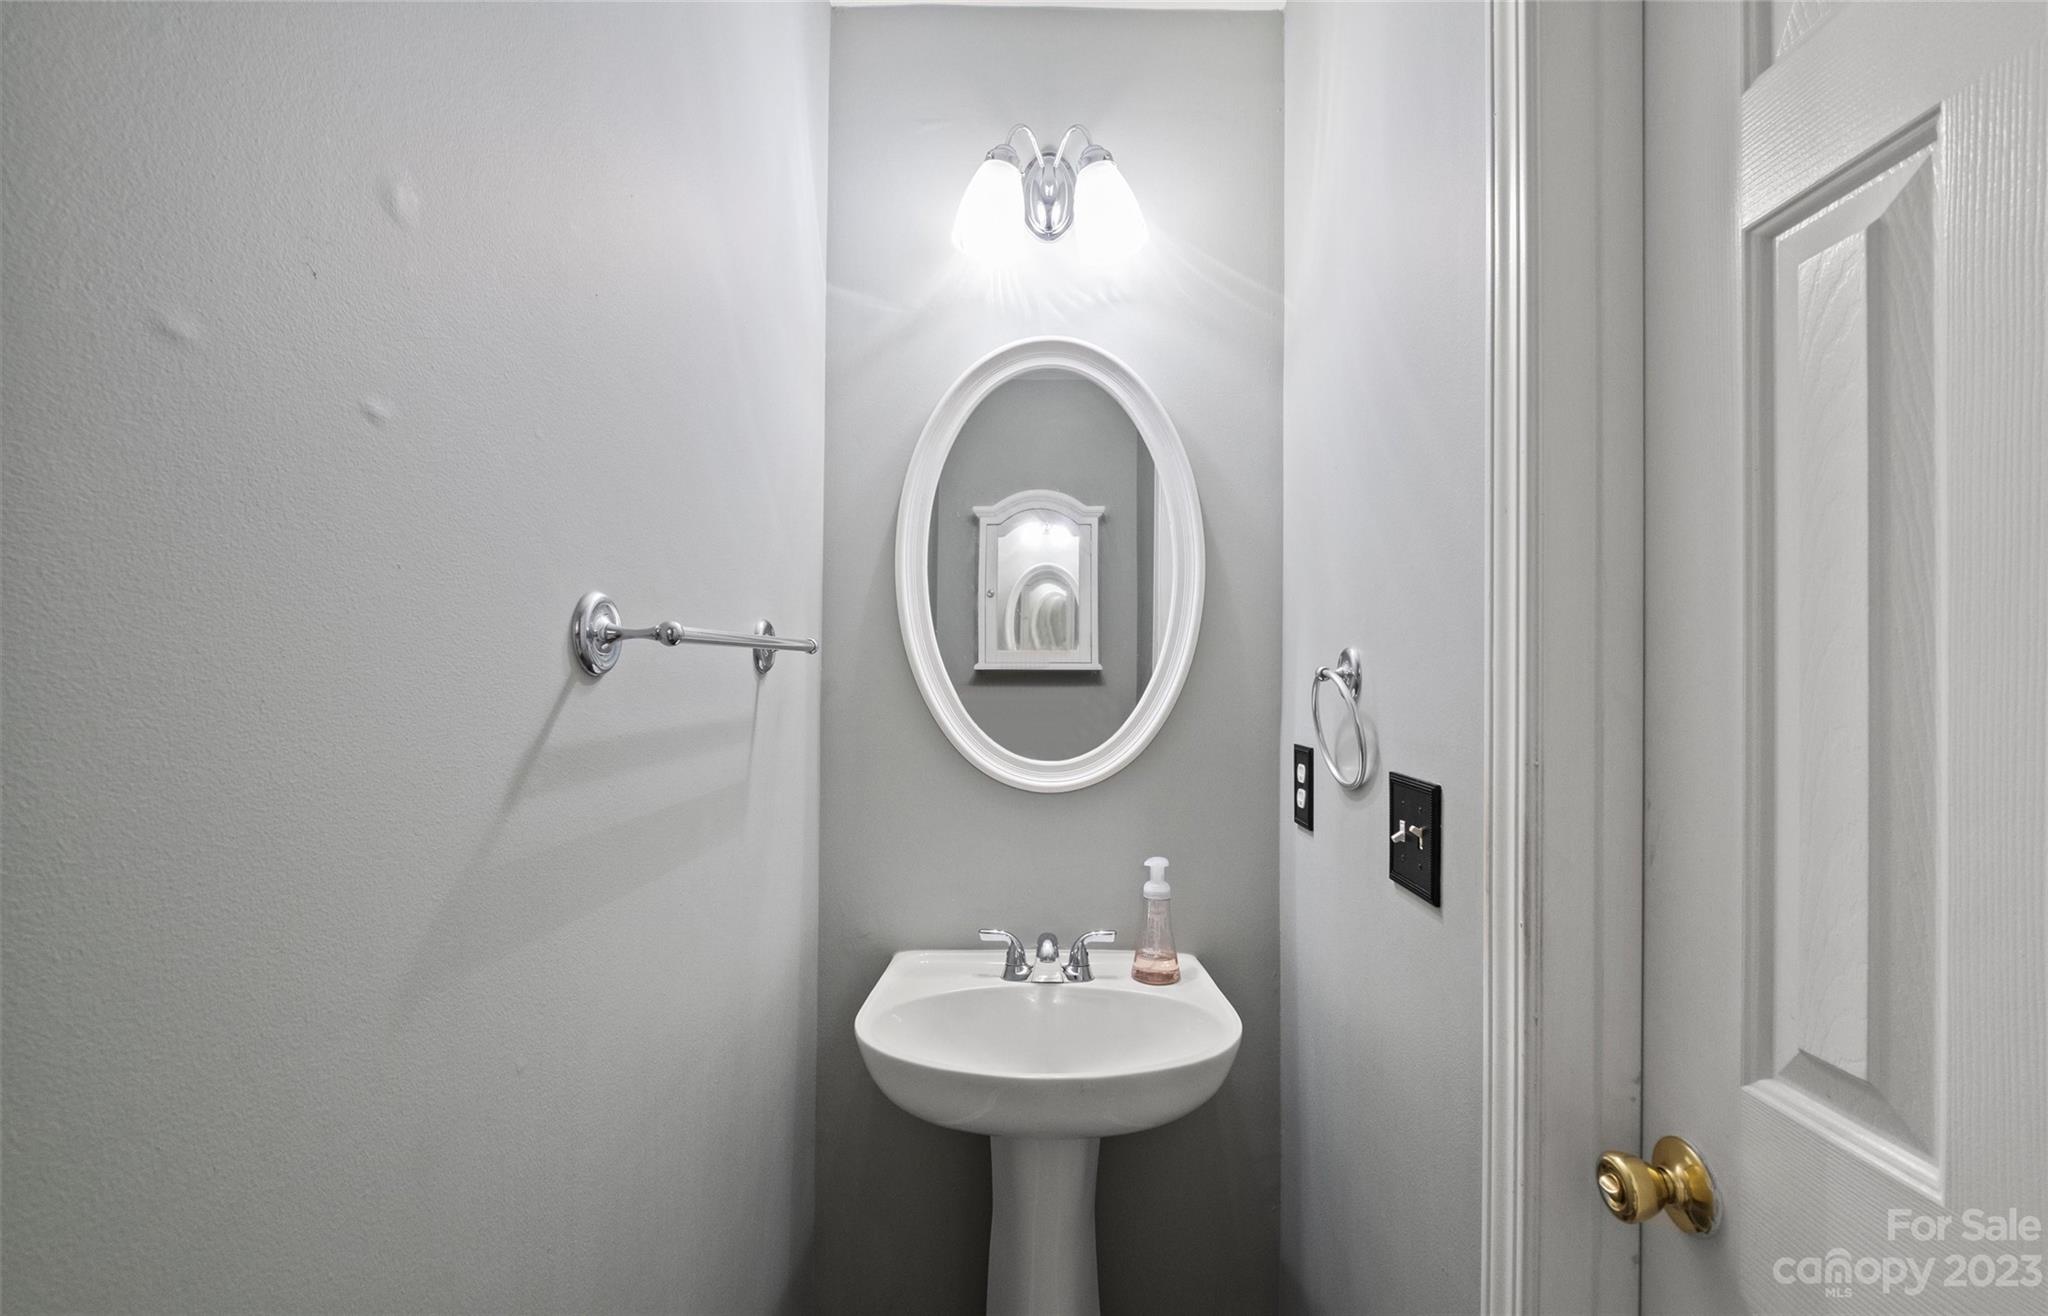
Bathroom with a pedestal sink, oval mirror, and chrome fixtures.
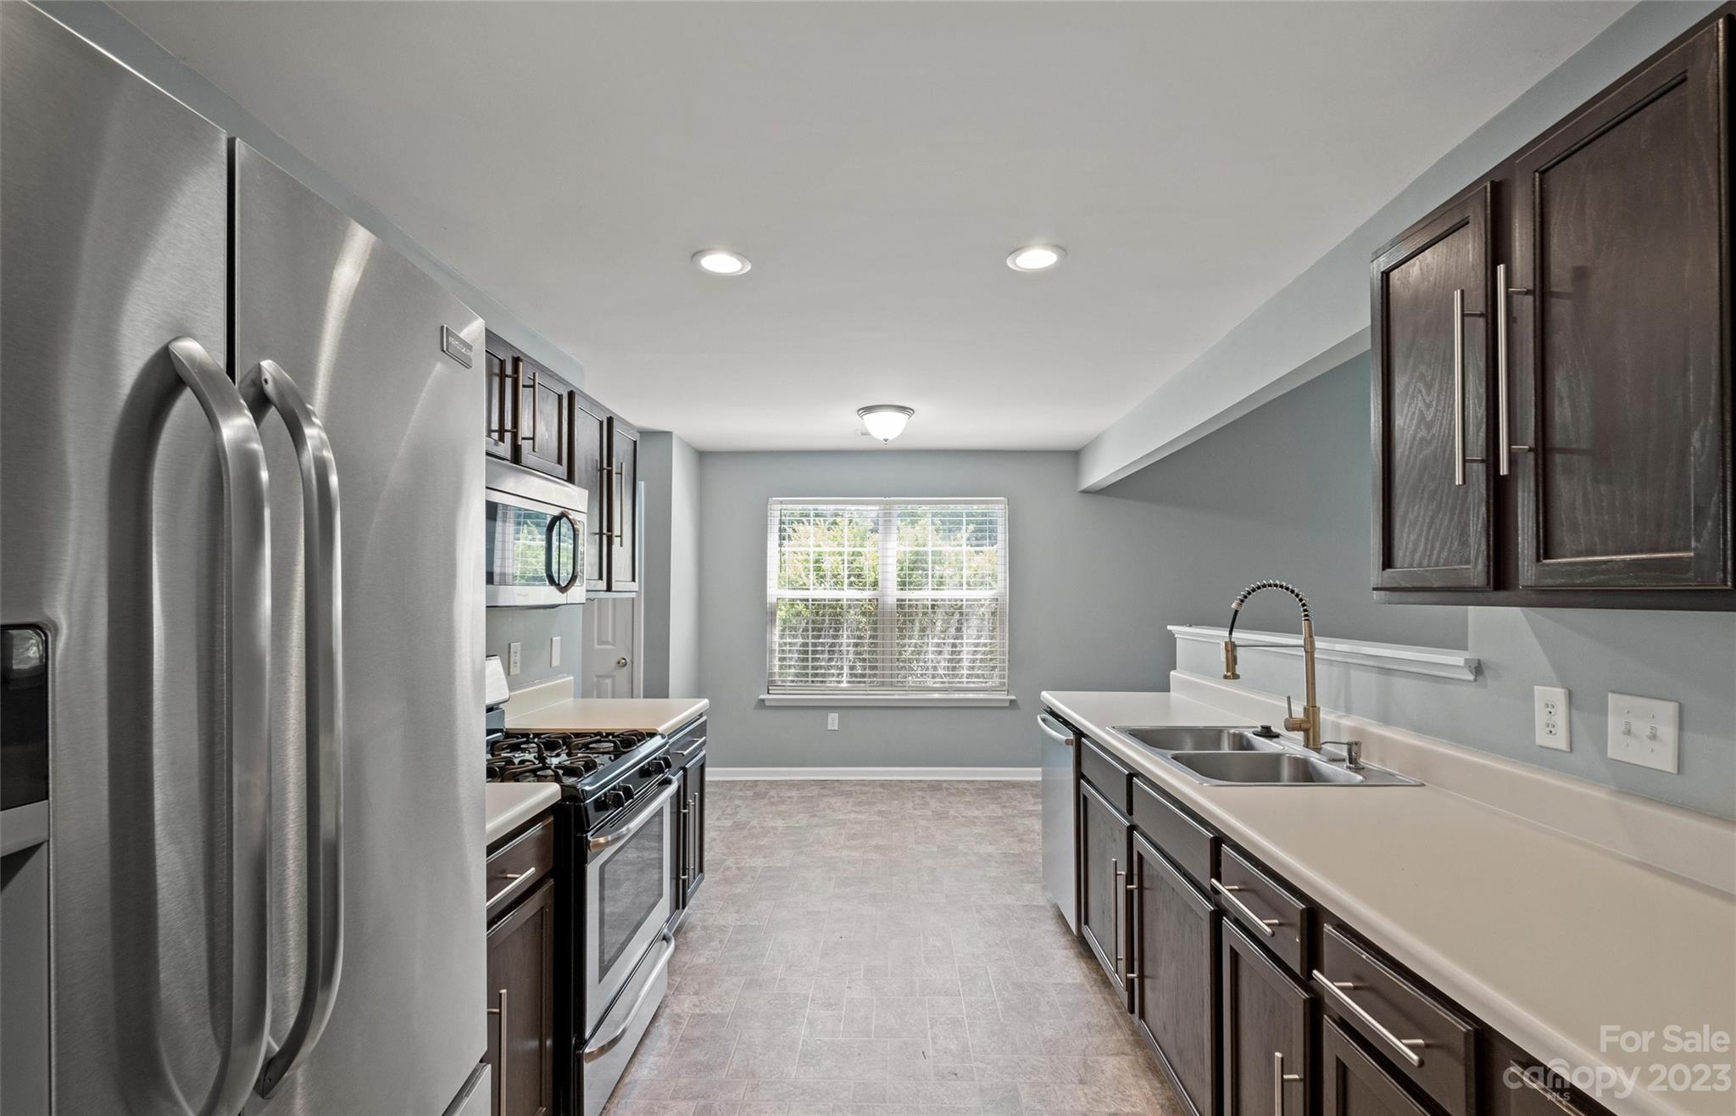
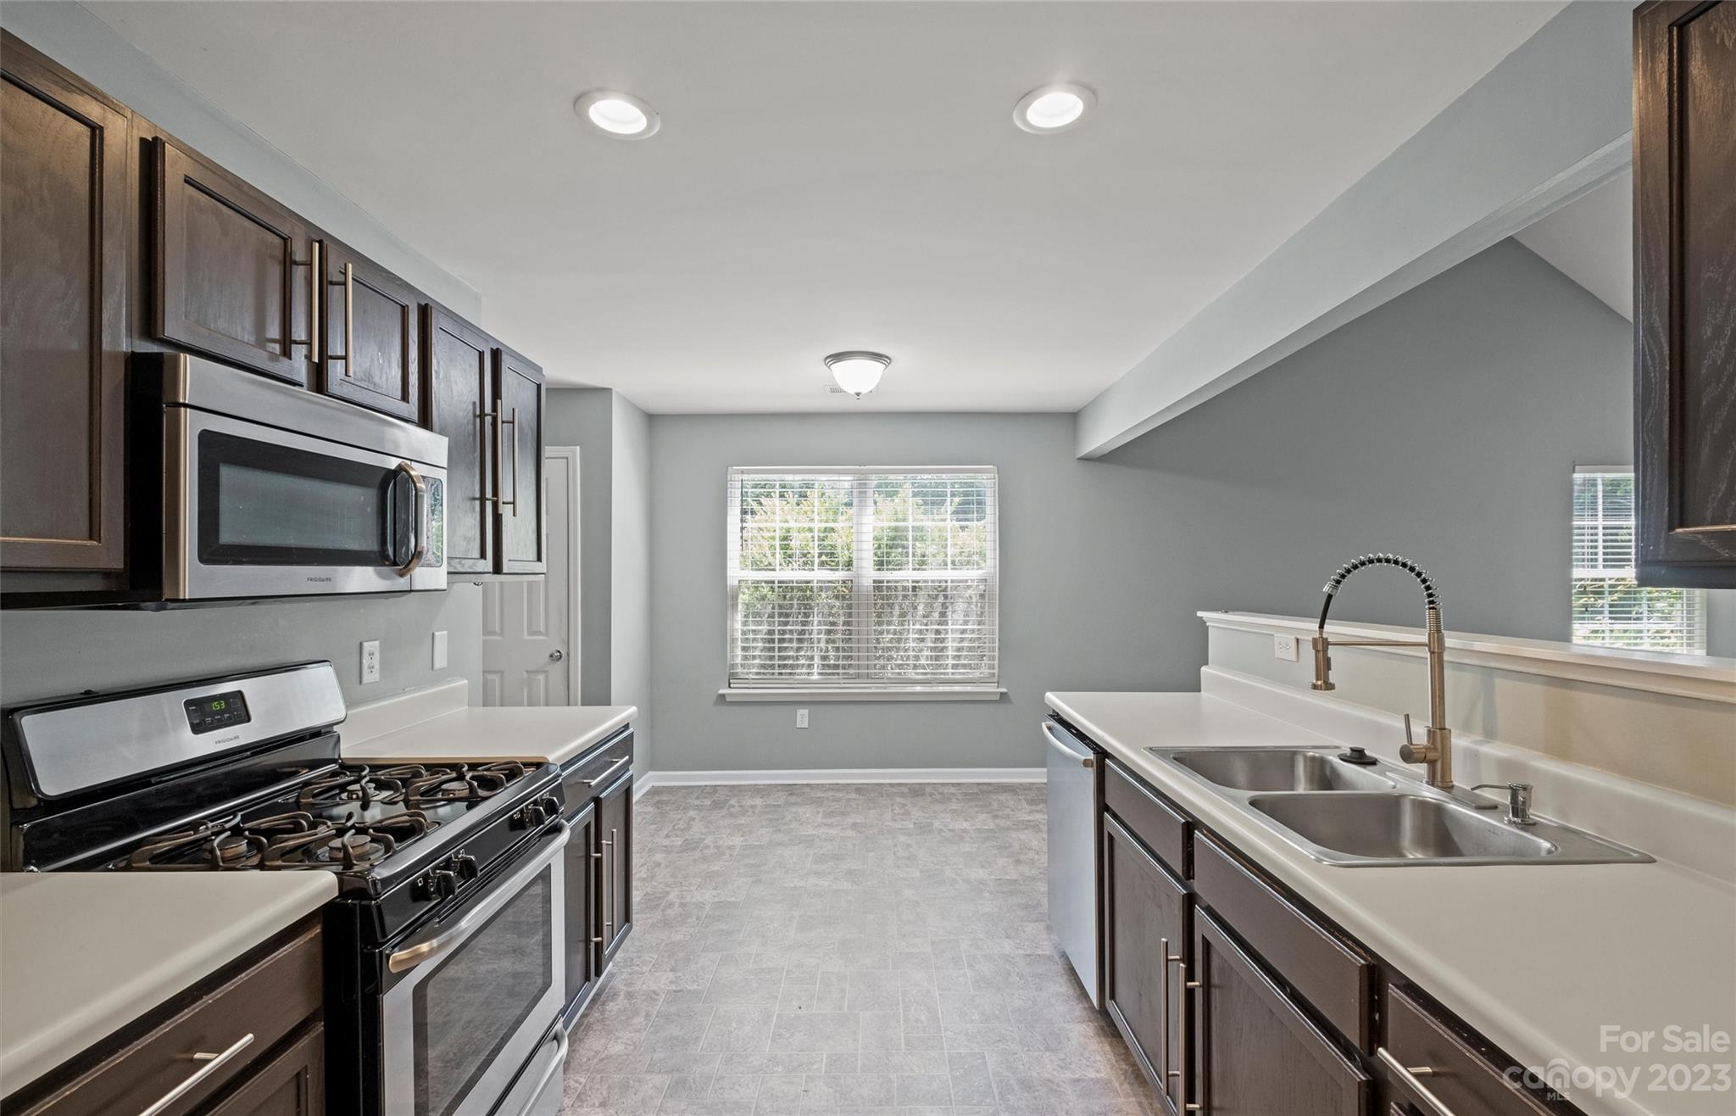
Galley kitchen with dark cabinets, stainless steel appliances, and a double sink beneath a window.
Kitchen with dark wood cabinets, a gas range, white counters, and a double-basin sink.
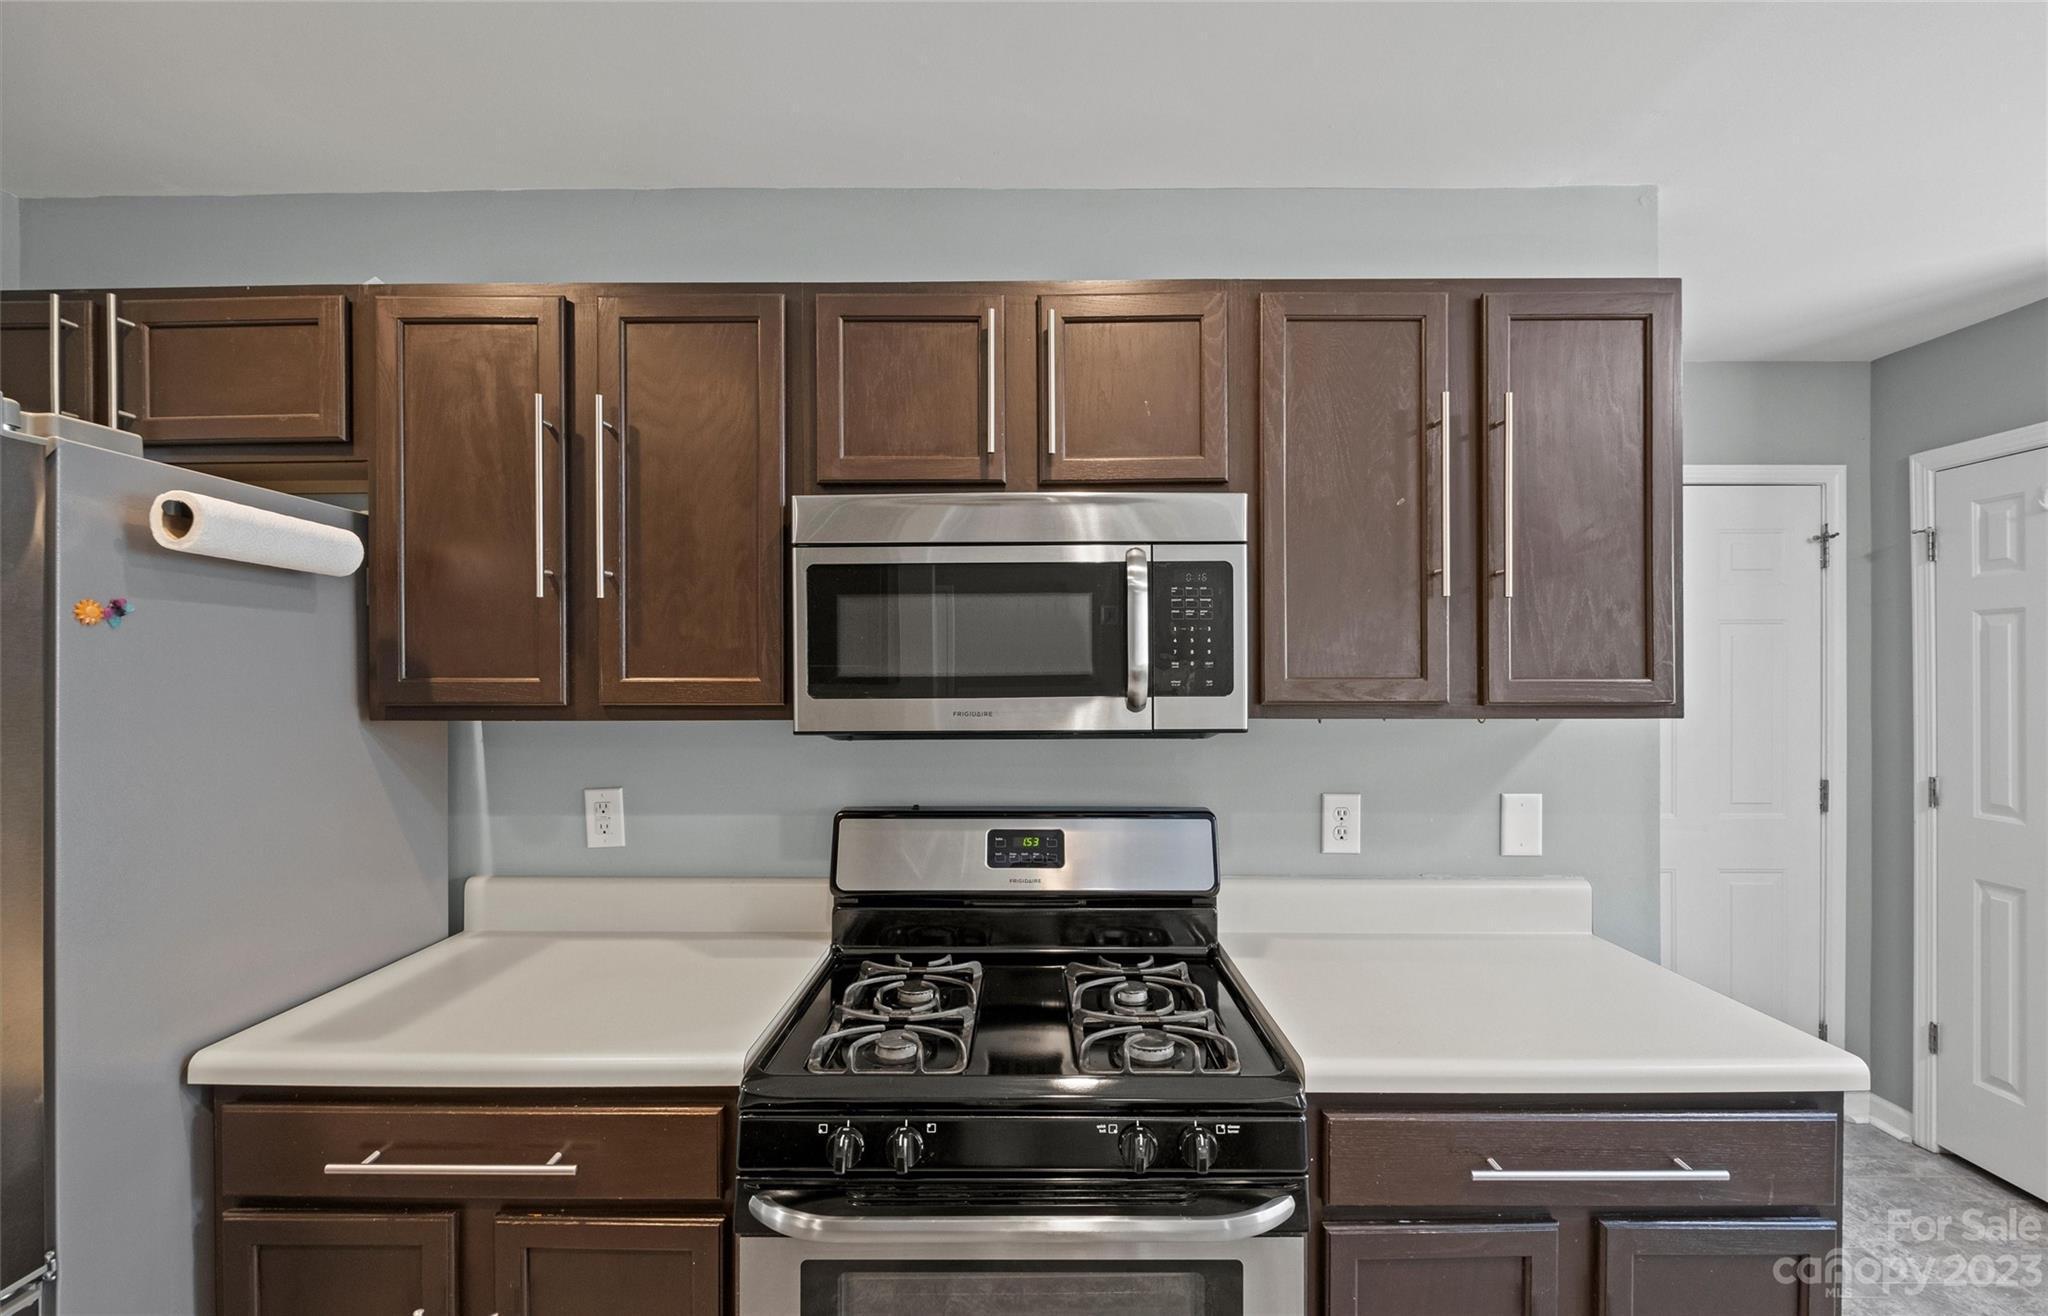
Kitchen with dark wood cabinets, white countertops, and a black gas range beneath a stainless steel microwave.
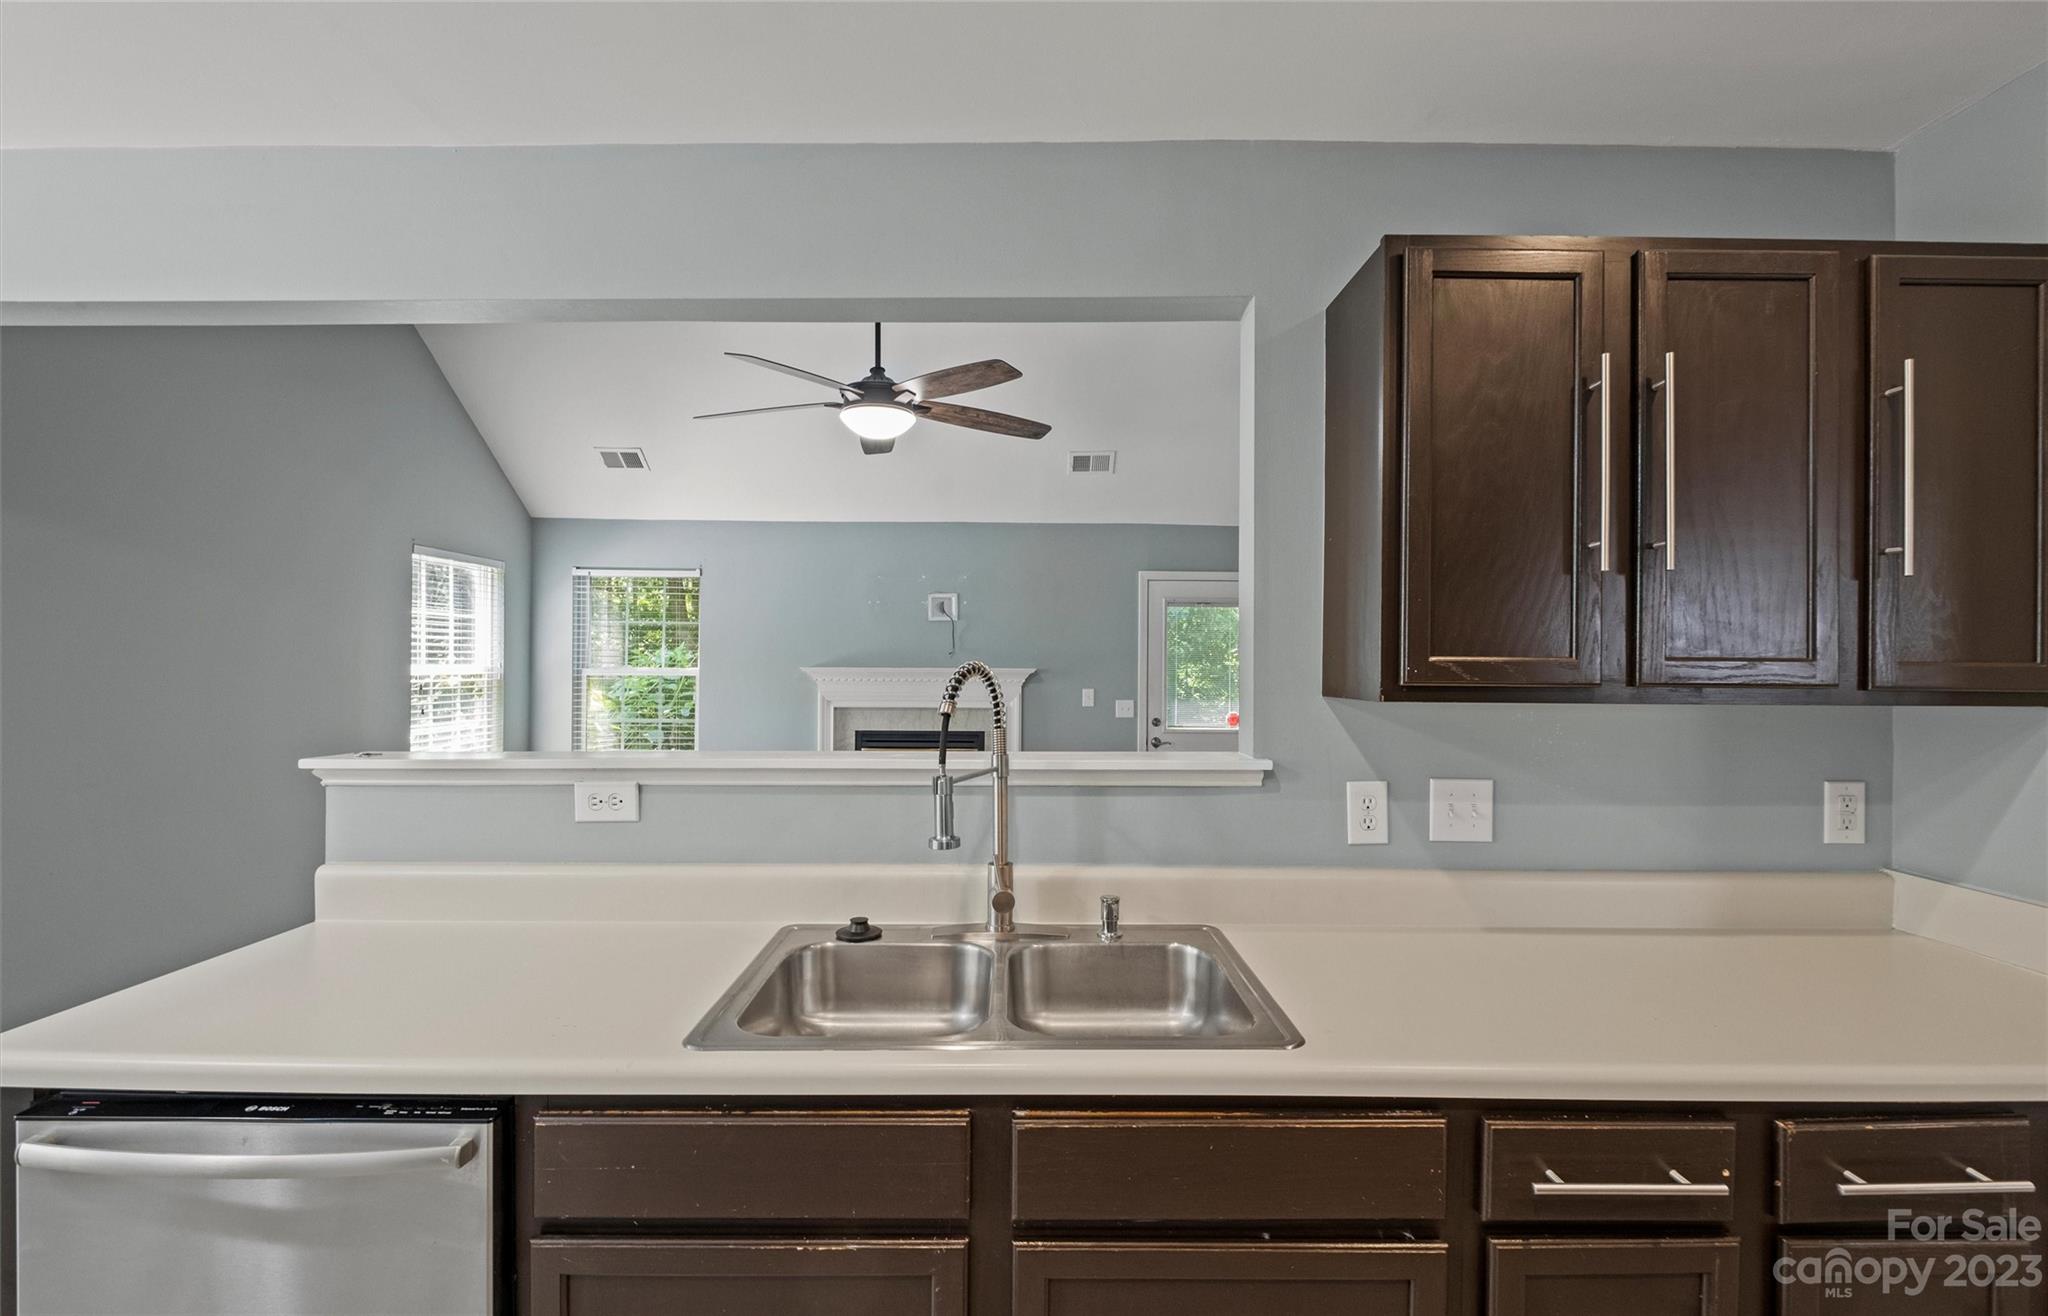
Kitchen sink and white countertop with dark cabinets overlooking a living area and fireplace.
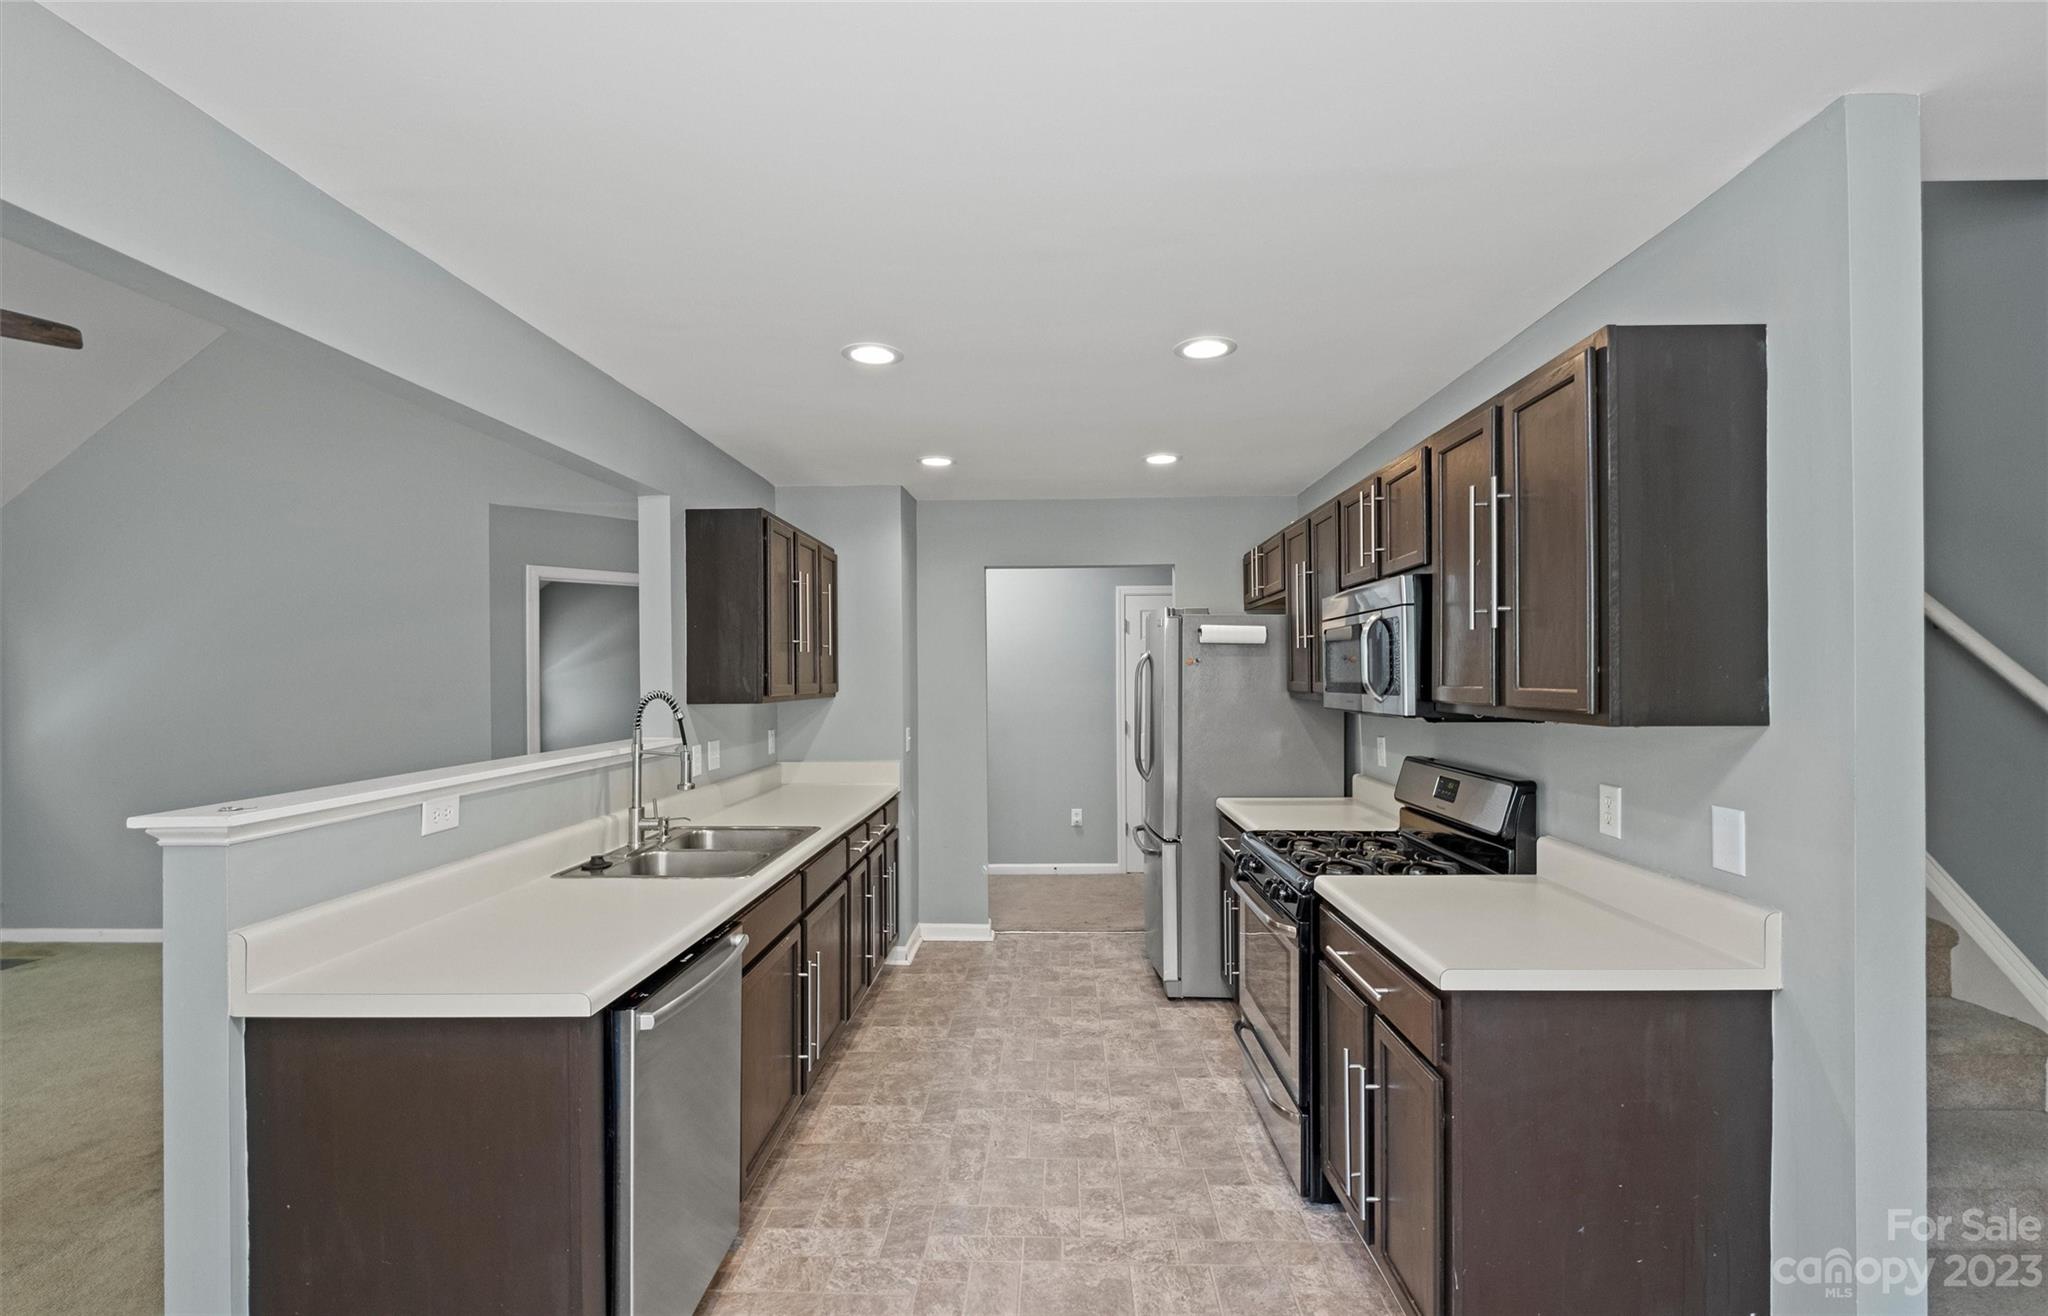
Kitchen with dark cabinets, light countertops, stainless steel appliances, and a double-basin sink.
Vacant room with gray walls, tiled flooring, and a large window with white blinds.
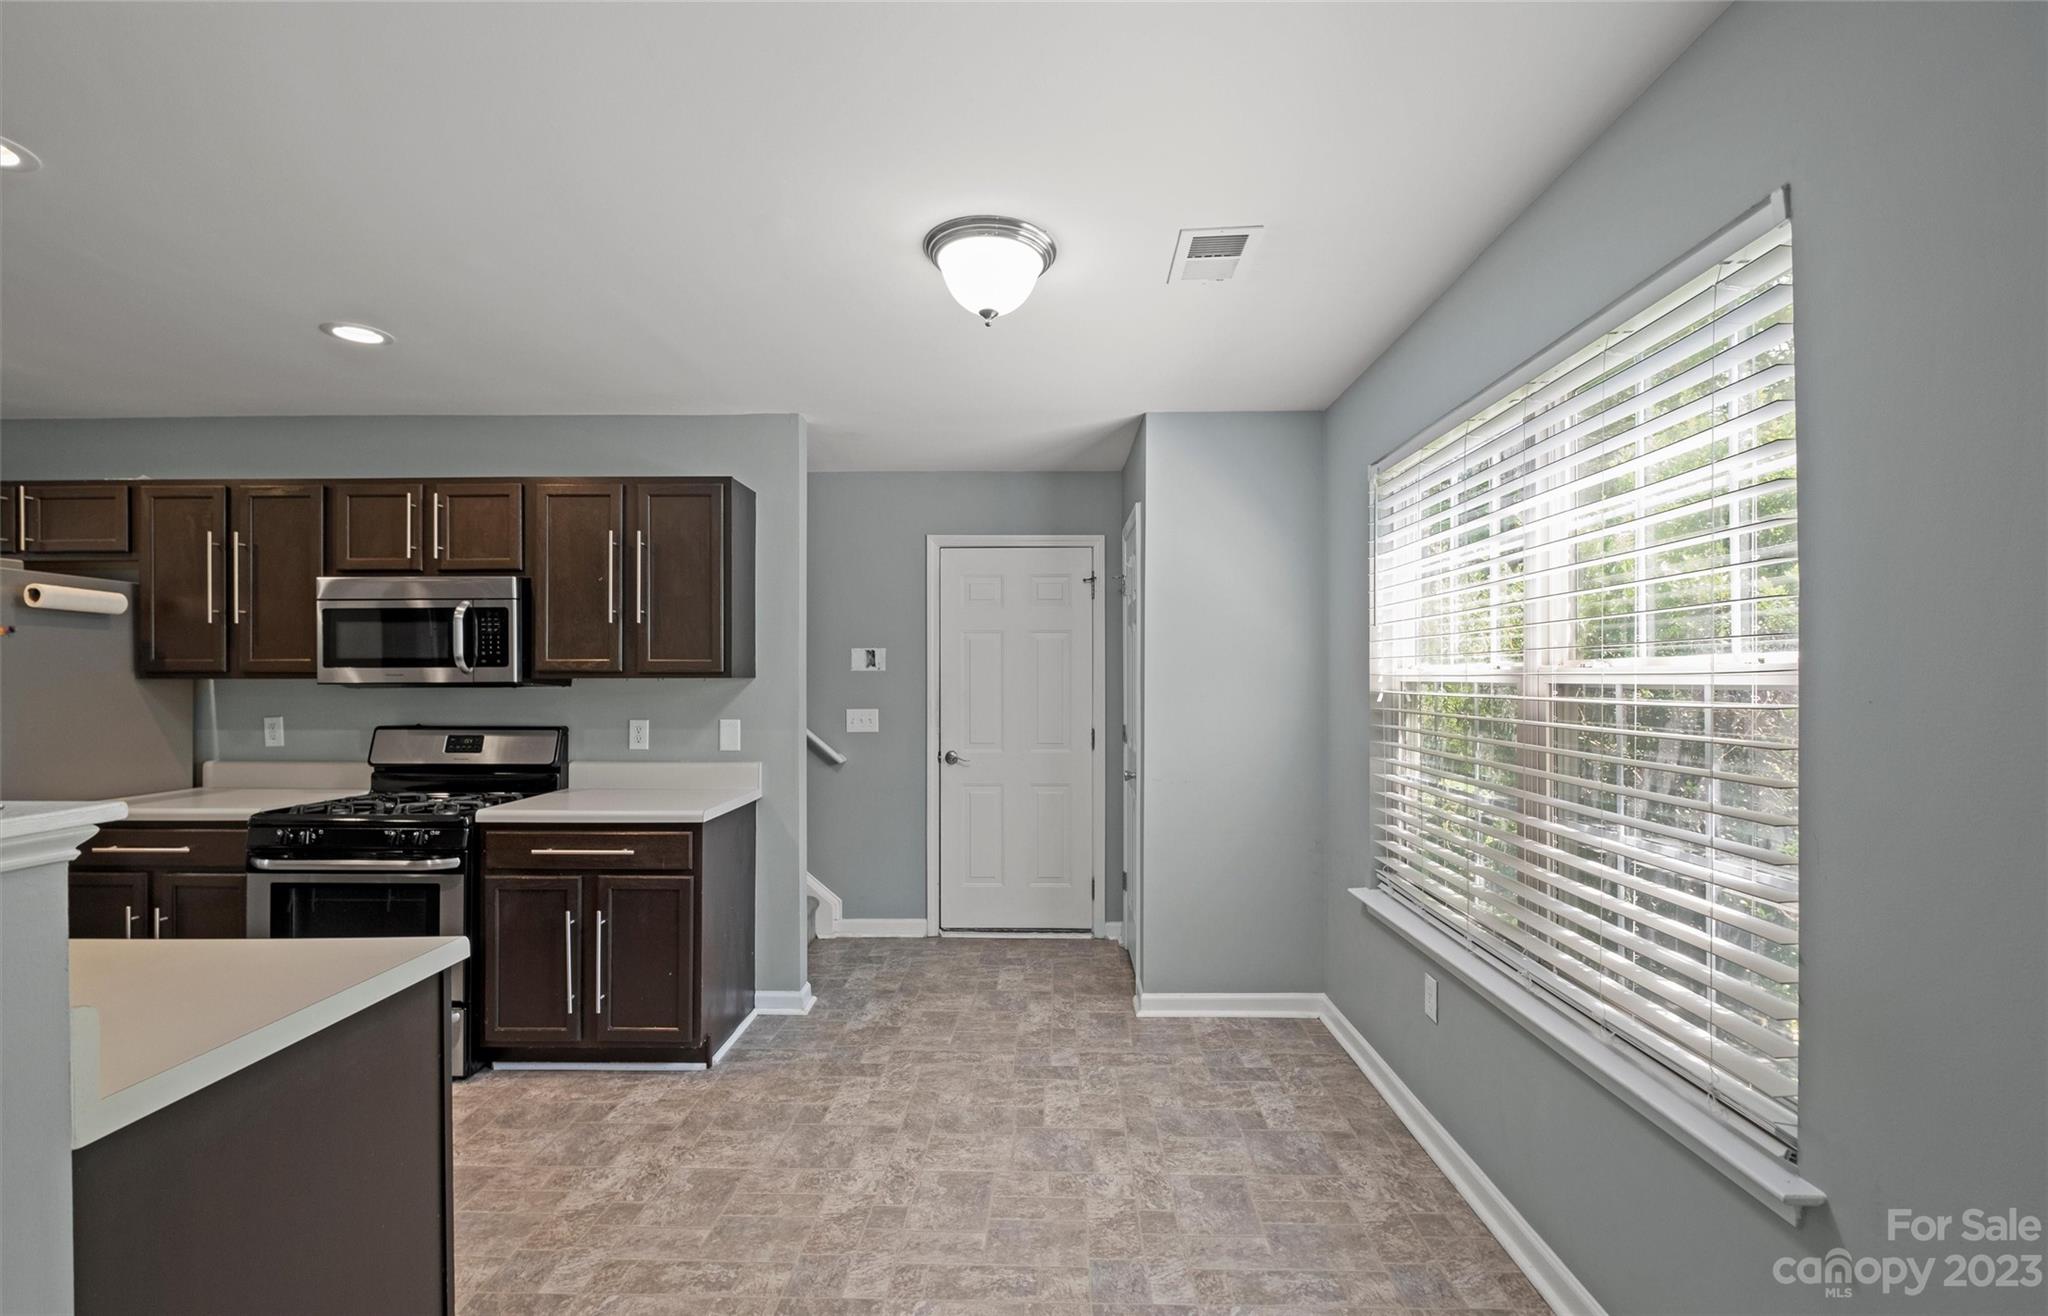
Kitchen with dark cabinets, stainless steel appliances, patterned tile flooring, and a large window with blinds.
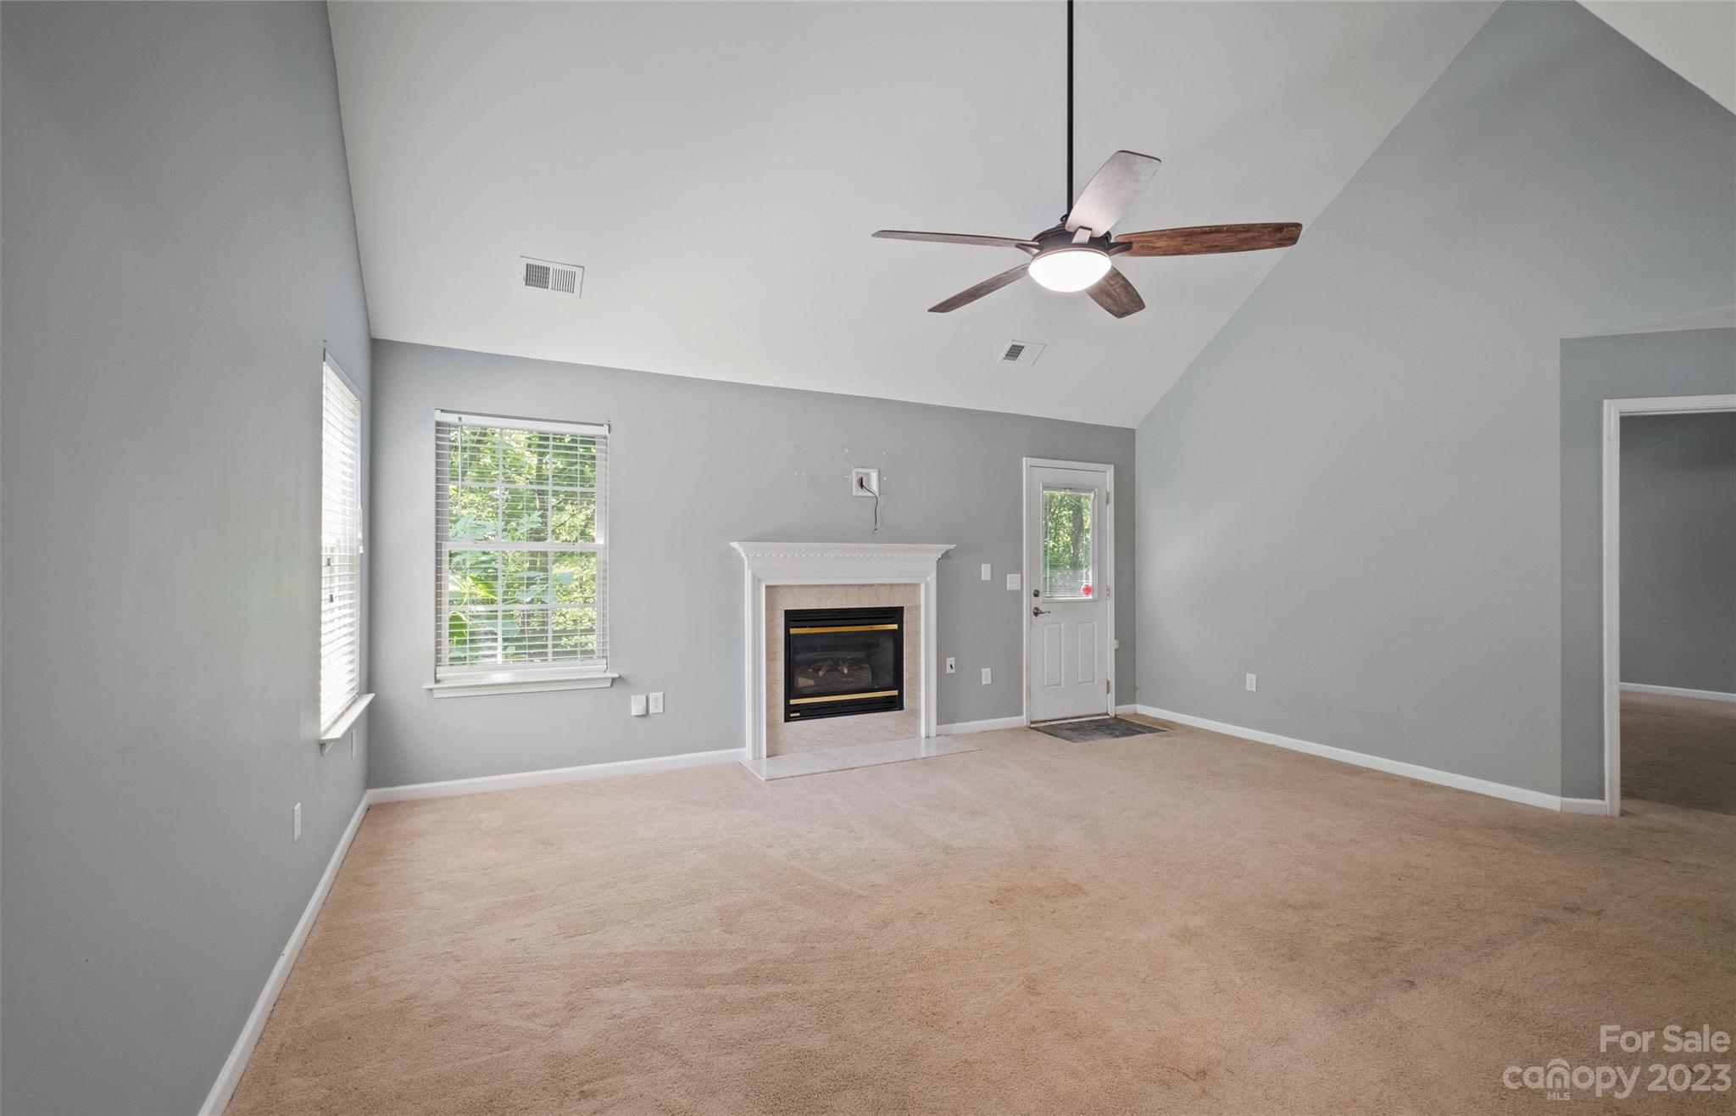
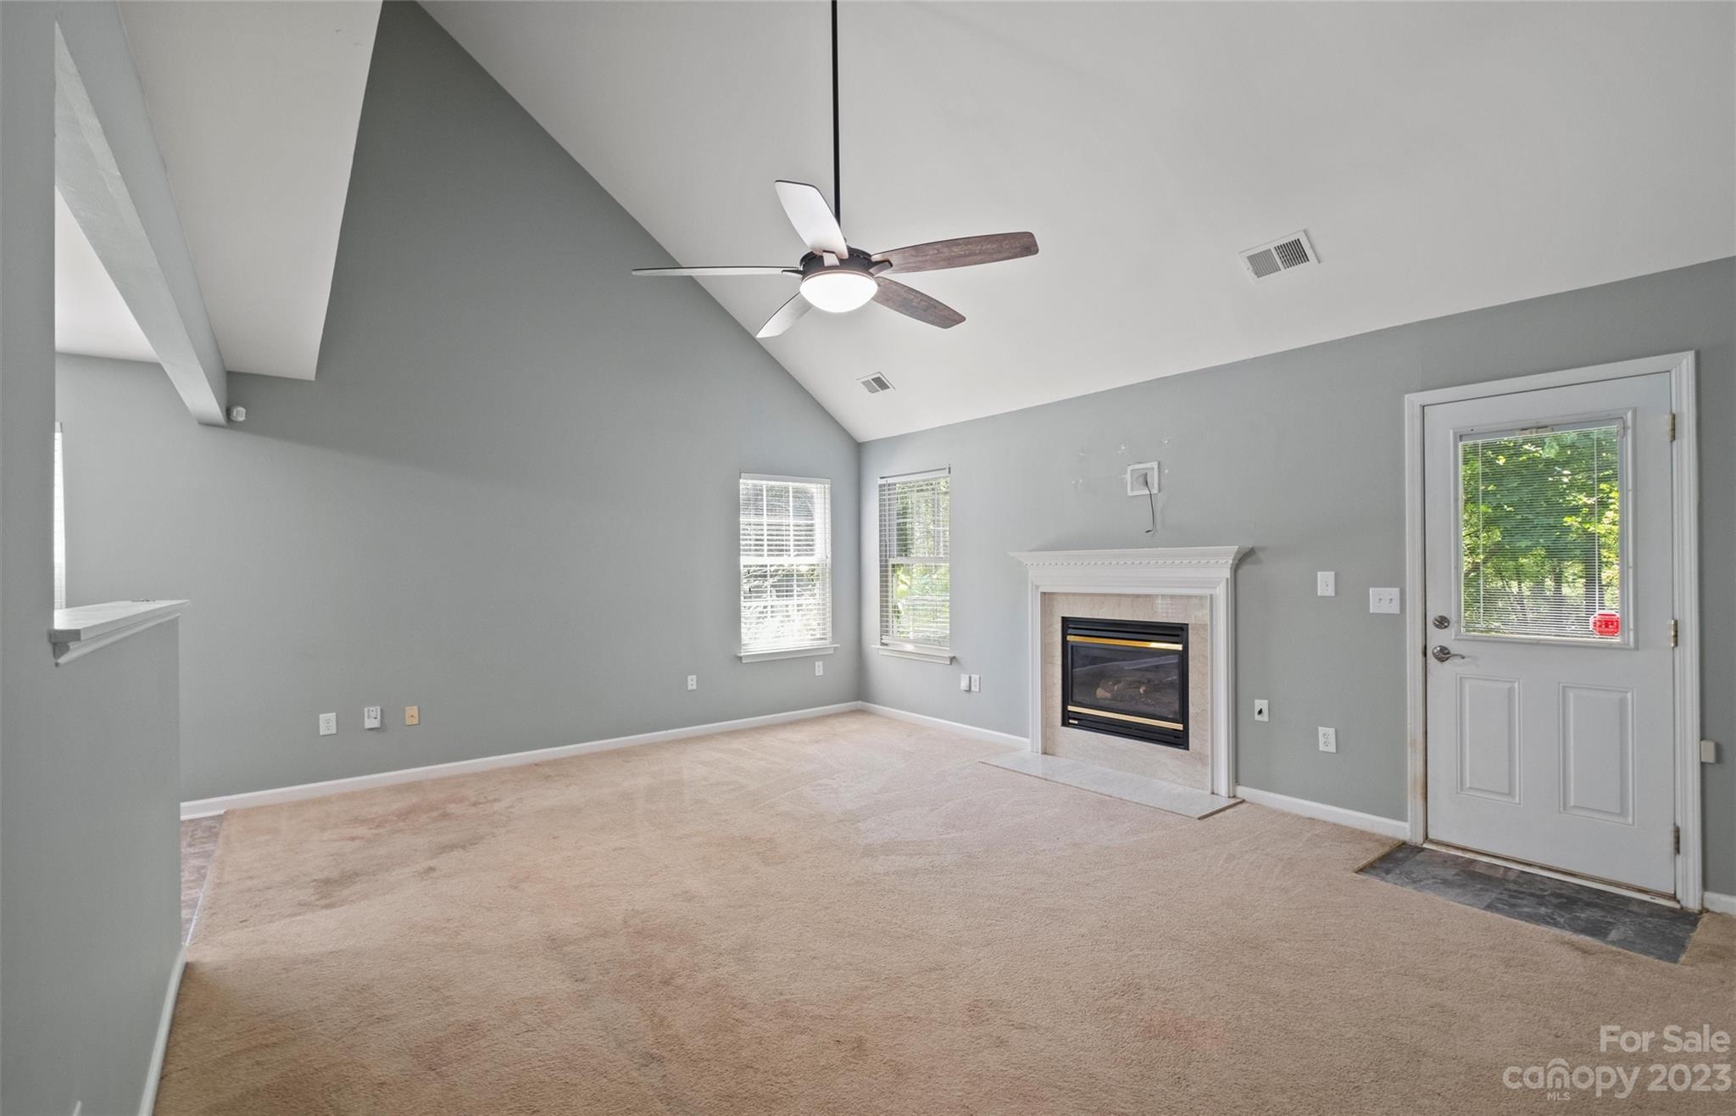
Empty living room with a vaulted ceiling, ceiling fan, and white-mantel fireplace.
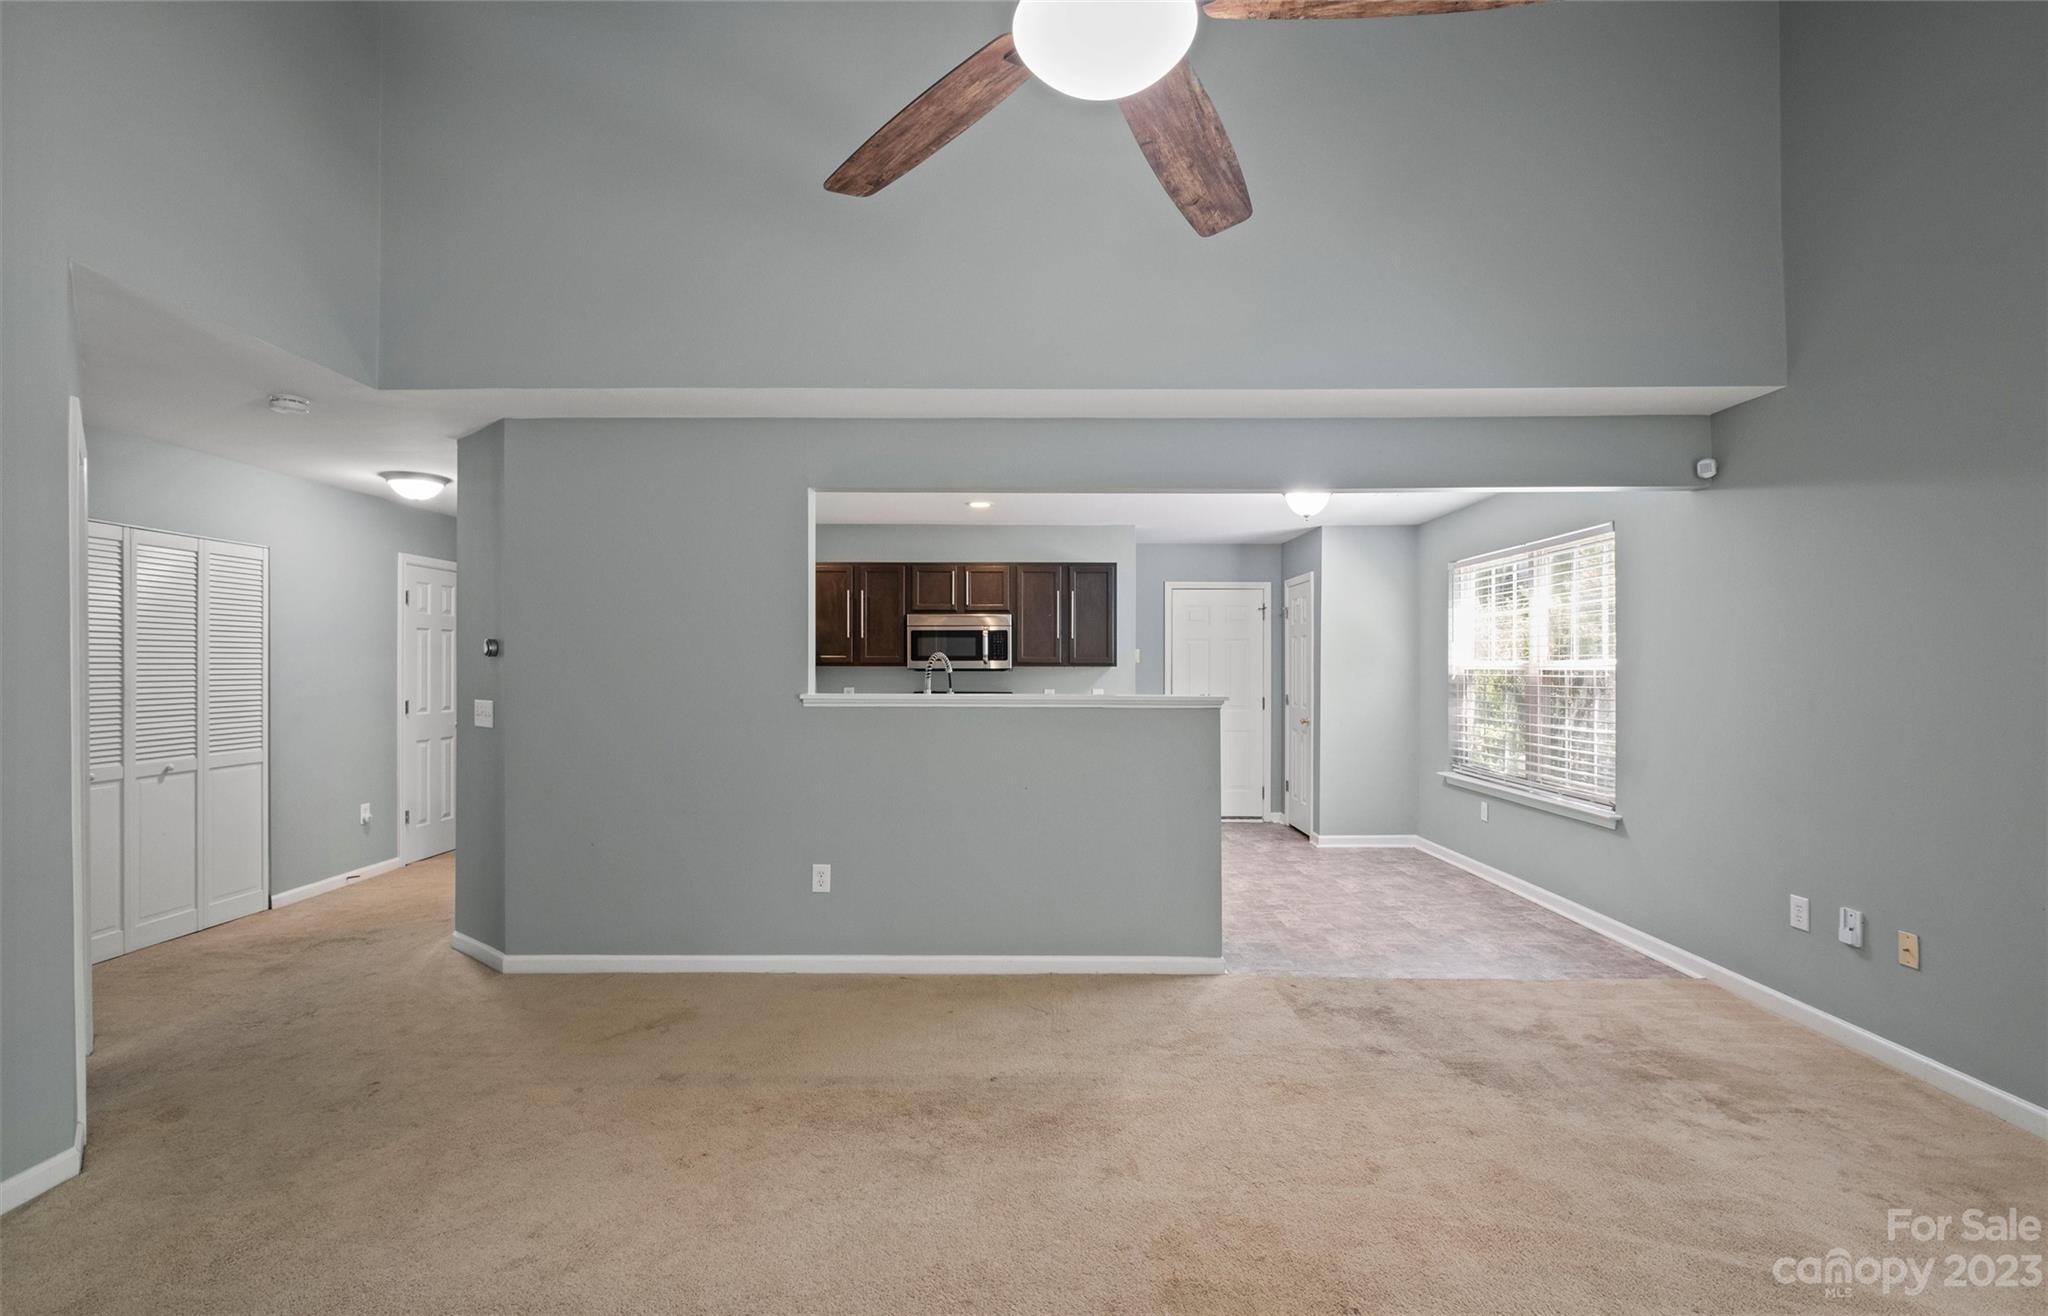
Empty living room with vaulted ceiling, beige carpet, and a pass-through to the kitchen.
Empty living room with vaulted ceiling, beige carpet, ceiling fan, and gas fireplace.
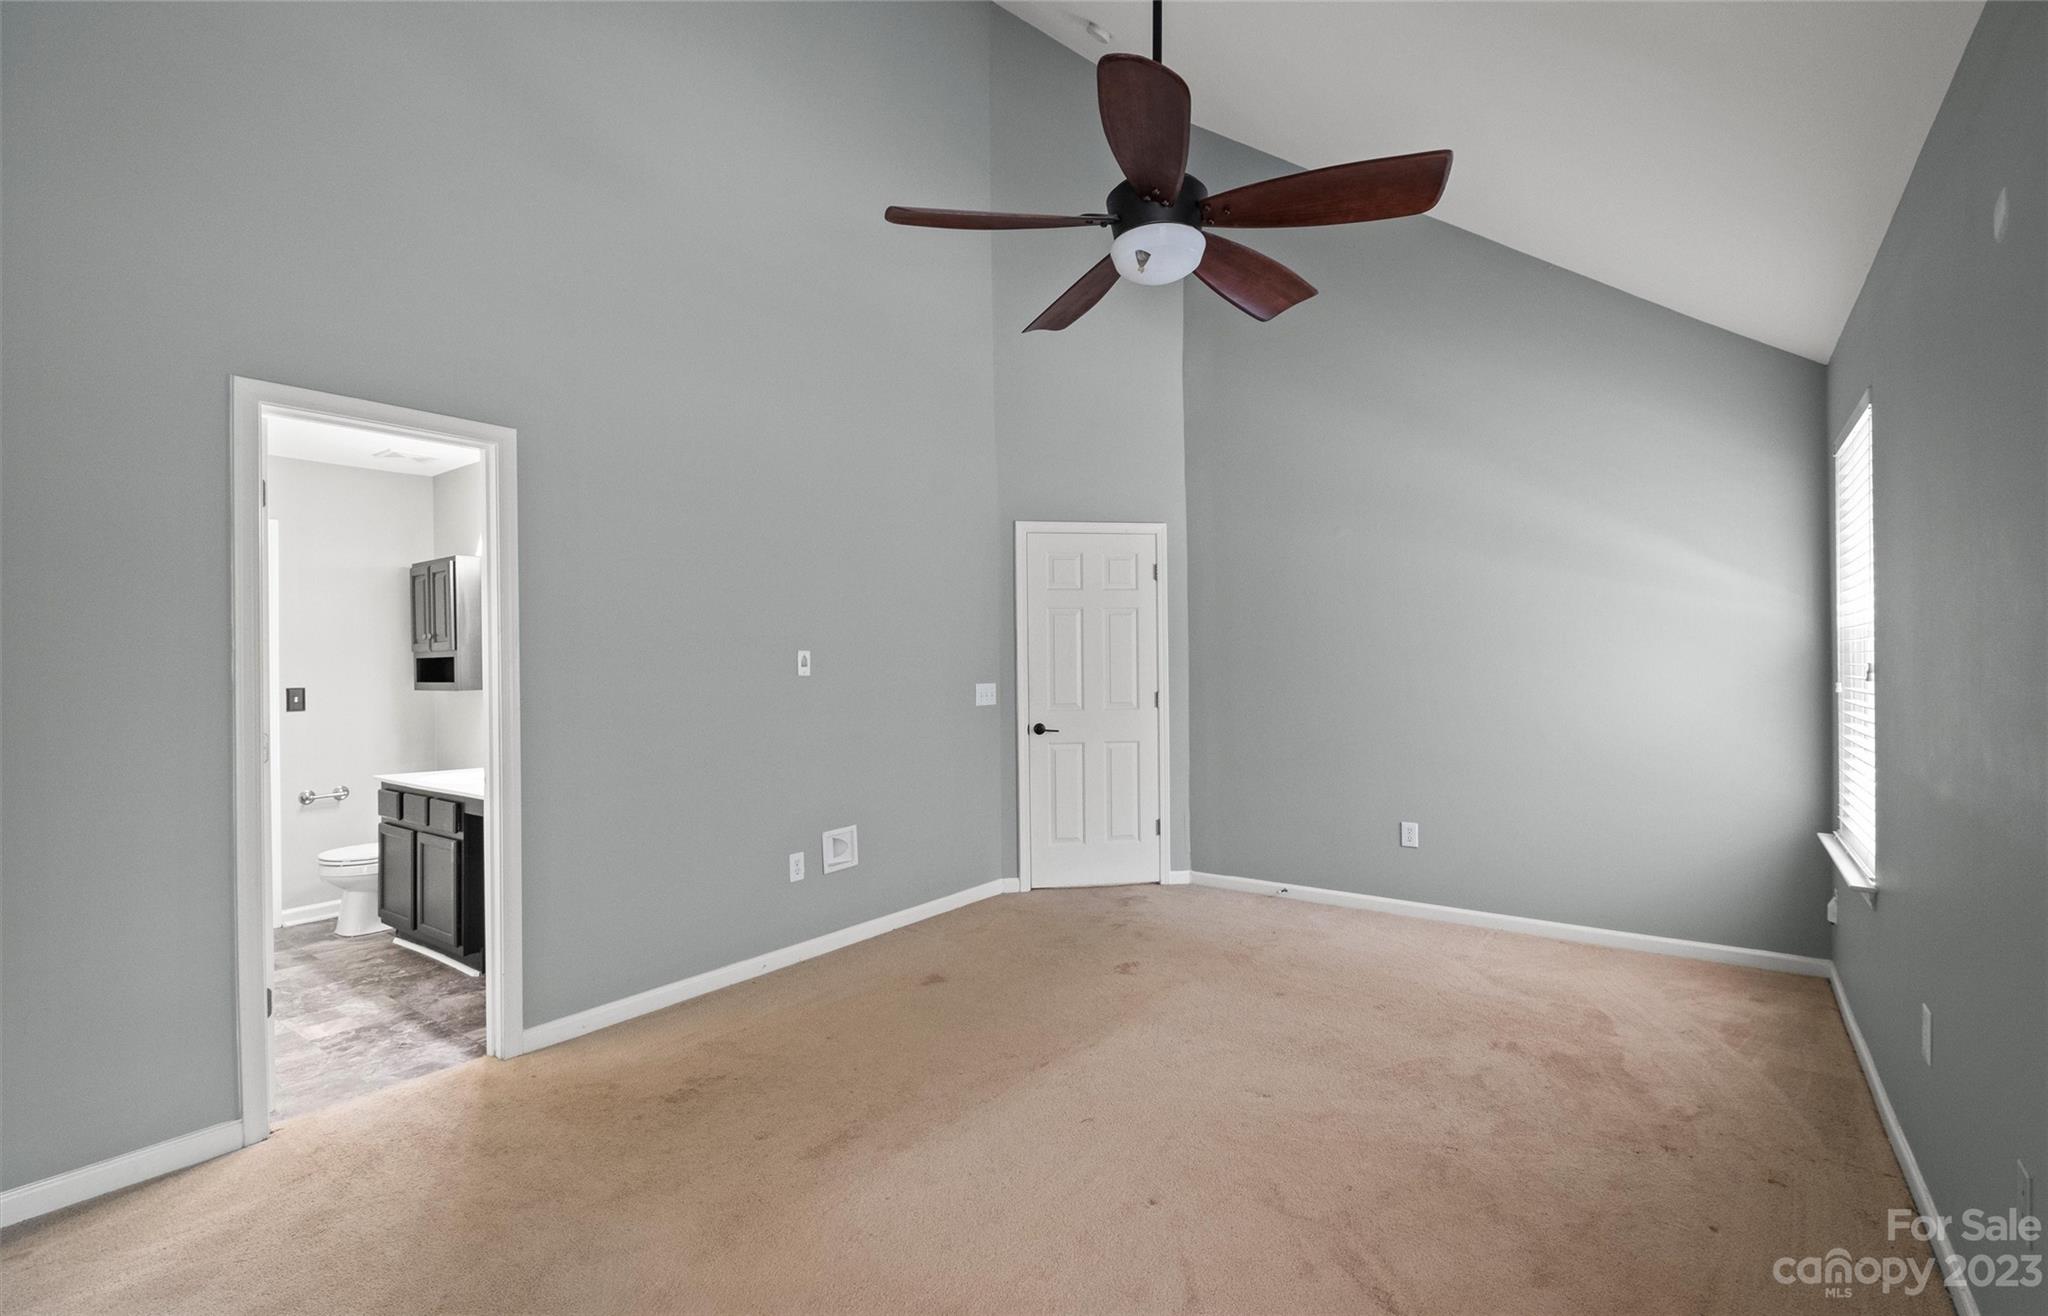
Vacant bedroom with a high ceiling, dark wood ceiling fan, beige carpet, and doorway to an adjoining bathroom.
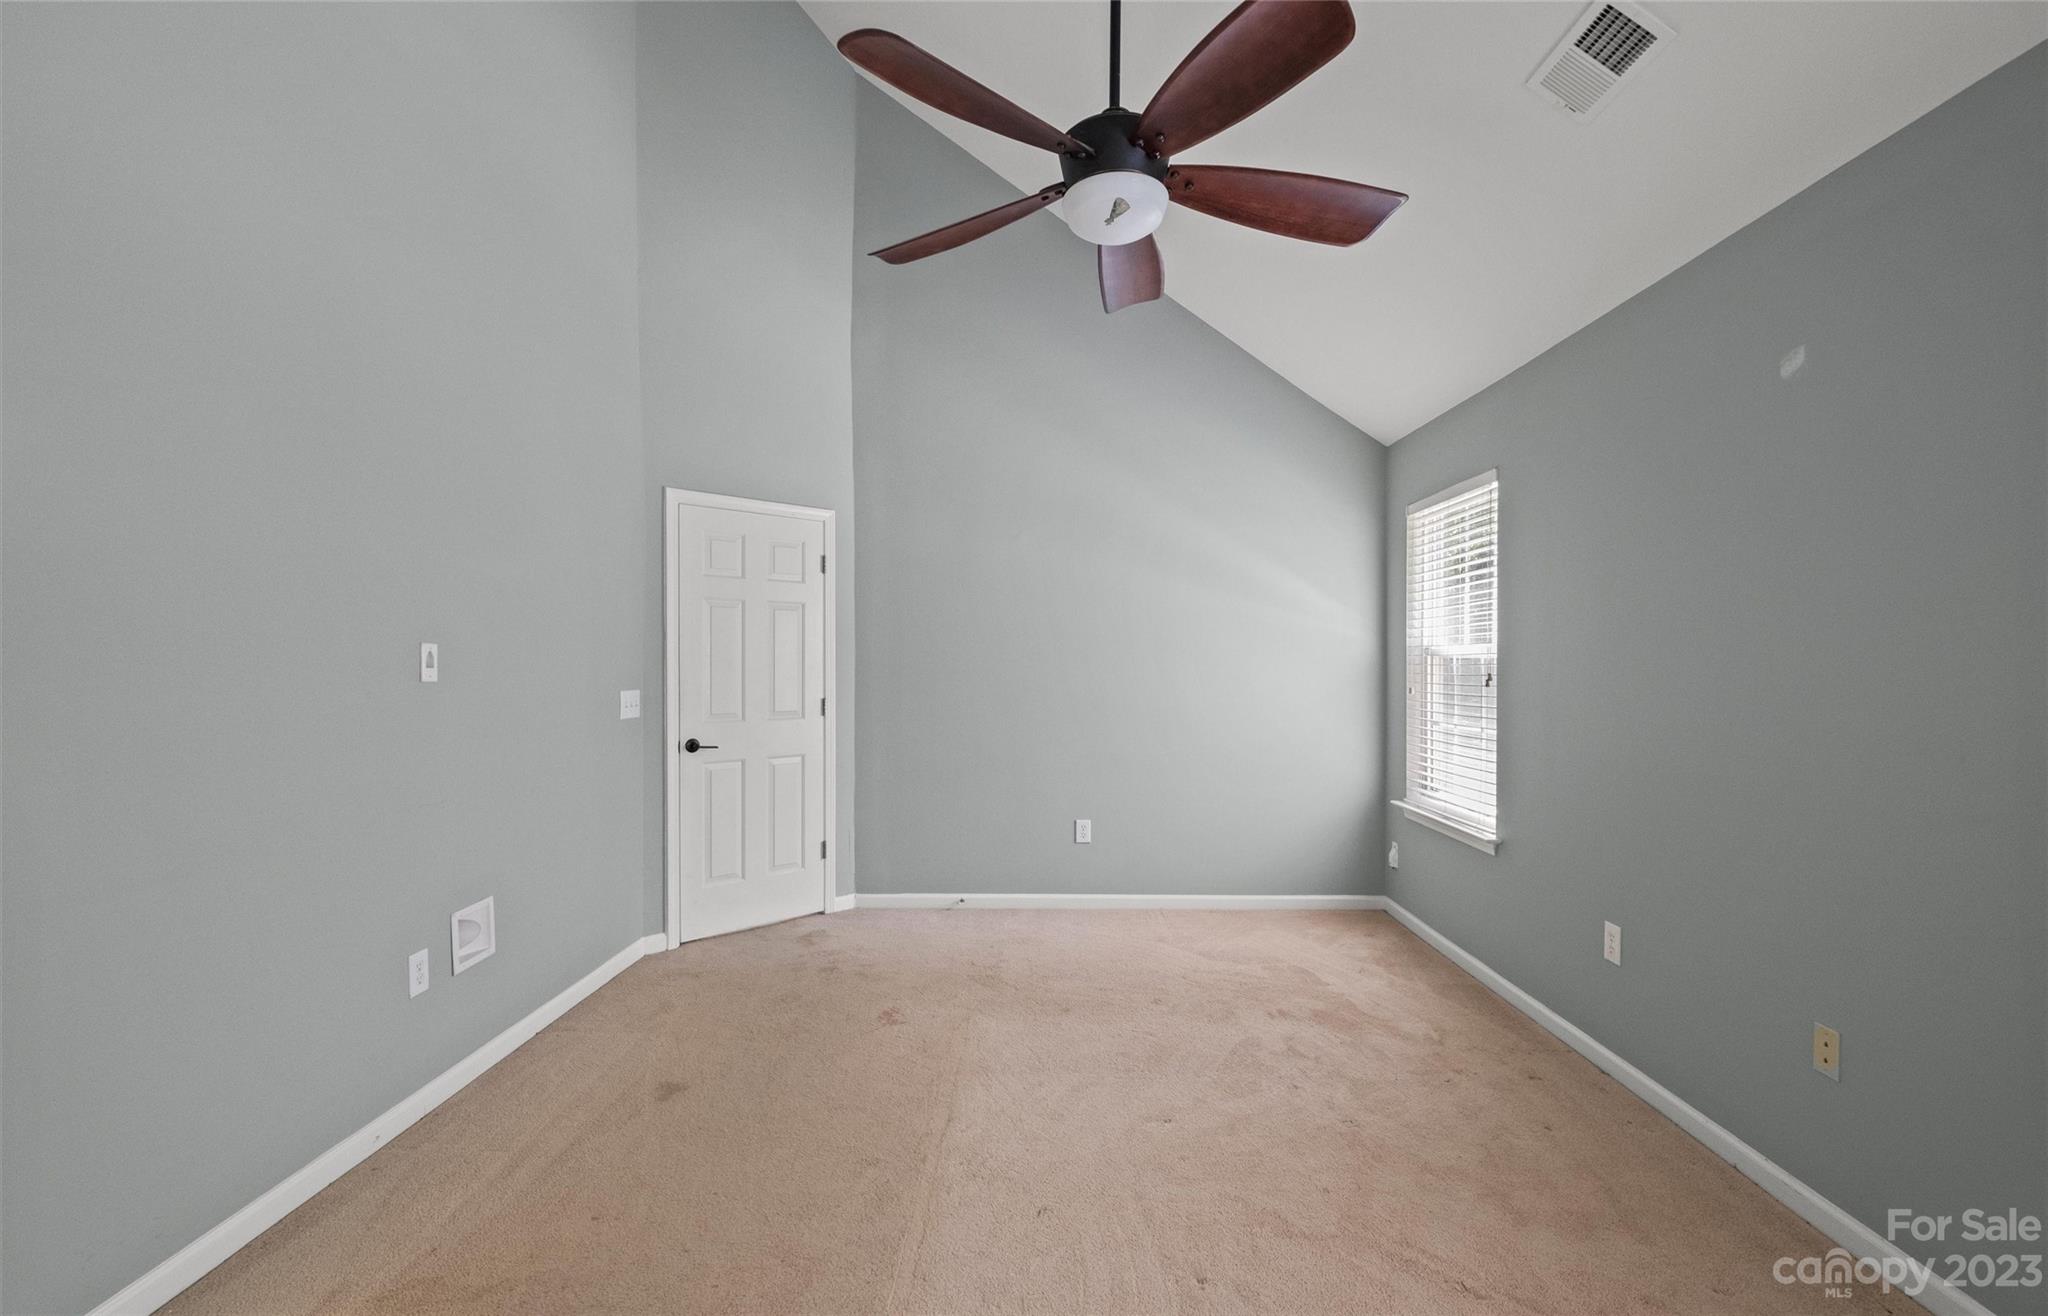
Empty carpeted room with gray walls, a vaulted ceiling, and a dark wood ceiling fan.
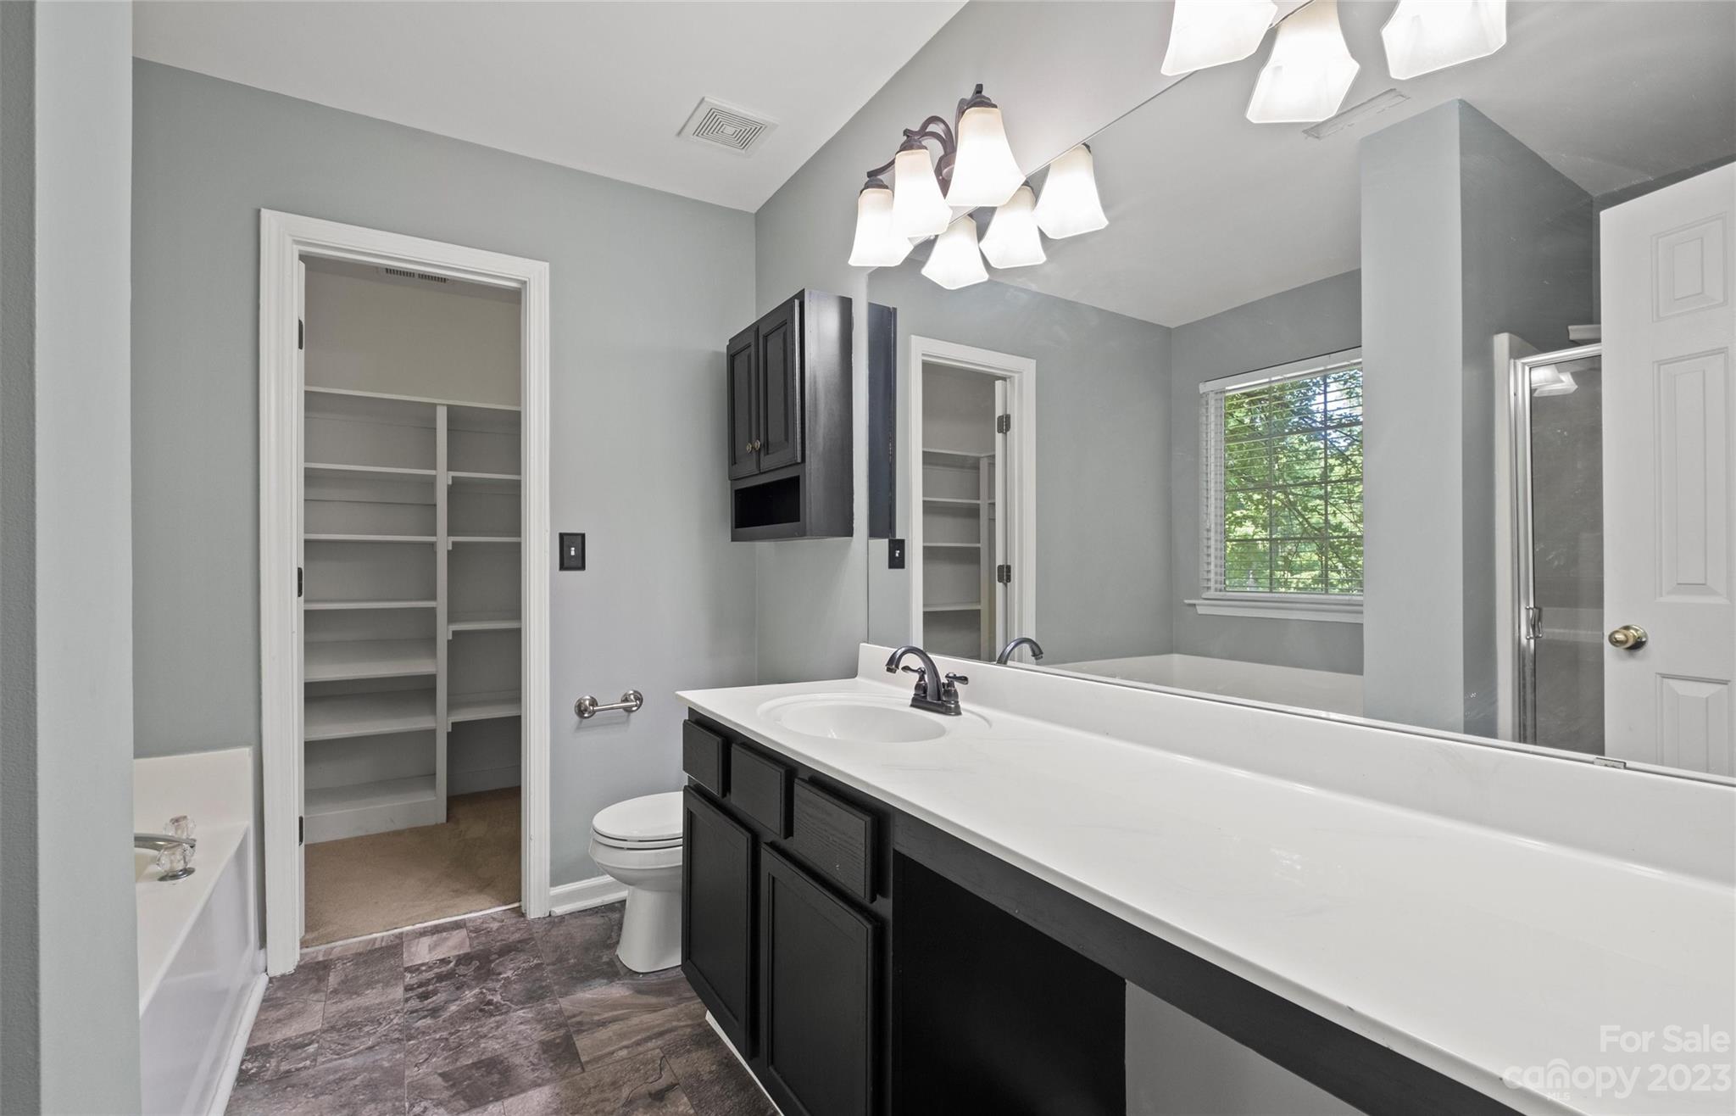
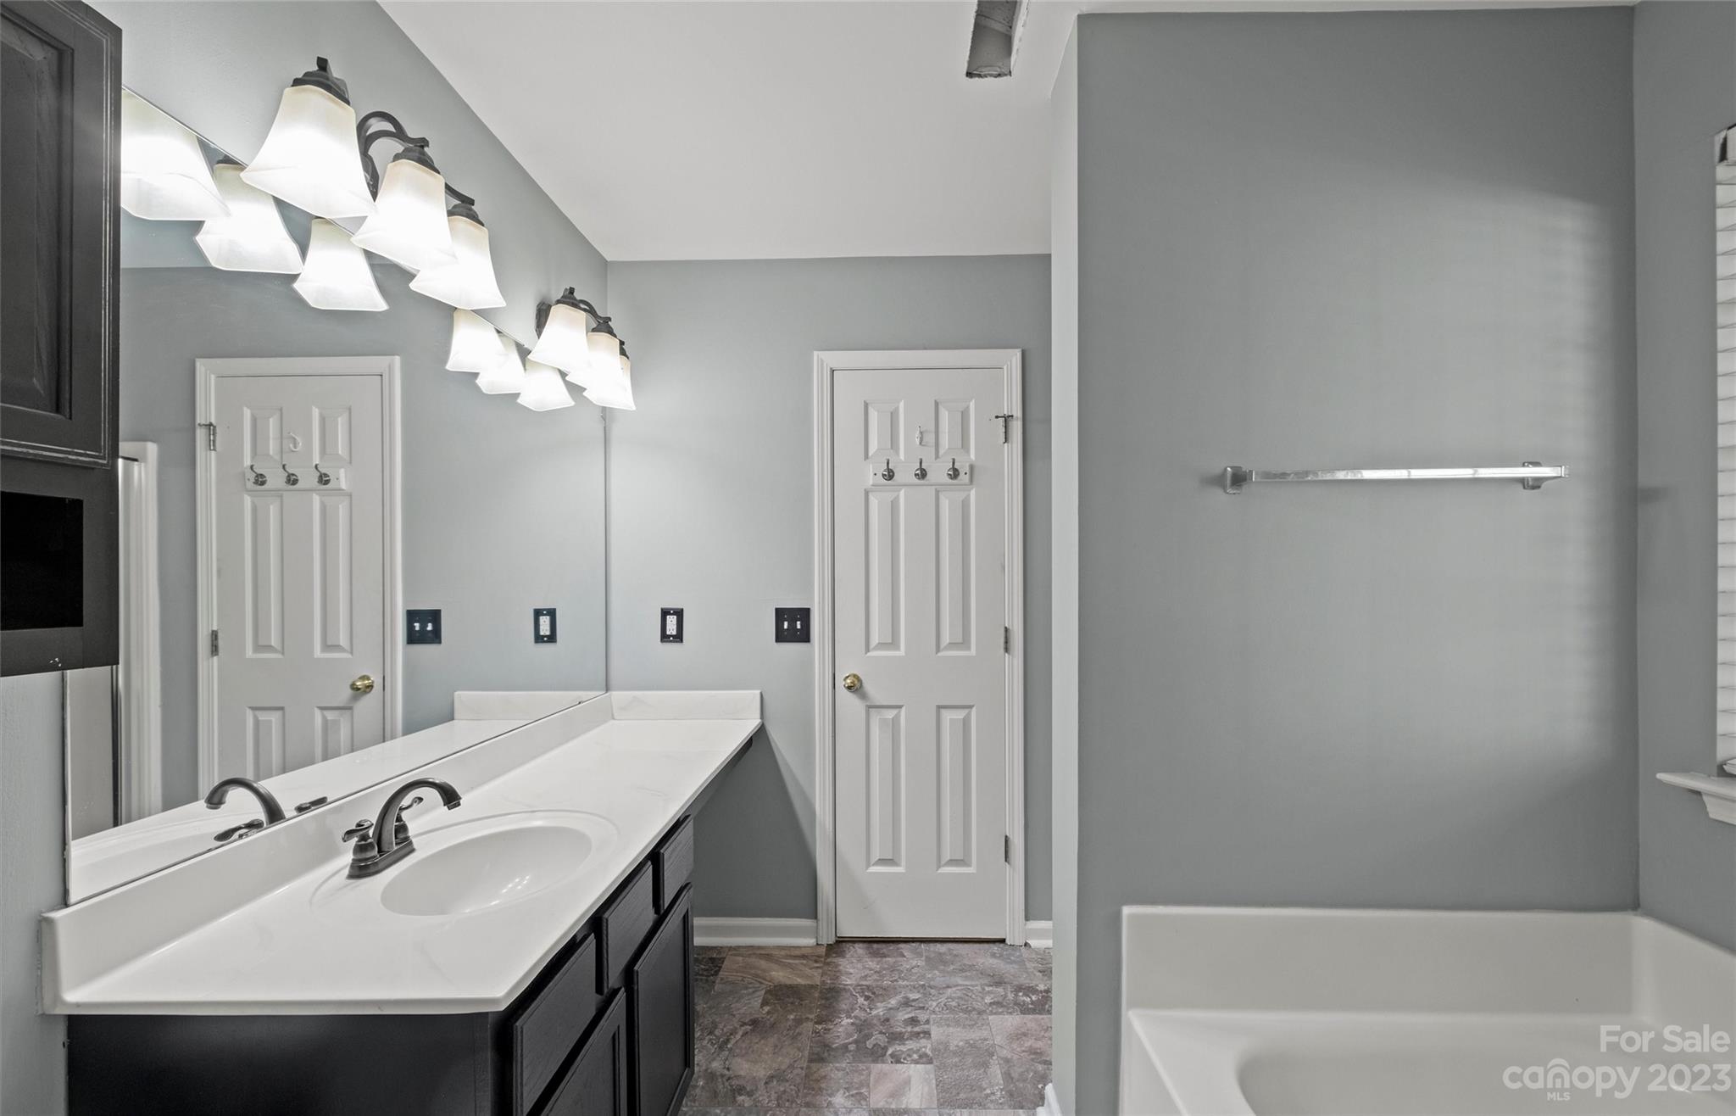
Bathroom with a long white vanity, dark cabinets, large mirror, and open shelving closet.
Bathroom with a white double vanity, large mirror, gray walls, and adjacent bathtub.
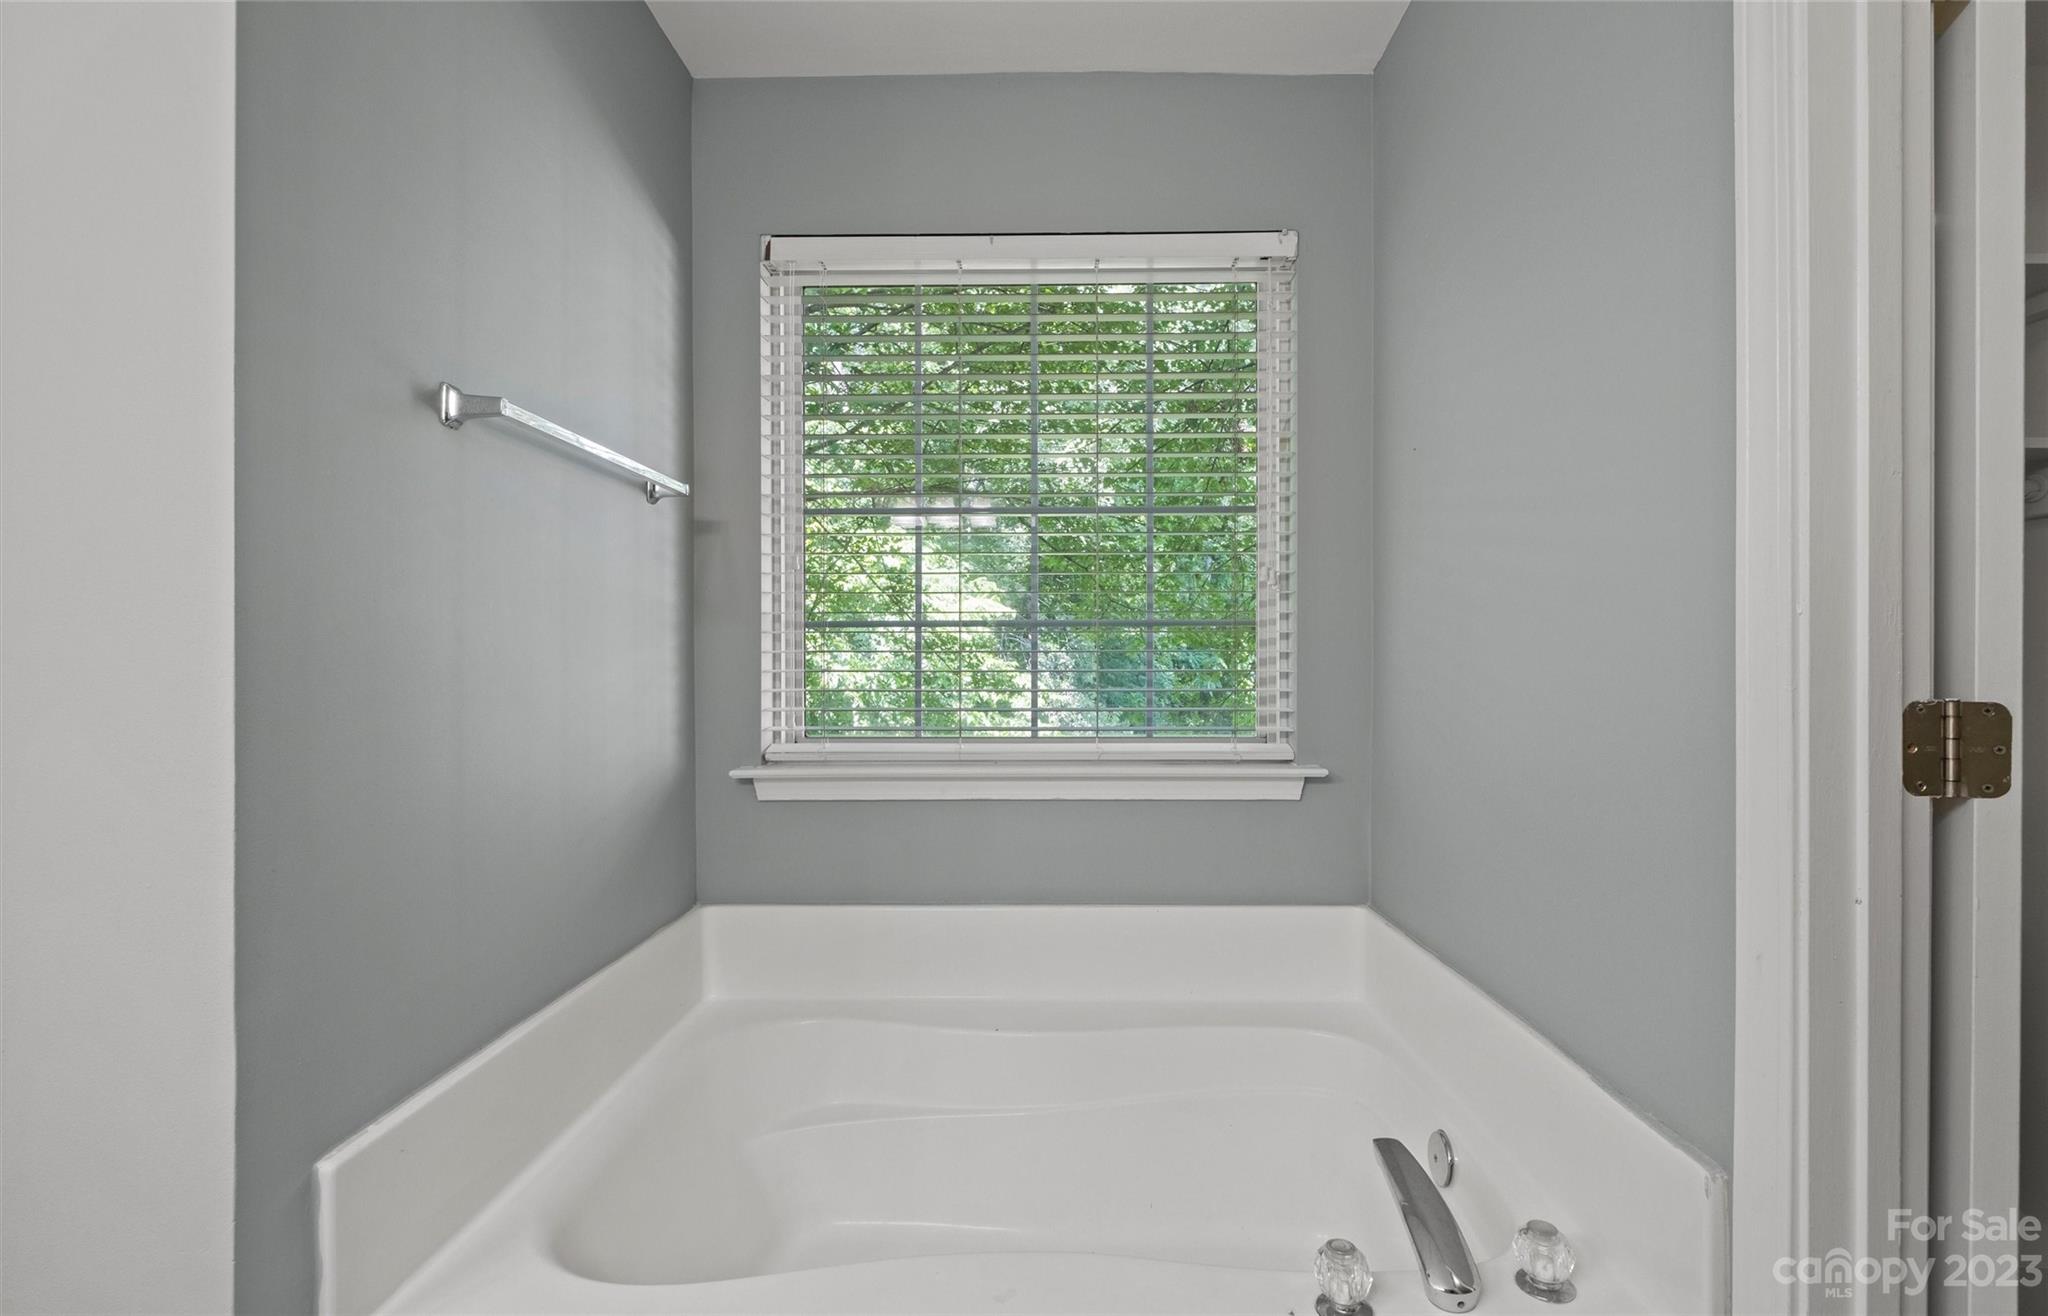
Built-in bathtub beneath a window with white blinds in a gray bathroom.
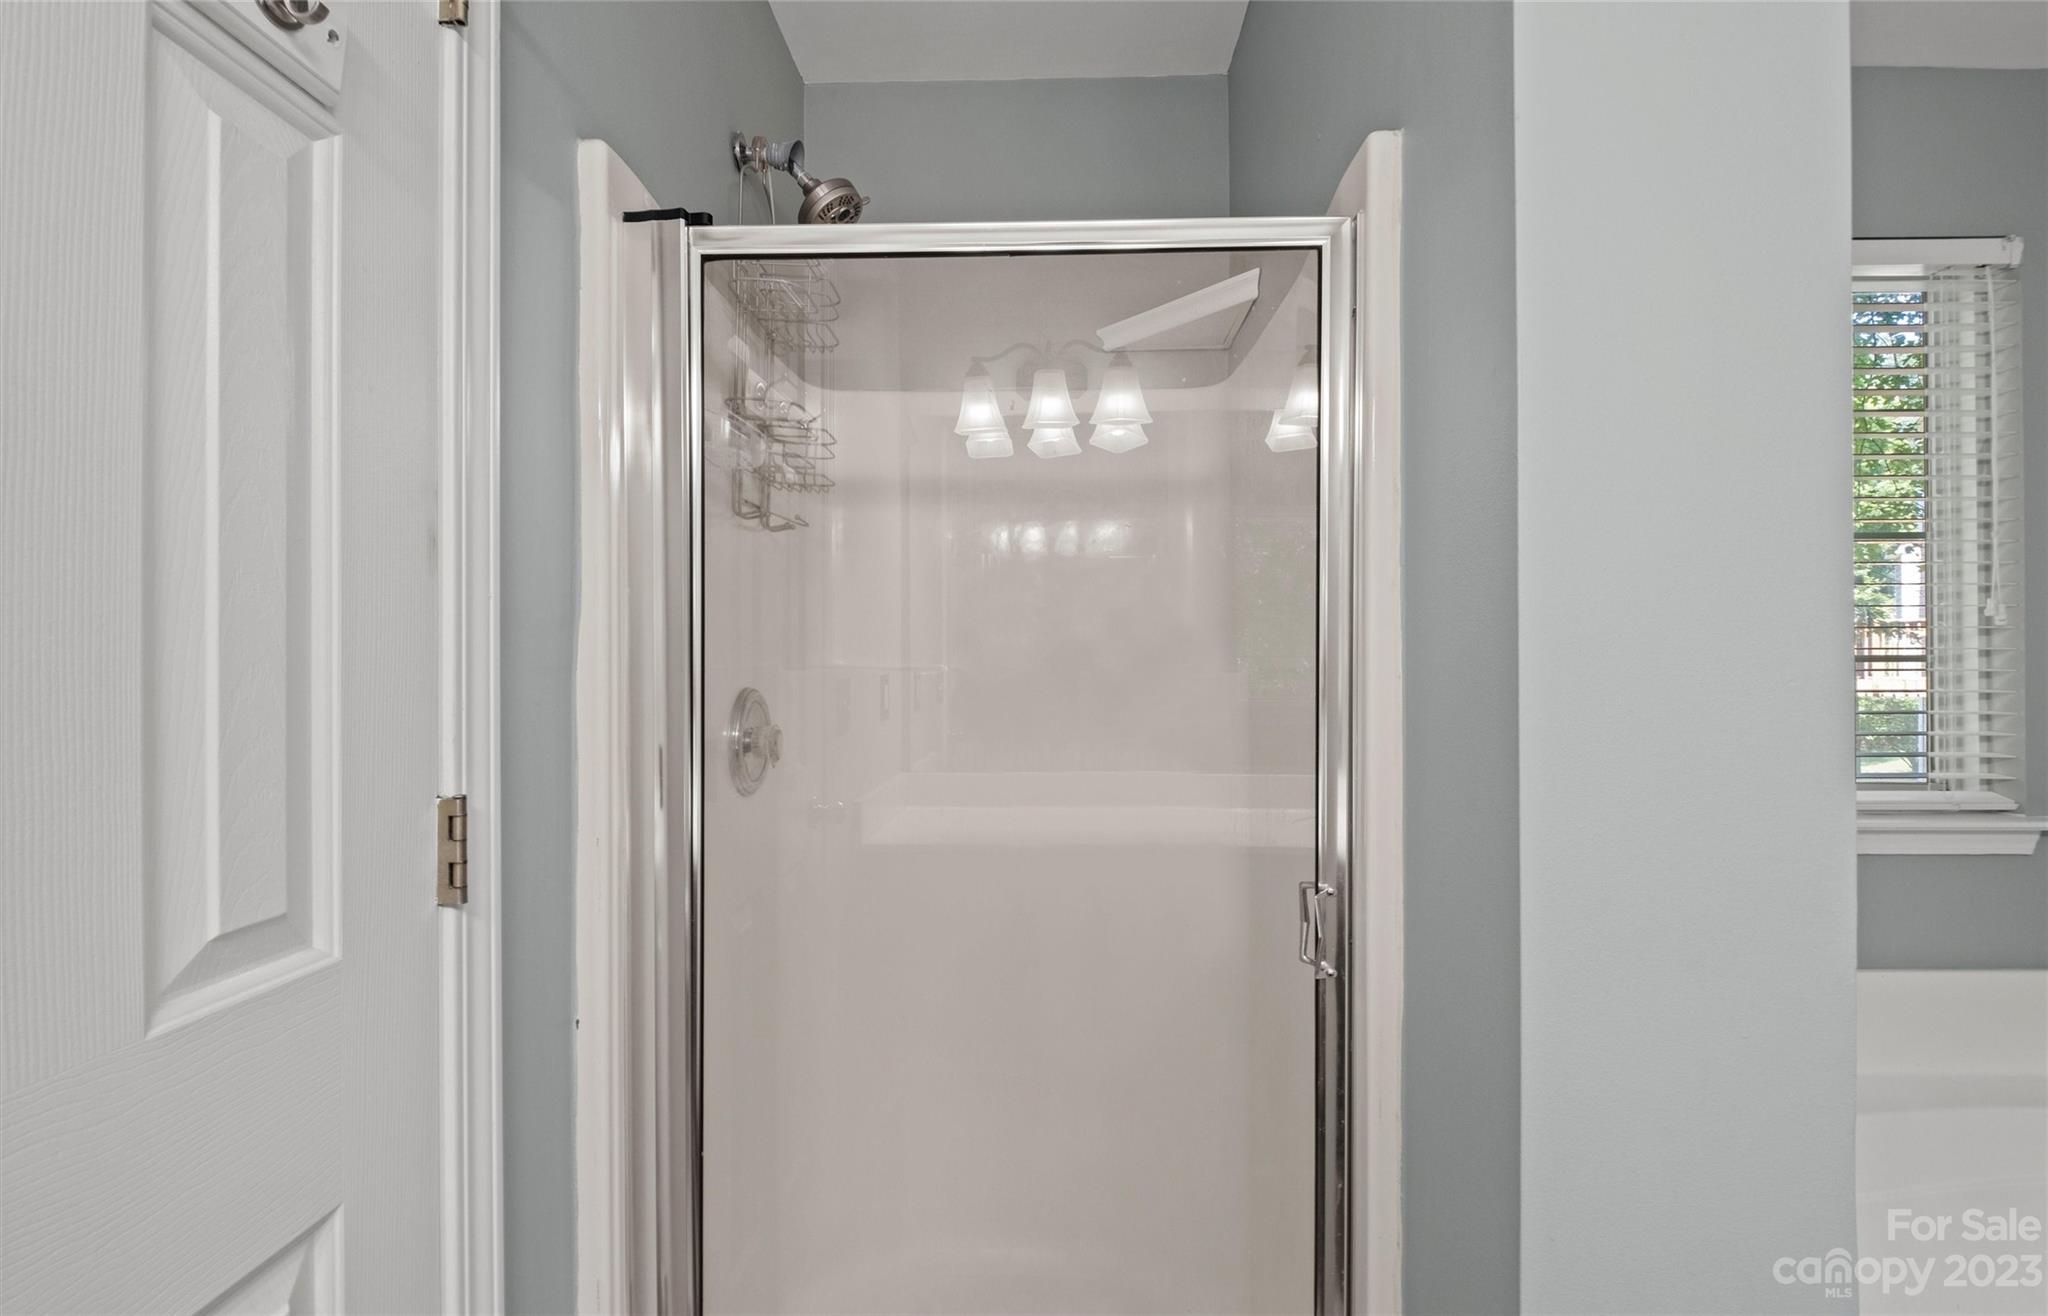
Bathroom shower with a glass enclosure, chrome fixtures, and built-in wire caddies.
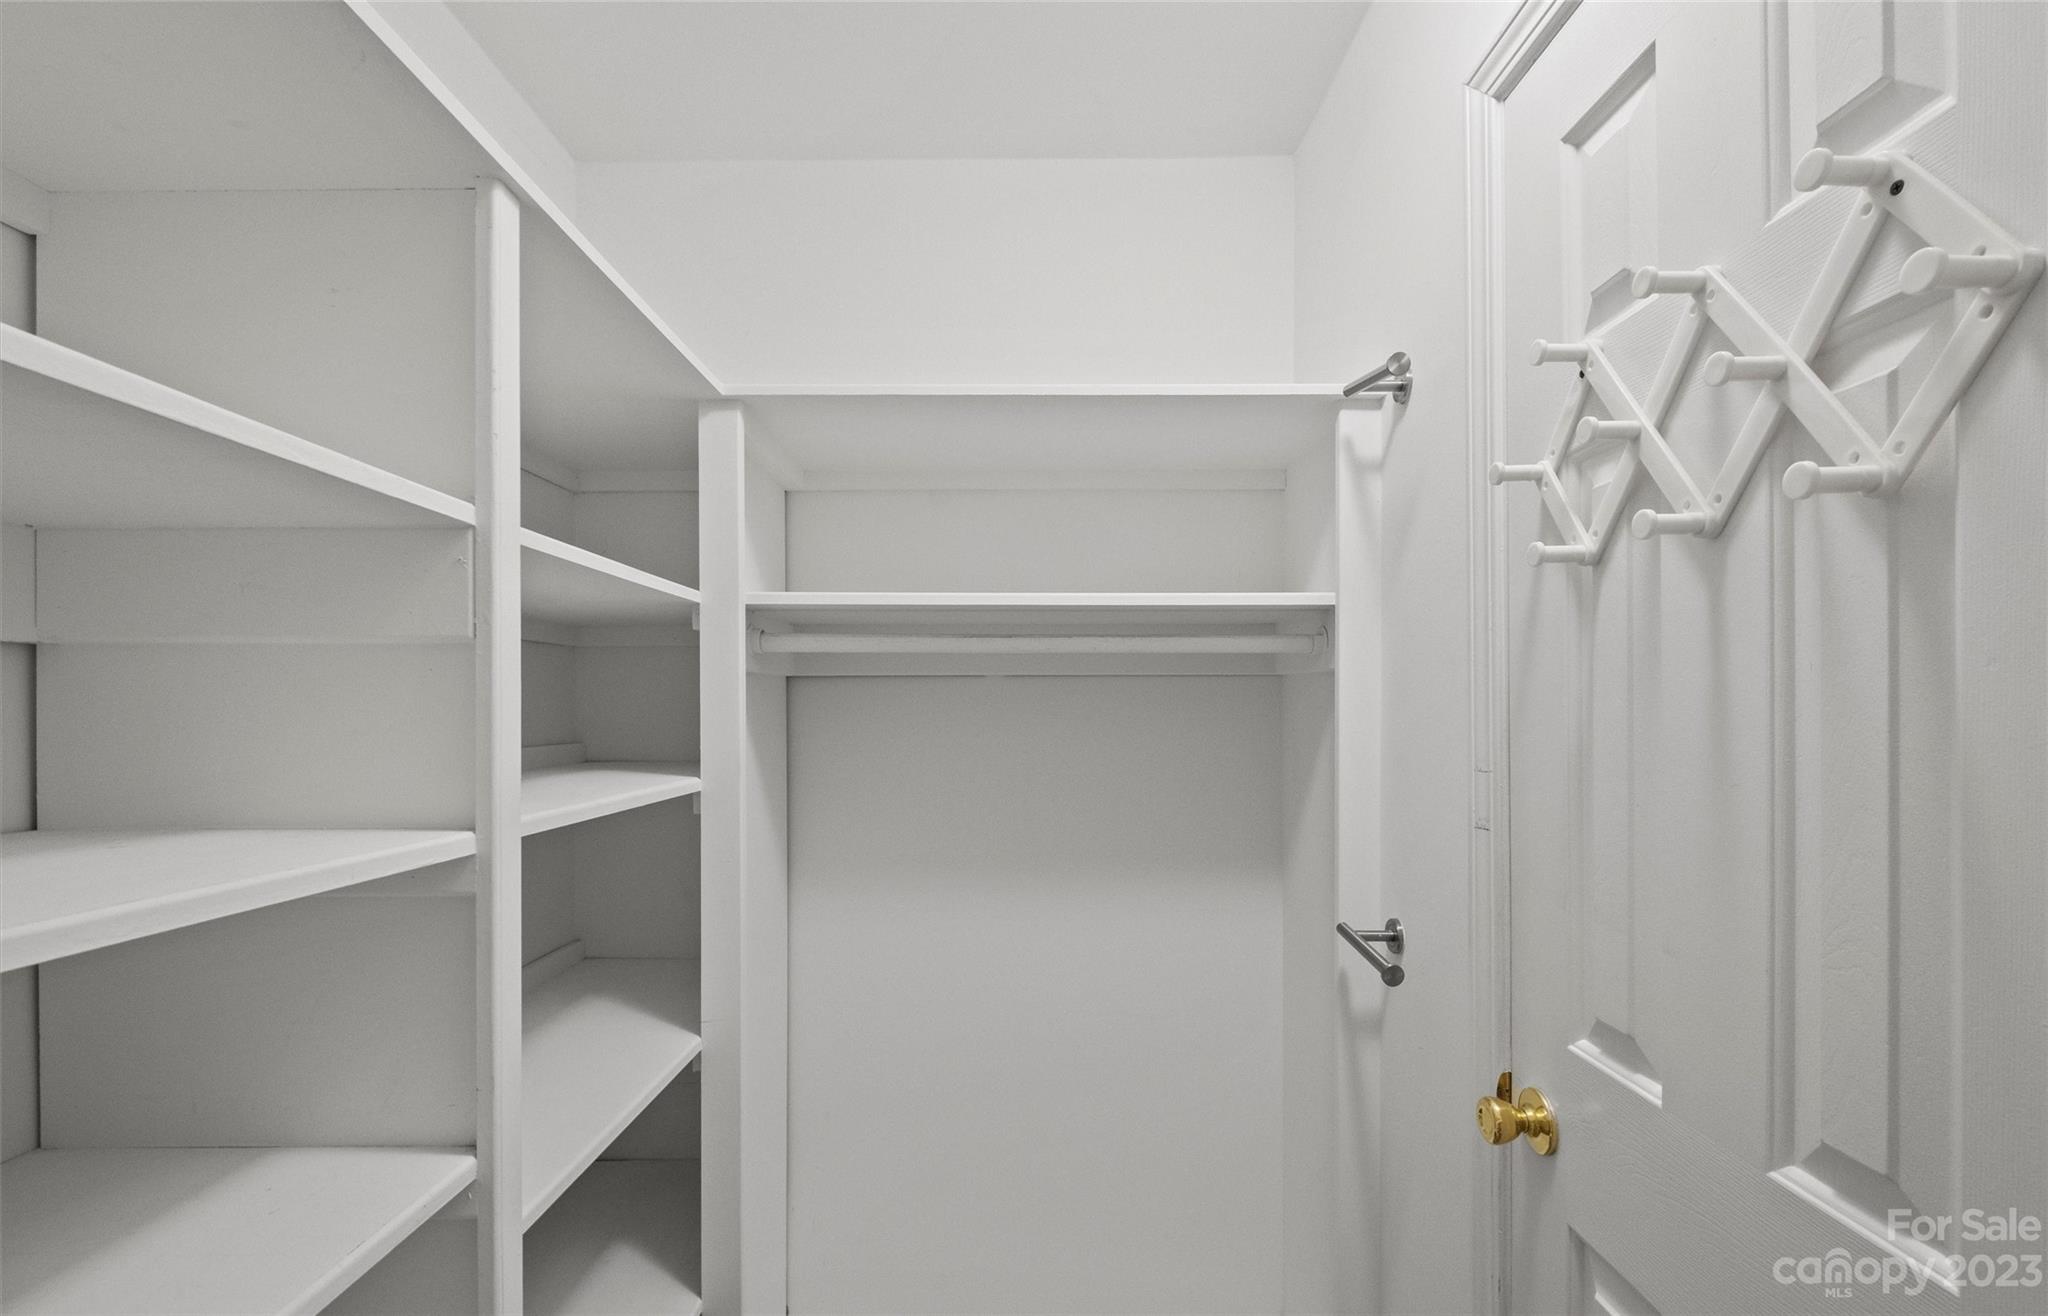
Walk-in closet with built-in white shelves, a hanging rod, and folding wall hooks.
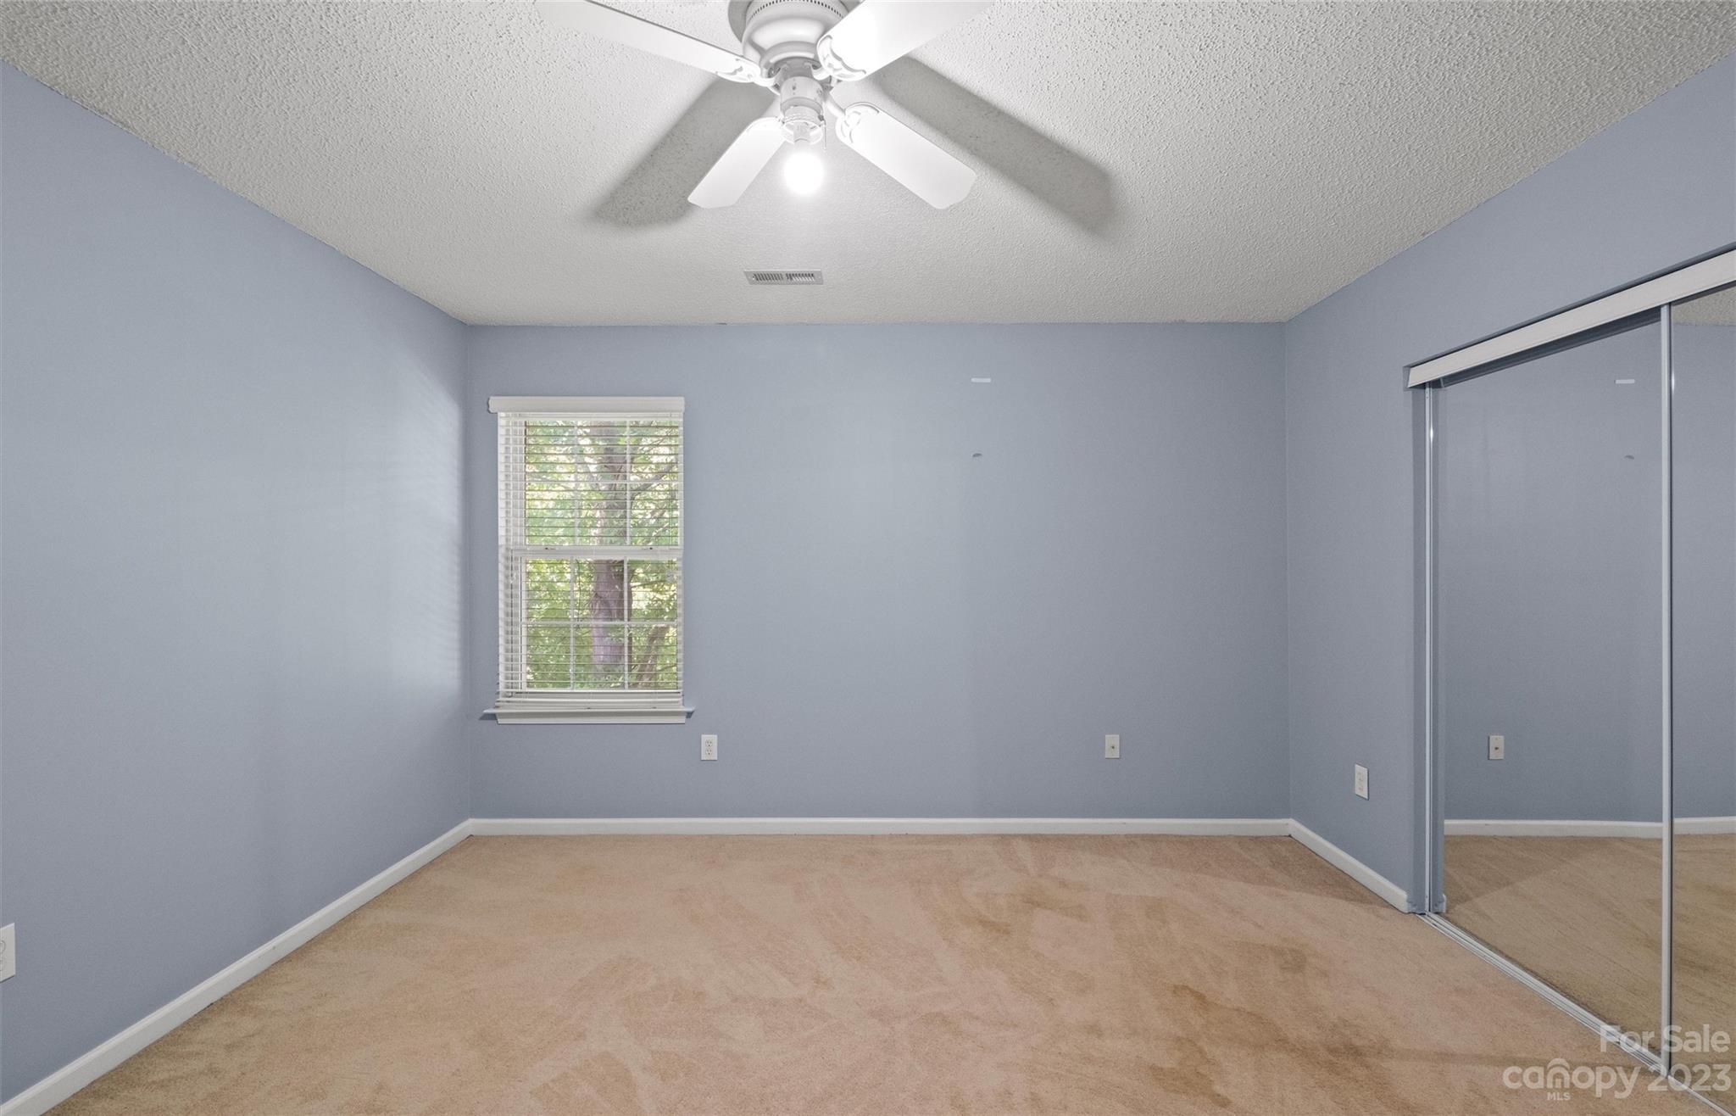
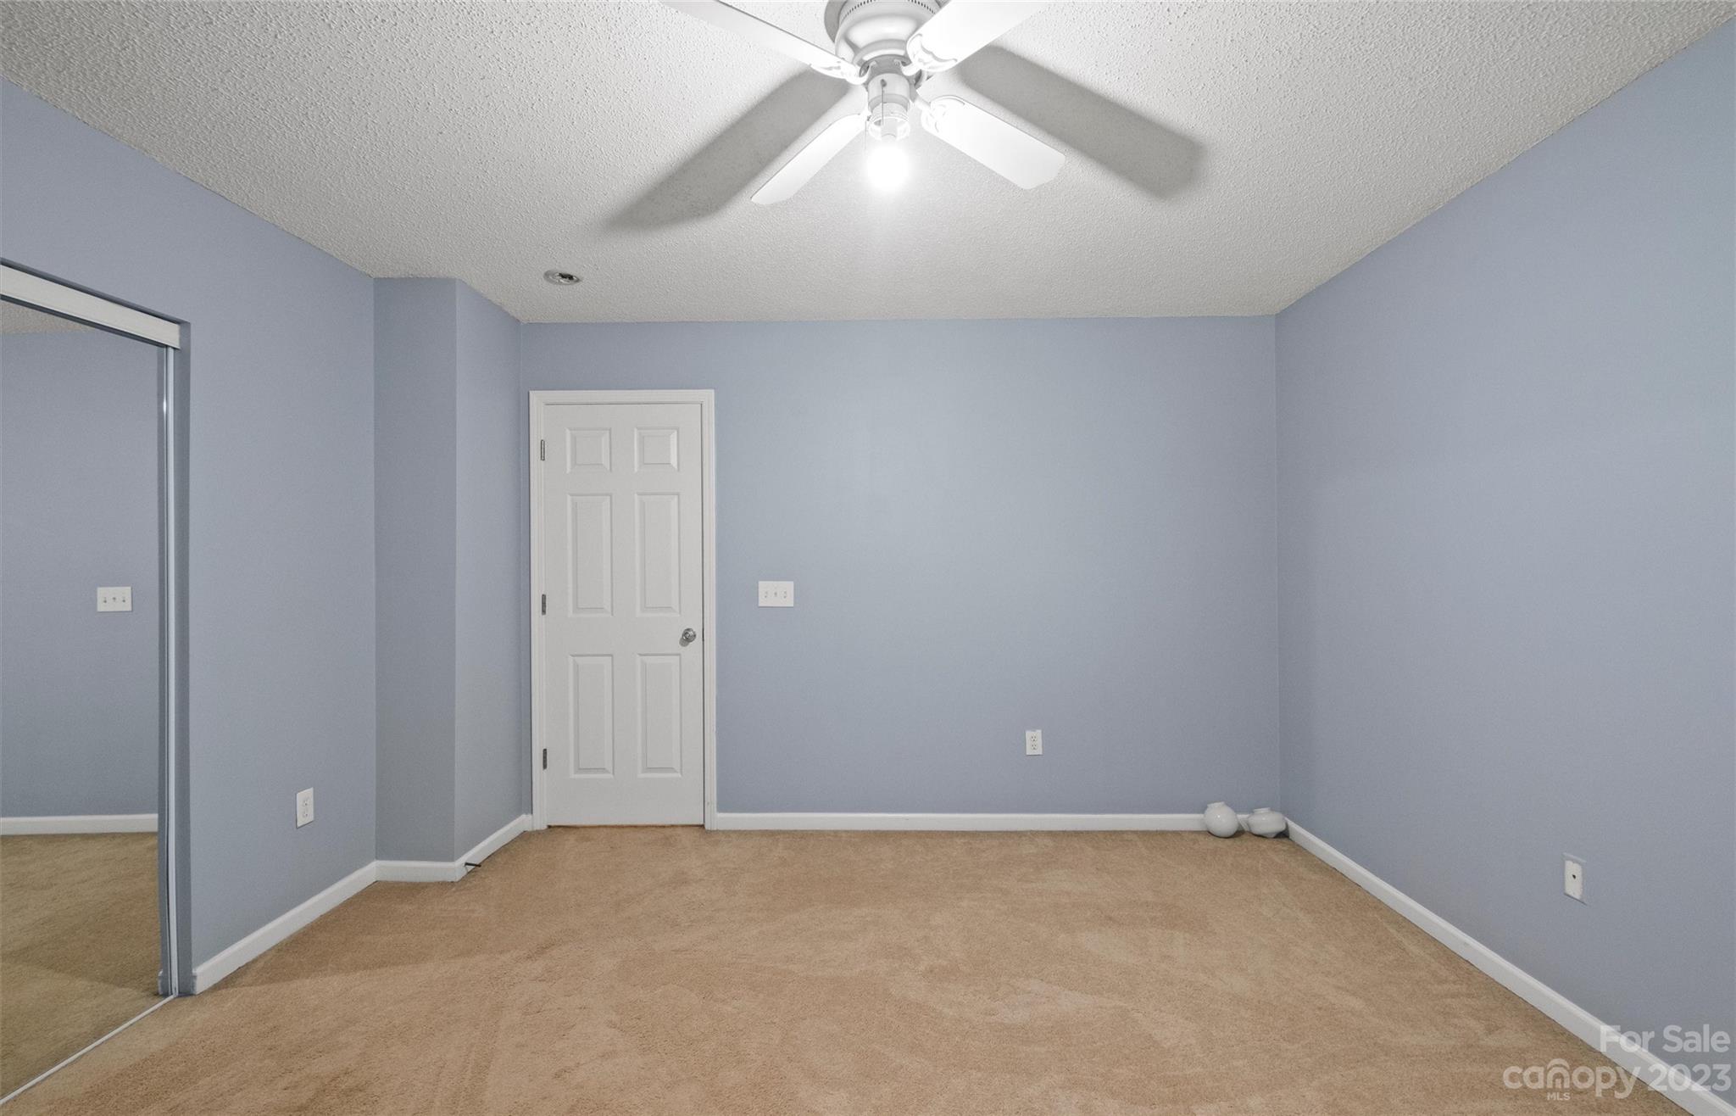
Empty bedroom with beige carpet, mirrored closet doors, and a ceiling fan.
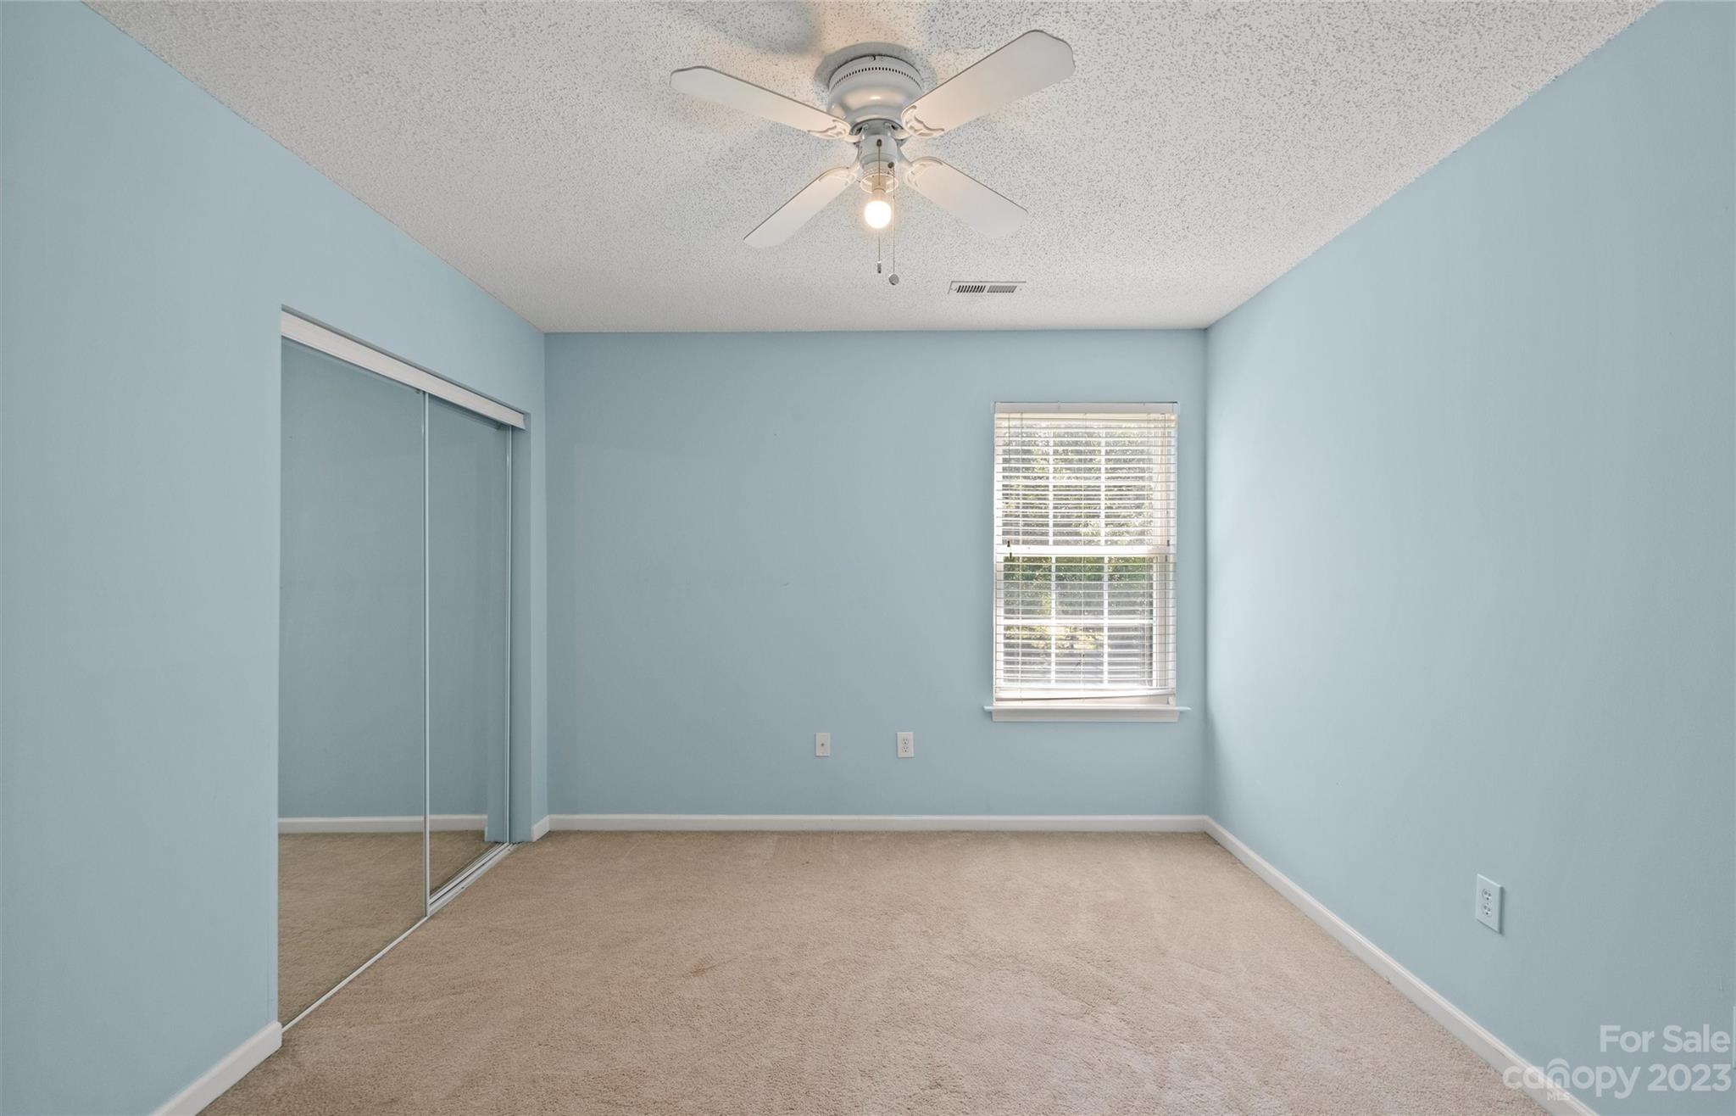
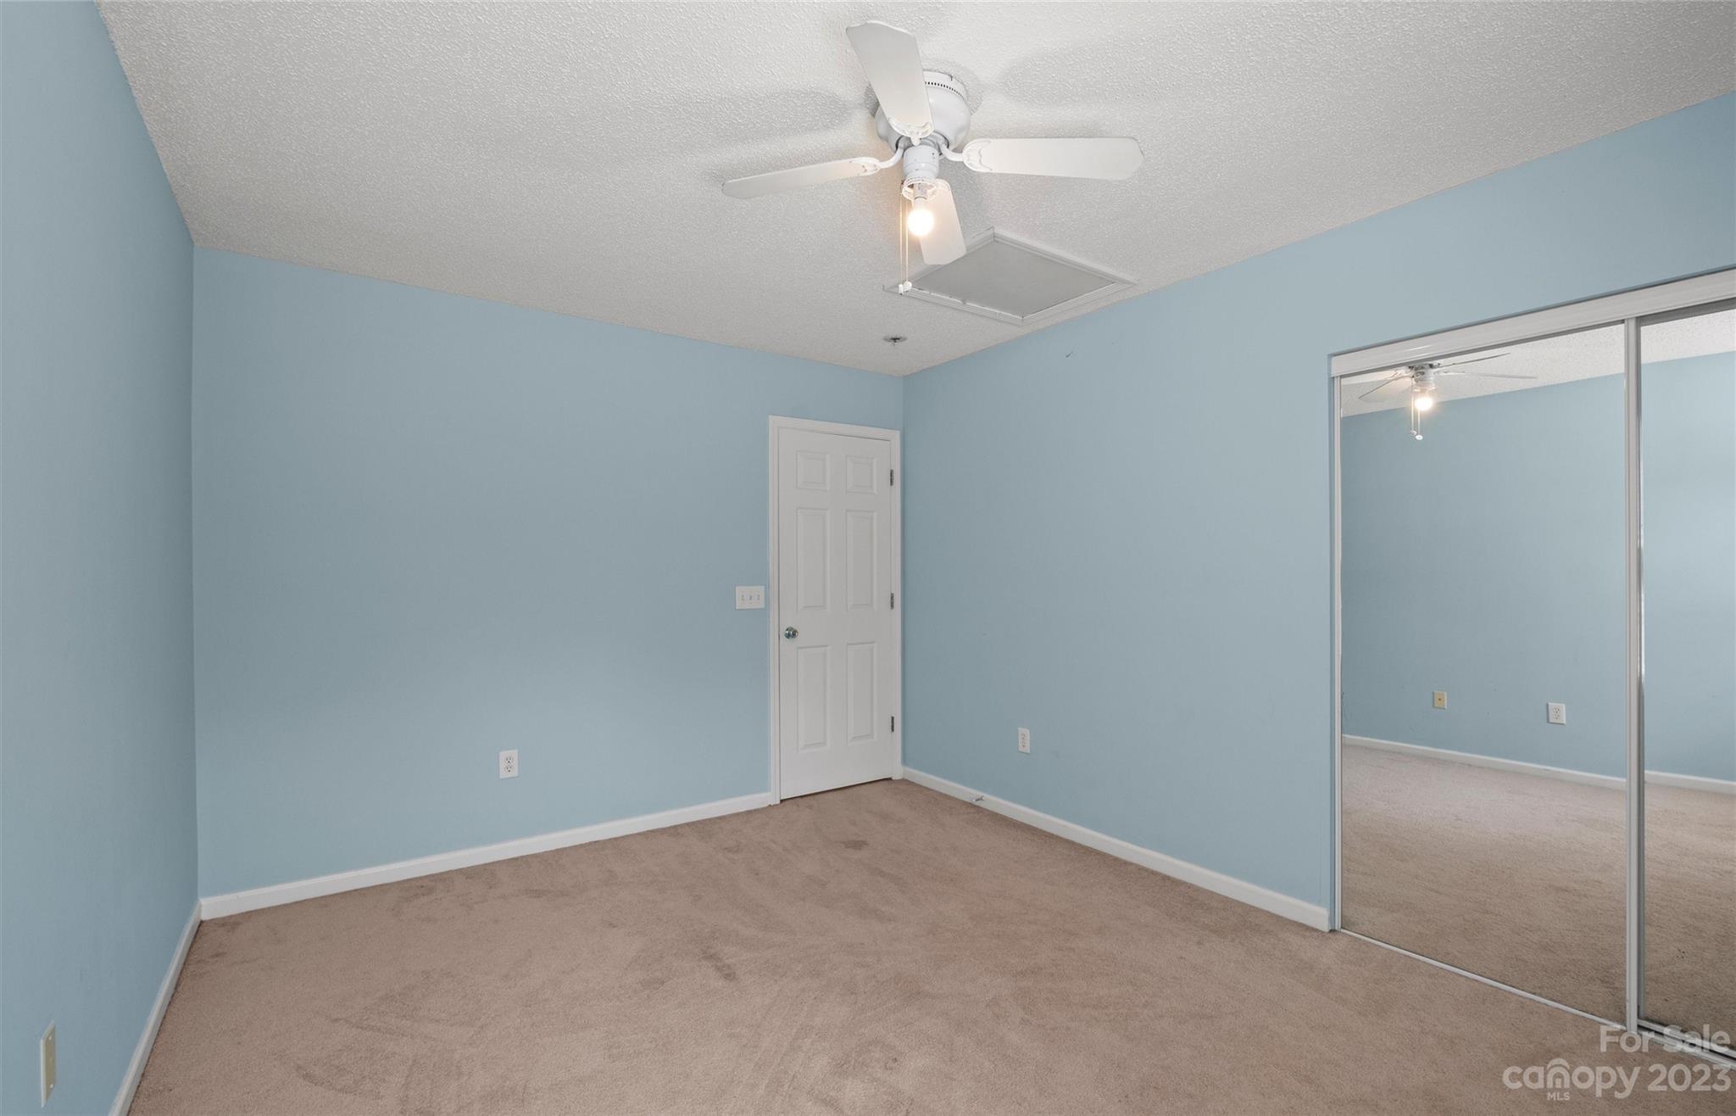
Vacant bedroom with beige carpet, pale blue walls, ceiling fan, and mirrored closet doors.
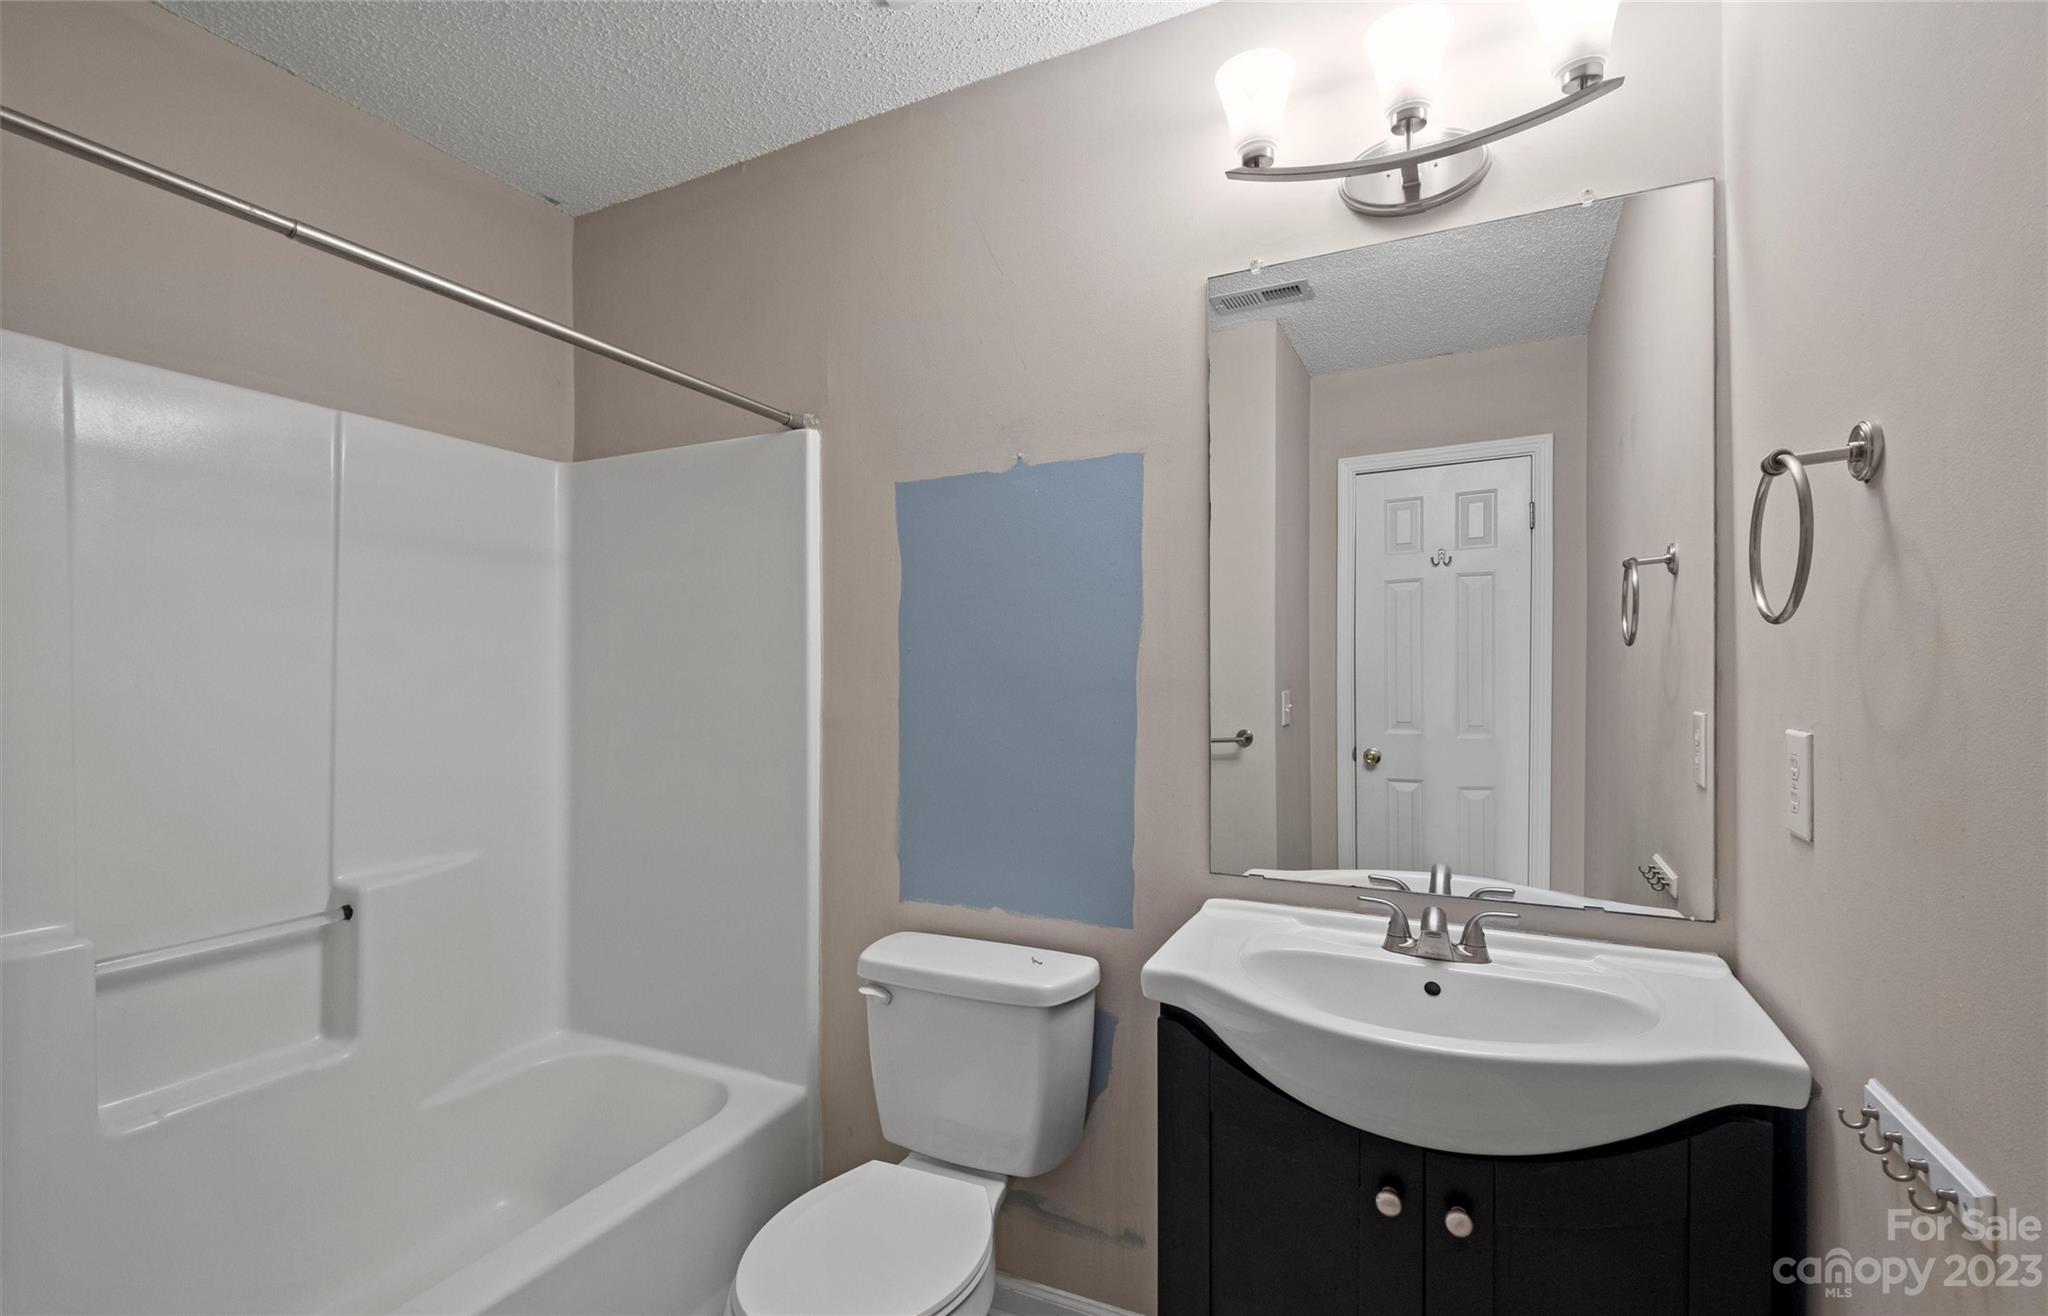
Bathroom with a white tub and shower beside a dark vanity, large mirror, and blue paint sample.
Empty bedroom with blue walls, beige carpet, mirrored closet doors, and a ceiling fan.
Empty bedroom with blue walls, beige carpet, and mirrored sliding closet doors.
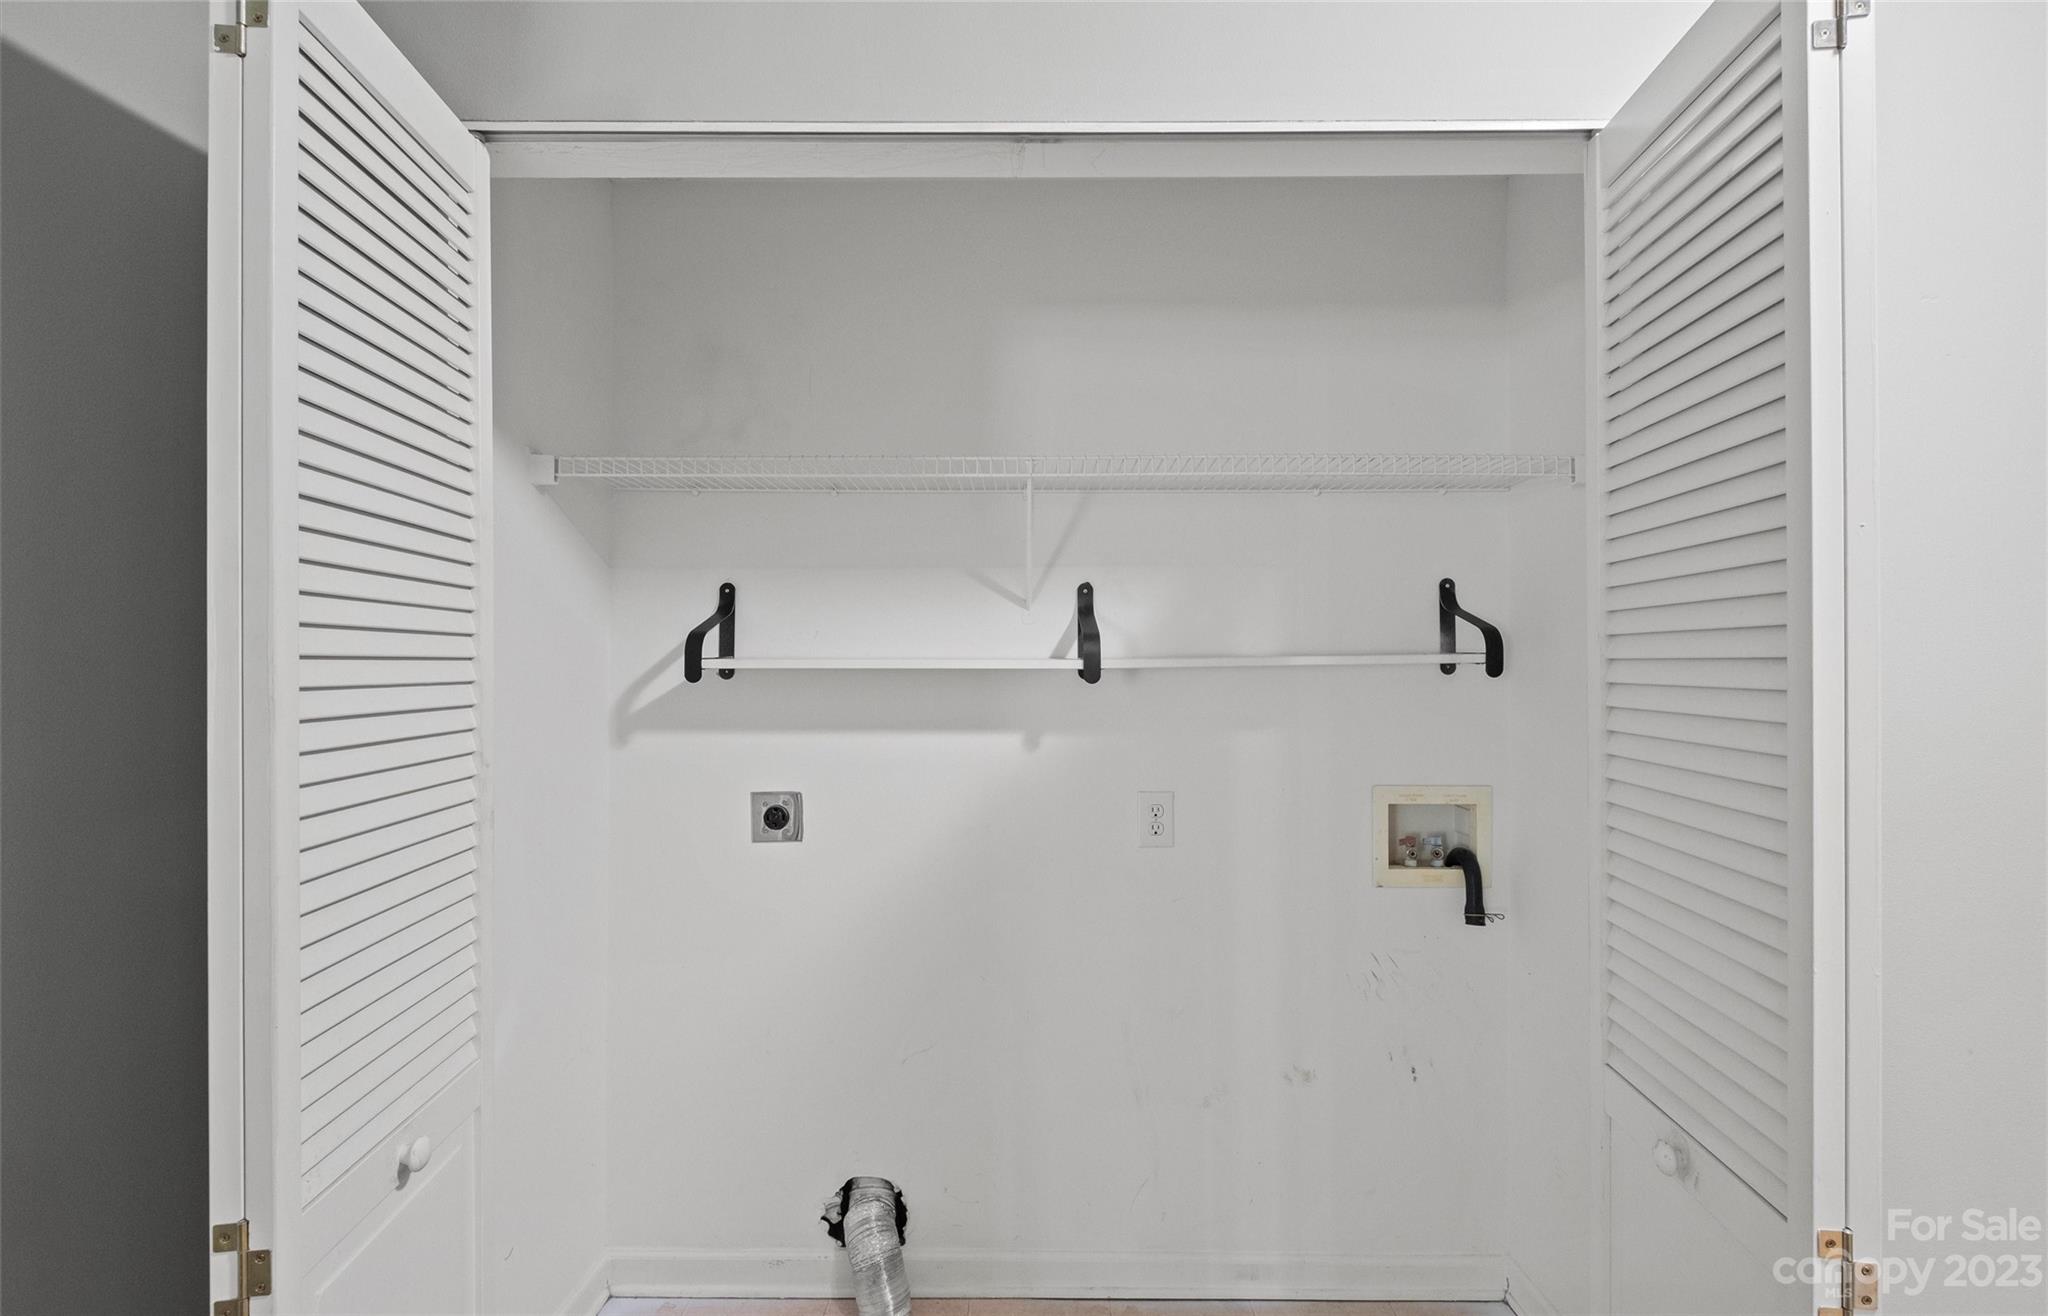
Empty laundry closet with open louvered doors, a wire shelf, hanging rod, and washer and dryer hookups.
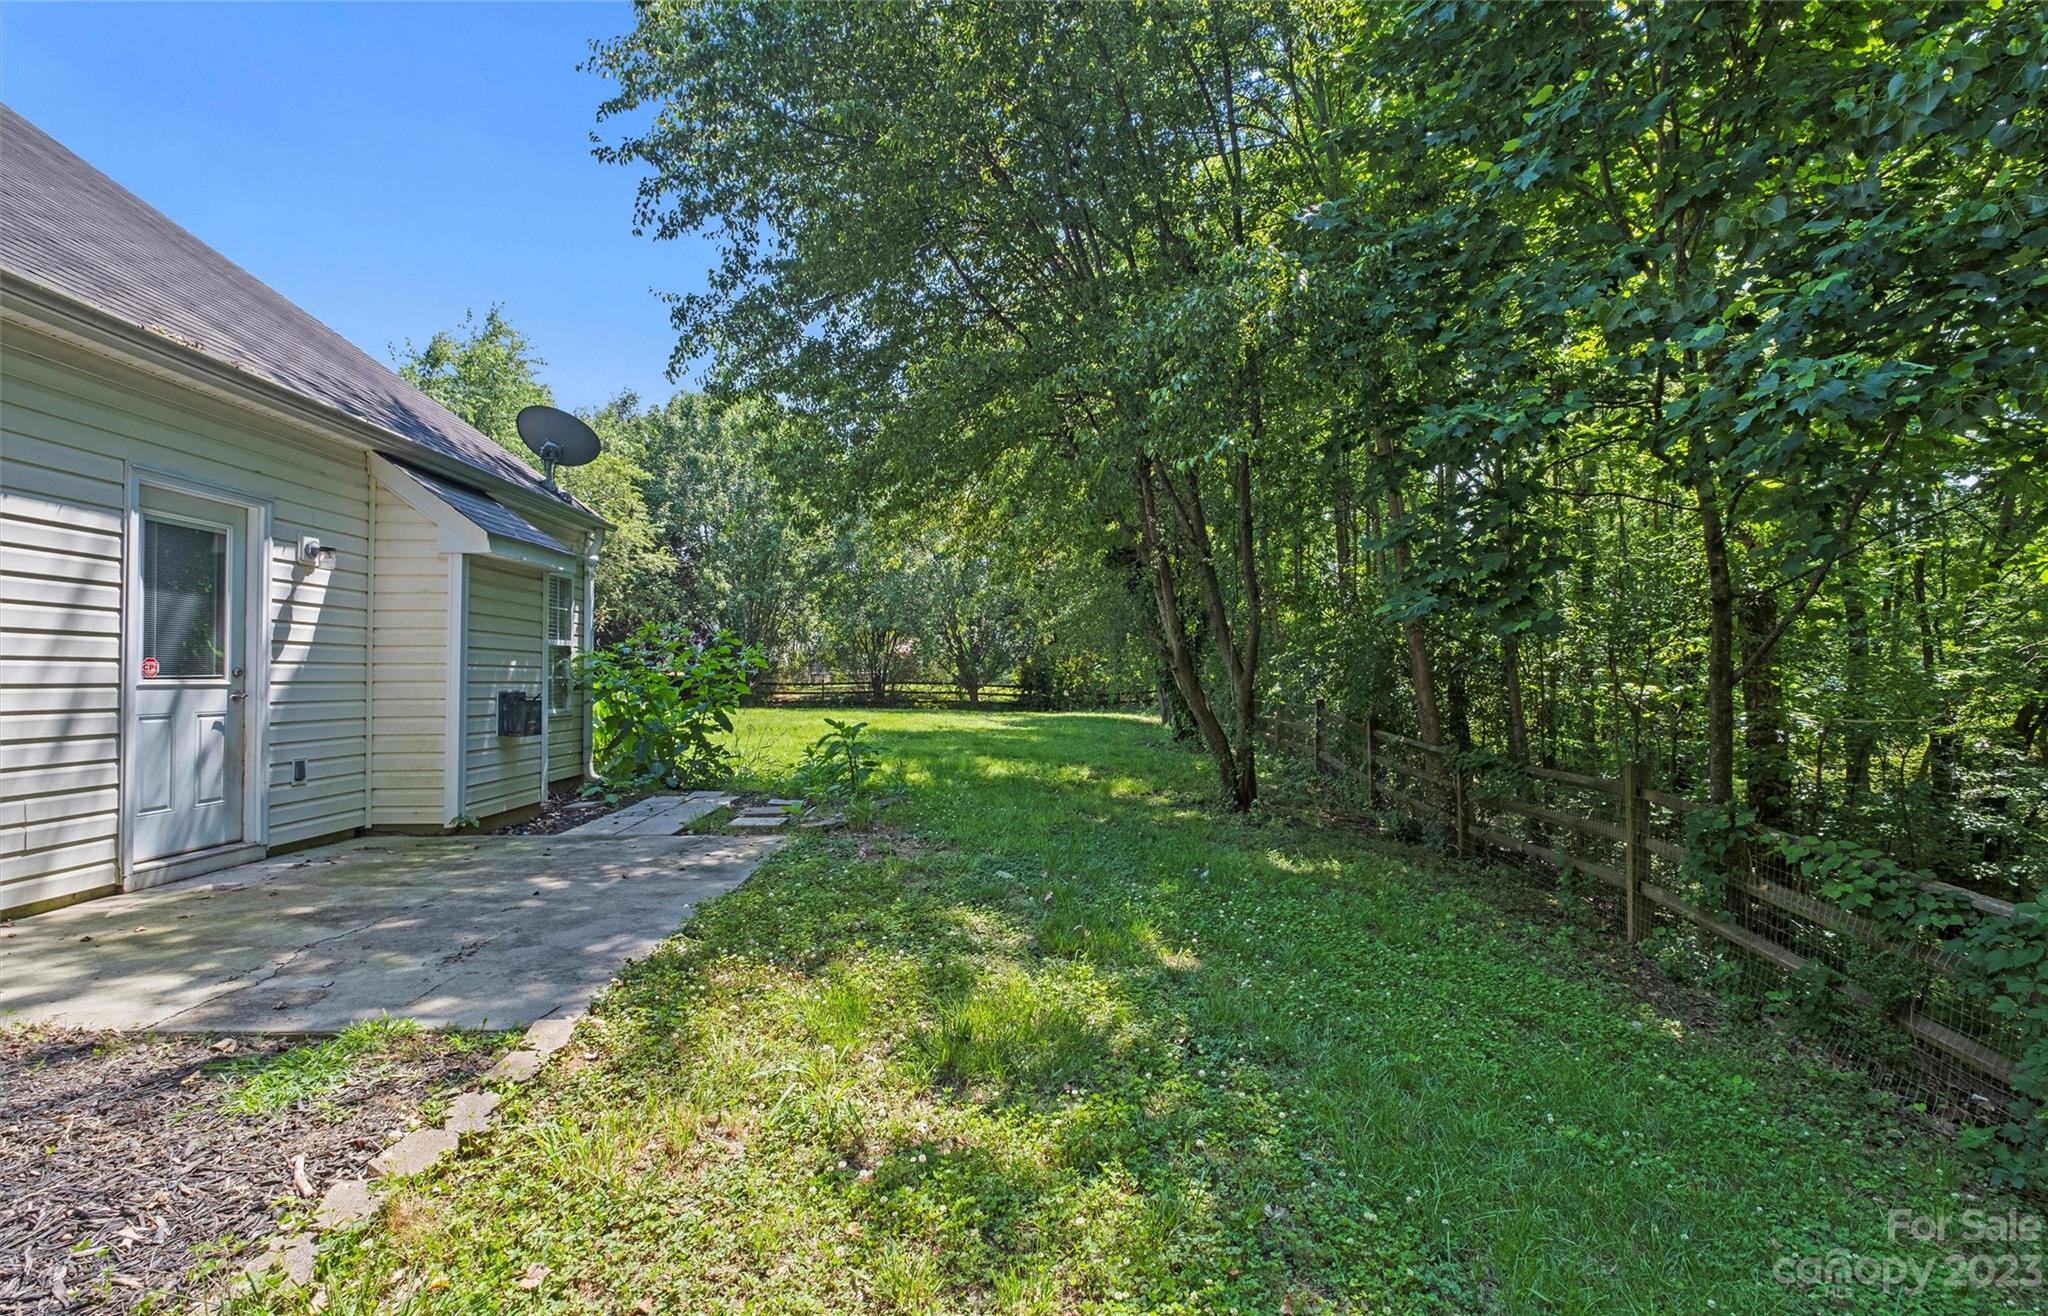
Backyard with a concrete patio, shaded lawn, mature trees, and a fence along the wooded edge.
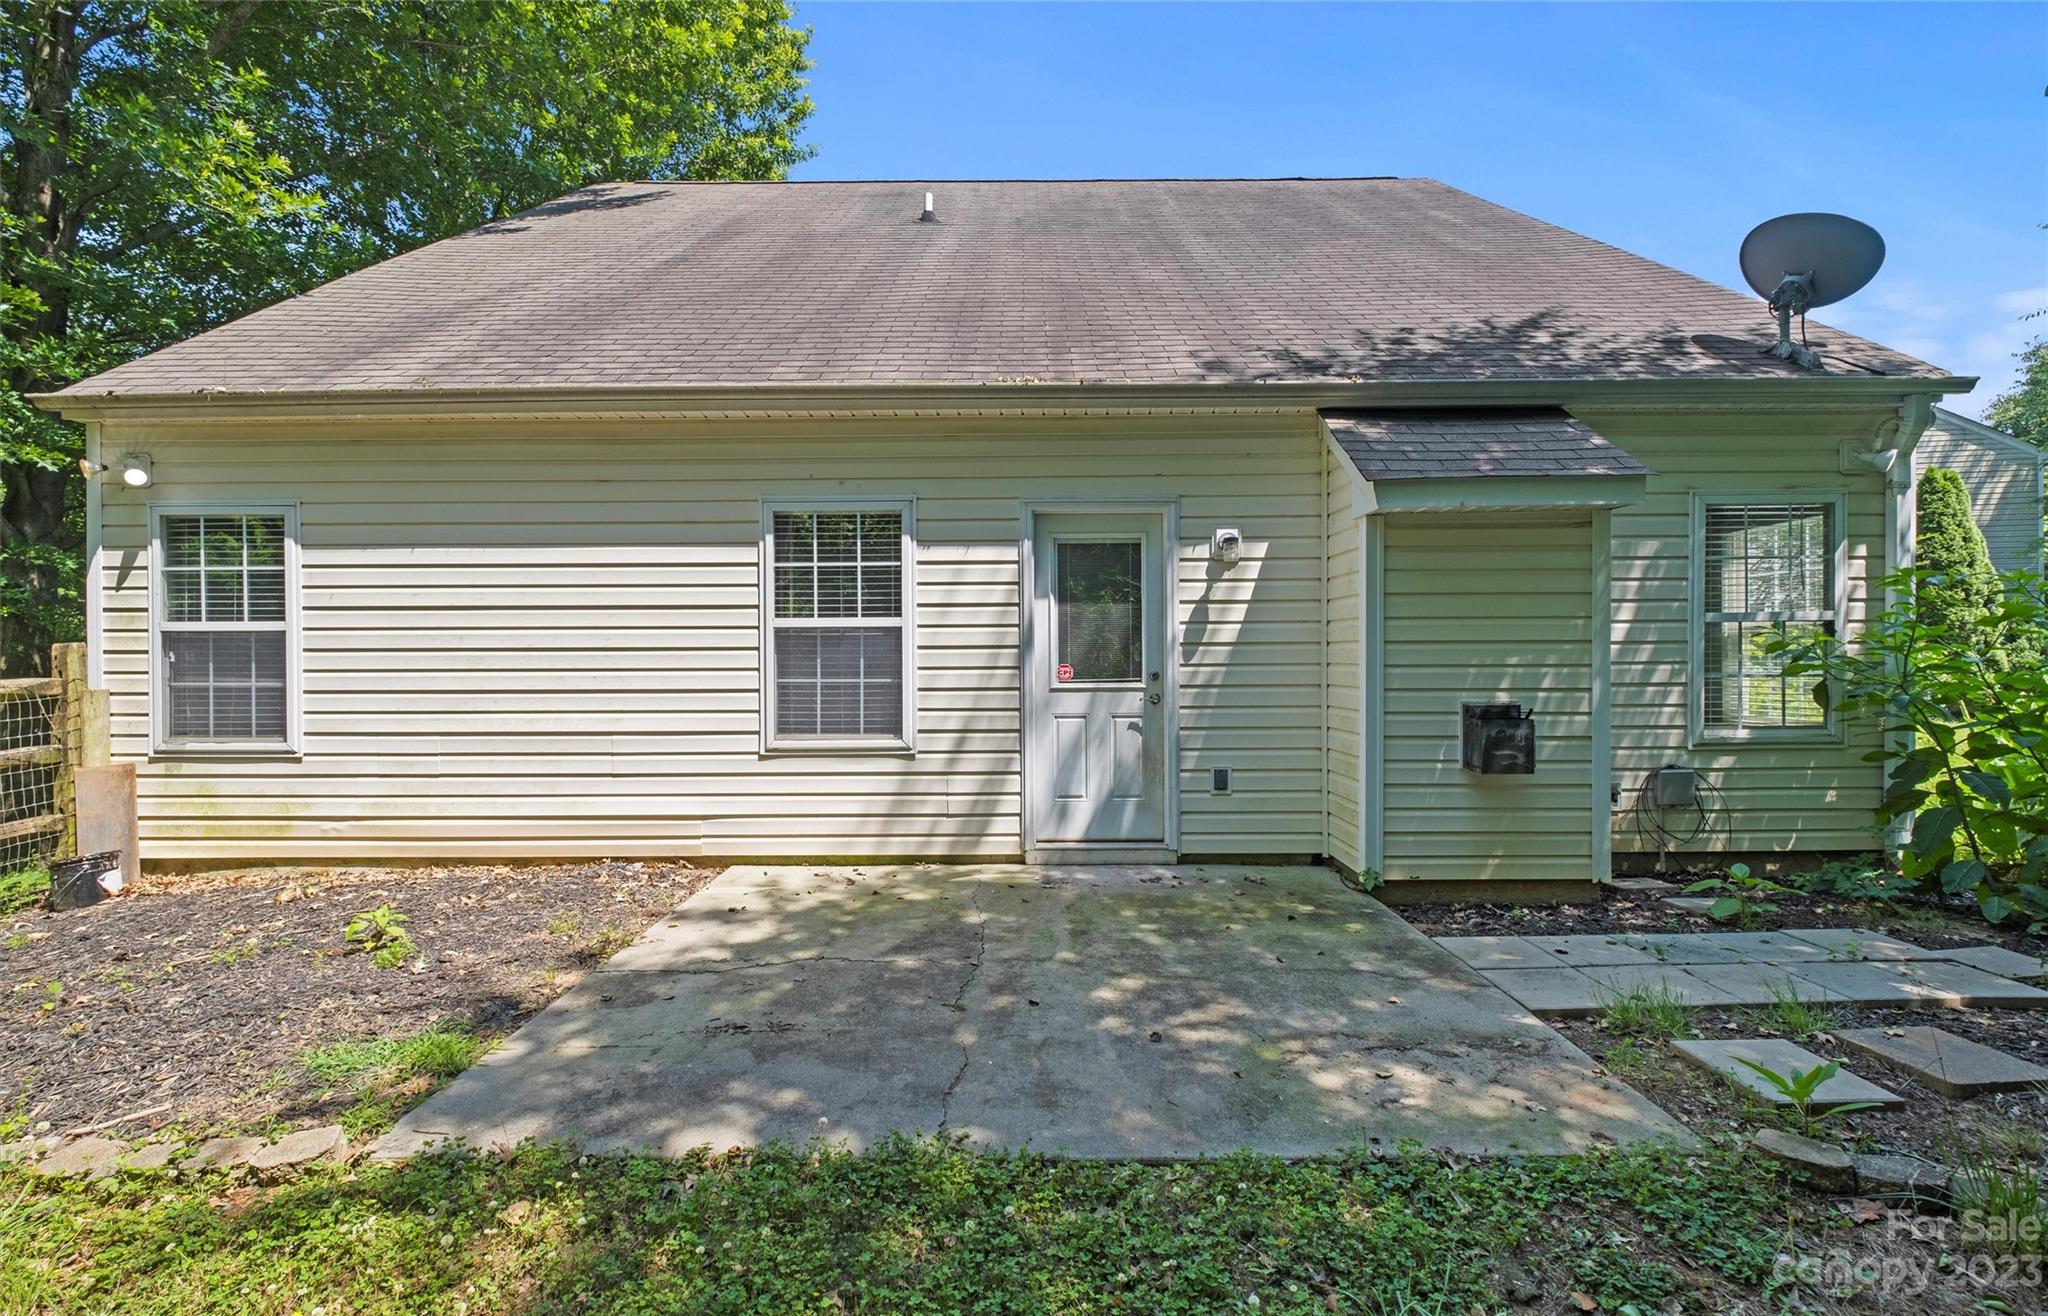
Rear of a light-sided house with a concrete patio, leafy surroundings, and a satellite dish on the roof.
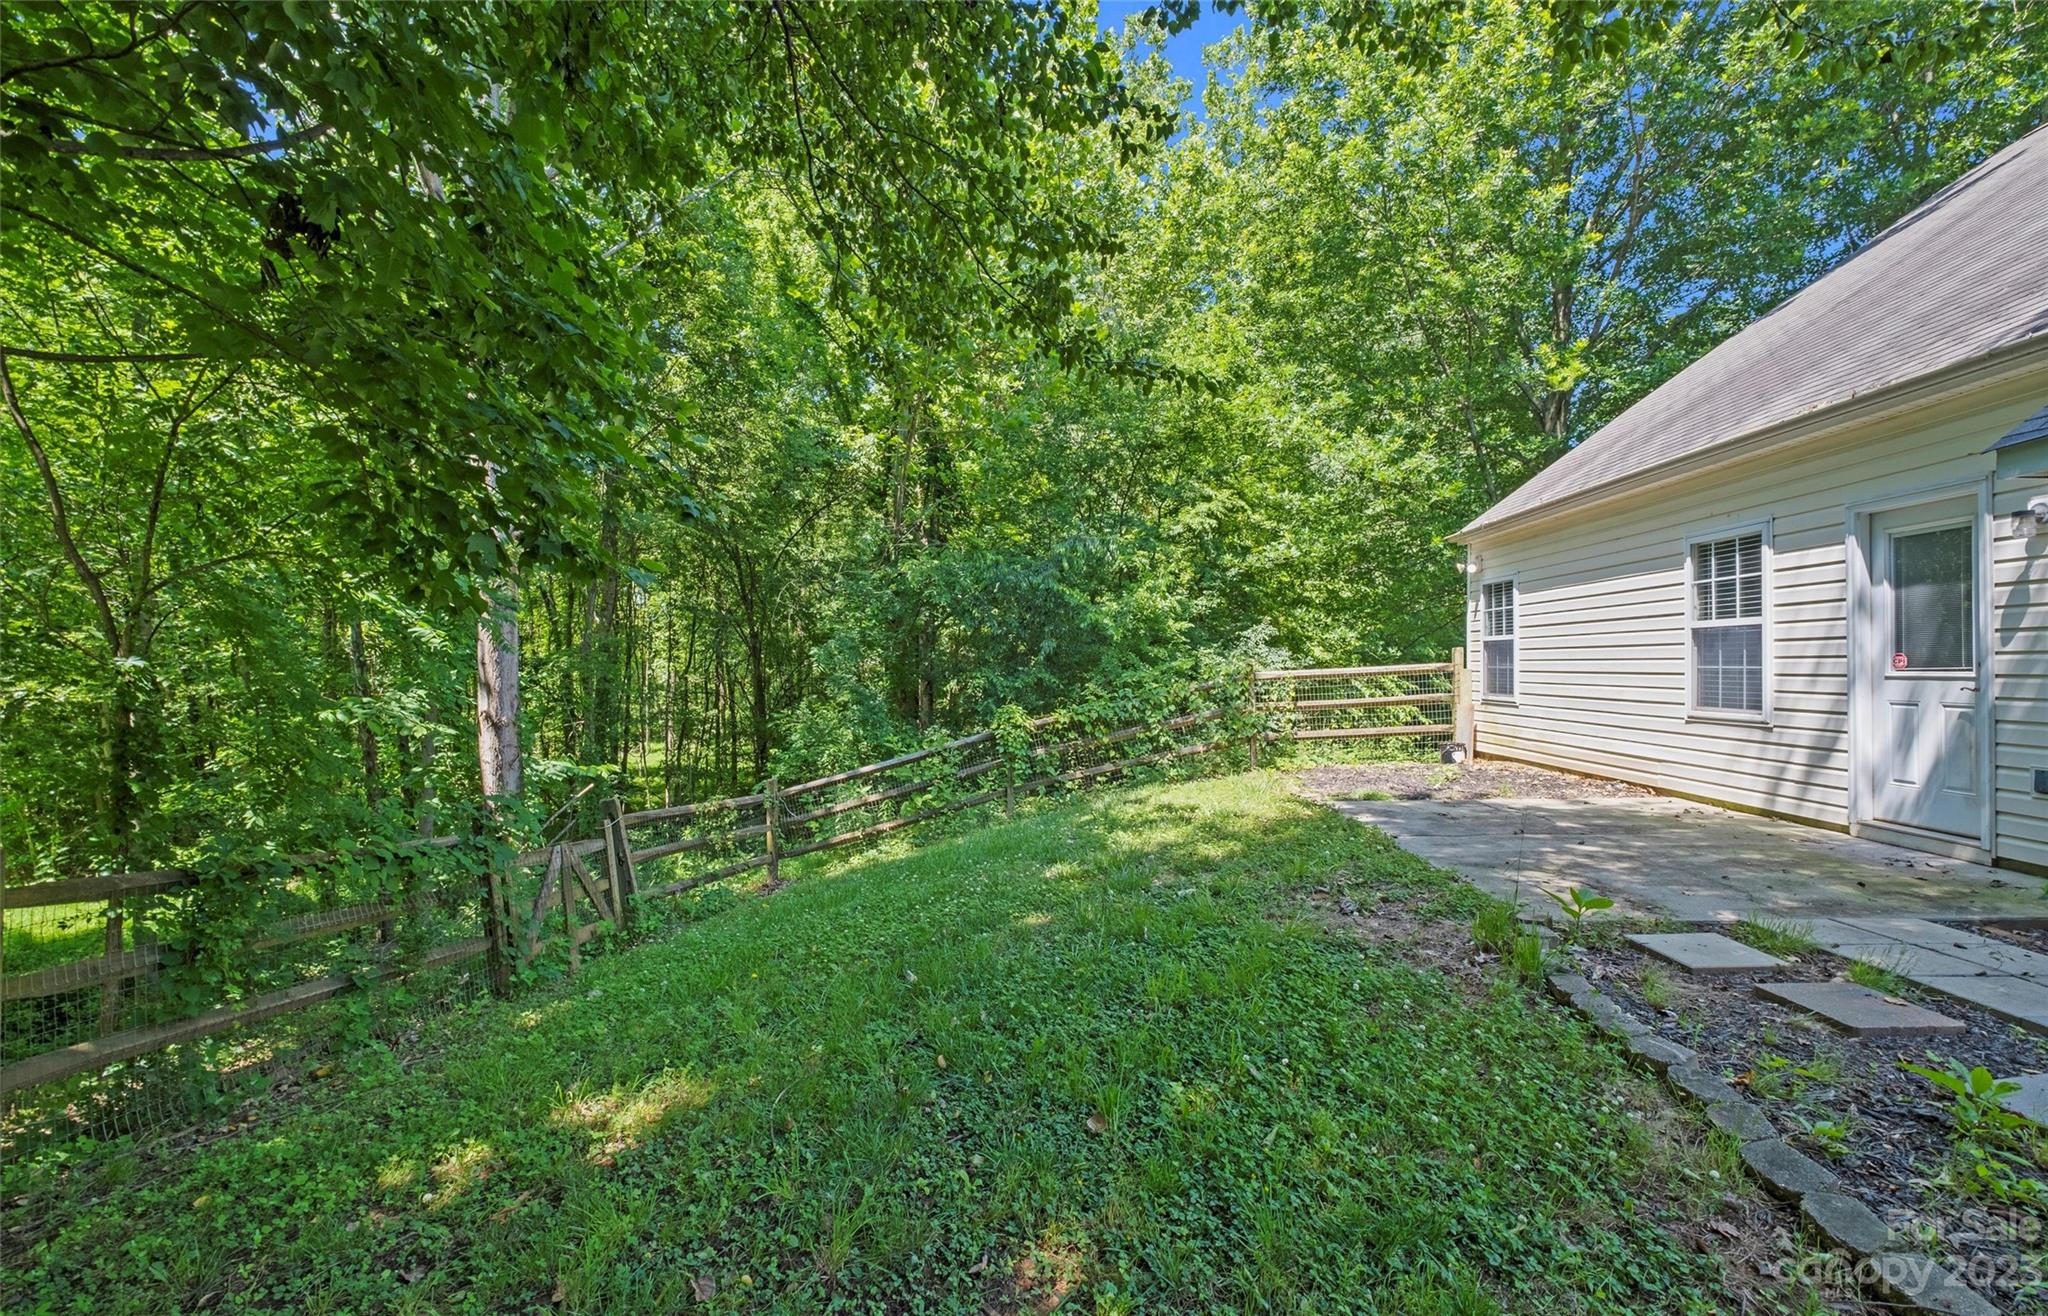
Wooded side yard beside a light-colored house, with a fenced lawn and concrete patio.
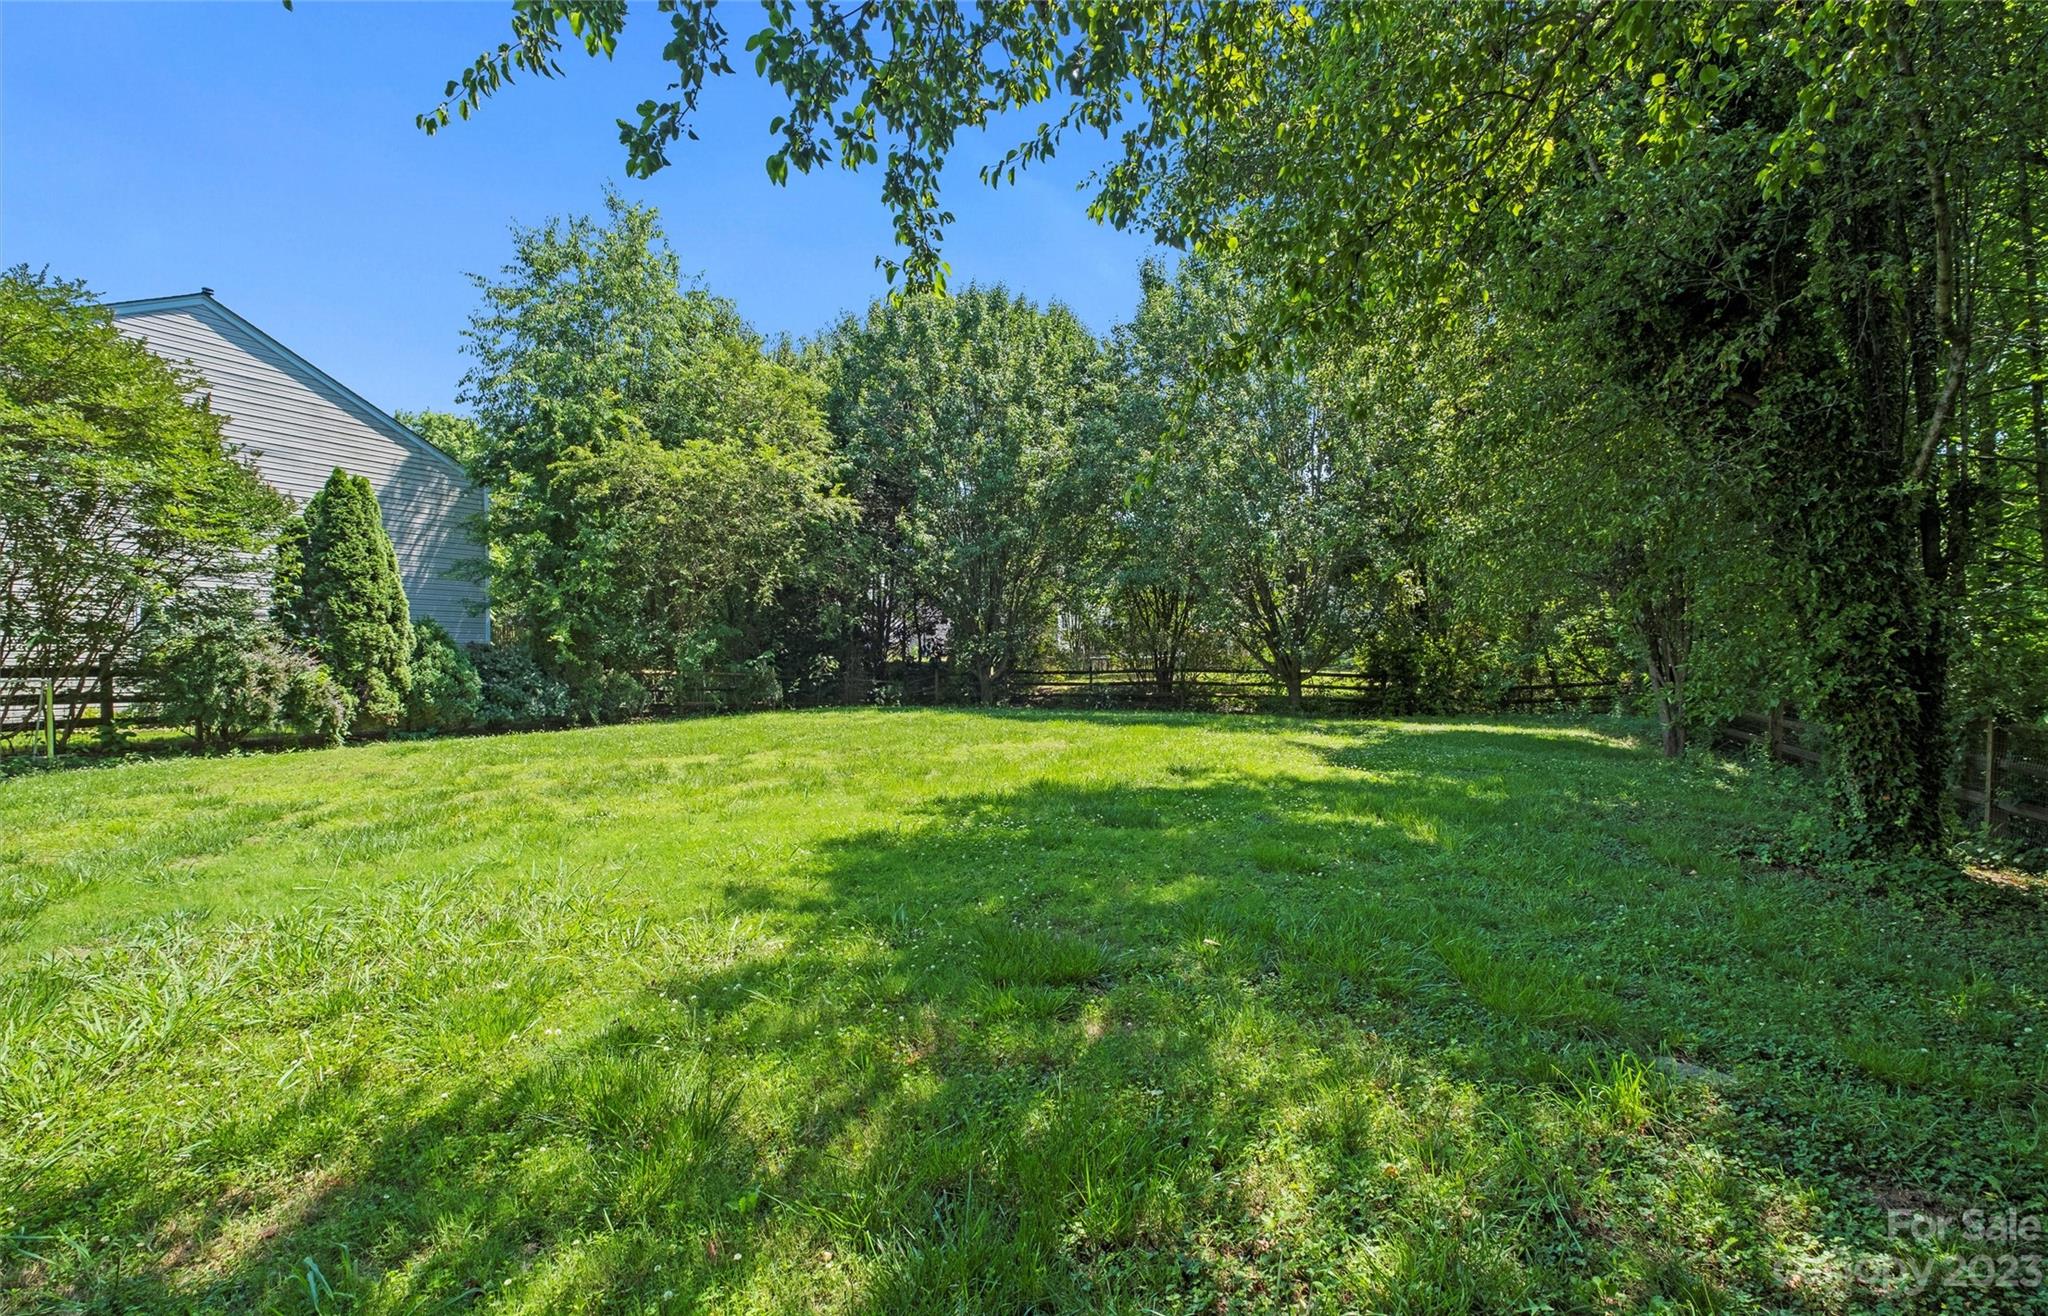
Backyard lawn bordered by mature trees and shrubs, with a wooden fence.
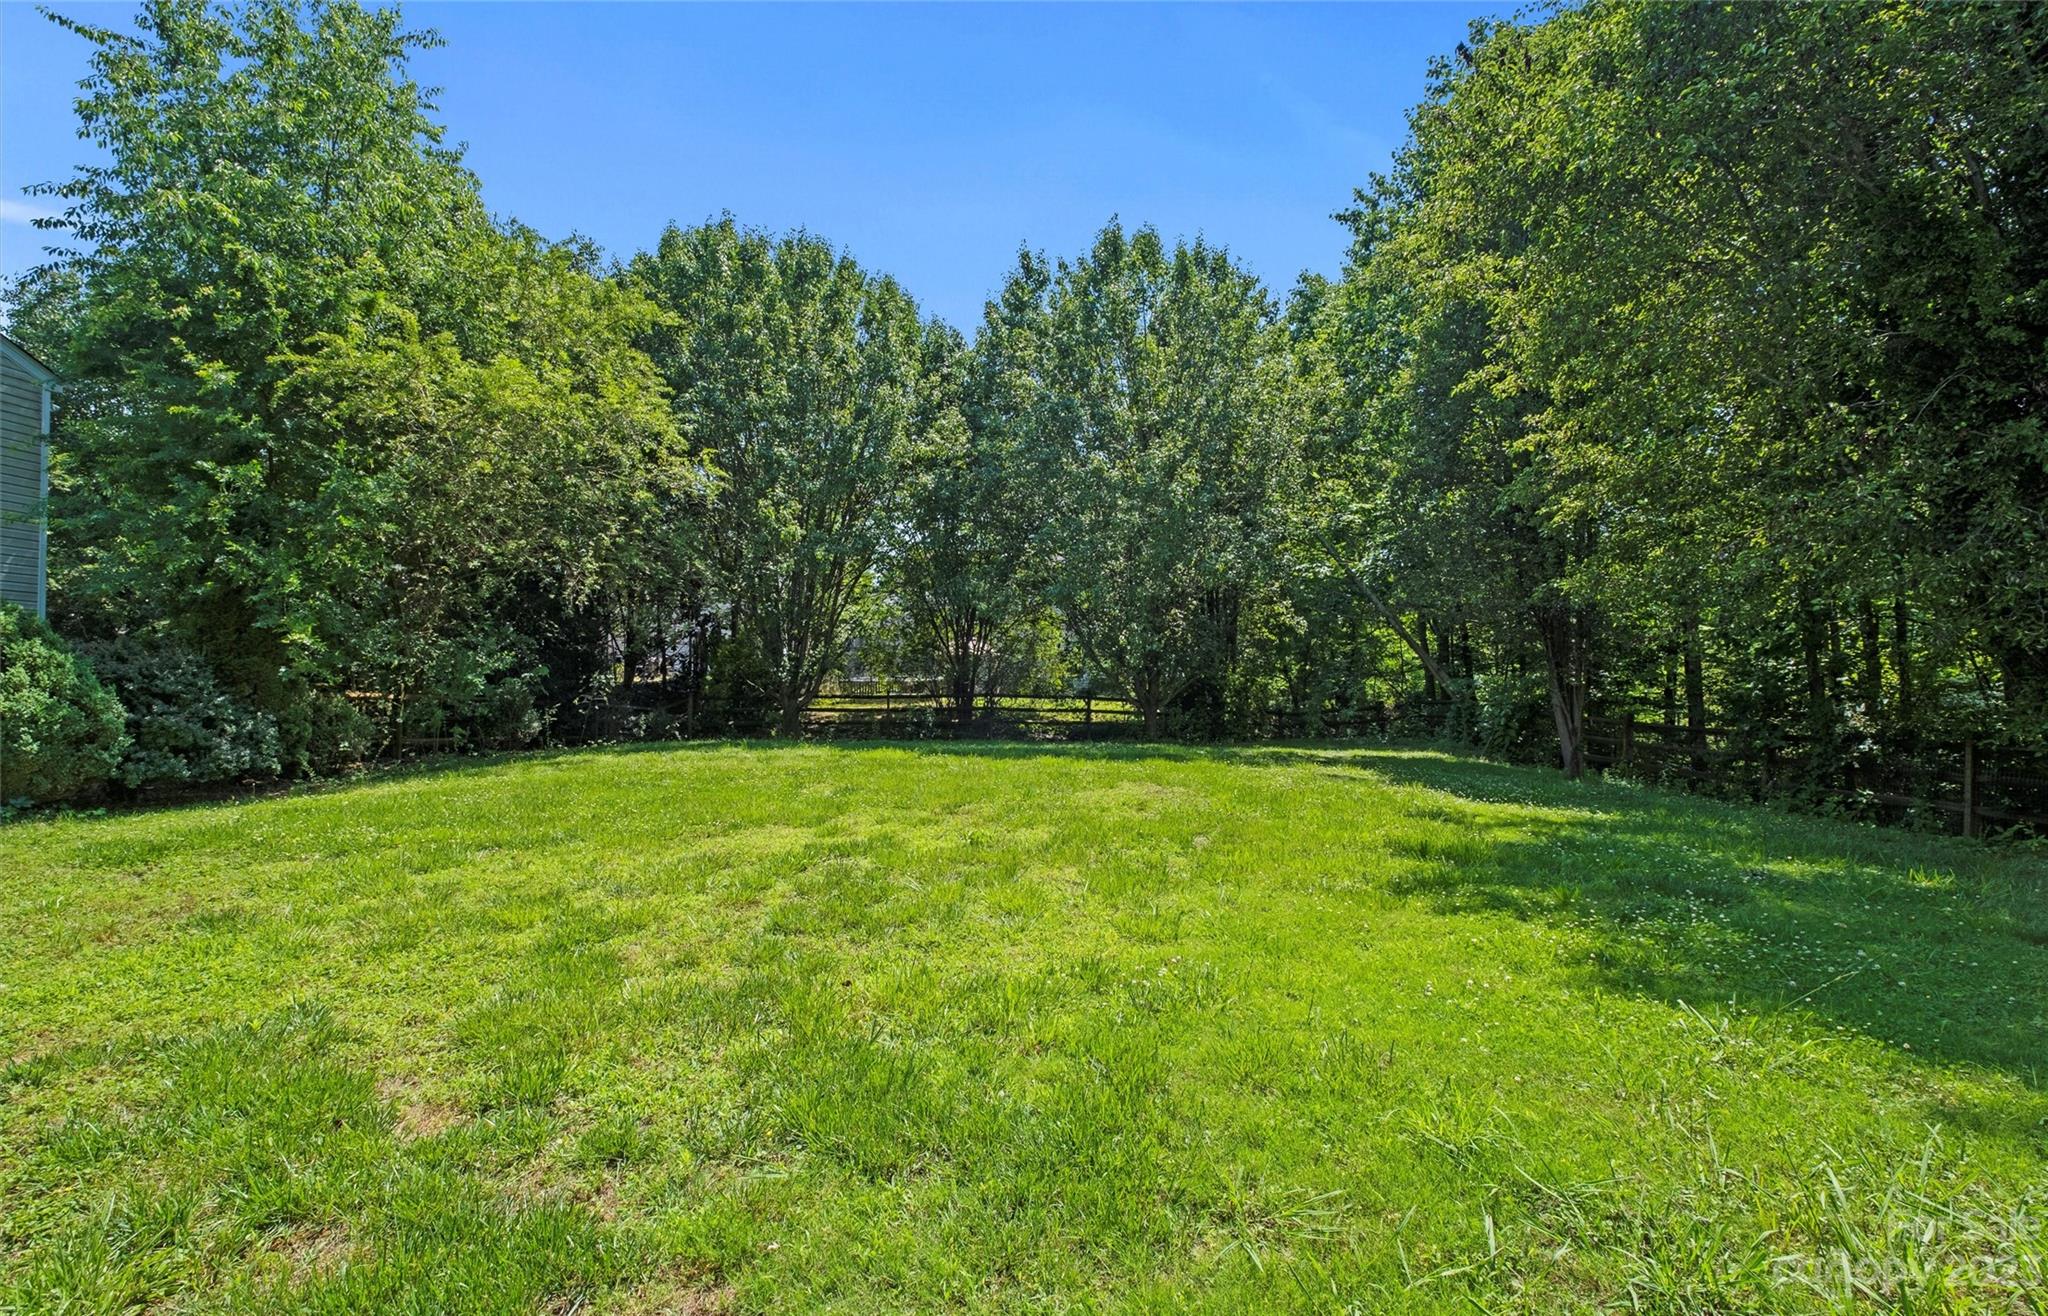
Backyard lawn bordered by mature trees and a wooden privacy fence.
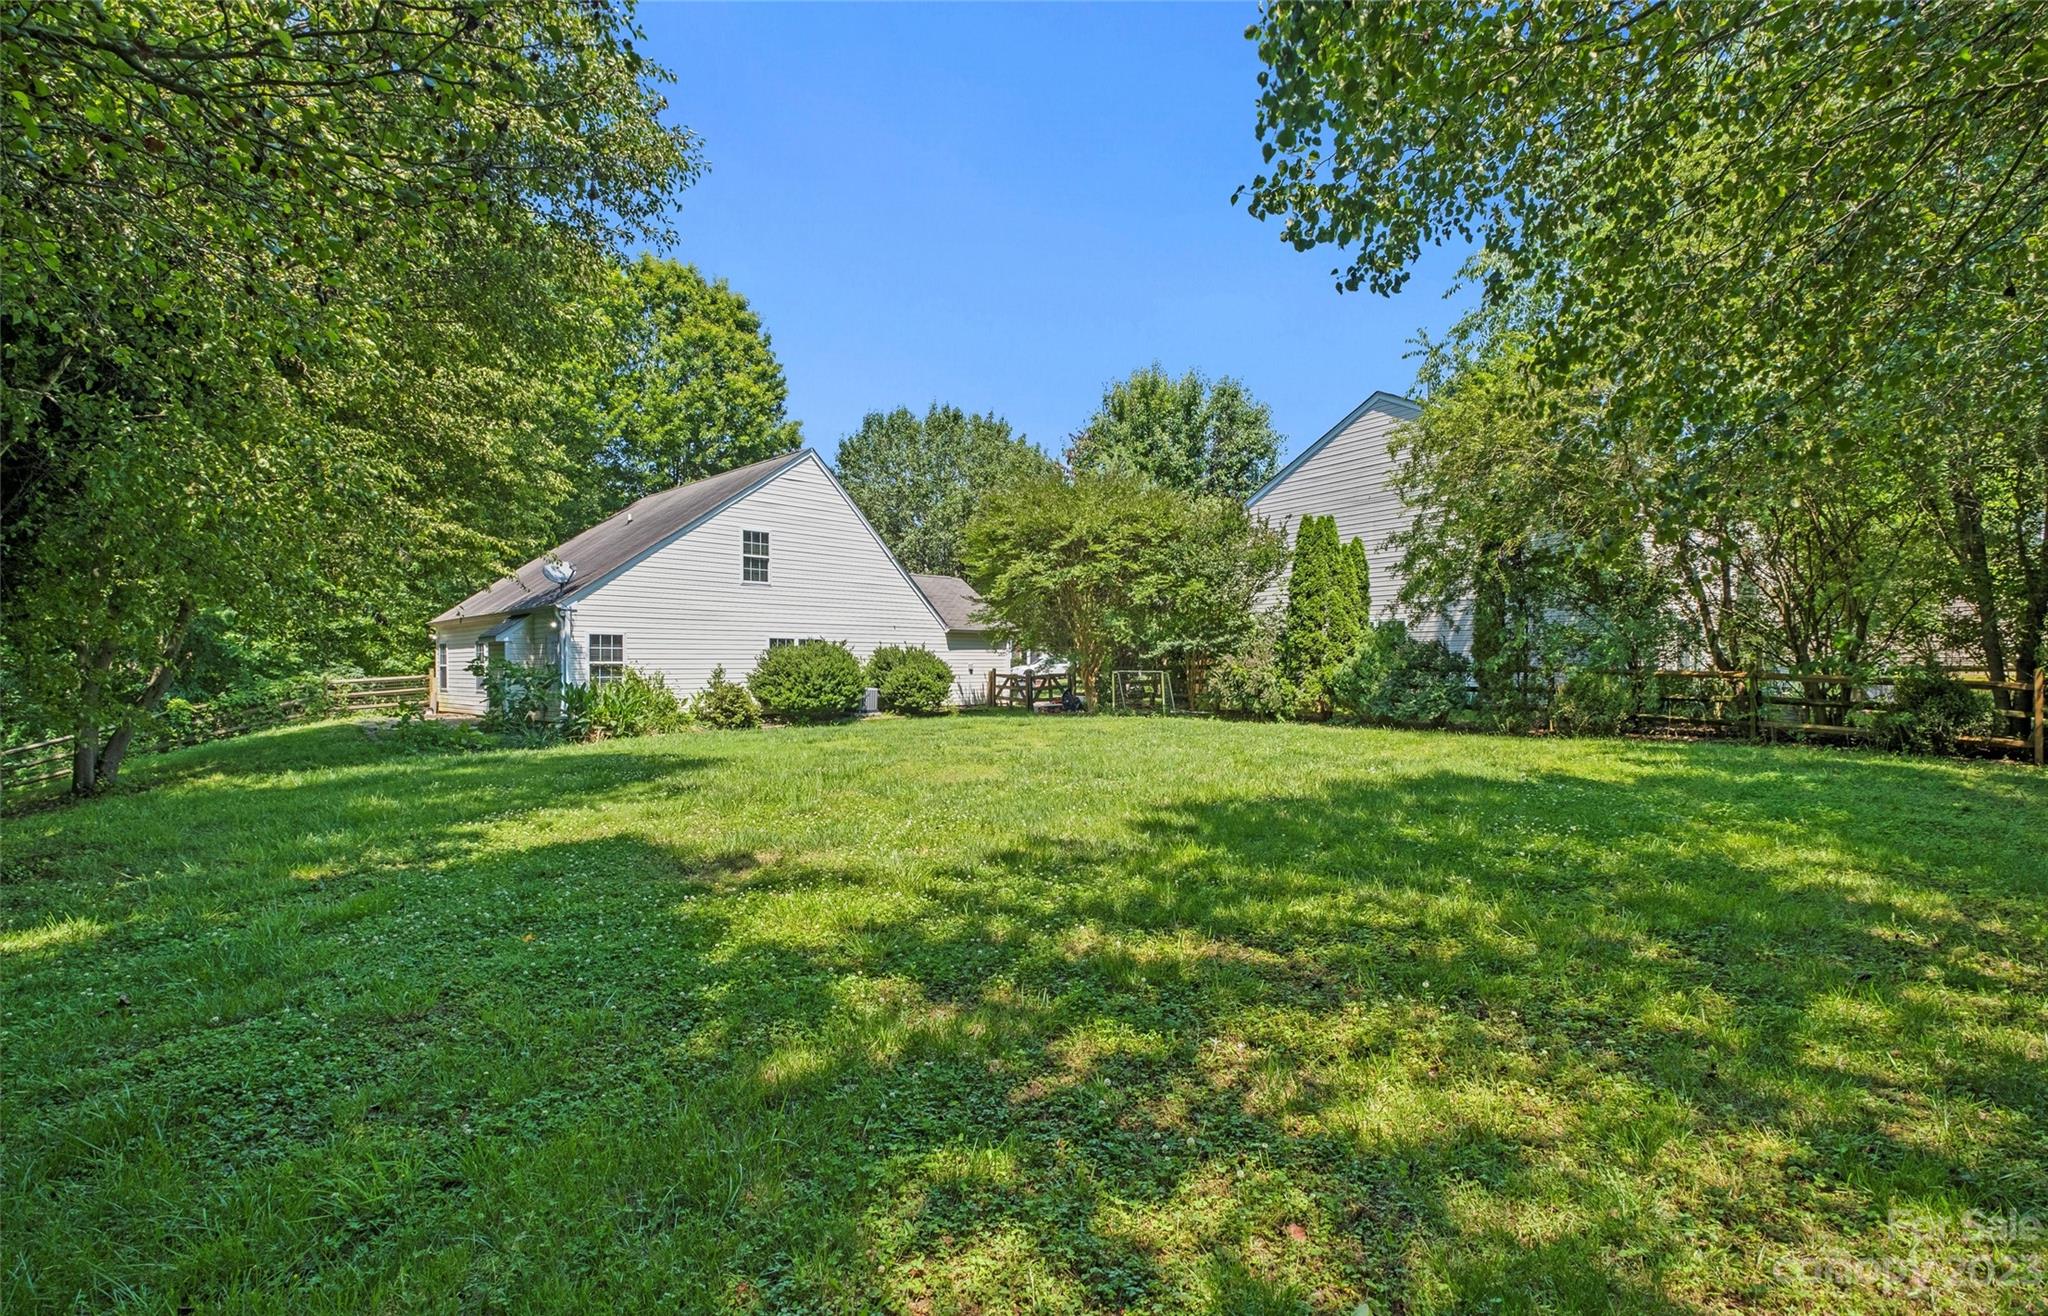
Grassy backyard and mature trees behind a white-sided house, with a wooden fence and swing set.
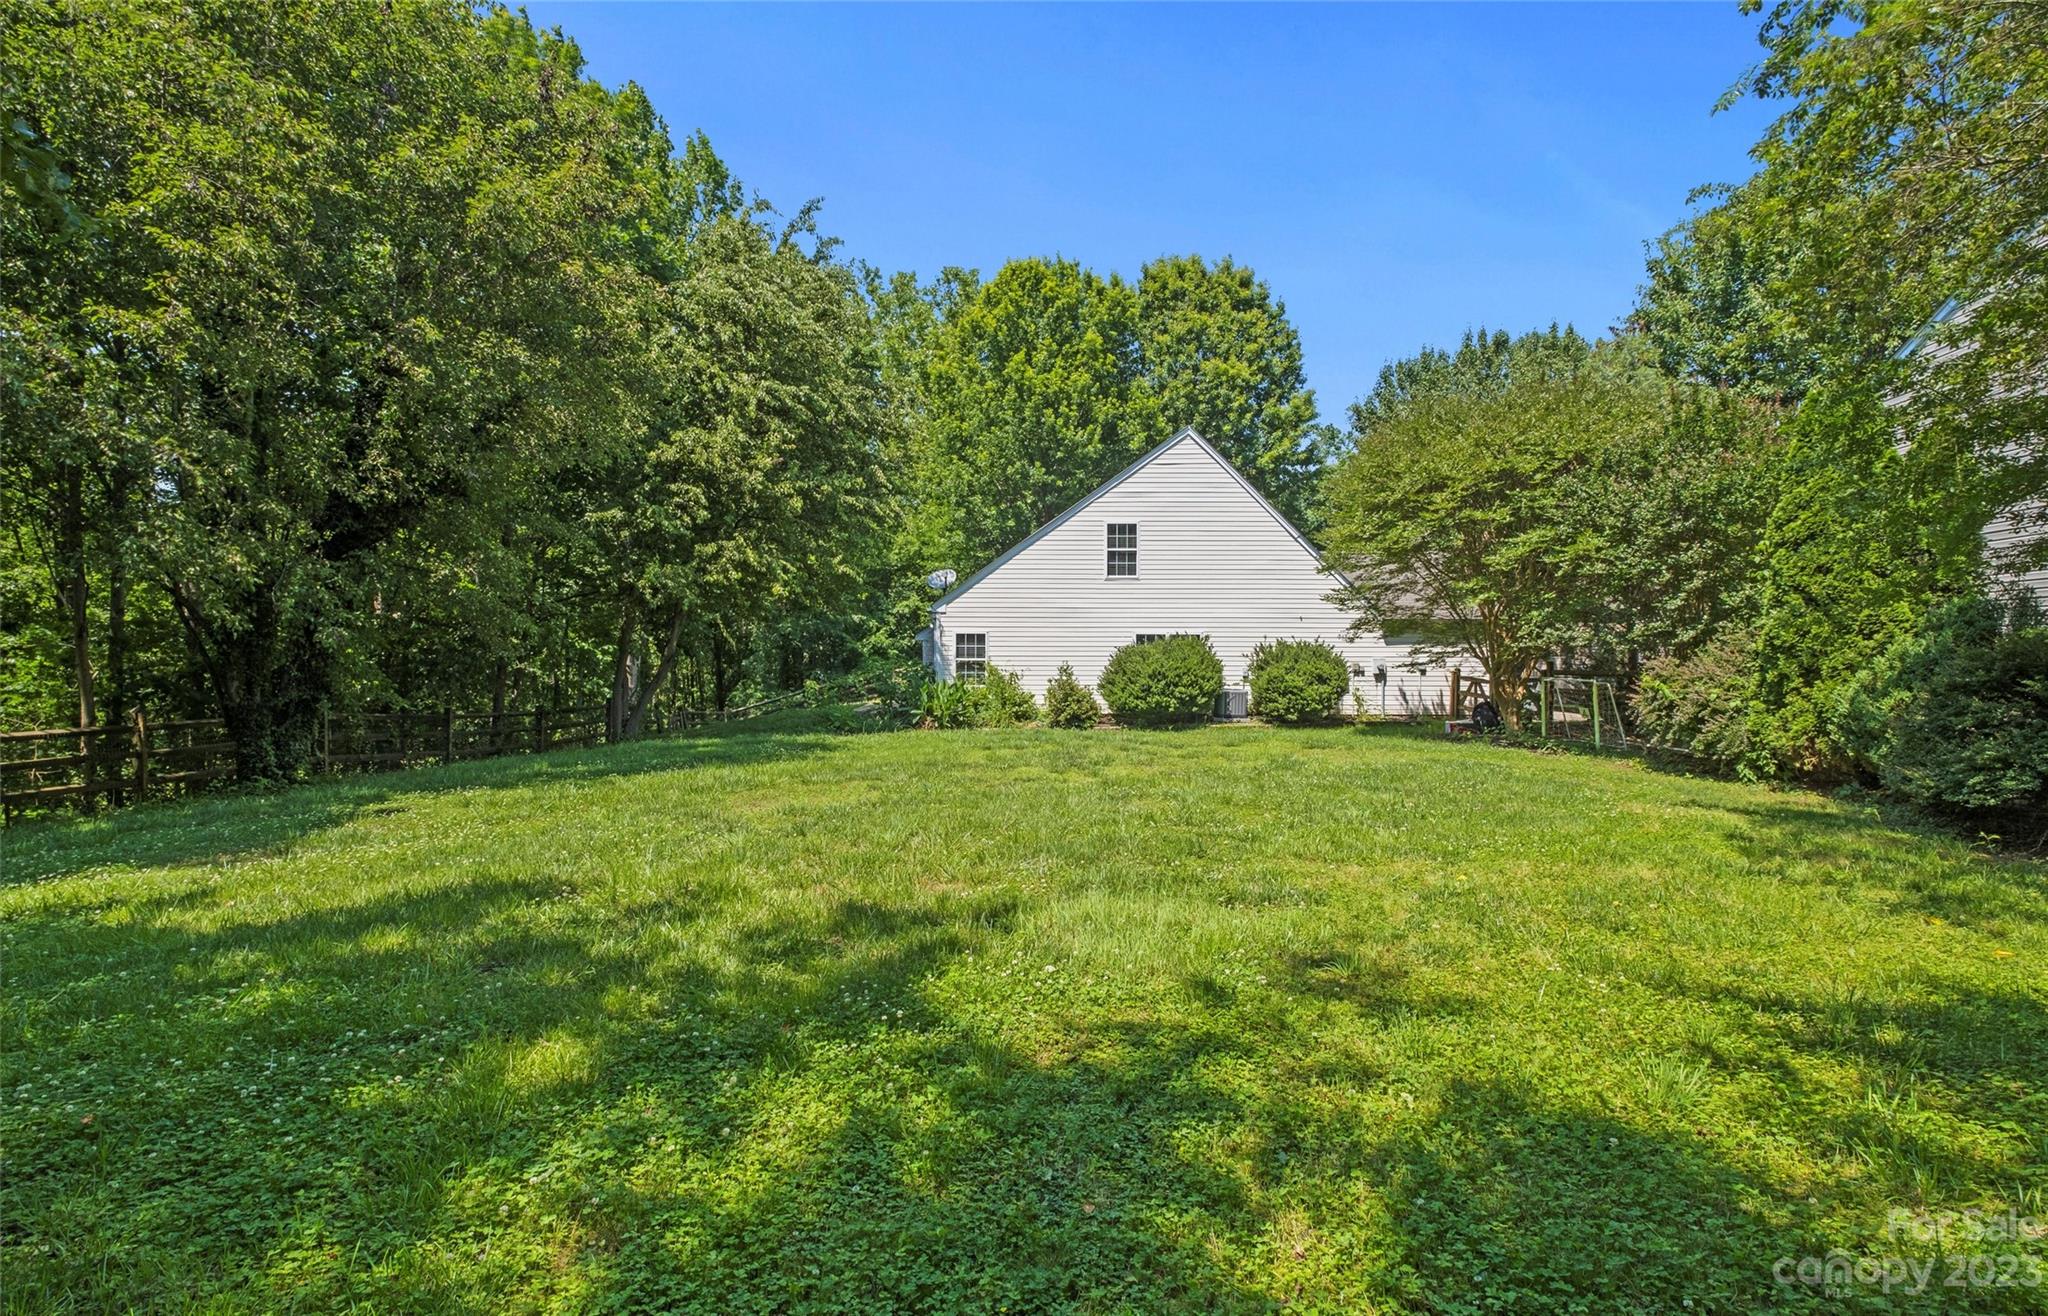
Light-sided house behind a broad lawn, framed by mature trees and shrubs.
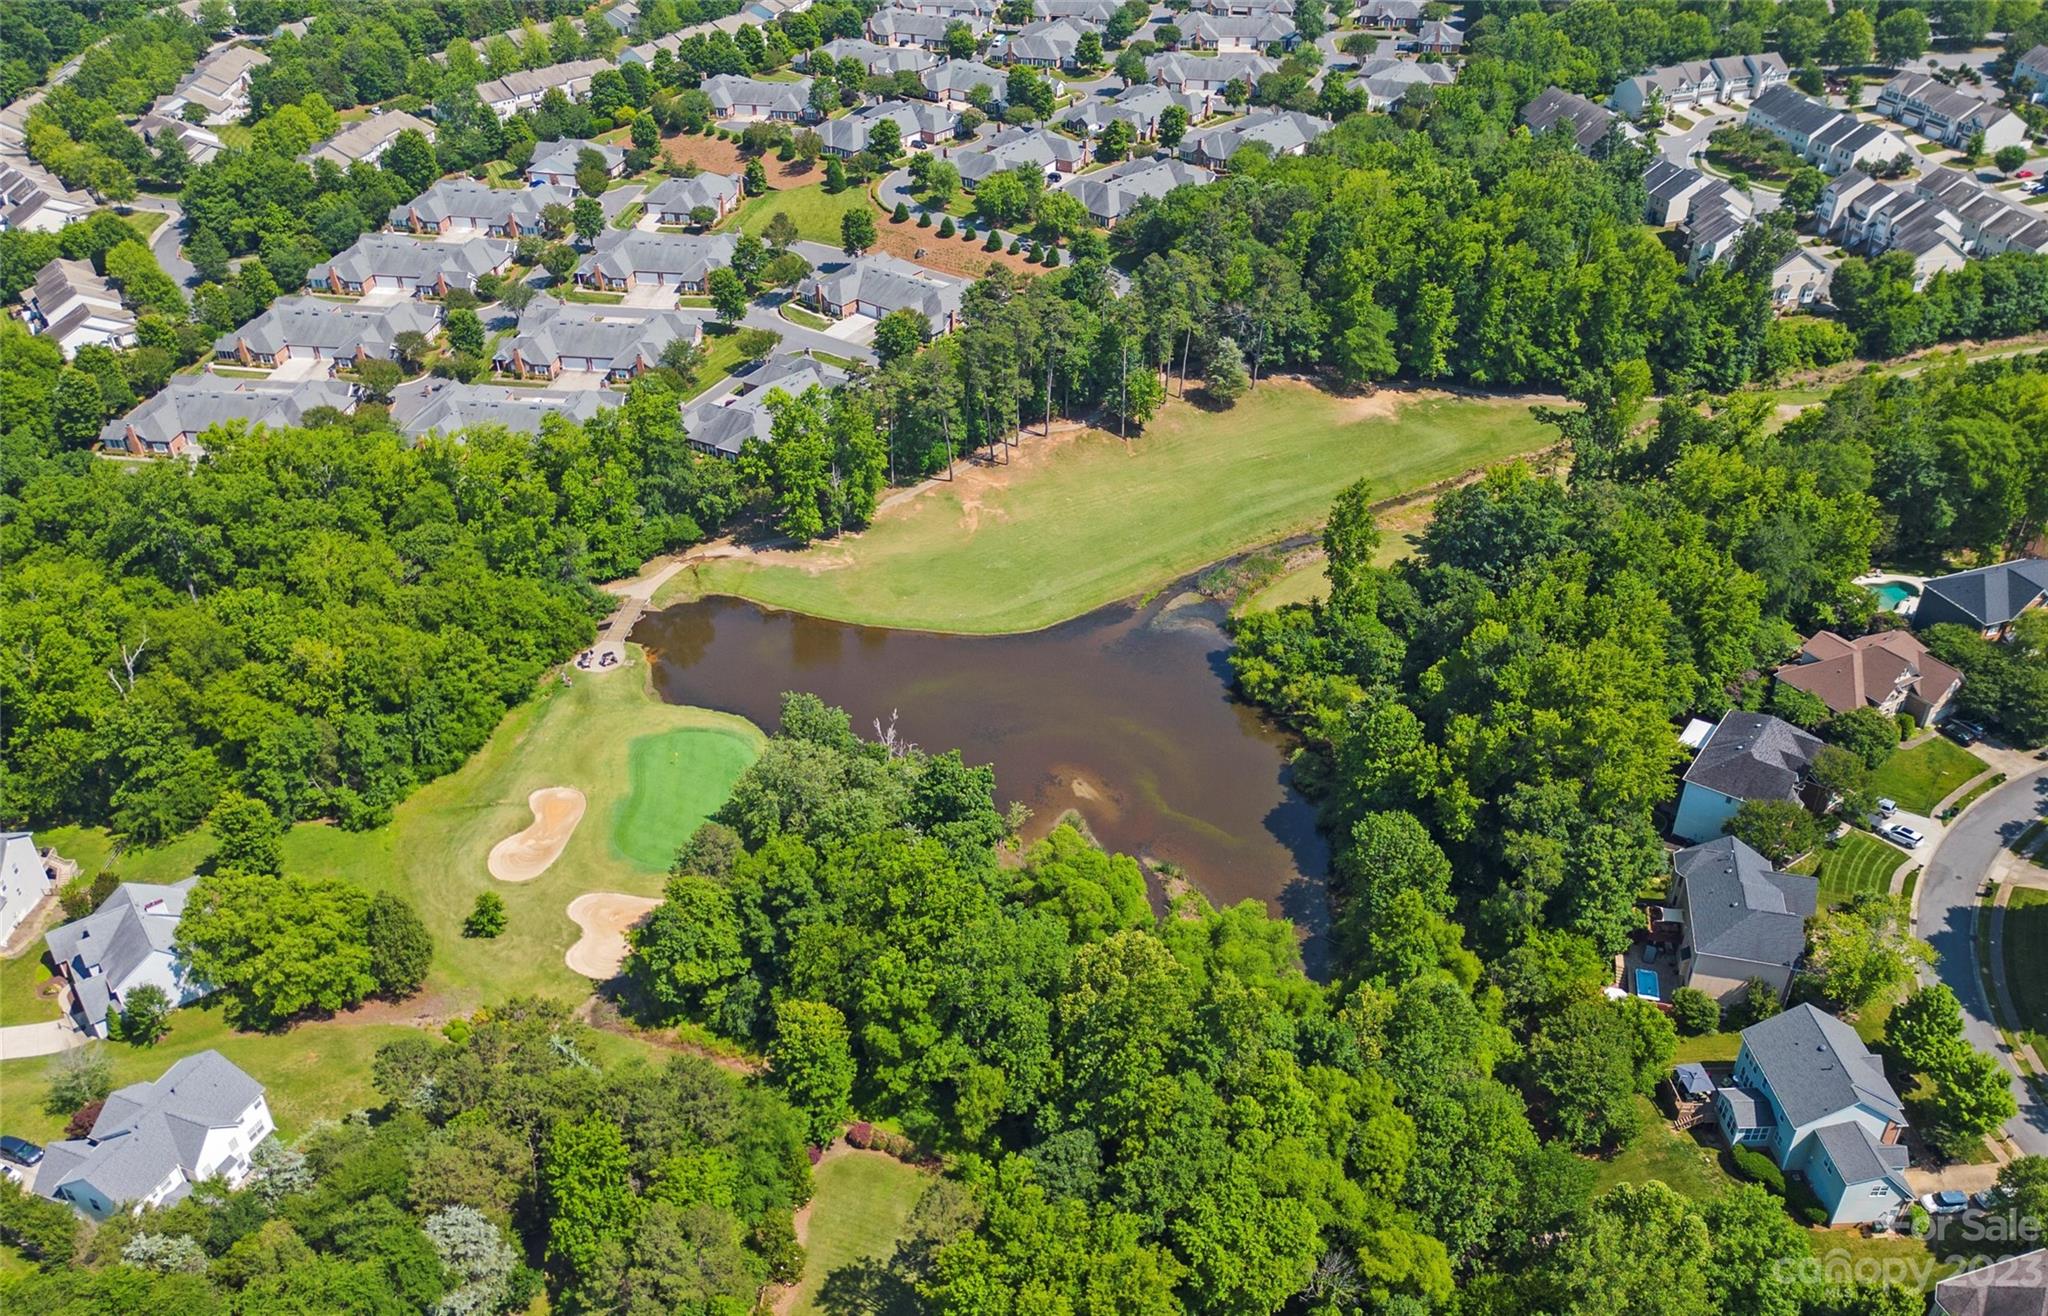
Aerial view of homes around a pond, with a wooded shoreline and a small golf green.
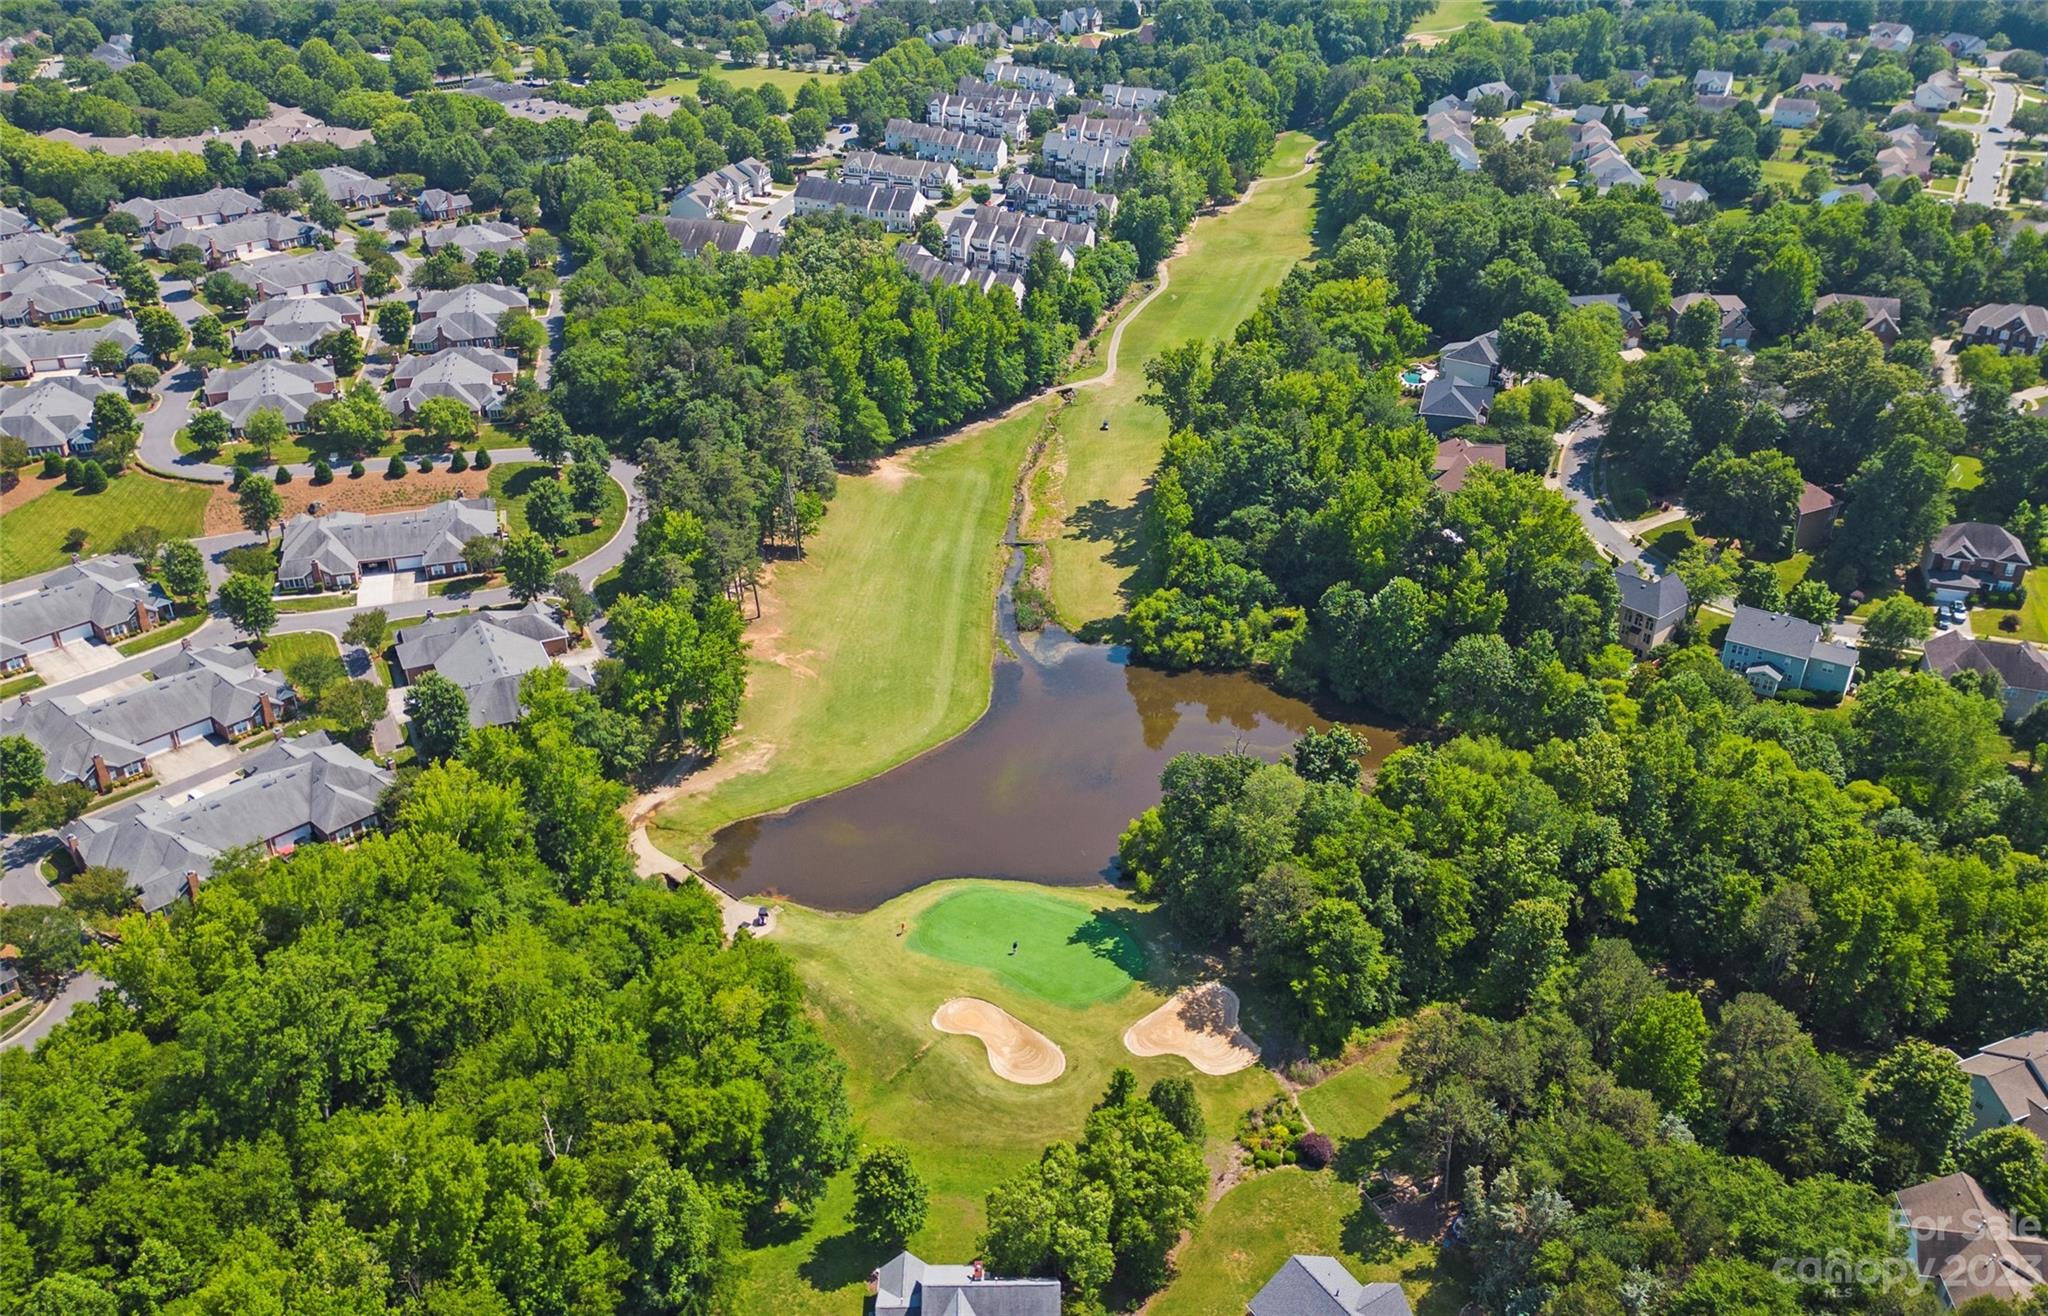
Aerial view of a golf course community with a pond, sand bunkers, and homes among mature trees.
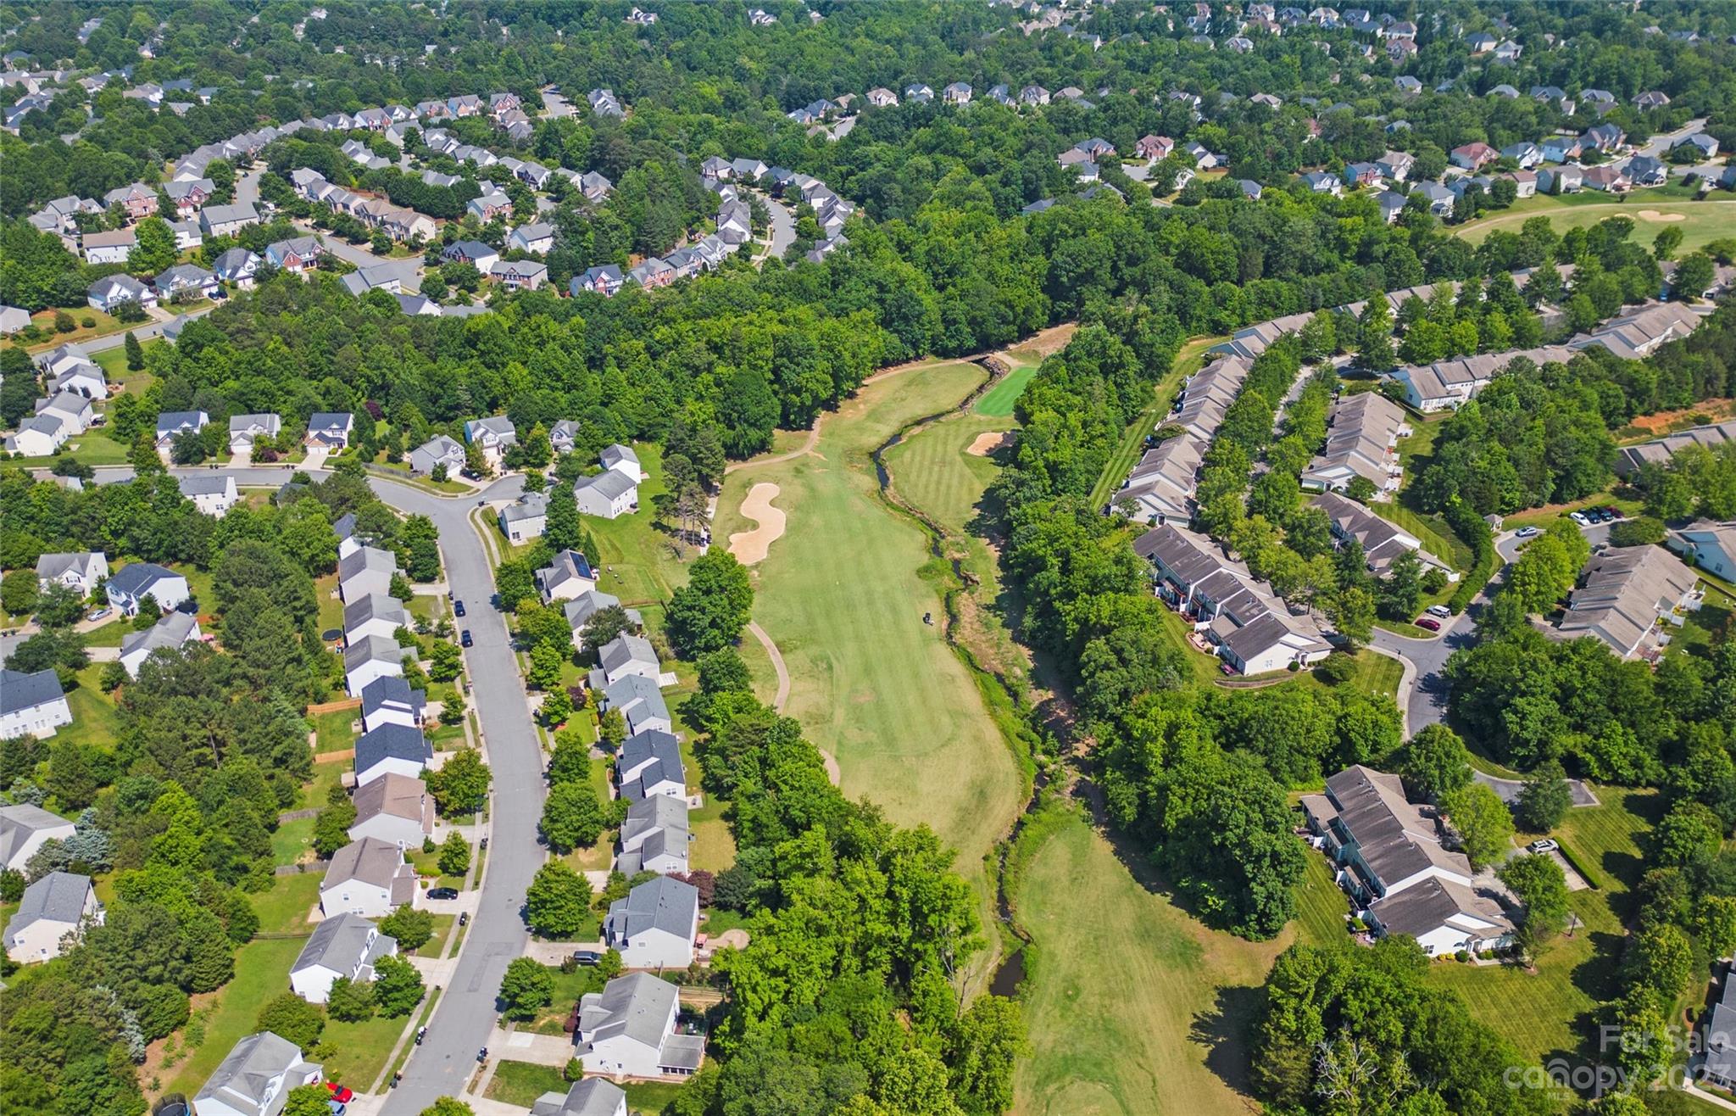
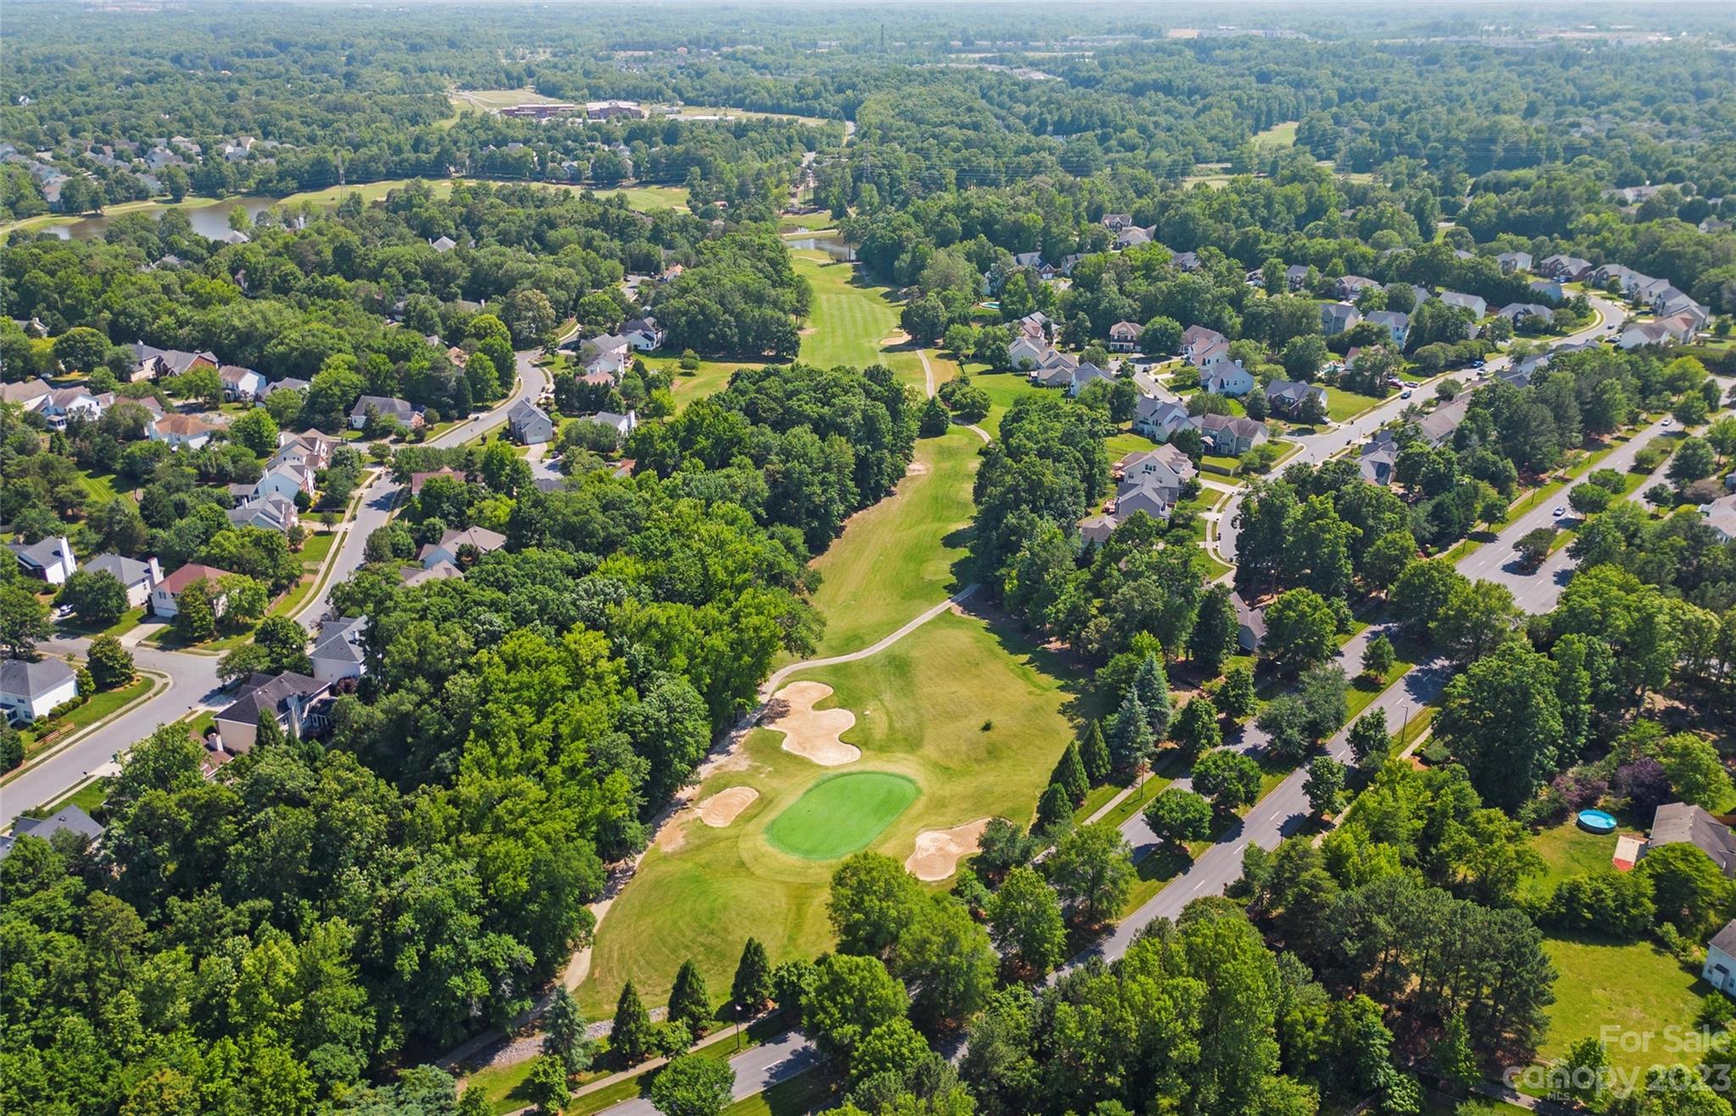
Aerial view of a golf course winding through a tree-lined residential neighborhood.
Aerial view of a tree-lined neighborhood beside a golf course with a putting green and sand bunkers.
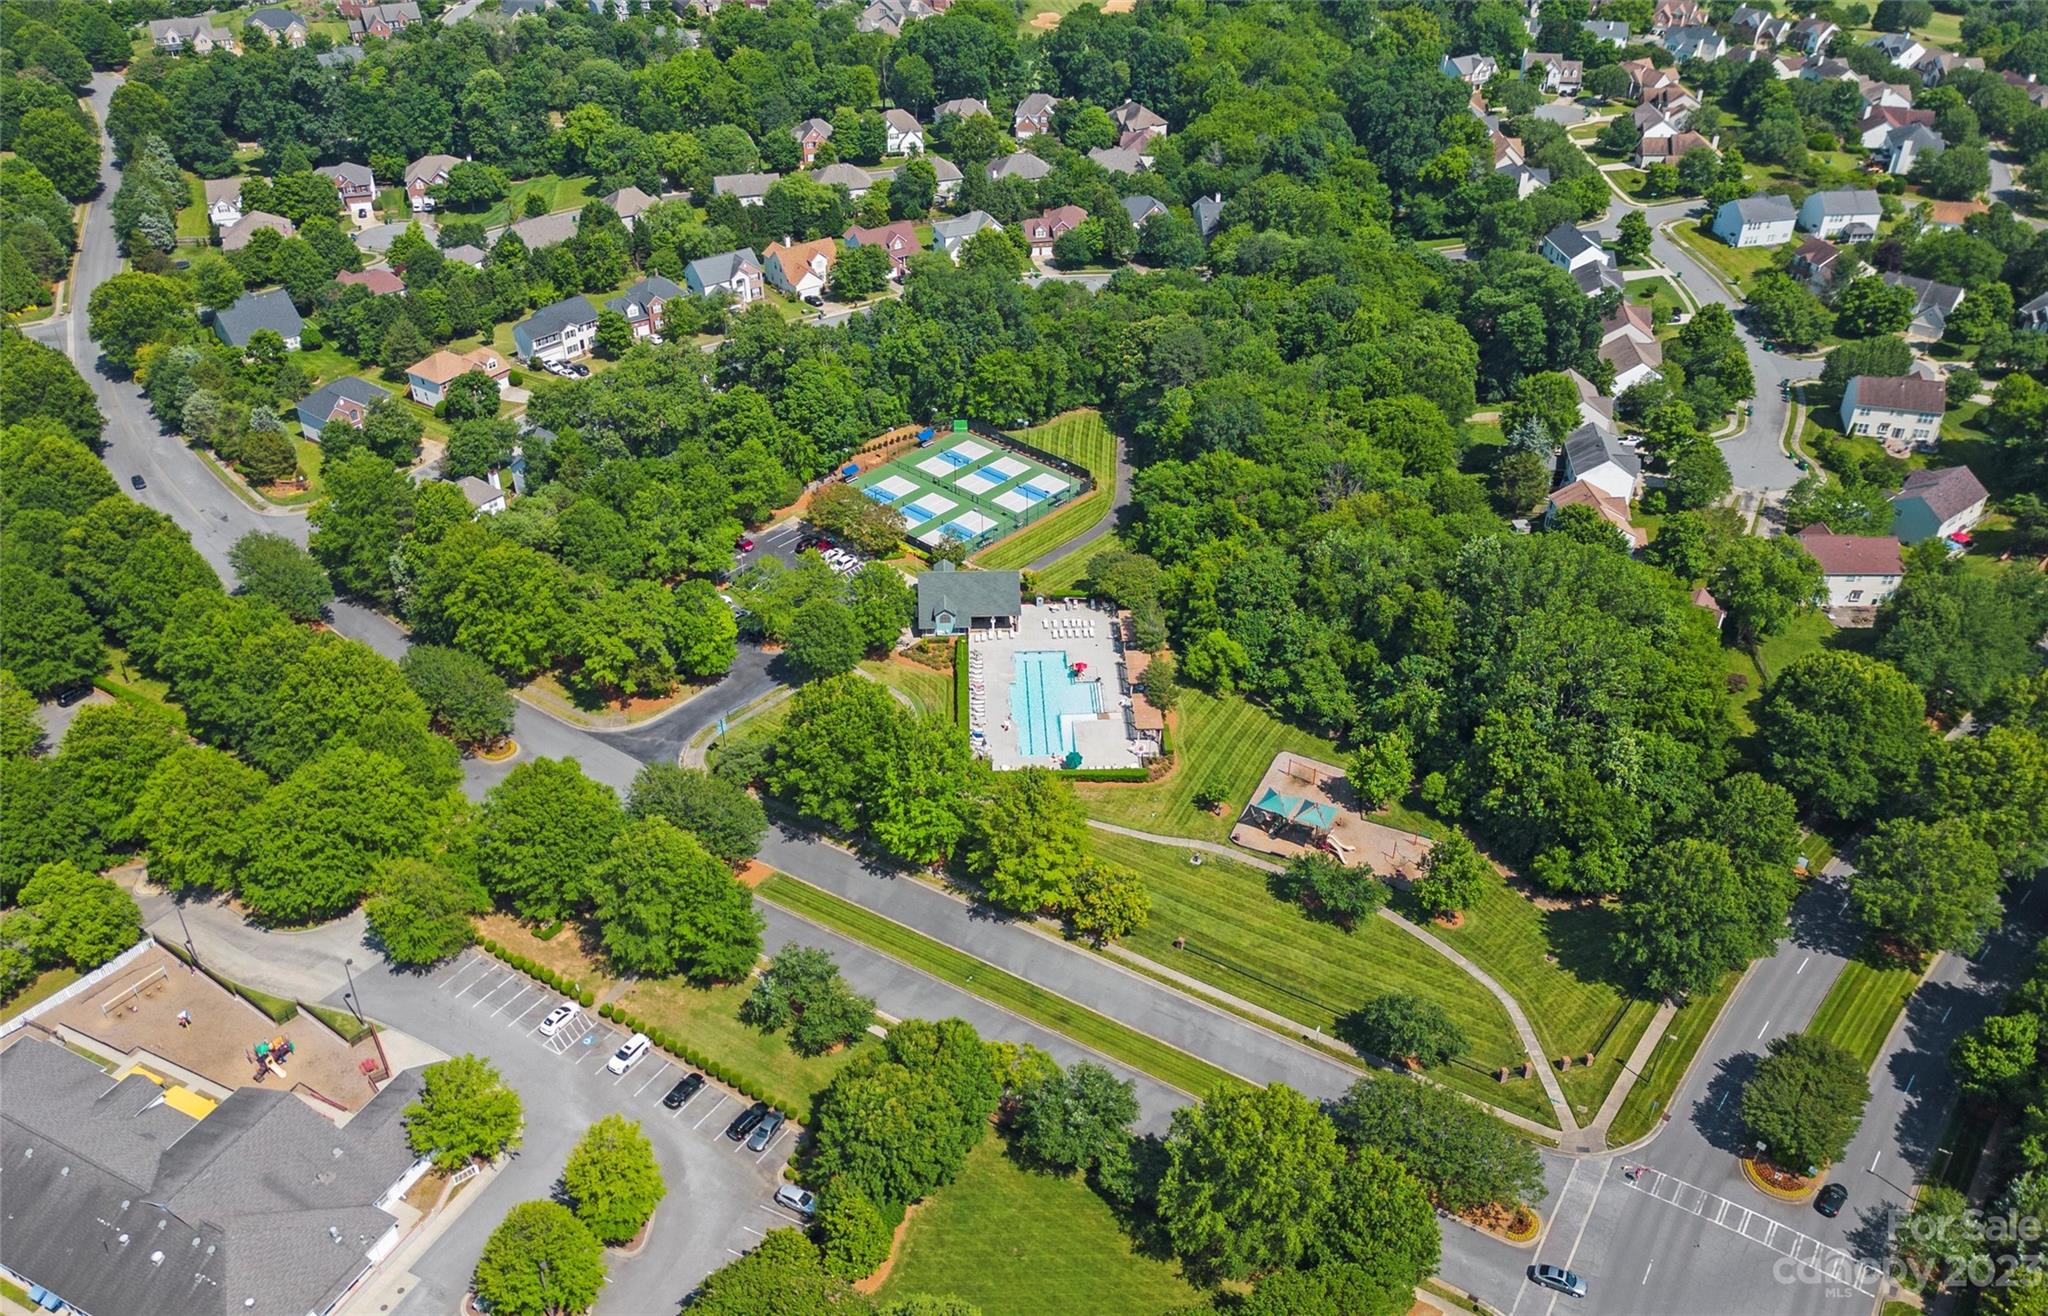
Aerial view of a wooded neighborhood with a swimming pool and tennis courts.
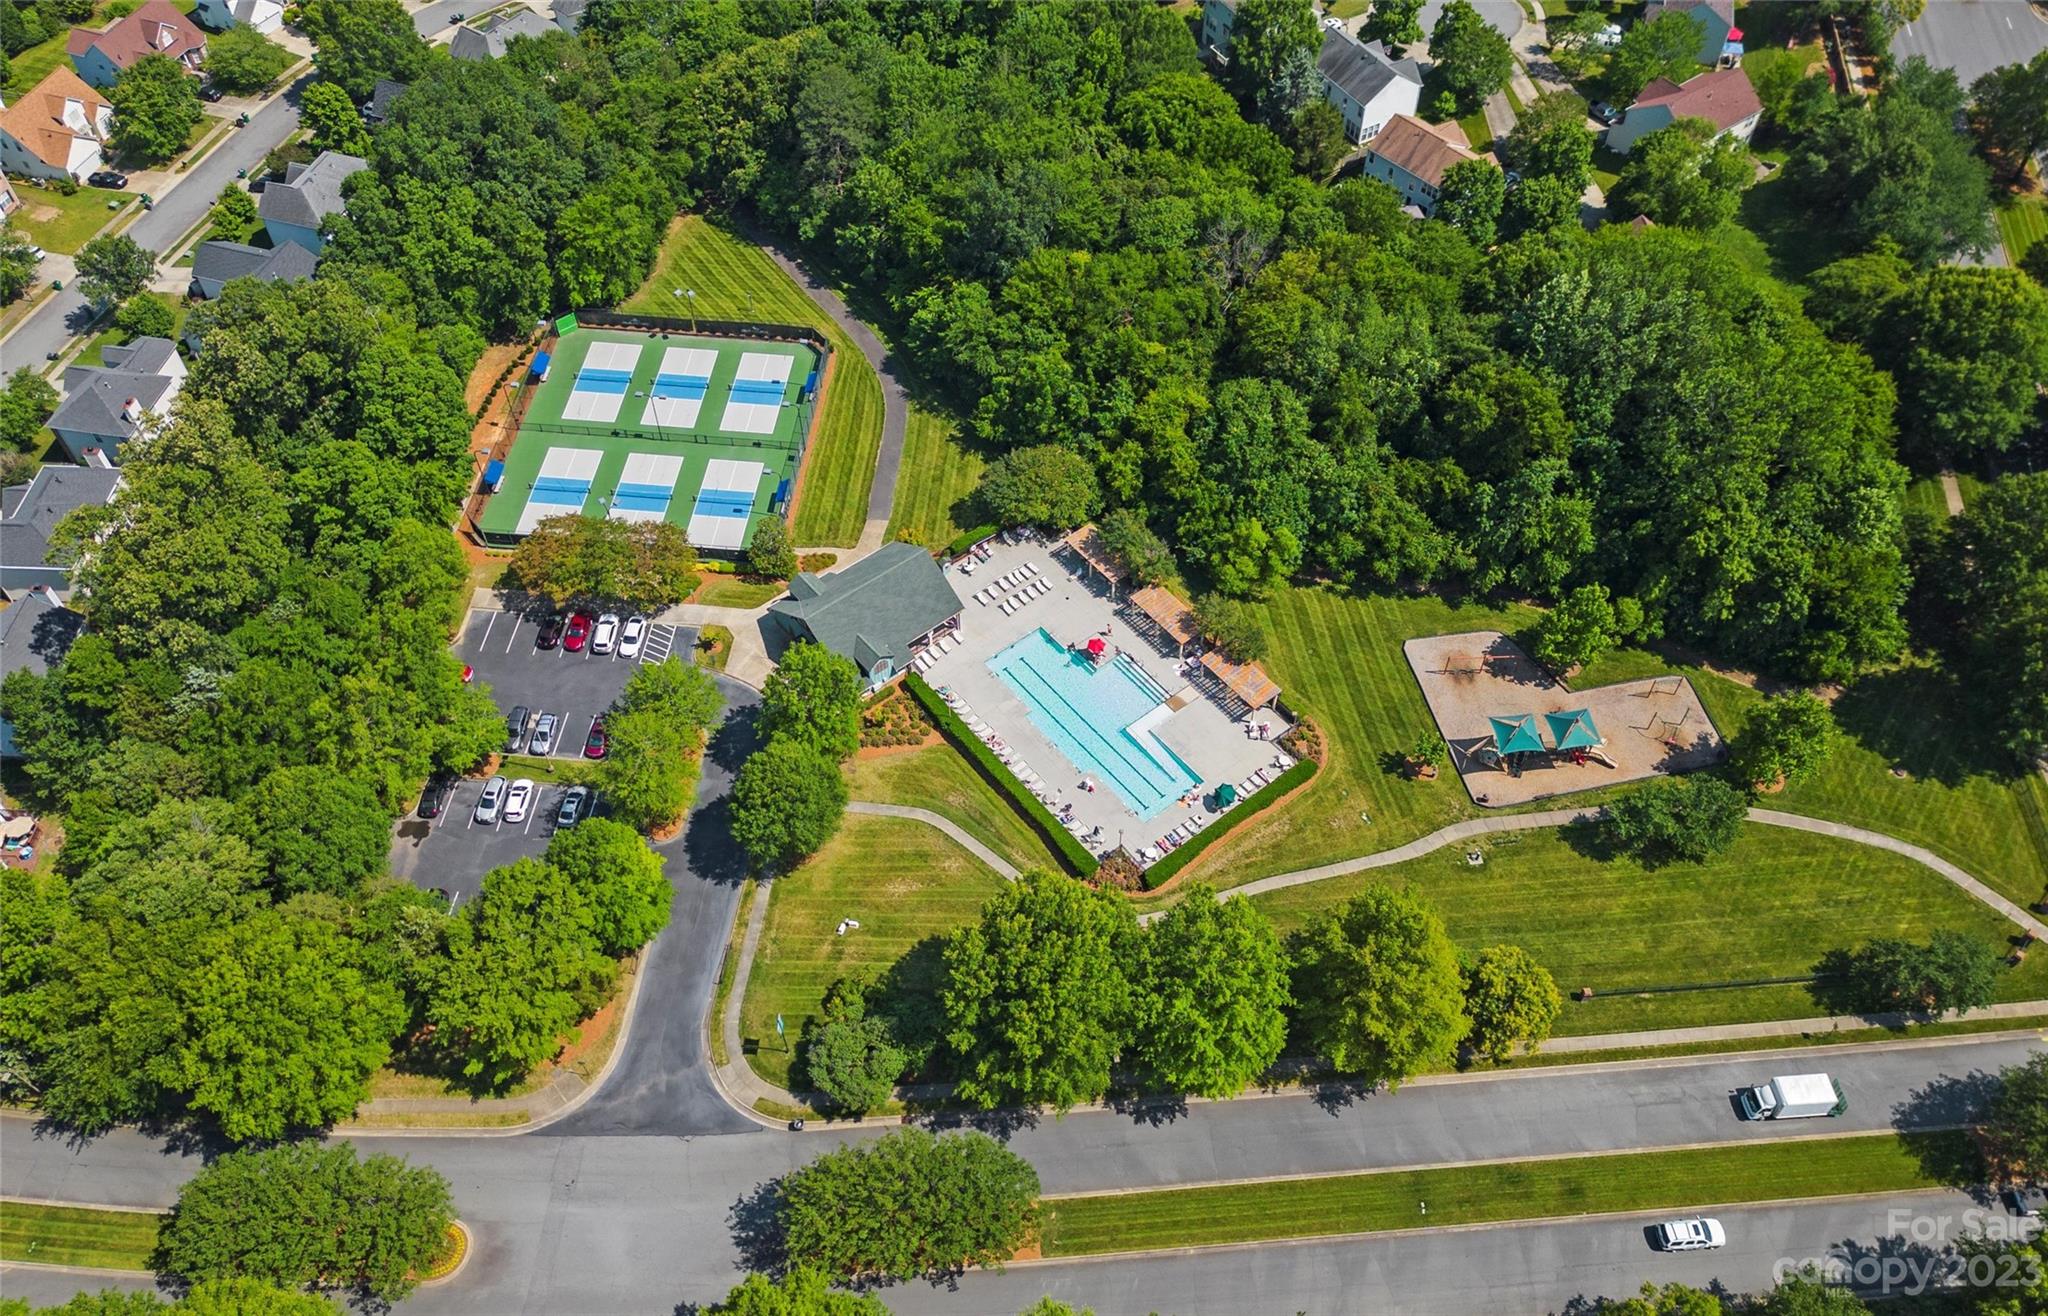
Aerial view of a community recreation area with a swimming pool, pickleball courts, and playground.
SEE ALL PHOTOS
House with a stone facade, double garage, and leafy trees framing the front yard.
Cream-sided home with a two-car garage, stone facade, and leafy trees overhead.
Empty entryway with a white paneled front door, gray walls, and dark wood floors.
Empty gray room with dark wood floors, white molding, and a large window with blinds.
Empty gray room with dark hardwood floors, white trim, and a large window with blinds.
Empty gray interior room with hardwood floors, white trim, and a large window with blinds.
Bathroom with a pedestal sink, oval mirror, and chrome fixtures.
Galley kitchen with dark cabinets, stainless steel appliances, and a double sink beneath a window.
Kitchen with dark wood cabinets, a gas range, white counters, and a double-basin sink.
Kitchen with dark wood cabinets, white countertops, and a black gas range beneath a stainless steel microwave.
Kitchen sink and white countertop with dark cabinets overlooking a living area and fireplace.
Kitchen with dark cabinets, light countertops, stainless steel appliances, and a double-basin sink.
Vacant room with gray walls, tiled flooring, and a large window with white blinds.
Kitchen with dark cabinets, stainless steel appliances, patterned tile flooring, and a large window with blinds.
Empty living room with a vaulted ceiling, ceiling fan, and white-mantel fireplace.
Empty living room with vaulted ceiling, beige carpet, and a pass-through to the kitchen.
Empty living room with vaulted ceiling, beige carpet, ceiling fan, and gas fireplace.
Vacant bedroom with a high ceiling, dark wood ceiling fan, beige carpet, and doorway to an adjoining bathroom.
Empty carpeted room with gray walls, a vaulted ceiling, and a dark wood ceiling fan.
Bathroom with a long white vanity, dark cabinets, large mirror, and open shelving closet.
Bathroom with a white double vanity, large mirror, gray walls, and adjacent bathtub.
Built-in bathtub beneath a window with white blinds in a gray bathroom.
Bathroom shower with a glass enclosure, chrome fixtures, and built-in wire caddies.
Walk-in closet with built-in white shelves, a hanging rod, and folding wall hooks.
Empty bedroom with beige carpet, mirrored closet doors, and a ceiling fan.
Vacant bedroom with beige carpet, pale blue walls, ceiling fan, and mirrored closet doors.
Bathroom with a white tub and shower beside a dark vanity, large mirror, and blue paint sample.
Empty bedroom with blue walls, beige carpet, mirrored closet doors, and a ceiling fan.
Empty bedroom with blue walls, beige carpet, and mirrored sliding closet doors.
Empty laundry closet with open louvered doors, a wire shelf, hanging rod, and washer and dryer hookups.
Backyard with a concrete patio, shaded lawn, mature trees, and a fence along the wooded edge.
Rear of a light-sided house with a concrete patio, leafy surroundings, and a satellite dish on the roof.
Wooded side yard beside a light-colored house, with a fenced lawn and concrete patio.
Backyard lawn bordered by mature trees and shrubs, with a wooden fence.
Backyard lawn bordered by mature trees and a wooden privacy fence.
Grassy backyard and mature trees behind a white-sided house, with a wooden fence and swing set.
Light-sided house behind a broad lawn, framed by mature trees and shrubs.
Aerial view of homes around a pond, with a wooded shoreline and a small golf green.
Aerial view of a golf course community with a pond, sand bunkers, and homes among mature trees.
Aerial view of a golf course winding through a tree-lined residential neighborhood.
Aerial view of a tree-lined neighborhood beside a golf course with a putting green and sand bunkers.
Aerial view of a wooded neighborhood with a swimming pool and tennis courts.
Aerial view of a community recreation area with a swimming pool, pickleball courts, and playground.
Courtesy of Keller Williams Premier, David Wishon Listing Contact: [email protected] 
Sold

8625 Acacia Ridge Court

8625 Acacia Ridge Court, Charlotte, NC 28269

$359,000
Must see Home in the highly desirable Highland Creek community! Sitting on one of the larger lots in the neighborhood and on a cut-de-sac, this home features a main floor Primary Bedroom with large Primary Bathroom. Open concept with spacious living room and breakfast area. Office space or extra sitting room located at the front of the house. Two Guest Bedrooms located upstairs that share their own full Bathroom. Huge fenced Backyard that that backs up to trees and wooded area which allows privacy and perfect for entertaining. Community amenities include Pool(s), Clubhouse(s), Fitness Center, Walking trails, Playground, Golf course, and more! Located close to the shopping and restaurants that the Concord Mills and University areas has to offer. Also conveniently close to I-85, I-485, and I-77. Schedule your showing today to see this great Home!

3
beds

3
baths

1,740 Sq.Ft. LIVING AREA

0.28 Acres lot

David Wishon

David Wishon

Features & Amenities

Interior

  • total bedrooms3
  • Total bathrooms3
  • full bathrooms2
  • half bathroom1
  • Laundry room Laundry Closet, Main Level
  • Flooring Carpet, Vinyl, Wood
  • Fireplace Family Room
  • APPLIANCES Dishwasher, Disposal
  • other interior Features Split Bedroom, Vaulted Ceiling(s), Walk-In Closet(s)

Area & Lot

  • Status Sold
  • Date Sold August 23, 2023
  • Living Area1,740 Sq.Ft.
  • Lot Area0.28 Acres
  • MLS® ID4033605
  • TypeResidential
  • YEAR BUILT2000
  • Water FrontageNone
  • Elementary SchoolUnspecified
  • Middle SchoolUnspecified
  • High SchoolUnspecified

Exterior

  • STORIES2
  • Garage Space2.0
  • water SourceCity
  • utilitiesCable Available, Electricity Connected, Gas
  • roofComposition
  • lot featuresCul-De-Sac, Private, Wooded
  • parkingDriveway, Attached Garage, Garage Door Opener, Garage Faces Front
  • HEAT TYPECentral, Forced Air, Natural Gas
  • AIR CONDITIONINGCentral Air
  • sewerPublic Sewer
  • SubstructureSlab
  • Disability FeaturesTwo or More Access Exits

Financial

  • Sales Price$359,000
  • HOA $184/3 mos
  • Zoning MX2

Work With David

When you partner with me, you’re not just getting an agent—you’re gaining a dedicated ally in the competitive real estate market. Together, we’ll craft innovative strategies tailored to your needs, ensuring every step of your journey is a success.

Follow Me on Instagram